

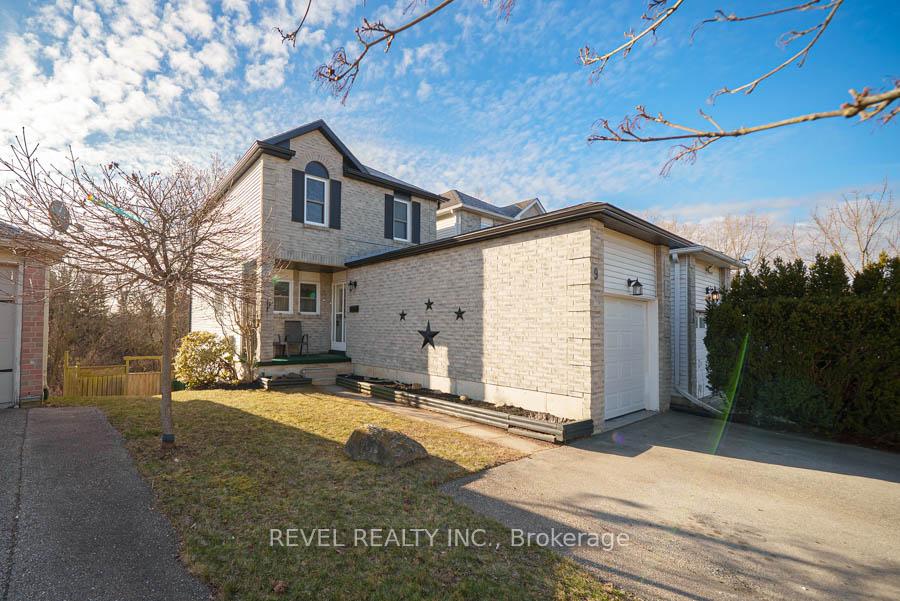
9 D'Aubigny Road
9 D'Aubigny Road
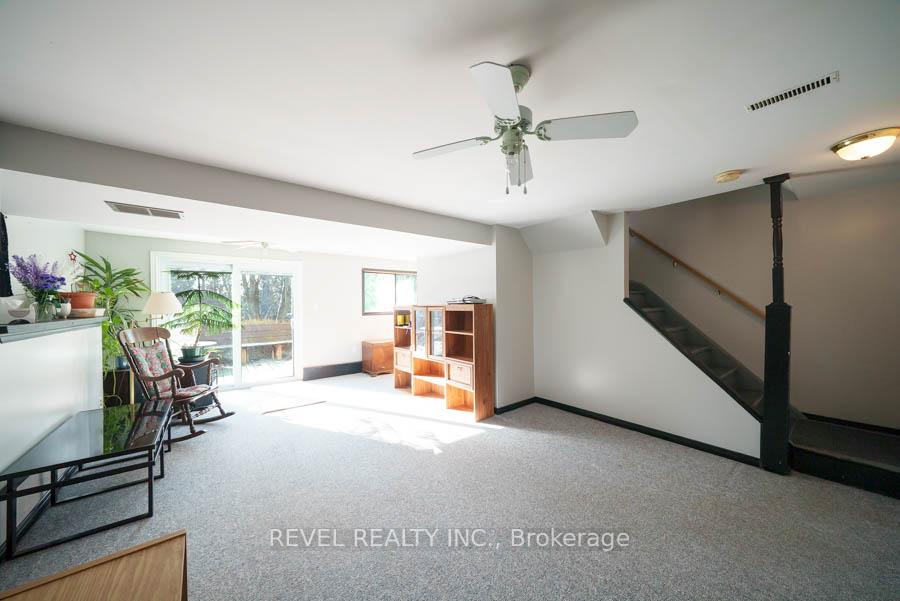 See all 34 photos
Property history
Facts and features
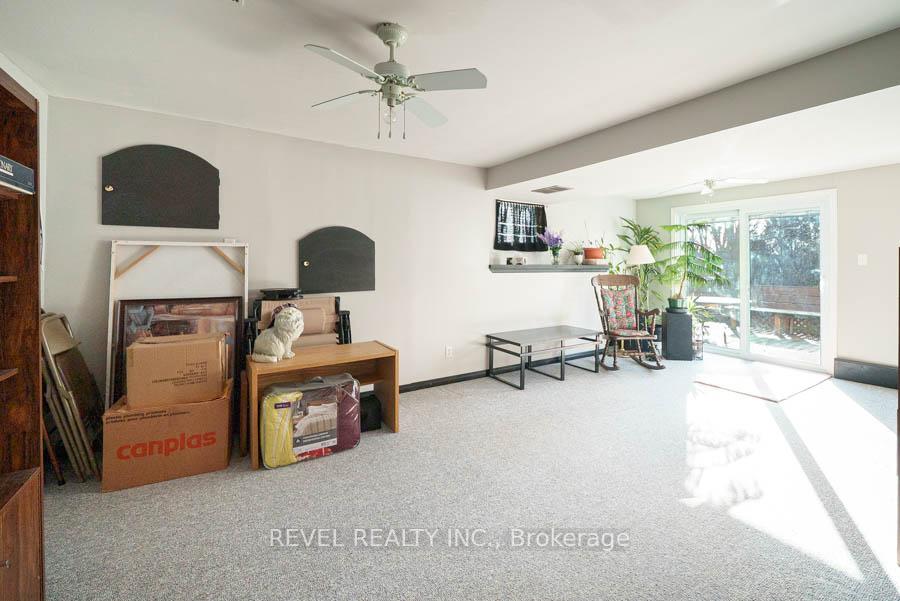
- BasementWalk-out
- Age of home31–50 years
- Water, sewerMunicipal
- HeatingForced air
- Fireplace
- Central air
The homeLink, 2-storey, Age 31–50 years
- Type: Link
- Style: 2-storey
- Age: 31–50 years
- Living space: 700–1,100 sq ft
- Basement: Walk-out, full
- View: City, trees/woods
- Waterfront: None
InsideFireplace Yes, living room, electric, Lower level, Erv/hrv, water heater, floor drain, rough-in bath
- Fireplace: Yes, living room, electric
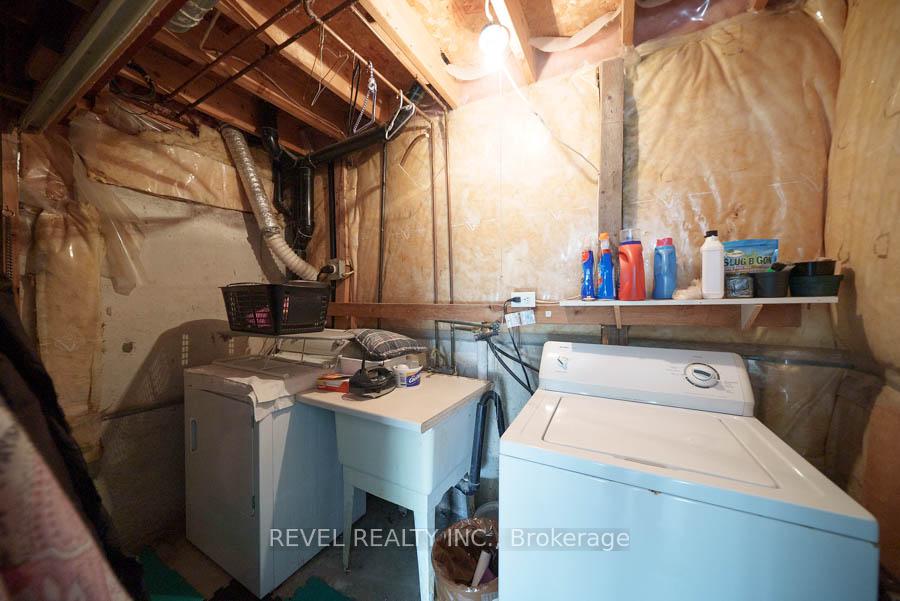
- Laundry: Lower level
- Features: Erv/hrv, water heater, floor drain, rough-in bath
- Rooms above ground: 8
- Rooms in the basement: 3
- Bedrooms: 3
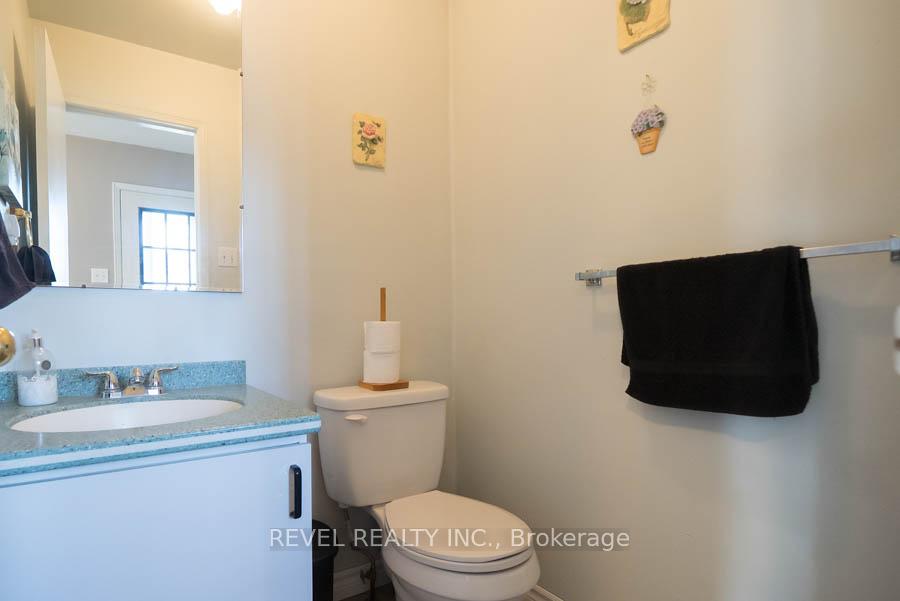
- Bathrooms: 2
- Kitchens: 1
Outside and lotBrick, aluminum siding, Asphalt shingle, Poured concrete
- Exterior: Brick, aluminum siding
- Roof: Asphalt shingle
- Foundation: Poured concrete
- Features: Backs on green belt
- Other structures: Fence - full
- Size: 30.39 × 111.85 ft
- Zoning: R2, 0S3
Parking1 Garage, Built-in, Private double
- Spaces: 1 Garage
- Garage: Built-in
- Driveway: Private double
Heating, water and powerForced air, gas, Central air, Municipal water
- Heating: Forced air, gas
- Cooling: Central air
- Water: Municipal water
- Sewer: Municipal sewer
Costs and taxesTaxes $2,984 a year, HST included in the price, Air conditioner, hot water heater, furnace
- Taxes, 2024: $2,984 a year
- HST: HST included in the price
- Rental items: Air conditioner, hot water heater, furnace
- Under contract: Air conditioner, hot water heater, other
Included in the saleDryer. refrigerator, stove, washer, window coverings, electric fireplace in living room.
- Included: Dryer. refrigerator, stove, washer, window coverings, electric fireplace in living room.
NearbyCul de sac/dead end, greenbelt/conservation, clear view, golf, public transit, place of worship
- Close to: Cul de sac/dead end, greenbelt/conservation, clear view, golf, public transit, place of worship
Listing detailsX12073787, Sold, Apr 10, 2025
- MLS® number: X12073787
- Status: Sold
- Listed on: Apr 10, 2025
- Days on market: 15
- Updated: Apr 25, 2025
- Possession: Flexible
- Occupied by: Owner
- Listing brokerage: REVEL REALTY INC.
About this home
9 D'Aubigny Road, Brantford, ON N3T 6J2
Welcome to 9 D'Aubigny Road a beautiful freehold link home thats move-in ready and waiting to become your next residence. Featuring 3 bedrooms, 1.5 bathrooms, a modernized kitchen, and updates throughout, this home offers both comfort and style. Enjoy a welcoming atmosphere with friendly neighbours, a spacious full basement, and a walkout to a stunning ravine lot with breathtaking forested views. Imagine sipping your morning coffee while watching local deer and wildlife in the serene setting, all while still enjoying the convenience of city living.This property boasts an unbeatable location, nestled in a quiet dead-end street with minimal traffic, yet close to all essential amenities, top-rated schools, parks, nature trails, and easy highway access. Its the perfect blend of tranquility and urban convenience.
Ask about this home
A HOMEH agent will answer your questions about this home.
Around this home
Daily convenience, out of 100, from the distances below
Schools nearby
School rating, out of 10.
Helpful calculators
Your HOMEH agent

"I would see it this week."