

Unit 9, 242 Mount Pleasant Street
Unit 9, 242 Mount Pleasant Street
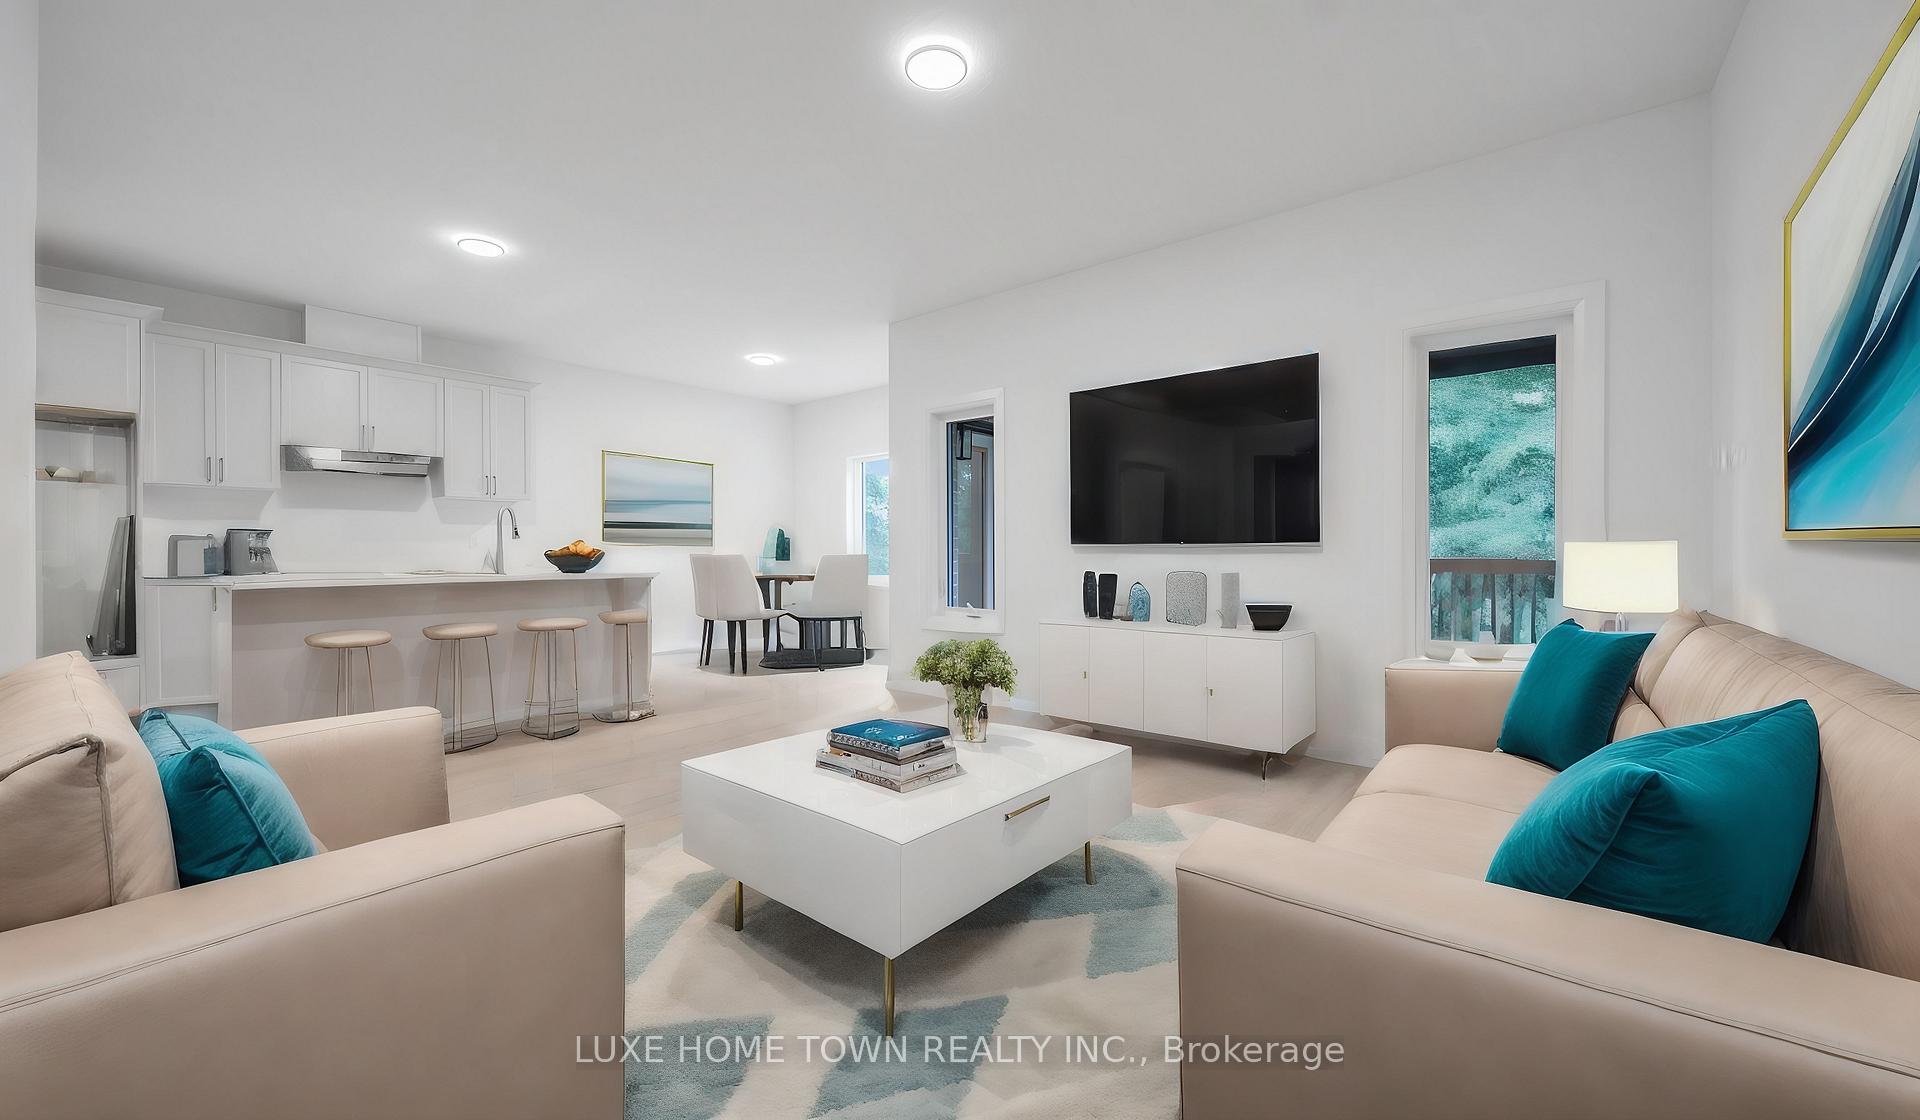 See all 40 photos
Property history
- $879,000TerminatedList: 2025-04-29|End: 2025-06-18|50 daysX12110630
Facts and features
- BasementWalk-out
- Price per sq ft~$391
- Water, sewerMunicipal
- Lot shapePie
- Central air
The homeDetached, 2-storey, 2,000–2,500 sq ft
- Type: Detached
- Style: 2-storey
- Living space: 2,000–2,500 sq ft
- Basement: Full, walk-out
InsideOther, Rooms above ground 9, Bedrooms 4
- Features: Other
- Rooms above ground: 9
- Bedrooms: 4
- Bathrooms: 4
- Kitchens: 1
- Family room: Yes
Outside and lotBrick, stucco (plaster), Asphalt shingle, Poured concrete
- Exterior: Brick, stucco (plaster)
- Roof: Asphalt shingle
- Foundation: Poured concrete
- Size: 37.5 × 88.2 ft
- Shape: Pie
- Zoning: R1B-32
Parking2 Garage, Attached, Private double
- Spaces: 2 Garage
- Garage: Attached
- Driveway: Private double
Heating, water and powerForced air, gas, Central air, Municipal water
- Heating: Forced air, gas
- Cooling: Central air
- Water: Municipal water
- Sewer: Municipal sewer
- Natural gas: Available
- Hydro: Available
- Cable: Available
- Telephone: Available
Costs and taxesTaxes $4,780 a year, HST included in the price, Hot water tank(rental).
- Taxes, 2024: $4,780 a year
- HST: HST included in the price
- Rental items: Hot water tank(rental).
NearbyCul de sac/dead end, golf, park, place of worship, school, wooded/treed
- Close to: Cul de sac/dead end, golf, park, place of worship, school, wooded/treed
Listing detailsX12110630, Terminated, Apr 29, 2025
- MLS® number: X12110630
- Status: Terminated
- Listed on: Apr 29, 2025
- Days on market: 50
- Updated: Jun 18, 2025
- Possession: 2025-06-13 / Immediate
- Occupied by: Vacant
- Listing brokerage: LUXE HOME TOWN REALTY INC.
About this home
Unit 9, 242 Mount Pleasant Street, Brantford, ON N3T 1V1
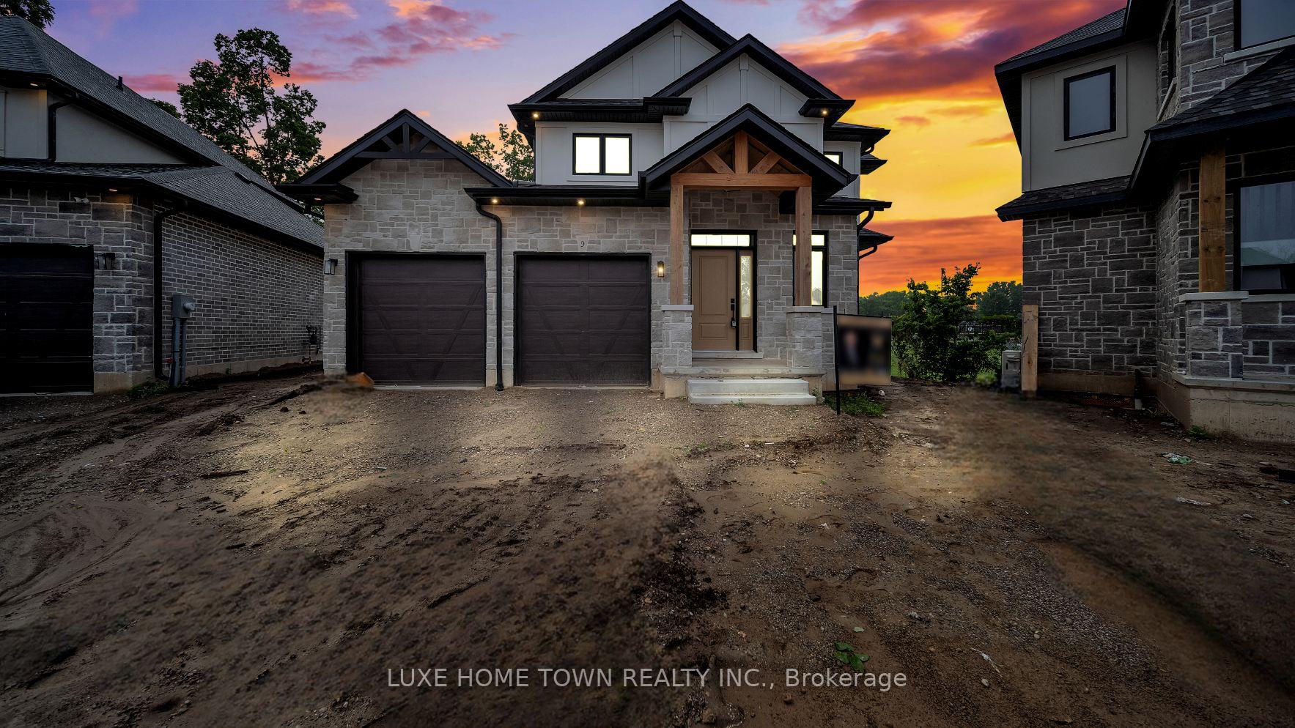
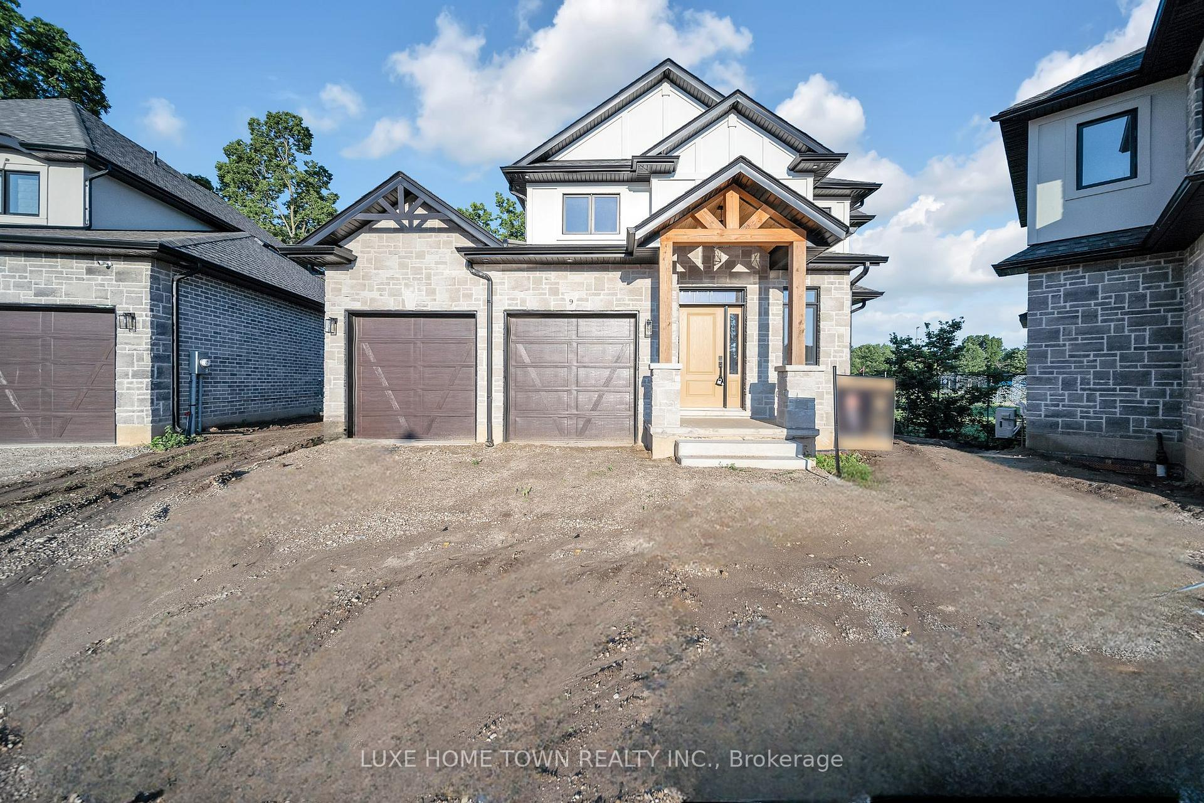
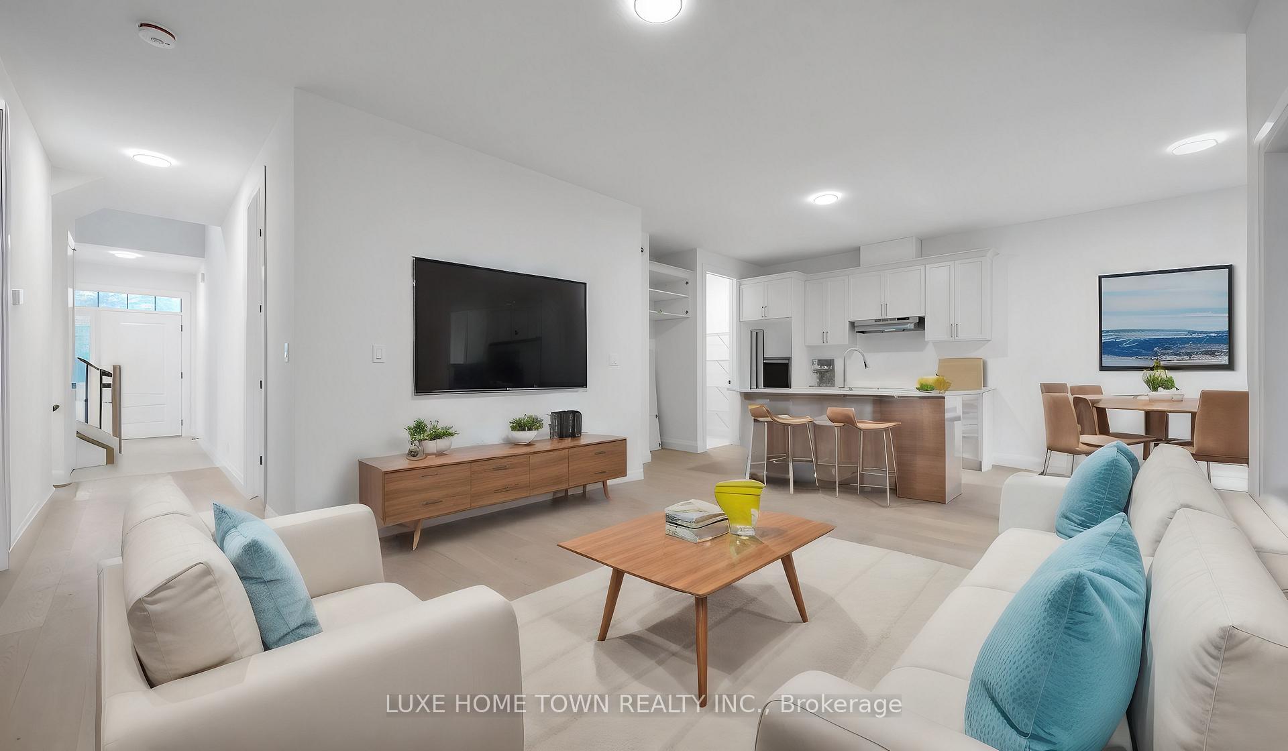
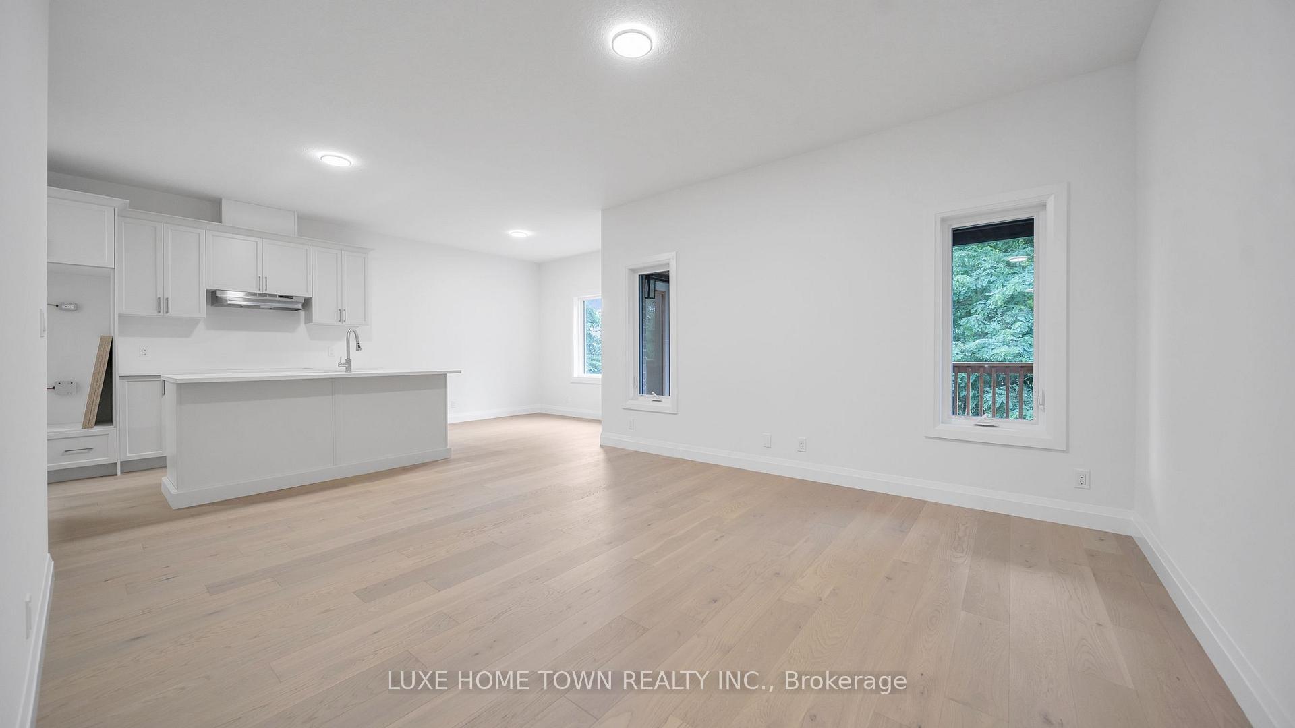
ASSIGNMENT SALE!! Stunning 4 BED 4 BATH home available for sale nestled in the exclusive Lion's Park Estates of Brantford. This 1954 sqft home is ideally suited for families seeking a blend of luxury and tranquility. Located on a serene cul-de-sac just steps from Lion's Park and the scenic Gilkinson Trail, this home offers privacy and natural beauty. It features a double car garage and ample driveway parking for 2 cars, ensuring convenience for homeowners and guests alike. Inside, the home is meticulously designed with touches of style throughout. The main floor showcases a primary bedroom with a spacious walk-in closet and a luxurious 5-piece en-suite bathroom, complete with a glass shower and soaker tub. A versatile bedroom/office, a mudroom off the garage, and a well-appointed laundry room add to the practicality of the main level. The heart of the home is its open-concept living area, bathed in natural light and adorned with gorgeous hardwood floors.The kitchen is a chef's delight, featuring sleek cabinets, quartz countertops, a pantry, and an expansive island that overlooks the dining room and great room.
Ask about this home
A HOMEH agent will answer your questions about this home.
Around this home
Daily convenience, out of 100, from the distances below
Schools nearby
School rating, out of 10.
Helpful calculators
Your HOMEH agent

"I would see it this week."