

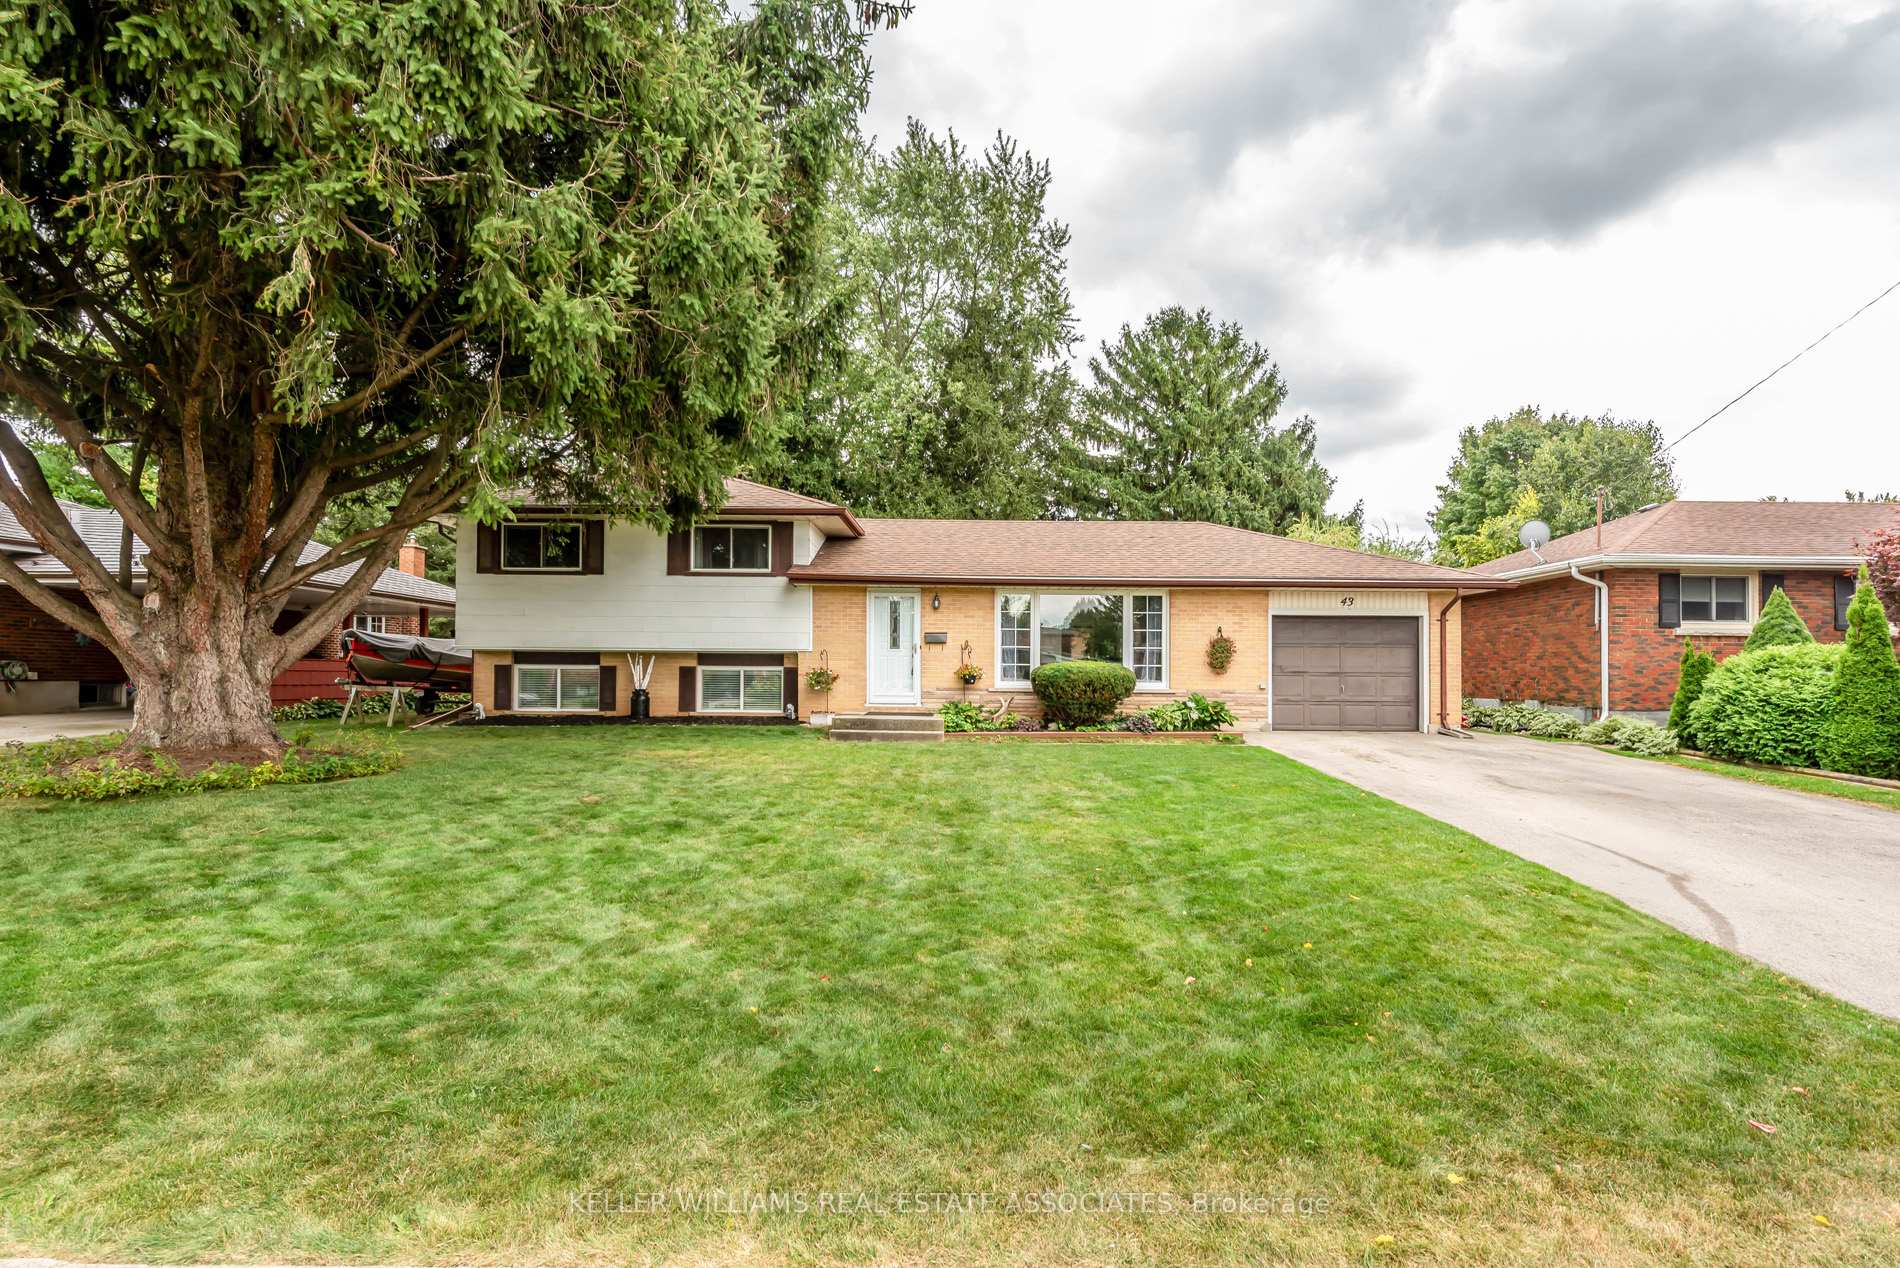
43 Kensington Avenue
43 Kensington Avenue
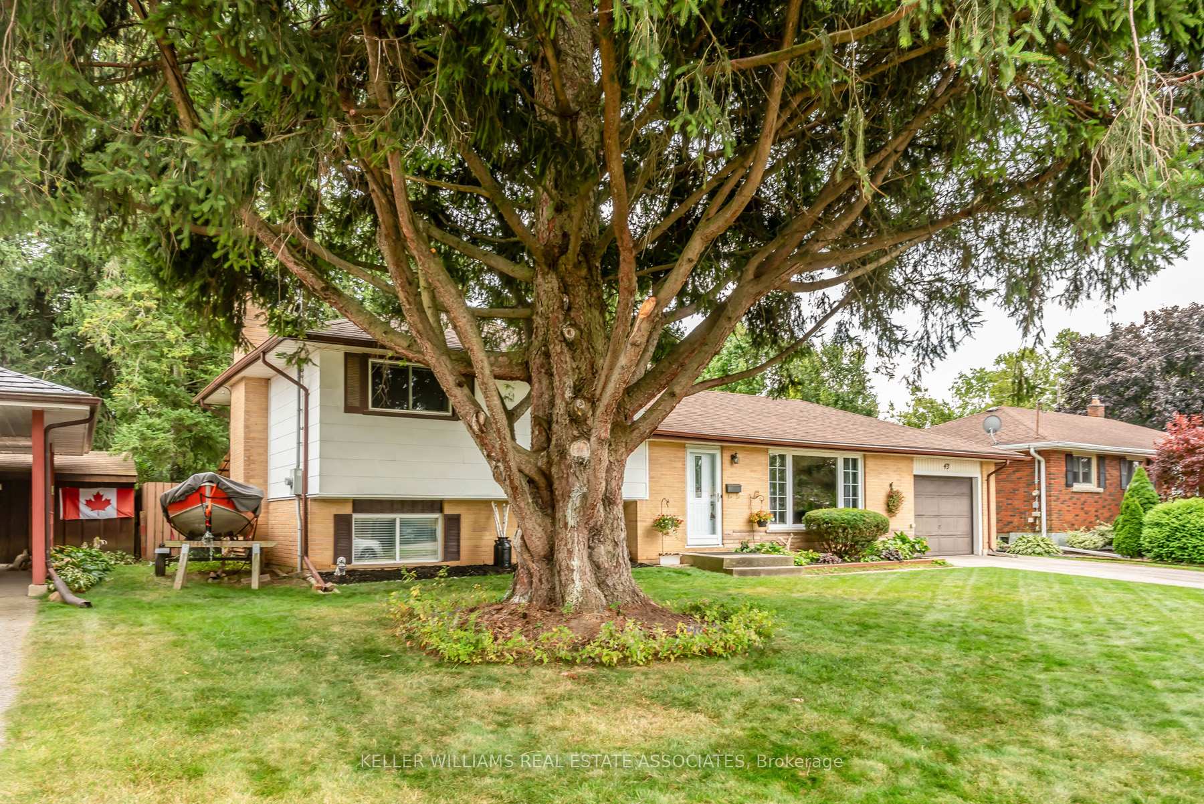
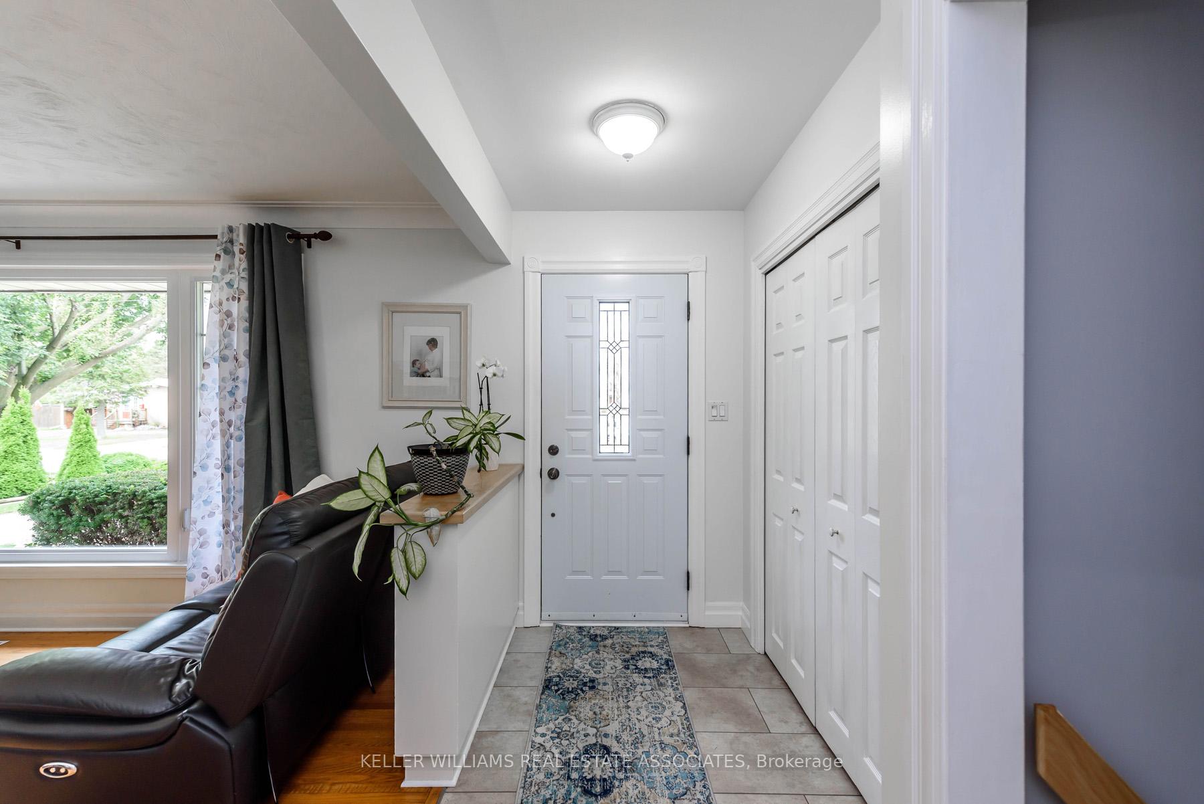
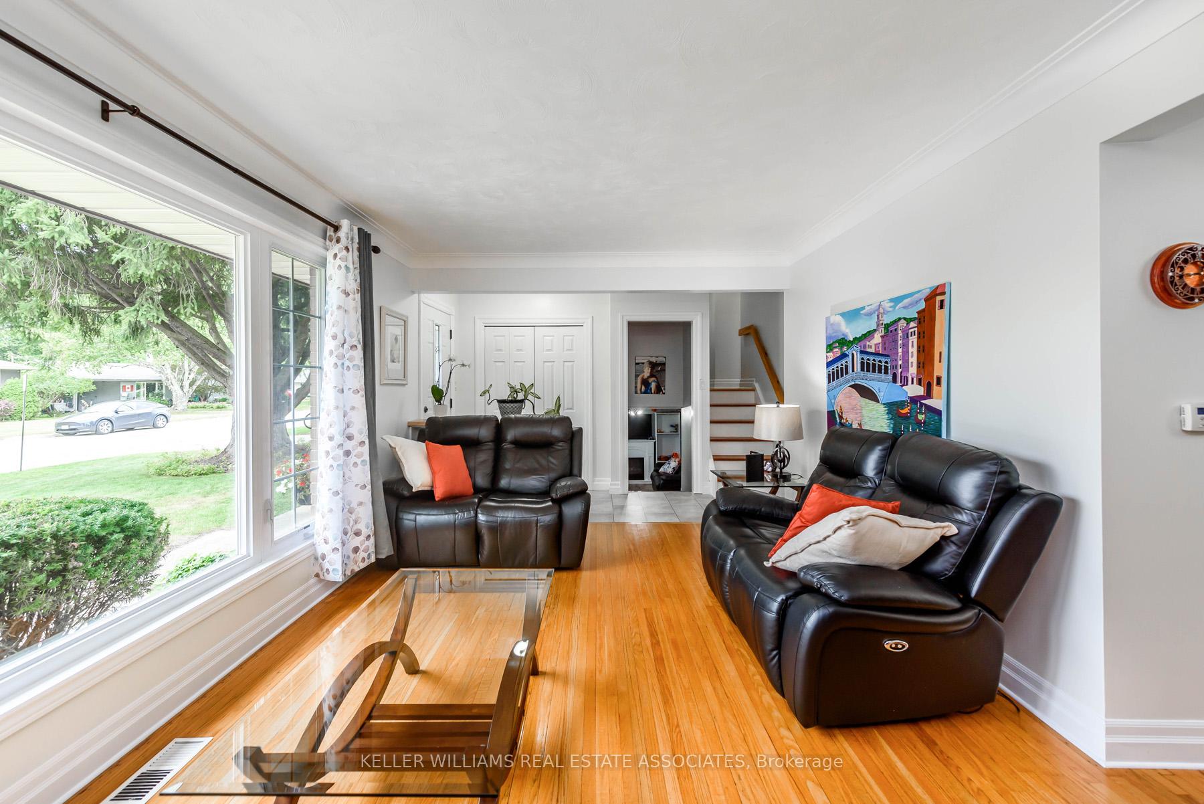
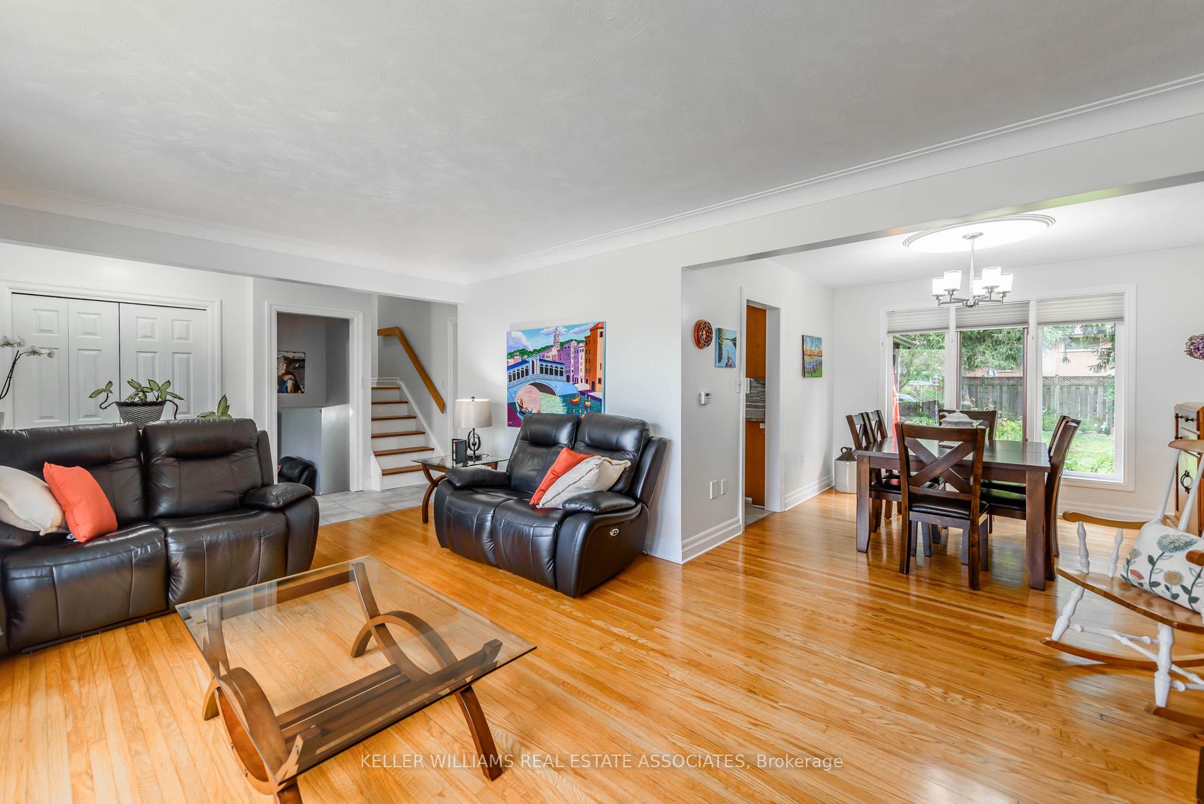 See all 28 photos
Property history
- $710,000ExpiredList: 2025-05-27|End: 2025-09-30|126 daysX12176644
- $729,900ExpiredList: 2024-09-10|End: 2024-12-31|112 daysX9311439
Facts and features
- BasementPart finished
- Age of home51–99 years
- Price per sq ft~$561
- Water, sewerMunicipal
- Hardwood floors
- Fireplace
- Central air
The homeDetached, Sidesplit 3, Age 51–99 years
- Type: Detached
- Style: Sidesplit 3
- Age: 51–99 years
- Living space: 1,100–1,500 sq ft
- Basement: Full, partially finished
InsideFireplace Yes, Hardwood, Tile, Lower level
- Fireplace: Yes
- Flooring: Hardwood, Tile
- Laundry: Lower level
- Features: Carpet free, water heater
- Rooms above ground: 6
- Rooms in the basement: 2
- Bedrooms: 3
- Bathrooms: 2
- Kitchens: 1
- Family room: Yes
Outside and lotBrick, wood, Asphalt shingle, Poured concrete
- Exterior: Brick, wood
- Roof: Asphalt shingle
- Foundation: Poured concrete
- Other structures: Garden shed
- Size: 70.56 × 113 ft
- Shape: Rectangular
- Zoning: R1A
Parking5 Parking, Attached, Private double
- Spaces: 5 Parking
- Garage: Attached
- Driveway: Private double
Heating, water and powerForced air, gas, Central air, Municipal water
- Heating: Forced air, gas
- Cooling: Central air
- Water: Municipal water
- Sewer: Municipal sewer
Costs and taxesTaxes $3,872 a year, Hot water tank
- Taxes, 2024: $3,872 a year
- Rental items: Hot water tank
Included in the saleAll appliances, stove, fridge, dishwasher, washer and dryer, all window blinds, furnace and air conditoner, outdood shed
- Included: All appliances, stove, fridge, dishwasher, washer and dryer, all window blinds, furnace and air conditoner, outdood shed
NearbyHospital, park, place of worship, public transit, school
- Close to: Hospital, park, place of worship, public transit, school
Listing detailsX9311439, Expired, Sep 10, 2024
- MLS® number: X9311439
- Status: Expired
- Listed on: Sep 10, 2024
- Days on market: 112
- Updated: Dec 31, 2024
- Possession: Flexible - 60-90
- Occupied by: Owner
- Listing brokerage: KELLER WILLIAMS REAL ESTATE ASSOCIATES
About this home
43 Kensington Avenue, Brantford, ON N3R 5S7
LOCATION - LIKE NO OTHER. LIVE IN THE GRETZKY FAMILY NEIGHBOURHOOD, GREENBRIER ONE OF THE MOST DESIREABLE AREAS IN BRANFORD. MOVE IN READY, THIS BEAUTIFUL HOME WITH A LARGE LOT 70X113 HAS GREAT POTENTIAL FOR EXTENDED FAMILY LIVING. THE 3 LEVEL SIDE SPLIT HAS A LARGE LOWER LEVEL, WITH ABOVE GRADE WINDOWS AND SEPARATE ENTRANCE WALKUP TO BACKYARD - PERFECT TO CREATE AN INLAW SUITE WITH WASHROOM, KITCHENETTE, LIVING ROOM AND BEDROOM!! ENDLESS POSSIBILITIES. OPEN CONCEPT LIVING AND DINING ROOM "L" SHAPE WITH LARGE PICTURE WINDOW - STRIP HARDWOOD FLOORING THROUGHOUT. KITCHEN HAS ACCESS TO LARGE WOODEN DECK, FEATURES 2PC POWDER ROOM. LOTS OF COUNTER SPACE, WOOD CABINETS, WINDOW ABOVE DOUBLE SINK OVERLOOKING LARGE BACKYARD LINED WITH PERENNIAL FLOWER BEDS. YOU WILL LOVE THE LARGE WOOD DECK WITH PERGOLA PERFECT FOR ENTERTAINING. UPPER LEVEL HAS 3 SPACIOUS BEDROOMS, 4 PC ENSUITE BATH WITH TUB, LARGE SINK. LOVELY CURB APPEAL LARGE SPRAWLING LAWN, WITH LONG DOUBLE DRIVEWAY FOR 4 CARS. THE ATTACHED GARAGE HAS ACCESS TO BACKYARD. MANY SCHOOLS NEAR BY, SHOPPING, RESTAURNTS, AND EASY ACCESS TO THE HIWAY. WON'T DISAPPOINT.
Ask about this home
A HOMEH agent will answer your questions about this home.
Around this home
Daily convenience, out of 100, from the distances below
Schools nearby
School rating, out of 10.
Helpful calculators
Your HOMEH agent

"I would see it this week."