

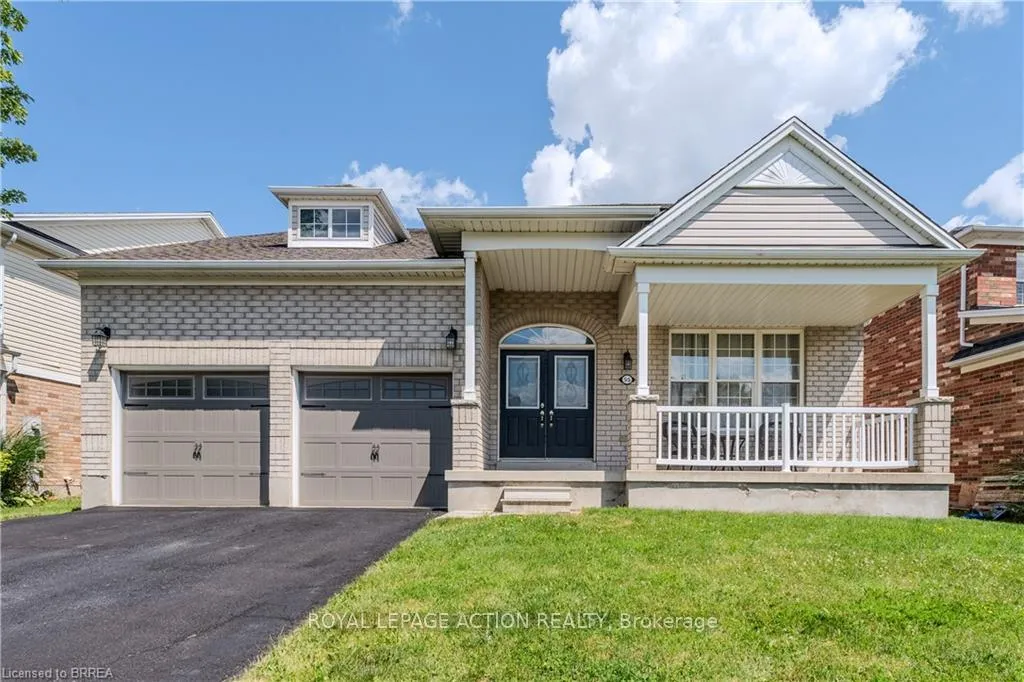
55 Hunter Way
55 Hunter Way
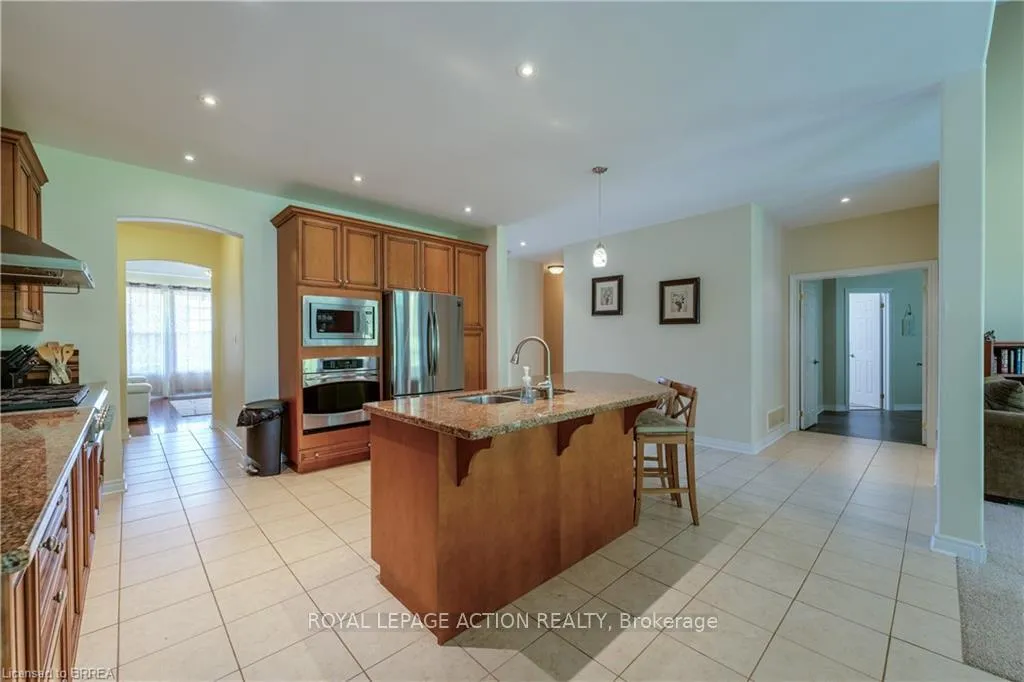 See all 7 photos
Property history
- $975,000ExpiredList: 2024-06-24|End: 2026-05-13|688 daysX9011196
Facts and features
- BasementUnfinished
- Age of home16–30 years
- Price per sq ft~$355
- Water, sewerMunicipal
- Fireplace
- Central air
The homeDetached, 1 1/2 storey, Age 16–30 years
- Type: Detached
- Style: 1 1/2 storey
- Age: 16–30 years
- Living space: 2,500–3,000 sq ft
- Basement: Full, unfinished
- Waterfront: None
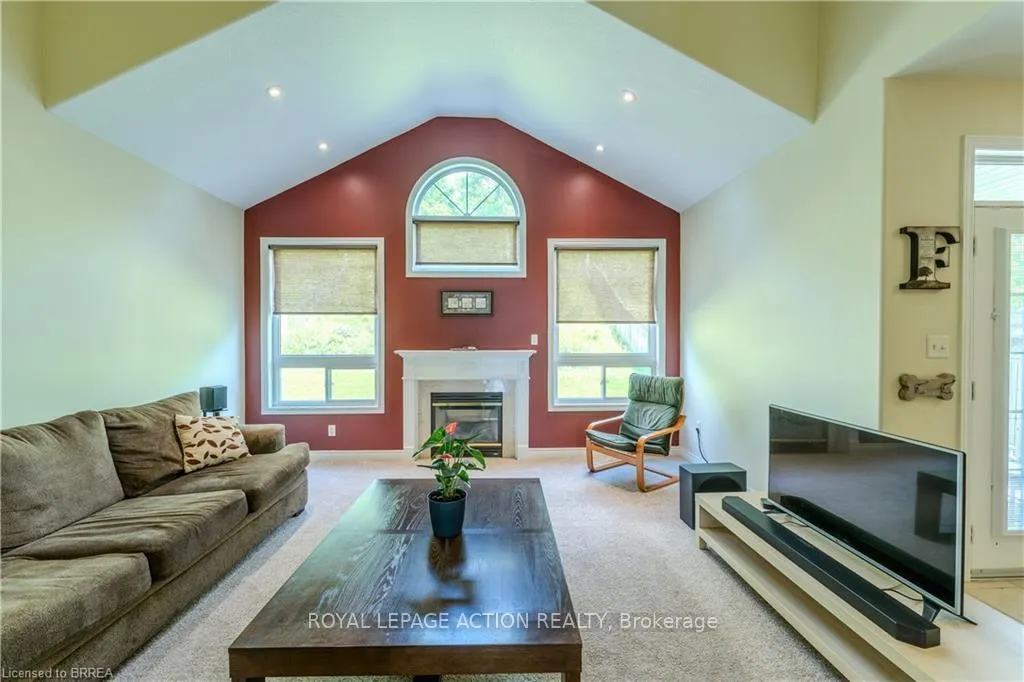
InsideFireplace Yes, Lower level, Water heater owned
- Fireplace: Yes
- Laundry: Lower level
- Features: Water heater owned
- Rooms above ground: 8
- Rooms in the basement: 3
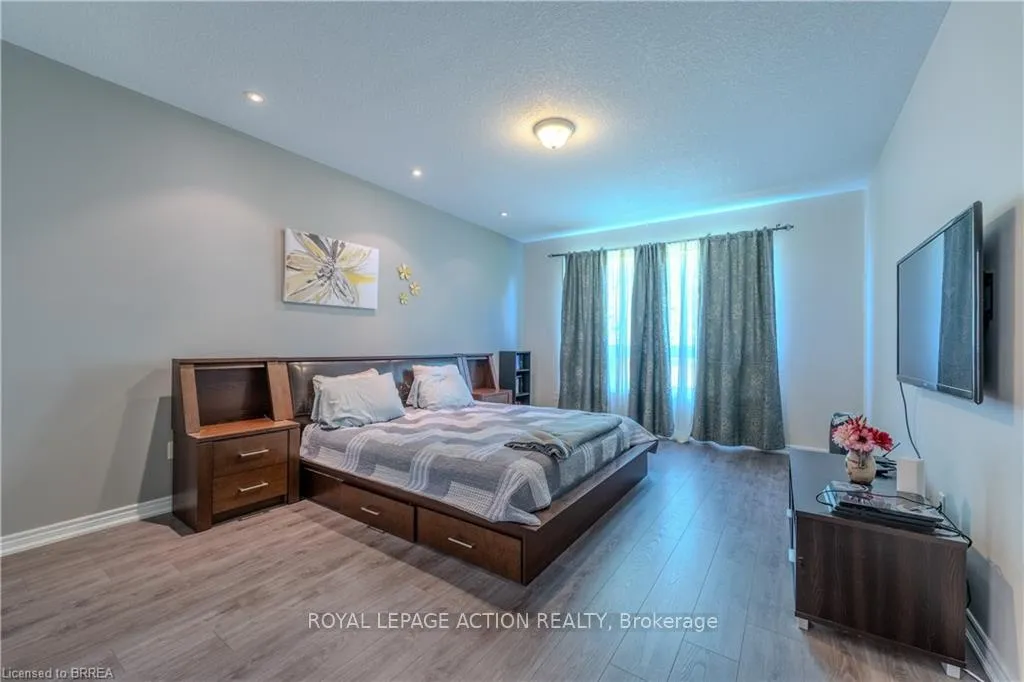
- Bedrooms: 2 + 1 in the basement
- Bathrooms: 3
- Kitchens: 1
- Family room: Yes
Outside and lotBrick, vinyl siding, Asphalt shingle, Poured concrete
- Exterior: Brick, vinyl siding
- Roof: Asphalt shingle
- Foundation: Poured concrete
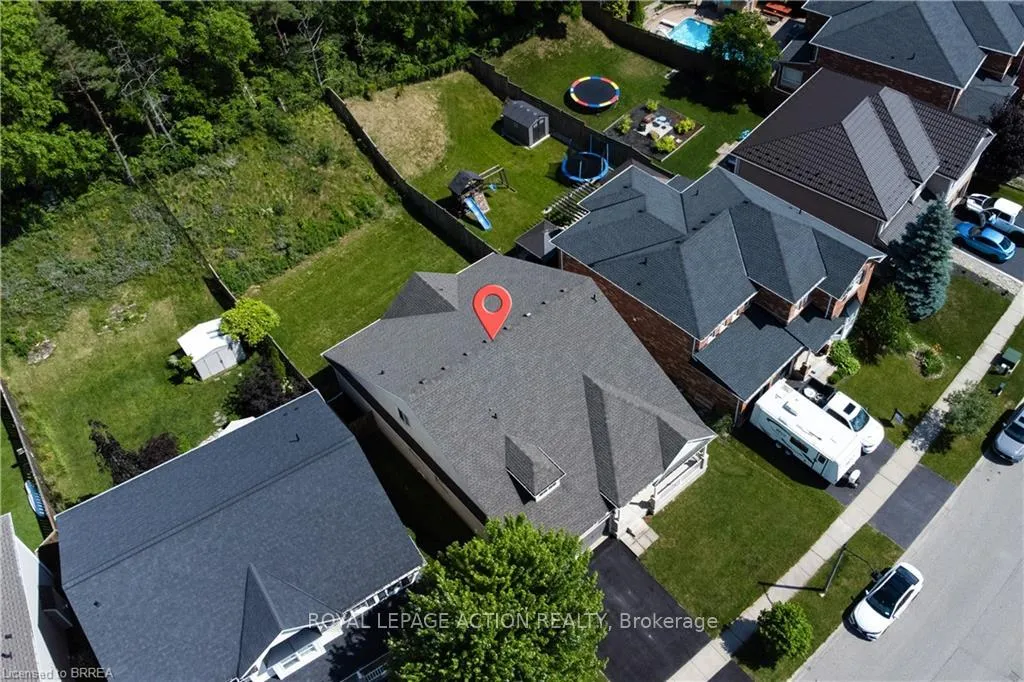
- Size: 57.84 × 149.41 ft
- Zoning: R1B - 25
Parking2 Garage, Attached, Private double
- Spaces: 2 Garage
- Garage: Attached
- Driveway: Private double
Heating, water and powerForced air, gas, Central air, Municipal water
- Heating: Forced air, gas
- Cooling: Central air
- Water: Municipal water
- Sewer: Municipal sewer
- Natural gas: Available
- Hydro: Available
- Cable: Available
- Telephone: Available
Costs and taxesTaxes $6,406 a year, HST included in the price, Rental items None
- Taxes, 2024: $6,406 a year
- HST: HST included in the price
- Rental items: None
Included in the saleDishwasher, dryer, garage door opener, refrigerator, stove, washer, window coverings, tv bracket in primary, Tv in primary
- Included: Dishwasher, dryer, garage door opener, refrigerator, stove, washer, window coverings, tv bracket in primary
- Not included: Tv in primary
NearbyLibrary, park, public transit, school, school bus route
- Close to: Library, park, public transit, school, school bus route
Listing detailsX9011196, Expired, Jun 24, 2024
- MLS® number: X9011196
- Status: Expired
- Listed on: Jun 24, 2024
- Days on market: 688
- Updated: May 13, 2026
- Possession: Flexible
- Occupied by: Owner
- Listing brokerage: ROYAL LEPAGE ACTION REALTY
About this home
55 Hunter Way, Brantford, ON N3T 6S6
The home has had only one owner and has been well taken care of, with approximately $90,000 in upgrades when built. With 2 bedrooms on the main floor with a luxurious 5 pc ensuite in the primary bedroom. You'll find a huge family room in the loft, perfect for movie nights or playing games. There's also a third bedroom and another 4-piece bathroom upstairs, making it a great space for guests or older kids. The basement is unfinished but has a rough-in for a bathroom, ready for you to customize as you like. Imagine the possibilities - a home gym, a playroom, or even an extra living area! You'll love the new heating and cooling system installed in 2023, which includes a HEPA filter and bluelight for cleaner air. One of the best features of this home is the backyard. It backs onto greenspace, providing a peaceful and private outdoor area.
Ask about this home
A HOMEH agent will answer your questions about this home.
Around this home
Daily convenience, out of 100, from the distances below
Schools nearby
School rating, out of 10.
Helpful calculators
Your HOMEH agent

"I would see it this week."