

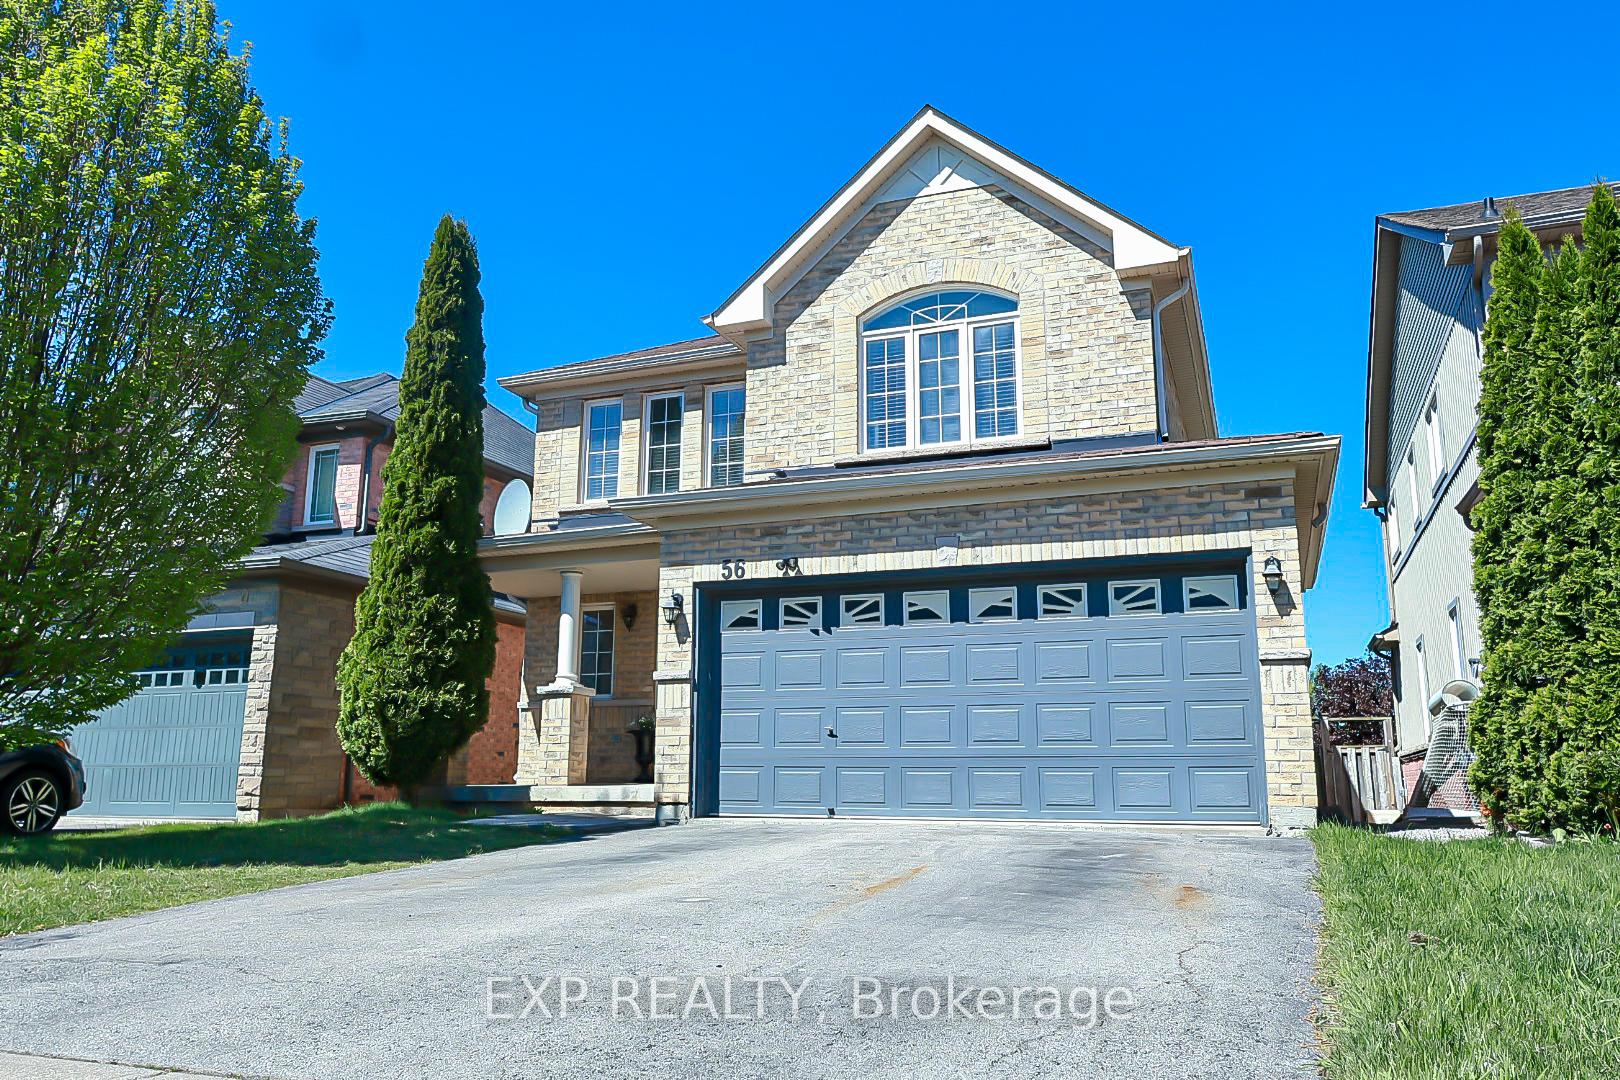
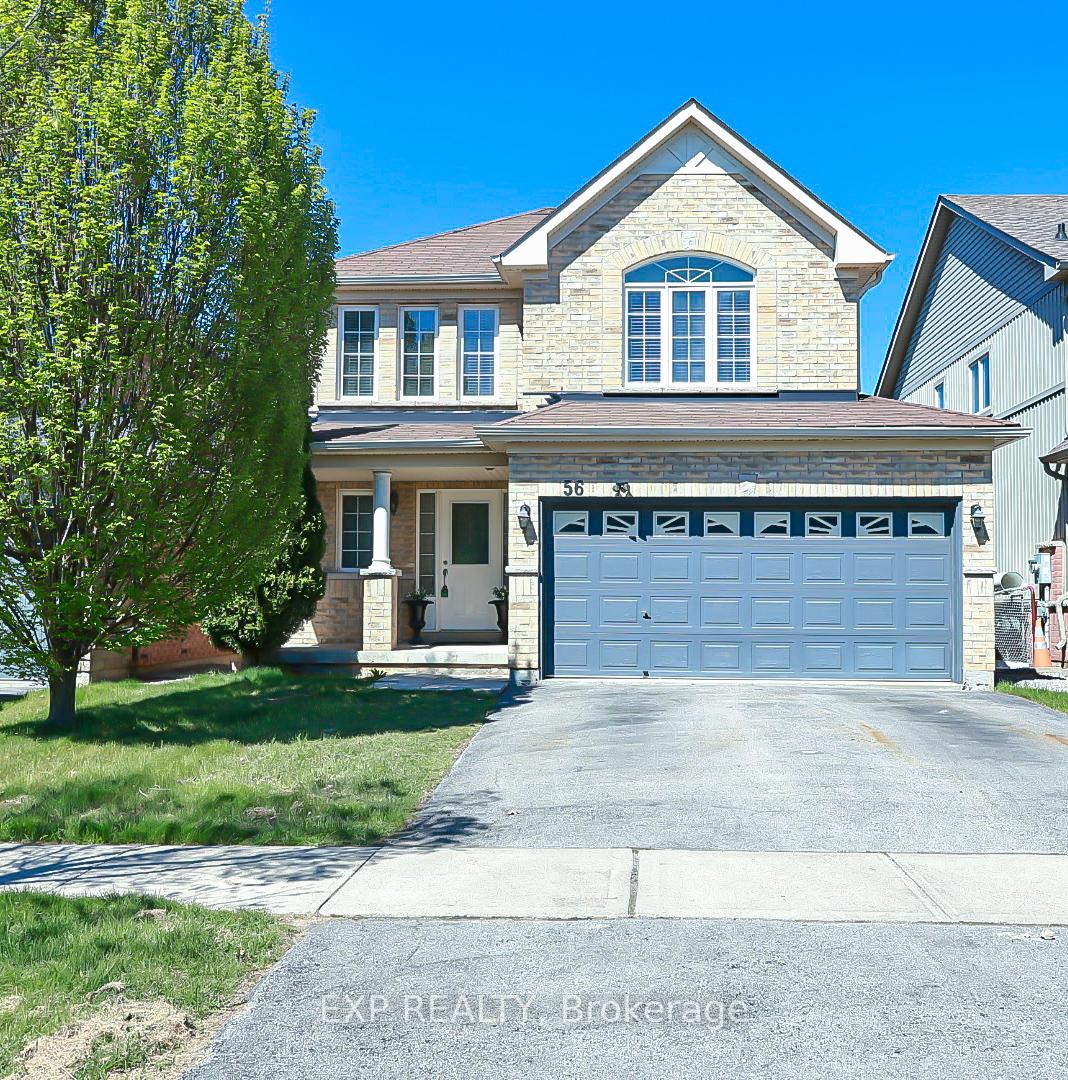
56 Hansford Drive
56 Hansford Drive
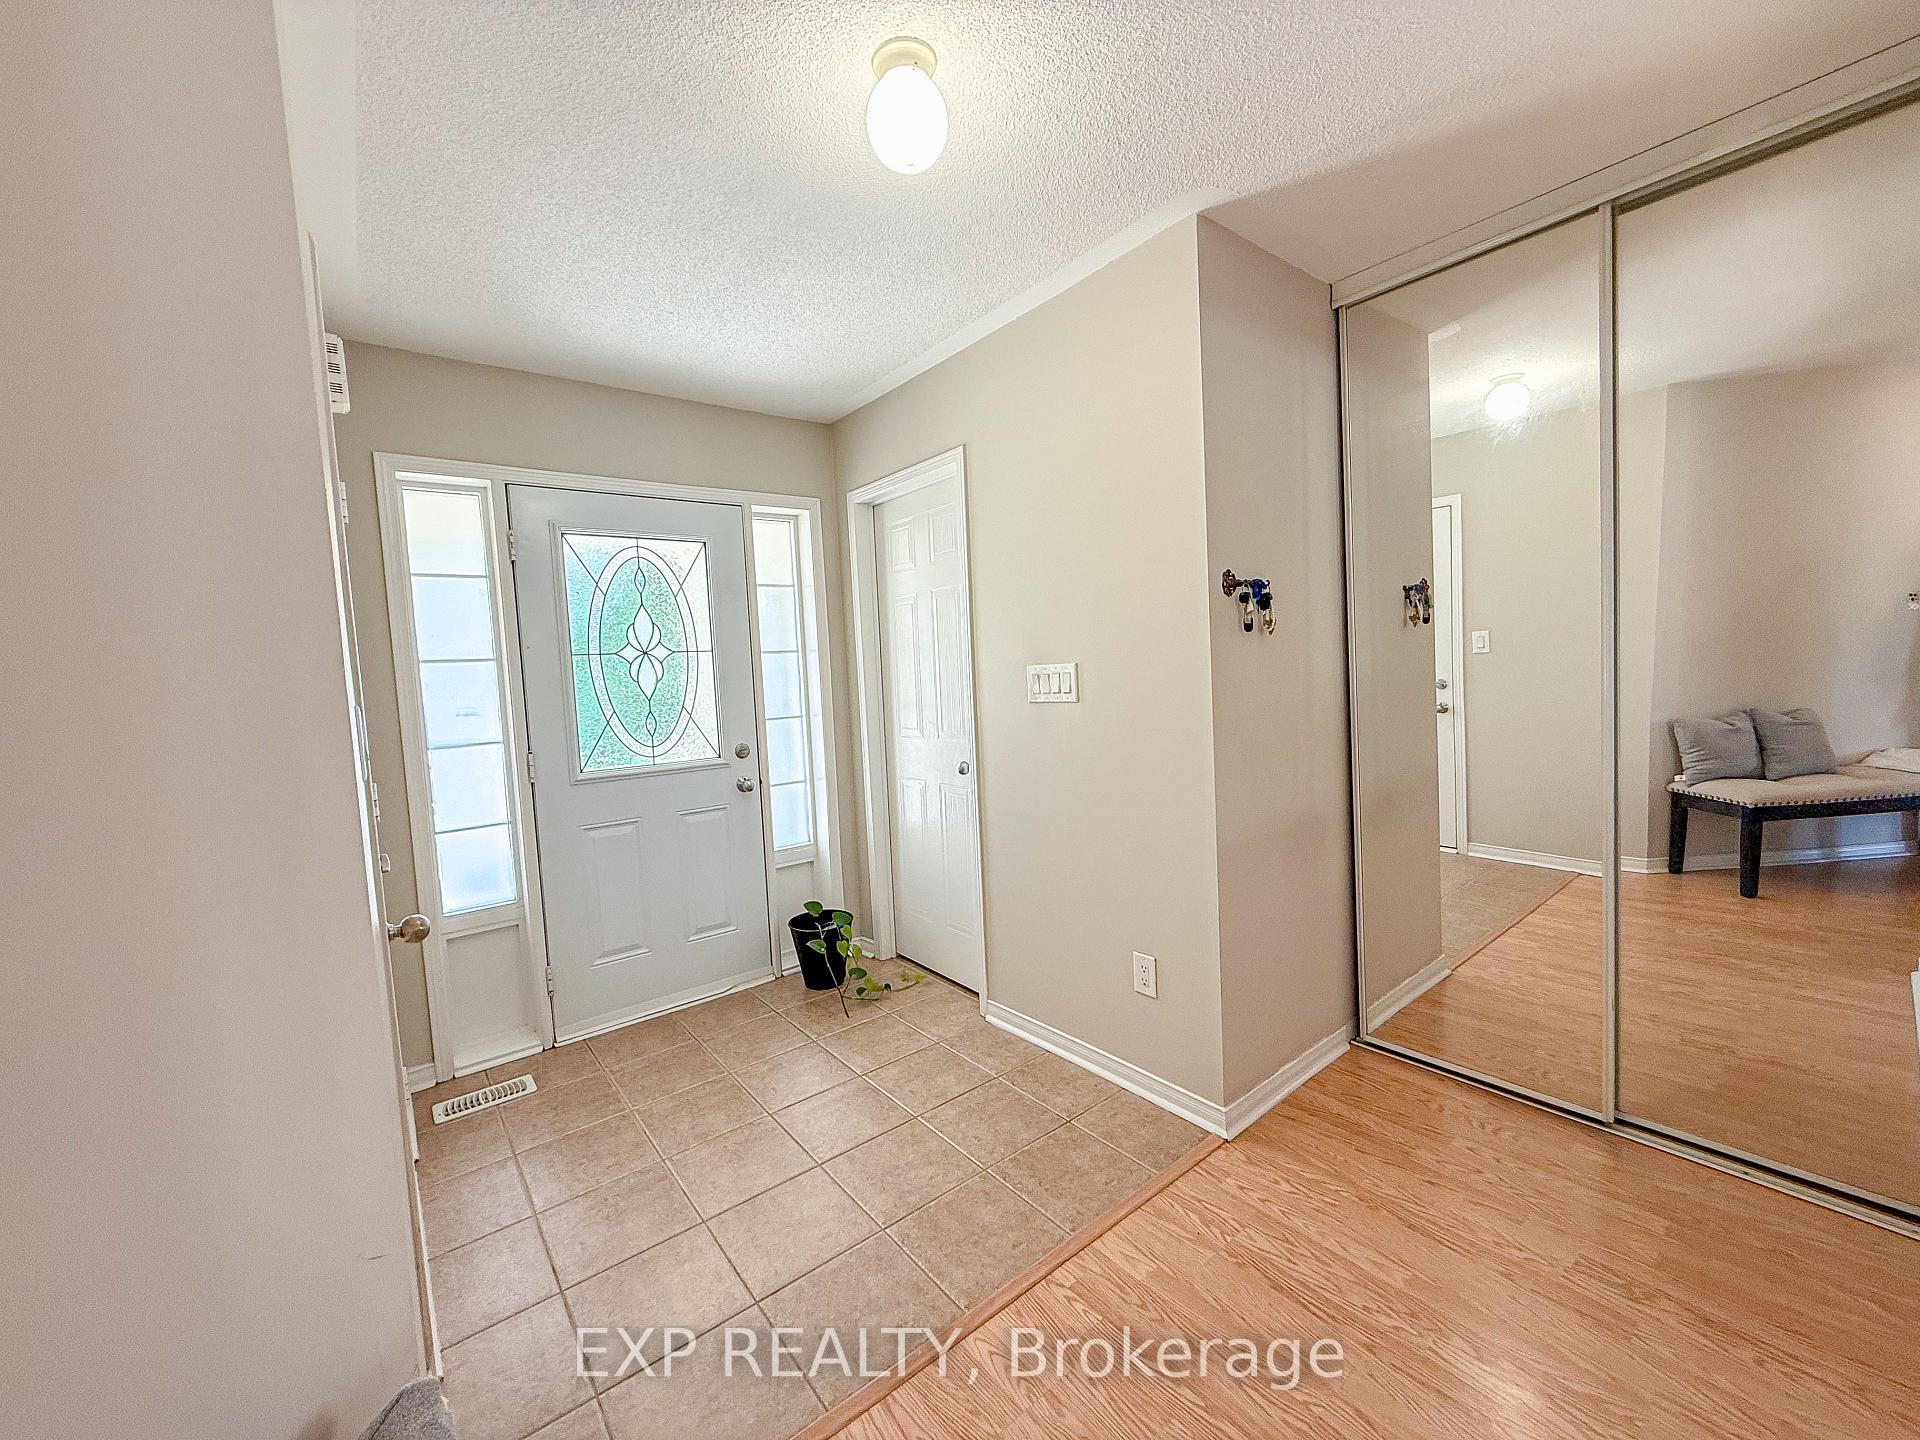 See all 48 photos
Property history
- $870,000ExpiredList: 2025-08-06|End: 2025-10-05|60 daysX12328985
- $875,000TerminatedList: 2025-05-15|End: 2025-08-06|83 daysX12149670
- $899,000ExpiredList: 2025-01-08|End: 2025-03-31|82 daysX11913747
- $934,900TerminatedList: 2024-11-13|End: 2024-11-26|13 daysX10422829
Facts and features
- BasementFinished
- Price per sq ft~$497
- Water, sewerMunicipal
- HeatingForced air
- Second kitchen
- Separate entrance
- Fireplace
- Central air
The homeDetached, 2-storey, 1,500–2,000 sq ft
- Type: Detached
- Style: 2-storey
- Living space: 1,500–2,000 sq ft
- Basement: Separate entrance, finished
InsideFireplace Yes, Lower level, In-law suite
- Fireplace: Yes
- Laundry: Lower level
- Features: In-law suite
- Rooms above ground: 10
- Bedrooms: 4 + 2 in the basement
- Bathrooms: 4
- Kitchens: 2
Outside and lotBrick, Asphalt shingle, Concrete
- Exterior: Brick
- Roof: Asphalt shingle
- Foundation: Concrete
- Size: 36.09 × 129.17 ft
Parking2 Garage, Attached, Private double
- Spaces: 2 Garage
- Garage: Attached
- Driveway: Private double
Heating, water and powerForced air, gas, Central air, Municipal water
- Heating: Forced air, gas
- Cooling: Central air
- Water: Municipal water
- Sewer: Municipal sewer
Costs and taxesTaxes $5,347 a year, HST included in the price
- Taxes, 2025: $5,347 a year
- HST: HST included in the price
Included in the saleRefrigerator, washer, dryer, dishwasher, microwave, stove
- Included: Refrigerator, washer, dryer, dishwasher, microwave, stove
Listing detailsX12328985, Expired, Aug 6, 2025
- MLS® number: X12328985
- Status: Expired
- Listed on: Aug 6, 2025
- Days on market: 60
- Updated: Oct 5, 2025
- Possession: 2025-10-15 / Flexible
- Occupied by: Owner
- Listing brokerage: eXp Realty
About this home
56 Hansford Drive, Brantford, ON N3S 0B3
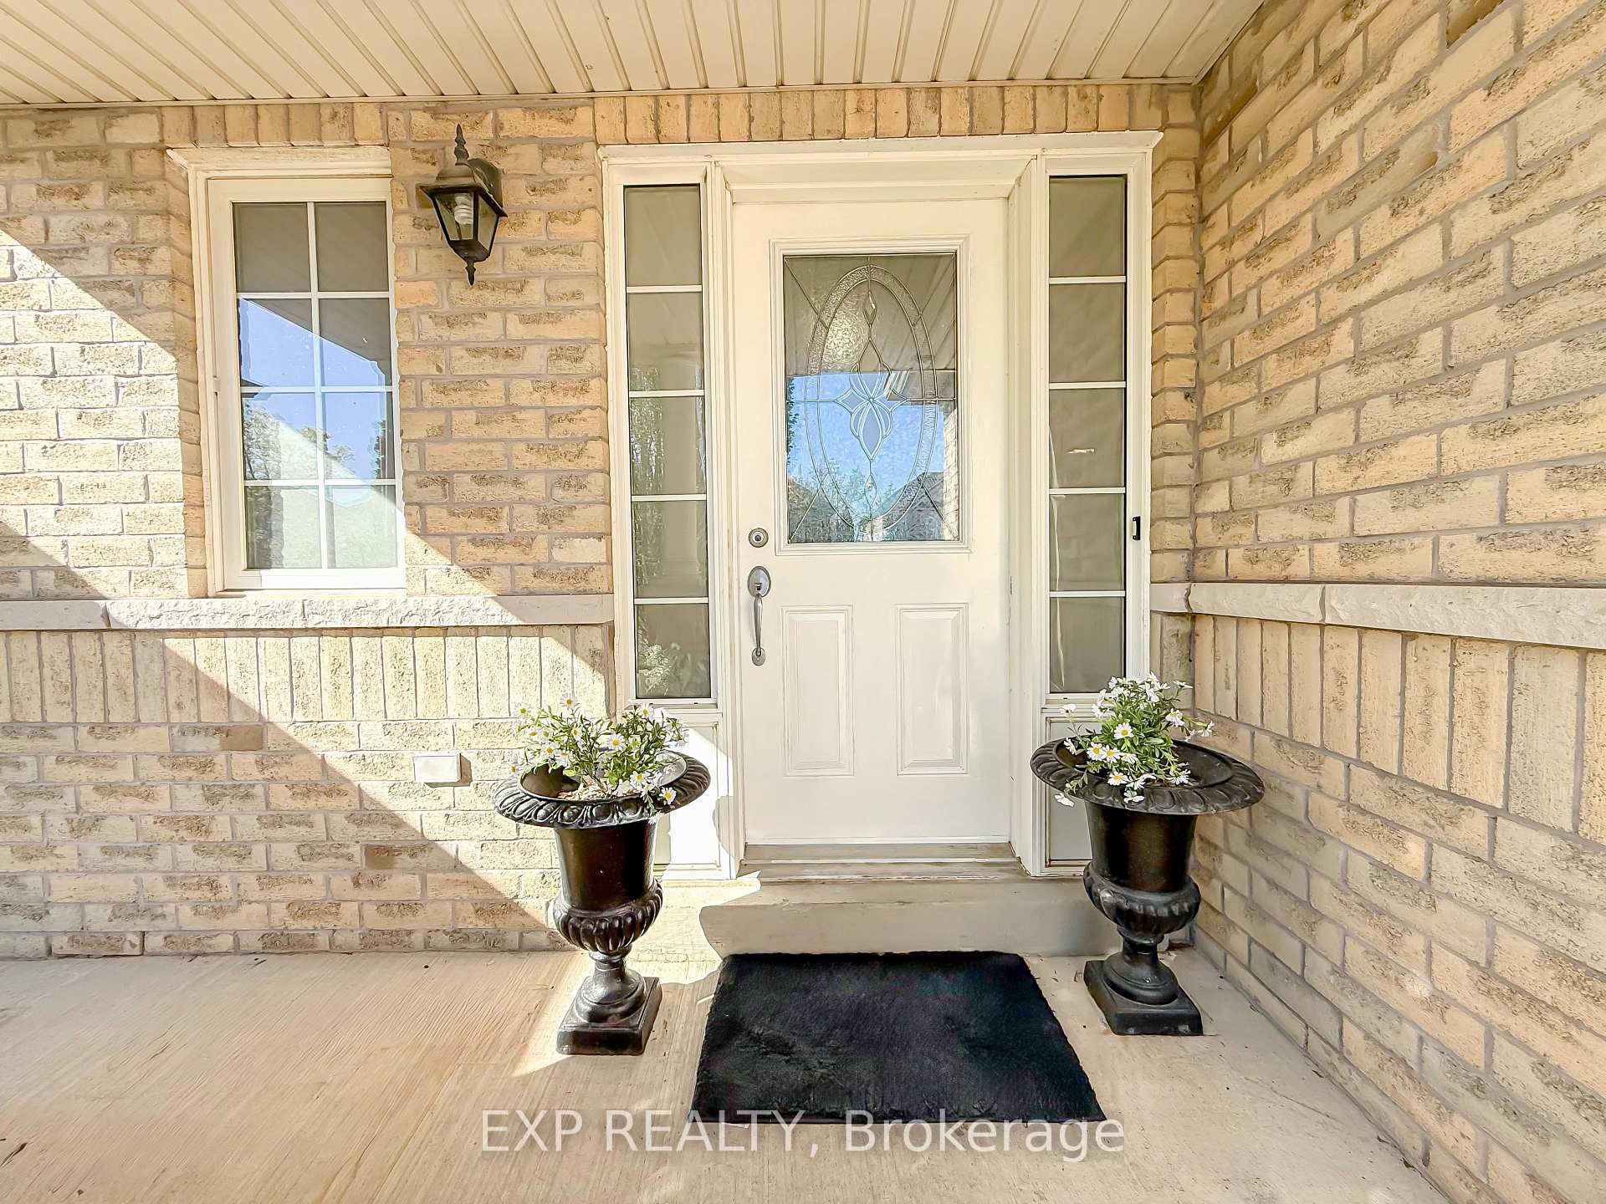
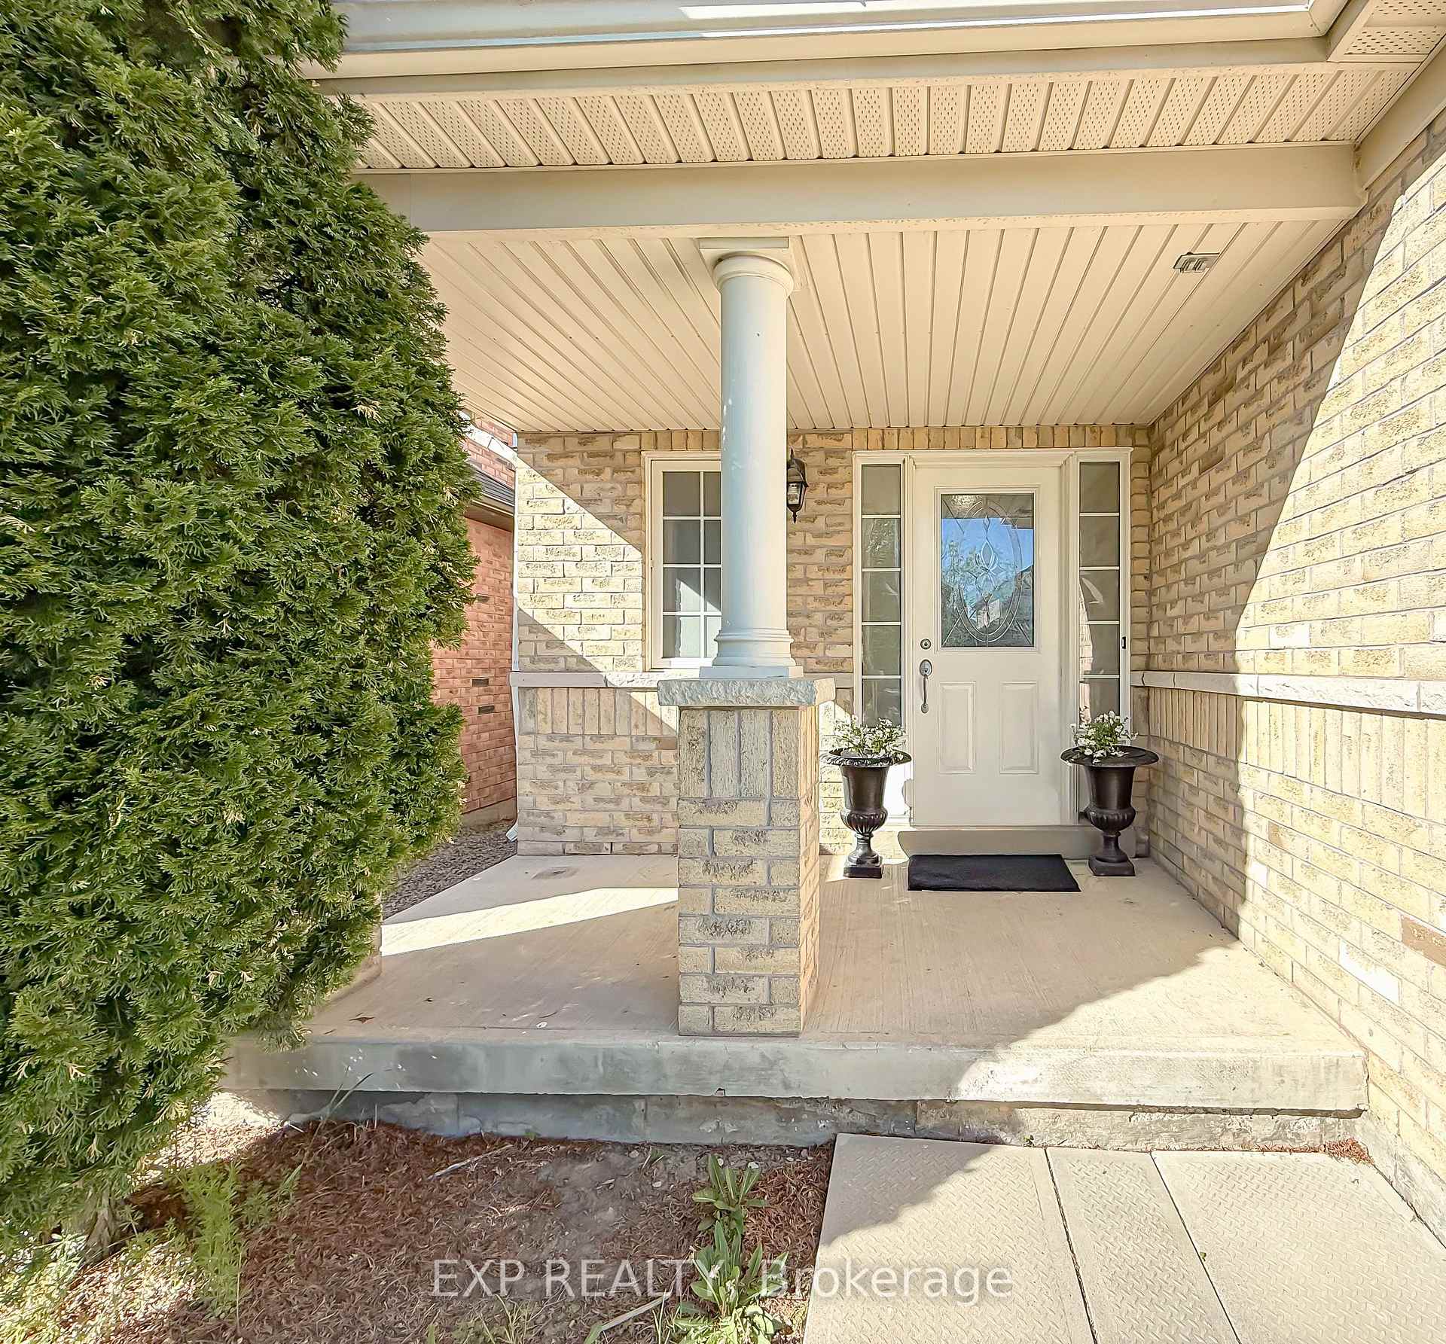
Welcome to 56 Hansford Drive, a spacious all-brick 2-storey home located in one of Brantford's most family-friendly neighborhoods. This beautifully maintained 4-bedroom, 3-bathroom home offers around 2,000 sq ft of finished living space, ideal for families, investors, or multigenerational living. Inside, you're welcomed by a bright open-concept layout, featuring large windows, elegant laminate flooring, and a warm neutral palette throughout. The formal living room, separate dining area, and cozy family room with a gas fireplace create a functional and inviting main level. The eat-in kitchen includes stainless steel appliances and sliding doors that lead to a fully fenced backyard with a natural gas BBQ hookup-perfect for outdoor entertaining. Upstairs, the generous primary suite offers a walk-in closet and a private ensuite bath with a deep soaker tub. The home also features a finished basement with a separate entrance-ideal for rental income, an in-law suite, or extra living space. Located just minutes from Highway 403, parks, schools, and shopping, this home offers easy access to commuters heading to Toronto or Hamilton. Don't miss out on this opportunity to make this your dream home.
Ask about this home
A HOMEH agent will answer your questions about this home.
Around this home
Daily convenience, out of 100, from the distances below
Schools nearby
School rating, out of 10.
Helpful calculators
Your HOMEH agent

"I would see it this week."