

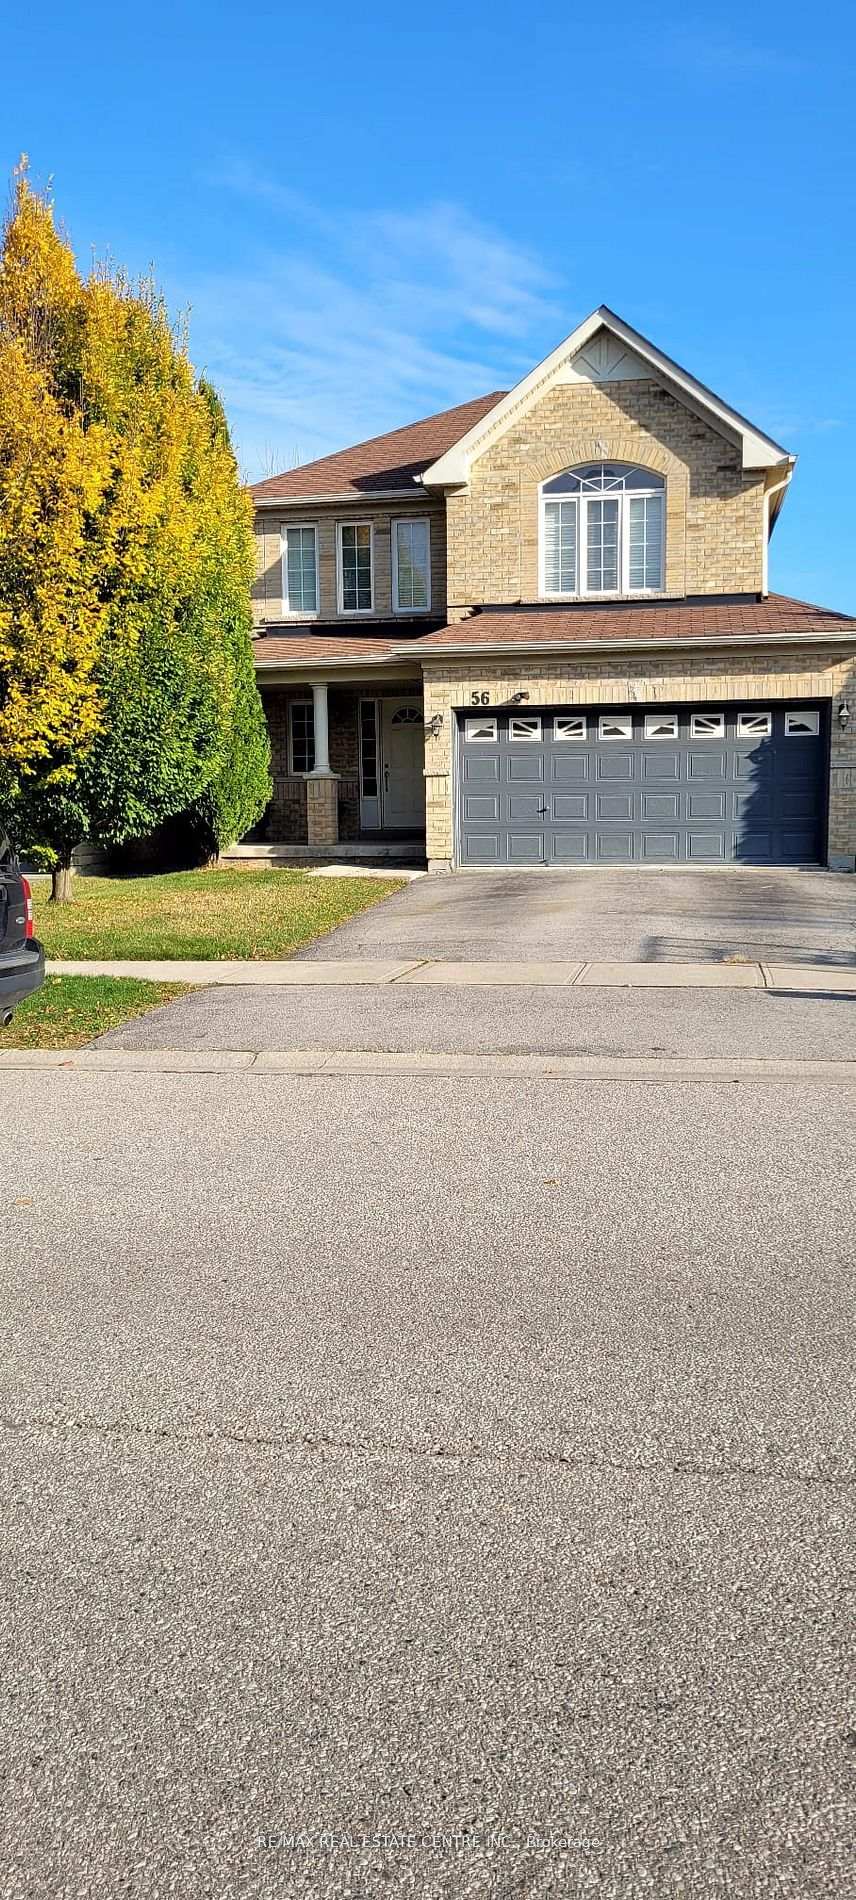
56 Hansford Drive
56 Hansford Drive
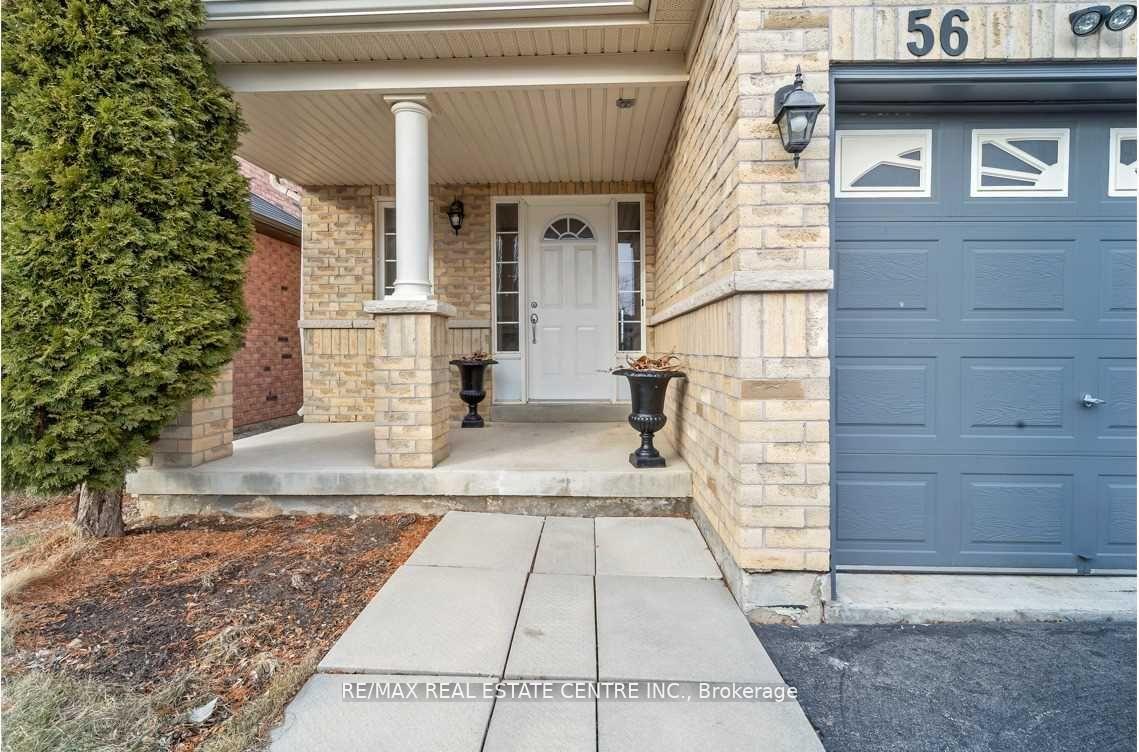
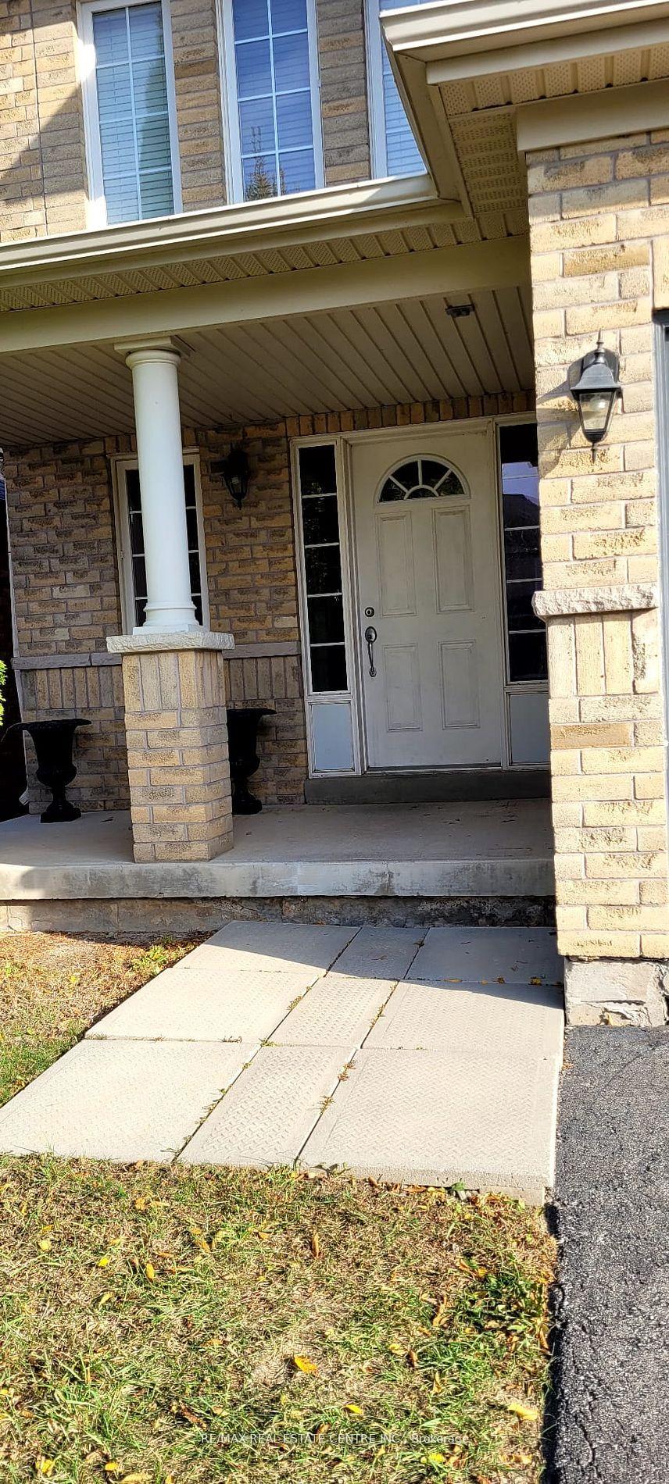
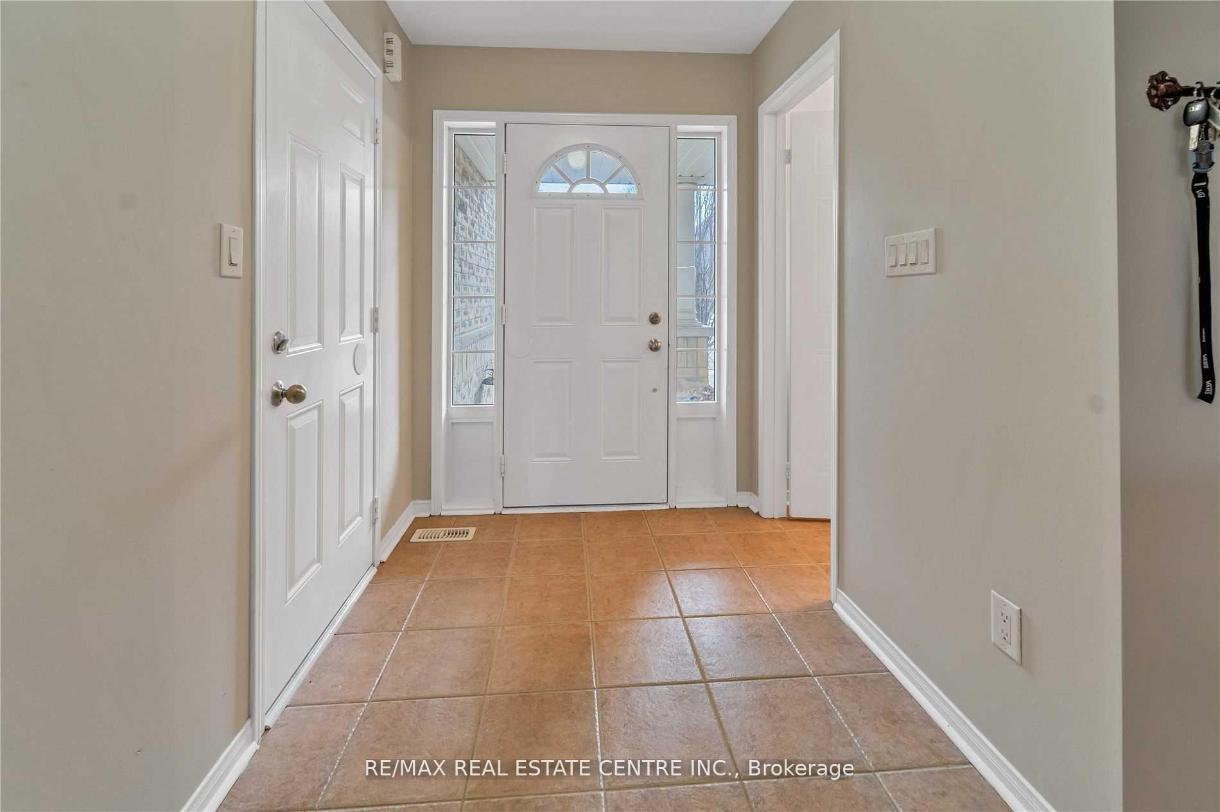
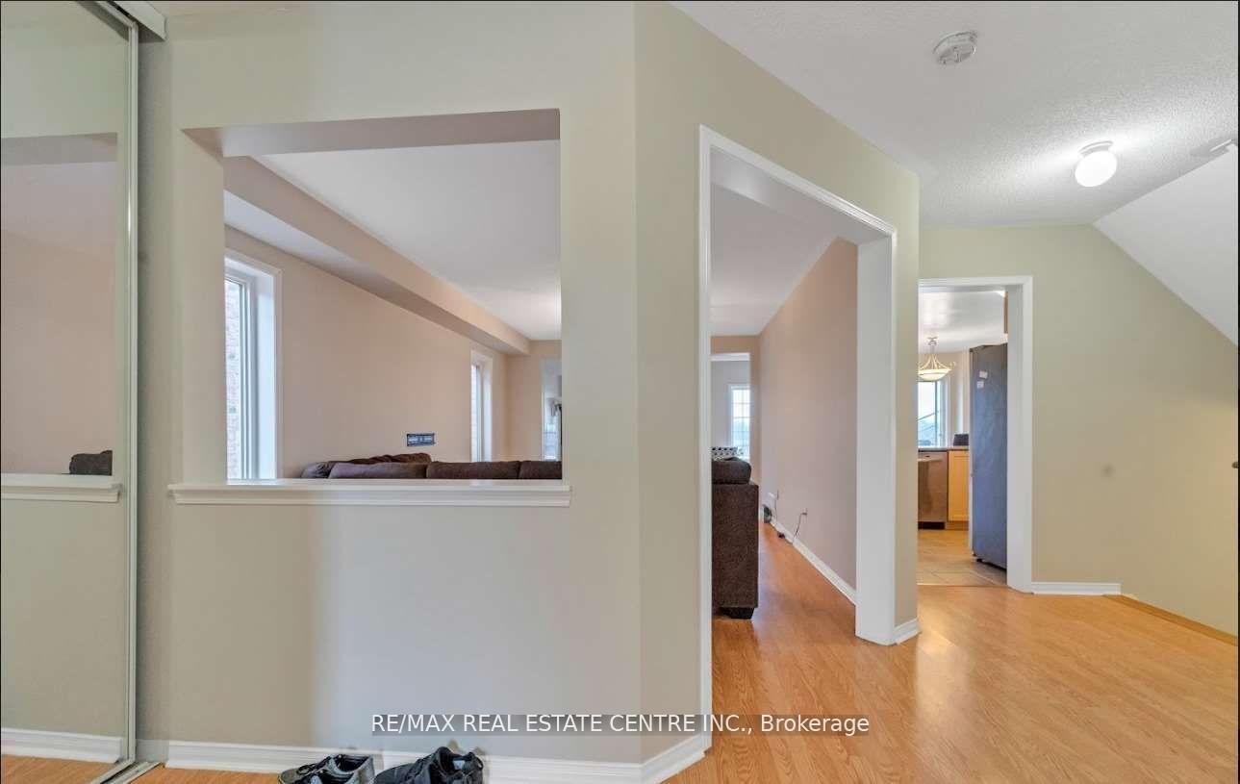 See all 38 photos
Property history
- $870,000ExpiredList: 2025-08-06|End: 2025-10-05|60 daysX12328985
- $875,000TerminatedList: 2025-05-15|End: 2025-08-06|83 daysX12149670
- $899,000ExpiredList: 2025-01-08|End: 2025-03-31|82 daysX11913747
- $934,900TerminatedList: 2024-11-13|End: 2024-11-26|13 daysX10422829
Facts and features
- BasementFinished
- Water, sewerMunicipal
- HeatingForced air
- CoolingCentral air
- Second kitchen
- Fireplace
- Central air
The homeDetached, 2-storey, Finished
- Type: Detached
- Style: 2-storey
- Basement: Finished
- Waterfront: None
InsideFireplace Yes, Ceramic, Rooms above ground 10
- Fireplace: Yes
- Flooring: Ceramic
- Rooms above ground: 10
- Bedrooms: 4 + 2 in the basement
- Bathrooms: 4
- Kitchens: 2
- Family room: Yes
Outside and lotBrick front, Asphalt shingle, Concrete
- Exterior: Brick front
- Roof: Asphalt shingle
- Foundation: Concrete
- Features: Deck
- Size: 36.09 × 130 ft
Parking2 Garage, Attached, Available
- Spaces: 2 Garage
- Garage: Attached
- Driveway: Available
Heating, water and powerForced air, gas, Central air, Municipal water
- Heating: Forced air, gas
- Cooling: Central air
- Water: Municipal water
- Sewer: Municipal sewer
Costs and taxesTaxes $5,066 a year, HST included in the price
- Taxes, 2024: $5,066 a year
- HST: HST included in the price
Listing detailsX11913747, Expired, Jan 8, 2025
- MLS® number: X11913747
- Status: Expired
- Listed on: Jan 8, 2025
- Days on market: 82
- Updated: Mar 31, 2025
- Possession: 60/90 days
- Occupied by: Owner+tenant
- Listing brokerage: RE/MAX REAL ESTATE CENTRE INC.
About this home
56 Hansford Drive, Brantford, ON N3S 0B3
Welcome To Stunning 4 Bedroom Detached With Premium Lot With In-Law Suite In the Basement With Kitchen, Washroom With Separate Entrance. Beautiful Foyer With Double Door Entrance. Huge Kitchen With Center Island, Walkout To Backyard., Gas Fireplace In Family Room. Nicely Finished Laminate Flooring In the Family Room, Dining Room, And Living Room. Laundry Room In Basement. Close To Hwy 403 & Close To All Amenities. **EXTRAS** Ss Stove, Ss Fridge, Ss Dishwasher, Washer and Dryer. All Window Coverings, All Equipment Heating, Ac & Water Owned.) All Measurements & Taxes To Be Vrfd By Buyer Or Buyer's Agent..
Ask about this home
A HOMEH agent will answer your questions about this home.
Around this home
Daily convenience, out of 100, from the distances below
Schools nearby
School rating, out of 10.
Helpful calculators
Your HOMEH agent

"I would see it this week."