

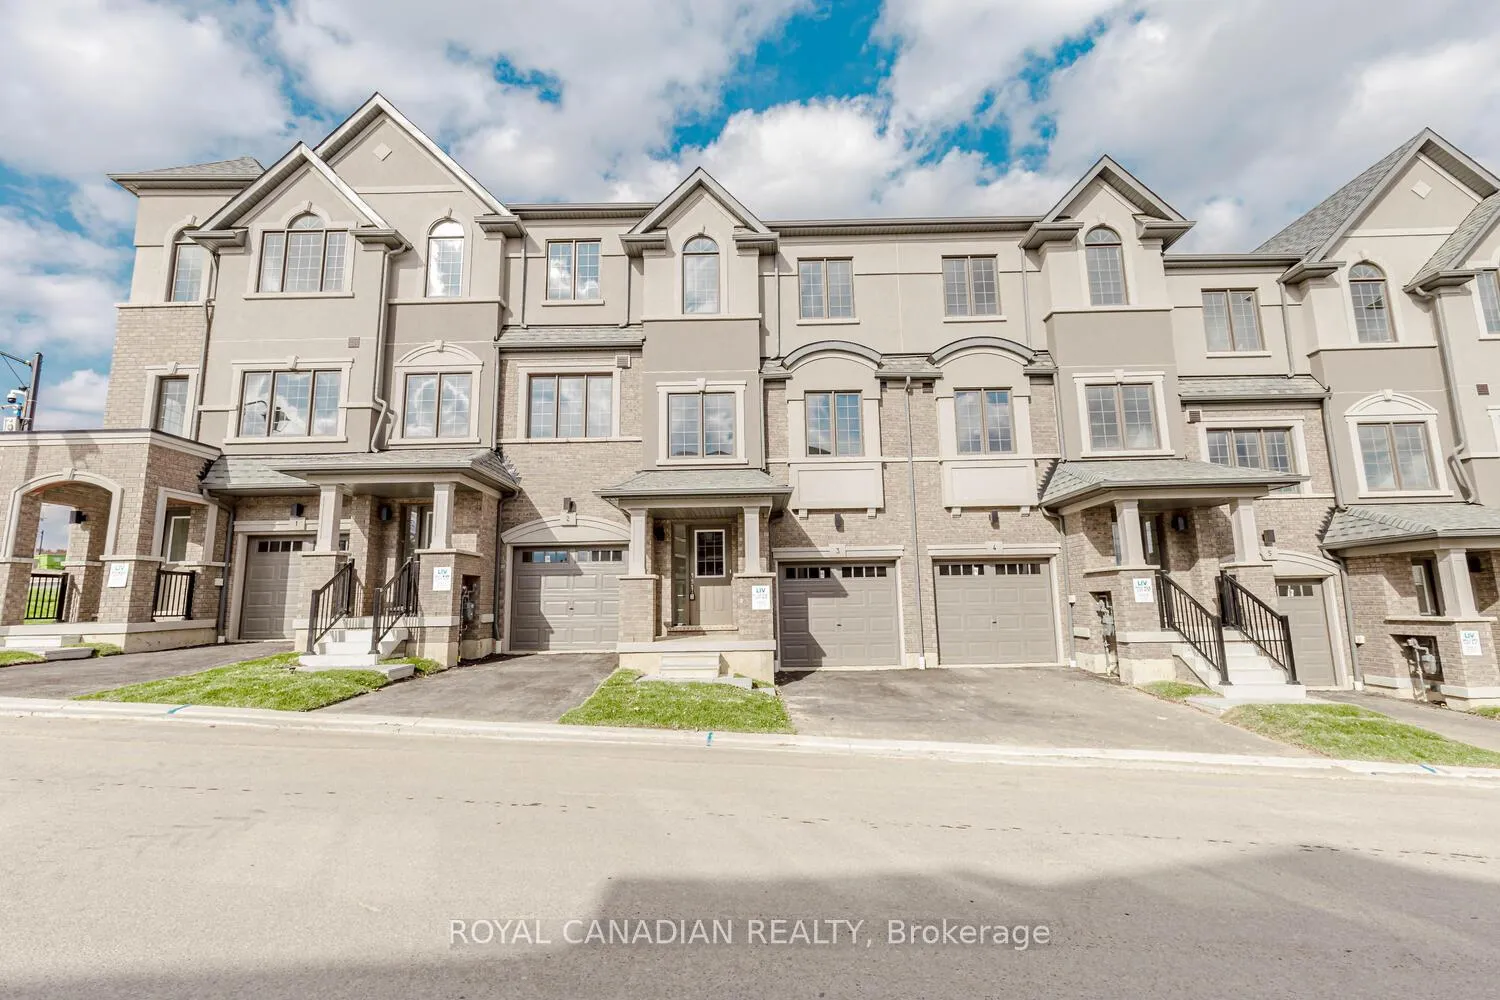
Unit 3, 620 Colborne Street W
Freehold Townhouse Expired
1/40Unit 3, 620 Colborne Street W
Freehold Townhouse Expired
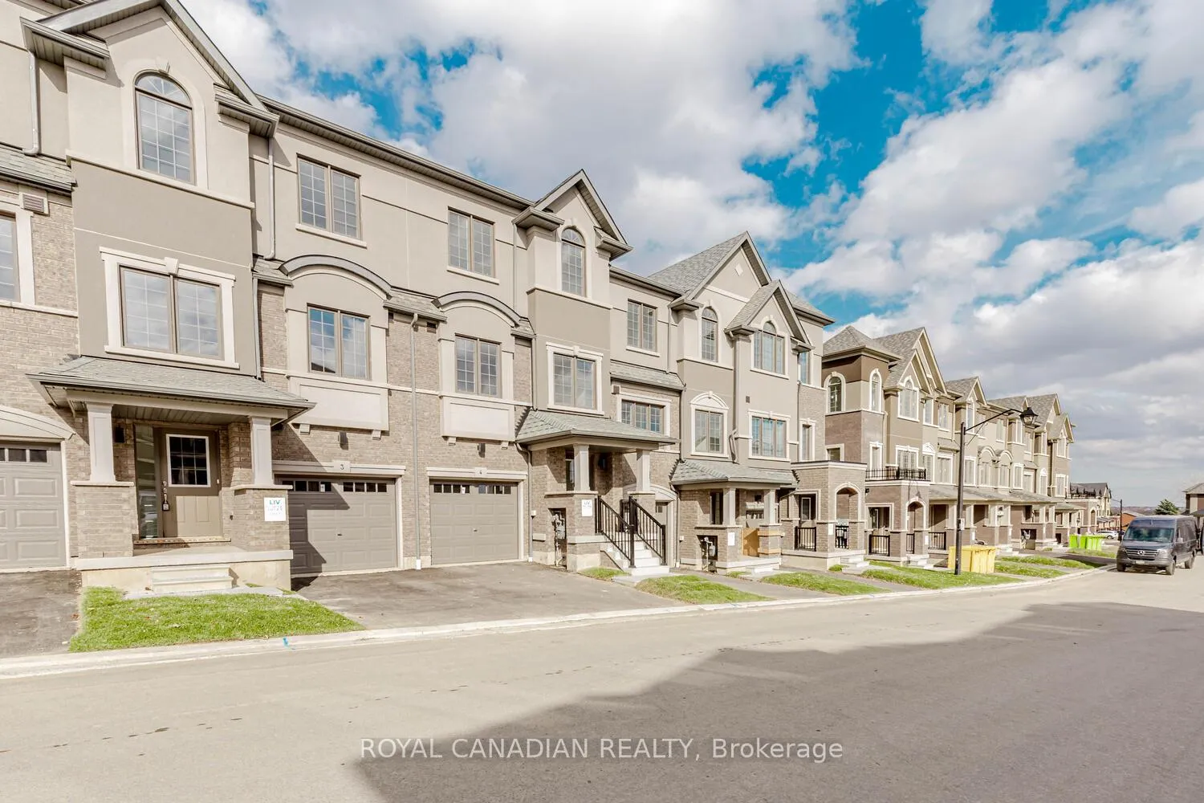
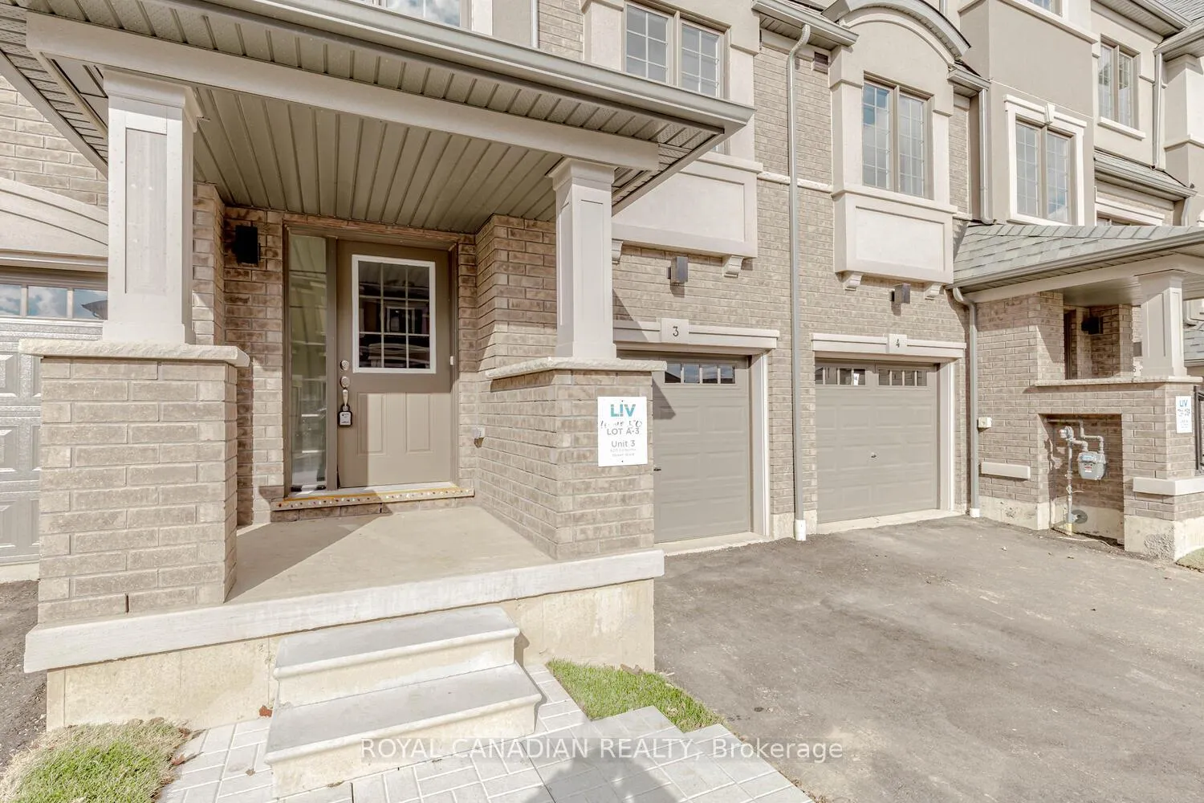
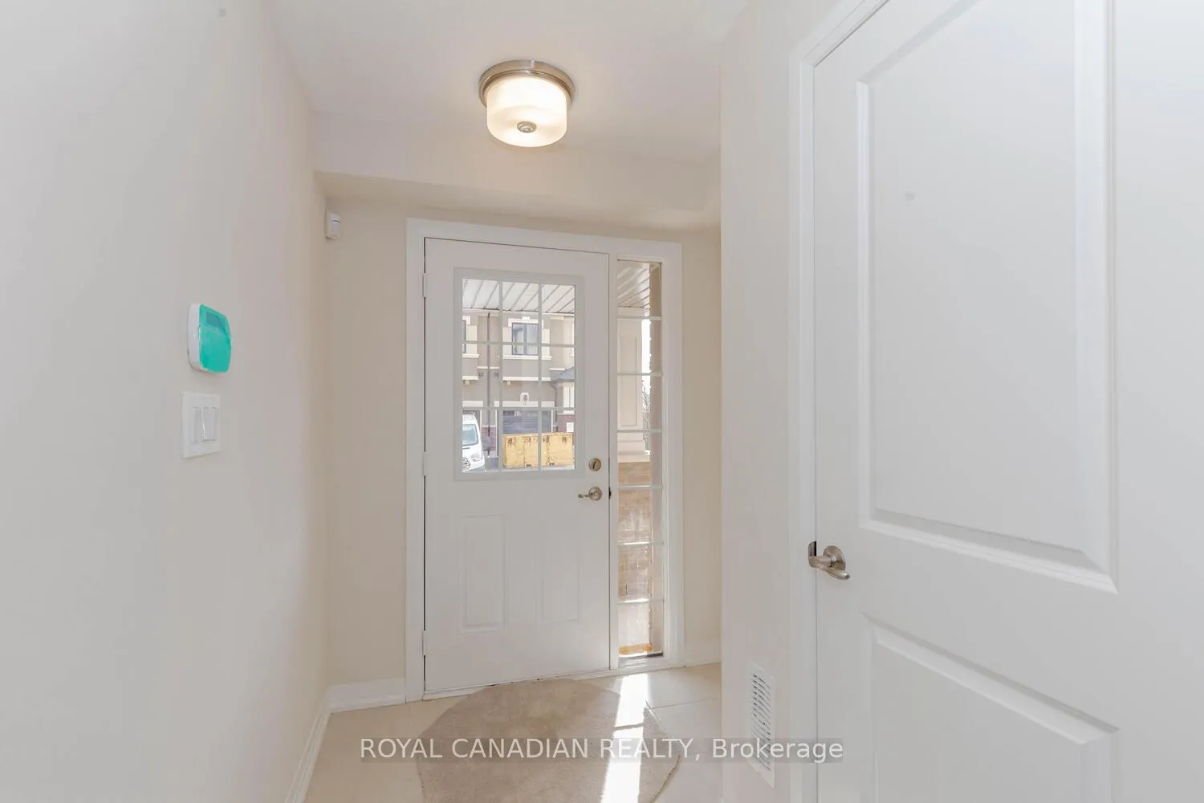
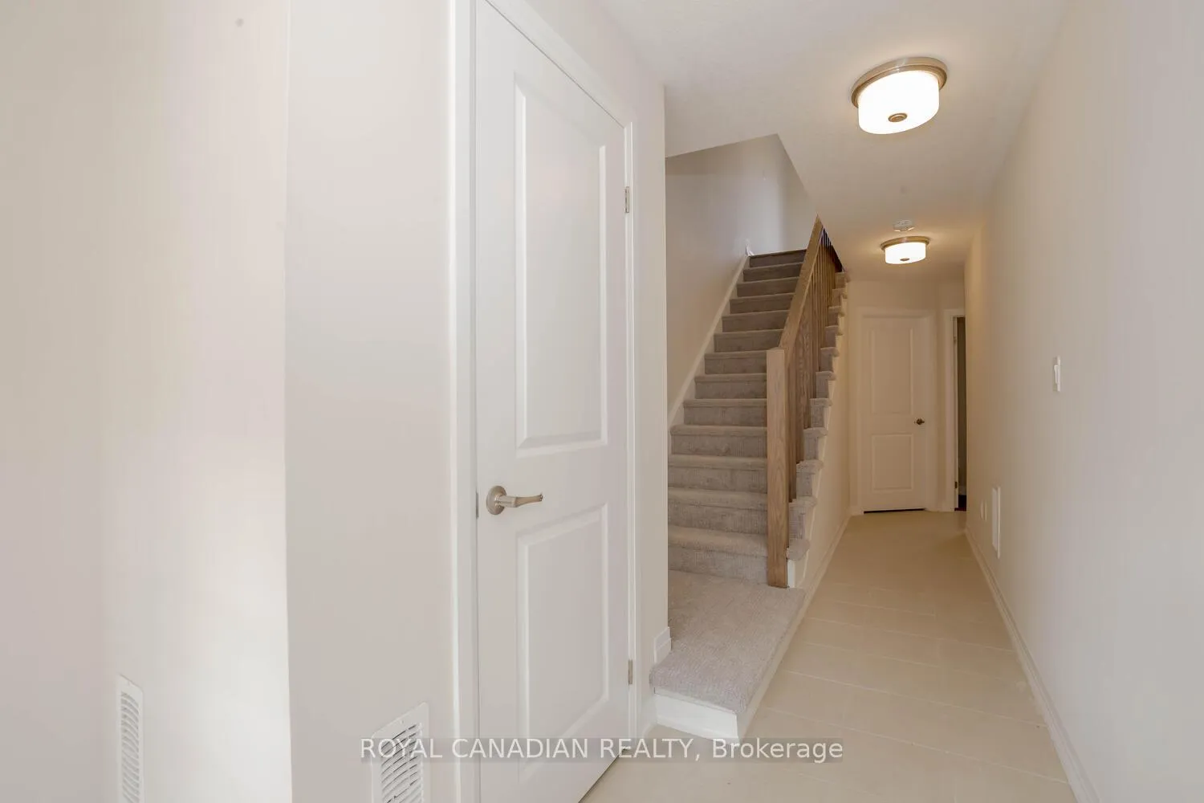 See all 40 photos
3+1 Bedrooms
3 Bathrooms
1 Garage
— sq.ft
Entire Home
— Unit
Property history
- $2,300TerminatedList: 2026-06-19|End: 2026-06-30|11 daysX13470160
- $2,450TerminatedList: 2025-07-14|End: 2025-07-22|8 daysX12283730
- $2,600ExpiredList: 2024-10-31|End: 2025-01-31|92 daysX9827370
Facts and features
- BasementNone
- Lease term12 months
- FurnishedUnfurnished
- Age of homeNew
What stands out
- Central air
The homeFreehold Townhouse, 3-storey, New
- Type: Freehold Townhouse
- Style: 3-storey
- Age: New
- Basement: None
InsideEnsuite, upper level, Separate hydro meter, water meter, Rooms above ground 7
- Laundry: Ensuite, upper level
- Features: Separate hydro meter, water meter
- Rooms above ground: 7
- Bedrooms: 3 + 1 in the basement
- Bathrooms: 3
- Kitchens: 1
Outside and lotBrick, Asphalt shingle, Concrete
- Exterior: Brick
- Roof: Asphalt shingle
- Foundation: Concrete
Parking1 Garage, Attached, Available
- Spaces: 1 Garage
- Garage: Attached
- Driveway: Available
Heating, water and powerForced air, gas, Central air, Municipal water
- Heating: Forced air, gas
- Cooling: Central air
- Water: Municipal water
- Sewer: Municipal sewer
Rent and termsRent $2,600 a month, Entire property, Unfurnished
- Rent: $2,600 a month
- Space for rent: Entire property
- Furnished: Unfurnished
- Lease: 12 months
- Paid: Monthly
- Rent includes: Building maintenance
- Deposit: Required
- Credit check: Required
- Employment letter: Required
- Rental application: Required
- References: Required
- Rental items: Hot water tank
IncludedNot included None
- Not included: None
Listing detailsX9827370, Expired, Oct 31, 2024
- MLS® number: X9827370
- Status: Expired
- Listed on: Oct 31, 2024
- Days on market: 92
- Updated: Jan 31, 2025
- Possession: Immediately
- Occupied by: Vacant
- Listing brokerage: ROYAL CANADIAN REALTY
About this home
Unit 3, 620 Colborne Street W, Brantford, ON N3T 0Y1
Separate Hydro MeterWater Meter
Brand New Spacious Townhouse with 1547 Sq ft in the Family Friendly Neighborhood, 3+1 Bedrooms, 3 washrooms, laminate flooring across the house except the stair cases. This Brantwood model townhome comes with no walkway. About 1540 sq feet of living space with an open concept main floor featuring 9 foot ceilings, luxurious high-quality finishes and a 5 piece brand new appliance package.
Read more
Ask about this home
A HOMEH agent will answer your questions about this home.
Ask a question
Around this home
Colborne St W / D'Aubigney
Errands
Parks
Schools
Daily convenience, out of 100, from the distances below
ParkPleasant Ridge Park · 1 within 1 km12 min walk763 m
GroceryEsso7 min walk443 m
SchoolEdith Monture Elementary School18 min walk1.1 km
PharmacyShoppers Drug Mart30 min walk1.9 km
Cafés & foodTwice the Deal17 min walk1.0 km
WalkDriveStraight-line distance, open map data
Grocery0.4 km
Park0.8 km
Coffee1.3 km
Schools nearby
School rating, out of 10.
Edith Monture Elementary Schoolelementary · Public · 1.1 km
6.0/10Fair
Blanche E. Williams Public Schoolelementary · Public · 1.2 km
—
Assumption College School High Schoolsecondary · Private · 1.2 km
6.9/10Good
Contact agent
Helpful calculators
Rent vs buy
Affordability
Mortgage
Down payment
Stress test
CMHC insurance
Your HOMEH agent

KimHOMEH agent · Brantford
"I would see it this week."
Ask Kim