

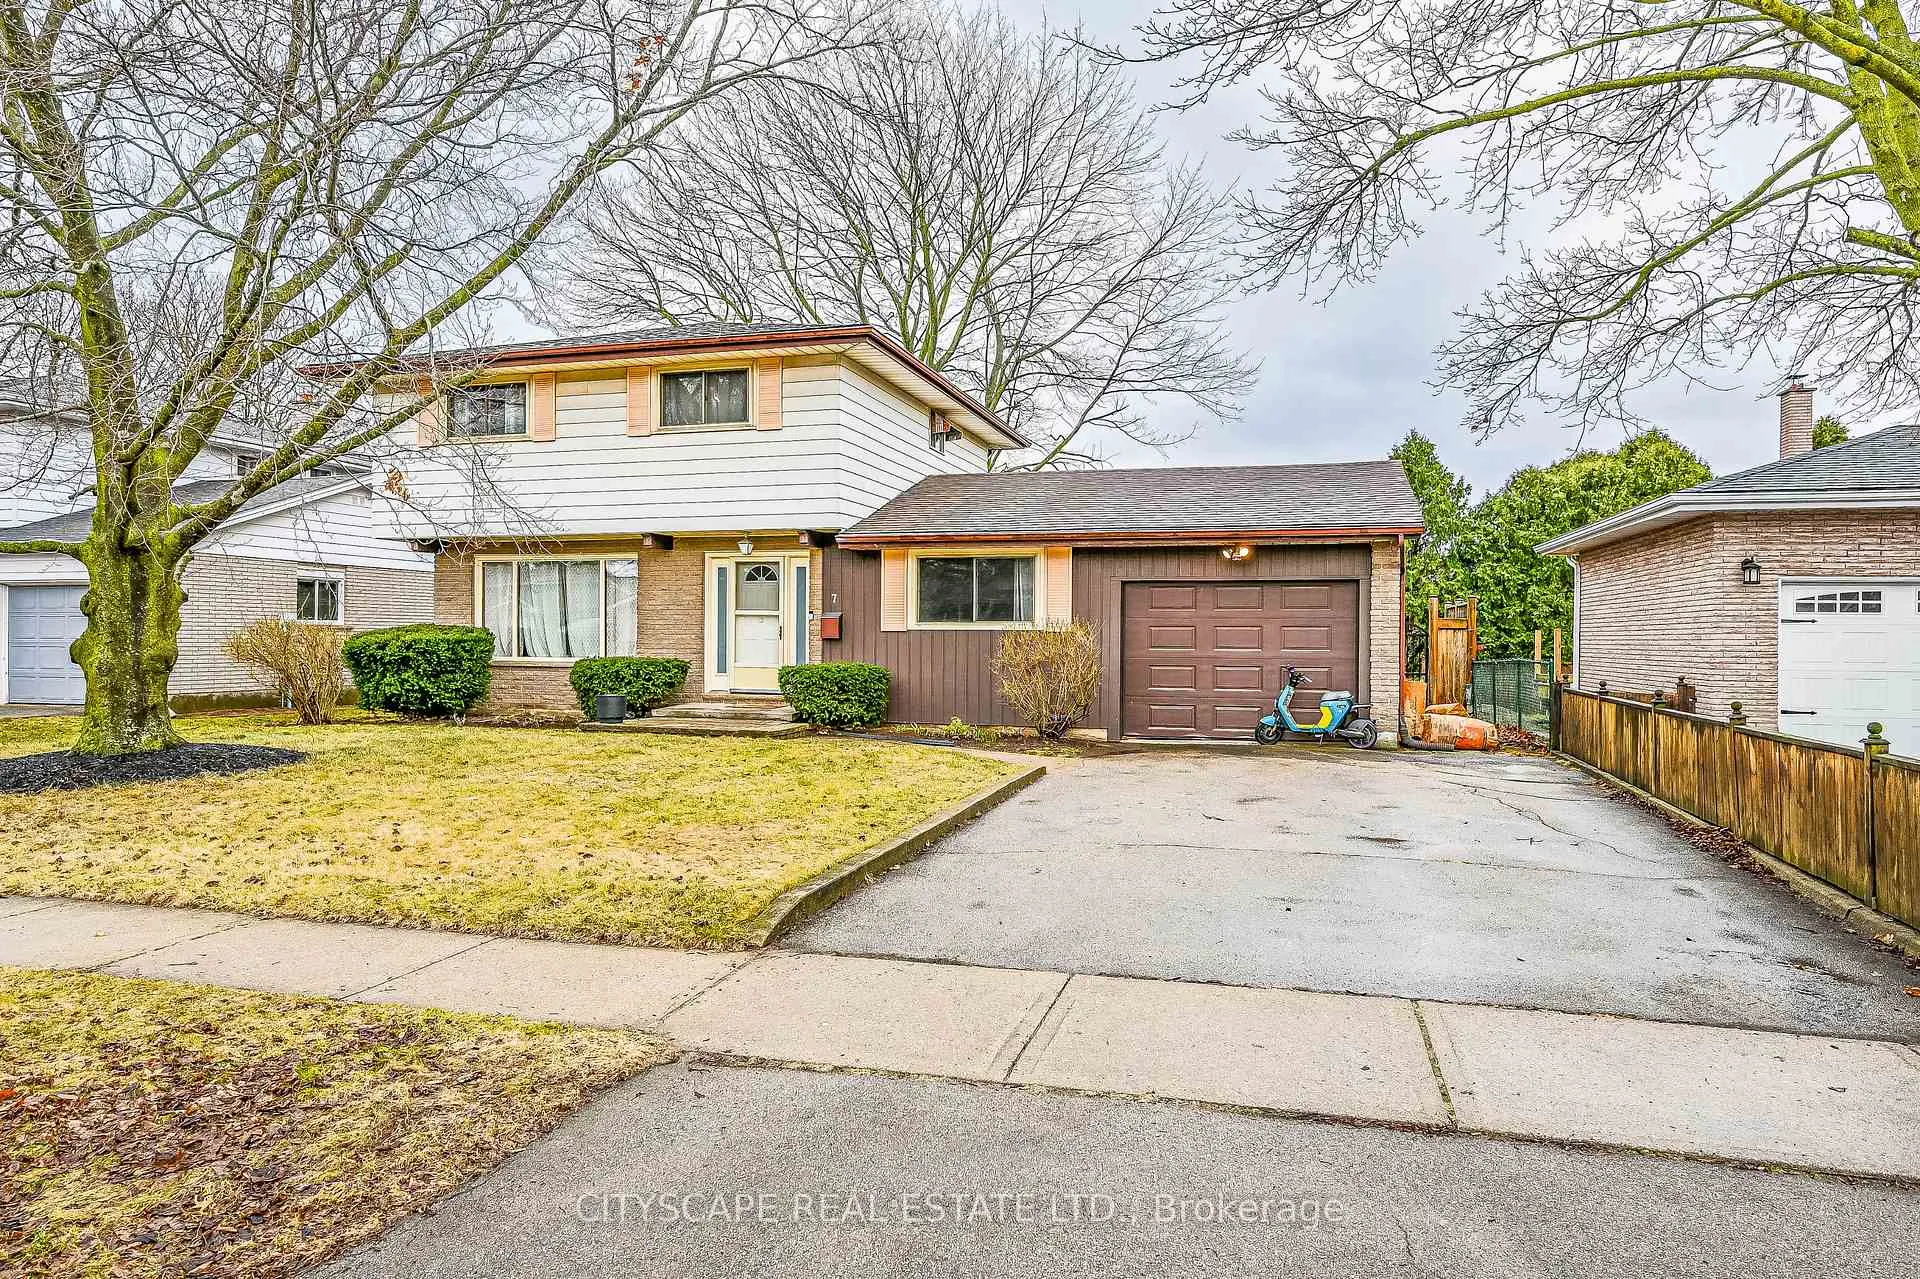
7 Magnolia Street S
Detached Terminated
1/447 Magnolia Street S
Detached Terminated
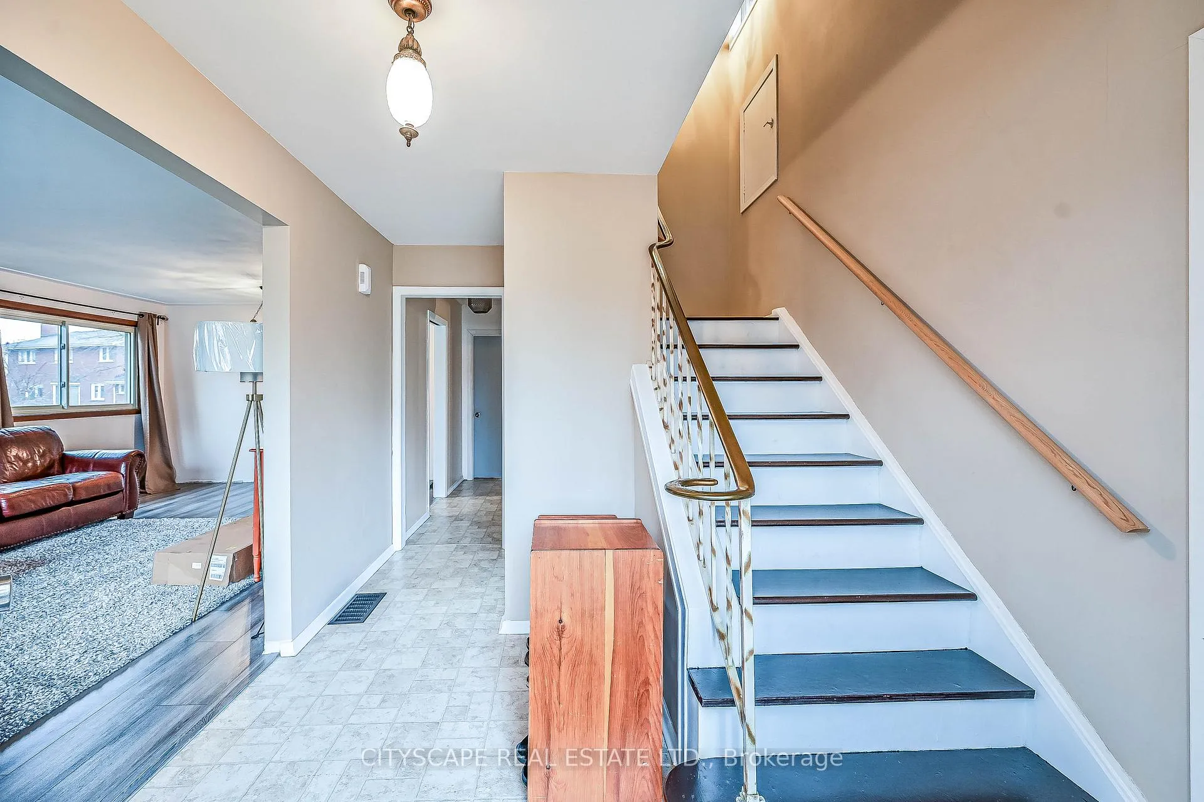
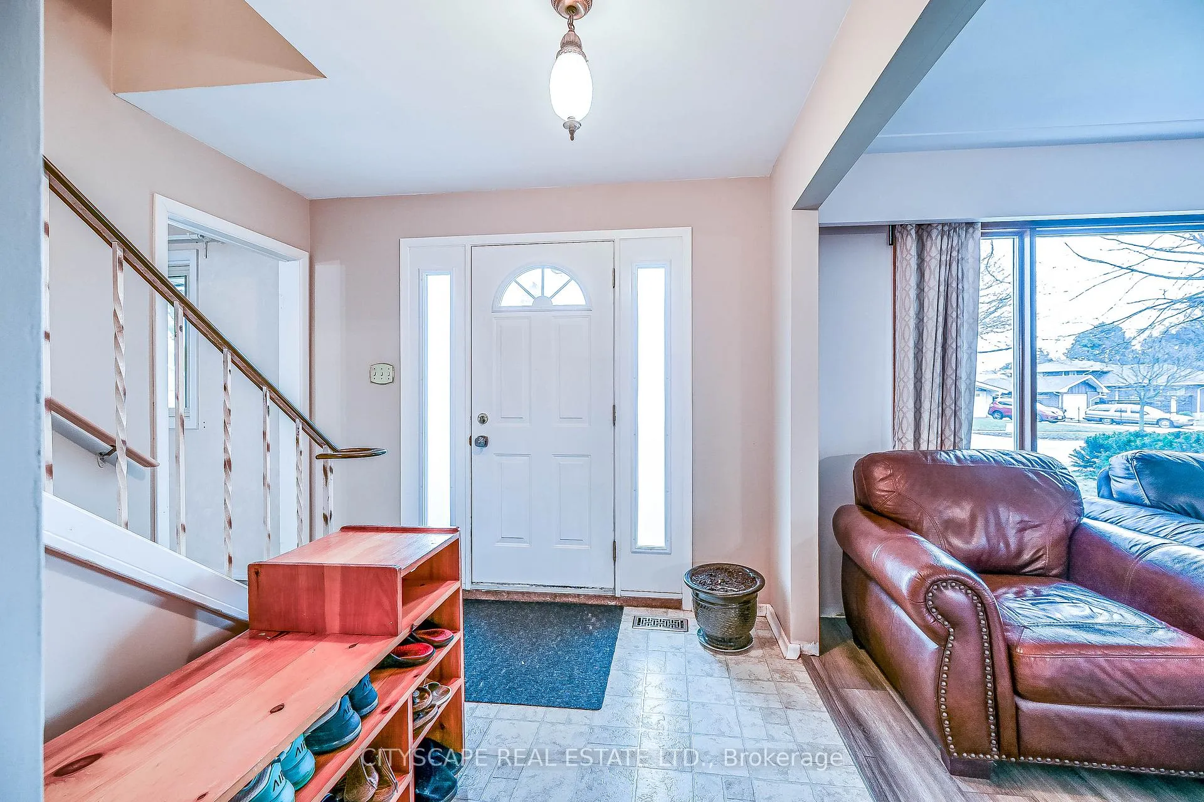
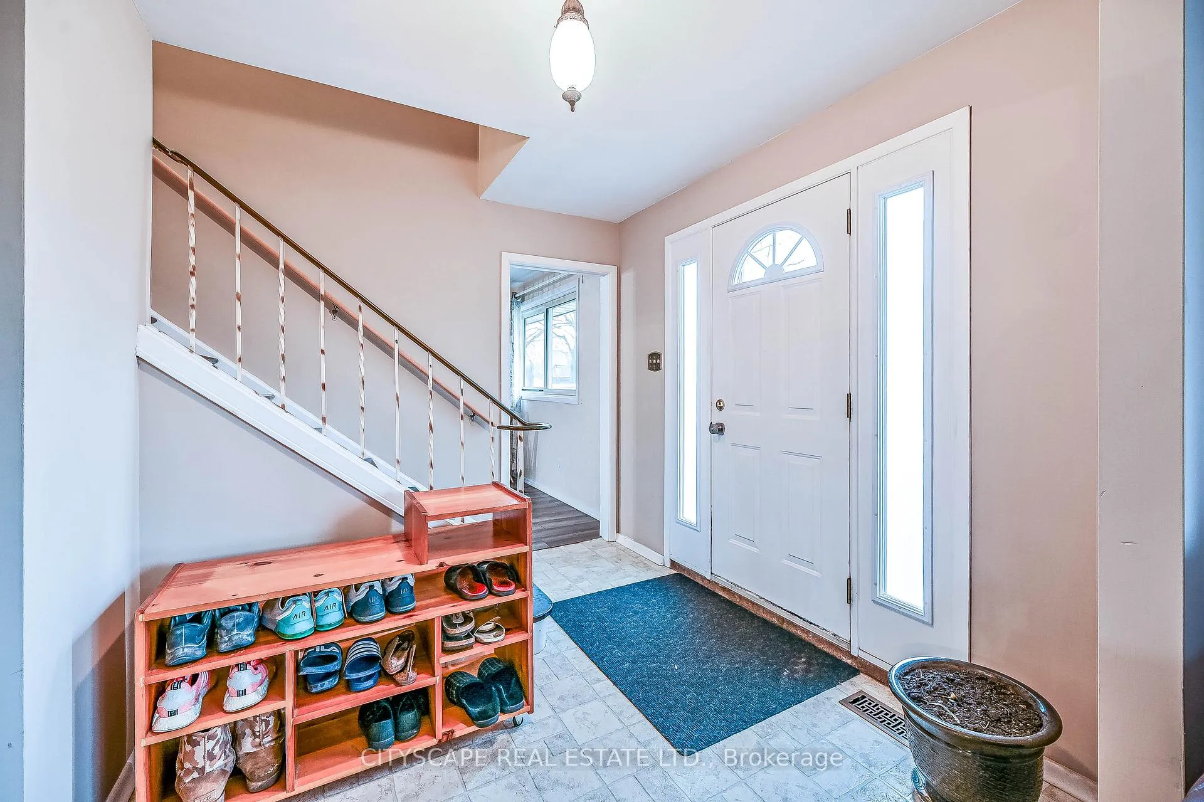
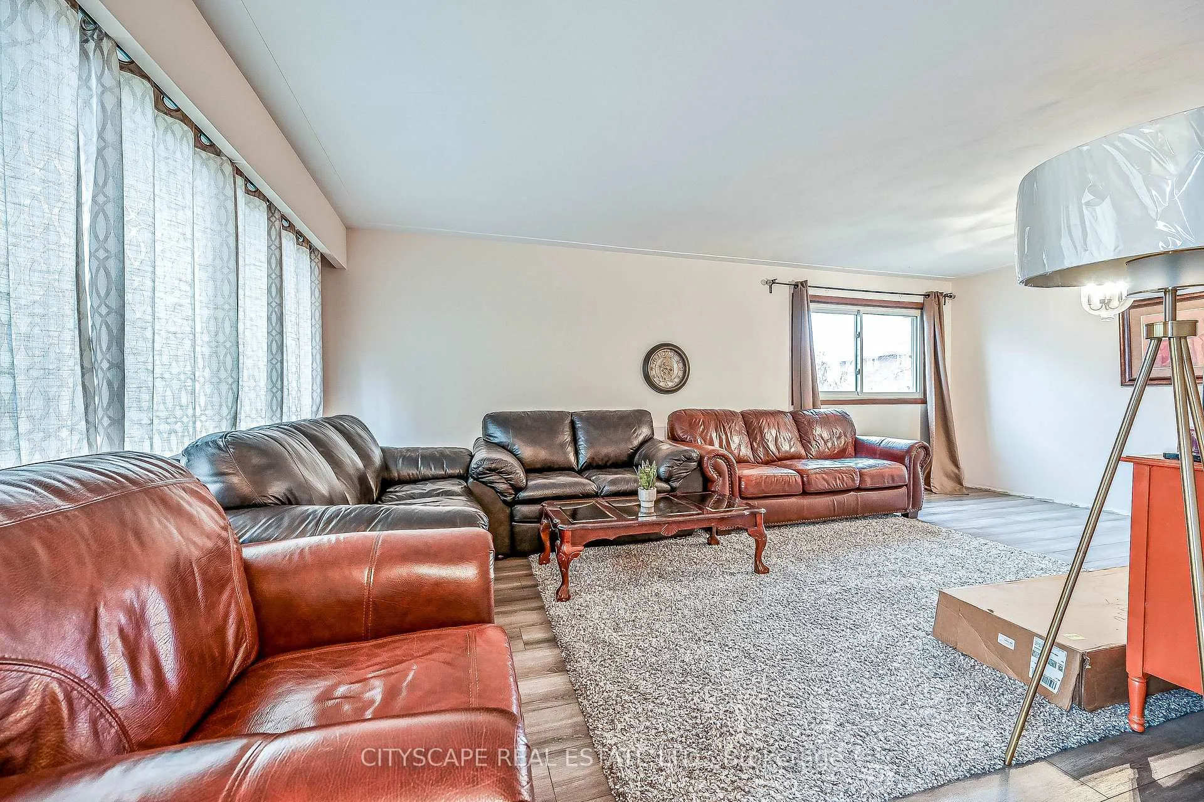 See all 44 photos
3+1 Bedrooms
3 Bathrooms
1 Garage
700–1.1K sq.ft
60.01×100 ft
$3,518/yr
Property history
- $699,900ExpiredList: 2025-07-02|End: 2025-08-31|60 daysX12263285
- $780,000TerminatedList: 2025-02-27|End: 2025-05-29|91 daysX11996006
Facts and features
- BasementWalk-up
- Price per sq ft~$867
- Water, sewerMunicipal
- HeatingForced air
What stands out
- Fireplace
- Central air
The homeDetached, 2-storey, 700–1,100 sq ft
- Type: Detached
- Style: 2-storey
- Living space: 700–1,100 sq ft
- Basement: Walk-up
InsideFireplace Yes, Broadloom, Tile, Built-in oven, central vacuum, primary bedroom - main floor, storage, water heater
- Fireplace: Yes
- Flooring: Broadloom, Tile
- Features: Built-in oven, central vacuum, primary bedroom - main floor, storage, water heater
- Rooms above ground: 7
- Bedrooms: 3 + 1 in the basement
- Bathrooms: 3
- Kitchens: 1
- Family room: Yes
Outside and lotAluminum siding, Unknown, Unknown
Outside
- Exterior: Aluminum siding
- Roof: Unknown
- Foundation: Unknown
- Size: 60.01 × 100 ft
Parking1 Garage, Attached, Available
- Spaces: 1 Garage
- Garage: Attached
- Driveway: Available
Heating, water and powerForced air, electric, Central air, Municipal water
- Heating: Forced air, electric
- Cooling: Central air
- Water: Municipal water
- Sewer: Municipal sewer
Costs and taxesTaxes $3,518 a year, HST included in the price
- Taxes, 2024: $3,518 a year
- HST: HST included in the price
Listing detailsX11996006, Terminated, Feb 27, 2025
- MLS® number: X11996006
- Status: Terminated
- Listed on: Feb 27, 2025
- Days on market: 91
- Updated: May 29, 2025
- Possession: 2025-04-24 / Other
- Occupied by: Owner
- Listing brokerage: CITYSCAPE REAL ESTATE LTD.
About this home
7 Magnolia Street S, Brantford, ON N3R 1P6
Built-In OvenCentral VacuumPrimary Bedroom - Main FloorStorageWater Heater
This stunning home is located on a prime lot in a highly desirable area of Brantford. It boasts a bright and spacious kitchen, a formal living room, and dining room. The large main-floor family room features a cozy fireplace. The basement offers rental potential, making it a great investment opportunity. Its conveniently close to the mall, big-box stores, and other local amenities. Whether youre looking to downsize, are a first-time homebuyer, or an investor, this property is a must-see!
Read more
Ask about this home
A HOMEH agent will answer your questions about this home.
Ask a question
Thinking of selling your home?See what your home is worth today.
Around this home
Tollgate Rd/ Paris Rd
Errands
Parks
Schools
Daily convenience, out of 100, from the distances below
ParkSpring Gardens Park · 2 within 1 km3 min walk208 m
GroceryMaple Store7 min walk458 m
SchoolTollgate Technological Skills Centre Secondary School4 min walk220 m
PharmacyShoppers Drug Mart20 min walk1.2 km
Cafés & foodGran Sasso · 2 within 1 km7 min walk413 m
Gym & rec centreBrantford Golf and Country Club17 min walk1.1 km
LibraryBrantford Public Library - St. Paul Branch24 min walk1.5 km
HospitalBrantford General Hospital28 min walk1.7 km
WalkDriveStraight-line distance, open map data
Grocery0.5 km
Park0.2 km
Coffee0.5 km
Dining0.4 km
Gym1.3 km
Hospital1.7 km
Schools nearby
School rating, out of 10.
Tollgate Technological Skills Centre Secondary Schoolsecondary · Public · 0.2 km
—
Grand Erie Learning Alternatives ILCsecondary · Public · 0.2 km
—
Confederation Elementary Schoolelementary · Public · 0.4 km
6.7/10Good
Contact agent
Helpful calculators
Mortgage
Affordability
Closing costs
Land transfer tax
Property tax
Down payment
CMHC insurance
Stress test
Cashback Rebate
Your HOMEH agent

KimHOMEH agent · Brantford
"I would see it this week."
Ask Kim