

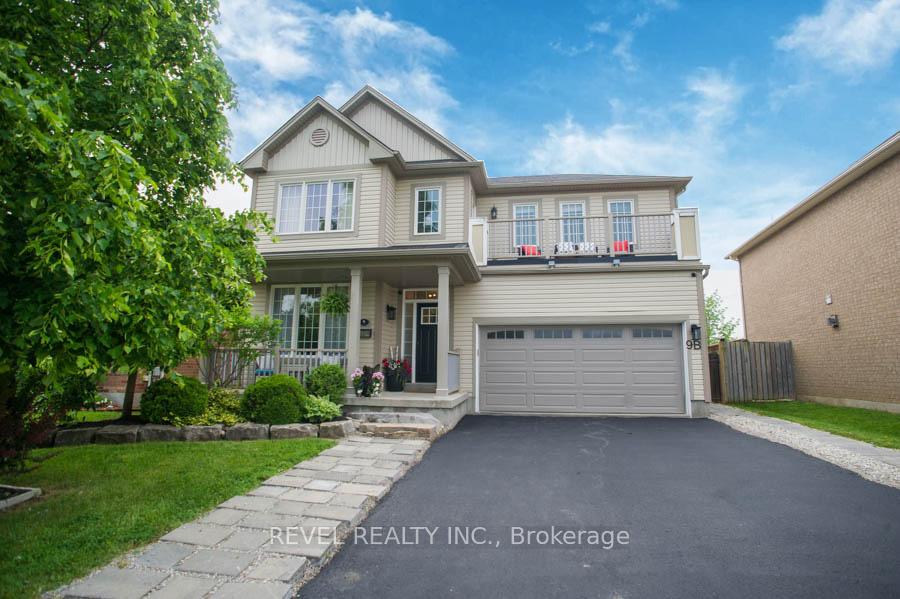
9 Waldie Crescent
9 Waldie Crescent
 See all 50 photos
Property history
- $999,900TerminatedList: 2025-07-02|End: 2025-08-08|37 daysX12256823
- $1,099,900TerminatedList: 2025-06-06|End: 2025-07-02|26 daysX12202355
Facts and features
- BasementFinished
- Age of home16–30 years
- Price per sq ft~$444
- Water, sewerMunicipal
- Second kitchen
- Fireplace
- Central air
The homeDetached, 2-storey, Age 16–30 years
- Type: Detached
- Style: 2-storey
- Age: 16–30 years
- Living space: 2,000–2,500 sq ft
- Basement: Full, finished
- View: Trees/woods
InsideFireplace Yes, living room, natural gas, rec room, Upper level, Auto garage door remote, other, erv/hrv, in-law suite, sump pump, water heater owned
- Fireplace: Yes, living room, natural gas, rec room
- Laundry: Upper level
- Features: Auto garage door remote, other, erv/hrv, in-law suite, sump pump, water heater owned
- Security: Carbon monoxide detectors, smoke detector
- Rooms above ground: 15
- Rooms in the basement: 6
- Bedrooms: 4 + 1 in the basement
- Bathrooms: 4
- Kitchens: 2
Outside and lotVinyl siding, Asphalt shingle, Poured concrete
- Exterior: Vinyl siding
- Roof: Asphalt shingle
- Foundation: Poured concrete
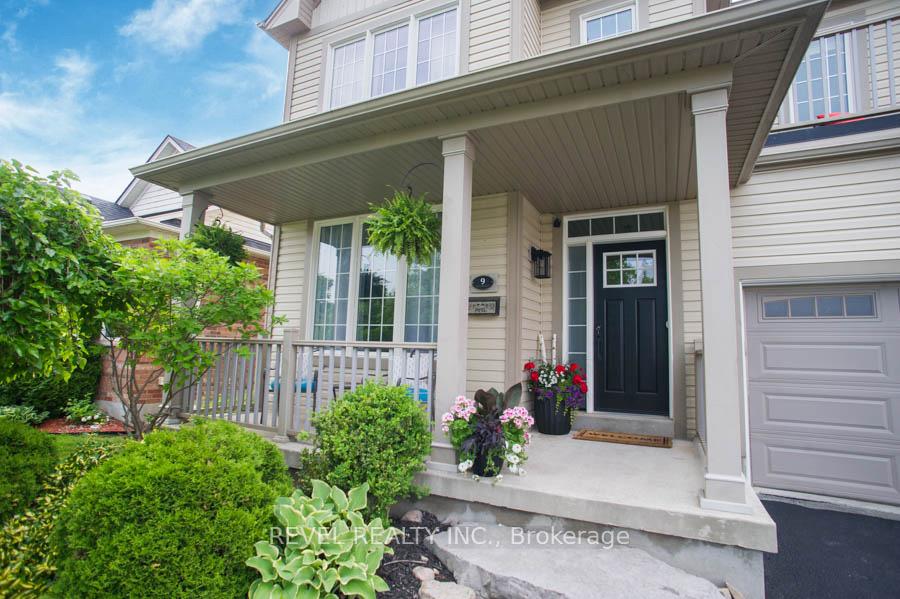
- Features: Porch, deck
- Other structures: Fence - full, shed, workshop
- Size: 50.82 × 157.24 ft
- Shape: Rectangular
- Zoning: GNLR-5
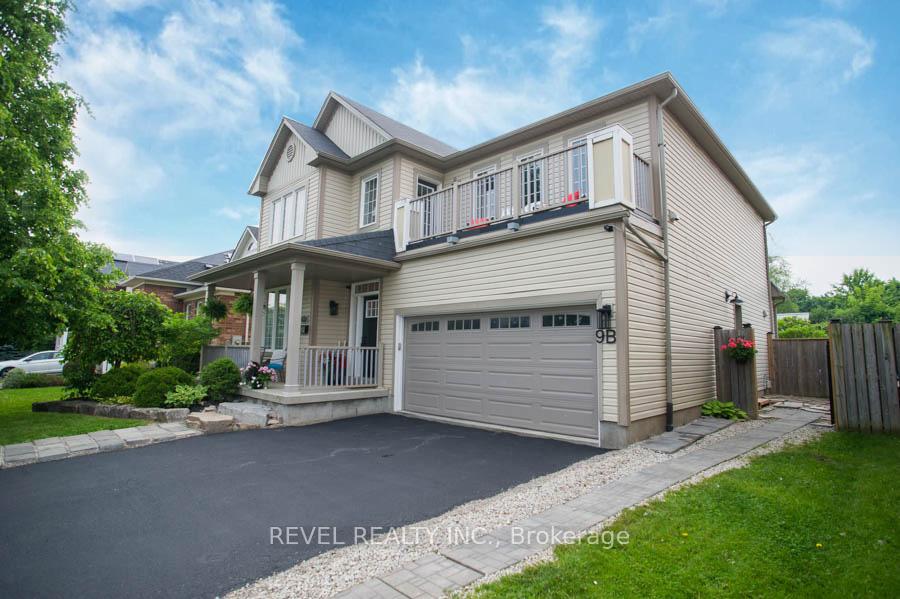
Parking2 Garage, Attached, Private double
- Spaces: 2 Garage
- Garage: Attached
- Driveway: Private double
Heating, water and powerForced air, gas, Central air, Municipal water
- Heating: Forced air, gas
- Cooling: Central air
- Water: Municipal water
- Sewer: Municipal sewer
Costs and taxesTaxes $6,315 a year, HST included in the price, Rental items None
- Taxes, 2025: $6,315 a year
- HST: HST included in the price
- Rental items: None
Included in the saleHot water tank owned, window coverings, fridge x2, stove x2, dishwasher x2, washer x2, dryer x2
- Included: Hot water tank owned, window coverings, fridge x2, stove x2, dishwasher x2, washer x2, dryer x2
NearbyPark, school, other
- Close to: Park, school, other
Listing detailsX12256823, Terminated, Jul 2, 2025
- MLS® number: X12256823
- Status: Terminated
- Listed on: Jul 2, 2025
- Days on market: 37
- Updated: Aug 8, 2025
- Possession: Flexible
- Occupied by: Vacant
- Listing brokerage: REVEL REALTY INC.
About this home
9 Waldie Crescent, Brantford, ON N3T 0B7
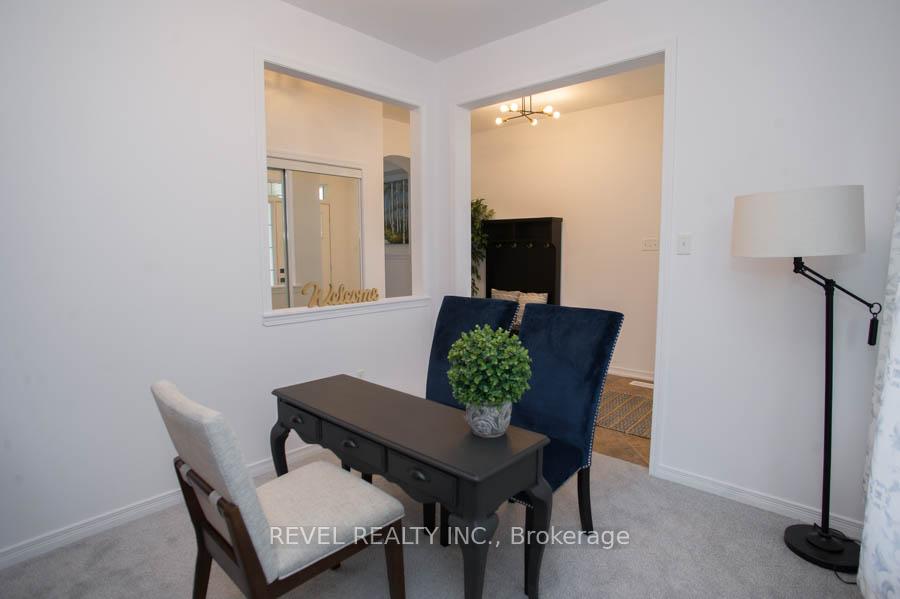
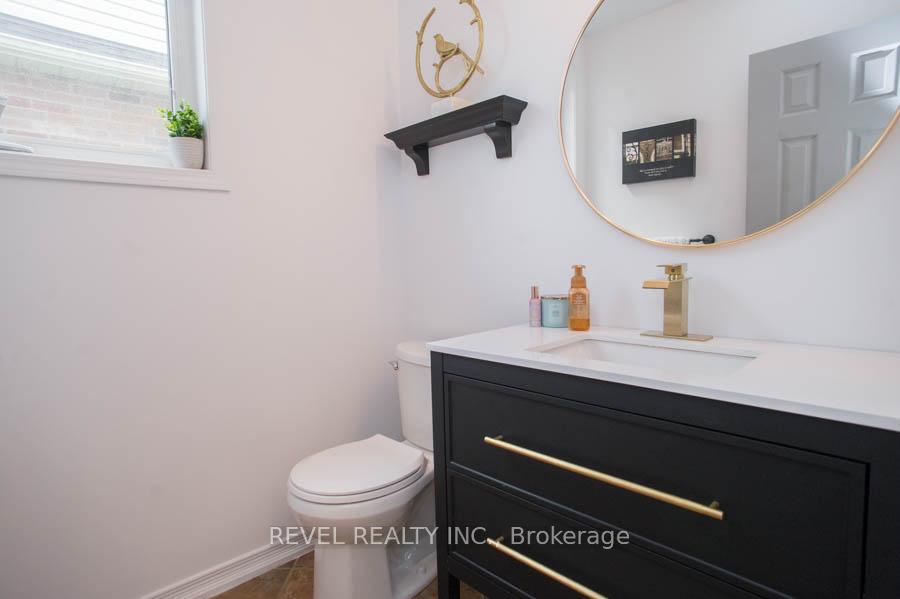
Welcome to 9 Waldie Crescentthis beautifully renovated home is located in the desirable West Brant community, close to schools, parks, and trails. Offering 3,345 square feet of finished living space, this 2-storey home includes a legal separate dwelling in the basement, perfect for an in- law suite or rental income potential.The main floor features 9-foot ceilings and has been freshly painted throughout (2024/2025). Step into the spacious foyer that leads to a versatile office, also ideal as a den. The formal dining room is perfect for hosting larger dinners, highlighted by coffered ceilings, crown moulding, and hardwood floors.The open-concept kitchen, living room, and eat-in area create the perfect space to entertain family and friends. A natural gas shiplap fireplace with built-ins on either side serves as the focal point of the room. The renovated kitchen (2025) boasts new cabinetry, quartz countertops, stainless steel appliances, and a central island. Sliding doors open to the fully fenced backyard featuring a deck and a large shed/workshop an ideal space to enjoy the warmer months.A stylish powder room completes the main level.Upstairs, the primary suite includes two walk-in closets and an ensuite with double sinks, a soaker tub, and a stand-up shower. The upper level also offers three additional bedrooms, a full bathroom, a large laundry room, and a bonus spaceperfect for a home officewith access to the upper balcony.The basement features a legally separate dwelling with a bedroom, 3-piece bathroom, separate laundry, living room, and eat-in kitchen.
Ask about this home
A HOMEH agent will answer your questions about this home.
Around this home
Daily convenience, out of 100, from the distances below
Schools nearby
School rating, out of 10.
Helpful calculators
Your HOMEH agent

"I would see it this week."