
35 Jones Street
Brock (Sunderland), ON L0C 1H0
- 2Bedrooms
- 2Bathrooms
- 3Garage
- 700–1100Sq Ft
- $3,015Tax
- 47×168 ftLot Size
 Estimated Value:$553,500See Free Estimate Report

Property not available for sale or for rent.
HOMEH One: full-service selling for a 1% listing fee. The buyer's agent commission is separate.
Free Home EvaluationHow Much Is My Home Worth?Homes for Sale NearbySale & Price History for 35 Jones Street, Brock, Sunderland
| Start Date | End Date | Price | Event | MLS# |
|---|---|---|---|---|
| 2025-08-11 | 2025-09-12 | Login to See Prices | Sold | n12336515 |
Real estate boards require you to or to see the full details of this property.
*Sold prices and complete sale & price history are regulated data. Under the Trust in Real Estate Services Act, 2002 (TRESA) and the rules of the Real Estate Council of Ontario (RECO), and pursuant to the Multiple Listing Service® rules of the Canadian Real Estate Association (CREA) and the Toronto Regional Real Estate Board (TRREB), this information may be shown only to registered users who have agreed to the applicable terms of use (a Virtual Office Website, or "VOW," arrangement). HOMEH Inc., Brokerage therefore provides it to signed-in members only. Creating an account is free and takes under a minute.
About 35 Jones Street, Brock, Sunderland
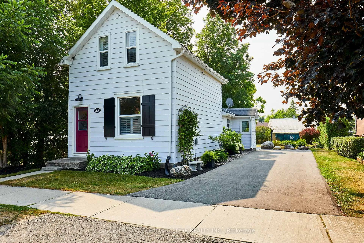
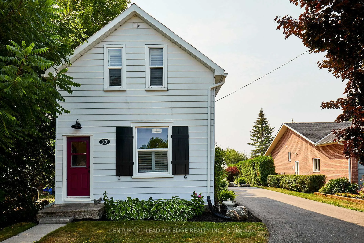
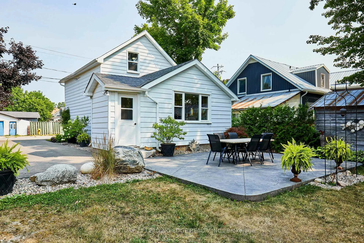
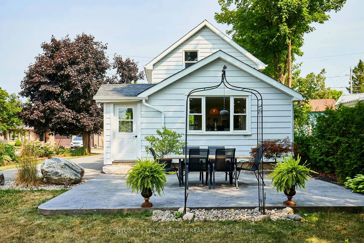
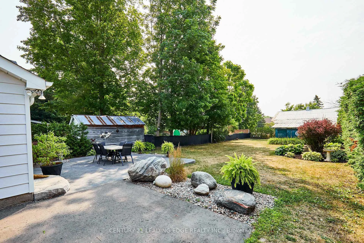
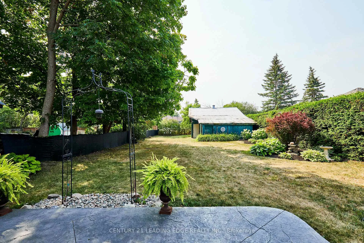
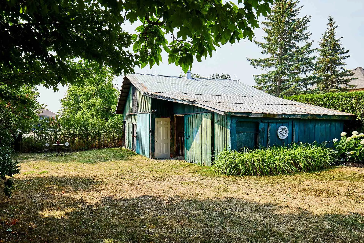
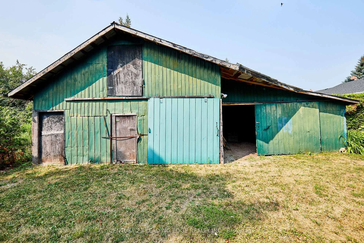
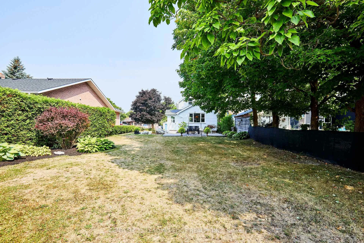
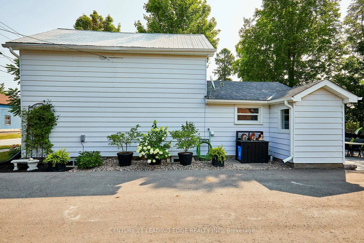
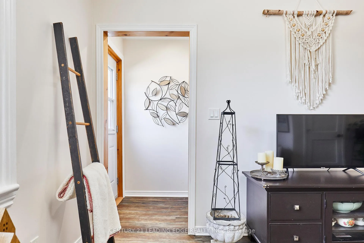
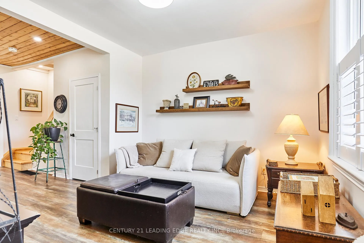
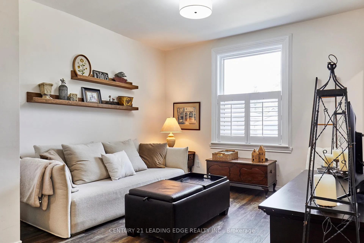
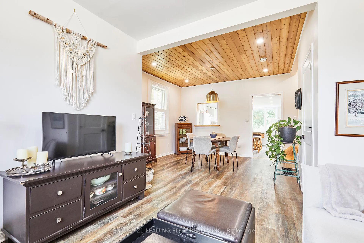
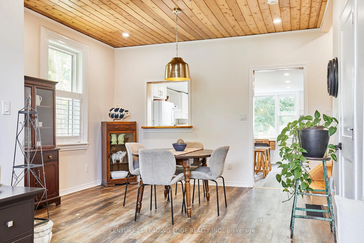
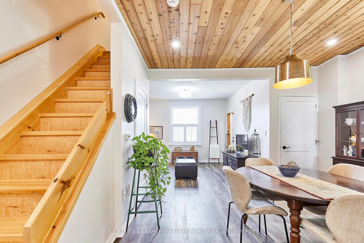
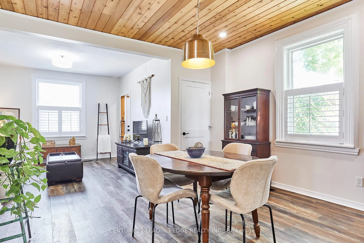
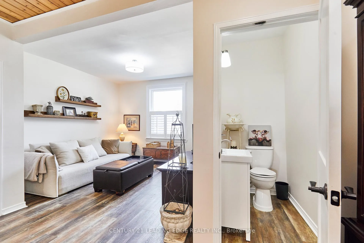
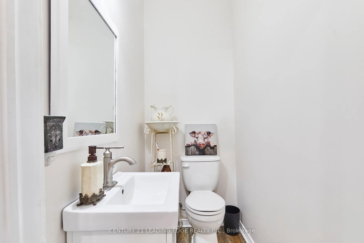
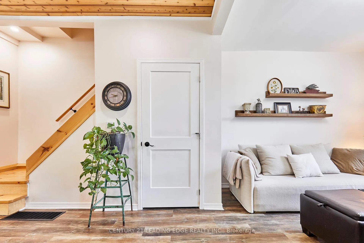
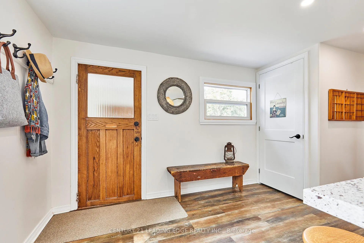
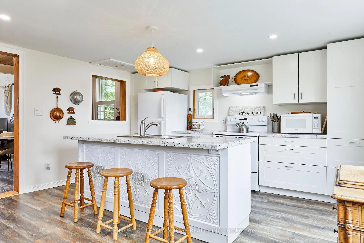
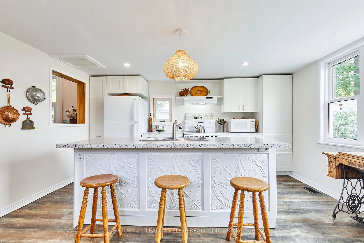
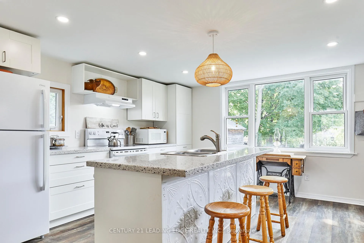
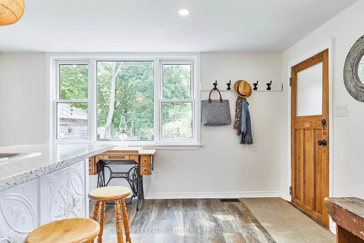
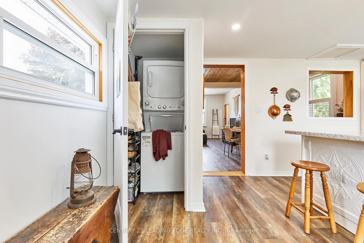
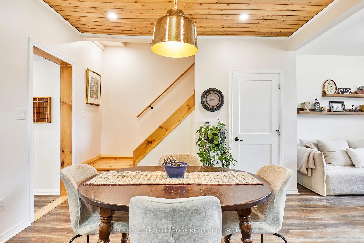
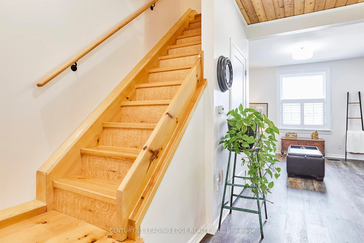
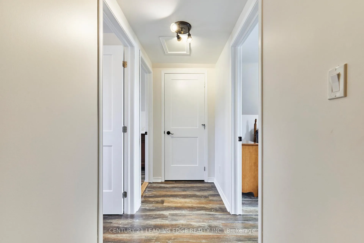
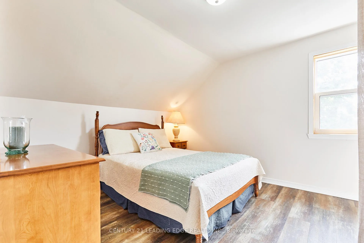
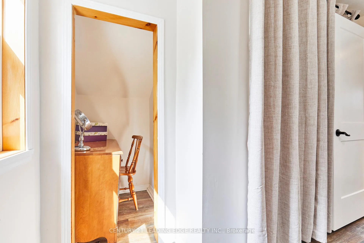
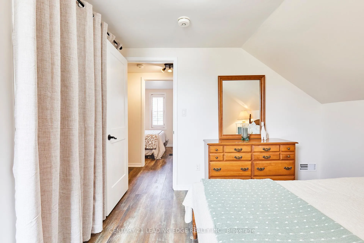
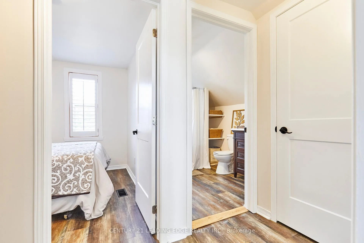
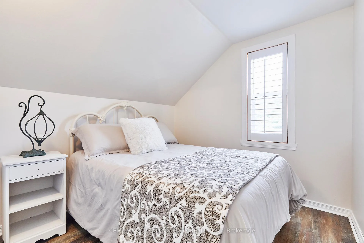
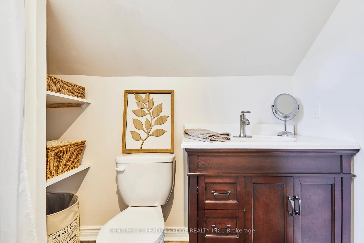
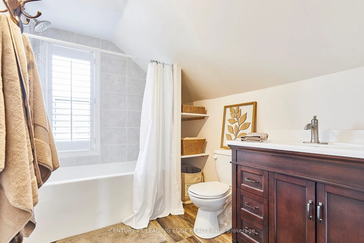
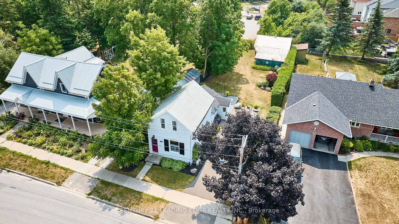
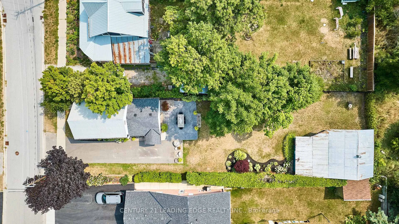
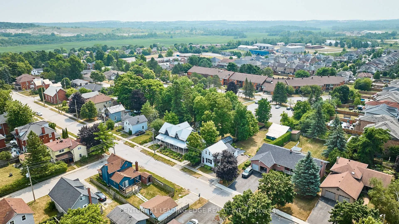
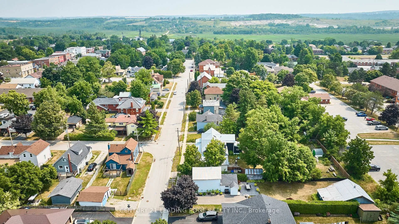
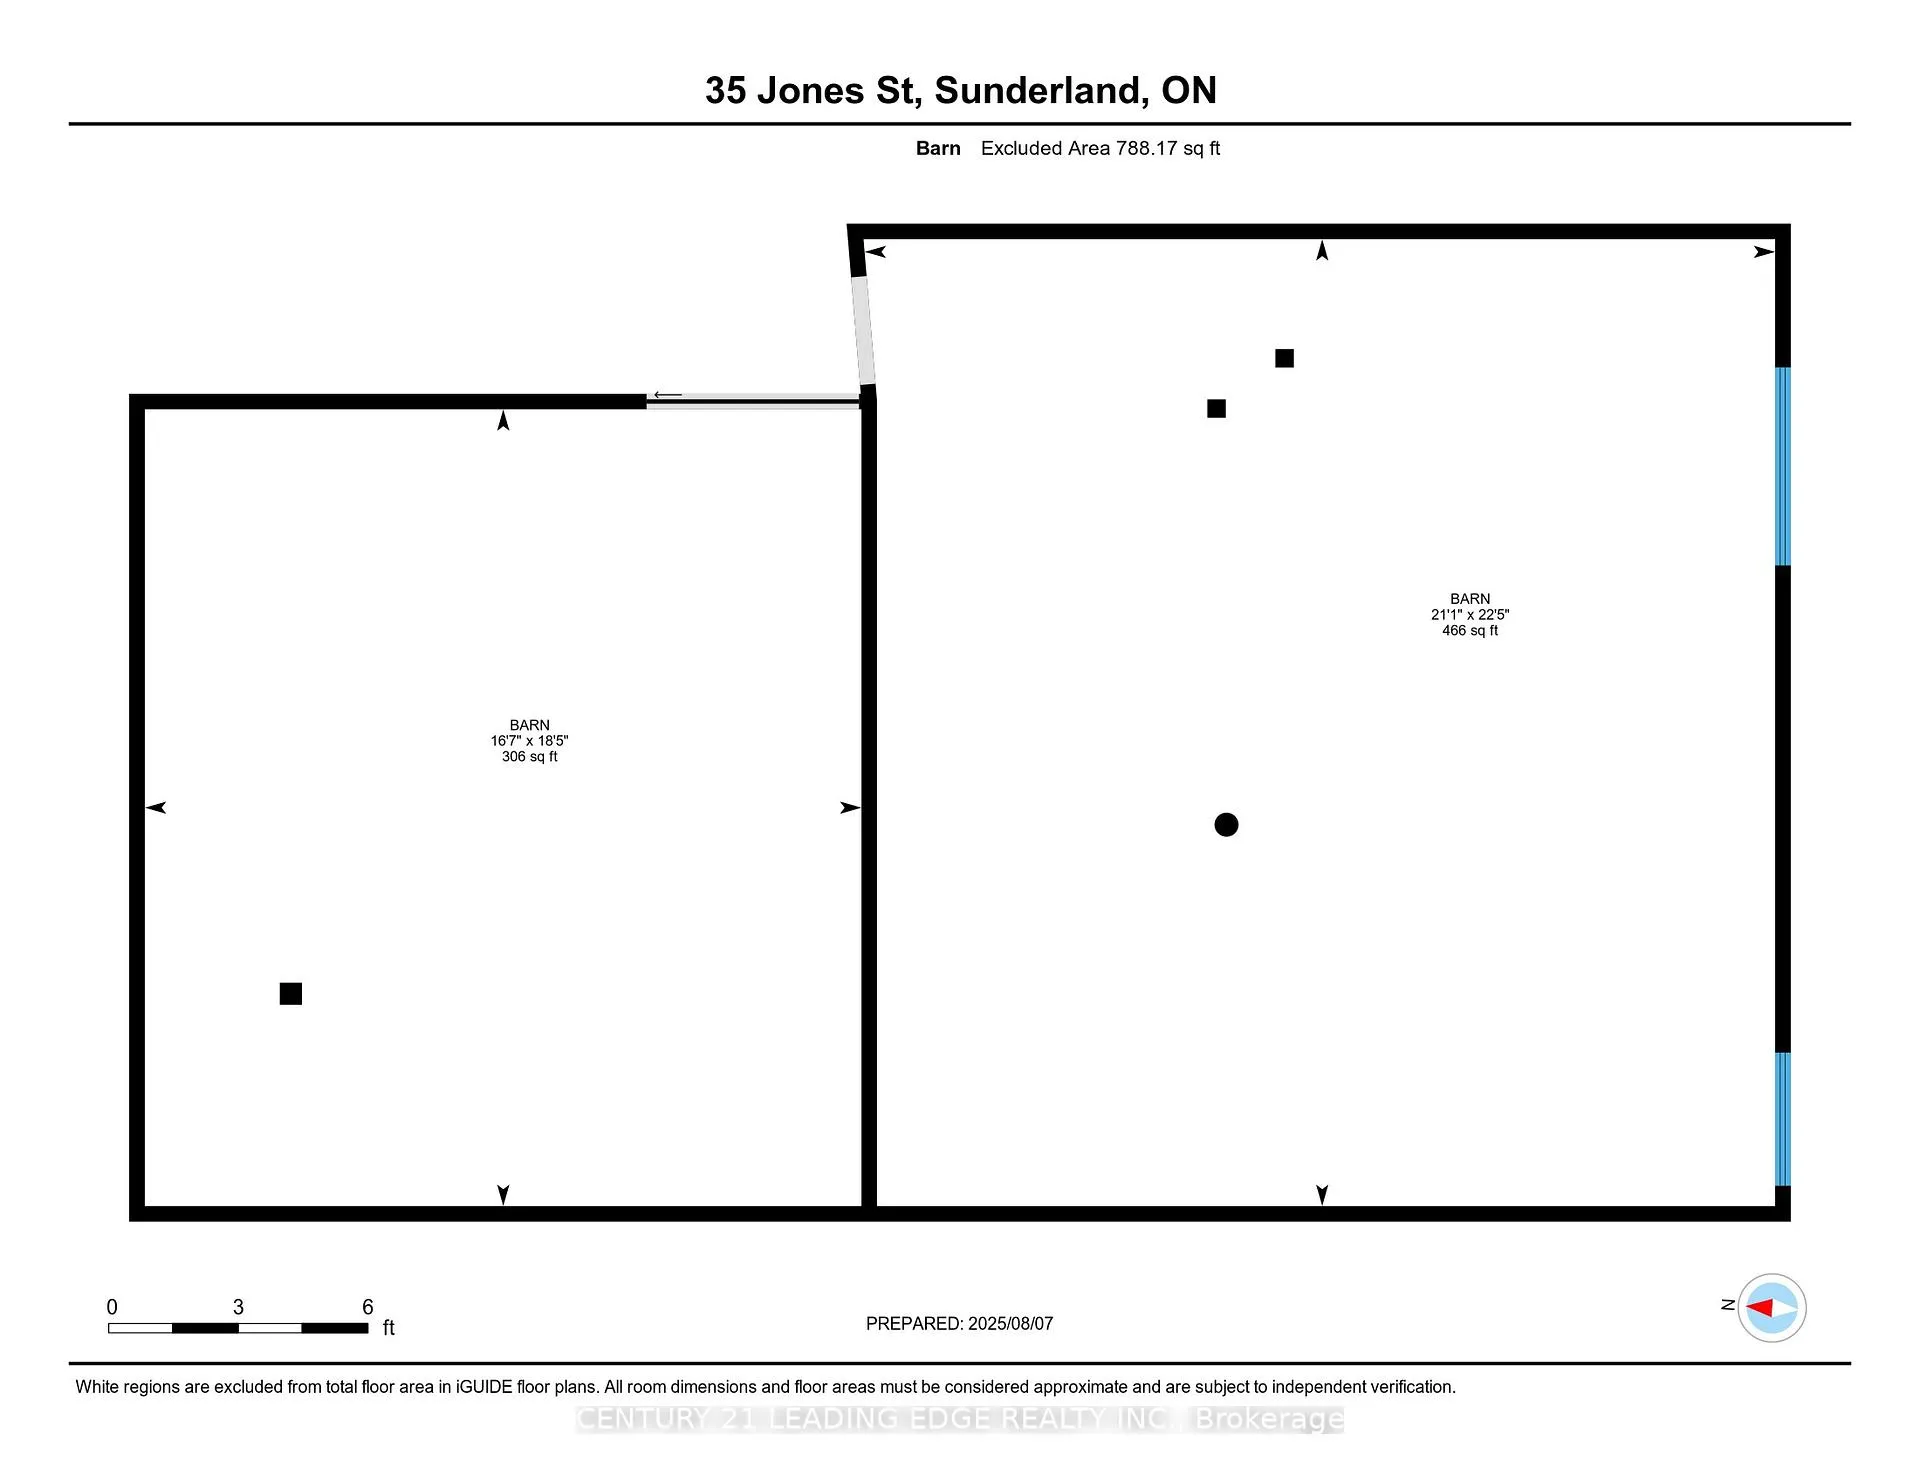
Opportunity knocks in the heart of Sunderland! Welcome to this stunning, rarely offered Century Home that seamlessly blends timeless charm with modern upgrades, PLUS a 700 sq ft barn/workshop with hydro ready to become your dream Man Cave/She Shed, studio, or creative retreat! Completely renovated in 2019, this immaculate 1.5-storey home offers over 1,000 sq ft of beautifully finished living space. The sun-filled kitchen is the heart of the home, boasting a massive island perfect for cooking, entertaining, or gathering with friends and family. The open-concept living and dining areas are spacious and inviting, complete with a convenient 2-piece powder room. Thoughtful features like a welcoming front foyer and a functional mudroom add to the home's charm and practicality. Upstairs, enjoy a spacious primary bedroom, a cozy second bedroom, and a spa-like 4-piece bathroom. Ample hall storage completes the upper level. Step outside into your landscaped backyard oasis, perfect for summer dinners, morning coffee, or quiet evenings under the stars on the elegant pressed concrete patio. Recent updates include an extensive pressed concrete patio (2021), an asphalt driveway (2022), a tankless hot water system (2022, owned), custom shutters inside and out (2023), new cedar hedges (2023), and stylish light fixtures throughout. Connected to municipal water & sewers. Located approximately 100 km northeast of Toronto, Sunderland is a vibrant rural village with essential amenities: restaurants, grocery and hardware stores, a bank, a post office, and more. Known for its strong sense of community, Sunderland hosts the beloved Maple Syrup Festival and Fall Fair annually. Don't miss your chance to own this picture-perfect slice of country paradise where small-town warmth meets sophisticated living.
Key Facts & Features
Property Costs
- Annual Property Tax Amount
- $3,015
- Land Transfer Tax Fee
- $8,073
- Basement Type
- Unfinished
Interior Features
- Interior Extras
- Carpet Free, On Demand Water Heater
- Fireplace/Stove
- No
- Elevator
- No
Exterior Features
- Exterior Extras
- Landscaped, Patio
- Pool
- None
- Property Features
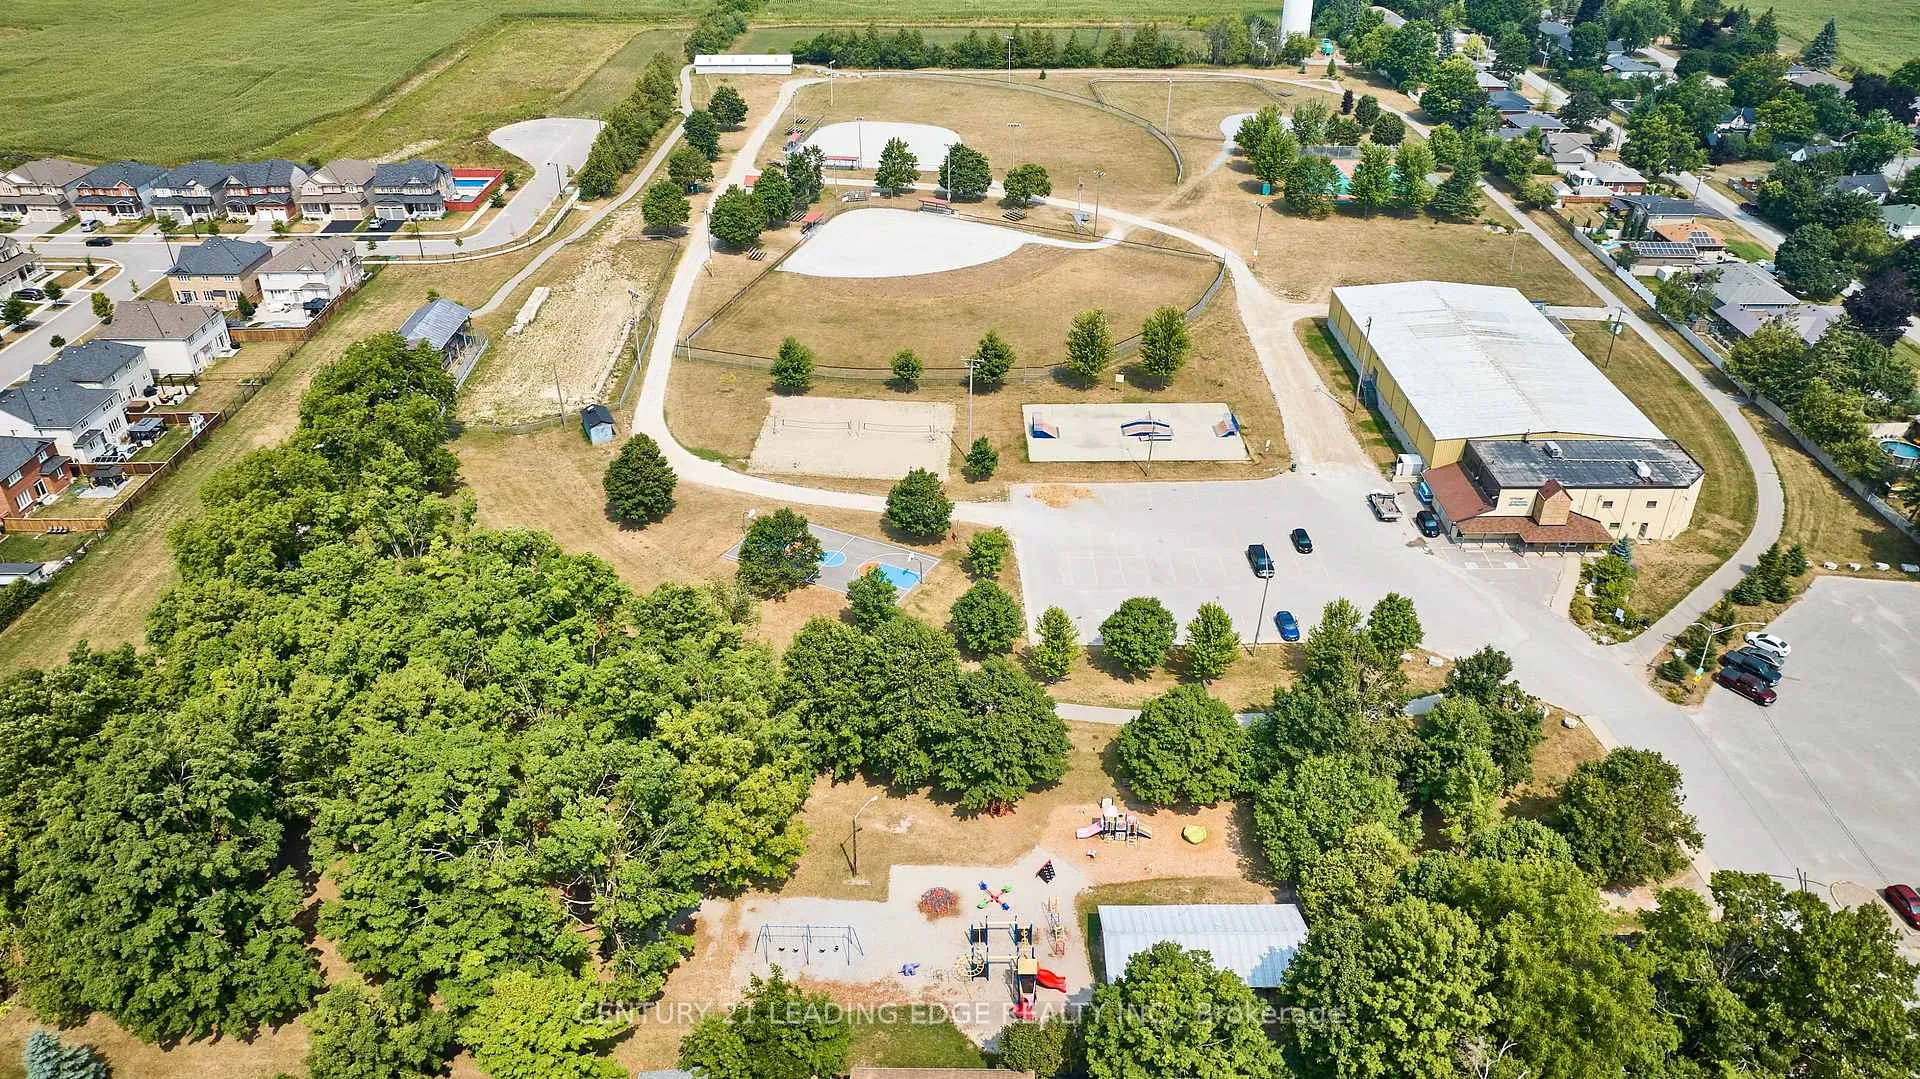
- Park, Library, Rec./Commun.Centre, School
- Other Structures
- Barn, Workshop
Building
- Building Type
- Detached
- Building Style
- 1 1/2 Storey
Construction
- Exterior Finish
- Aluminum Siding
- Roof
- Asphalt Shingle, Metal
- Foundation Details
- Stone
- Special Designation
- Unknown
Lot
- Lot Front
- 47.00 ft
- Lot Depth
- 168.00 ft
Inclusions
- Inclusions
- Fridge, stove, dishwasher, stacked washer/dryer, tankless hot water unit, all existing light fixtures, window treatments & outdoor patio table & chairs.
Parking & Garages
- Garage Type
- None
- Garage Spaces
- 3
- Parking Spaces
- 3
- Total Garage And Parking Spaces
- 3
Heating & Cooling
- Heat Source
- Gas
- Heat Type
- Forced Air
- Air Conditioning
- Central Air
- Water
- Municipal
- Sewers
- Sewer
- Bedrooms
- 2
- Washrooms
- 2
- Kitchens
- 1
Room sizes
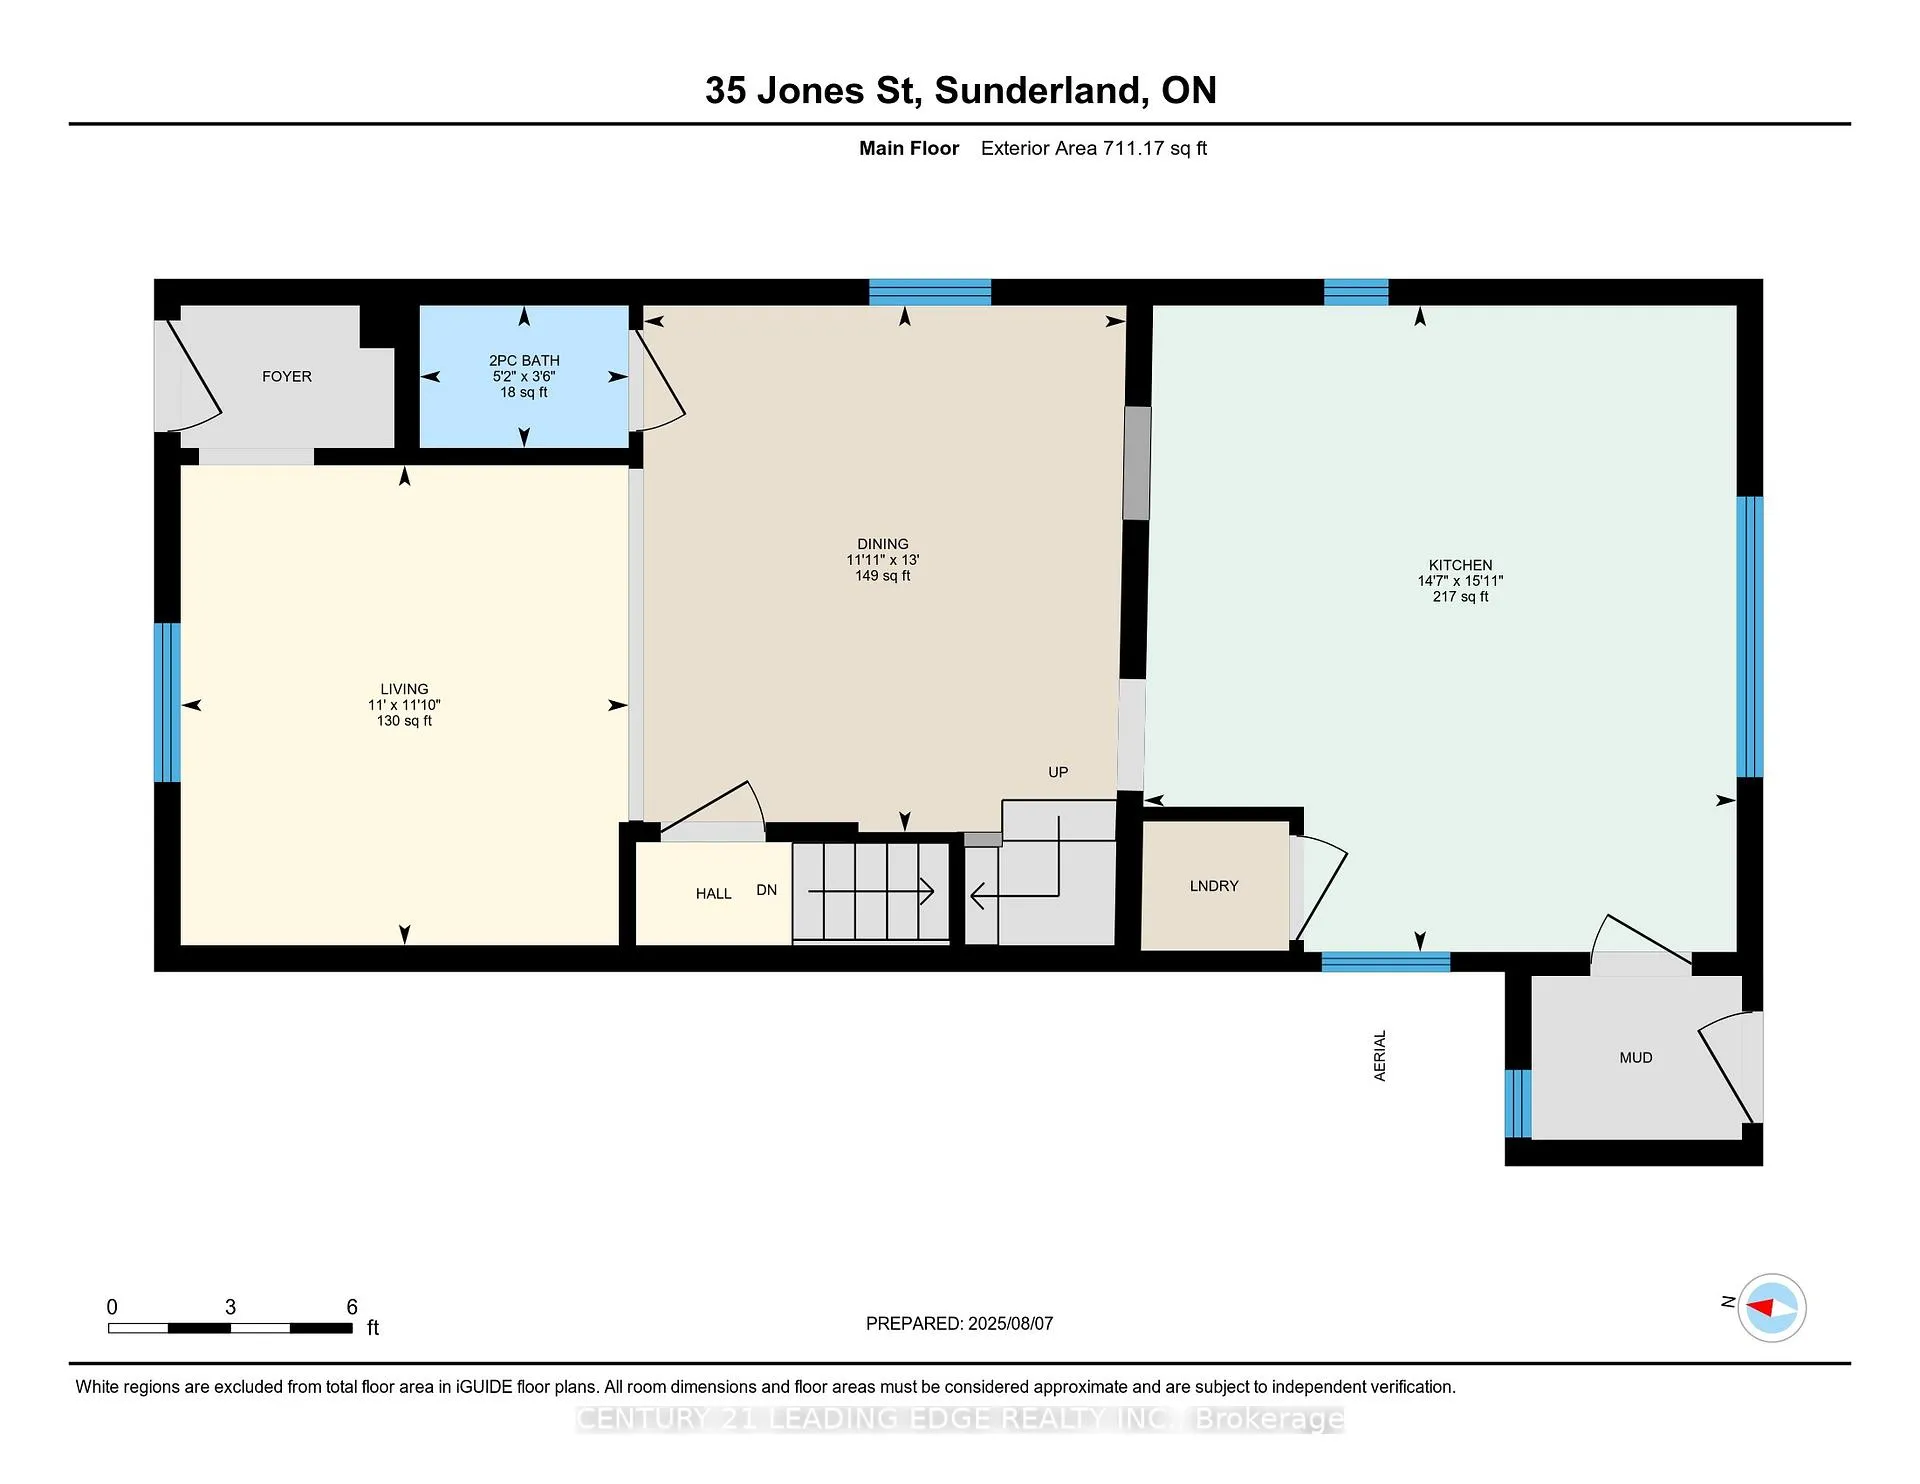
- Kitchen—Main level, Centre Island, Quartz Counter, Pot Lights
- Dining Room—Main level, Overlooks Living, Pot Lights
- Living Room—Main level, Overlooks Dining, Large Window, Overlooks Frontyard
- Bathroom—Main level, Vinyl Floor
- Foyer—Main level, Vinyl Floor, Overlooks Frontyard
- Mud Room—Main level, Porcelain Floor, Window, Overlooks Backyard
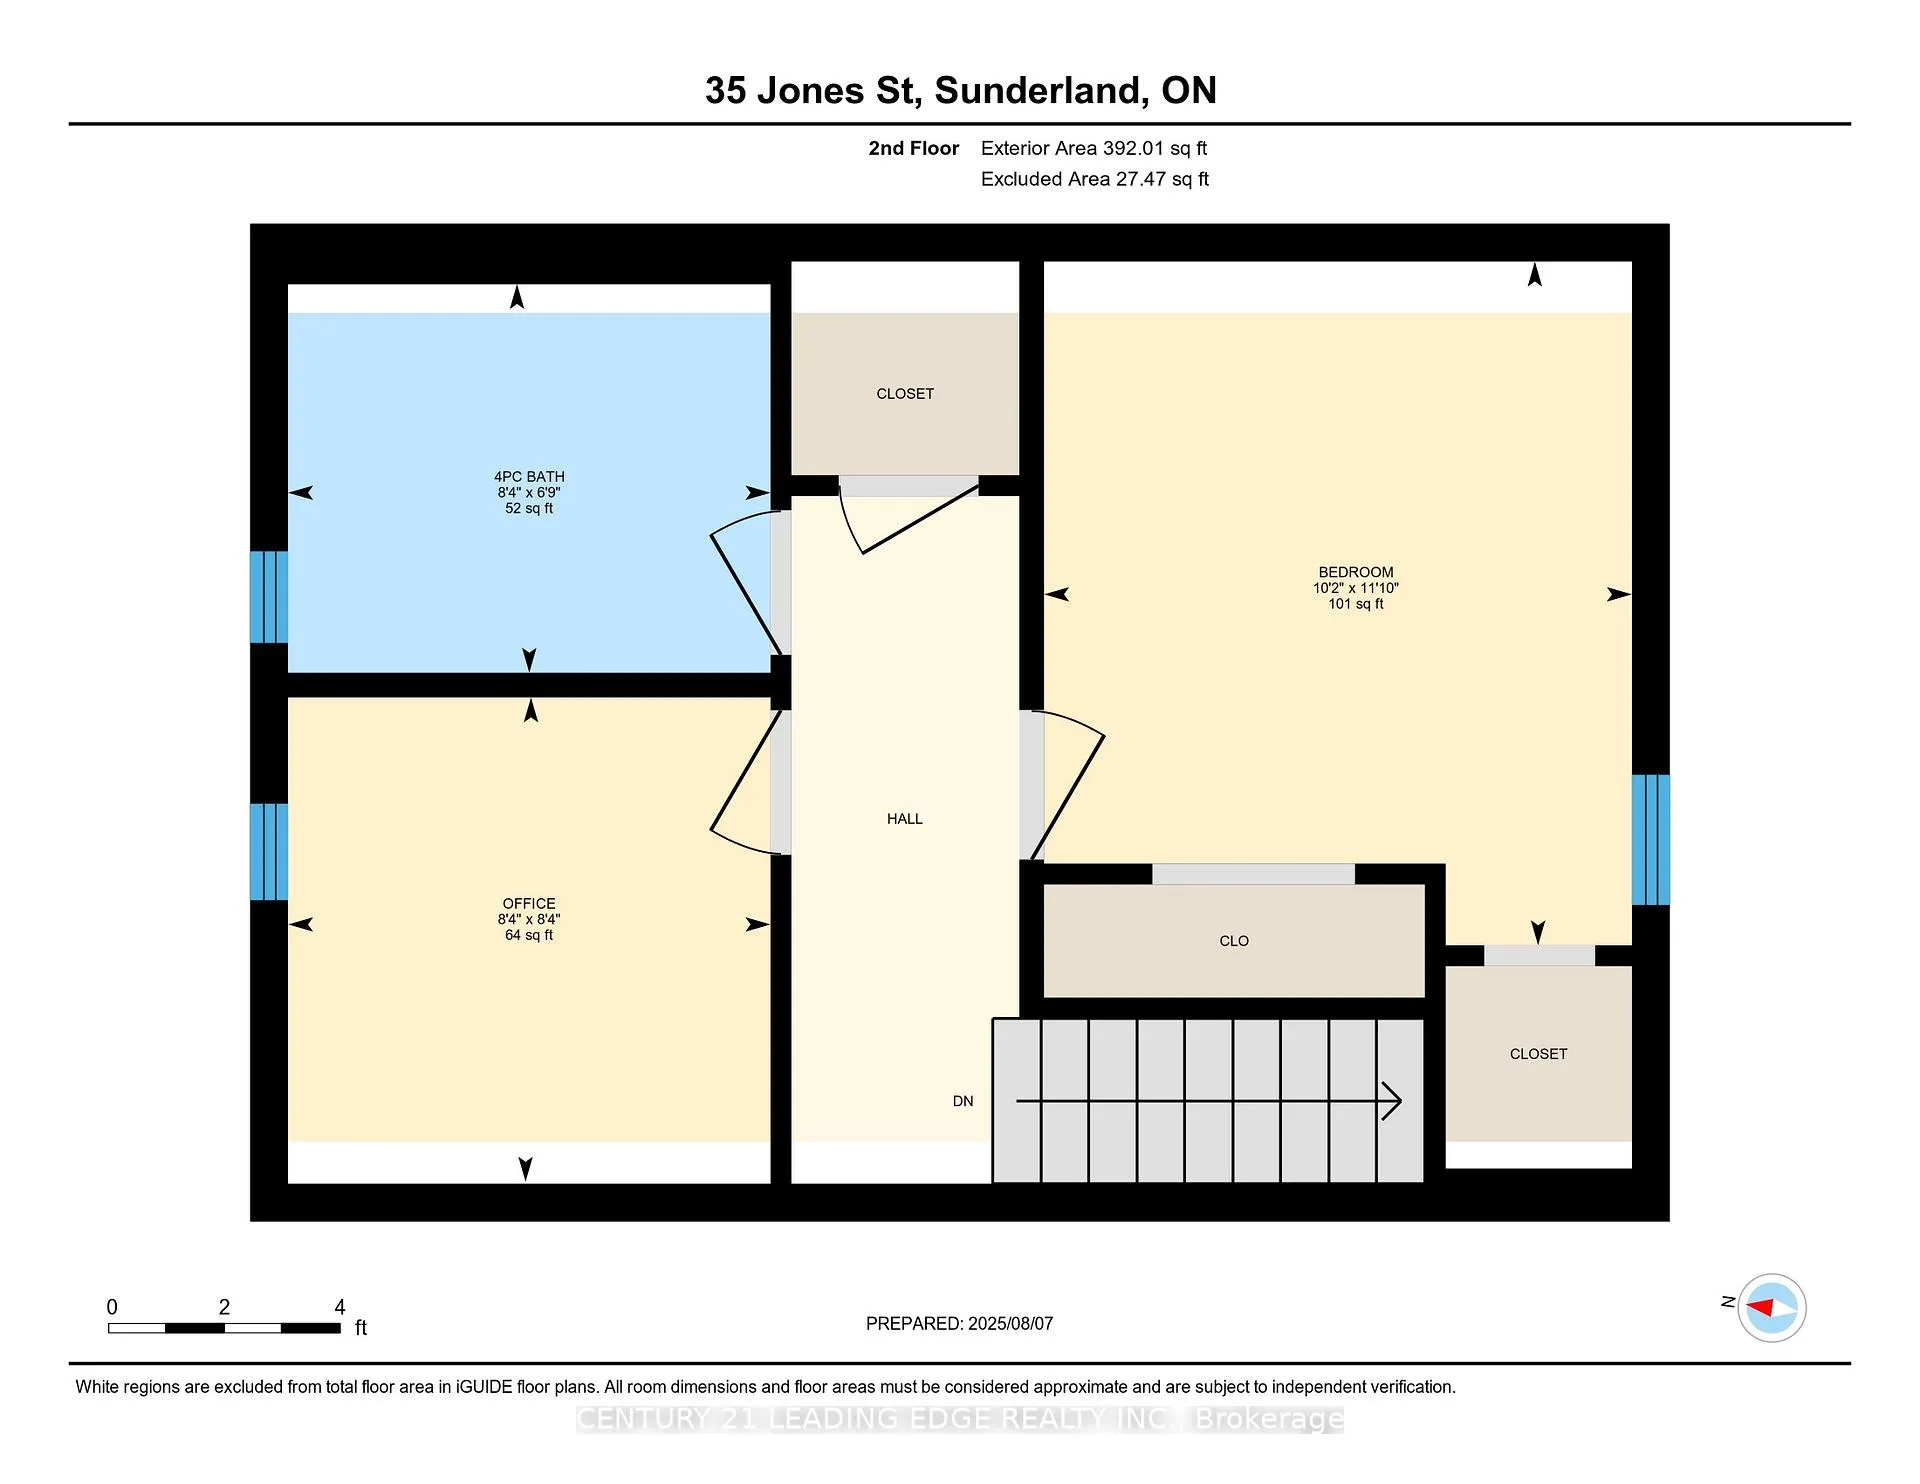
- Primary Bedroom—Second level, Overlooks Backyard, Double Closet, Window
- Bedroom 2—Second level, Overlooks Frontyard, Window, Vinyl Floor
- Bathroom—Second level, Window, Overlooks Frontyard, Vinyl Floor
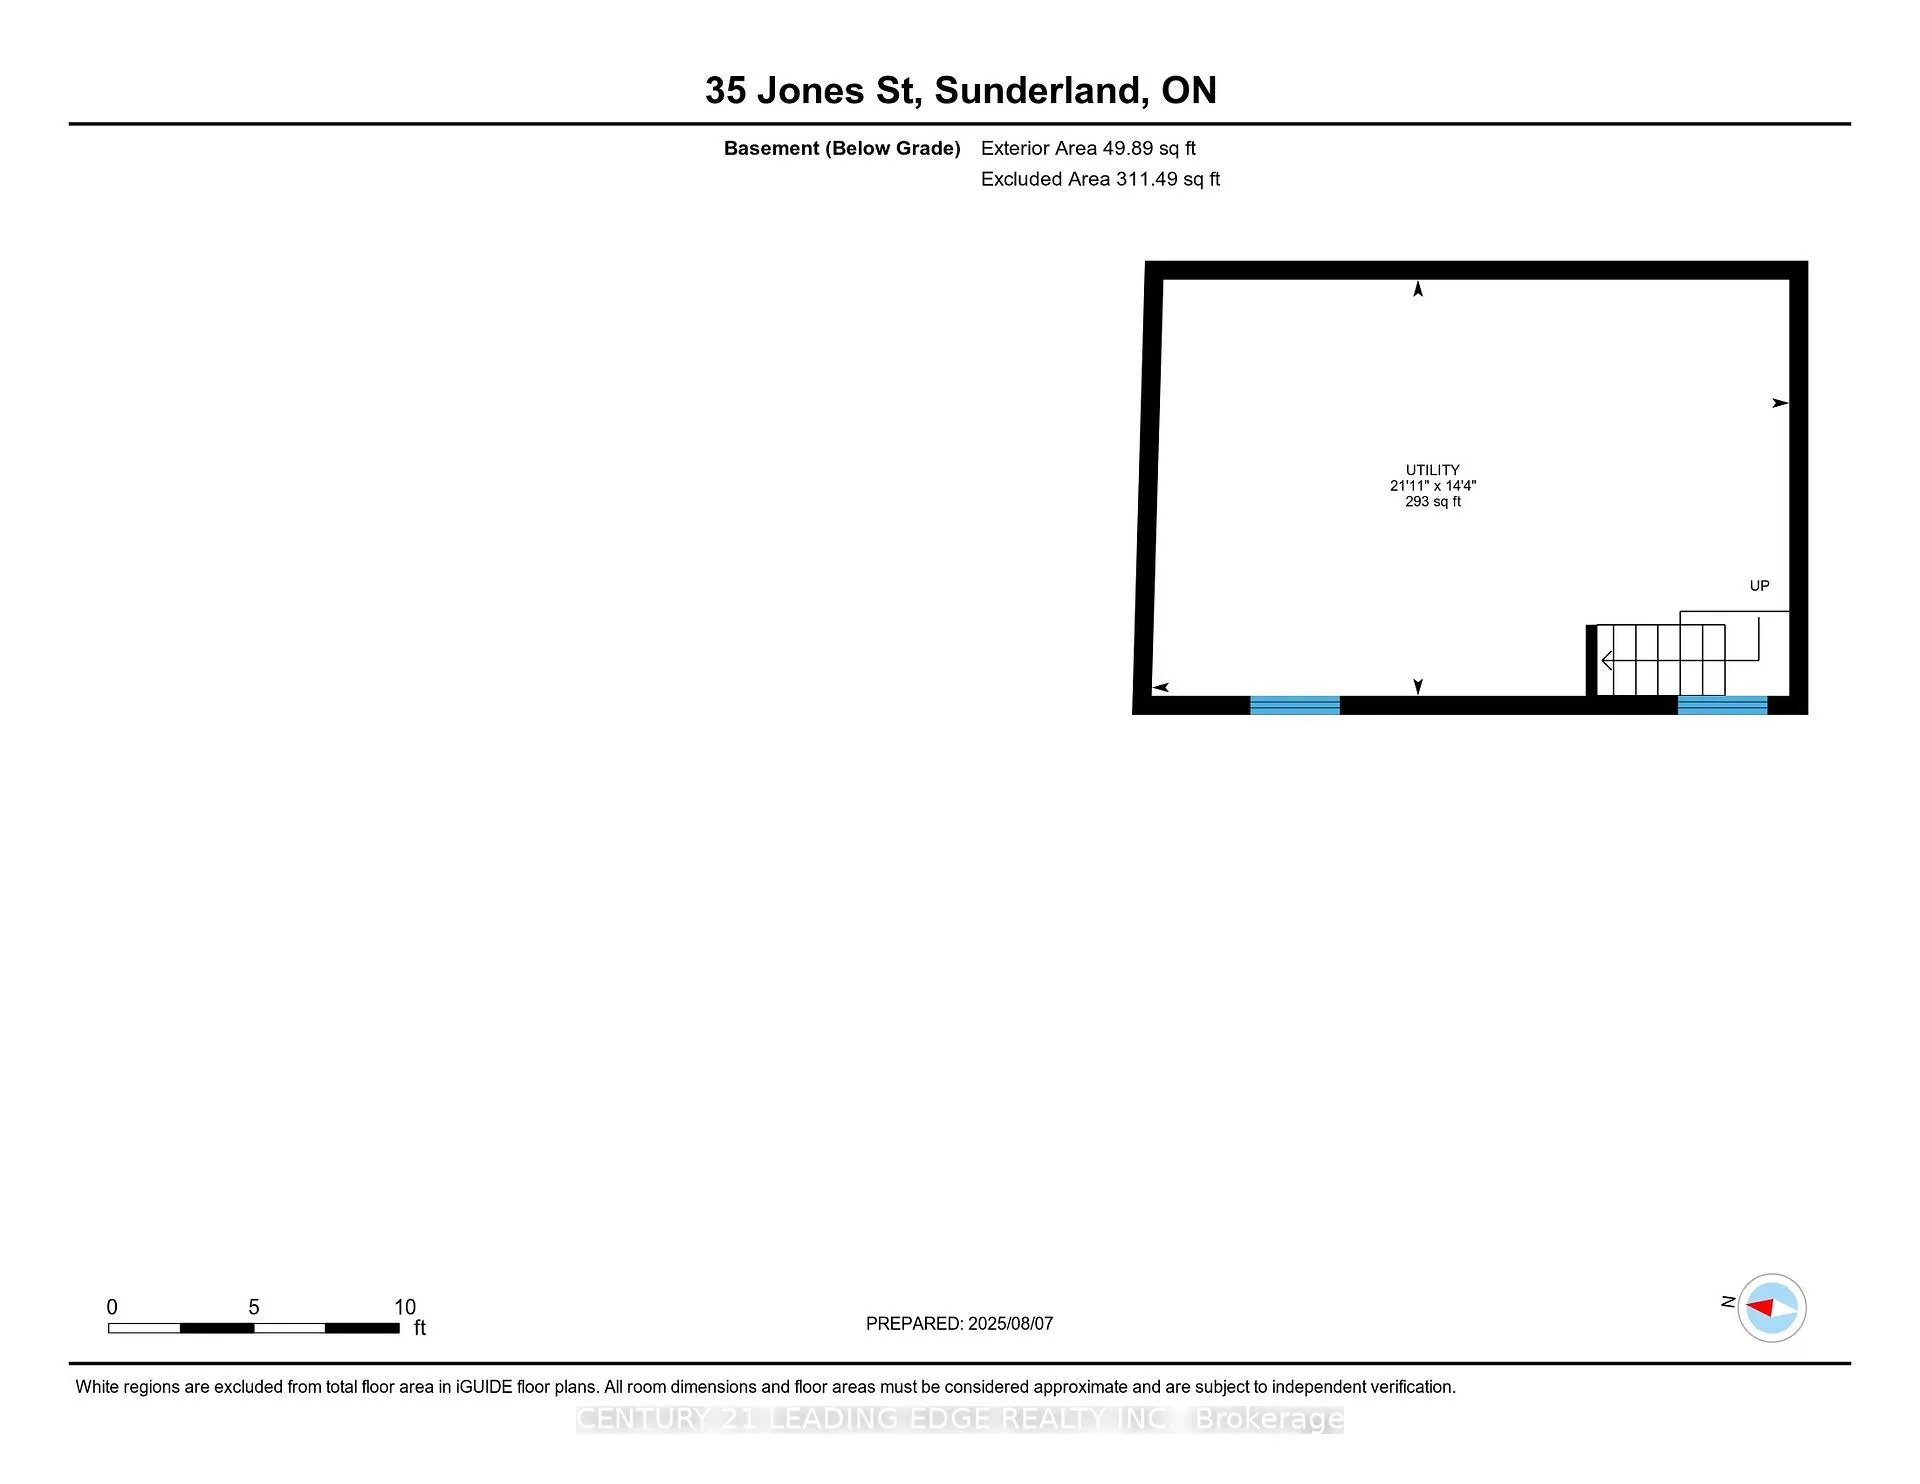
- Utility Room—Basement level, Concrete Floor
Washrooms
- 2-piece, Main
- 4-piece, Second
- Municipality
- Brock
- Neighbourhood
- Sunderland
- Main cross streets
- South of River St. & West of Albert St. S.
- Directions
- South of River St. West of Church St. S.
- MLS® number
- N12336515
- Data source
- Toronto Regional Real Estate Board
- Status change
- 2025-09-12
- Listed on
- 2025-08-11
- Days on market
- 32 days
- Possession type
- Flexible
- Co-op commission
- 2.5% + HST
- Seller
- Listed by
- CENTURY 21 LEADING EDGE REALTY INC.
Home Market Value
Current home valuation for 35 Jones Street, Brock, Sunderland, Brock, ON. Listed for $579,900
HOMEH Estimate
$553,500
Estimated Sales Range
$437,265 - $669,735
HOMEH Estimate for 35 Jones Street, Brock, Sunderland
Calculated with a real agent's CMA method — 45+ years of experience, codified. Not an AI guess.
For the owner
Is this your home? Track its value.
Get this home's HOMEH Estimate by email once a month, with how many homes are for sale around you.
Mortgage Payment Calculator
Compare up to 4 down payment scenarios
5% on first $500K + 10% on $79,900 over $500K
$32,990
| Scenario 1 | Scenario 2 | Scenario 3 | Scenario 4 | |
|---|---|---|---|---|
−Down payment | % $ | % $ | % $ | % $ |
+CMHC insurance | $21,874 | $16,179 | $13,802 | $0 |
=Total mortgage | $568,720 | $538,089 | $506,717 | $463,920 |
Amortization | ||||
Mortgage rate | % | % | % | % |
| Payment frequency | ||||
=Mortgage payment | $2,777monthly | $2,627monthly | $2,474monthly | $2,265monthly |
Land Transfer Tax
$8,073
$8,073
Around this home
Data provided by OpenStreetMap & Fraser Institute School Rankings
Ask HOMEH
New!Hi there!
👋Text or call (416) 301-9001
Recommended for you
Based on homes you've looked at.
No recommended properties found.
Nearby similar homes
No nearby properties found.
More real estate resources
Other homes nearby
Explore this area
Nearby neighbourhoods
No nearby listings available.