
61 Antioch Court
Brock (Sunderland), ON L0C 1H0
- 3+1Bedrooms
- 3Bathrooms
- 2Garage
- 1500–2000Sq Ft
- $6,161Tax
- 55×112 ftLot Size
 Estimated Value:$856,980See Free Estimate Report

Sale & Price History for 61 Antioch Court, Brock, Sunderland
| Start Date | End Date | Price | Event | MLS# |
|---|---|---|---|---|
| No listing history available | ||||
Real estate boards require you to or to see the full details of this property.
*Sold prices and complete sale & price history are regulated data. Under the Trust in Real Estate Services Act, 2002 (TRESA) and the rules of the Real Estate Council of Ontario (RECO), and pursuant to the Multiple Listing Service® rules of the Canadian Real Estate Association (CREA) and the Toronto Regional Real Estate Board (TRREB), this information may be shown only to registered users who have agreed to the applicable terms of use (a Virtual Office Website, or "VOW," arrangement). HOMEH Inc., Brokerage therefore provides it to signed-in members only. Creating an account is free and takes under a minute.
About 61 Antioch Court, Brock, Sunderland
Summarized Description
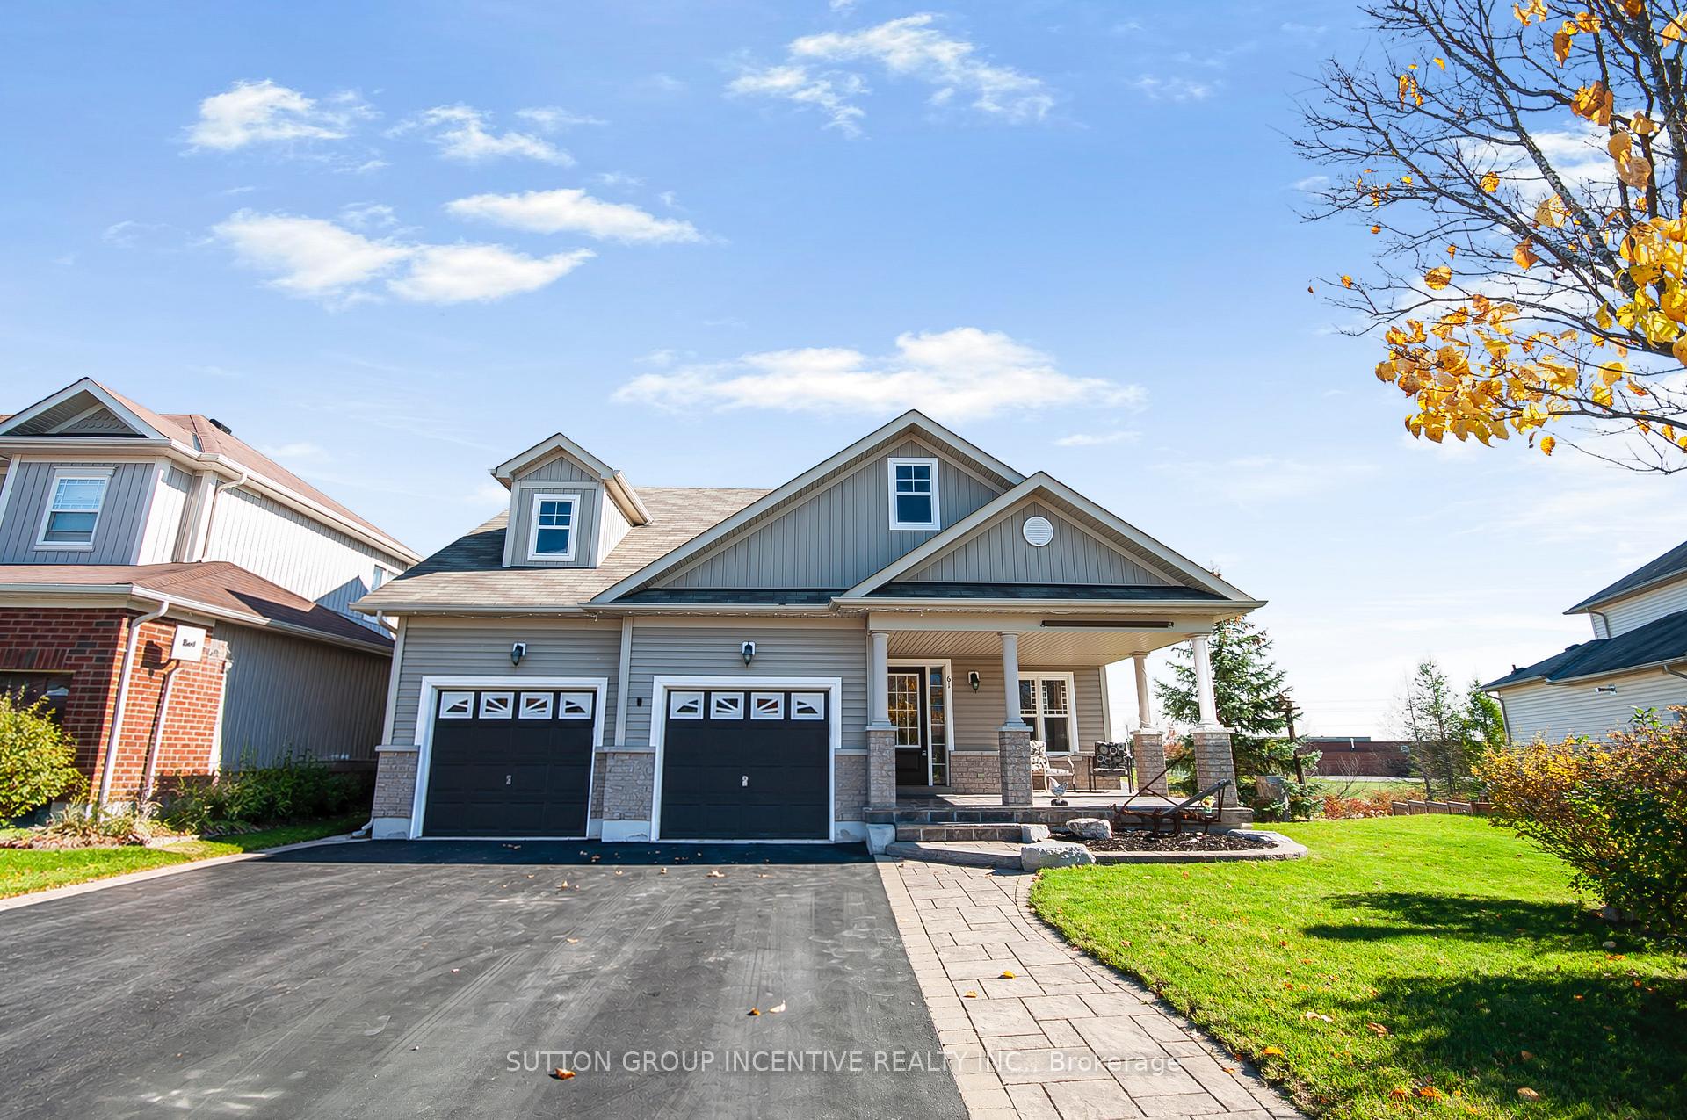
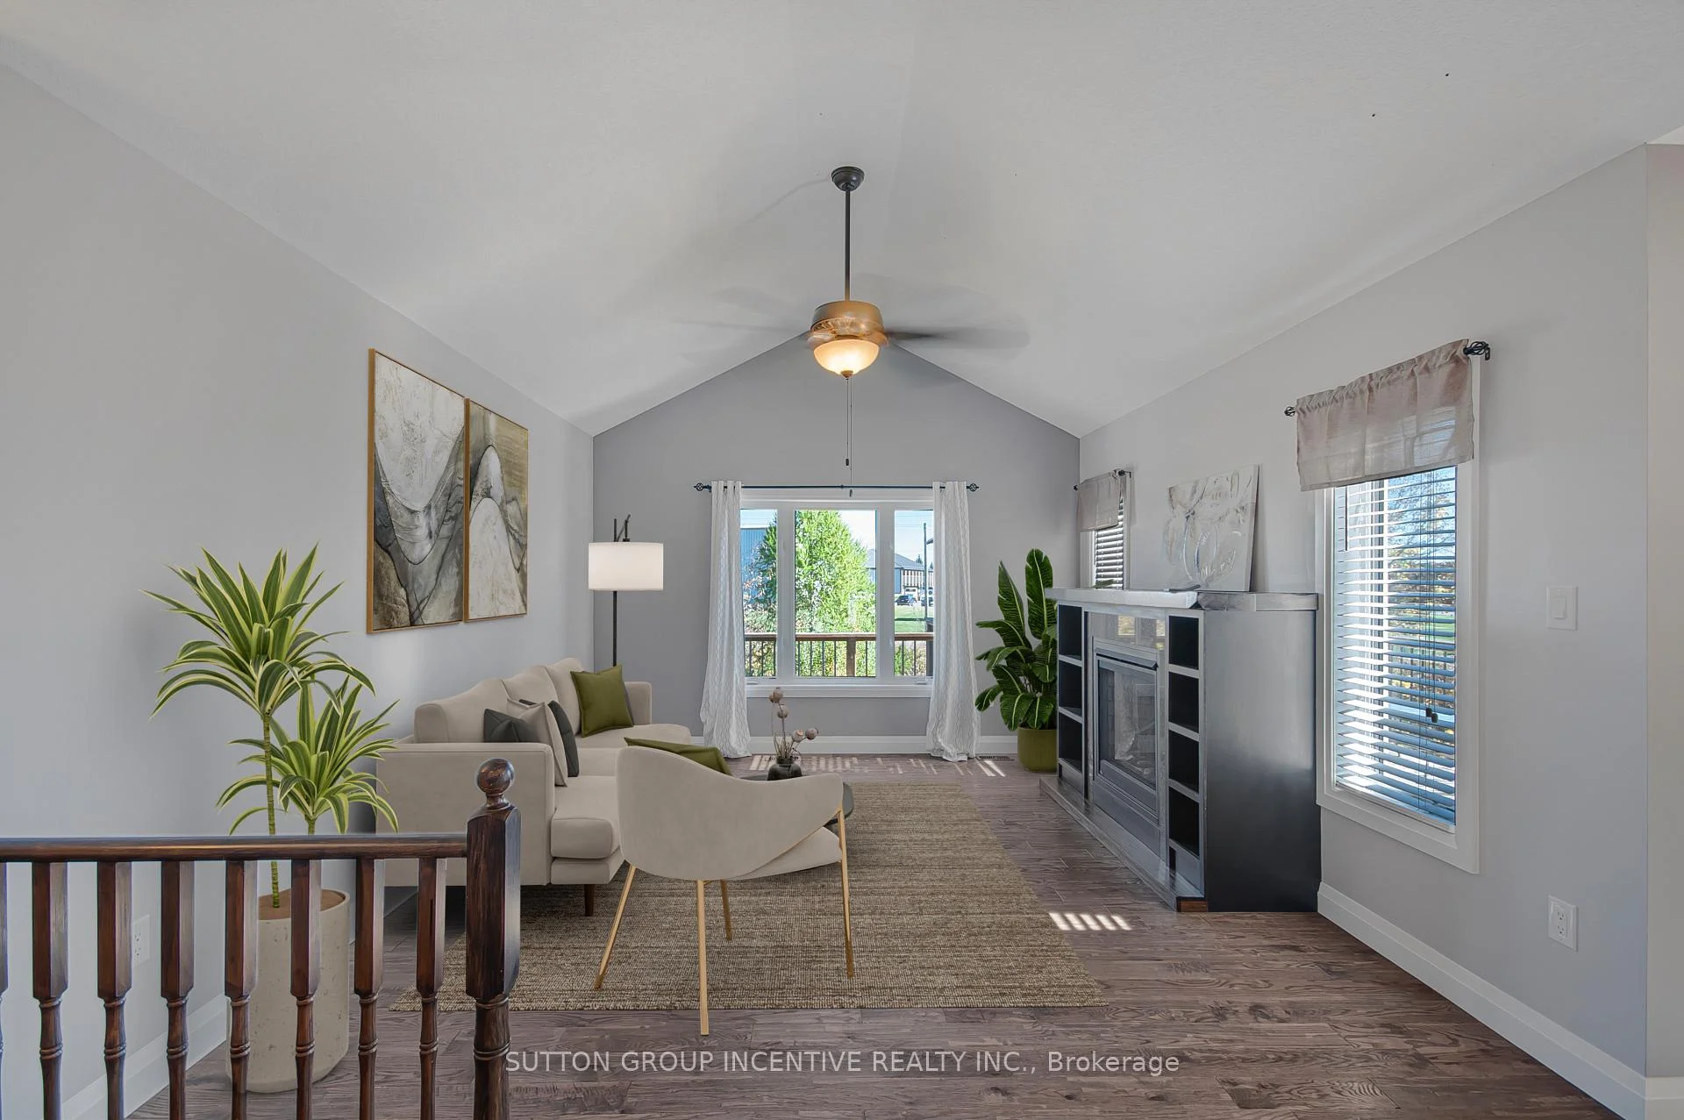
- Spacious bungalow with unique walk-out basement.
- In-law potential with separate entrances.
- Vaulted ceilings and hardwood flooring throughout.
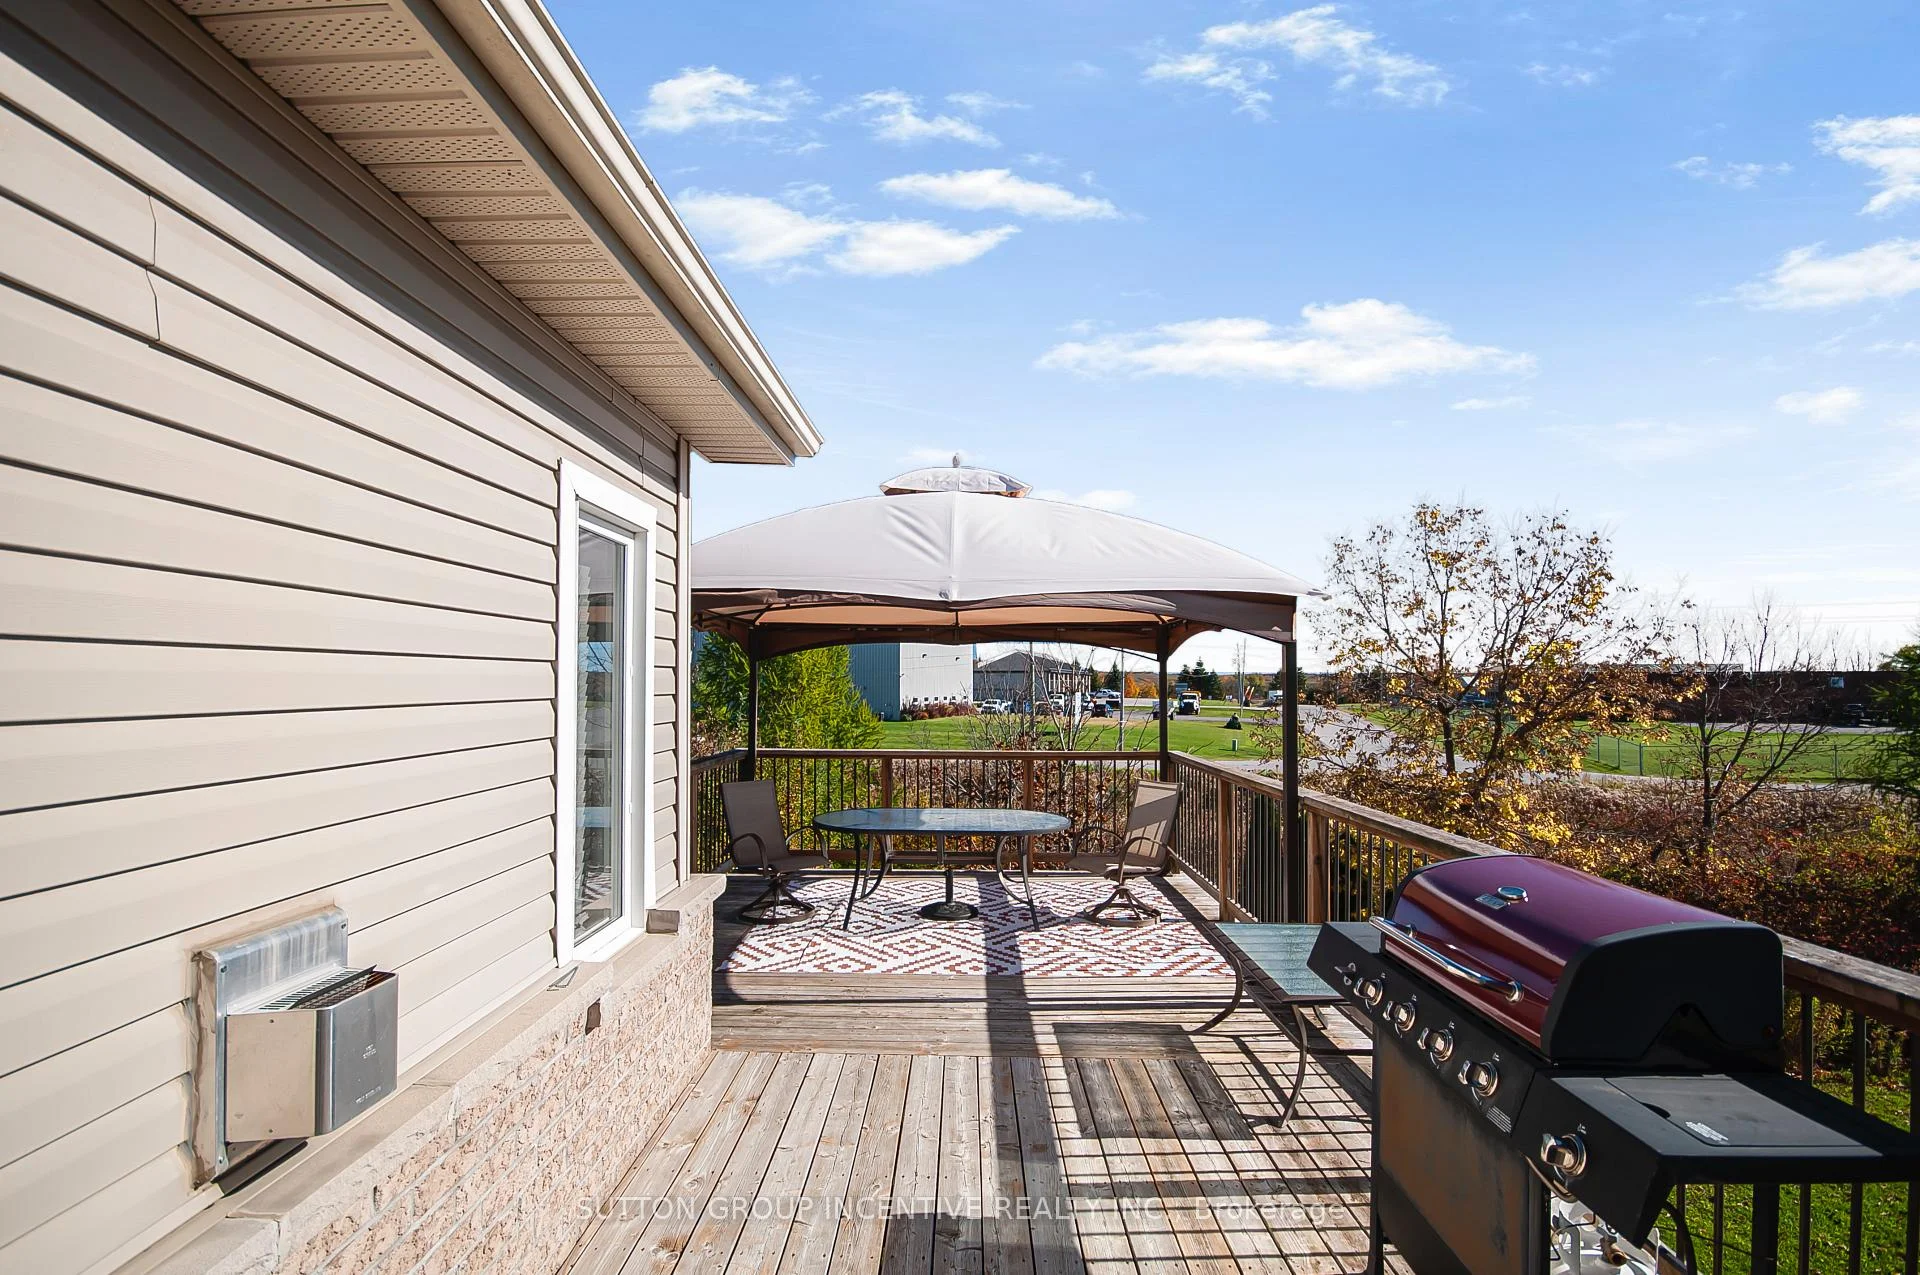
- Large deck overlooking a treed backyard.
- Double car garage with interior access.
- Short walk to shopping and entertainment.
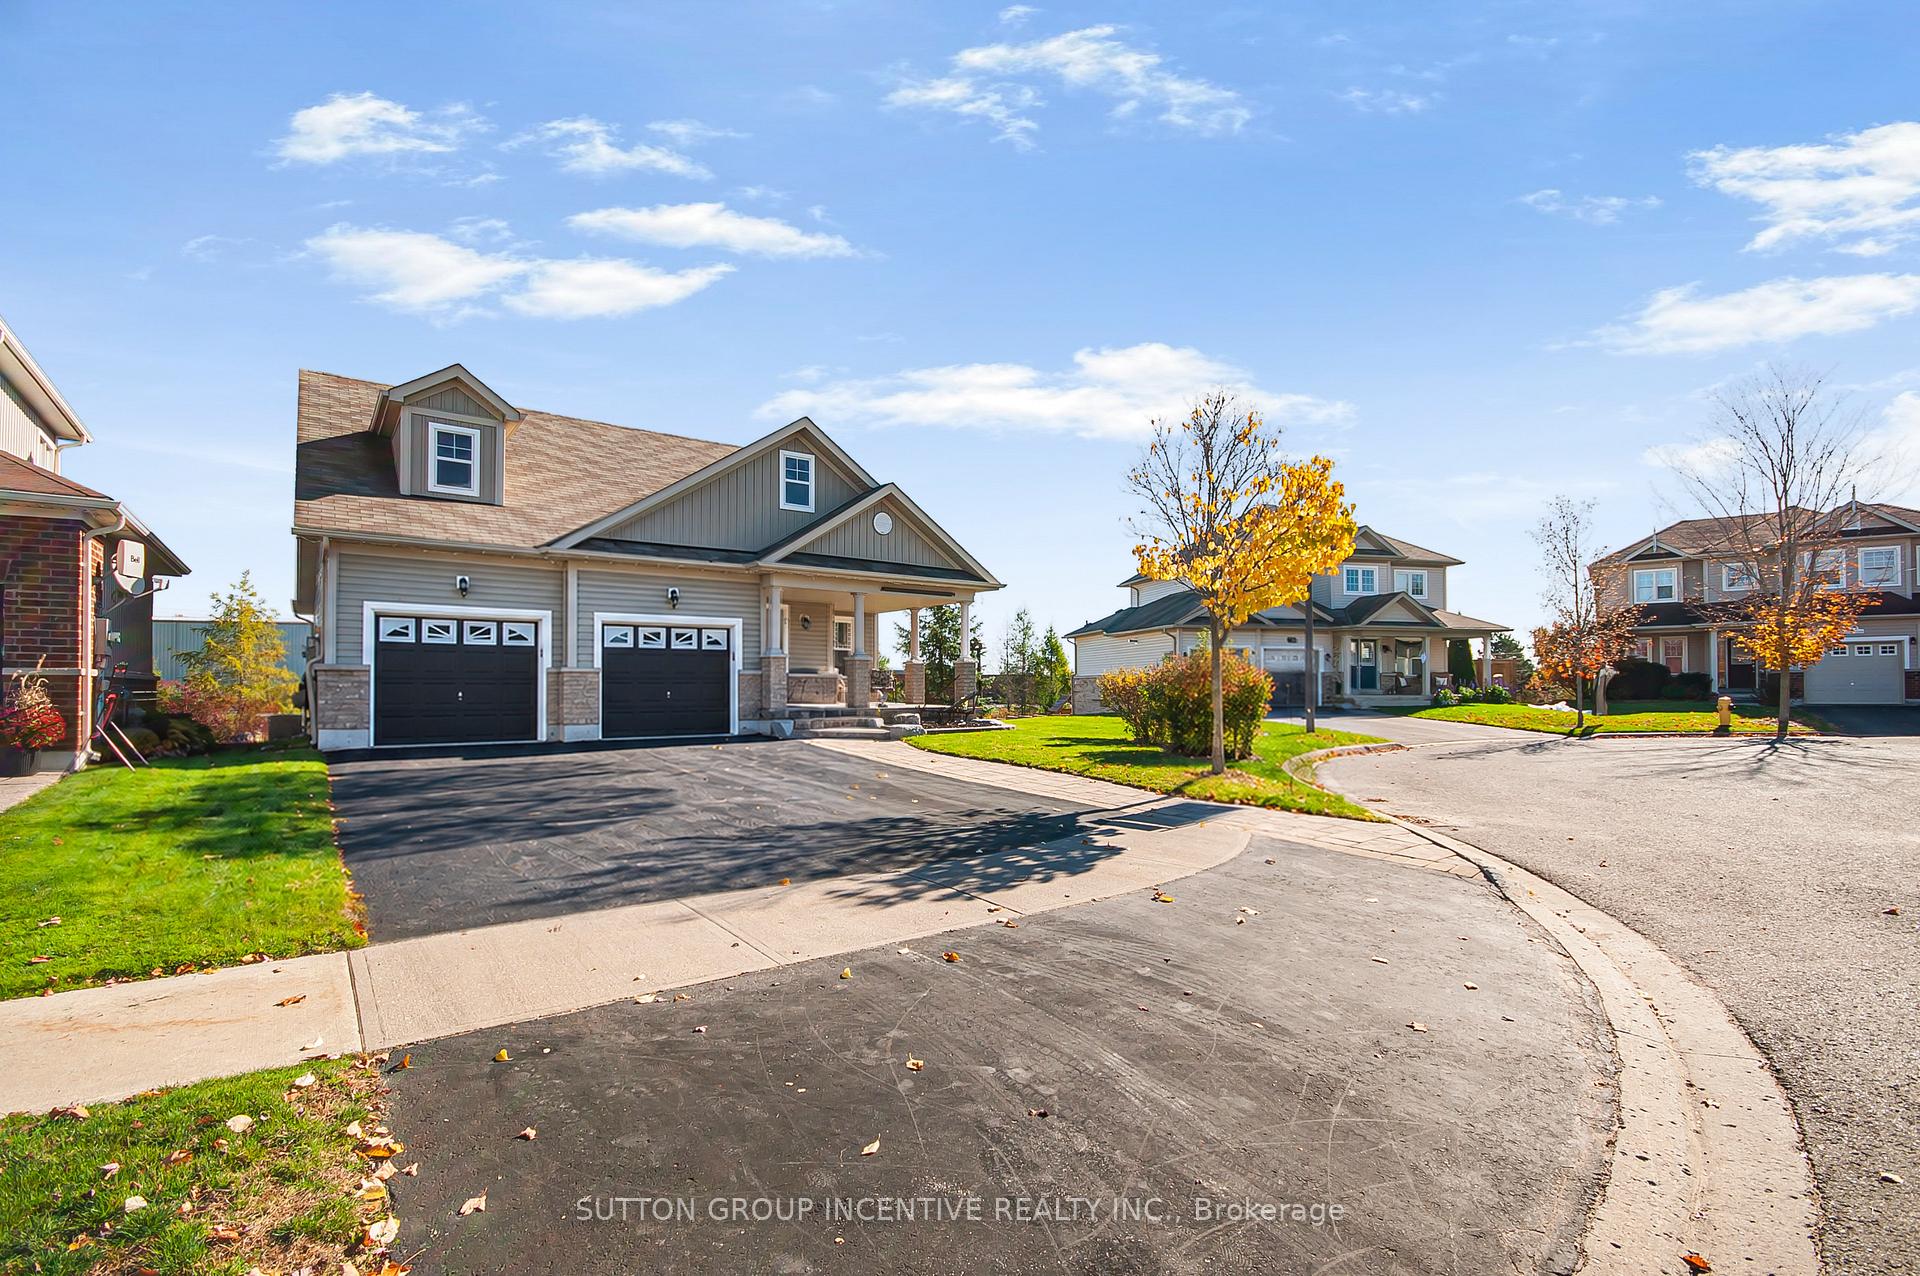
- Quiet court location for added privacy.
- Natural light creates a cozy atmosphere.
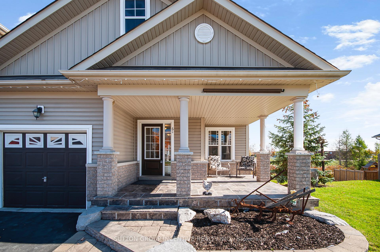
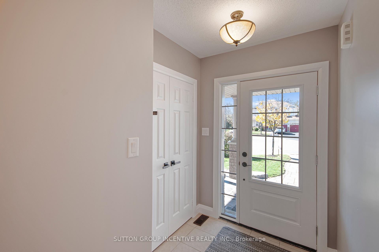
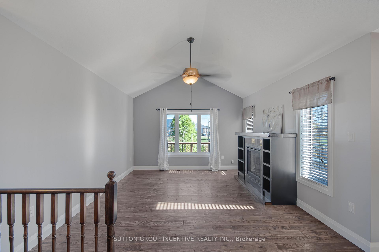
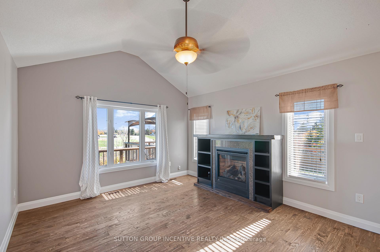
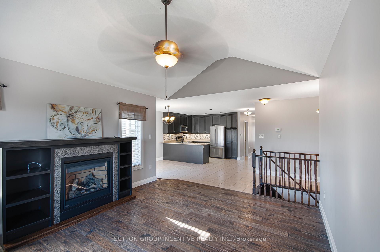
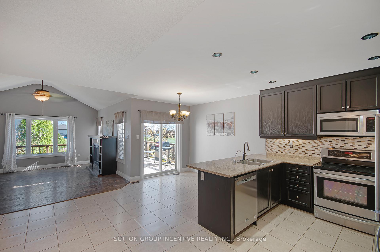
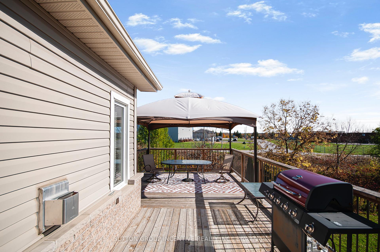
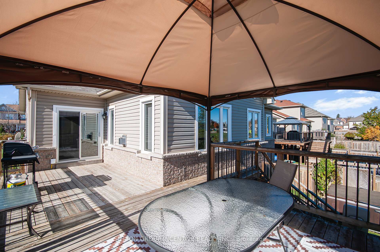
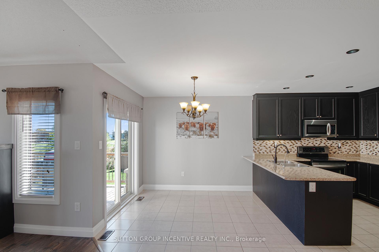
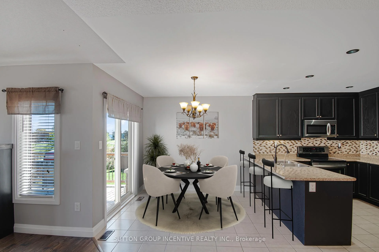
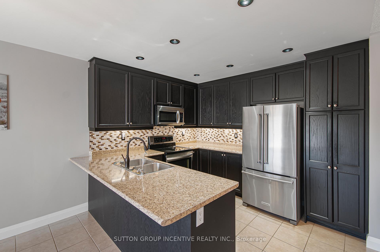
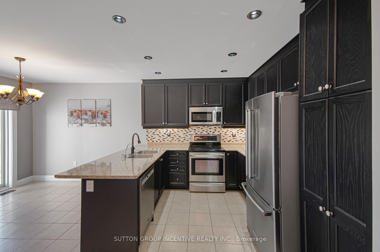
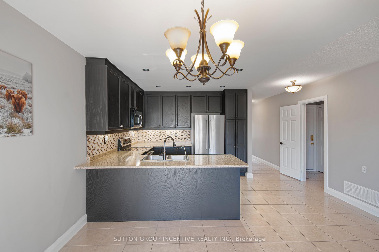
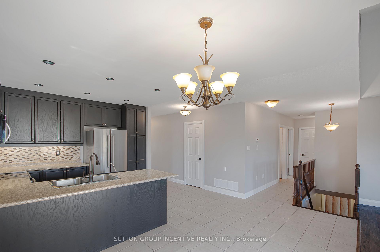
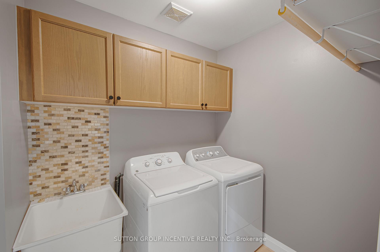
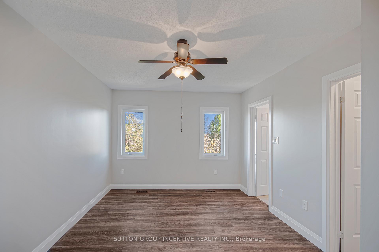
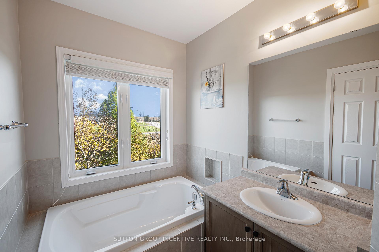
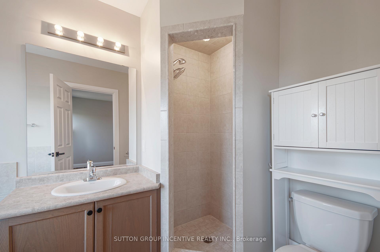
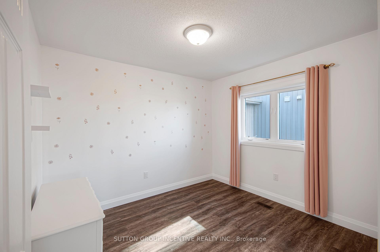
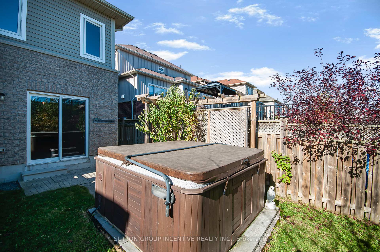
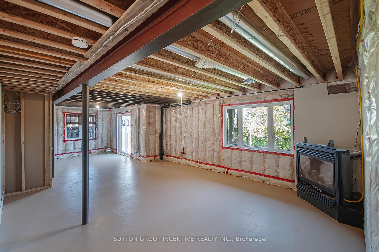
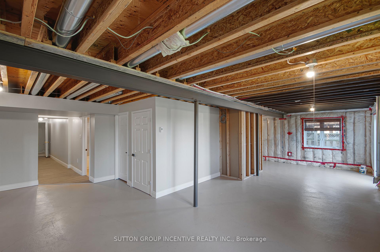
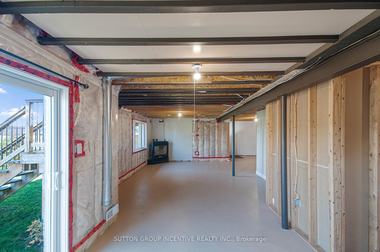
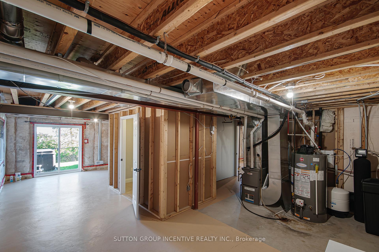
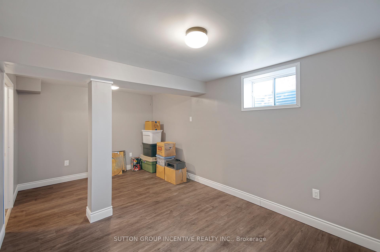
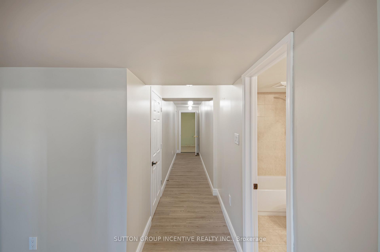
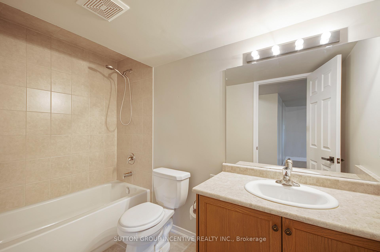
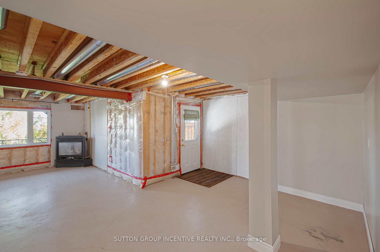
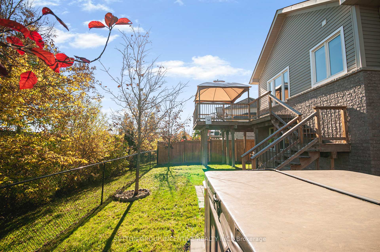
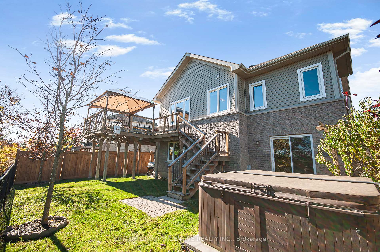
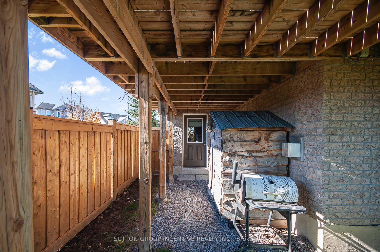
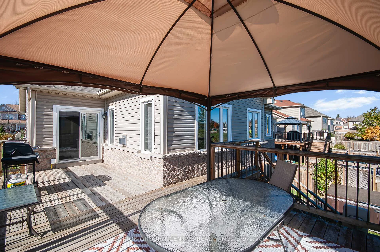
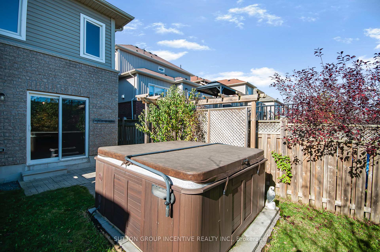
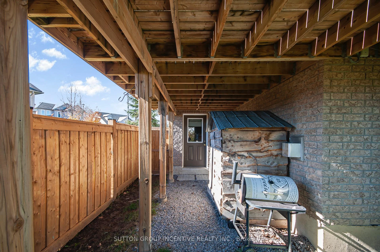
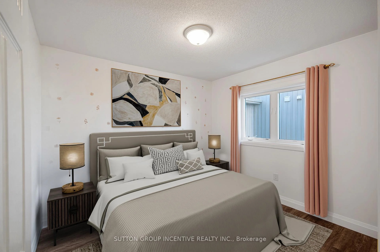
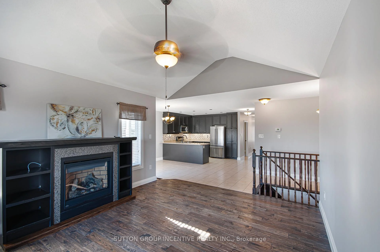
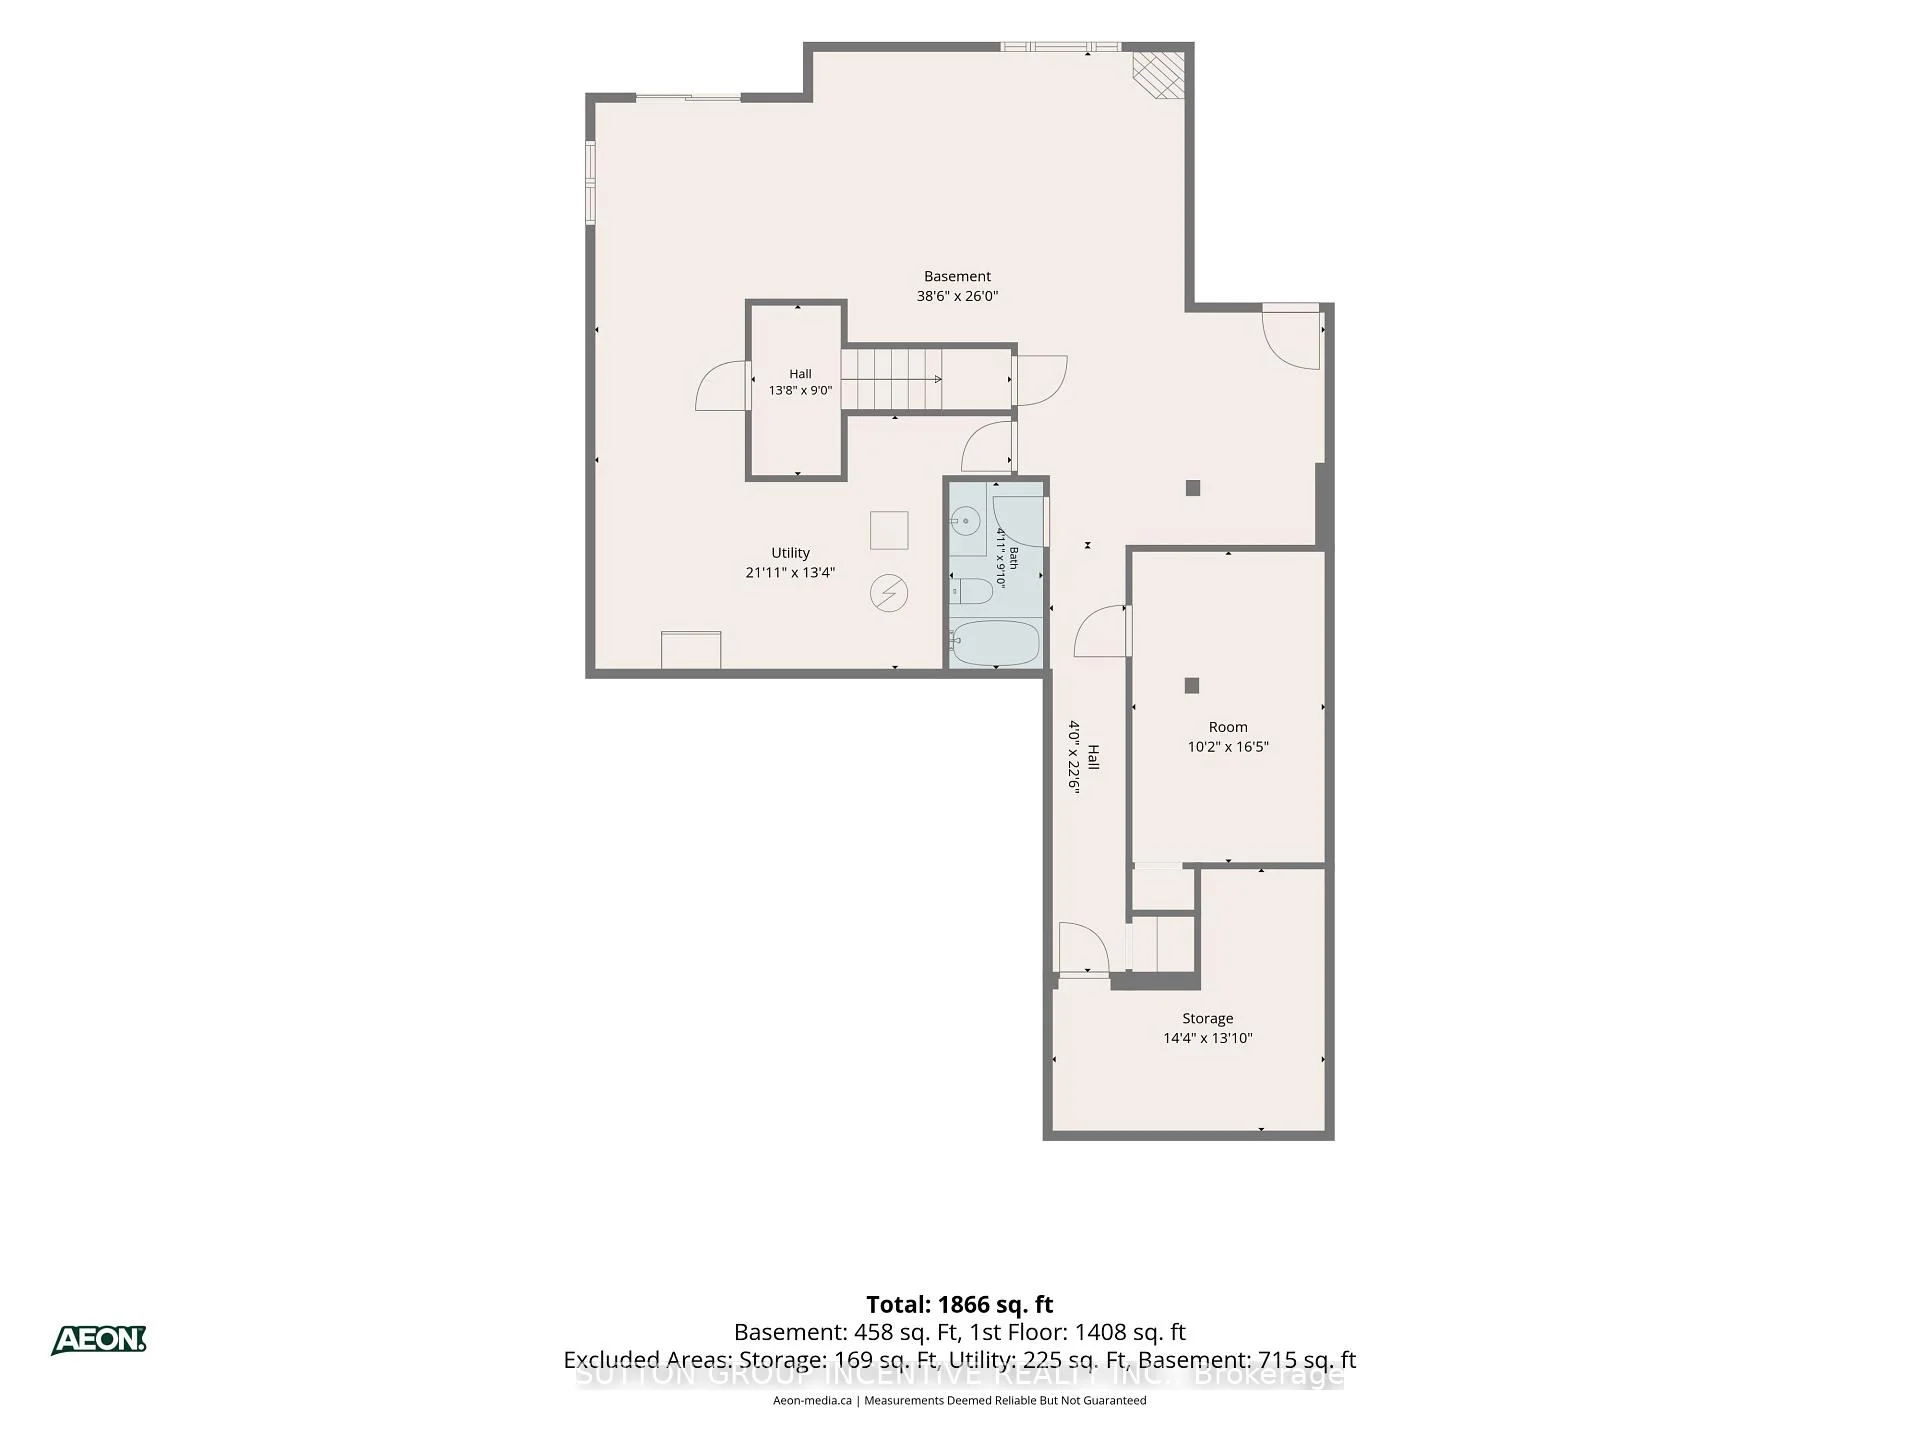
Bungalows are hard to find these days. Ones that are well laid out, spacious, with loads of light and walk-out basements even rarer. No neighbours behind, recently updated and in-law potential at the end of a quiet court?! Pure Gold. Yet nestled on a peaceful street in the quaint small town of Sunderland is where you'll find this gem. If one floor living is your dream, we got you. Inside you'll find spacious living area with vaulted ceiling, pot lights, hardwood flooring and gas fireplace. Dining Area off of Kitchen with walk out to large deck overlooking treed backyard. Kitchen has breakfast bar, stainless appliances and ample storage. Warm wood tones and natural light create a cozy atmosphere. Primary offers walk-in closet and ensuite with standalone shower and soaker tub for busy mornings or relaxing evenings. 2 other good sized bedrooms offer plenty of room for kids, guests or private home office. Follow the hardwood staircase down to the double-doored entry to partially finished, light filled basement with separate entrances. (Yes. Plural.)1 Bedroom and 4 pc bath already completed. There's no shortages of options here! Completely separate suite for in-laws, teens etc or essentially double your square footage by finishing the rest, but with the layout and finishes of your choosing. Theatre room for movie nights? Play area for the kids? Massive home gym? Or all of them in the perfect combination for your family. Walk out leads to hot tub and stairs to upper deck. Accessible by side yard as well for extra privacy. Double car garage with interior access to laundry/mud room makes it so easy to avoid weather and unload groceries. Just a short walk into town for shopping and entertainment, yet it's only 20 mins to Uxbridge and 40 to the GTA, because it's just off of Hwy 12. You really can have it all. Unless you want a small, dark 2 storey. Then this one isn't for you.;).
Key Facts & Features
Property Costs
- Annual Property Tax Amount
- $6,161
- Land Transfer Tax Fee
- $14,473
Rental Items
- Rental Equipment
- Hot Water Tank
- Under Contract
- Hot Water Heater
- Basement Type
- Partially Finished, Walk-Out
Interior Features
- Laundry Level
- Main Level
- Interior Extras
- Auto Garage Door Remote, In-Law Capability, Primary Bedroom - Main Floor, Water Softener
- Fireplace/Stove
- Yes
- Elevator
- No
Exterior Features
- Exterior Extras
- Deck, Hot Tub, Landscaped, Porch
- Pool
- None
- Property Features
- Golf, School, Ravine, Park, Rec./Commun.Centre
- Other Structures
- Garden Shed
Building
- Building Type
- Detached
- Building Style
- Bungalow
- Approx Age
- 6-15
Construction
- Exterior Finish
- Brick, Vinyl Siding
- Roof
- Asphalt Shingle
- Foundation Details
- Poured Concrete
- Special Designation
- Unknown
Lot
- Lot Front
- 55.31 ft
- Lot Depth
- 111.59 ft
Inclusions
- Inclusions
- Stainless Fridge, Stove, DW, Rangehood, Clothes Washer & Dryer, Hot Tub, BBQ, R/I for Gas BBQ, Gazebo, Existing Patio Furniture, Water Softener and Reverse Osmosis Filtration System, Chest Freezer, Two (2) Automatic Garage Door Openers & Remotes
Exclusions
- Exclusions
- None
Parking & Garages
- Garage Type
- Attached
- Garage Spaces
- 2
- Parking Spaces
- 3
- Total Garage And Parking Spaces
- 5
Heating & Cooling
- Heat Source
- Gas
- Heat Type
- Forced Air
- Air Conditioning
- Central Air
- Water
- Municipal
- Sewers
- Sewer
- Natural Gas
- Yes
- Hydro
- Yes
- Cable
- Available
- Telephone
- Available
- Bedrooms
- 3 + 1
- Washrooms
- 3
- Kitchens
- 1
Room sizes
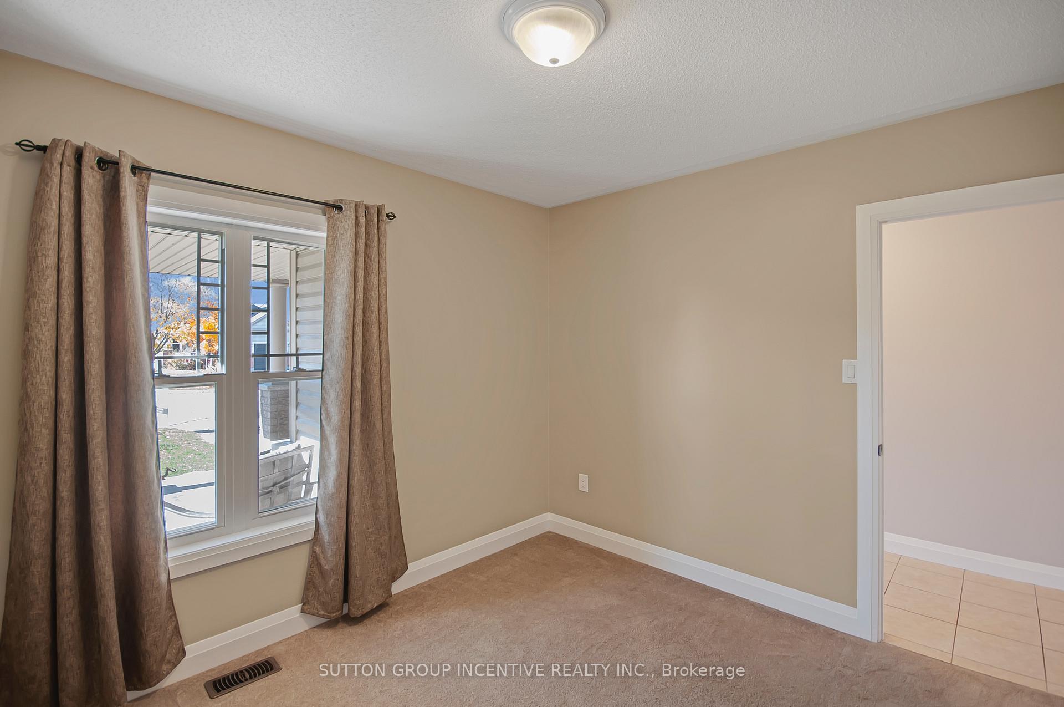
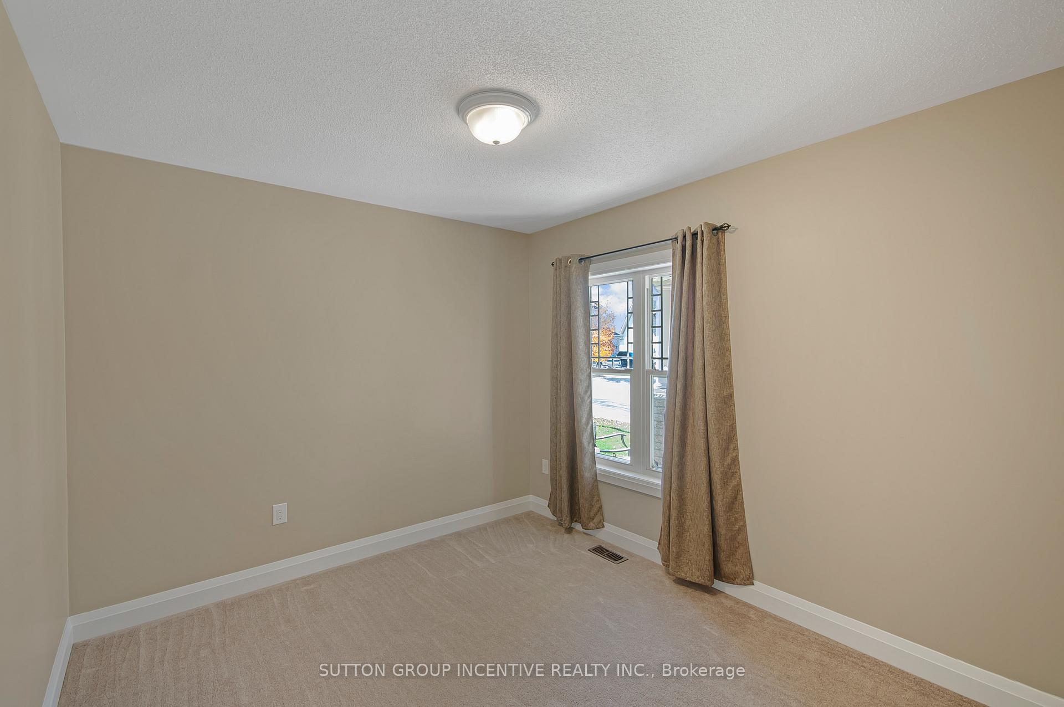
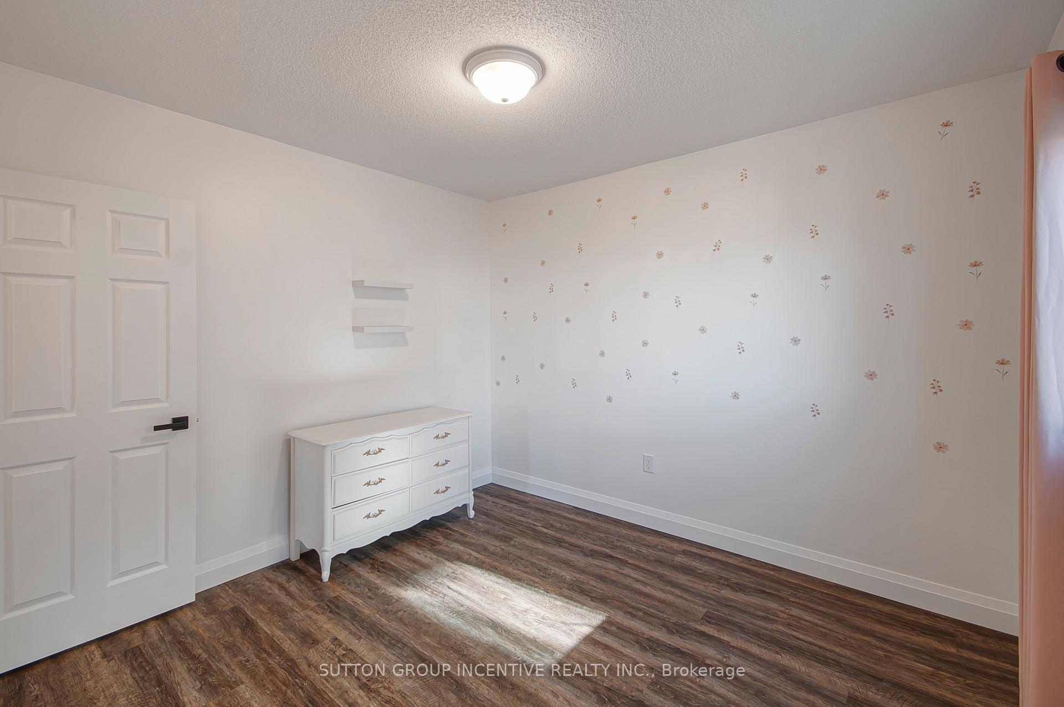
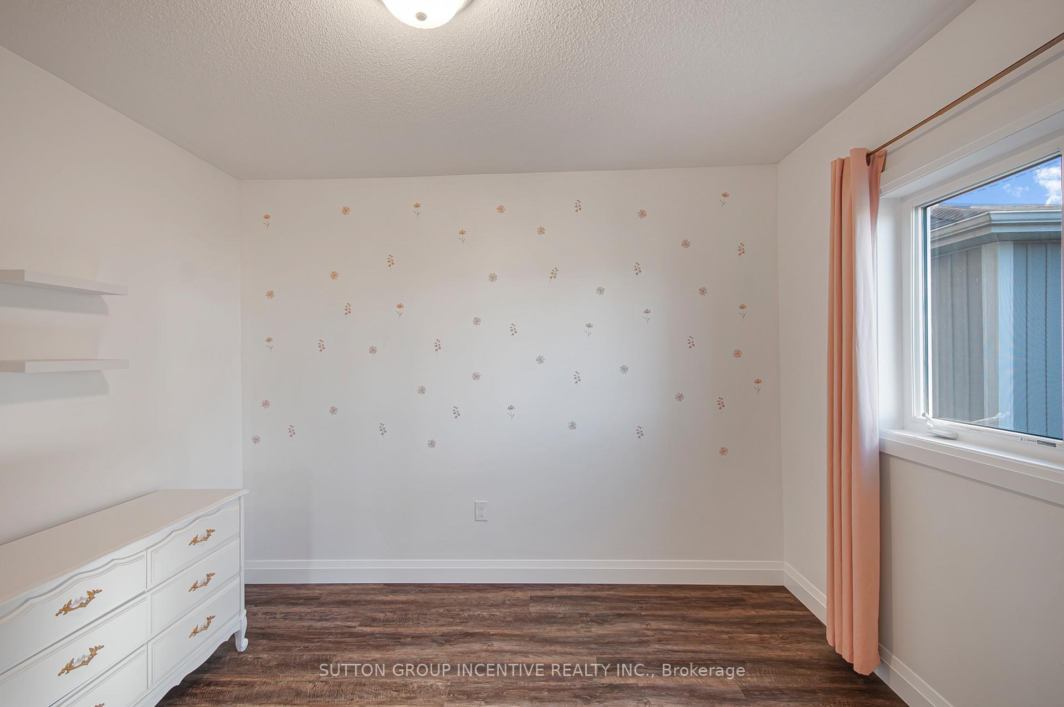
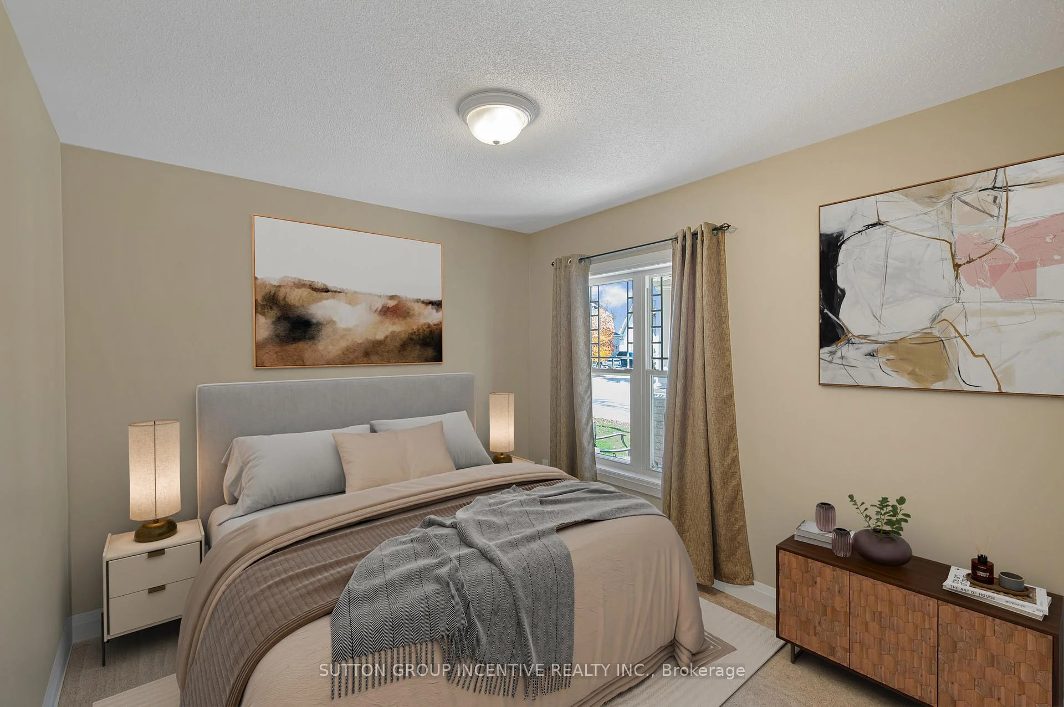
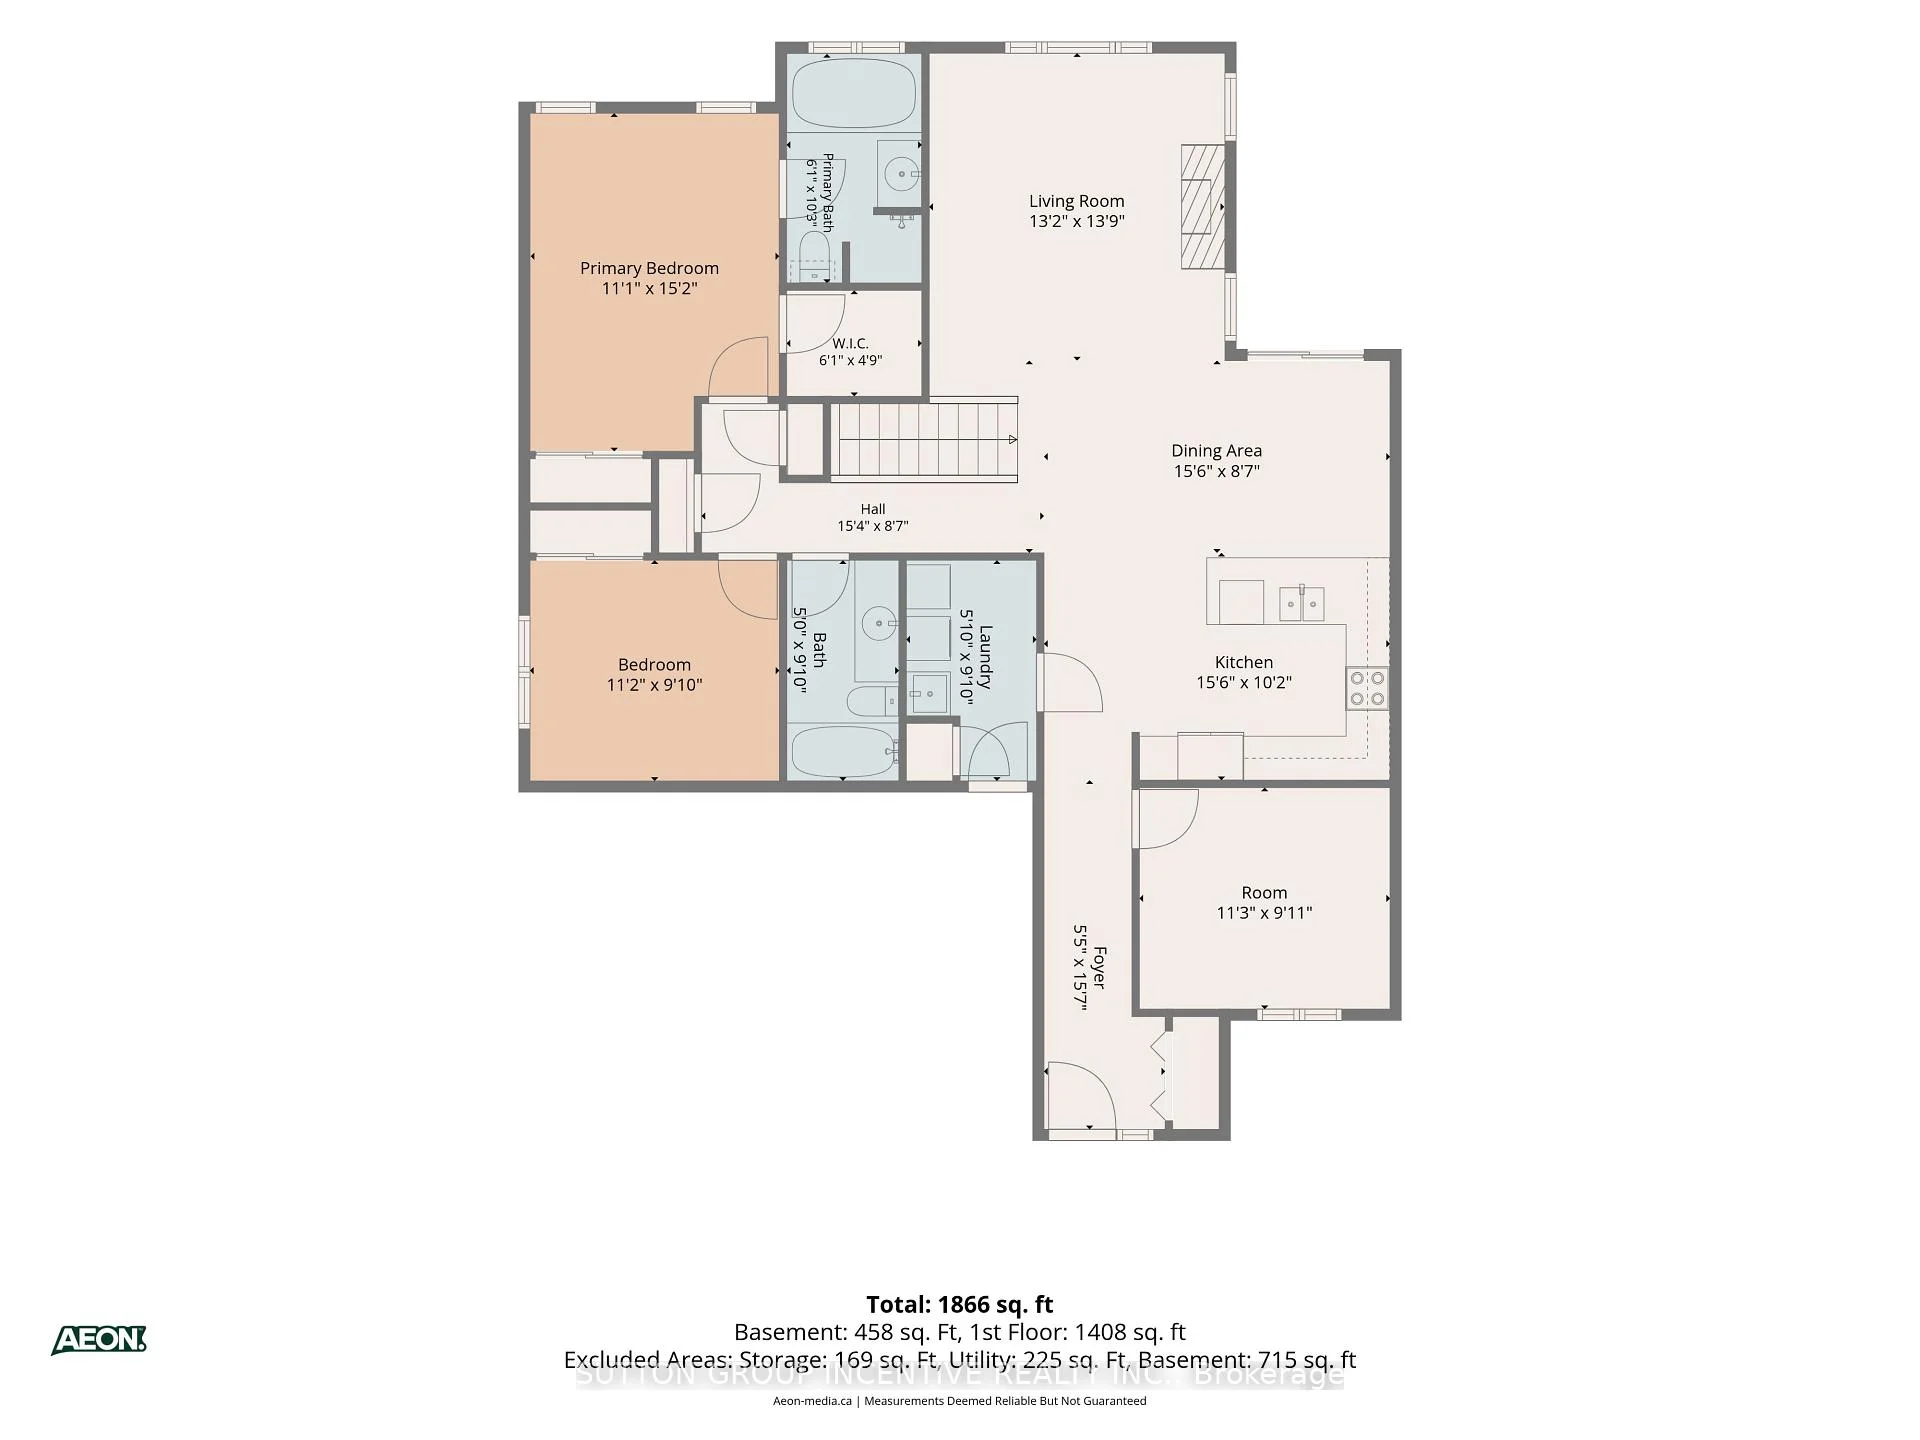
- Bedroom 3—Main level, Broadloom, Large Window, Overlooks Frontyard
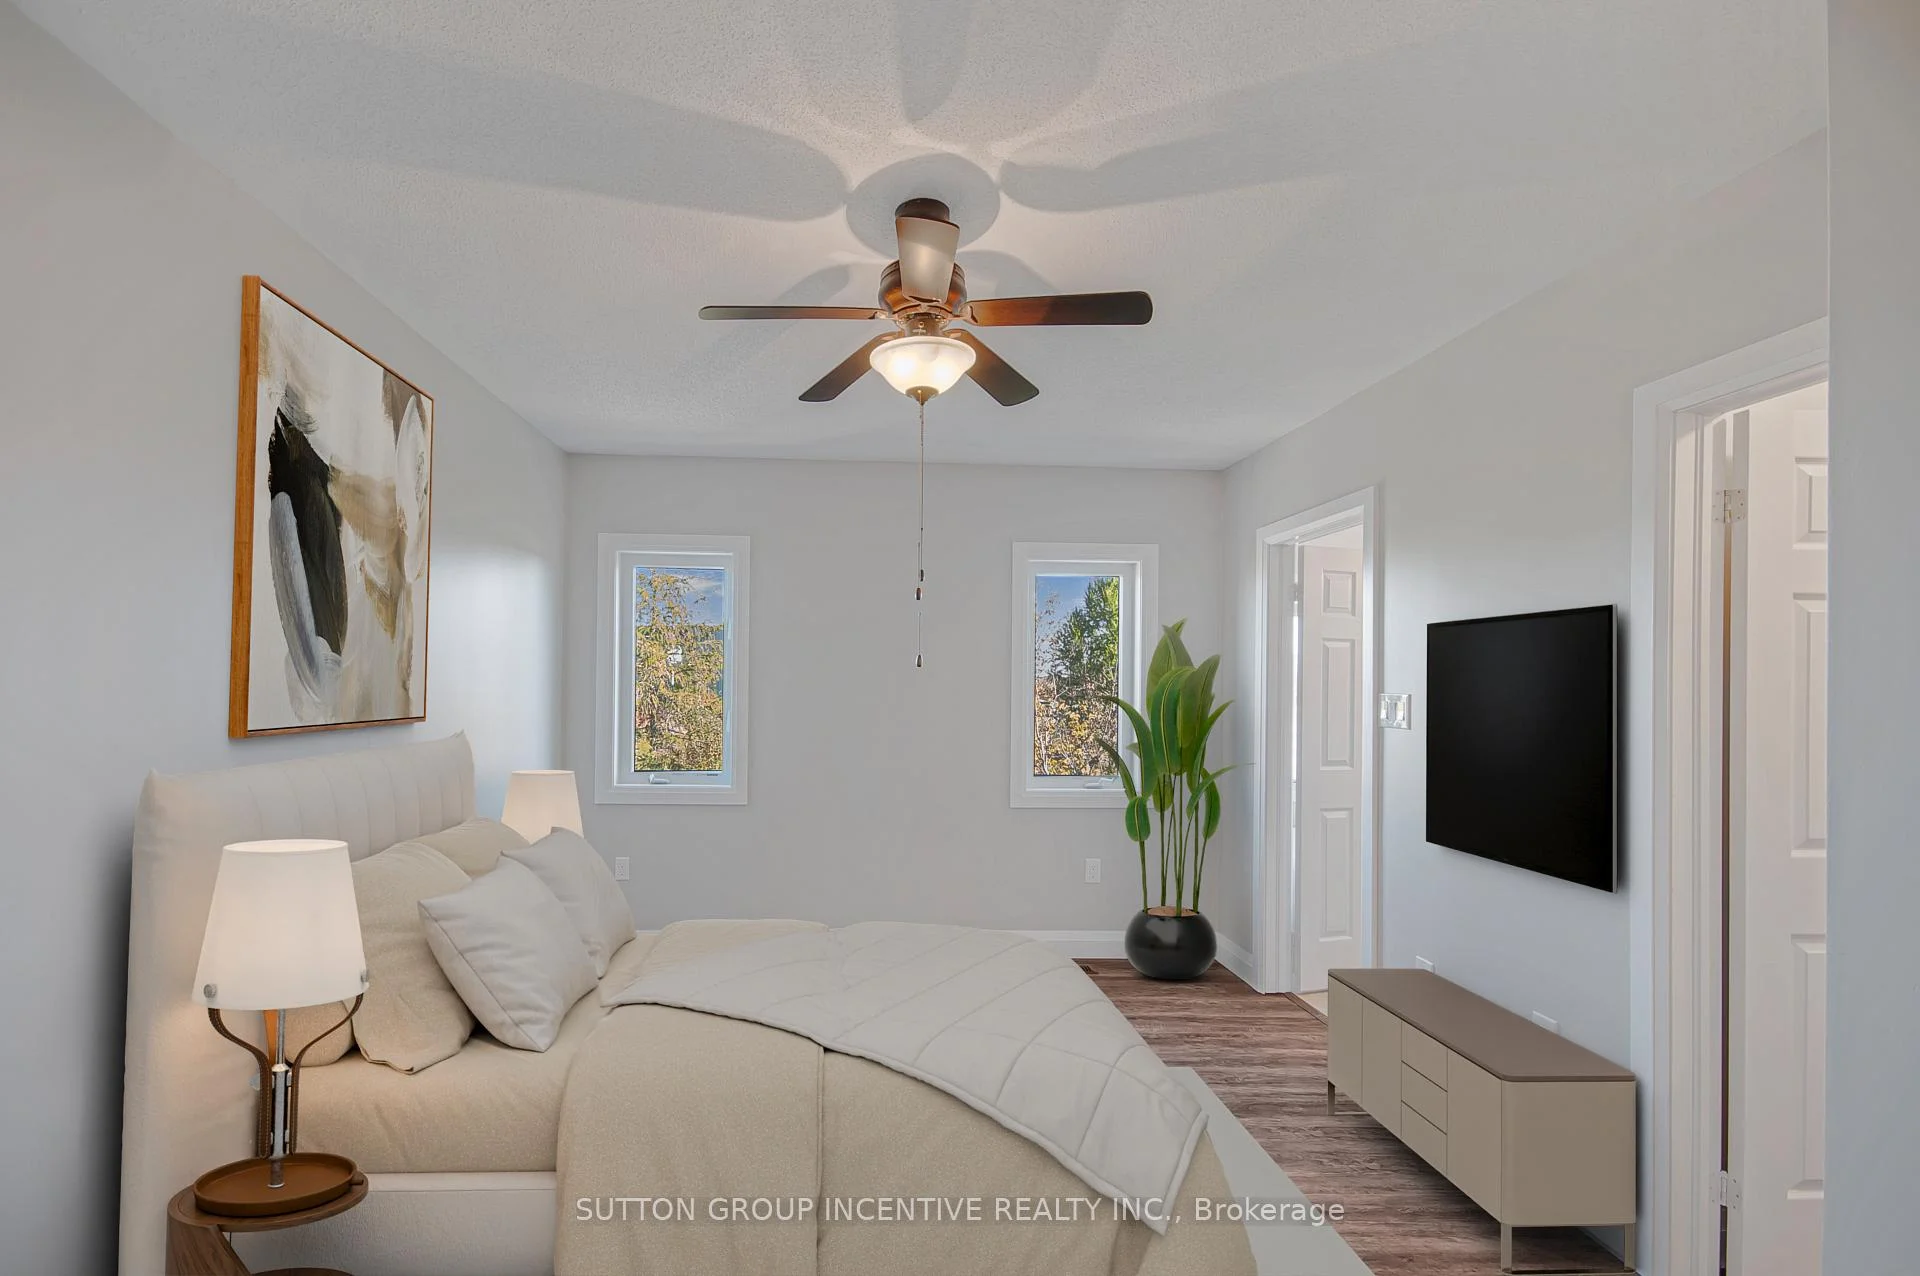
- Primary Bedroom—Main level, Carpet Free, Walk-In Closet(s), 4 Pc Ensuite
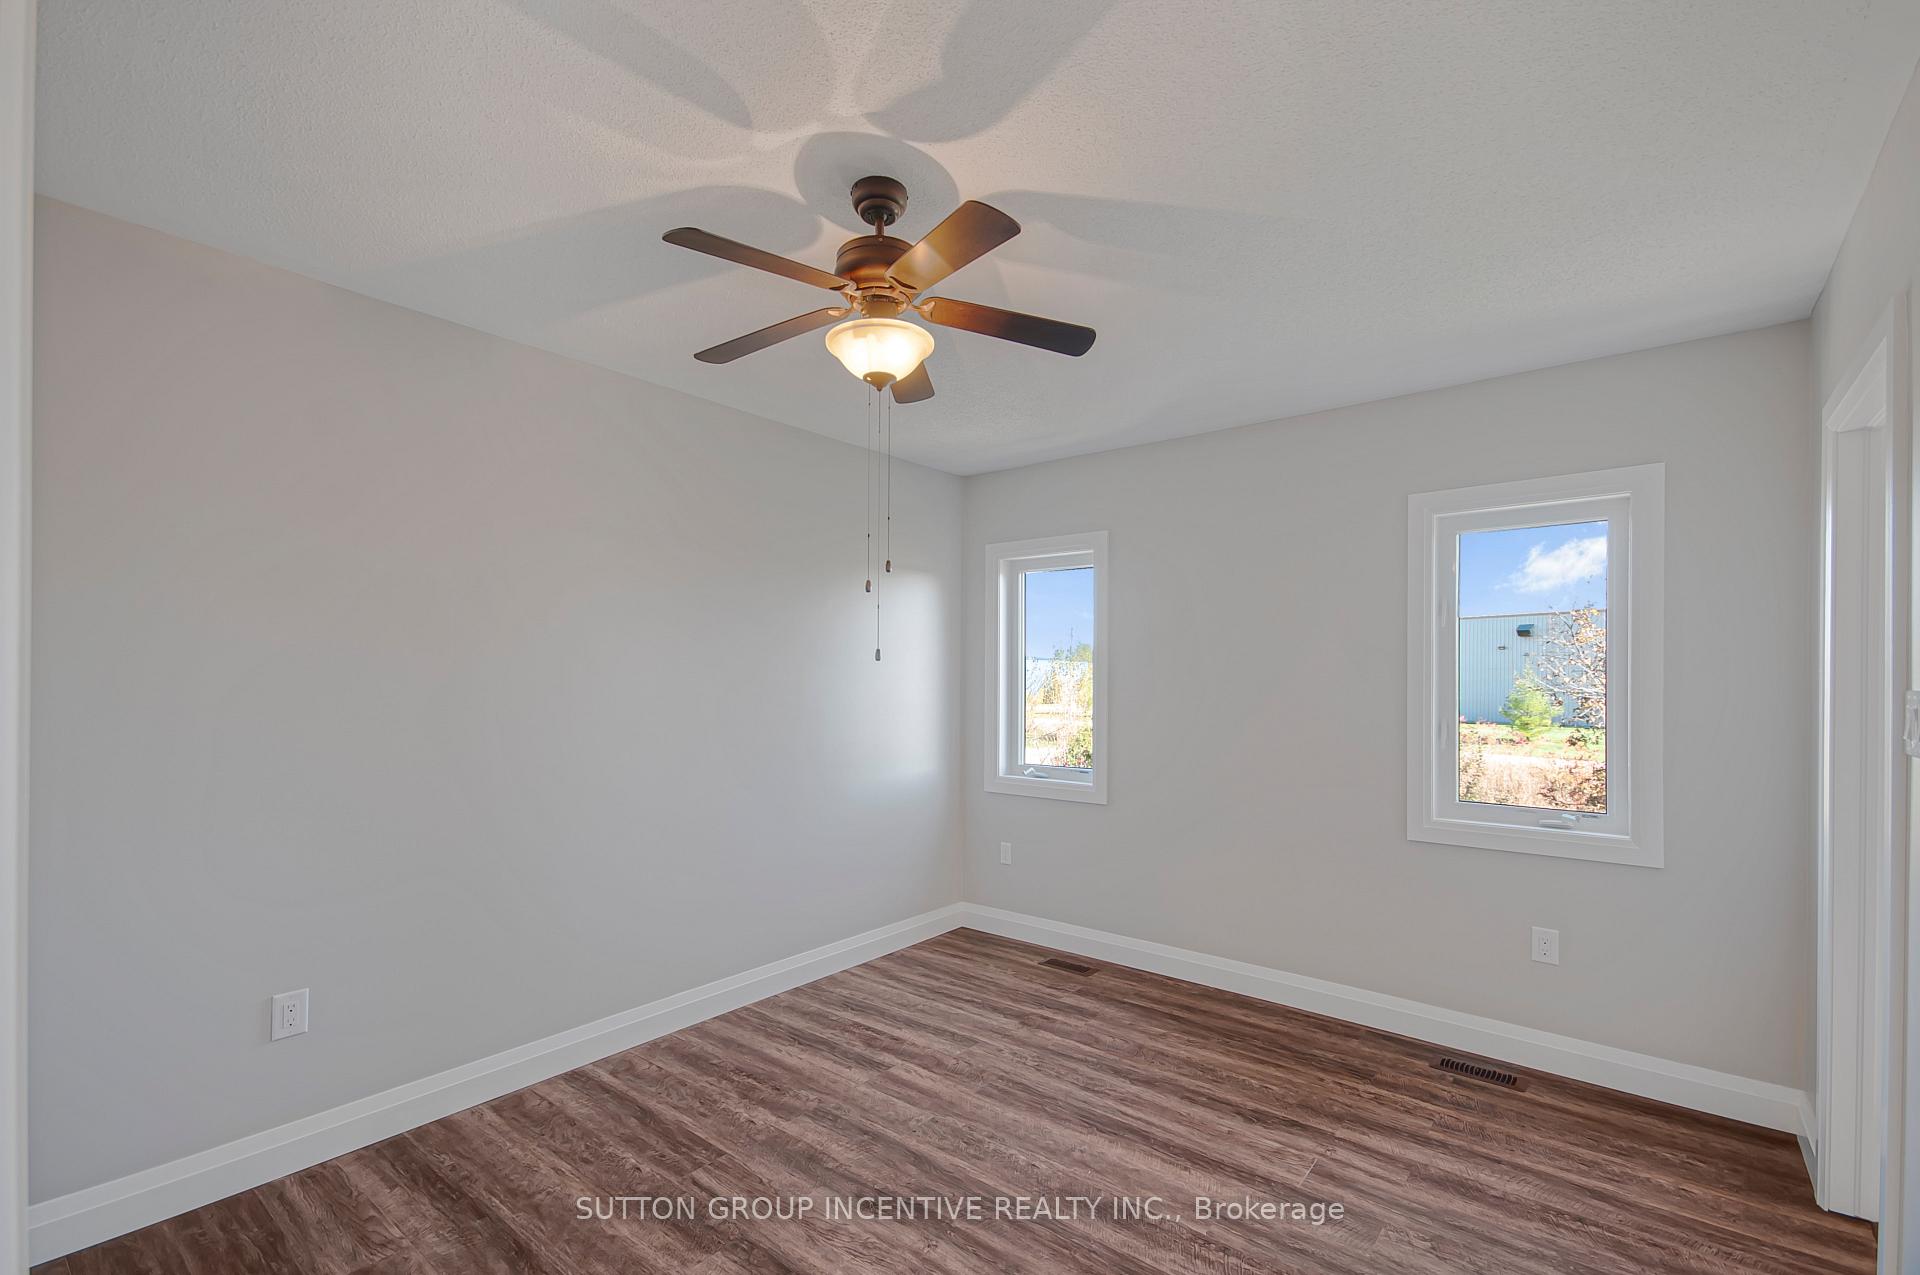
- Bedroom 2—Main level, Carpet Free, Large Window, Large Closet
- Living Room—Main level, Hardwood Floor, Gas Fireplace, Large Window
- Dining Room—Main level, Tile Floor, W/O To Deck
- Kitchen—Main level, Tile Floor, Stainless Steel Appl, Pot Lights
- Bedroom 4—Lower level, Laminate, Above Grade Window, Closet
- Recreation—Lower level, 4 Pc Bath, Walk-Out, Gas Fireplace
- Laundry—Main level, Access To Garage, Laundry Sink
- Cold Room/Cantina—Lower level, L-Shaped Room
Washrooms
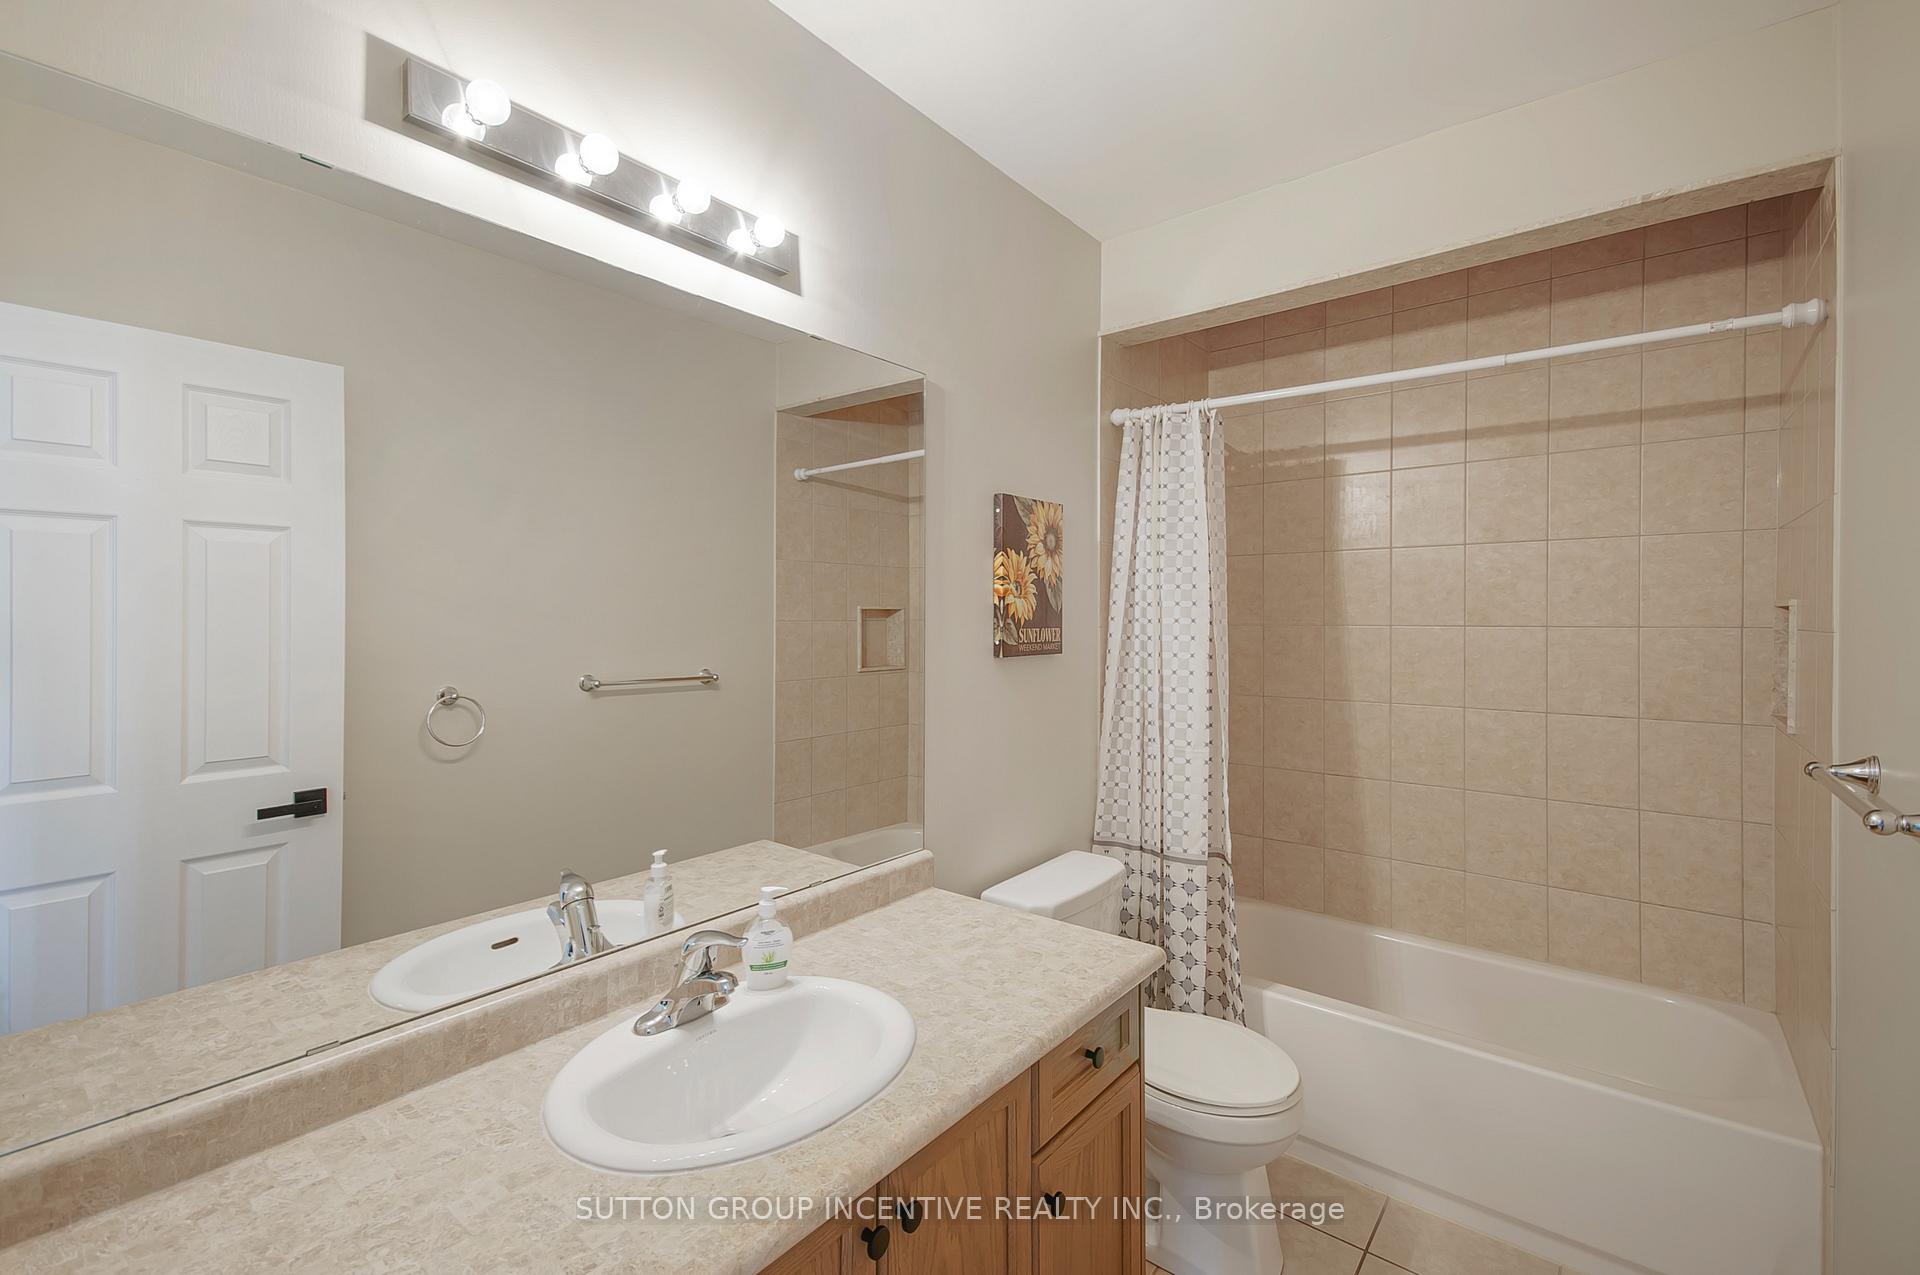
- 4-piece, Main
- 4-piece, Lower
- Municipality
- Brock
- Neighbourhood
- Sunderland
- Main cross streets
- Albert St. S. & Rennie St.
- Zoning
- D
- Directions
- Albert to Rennie to Antioch
- MLS® number
- N14103280
- Data source
- Toronto Regional Real Estate Board
- Listed on
- 2026-10-21
- Updated on
- 2026-10-22
- Days on market
- 6 days
- Possession type
- Immediate
- Co-op commission
- 2.5%
- Seller
- Listed by
- SUTTON GROUP INCENTIVE REALTY INC.
Home Market Value
Current home valuation for 61 Antioch Court, Brock, Sunderland, Brock, ON. Listed for $899,900
HOMEH Estimate
$856,980
Estimated Sales Range
$677,014 - $1,036,946
HOMEH Estimate for 61 Antioch Court, Brock, Sunderland
Calculated with a real agent's CMA method — 45+ years of experience, codified. Not an AI guess.
For the owner
Is this your home? Track its value.
Get this home's HOMEH Estimate by email once a month, with how many homes are for sale around you.
Mortgage Payment Calculator
Compare up to 4 down payment scenarios
5% on first $500K + 10% on $399,900 over $500K
$64,990
| Scenario 1 | Scenario 2 | Scenario 3 | Scenario 4 | |
|---|---|---|---|---|
−Down payment | % $ | % $ | % $ | % $ |
+CMHC insurance | $33,368 | $25,107 | $21,418 | $0 |
=Total mortgage | $867,575 | $835,017 | $786,333 | $719,920 |
Amortization | ||||
Mortgage rate | % | % | % | % |
| Payment frequency | ||||
=Mortgage payment | $4,236monthly | $4,077monthly | $3,839monthly | $3,515monthly |
Land Transfer Tax
$14,473
$14,473
Around this home
Data provided by OpenStreetMap & Fraser Institute School Rankings
Ask HOMEH
New!Hi there!
👋Text or call (416) 301-9001
Recommended for you
Based on homes you've looked at.
No recommended properties found.
Nearby similar homes
No nearby properties found.
More real estate resources
Other homes nearby
Explore this area
Nearby neighbourhoods
No nearby listings available.