
526 Highland Crescent
Brock (Beaverton), ON L0K 1A0
- 3Bedrooms
- 2Bathrooms
- 1Garage
- 700–1100Sq Ft
- $4,270Tax
- 53×96 ftLot Size
 Estimated Value:$471,430See Free Estimate Report

Sale & Price History for 526 Highland Crescent, Brock, Beaverton
| Start Date | End Date | Price | Event | MLS# |
|---|---|---|---|---|
| No listing history available | ||||
Real estate boards require you to or to see the full details of this property.
*Sold prices and complete sale & price history are regulated data. Under the Trust in Real Estate Services Act, 2002 (TRESA) and the rules of the Real Estate Council of Ontario (RECO), and pursuant to the Multiple Listing Service® rules of the Canadian Real Estate Association (CREA) and the Toronto Regional Real Estate Board (TRREB), this information may be shown only to registered users who have agreed to the applicable terms of use (a Virtual Office Website, or "VOW," arrangement). HOMEH Inc., Brokerage therefore provides it to signed-in members only. Creating an account is free and takes under a minute.
About 526 Highland Crescent, Brock, Beaverton
Summarized Description
- All-brick bungalow with good bones and potential.
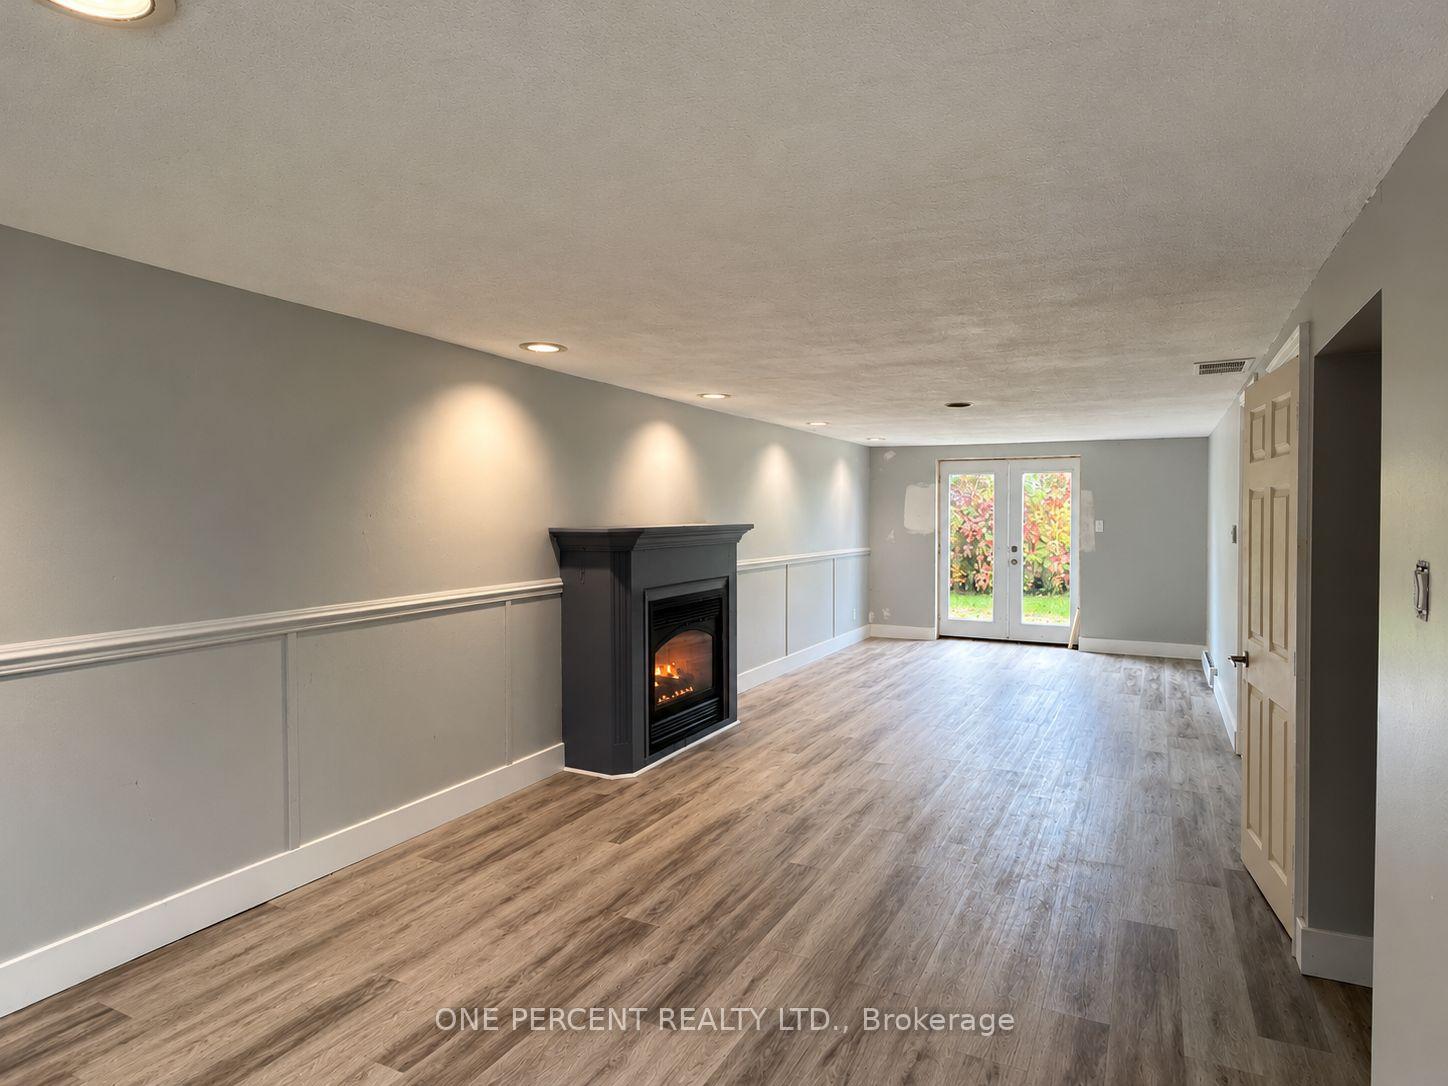
- Finished walkout lower level with separate entrance.
- Opportunity for in-law suite or rental apartment.
- Spacious kitchen and practical layout throughout.
- Located in a friendly lakeside community.
- Parking for 4 and attached garage available.
- Needs updating, allowing for personal customization.
- Close to local shops, parks, and amenities.
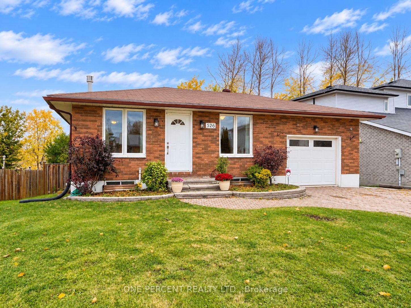
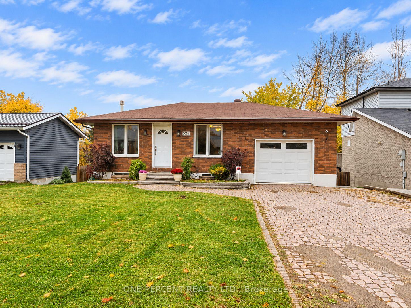
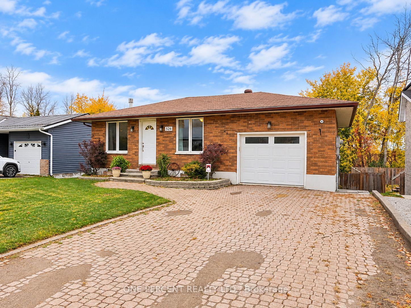
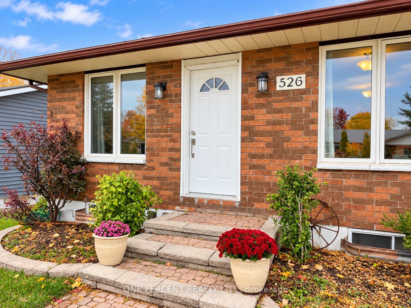
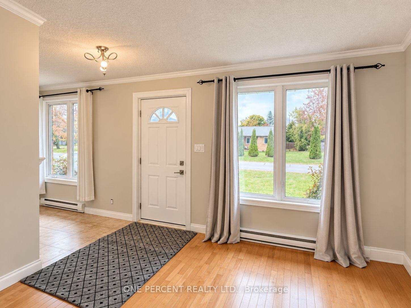
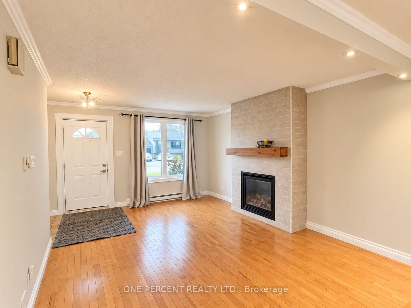
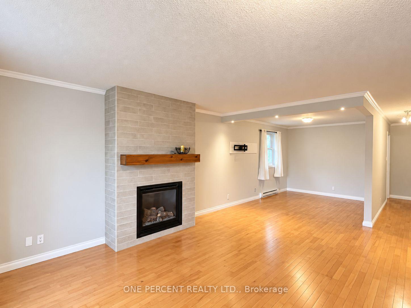
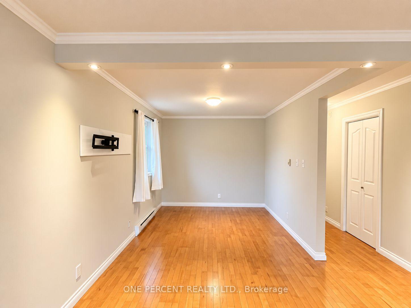
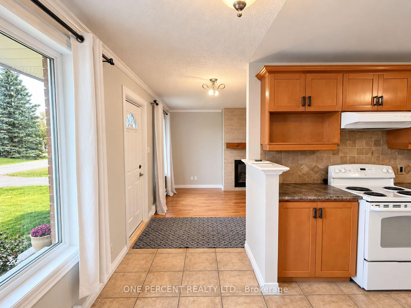
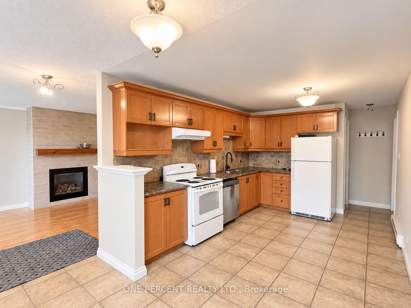
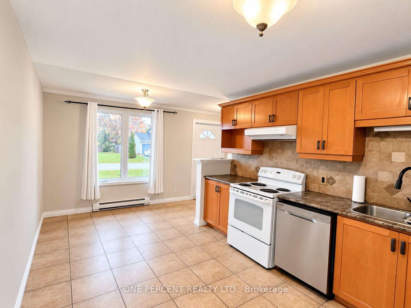
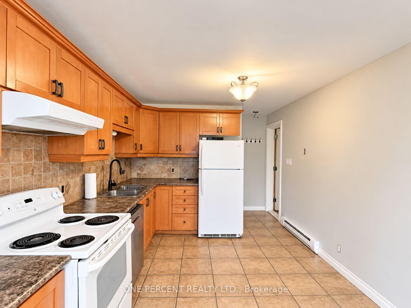
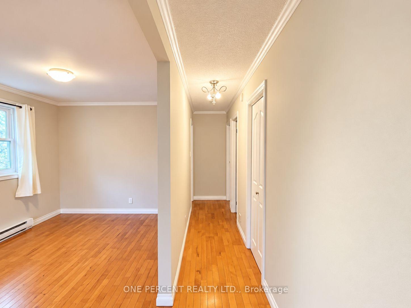
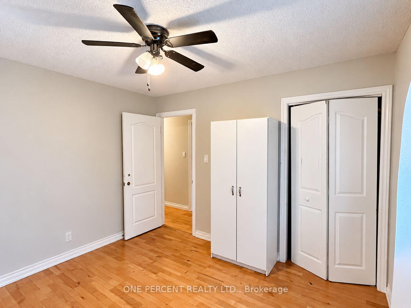
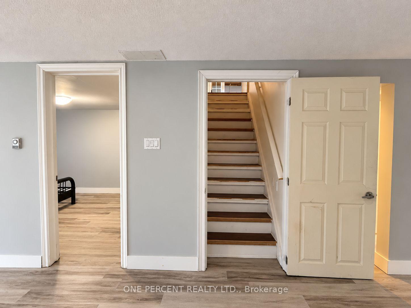
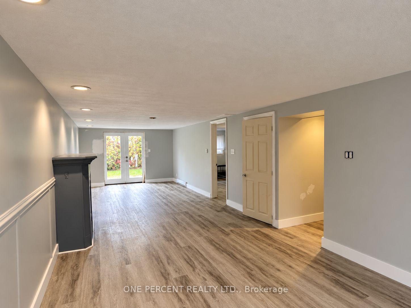
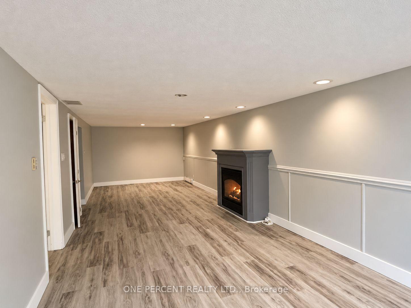
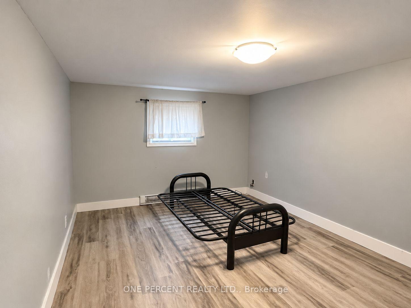
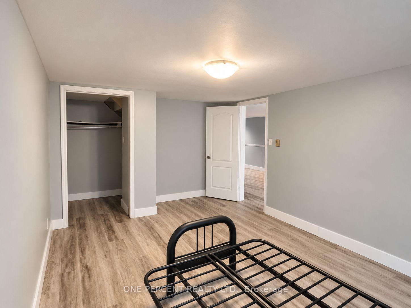
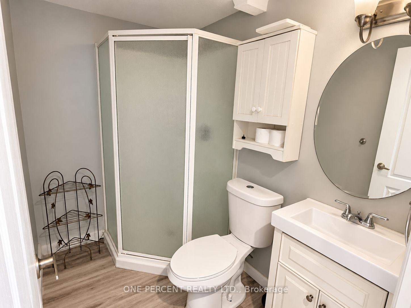
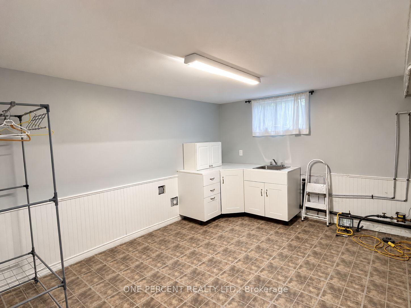
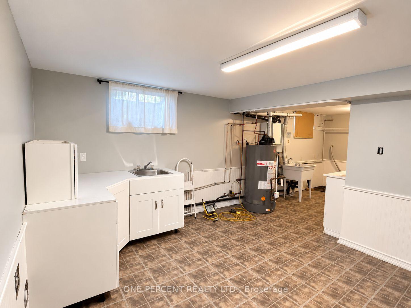
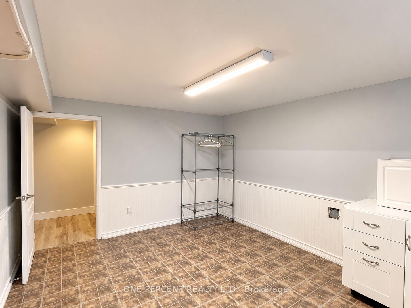
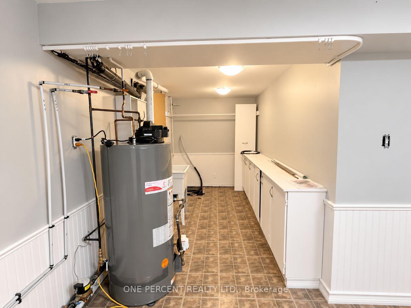
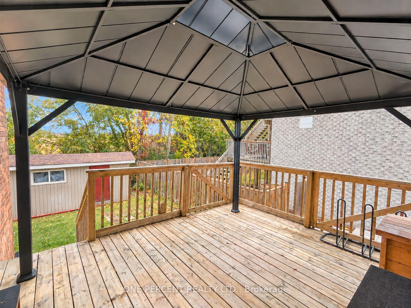
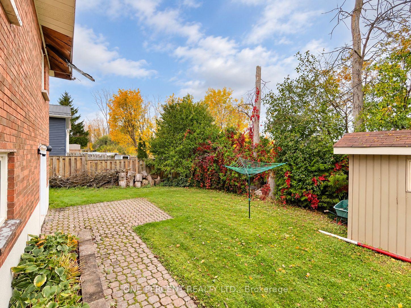
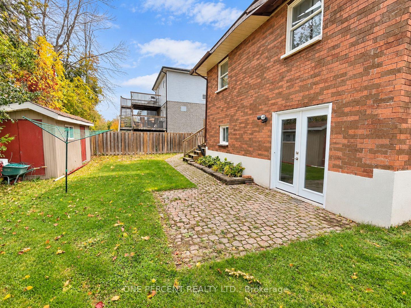
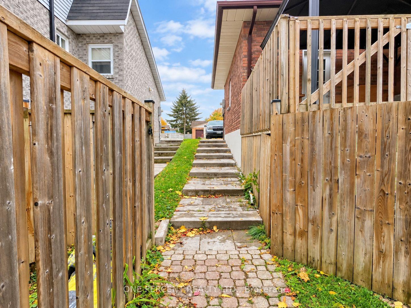
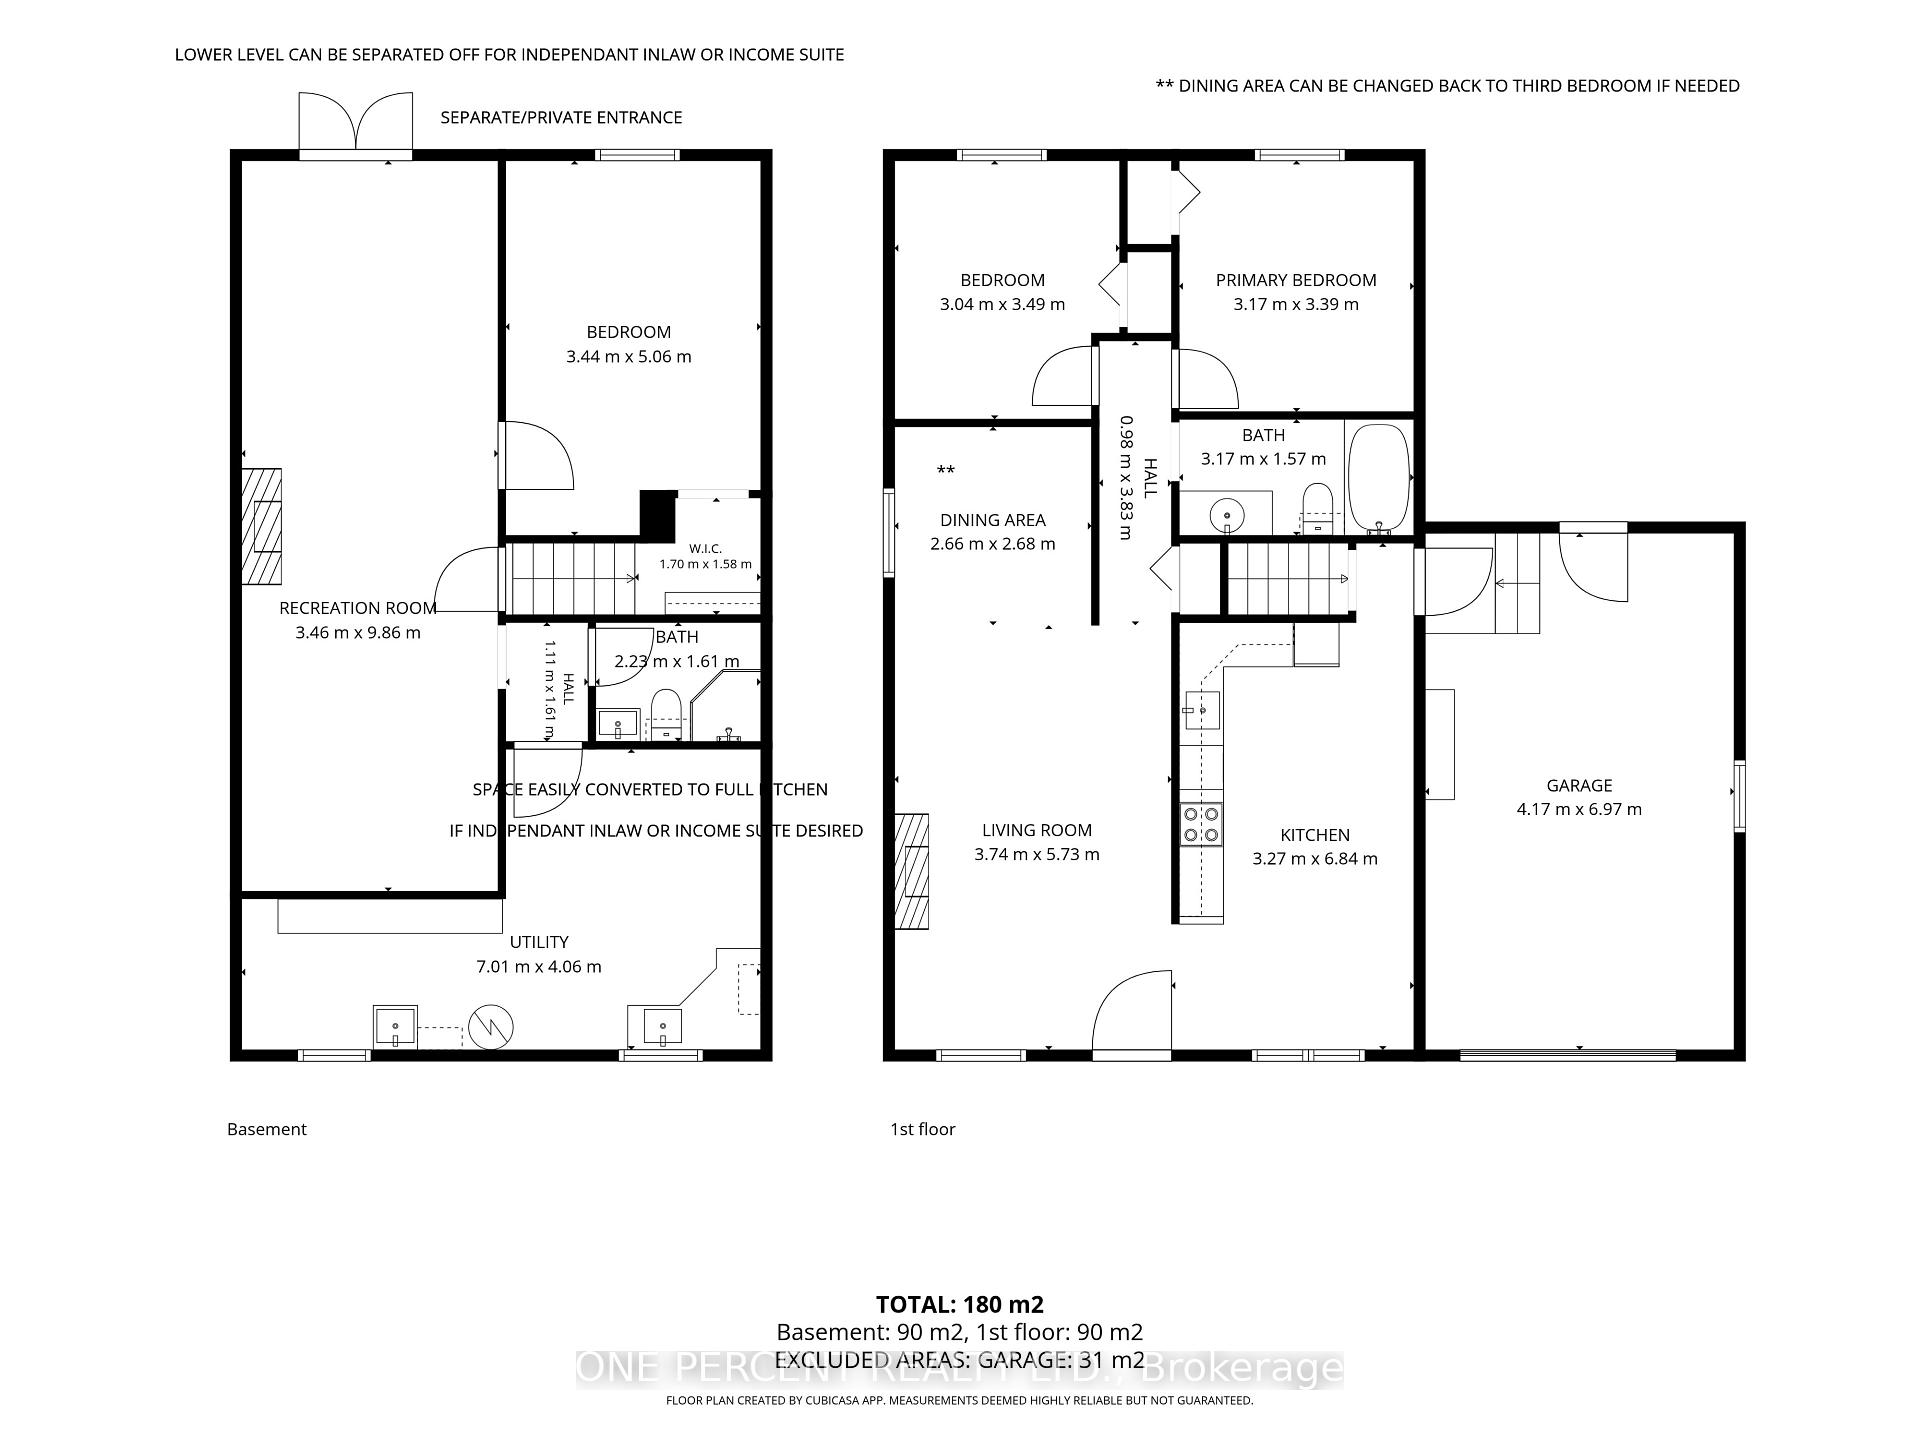
WELCOME TO 526 HIGHLAND CRESCENT - A HOME WITH POTENTIAL, POSSIBILITIES & ROOM FOR YOUR OWN IDEAS! If you're looking for a perfectly polished, move-in-and-never-lift-a-tool home, this may not be the one. But if you appreciate good bones, a practical layout and the opportunity to build equity through your own improvements, keep reading! After all, a little elbow grease never hurt anyone - and the rewards could be well worth the effort! This all-brick bungalow offers 1,940 sq. ft. of total living space on 2 levels, with 3 bedrooms (2+1), 2 full baths, an attached garage and parking for 4. The main floor features a spacious kitchen, living room, dining area, 2 bedrooms & full bath. Need a third bedroom upstairs? The dining area was previously a bedroom and offers the potential for conversion back to original state. Downstairs is where things get particularly interesting! The finished walkout lower level has its own separate entrance, a generous recreation room, bedroom with walk-in closet, full bathroom and large utility/laundry area with space for a future kitchen. With some modifications and the necessary approvals, this level could make an excellent private in-law suite or potential income-generating apartment (due dilengence with township required). Keep the family close, but perhaps not quite close enough to borrow your car keys! Outside, enjoy a fully fenced 53' x 96' lot, deck, interlock driveway and attached garage. Located in the friendly lakeside community of Beaverton, with Lake Simcoe, local shops, parks and amenities nearby, plus convenient access to Uxbridge, the GTA and Orillia. Yes, this home would benefit from updating, refreshing and some TLC, and the asking price reflects that opportunity. Move in, make improvements at your own pace and create something that truly suits your needs. A little imagination, some elbow grease and a few trips to the hardware store could go a long way! WHY PAY FOR SOMEONE ELSE'S TASTE WHEN YOU CAN CREATE YOUR OWN?
Key Facts & Features
Property Costs
- Annual Property Tax Amount
- $4,270
- Land Transfer Tax Fee
- $7,375
Rental Items
- Rental Equipment
- HWT
- Under Contract
- Hot Water Tank-Gas
- Basement Type
- Finished with Walk-Out, Finished
Interior Features
- Laundry Level
- Lower Level
- Interior Extras
- Primary Bedroom - Main Floor, Sump Pump
- View
- Pasture
- Fireplace/Stove
- Yes
- Fireplace Features
- Natural Gas
- Elevator
- No
Exterior Features
- Pool
- None
- Property Features
- Beach, Cul de Sac/Dead End, Fenced Yard, Golf, Place Of Worship, School
- Other Structures
- Garden Shed
Building
- Building Type
- Detached
- Building Style
- Bungalow
- Approx Age
- 31-50
Construction
- Exterior Finish
- Brick
- Roof
- Asphalt Shingle
- Foundation Details
- Concrete Block
- Special Designation
- Unknown
Lot
- Lot Front
- 53.00 ft
- Lot Depth
- 96.00 ft
- Lot Size
- 53.00 x 96.00 Feet
- Lot Shape
- Rectangular
- Lot Size Code
- 53.00 x 96.00 Feet
Inclusions
- Inclusions
- [All appliances (vent hood presently not working), all ELF's, both fireplaces (upstairs FP presently not working, requires new starter)] - as is condition
Parking & Garages
- Garage Type
- Attached
- Garage Spaces
- 1
- Parking Spaces
- 4
- Total Garage And Parking Spaces
- 5
Heating & Cooling
- Heat Source
- Electric
- Heat Type
- Baseboard
- Air Conditioning
- Window Unit(s)
- Water
- Municipal
- Sewers
- Sewer
- Natural Gas
- Yes
- Hydro
- Yes
- Cable
- Yes
- Telephone
- Yes
- Bedrooms
- 3
- Washrooms
- 2
- Kitchens
- 1
- Family / bonus room
- Yes
Room sizes
- Laundry5.74 x 4.07Basement level, Vinyl Floor, Window
- Dining Room—Main level
- Living Room—Main level
- Bedroom 3—Lower level
- Living Room3.81 x 5.70Main level, Gas Fireplace, Crown Moulding, Hardwood Floor
- Primary Bedroom—Main level
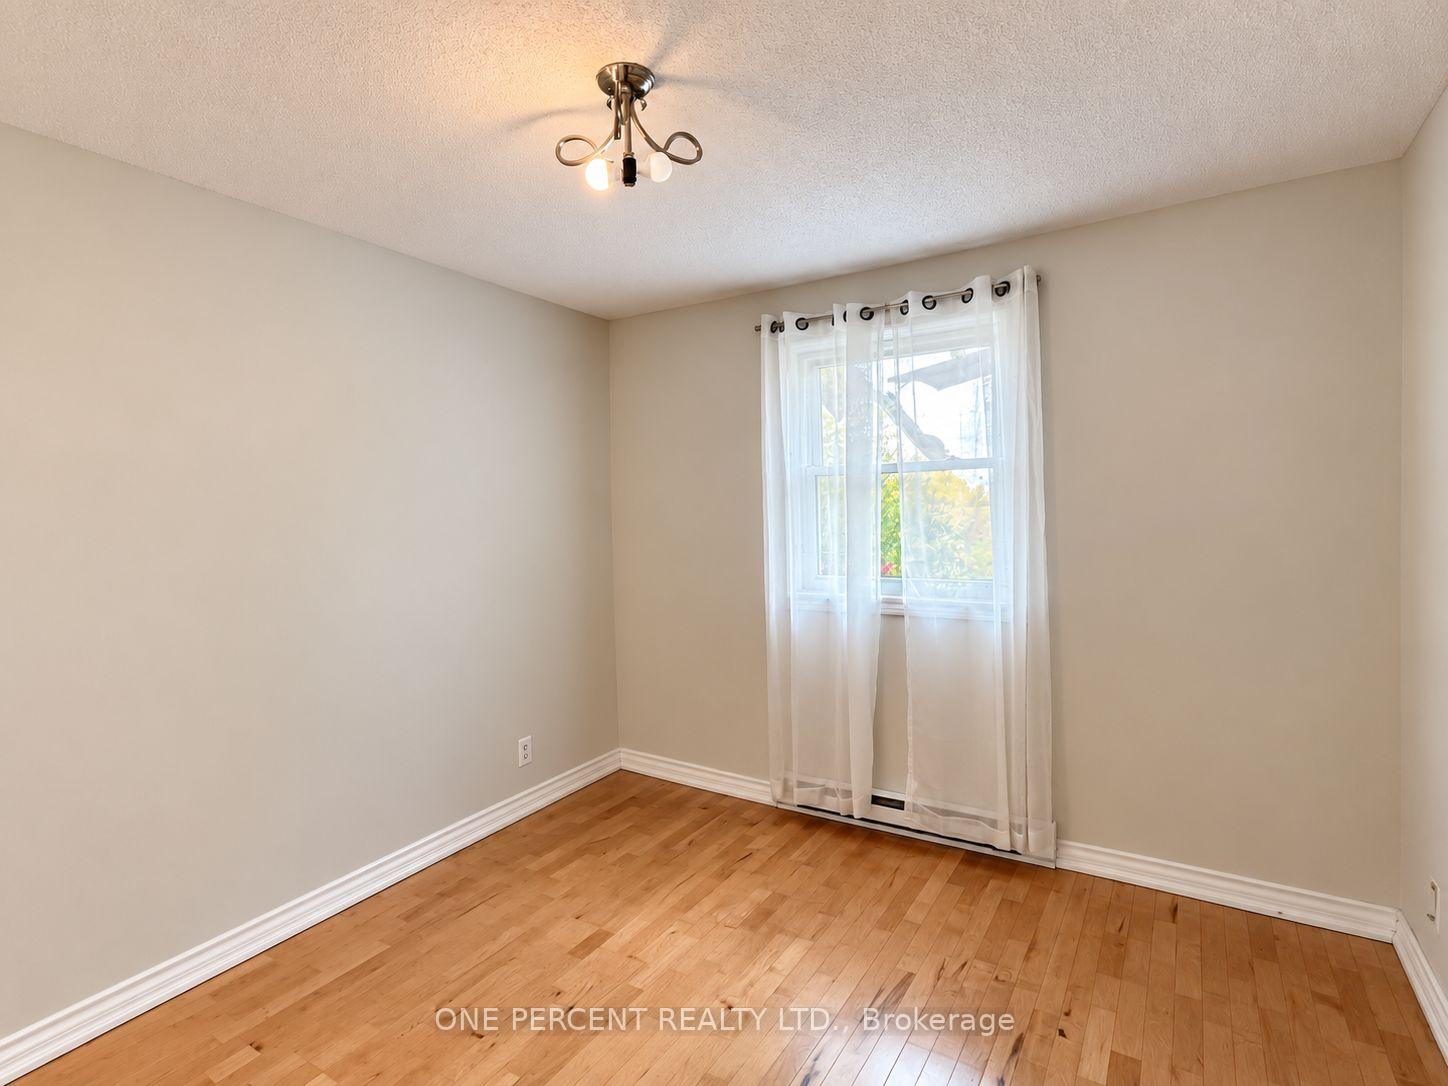
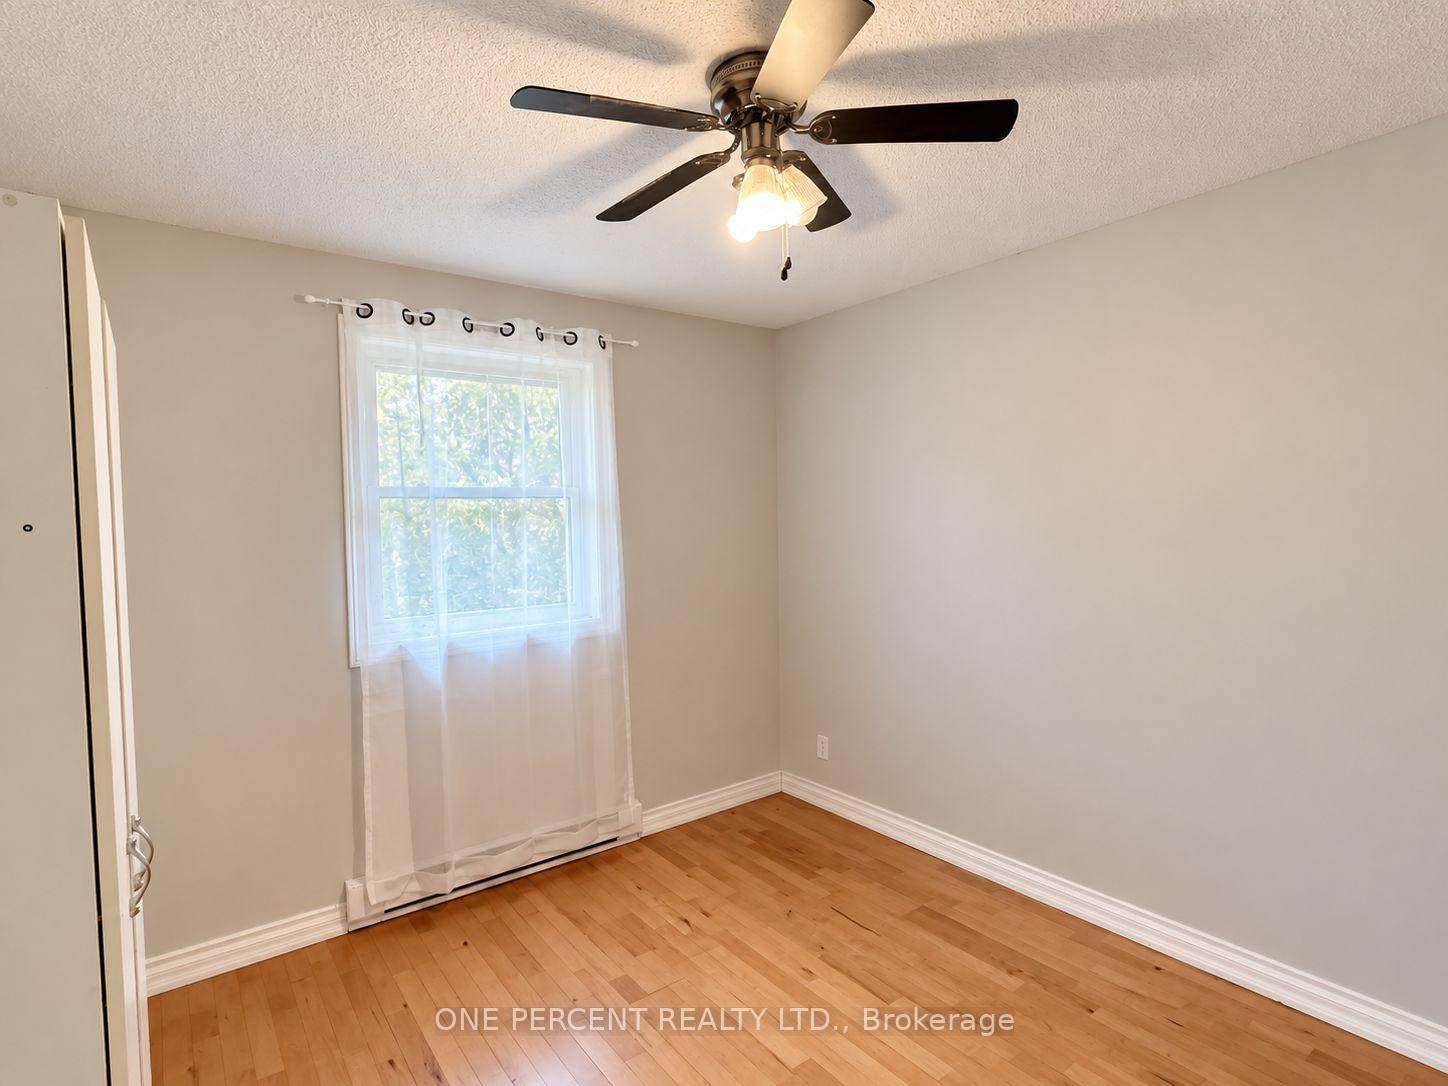
- Bedroom 23.12 x 3.34Main level, Window, Double Closet, Hardwood Floor
- Utility Room—Lower level
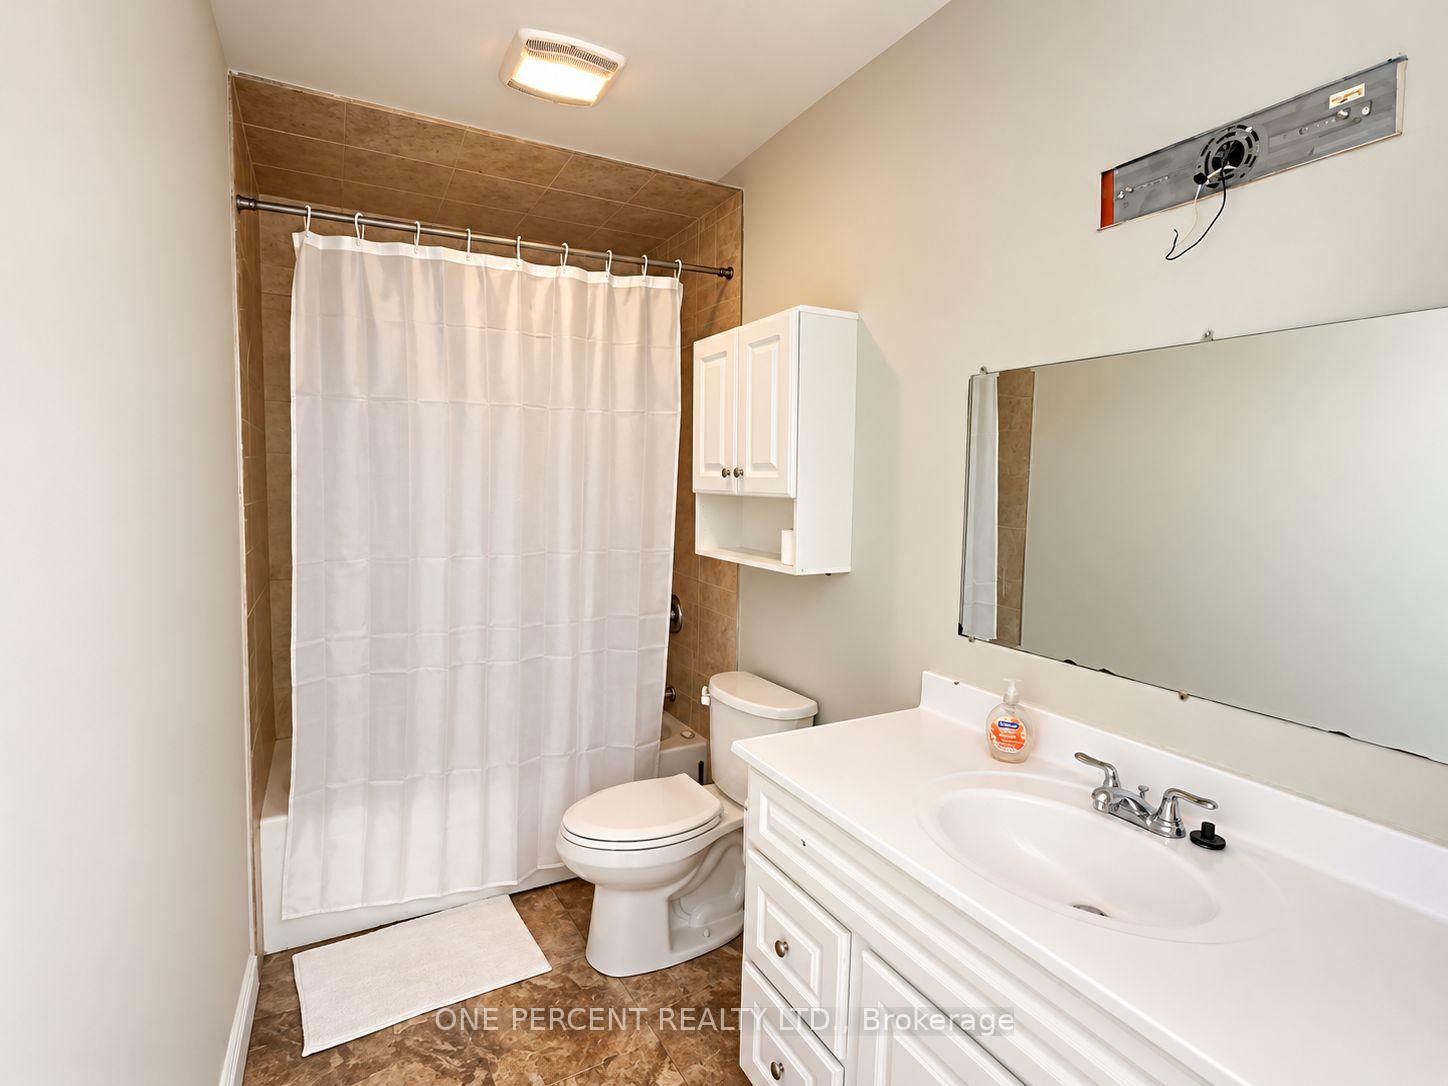
- Bathroom—Main level, 3 Pc Bath
- Bathroom—Lower level
- Recreation—Lower level
- Kitchen—Main level
- Bedroom 2—Main level
- Bedroom 35.18 x 3.39Basement level, Laminate, Walk-In Closet(s), Hardwood Floor
- Dining Room2.90 x 2.78Main level, Pot Lights, Crown Moulding, Hardwood Floor
- Recreation6.70 x 3.41Basement level, Gas Fireplace, W/O To Garden
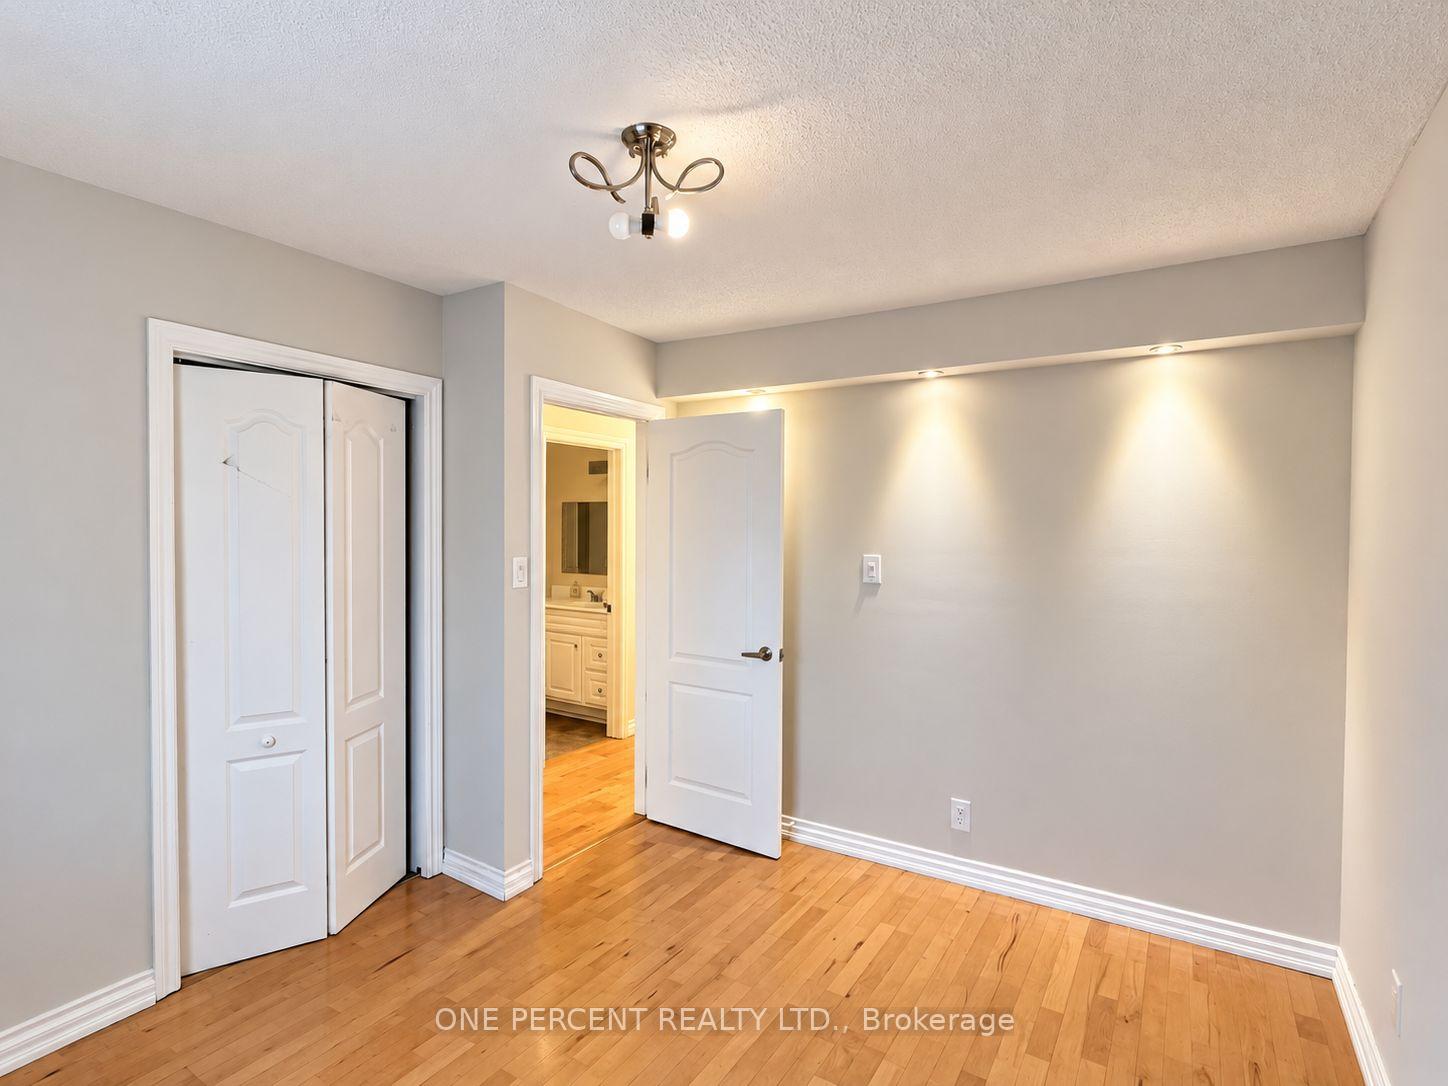
- Primary Bedroom3.17 x 3.66Main level, Pot Lights, Double Closet, Hardwood Floor
- Kitchen3.10 x 4.43Main level, Access To Garage, B/I Dishwasher, Custom Backsplash
Washrooms
- 3-piece, Main
- 3-piece, Lower
- Area
- Brock
- Municipality
- Brock
- Neighbourhood
- Beaverton
- Main cross streets
- Centre St
- Zoning
- R1
- Directions
- Mara Rd to Centre St to Highland Ave
- Waterfront
- None
- MLS® number
- N14100384
- Data source
- Toronto Regional Real Estate Board
- Listed on
- 2026-10-20
- Updated on
- 2026-10-22
- Days on market
- 7 days
- Possession type
- Flexible
- Co-op commission
- 2.5% +HST
- Seller
- Listed by
- ONE PERCENT REALTY LTD.
Home Market Value
Current home valuation for 526 Highland Crescent, Brock, Beaverton, Brock, ON. Listed for $545,000
HOMEH Estimate
$471,430
Estimated Sales Range
$282,858 - $660,002
HOMEH Estimate for 526 Highland Crescent, Brock, Beaverton
Calculated with a real agent's CMA method — 45+ years of experience, codified. Not an AI guess.
For the owner
Is this your home? Track its value.
Get this home's HOMEH Estimate by email once a month, with how many homes are for sale around you.
Mortgage Payment Calculator
Compare up to 4 down payment scenarios
5% on first $500K + 10% on $45,000 over $500K
$29,500
| Scenario 1 | Scenario 2 | Scenario 3 | Scenario 4 | |
|---|---|---|---|---|
−Down payment | % $ | % $ | % $ | % $ |
+CMHC insurance | $20,601 | $15,206 | $12,971 | $0 |
=Total mortgage | $535,626 | $505,706 | $476,221 | $436,000 |
Amortization | ||||
Mortgage rate | % | % | % | % |
| Payment frequency | ||||
=Mortgage payment | $2,615monthly | $2,469monthly | $2,325monthly | $2,129monthly |
Land Transfer Tax
$7,375
$7,375
Around this home
Data provided by OpenStreetMap & Fraser Institute School Rankings
Ask HOMEH
New!Hi there!
👋Text or call (416) 301-9001
Recommended for you
Based on homes you've looked at.
No recommended properties found.
Nearby similar homes
No nearby properties found.
More real estate resources
Other homes nearby
Explore this area
Nearby neighbourhoods
No nearby listings available.