
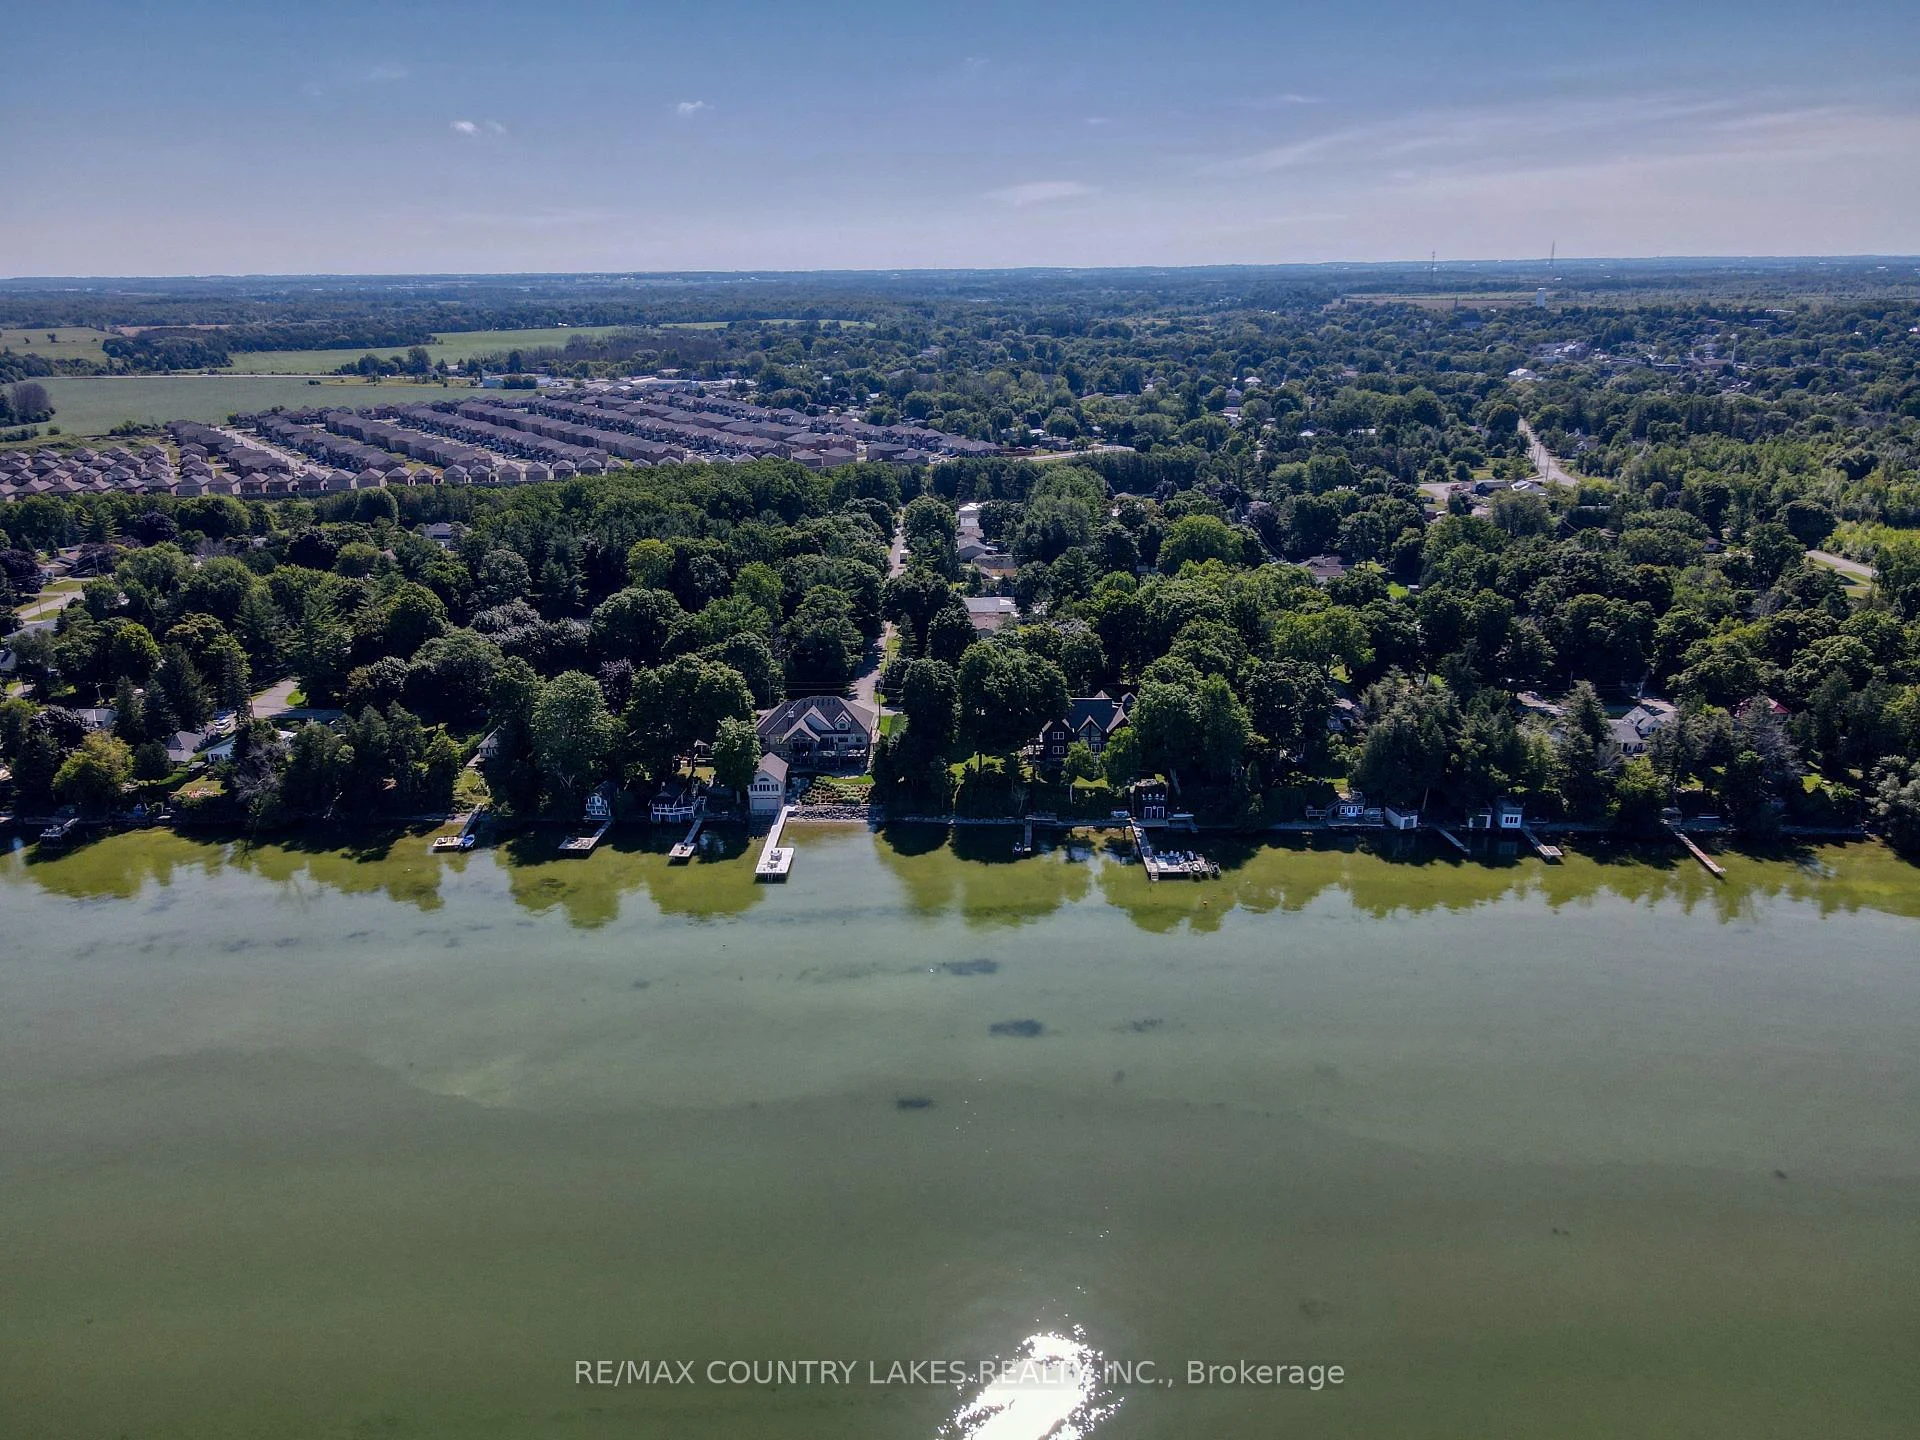
110 Seventh Street
Brock (Beaverton), ON L0K 1A0
- 3+1Bedrooms
- 2Bathrooms
- 1Garage
- 700–1100Sq Ft
- $3,683Tax
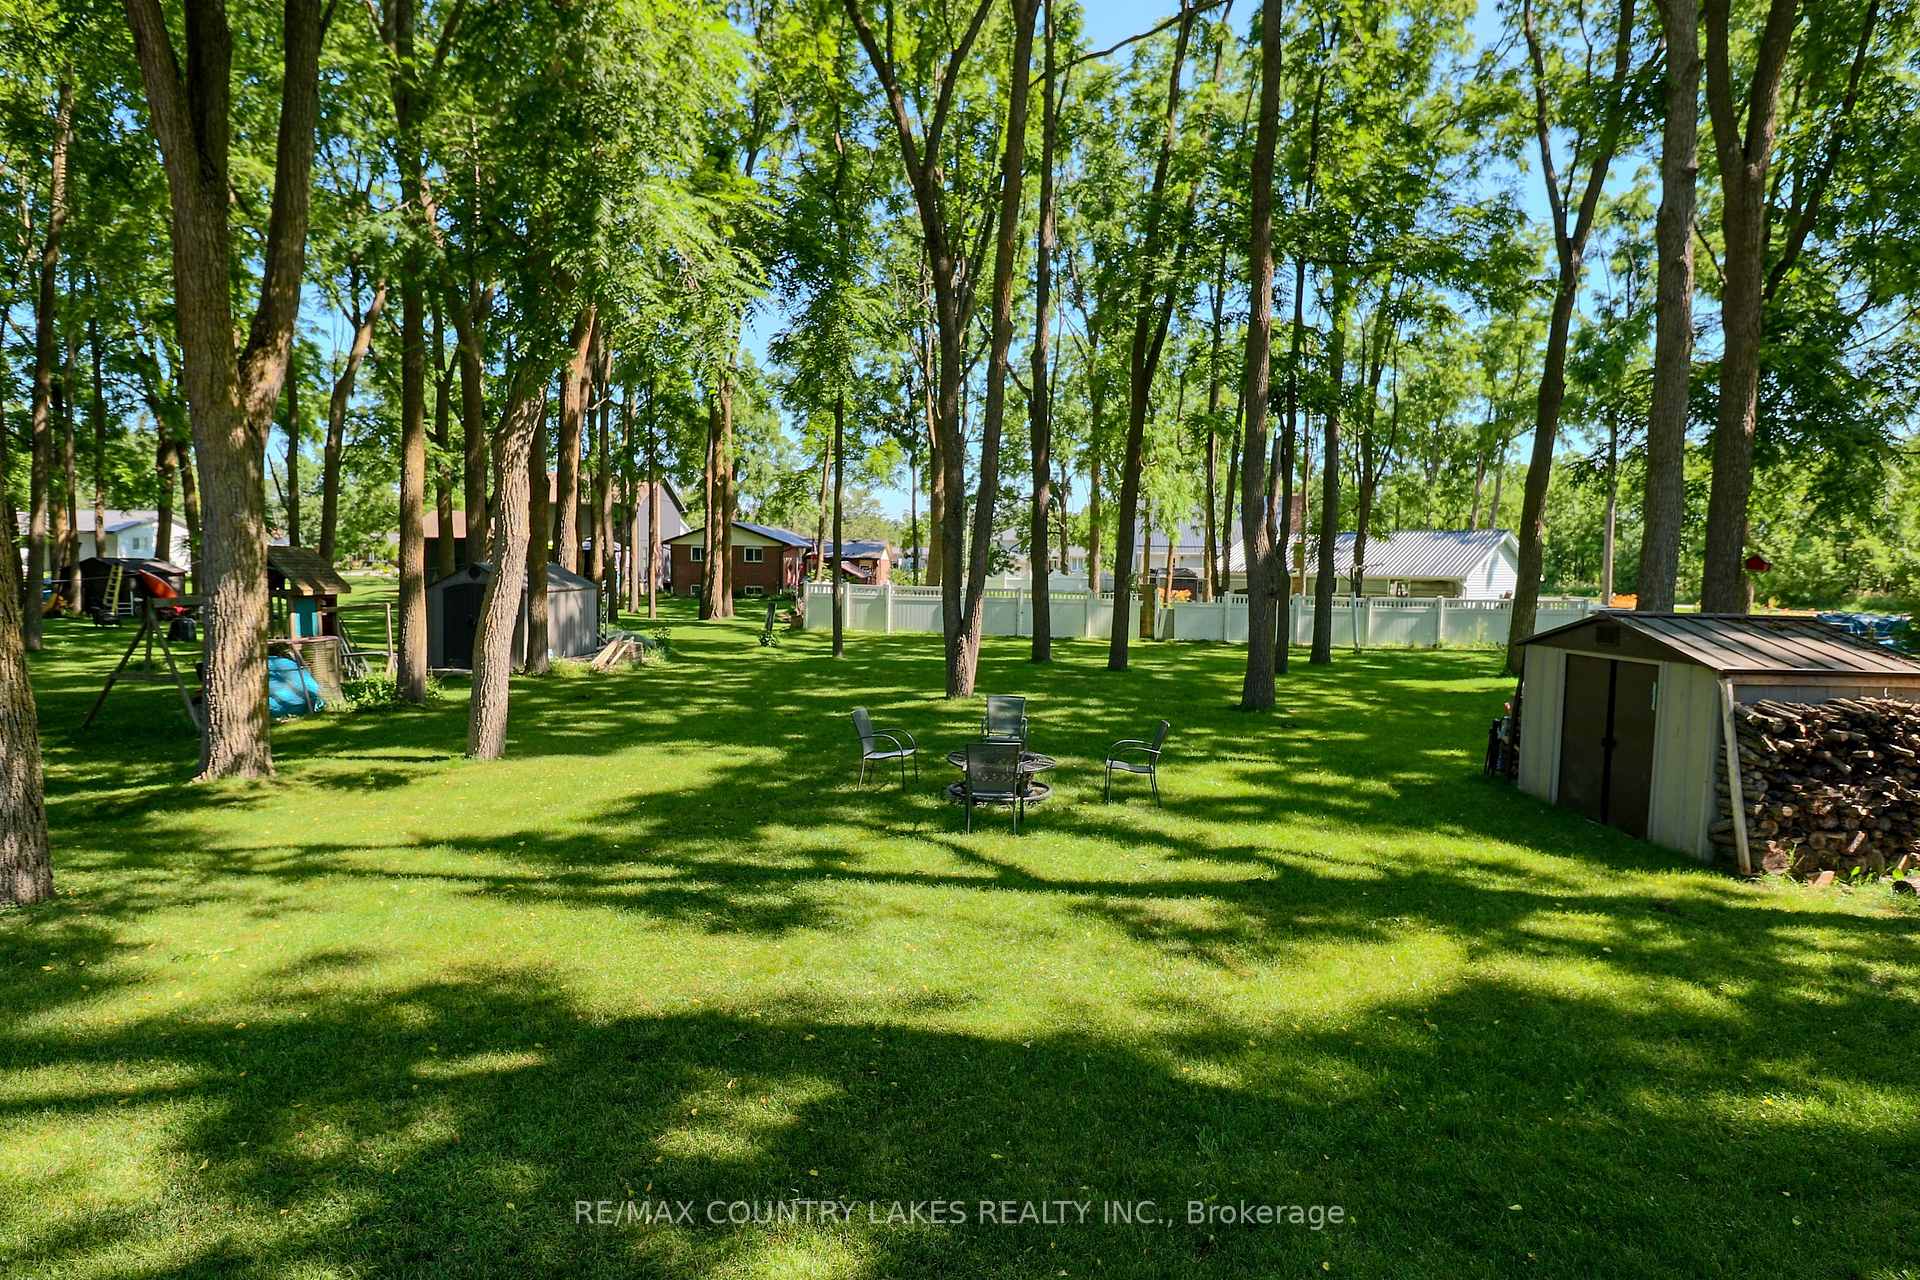
- 57×190 ftLot Size
 Estimated Value:$500,473See Free Estimate Report

Property not available for sale or for rent.
HOMEH One: full-service selling for a 1% listing fee. The buyer's agent commission is separate.
Free Home EvaluationHow Much Is My Home Worth?Homes for Sale NearbySale & Price History for 110 Seventh Street, Brock, Beaverton
| Start Date | End Date | Price | Event | MLS# |
|---|---|---|---|---|
| 2026-07-09 | 2026-10-08 | Login to See Prices | Expired | n13545894 |
Real estate boards require you to or to see the full details of this property.
*Sold prices and complete sale & price history are regulated data. Under the Trust in Real Estate Services Act, 2002 (TRESA) and the rules of the Real Estate Council of Ontario (RECO), and pursuant to the Multiple Listing Service® rules of the Canadian Real Estate Association (CREA) and the Toronto Regional Real Estate Board (TRREB), this information may be shown only to registered users who have agreed to the applicable terms of use (a Virtual Office Website, or "VOW," arrangement). HOMEH Inc., Brokerage therefore provides it to signed-in members only. Creating an account is free and takes under a minute.
About 110 Seventh Street, Brock, Beaverton
Summarized Description
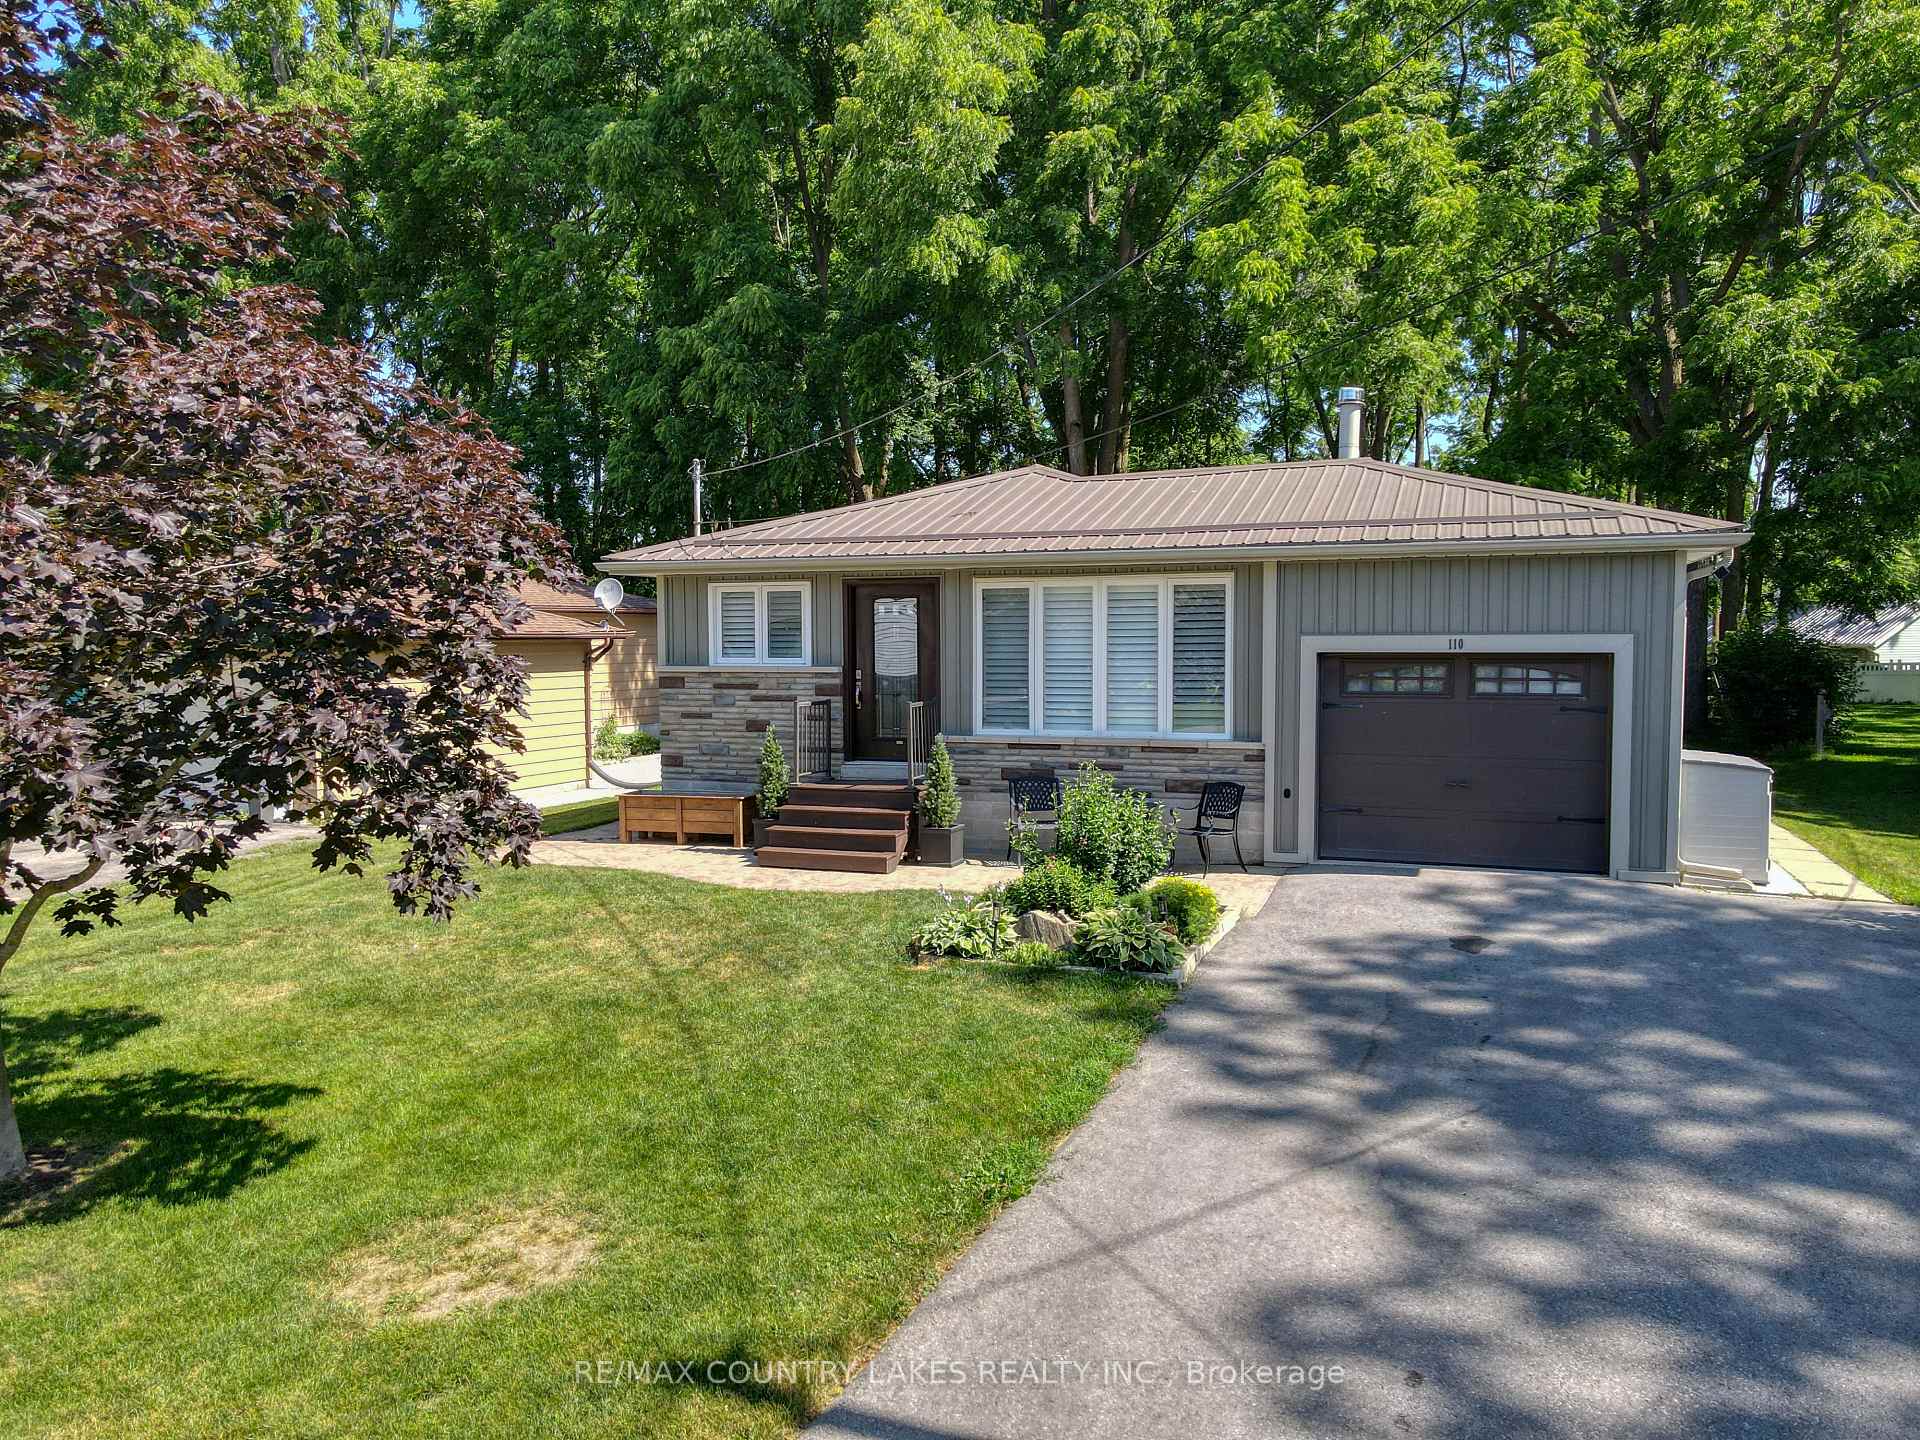
- Stunning raised bungalow in Ethel Park community
- Completely renovated and move-in ready
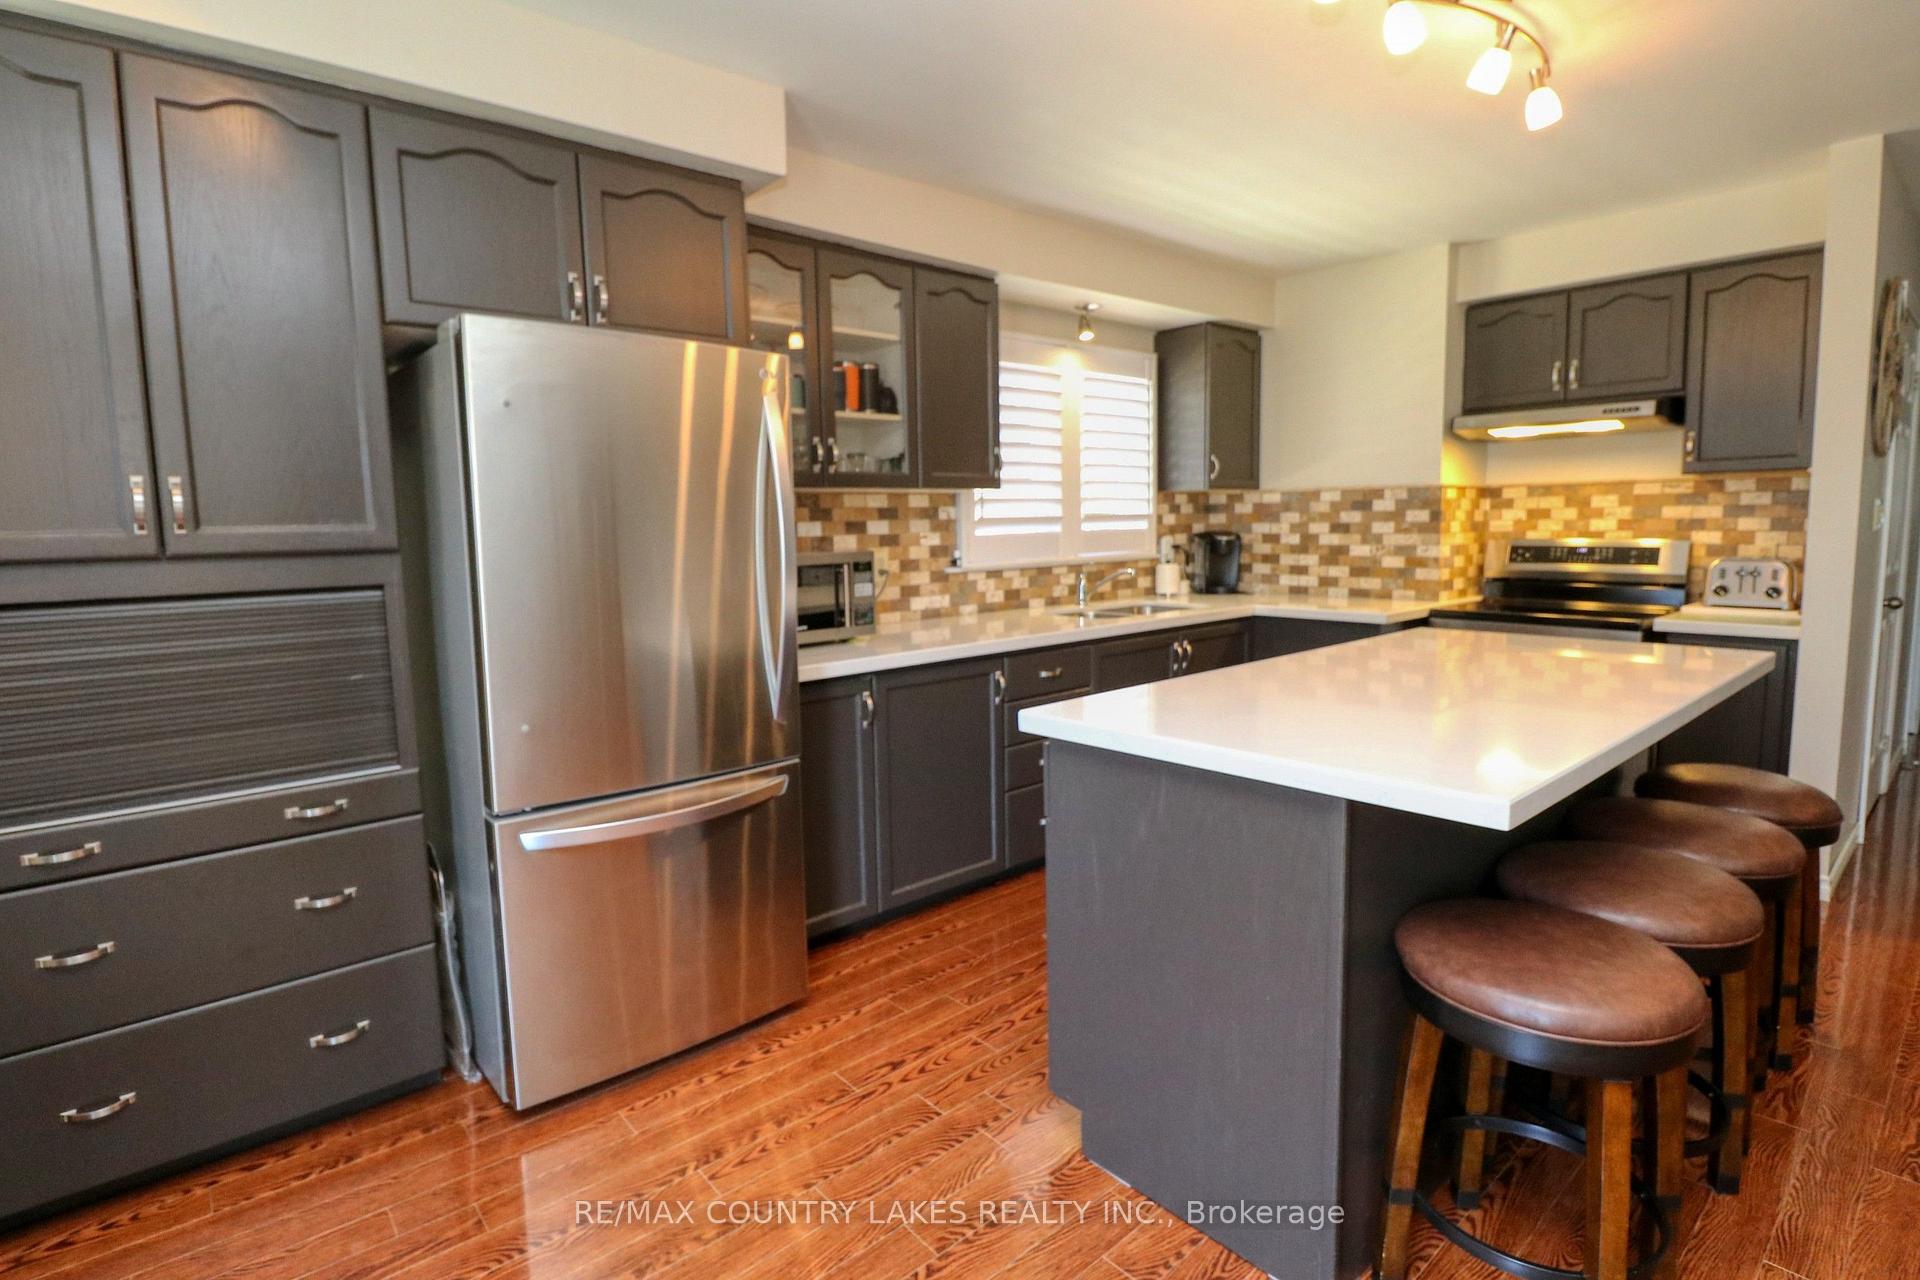
- Custom kitchen with quartz countertops
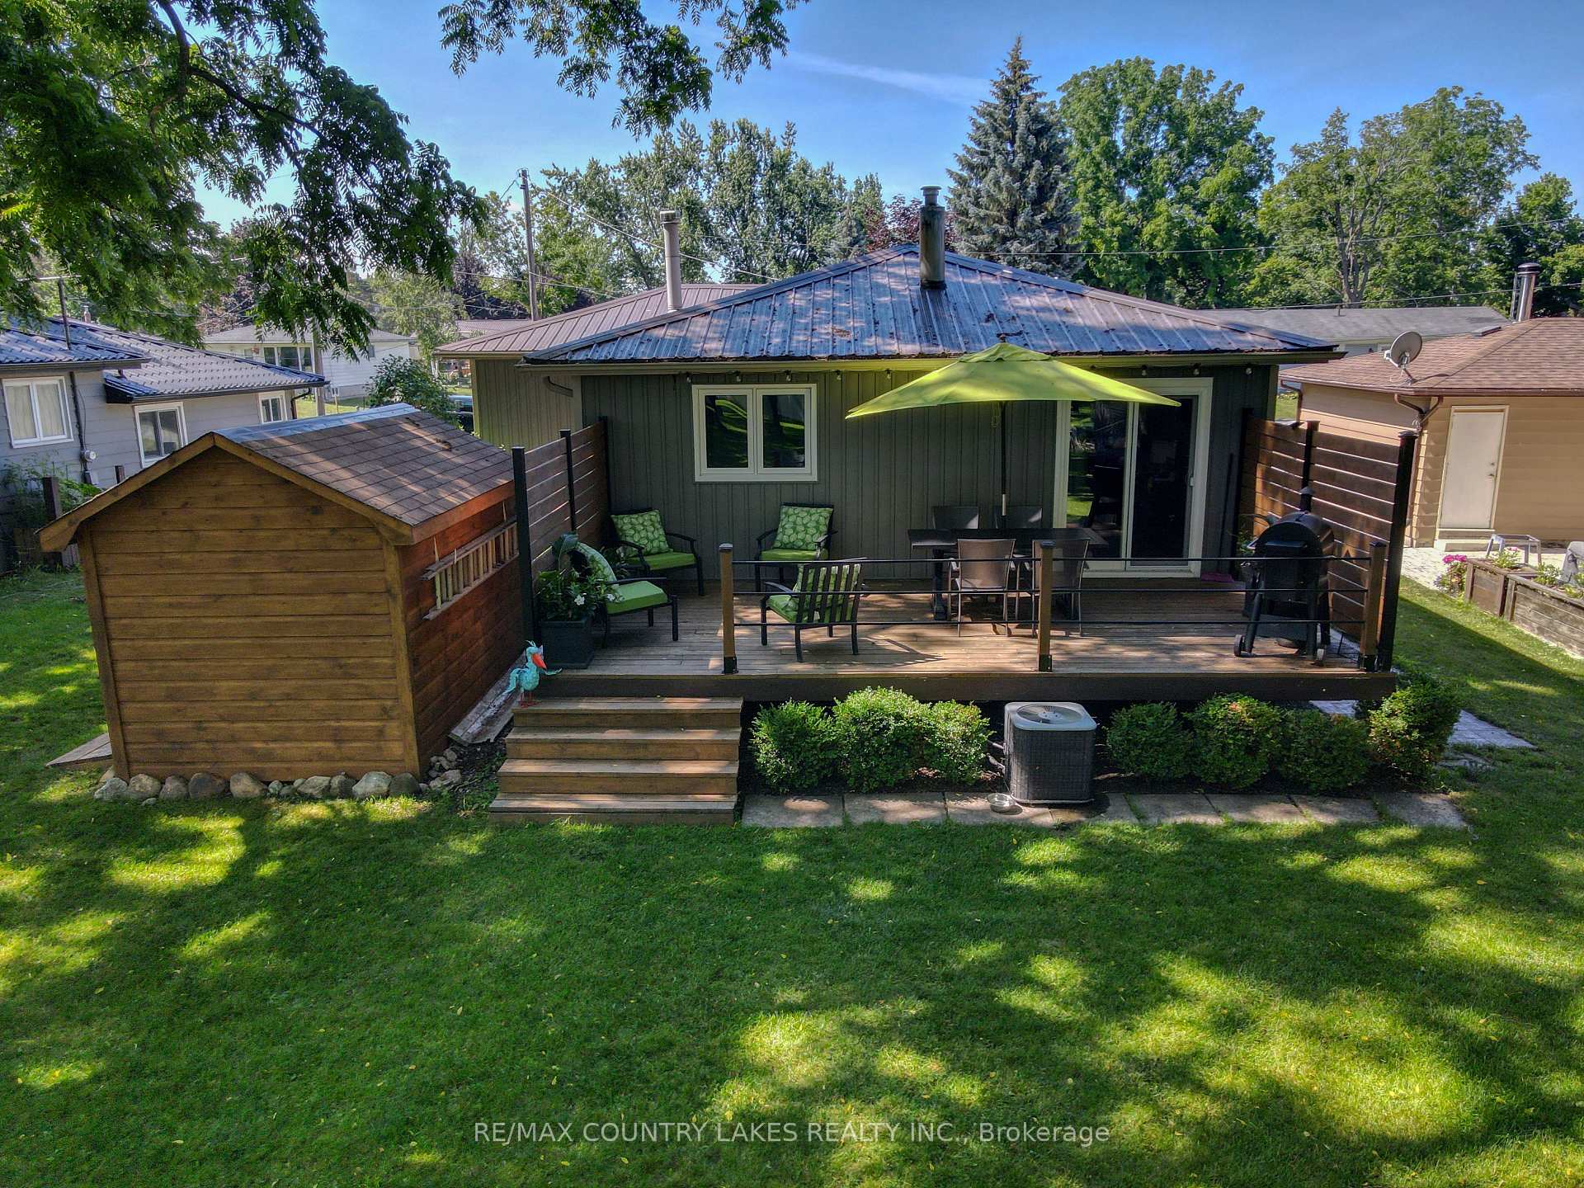
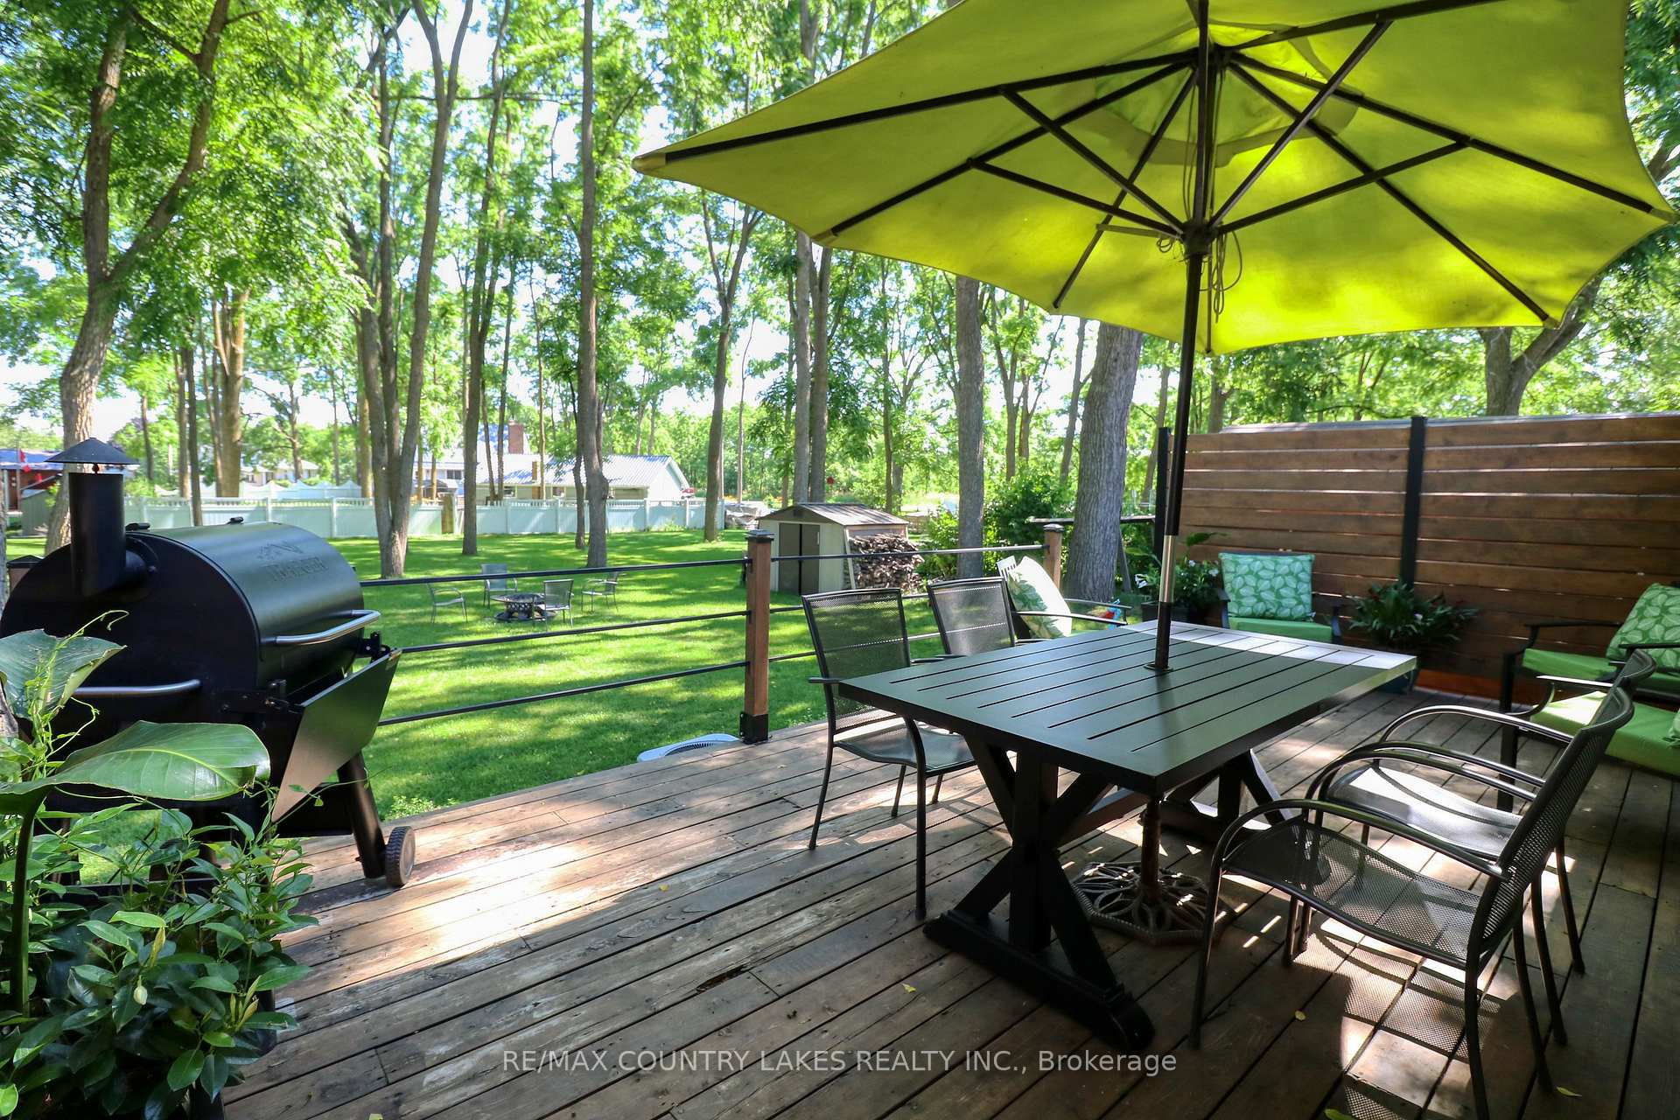
- Private deck overlooking tranquil yard
- Finished lower level with rec room
- Ideal location for commuters and amenities
- Private golf simulator in transformed garage
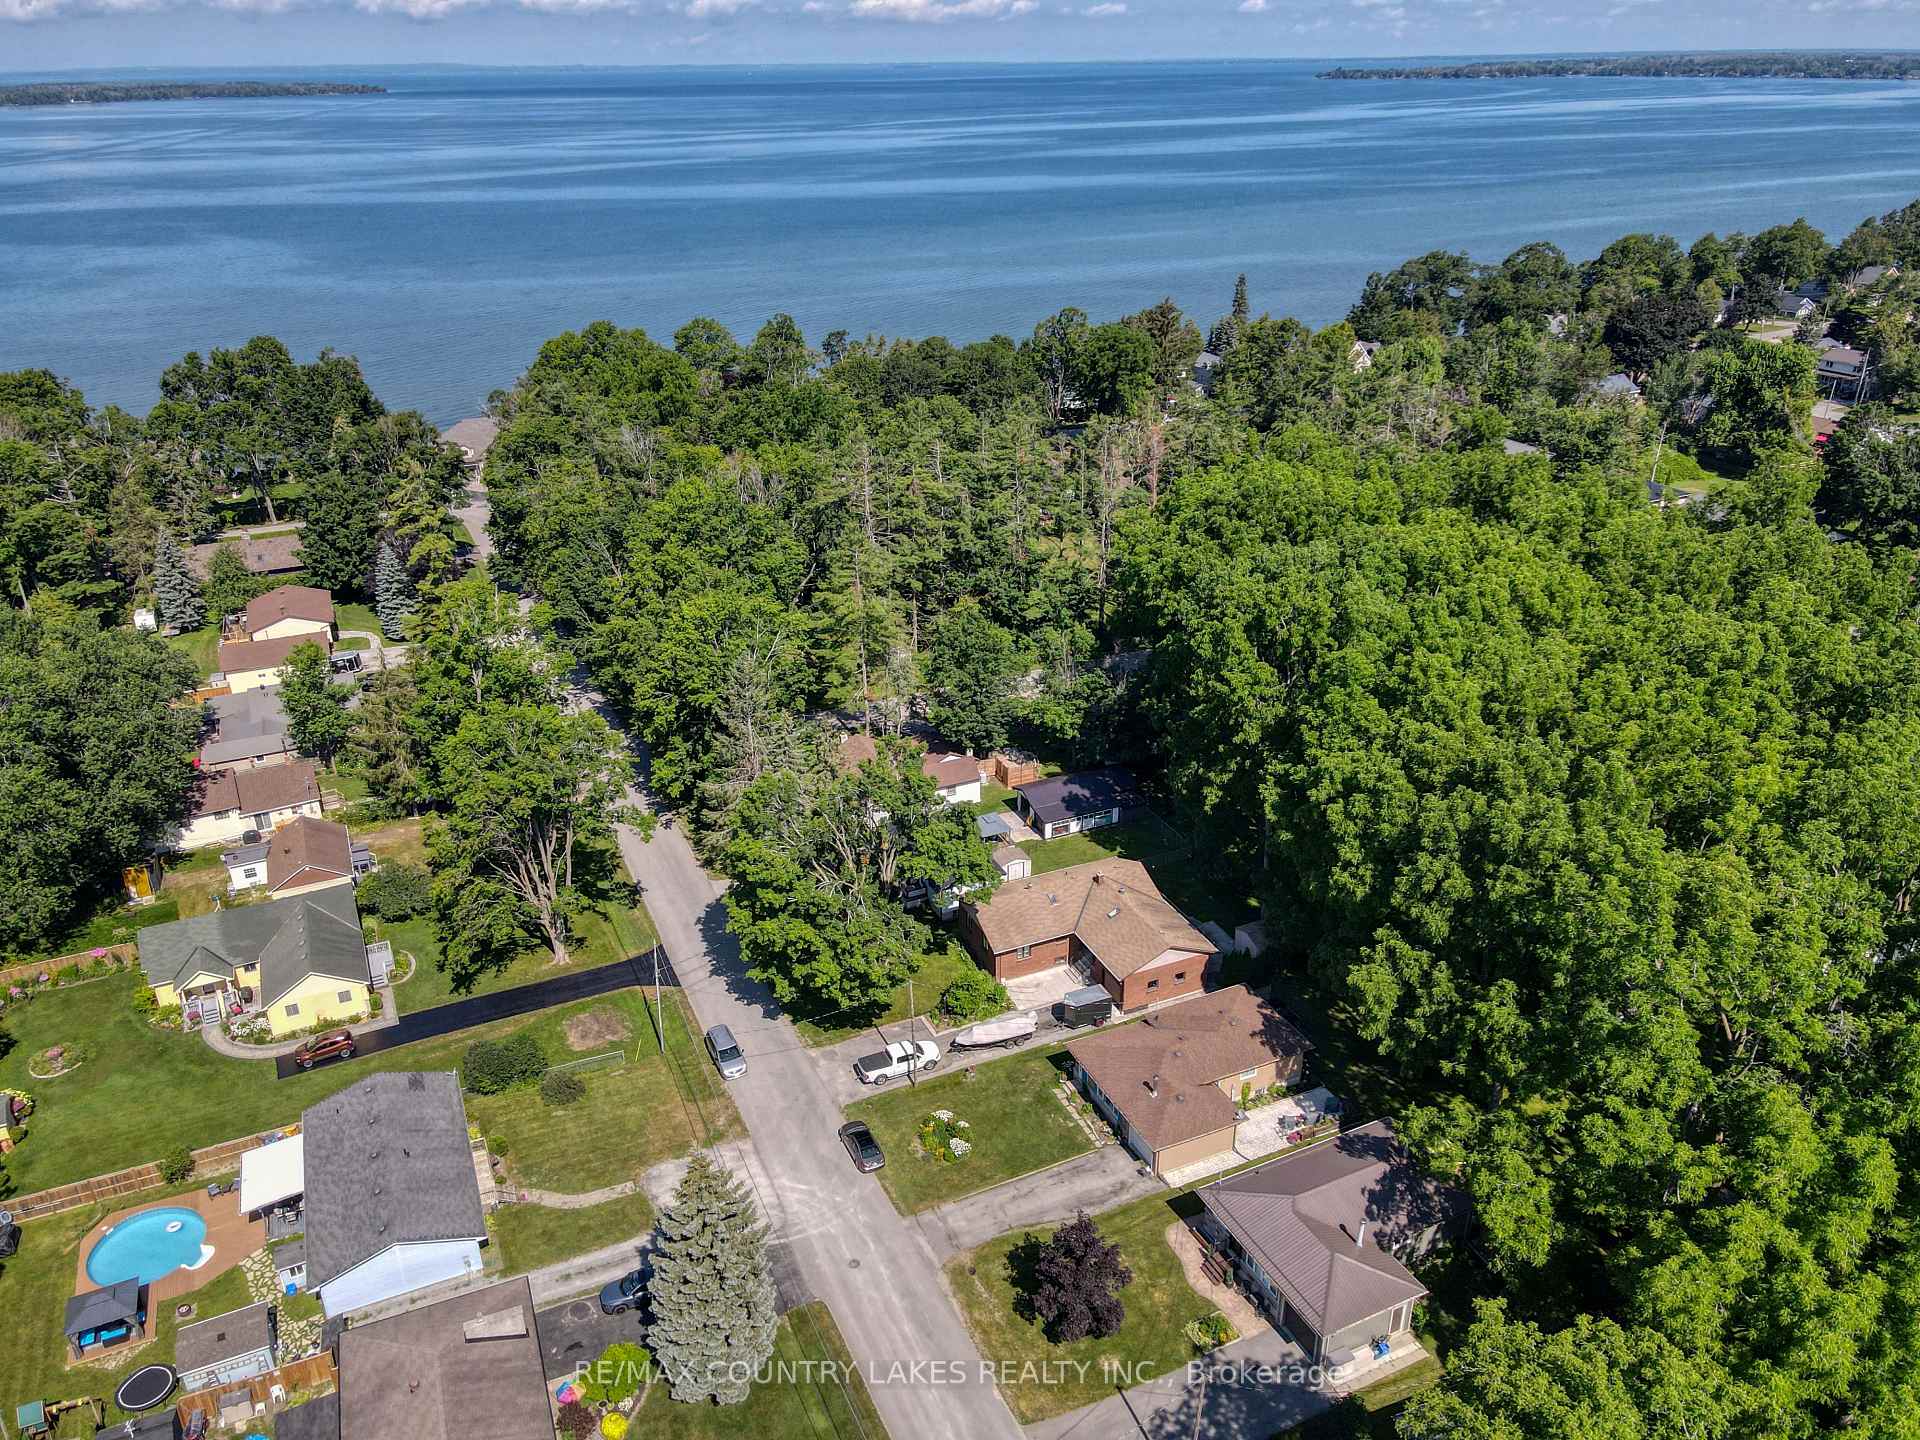
- Access to Lake Simcoe for outdoor activities
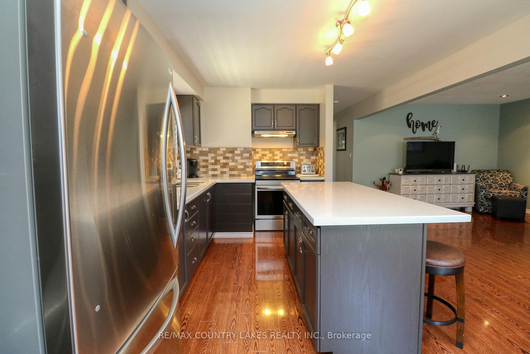
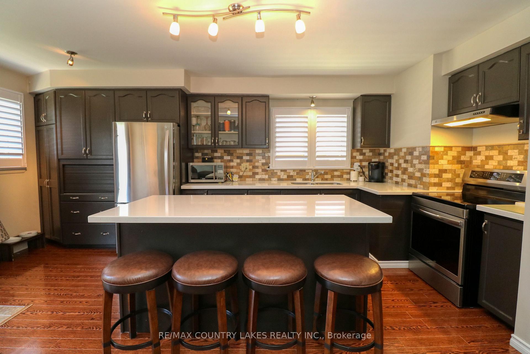
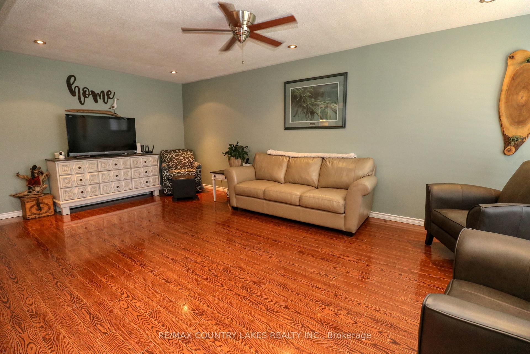
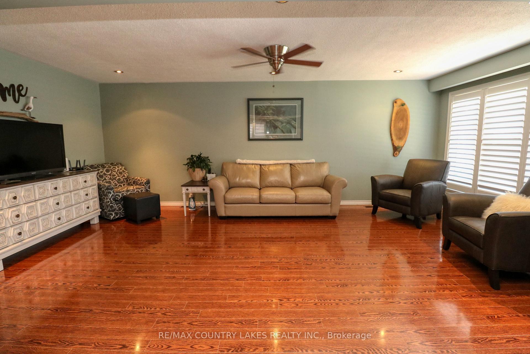
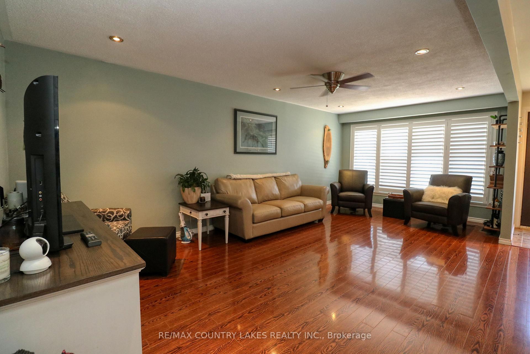
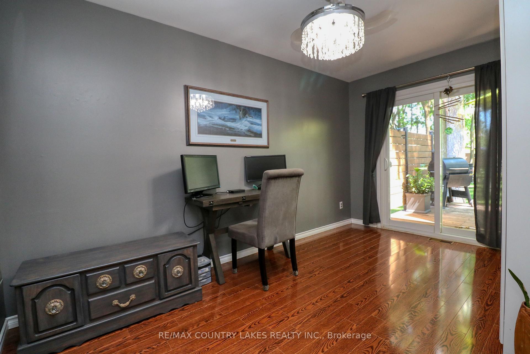
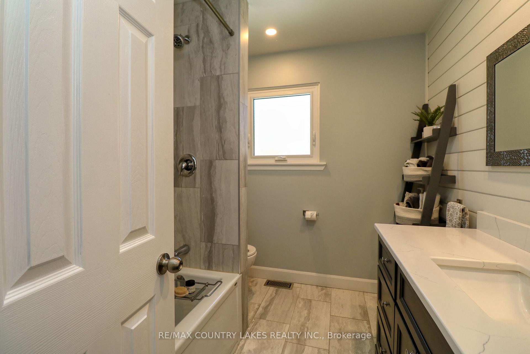
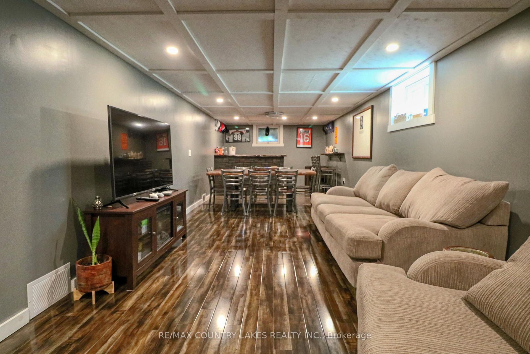
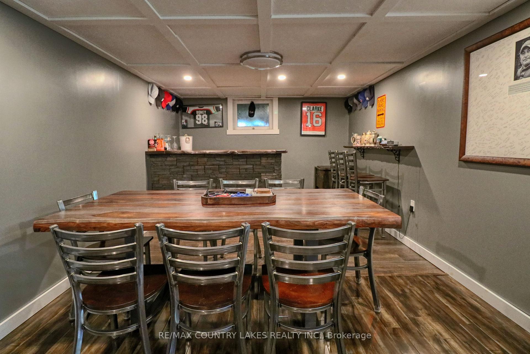
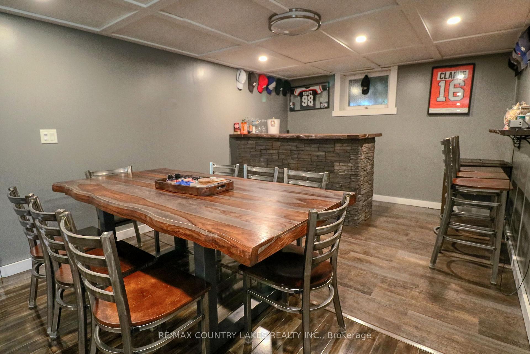
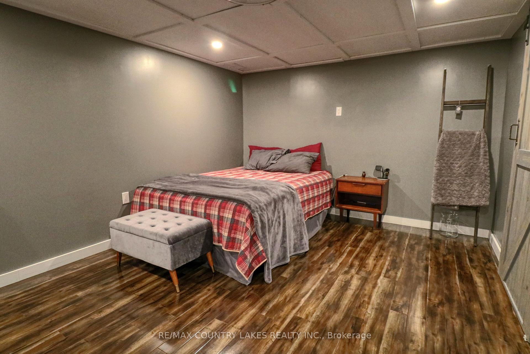
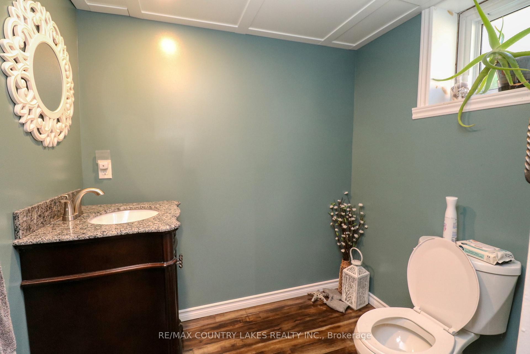
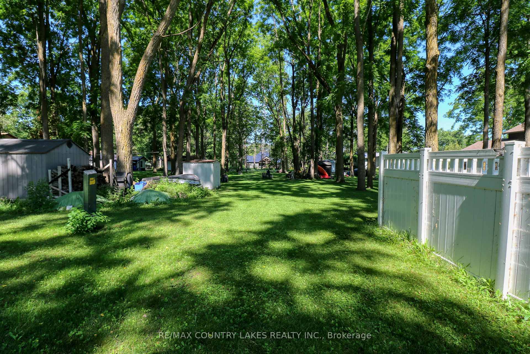
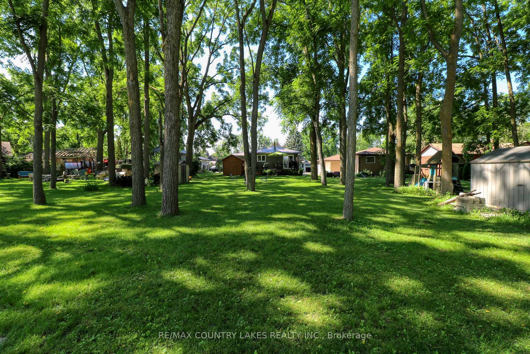
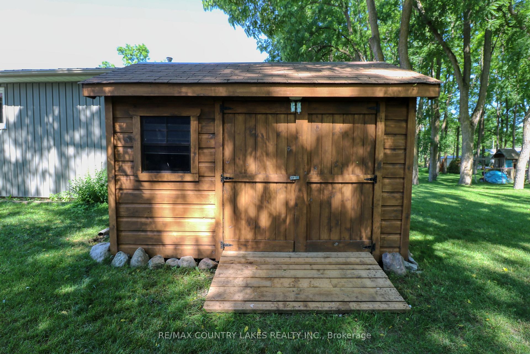
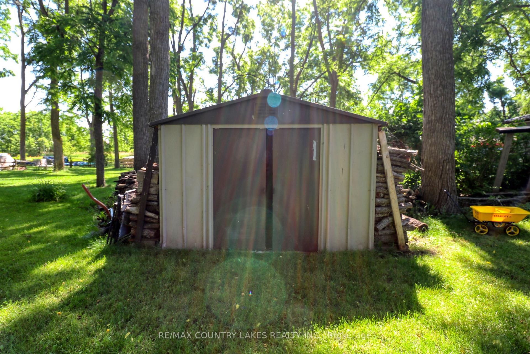
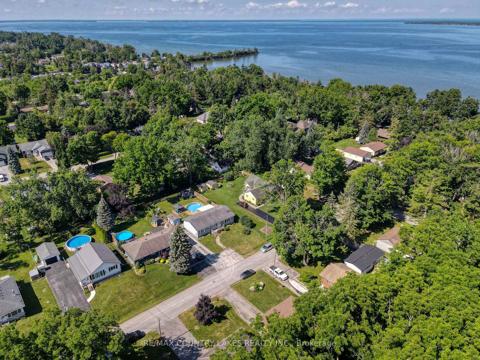
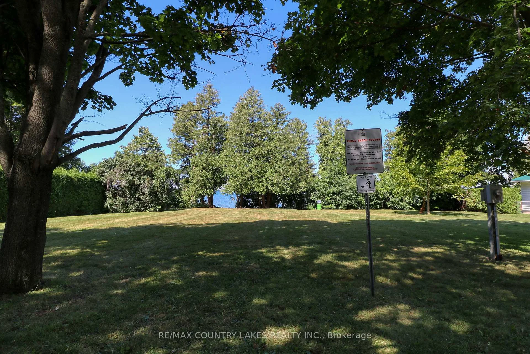
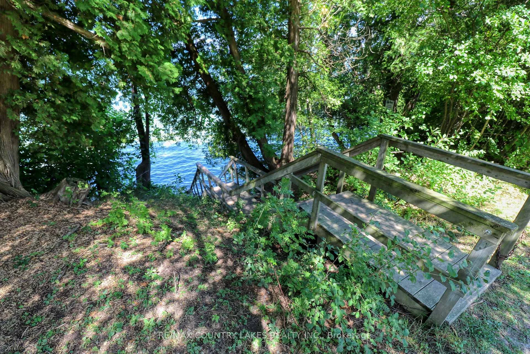
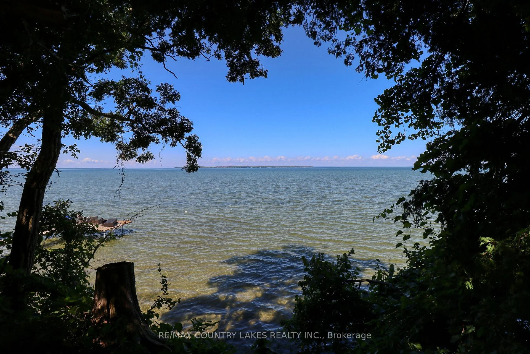
Beautifully Renovated Home in Sought-After Ethel Park community on the shores of Lake Simcoe, this stunning raised bungalow offers access lots where you can enjoy canoeing, kayaking, swimming & spectacular western sunsets plus a beach & marina for the boat you've always wanted! Home has been completely renovated and is move-in ready. Main level features 3 spacious bedrooms with the third bedroom offering a sliding door walkout to the private rear deck with modern railings & privacy walls. The deck overlooks a tranquil yard shaded by mature black walnut trees. A gorgeous 4-piece bathroom boasts custom tile work, a soaker tub, quartz vanity & heated tile floors! The huge living room with pot lighting flows seamlessly into a custom kitchen with quartz countertops, a large island & premium finishes. Additional highlights include tiled front entry with newer front door & privacy glass, beautiful laminate flooring, mostly finished lower level with rec room, custom black walnut bar, games area, big-screen TV, 2-pc bath & 4th bedroom, unfinished laundry/utility room with extra fridge & freezer, gas heating, hot water tank & central air conditioning. This one has it all & it's on Town Water & Sewer! There's a Large shed for lawn & garden tools leaving space in the garage for all hobbyists & entertainers which has been transformed into a private golf simulator and lounge, complete with insulated garage door - perfect for year-round fun with family & friends. New windows & sliding door in 2017 except big front window and 2 windows under deck. Location is ideal for commuters with quick access to Highway 12 & Lakeridge Road, plus a short drive to Beaverton's town amenities, the harbour, splash pad, marina, grocery stores, fast food & hardware. For bigger shopping trips, Orillia & Lindsay are only 30 minutes away. Whether you're looking for a year-round family home or a weekend retreat near the lake, this property combines modern living with lifestyle & convenience.
Key Facts & Features
Property Costs
- Annual Property Tax Amount
- $3,683
- Land Transfer Tax Fee
- $9,473
- Basement Type
- Finished, Full
Interior Features
- Laundry Level
- Lower Level
- Interior Extras
- Generator - Partial, Primary Bedroom - Main Floor
- View
- Lake
- Fireplace/Stove
- No
- Elevator
- No
Exterior Features
- Pool
- None
Building
- Building Type
- Detached
- Building Style
- Bungalow-Raised
- Approx Age
- 51-99
Construction
- Exterior Finish
- Vinyl Siding
- Roof
- Metal
- Foundation Details
- Concrete
- Special Designation
- Unknown
Lot
- Lot Front
- 57.00 ft
- Lot Depth
- 190.00 ft
Inclusions
- Inclusions
- Existing Fridge, Brand new Induction Stove, Laundry Washer & Dryer, All Existing Light Fixtures, All Window Coverings, Shed
Exclusions
- Exclusions
- Chandelier Ceiling Fan in 3rd Bdrm, will be replaced with a new ceiling fan.
Parking & Garages
- Garage Type
- Attached
- Garage Spaces
- 1
- Parking Spaces
- 4
- Total Garage And Parking Spaces
- 5
Heating & Cooling
- Heat Source
- Gas
- Heat Type
- Forced Air
- Air Conditioning
- Central Air
- Water
- Municipal
- Sewers
- Sewer
- Bedrooms
- 3 + 1
- Washrooms
- 2
- Kitchens
- 1
Room sizes
- Bedroom 3—Main level, Laminate, W/O To Deck, Ceiling Fan(s)
- Foyer—Main level, Ceramic Floor, W/O To Patio
- Recreation—Basement level, Laminate, Pot Lights
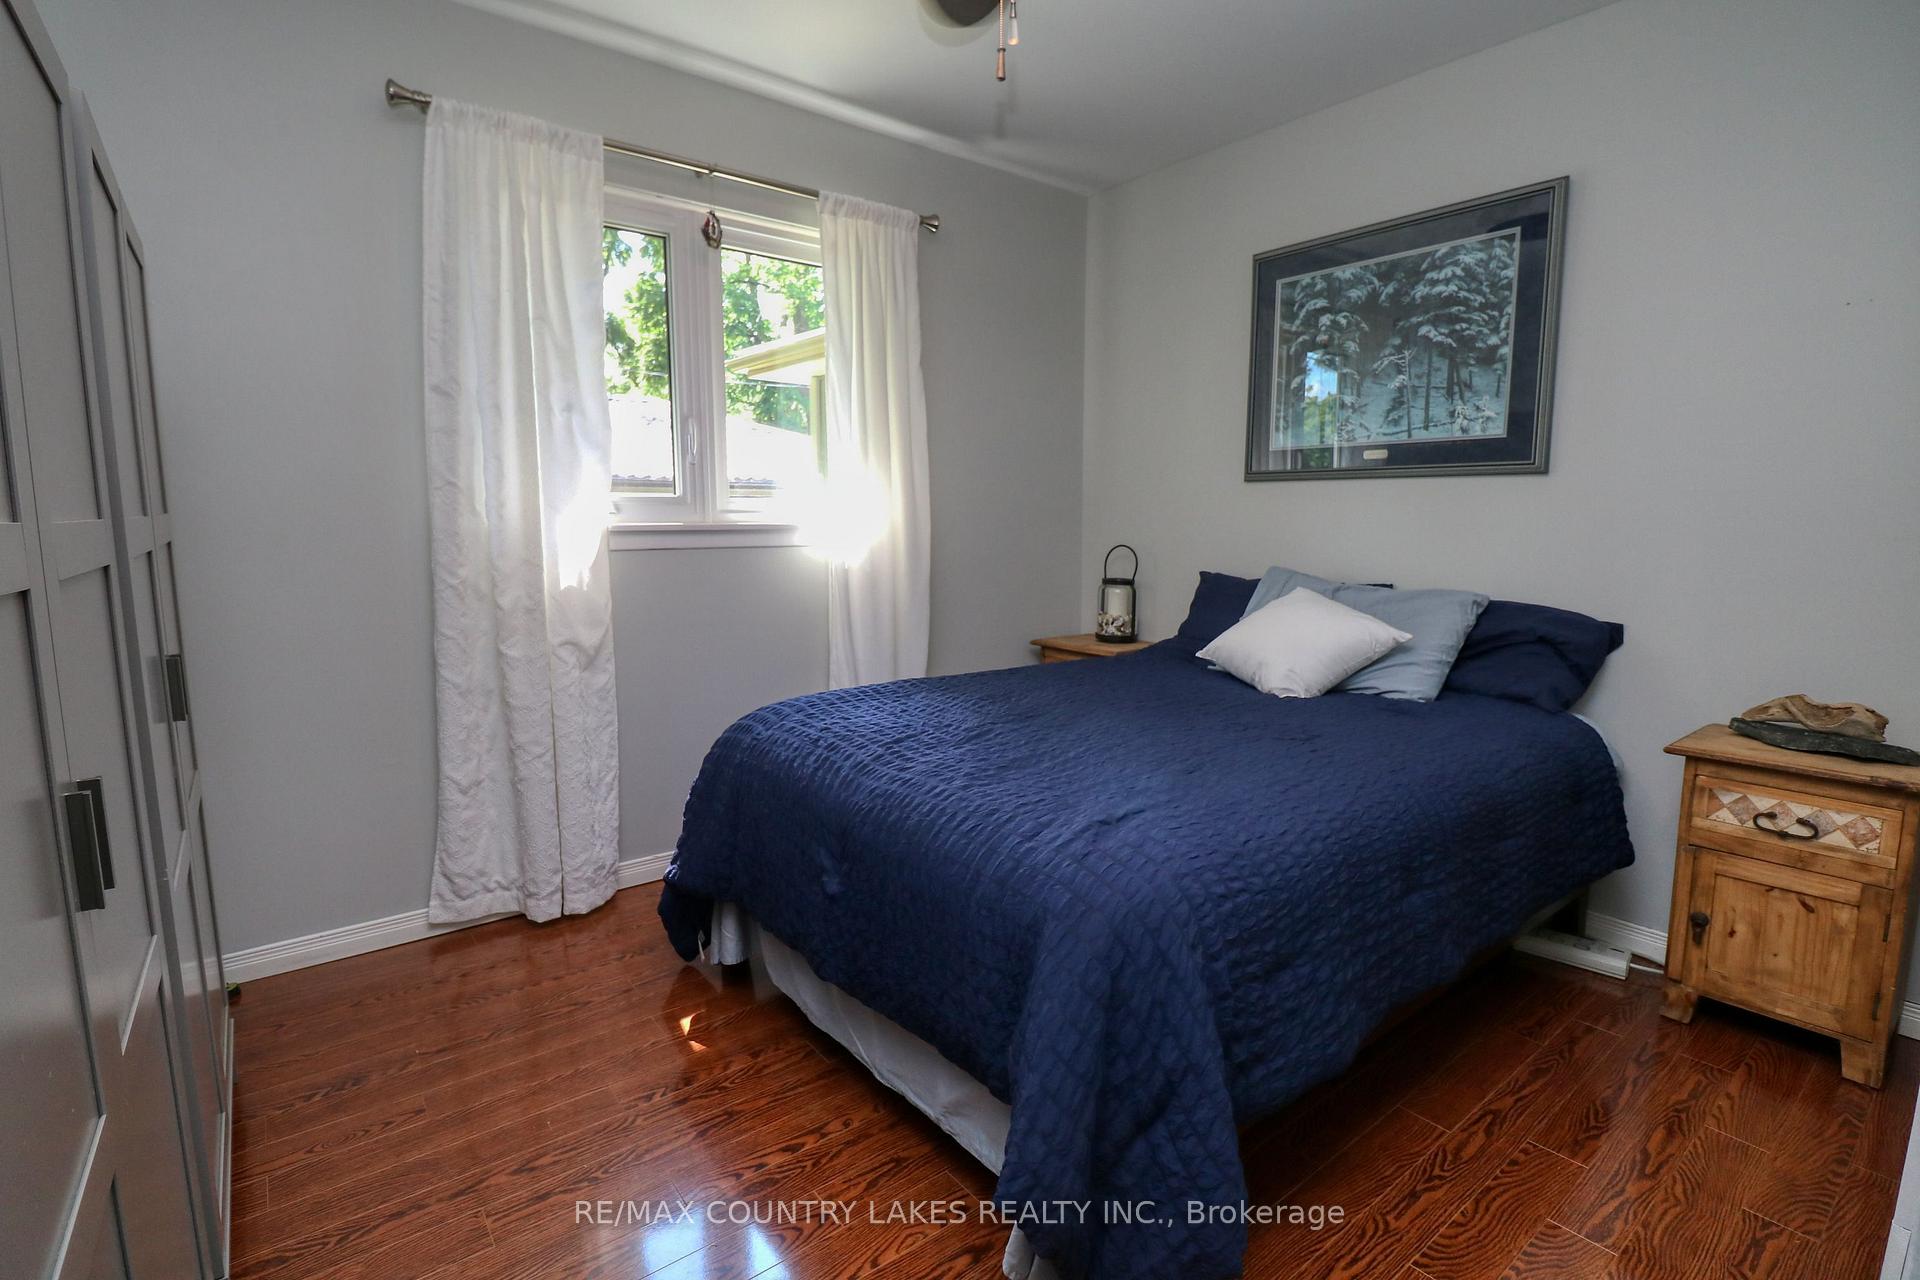
- Bedroom 3—Main level, Laminate, Ceiling Fan(s), Double Closet
- Bedroom 4—Basement level, Laminate, Pot Lights
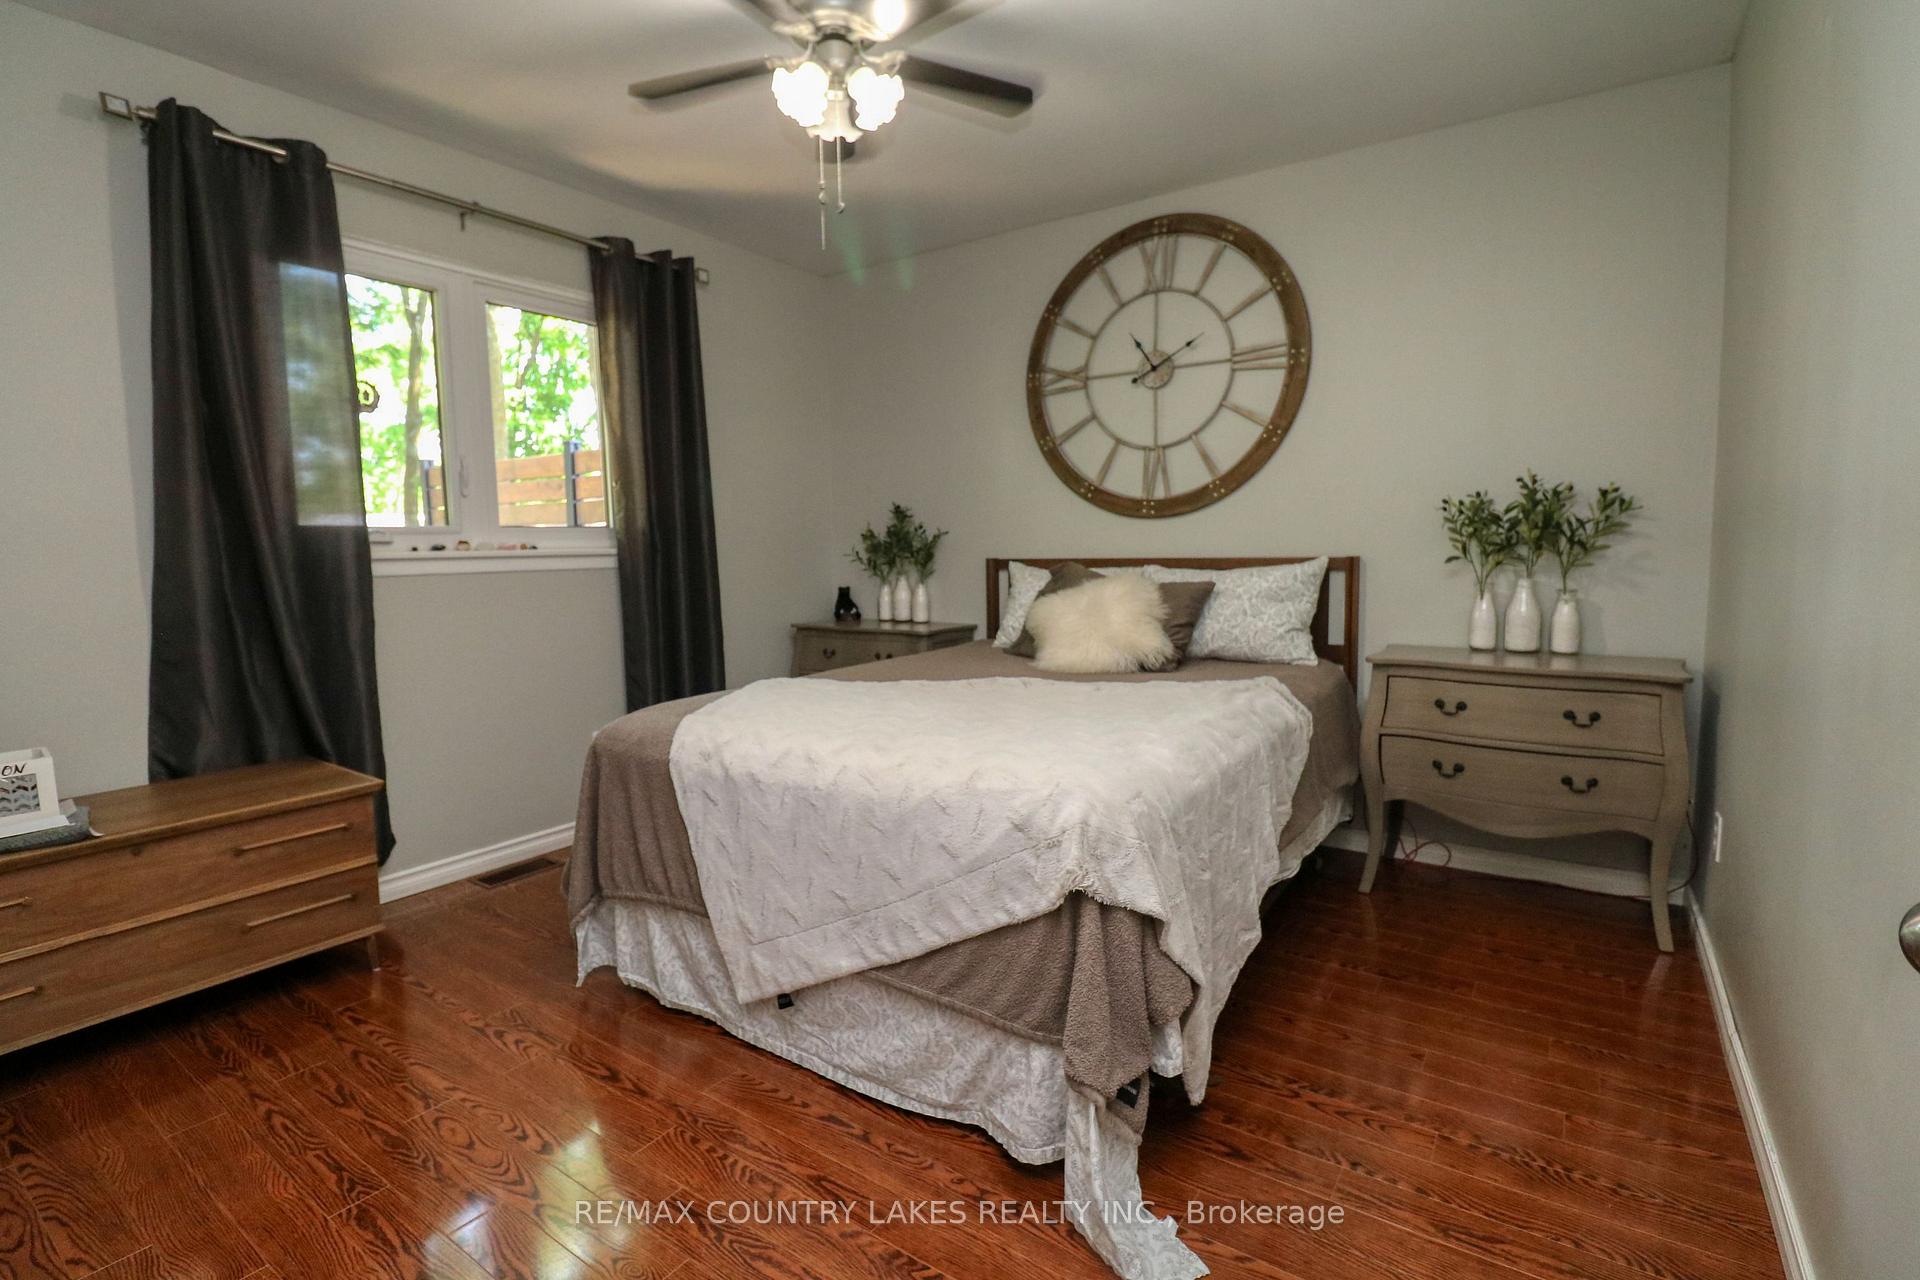
- Primary Bedroom—Main level, Laminate, Double Closet, Ceiling Fan(s)
- Kitchen—Main level, Laminate, Quartz Counter, Double Sink
- Living Room—Main level, Laminate, Pot Lights, Ceiling Fan(s)
- Utility Room—Basement level, Combined w/Laundry
Washrooms
- 4-piece, Main
- 2-piece, Basement
- Municipality
- Brock
- Neighbourhood
- Beaverton
- Main cross streets
- Seventh St and Ethel Park Dr
- Directions
- Ehtel Park Dr to Seventh St
- Waterfront
- WaterfrontCommunity
- MLS® number
- N13545894
- Data source
- Toronto Regional Real Estate Board
- Status change
- 2026-10-08
- Listed on
- 2026-07-09
- Days on market
- 91 days
- Possession type
- 60-89 days
- Co-op commission
- 2.5% + HST
- Seller
- Listed by
- RE/MAX COUNTRY LAKES REALTY INC.
Home Market Value
Current home valuation for 110 Seventh Street, Brock, Beaverton, Brock, ON. Listed for $649,900
HOMEH Estimate
$500,473
Estimated Sales Range
$440,125 - $657,634
HOMEH Estimate for 110 Seventh Street, Brock, Beaverton
Calculated with a real agent's CMA method — 45+ years of experience, codified. Not an AI guess.
For the owner
Is this your home? Track its value.
Get this home's HOMEH Estimate by email once a month, with how many homes are for sale around you.
Mortgage Payment Calculator
Compare up to 4 down payment scenarios
5% on first $500K + 10% on $149,900 over $500K
$39,990
| Scenario 1 | Scenario 2 | Scenario 3 | Scenario 4 | |
|---|---|---|---|---|
−Down payment | % $ | % $ | % $ | % $ |
+CMHC insurance | $24,384 | $18,132 | $15,468 | $0 |
=Total mortgage | $633,990 | $603,042 | $567,883 | $519,920 |
Amortization | ||||
Mortgage rate | % | % | % | % |
| Payment frequency | ||||
=Mortgage payment | $3,095monthly | $2,944monthly | $2,773monthly | $2,539monthly |
Land Transfer Tax
$9,473
$9,473
Around this home
Data provided by OpenStreetMap & Fraser Institute School Rankings
Ask HOMEH
New!Hi there!
👋Text or call (416) 301-9001
Recommended for you
Based on homes you've looked at.
No recommended properties found.
Nearby similar homes
No nearby properties found.
More real estate resources
Other homes nearby
Explore this area
Nearby neighbourhoods
No nearby listings available.