
25260 Maple Beach Road
Brock (Rural Brock), ON L0K 1A0
- 4+1Bedrooms
- 3Bathrooms
- 1Garage
- 1100–1500Sq Ft
- $11,893Tax
- 100×358 ftLot Size
 Free EstimateSee Free Estimate Report

Property not available for sale or for rent.
HOMEH One: full-service selling for a 1% listing fee. The buyer's agent commission is separate.
Free Home EvaluationHow Much Is My Home Worth?Homes for Sale NearbySale & Price History for 25260 Maple Beach Road, Brock, Rural Brock
| Start Date | End Date | Price | Event | MLS# |
|---|---|---|---|---|
| 2026-07-07 | 2026-09-08 | Login to See Prices | Terminated | n13532746 |
Real estate boards require you to or to see the full details of this property.
*Sold prices and complete sale & price history are regulated data. Under the Trust in Real Estate Services Act, 2002 (TRESA) and the rules of the Real Estate Council of Ontario (RECO), and pursuant to the Multiple Listing Service® rules of the Canadian Real Estate Association (CREA) and the Toronto Regional Real Estate Board (TRREB), this information may be shown only to registered users who have agreed to the applicable terms of use (a Virtual Office Website, or "VOW," arrangement). HOMEH Inc., Brokerage therefore provides it to signed-in members only. Creating an account is free and takes under a minute.
About 25260 Maple Beach Road, Brock, Rural Brock
Summarized Description
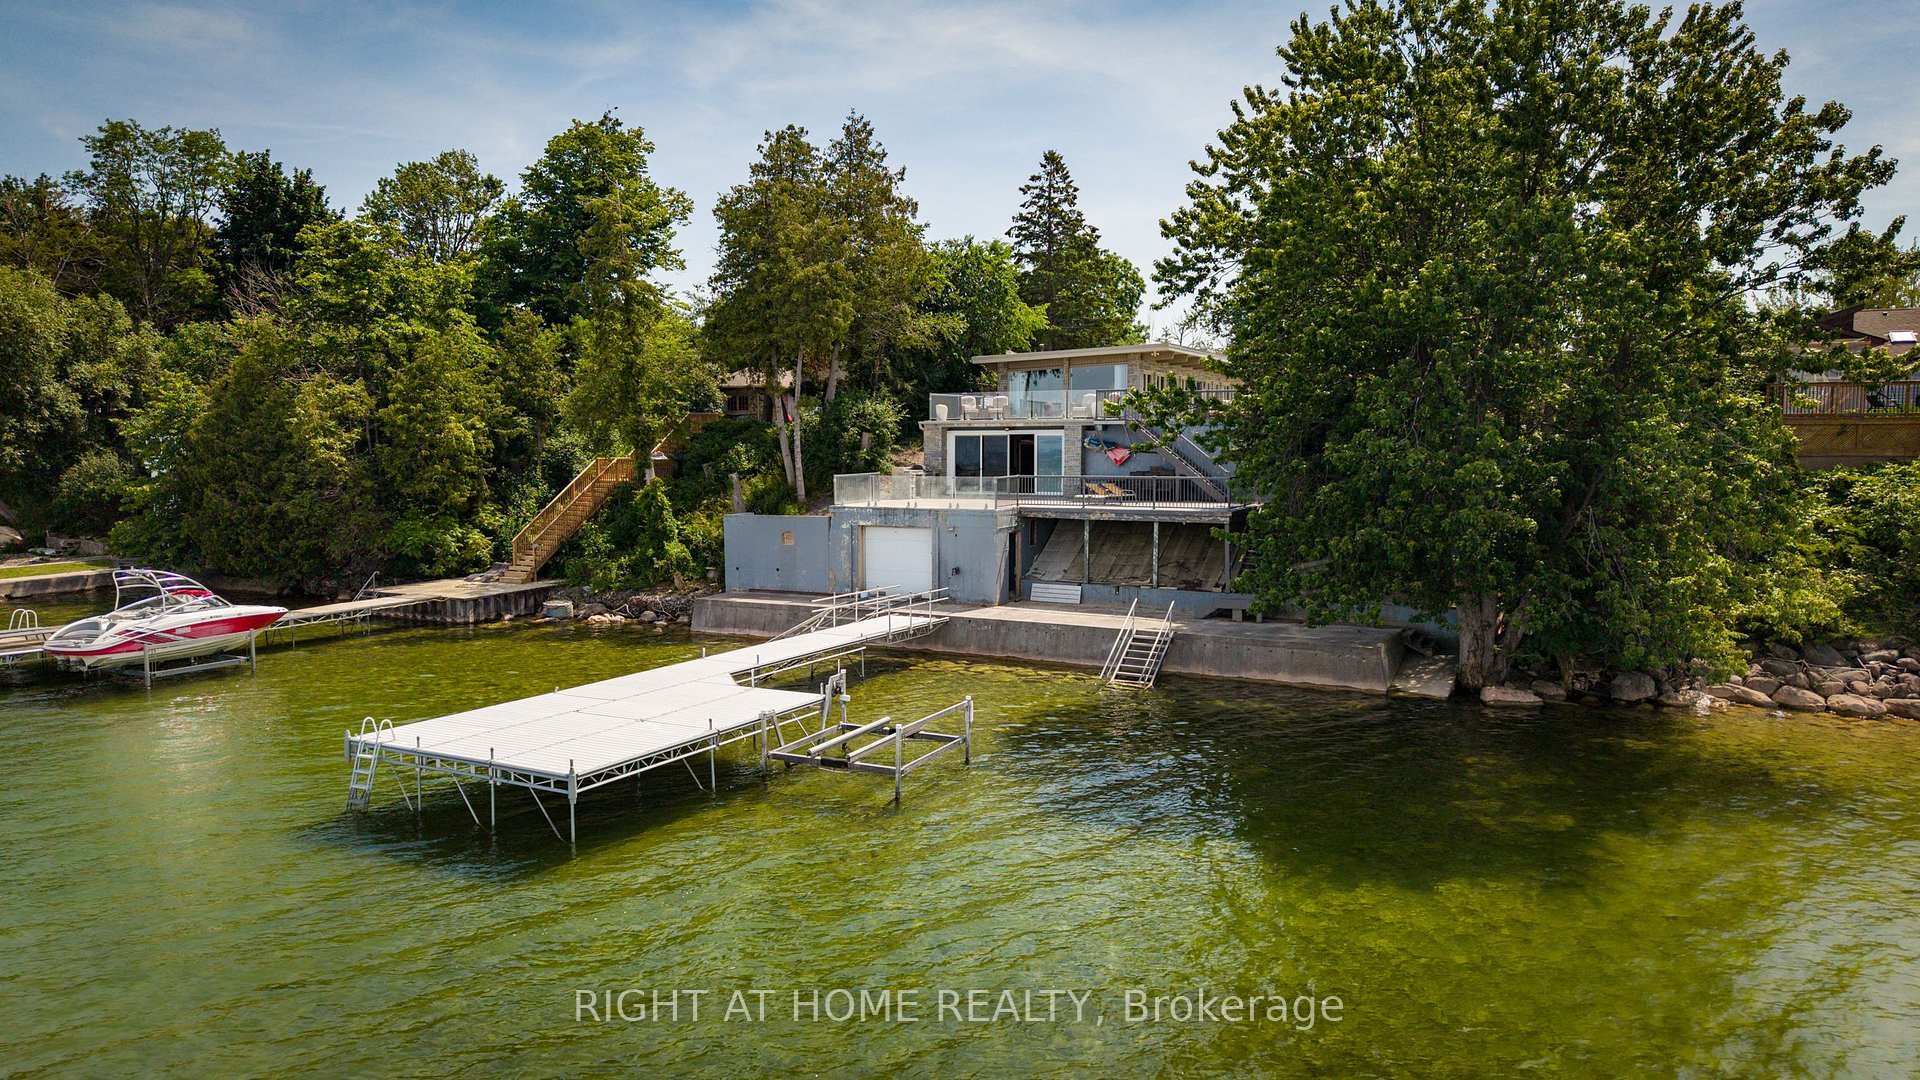
- Exceptional waterfront estate on Lake Simcoe
- 100 feet of private shoreline
- Over 3,100 sq. ft. of living space
- Heated tile flooring and elegant finishes
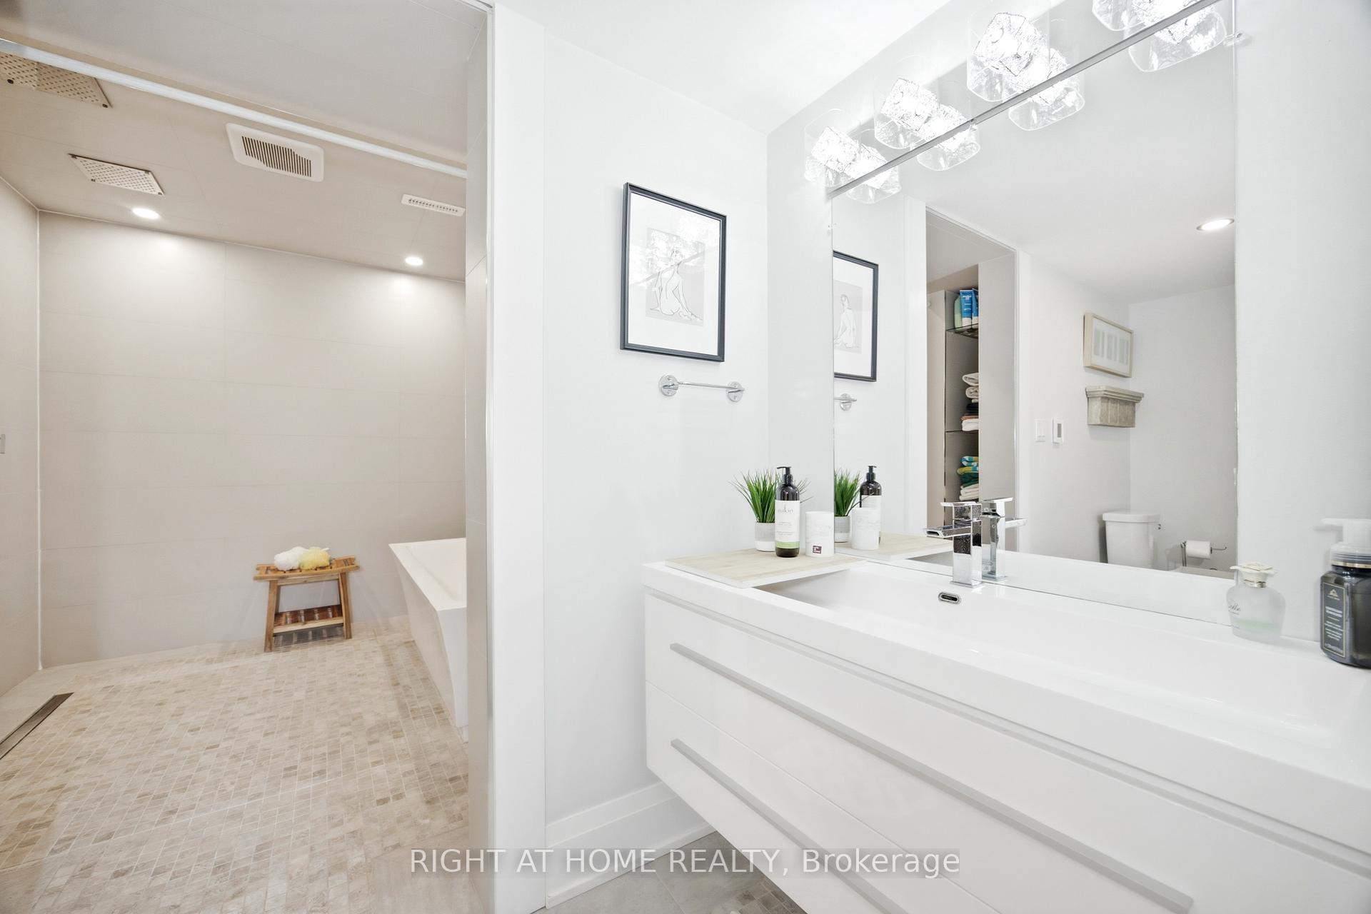
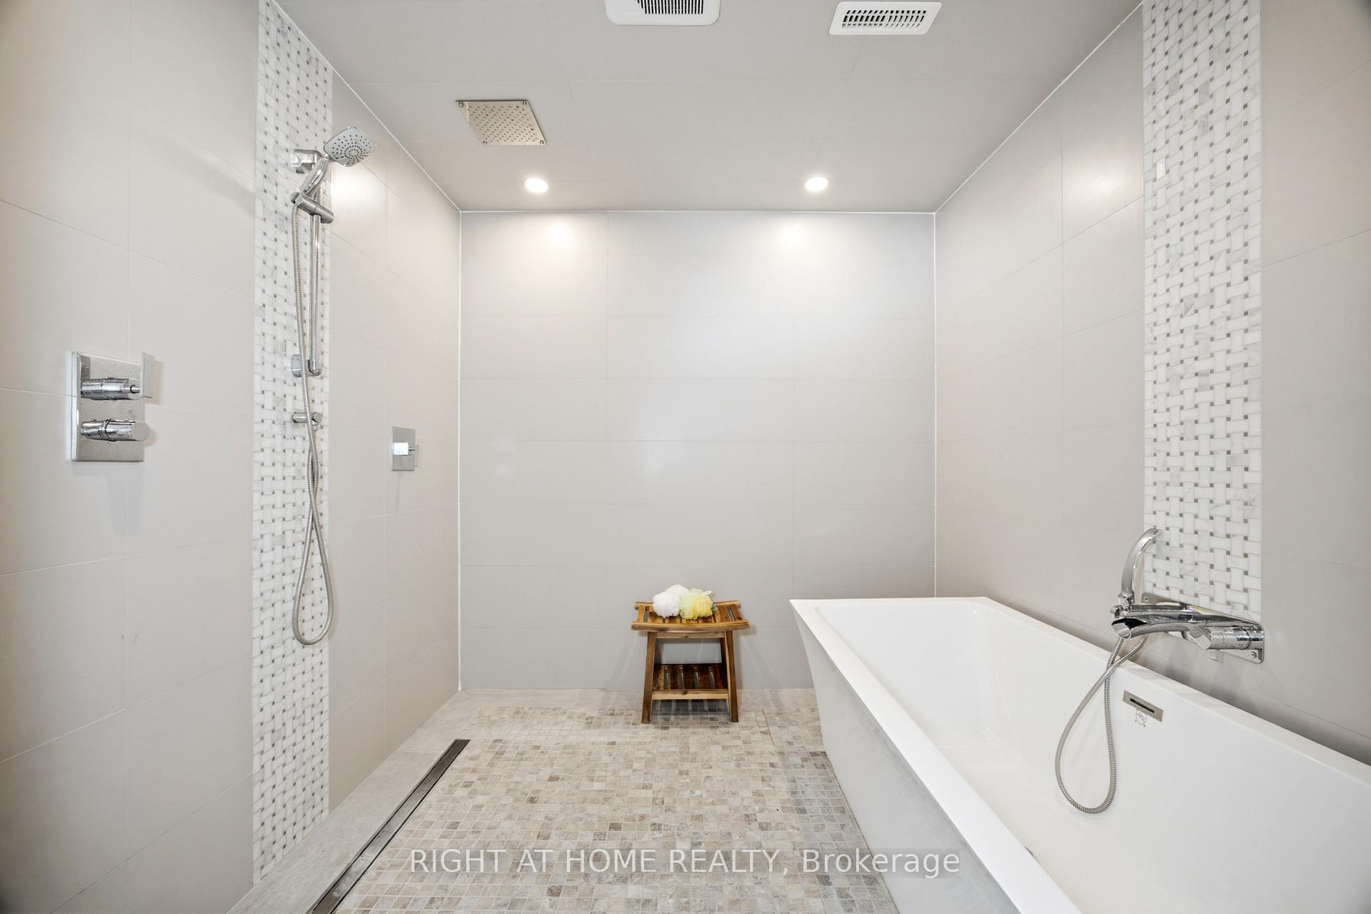
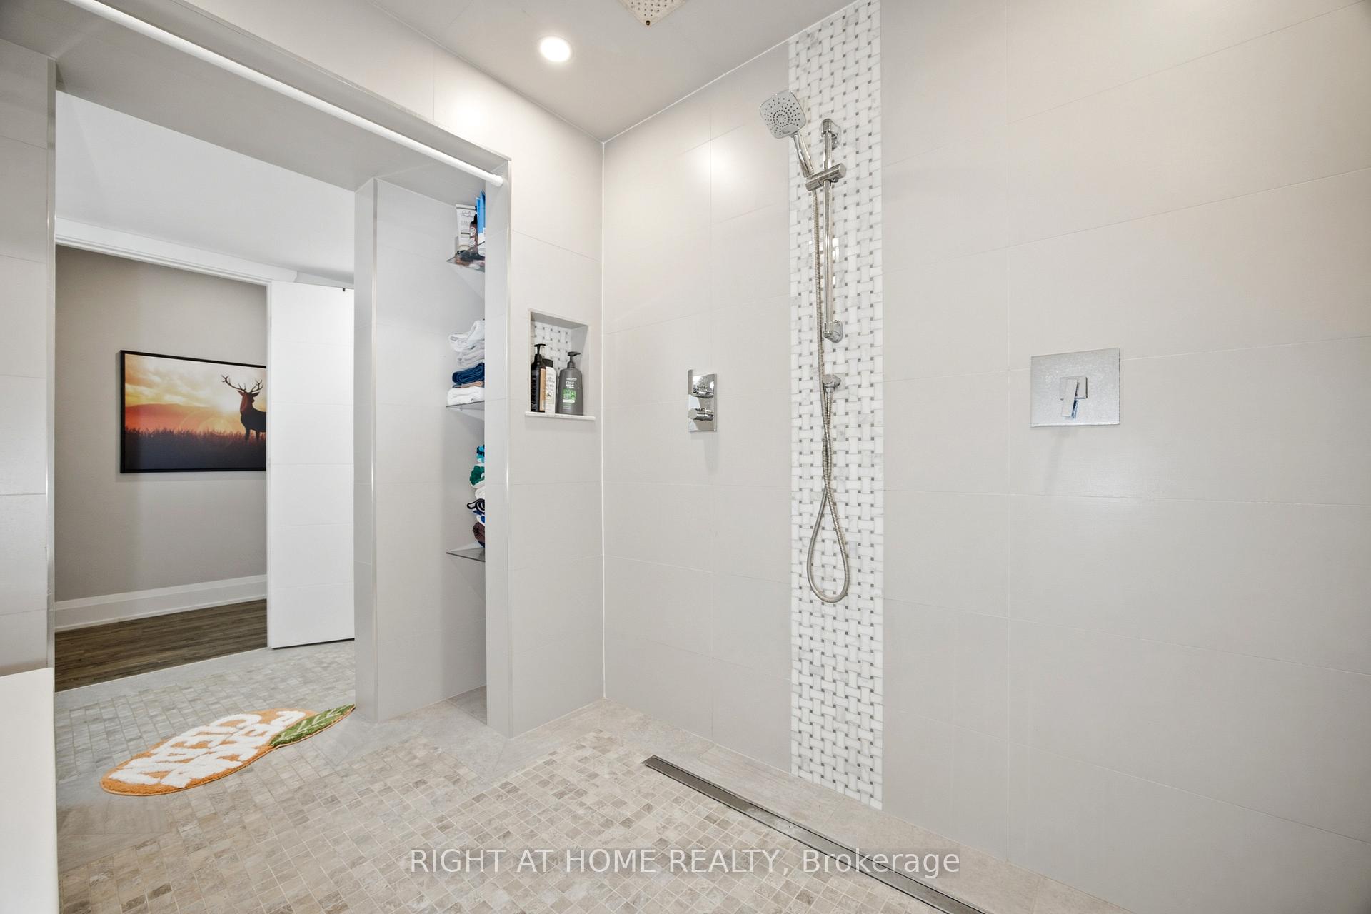
- Luxurious spa-inspired main bath
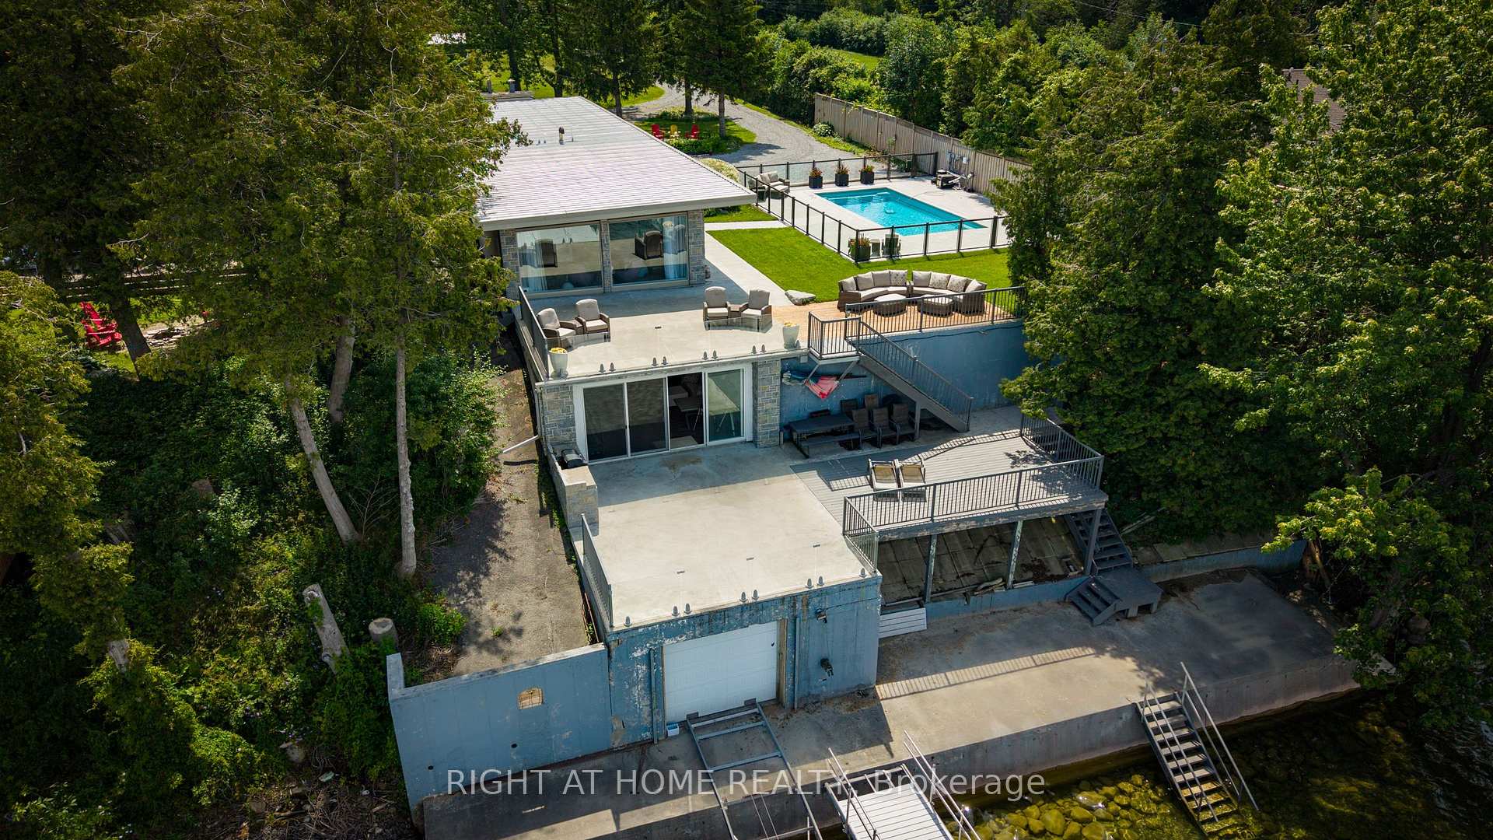
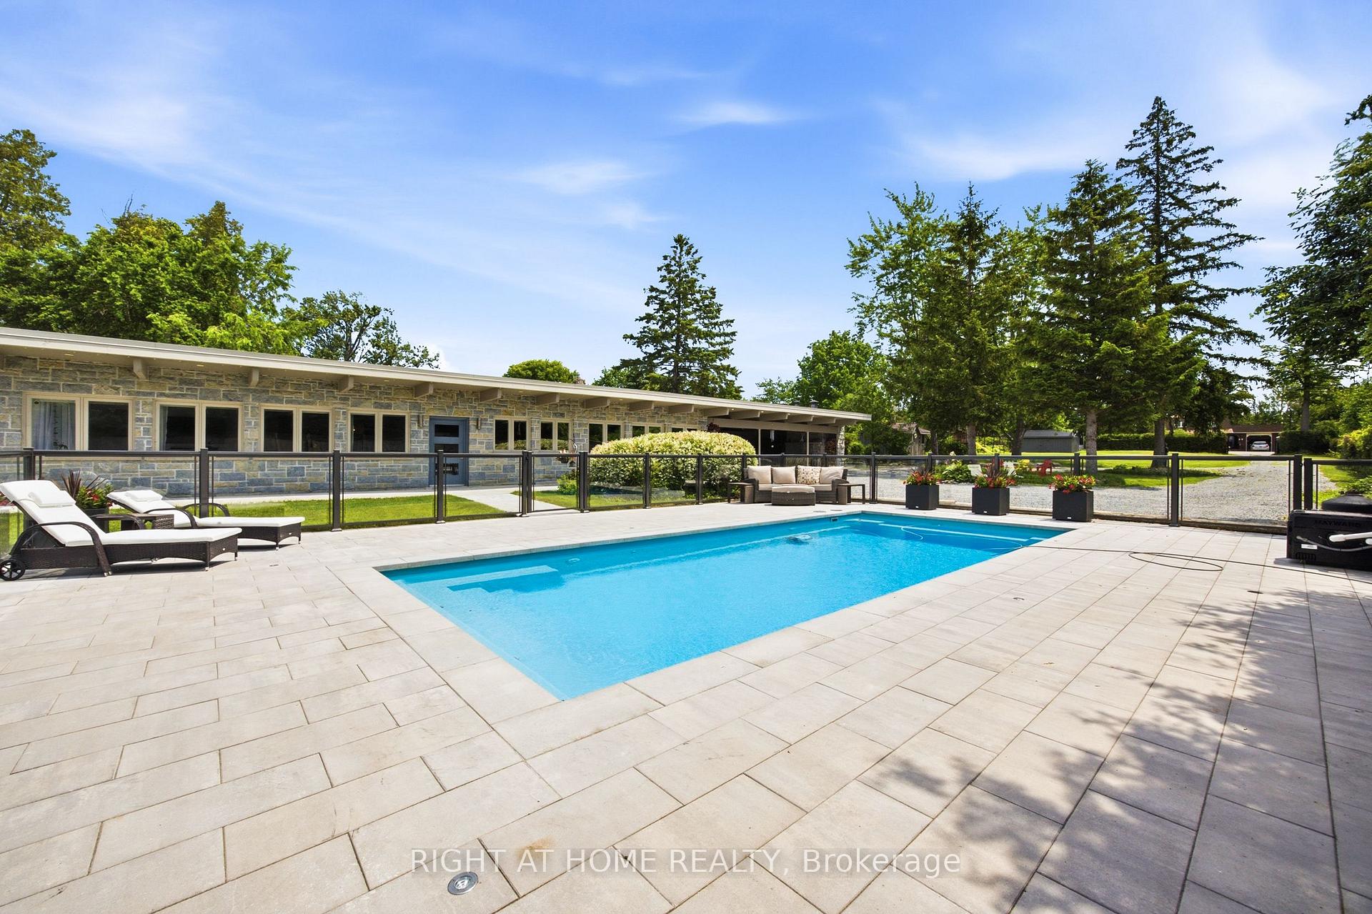
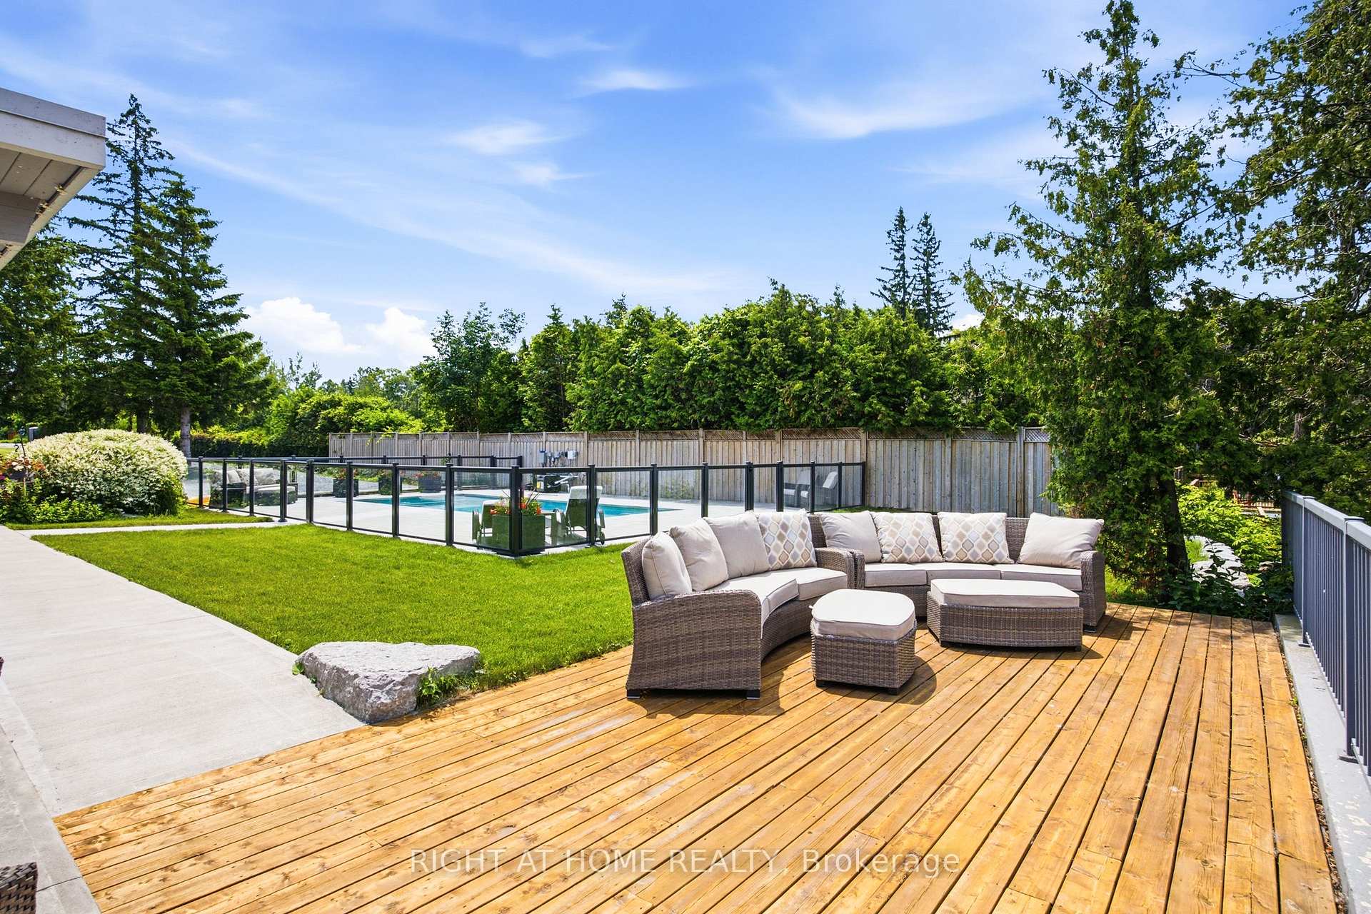
- Resort-style outdoor amenities with pool
- Private boathouse with marine rail
- Exceptional privacy with remote-controlled gate
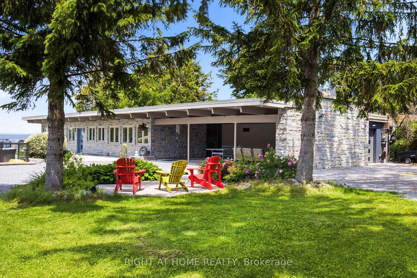
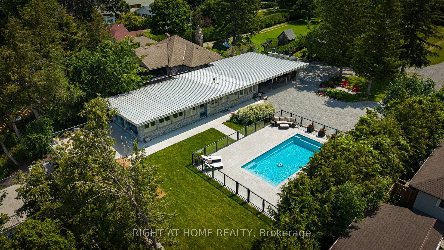
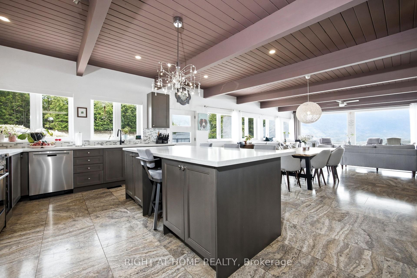
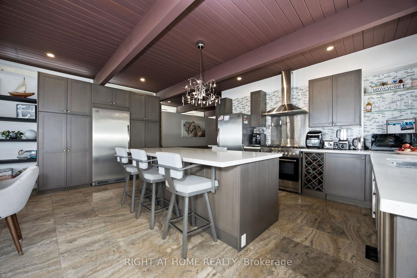
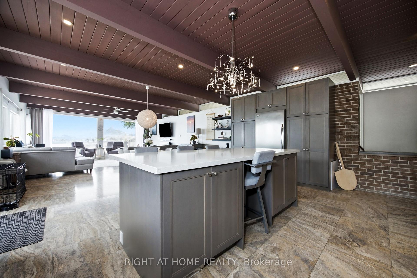
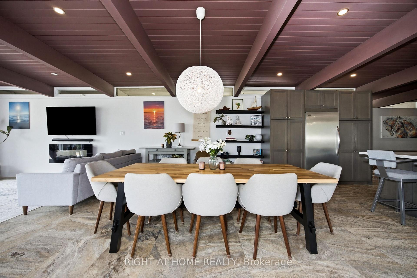
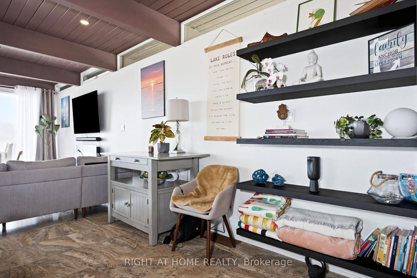
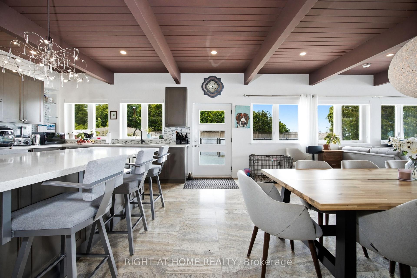
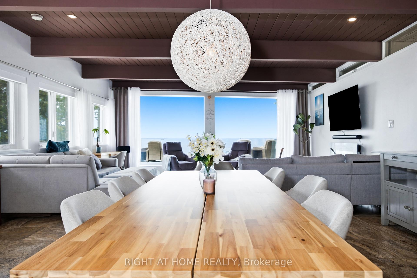
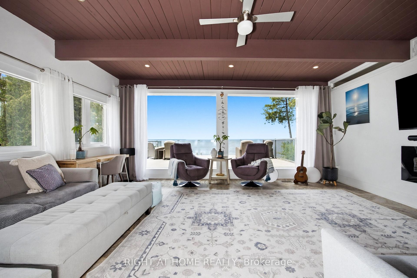
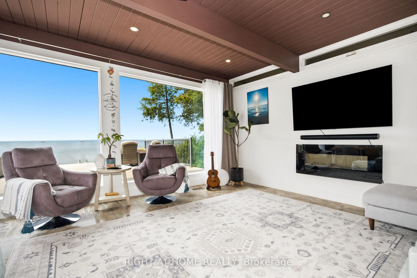
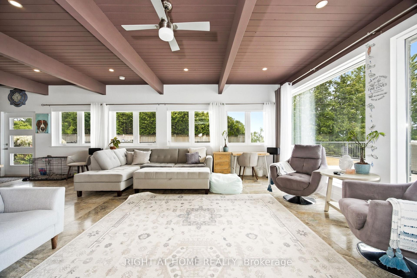
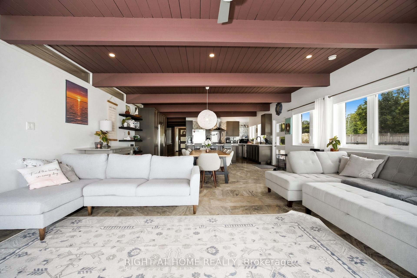
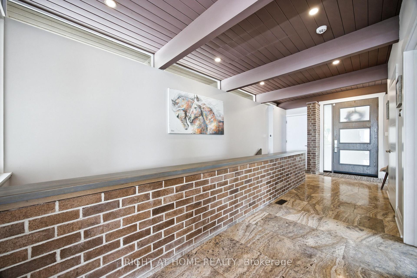
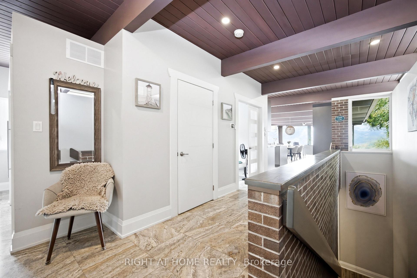
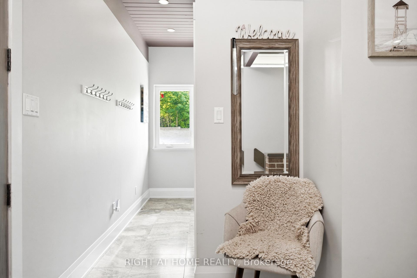
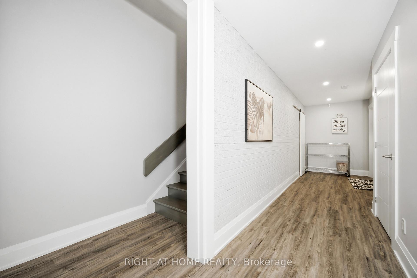
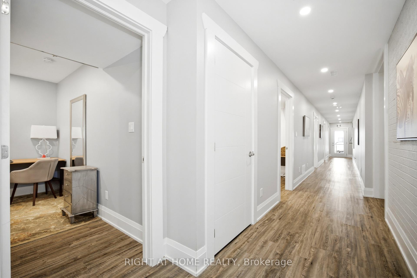
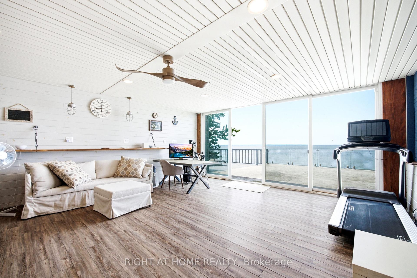
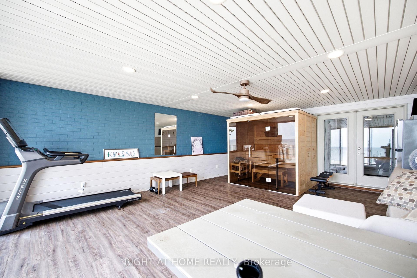
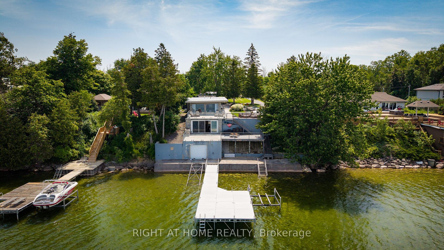
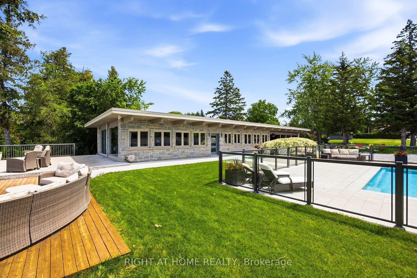
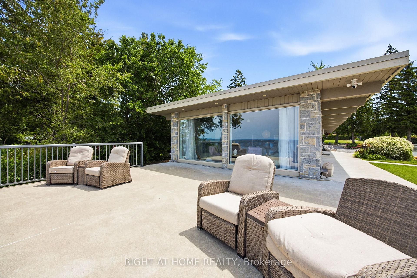
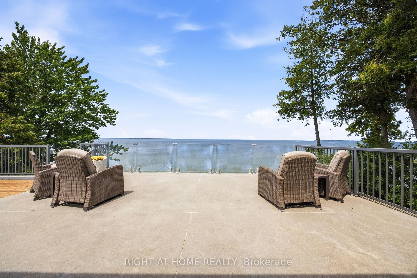
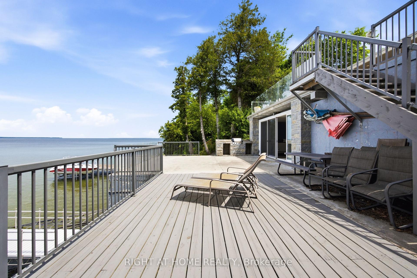
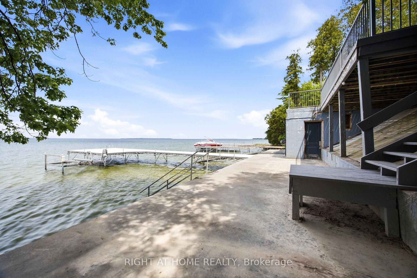
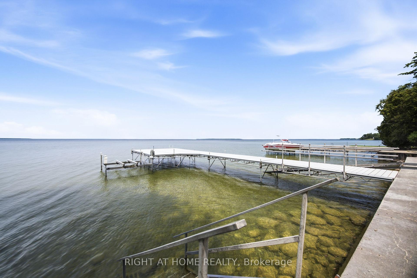
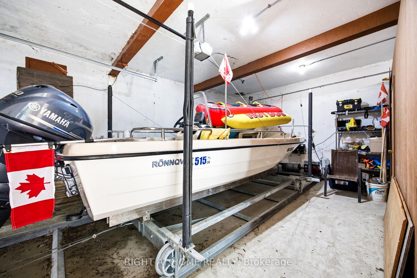
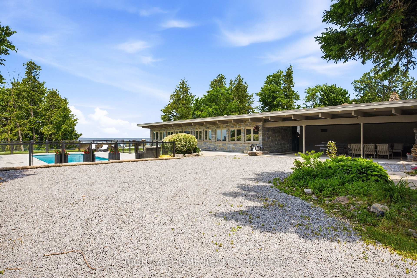
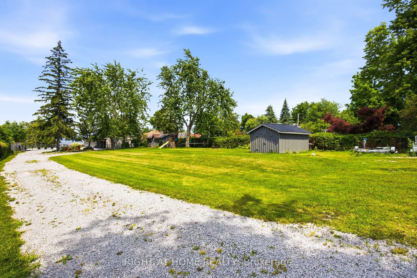
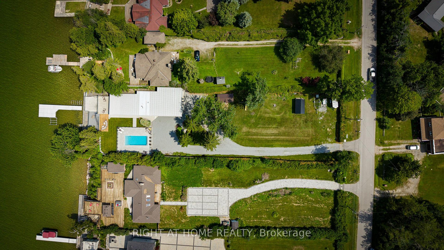
Welcome to an exceptional waterfront estate on the shores of Lake Simcoe, where refined design, breathtaking views, and effortless luxury come together just minutes from Beaverton and a little over an hour from Toronto. Set on a spectacular 100 x 358 ft. lot with 100 feet of private shoreline, this beautifully appointed bungalow offers over 3,100 sq. ft. of thoughtfully designed living space with panoramic lake views from almost every room. Expansive windows flood the home with natural light, while heated tile flooring throughout the main level and elegant finishes create an atmosphere of understated sophistication. Offering 4 spacious bedrooms and 3 beautifully appointed bathrooms, including a luxurious spa-inspired main bath, the home is perfectly suited for both everyday living and entertaining. The walkout lower level opens seamlessly to an expansive lakeside patio, creating the perfect indoor-outdoor living experience. Outside, the resort-style setting continues with two concrete terraces, a newly added wood deck, a heated inground pool, sauna, and a covered outdoor pavilion complete with a built-in fireplace and built-in BBQs. Enjoy endless days on the water with a large portable dock, and a private boathouse with marine rail to effortlessly launch your stored watercrafts. The fully enclosed property is accessed through a remote-controlled entry gate, offering exceptional privacy and security, while the attached garage and abundant parking provide ample space for family and guests. A rare offering that combines luxurious finishes, remarkable privacy, and an extraordinary waterfront setting, this is four-season lakeside living at its finest-where every day feels like a retreat and the beauty of Lake Simcoe is always just beyond your window.
Key Facts & Features
Property Costs
- Annual Property Tax Amount
- $11,893
- Land Transfer Tax Fee
- $56,225
- Basement Type
- Finished with Walk-Out
Interior Features
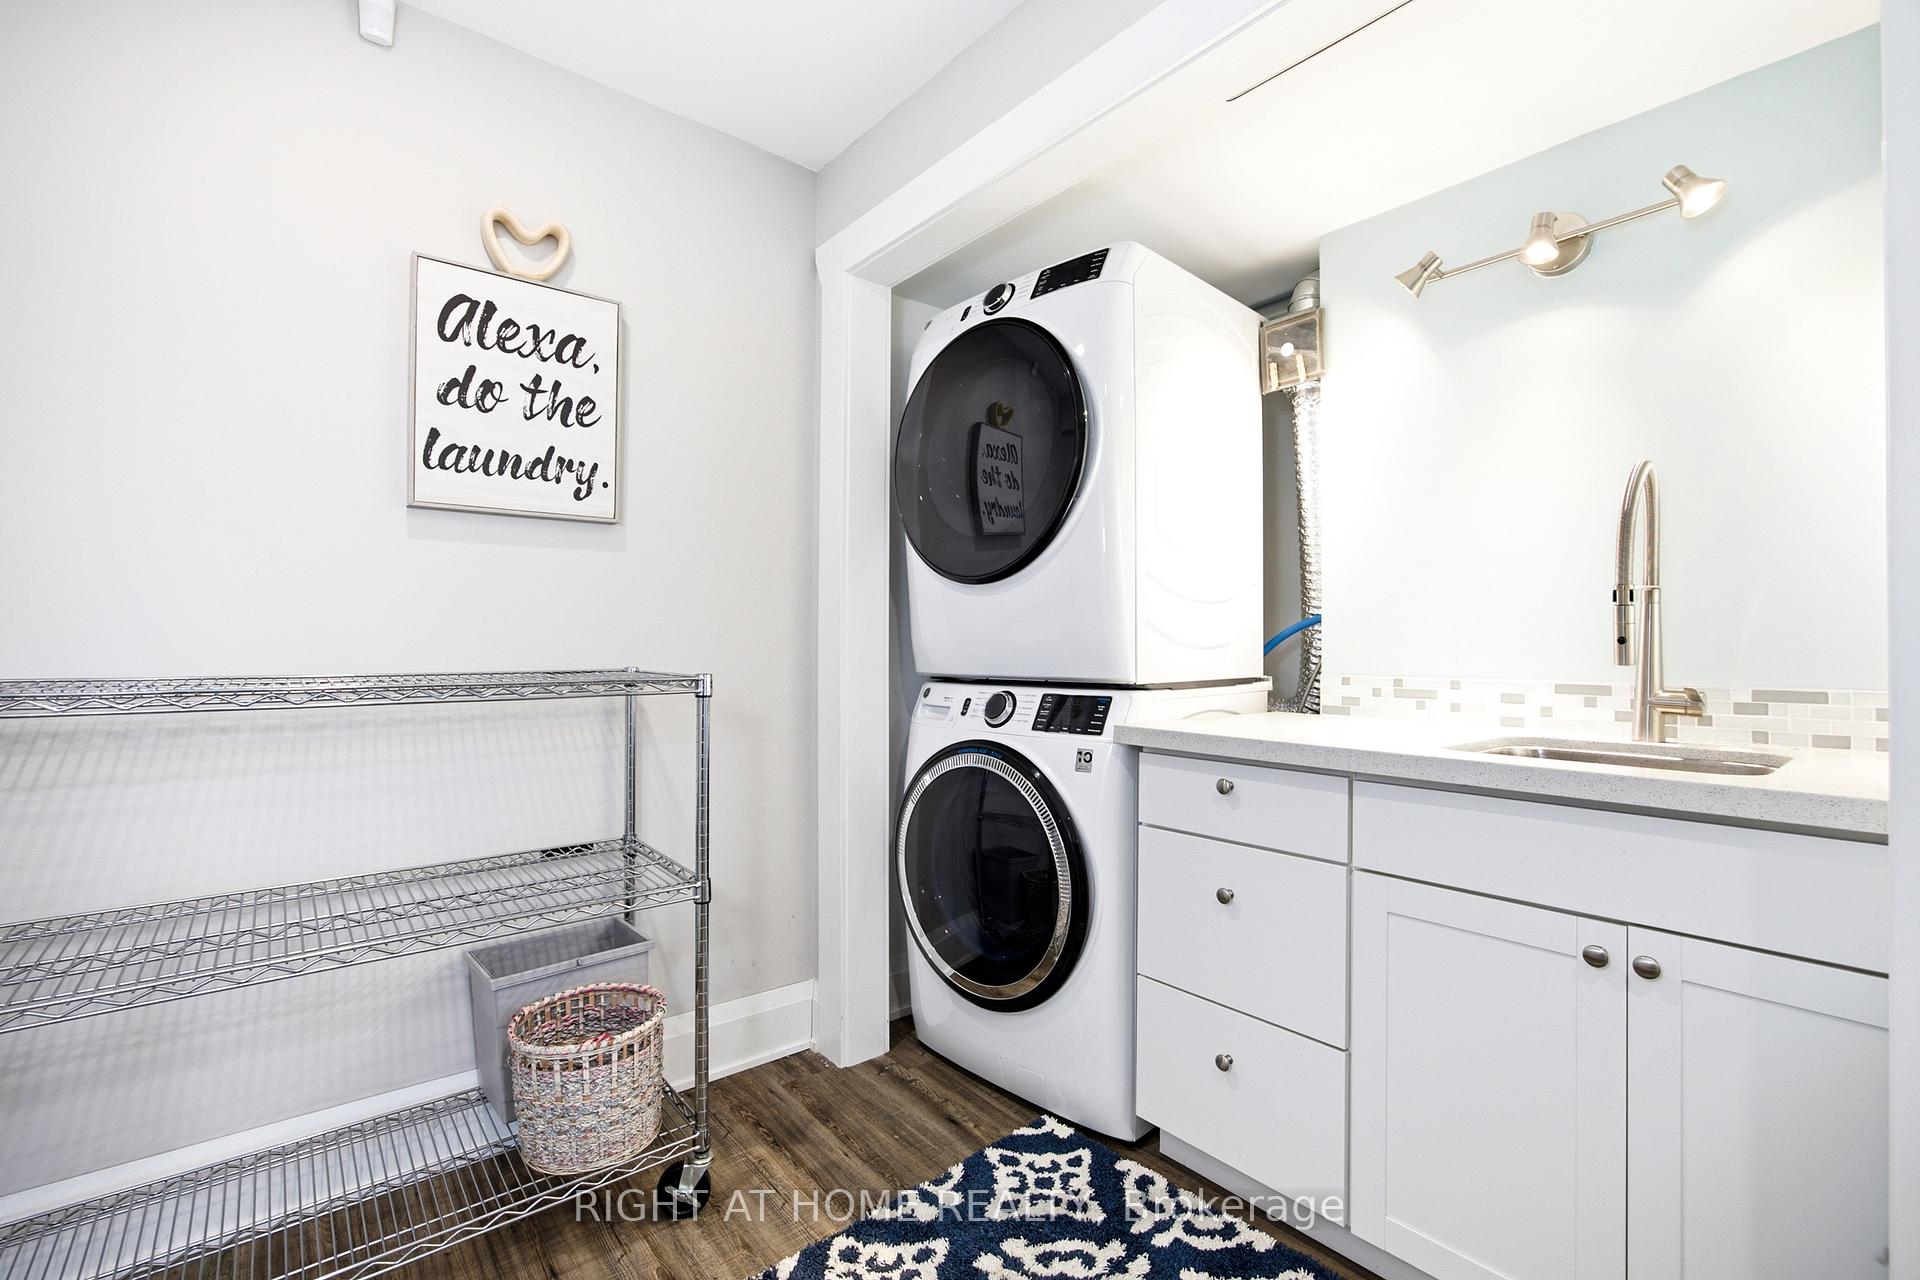
- Laundry Level
- Lower Level
- Interior Extras
- Auto Garage Door Remote, Carpet Free, Garburator, Generator - Full, Guest Accommodations, Sauna, Water Heater Owned, Water Purifier, Water Softener, Water Treatment
- View
- Lake, Water
- Security Features
- Alarm System, Security System
- Fireplace/Stove
- Yes
- Fireplace Features
- Wood
- Elevator
- No
Exterior Features
- Pool
- Indoor, Outdoor
- Property Features
- Clear View, Fenced Yard, Lake Access, Waterfront
- Other Structures
- Garden Shed, Shed, Playground, Storage
Building
- Building Type
- Detached
- Building Style
- Bungalow
- Approx Age
- 6-15
Construction
- Exterior Finish
- Stone
- Roof
- Metal
- Foundation Details
- Unknown
- Special Designation
- Unknown
Lot
- Lot Front
- 100.00 ft
- Lot Depth
- 358.00 ft
- Lot Size
- 35833.02
- Lot Shape
- Rectangular
Inclusions
- Inclusions
- Stainless steel oven, rangehood, dishwasher, and two fridges. Washer and Dryer, All existing light fixtures and window coverings. All shelving units included. Built in bbq's included.
Parking & Garages
- Garage Type
- Attached
- Garage Spaces
- 1
- Parking Spaces
- 8
- Total Garage And Parking Spaces
- 6
Heating & Cooling
- Heat Source
- Gas
- Heat Type
- Forced Air
- Air Conditioning
- Central Air
- Water
- Well
- Sewers
- Septic
- Natural Gas
- Yes
- Hydro
- Yes
- Cable
- Yes
- Telephone
- Yes
- Bedrooms
- 4 + 1
- Washrooms
- 3
- Kitchens
- 1
- Family / bonus room
- Yes
Room sizes
- Bedroom 2—Main level, Large Window, Tile Floor, Heated Floor
- Recreation—Lower level, W/O To Patio, Overlook Water, Sauna
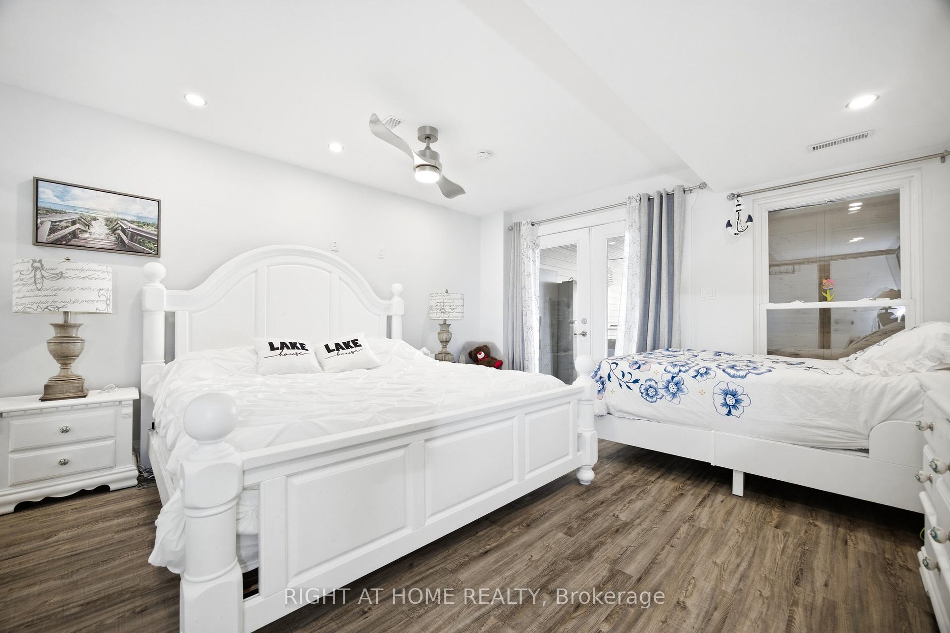
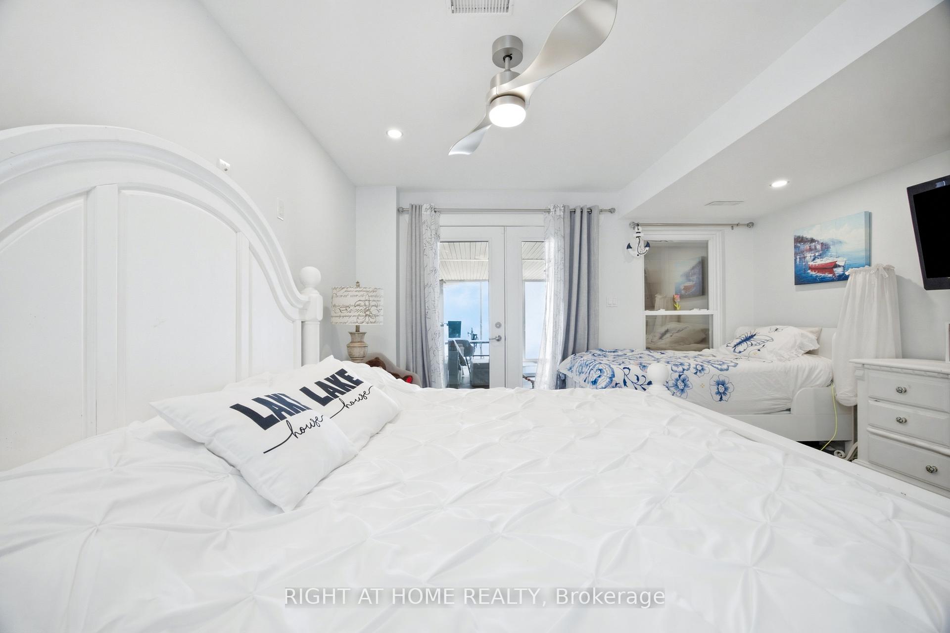
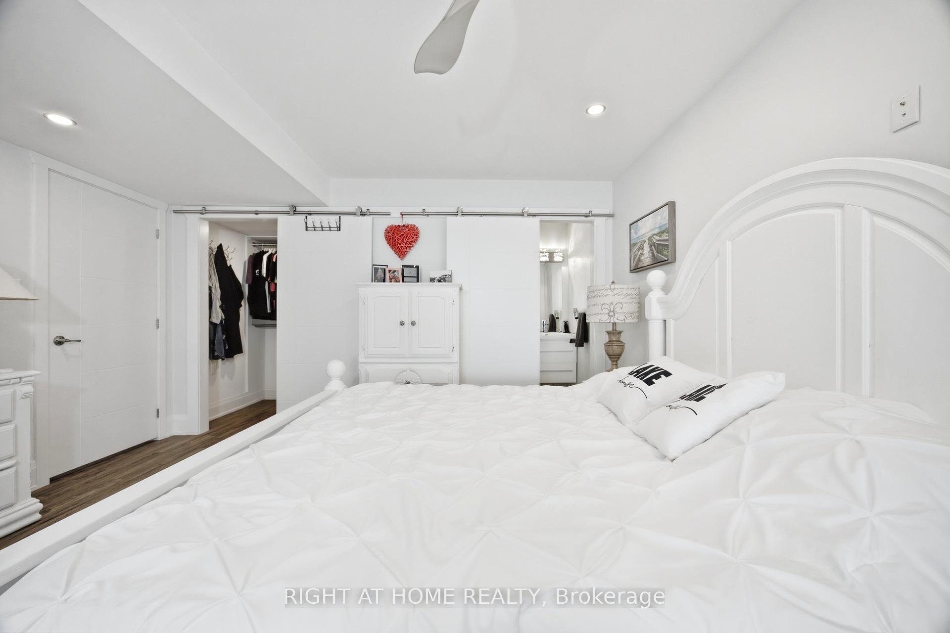
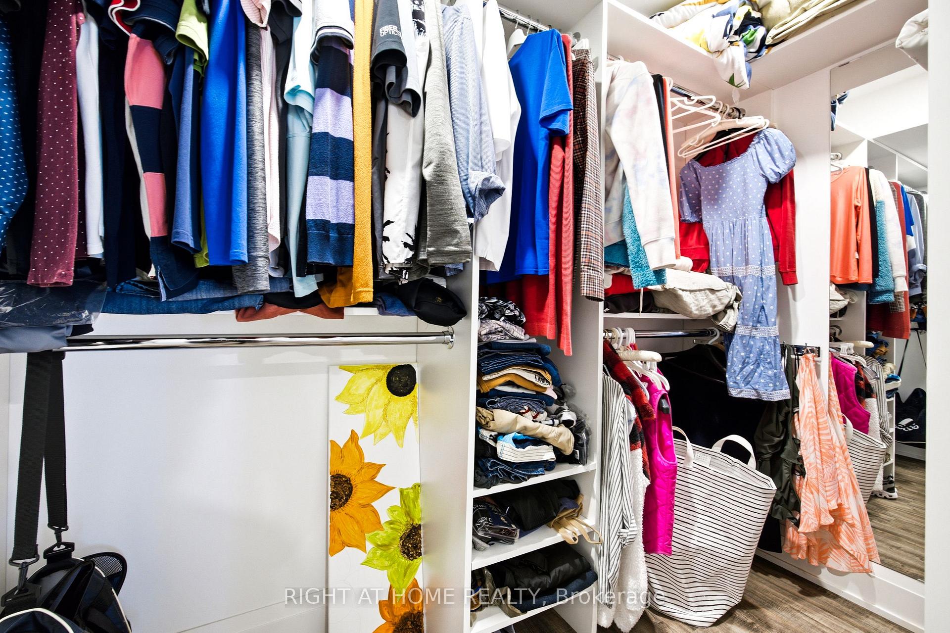
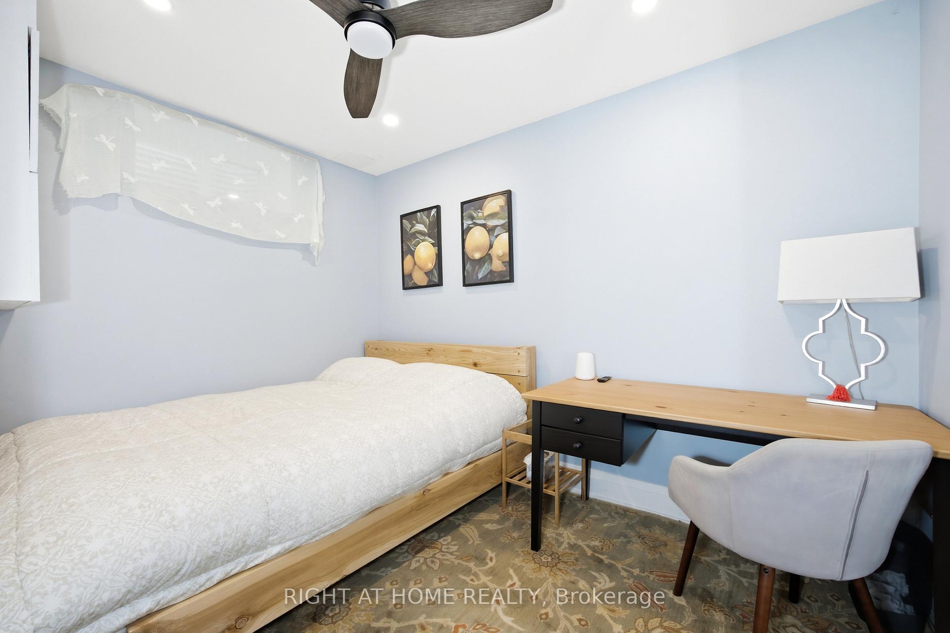
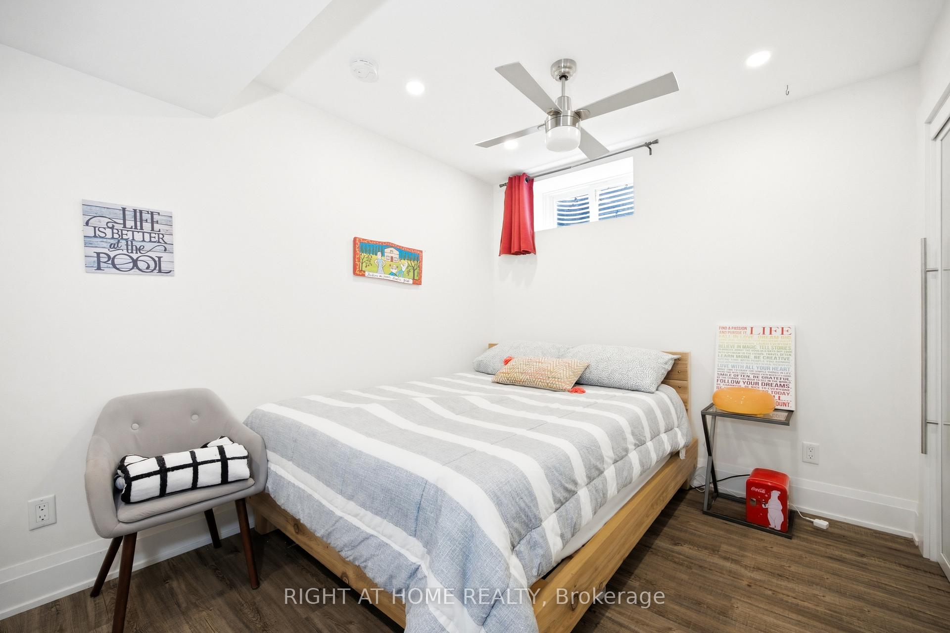
- Primary Bedroom—Lower level, Walk-In Closet(s), Walk-Out, Ceiling Fan(s)
- Living Room—Main level, Overlook Water, Tile Floor, Heated Floor
- Bathroom—Lower level, 4 Pc Bath, Separate Shower, Soaking Tub
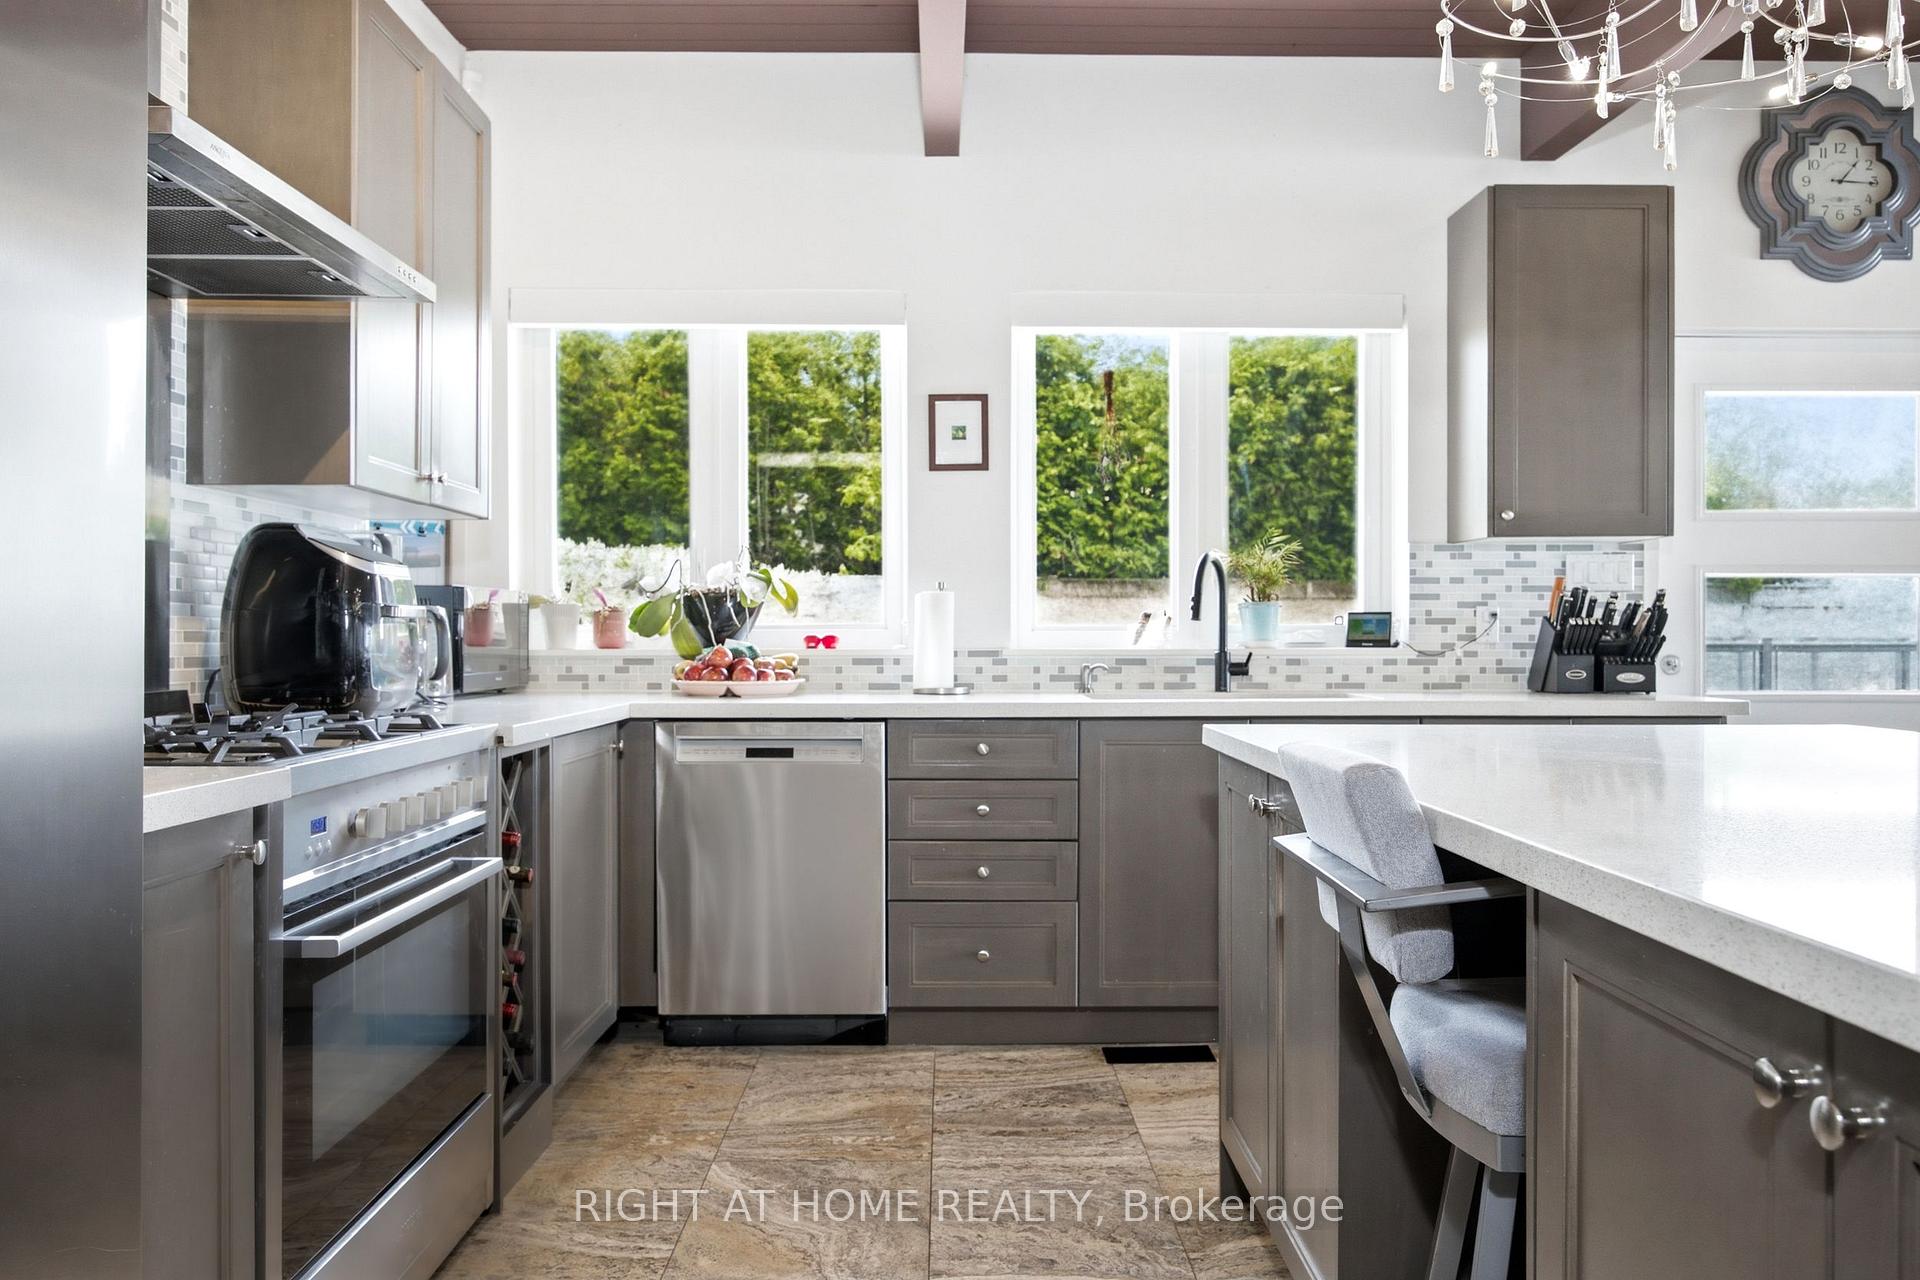
- Kitchen—Main level, Stainless Steel Appl, Centre Island, Heated Floor
- Bedroom 3—Lower level, Closet, Window
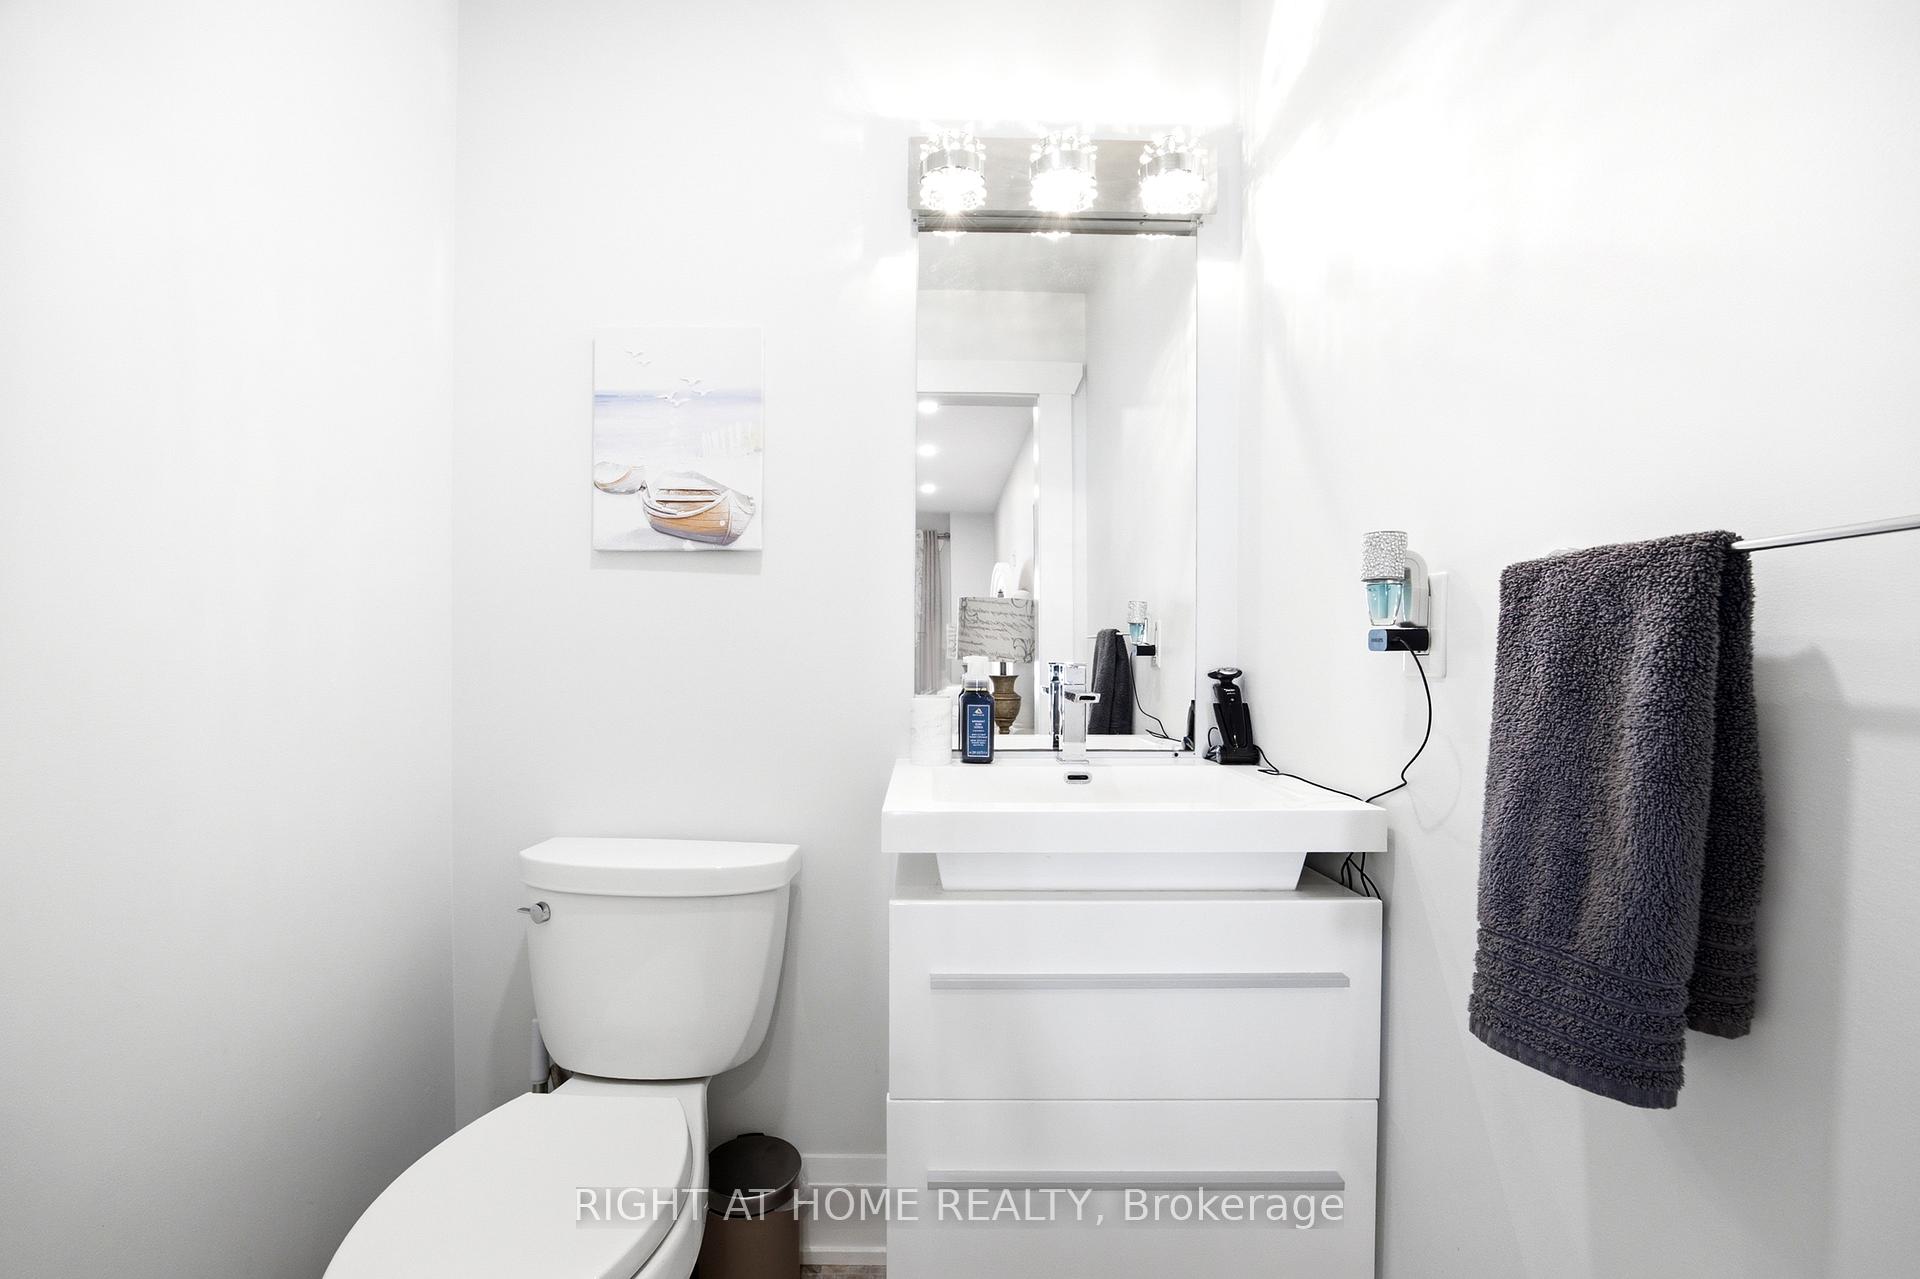
- Bathroom—Lower level, 2 Pc Ensuite
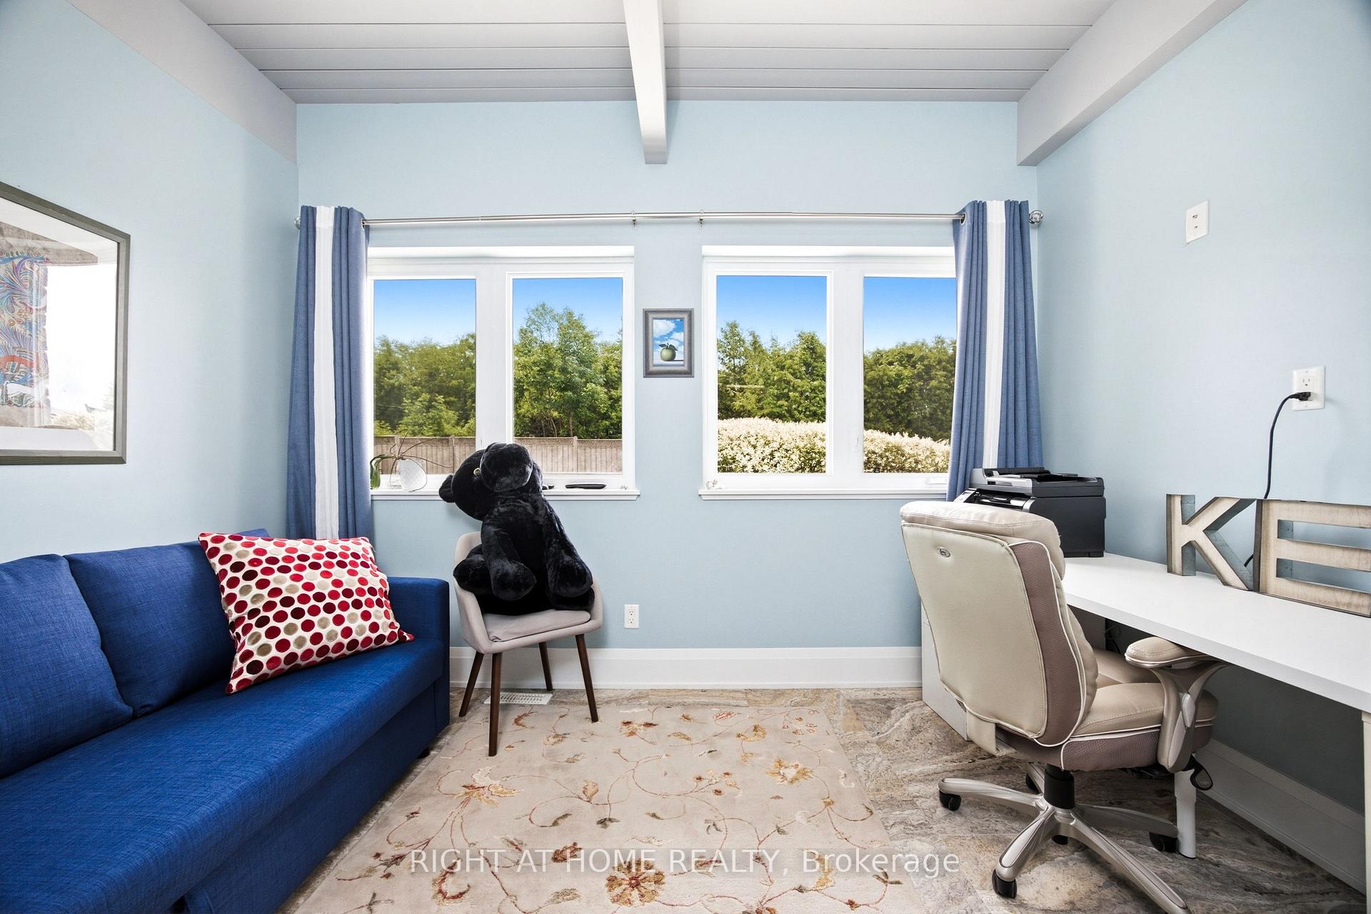
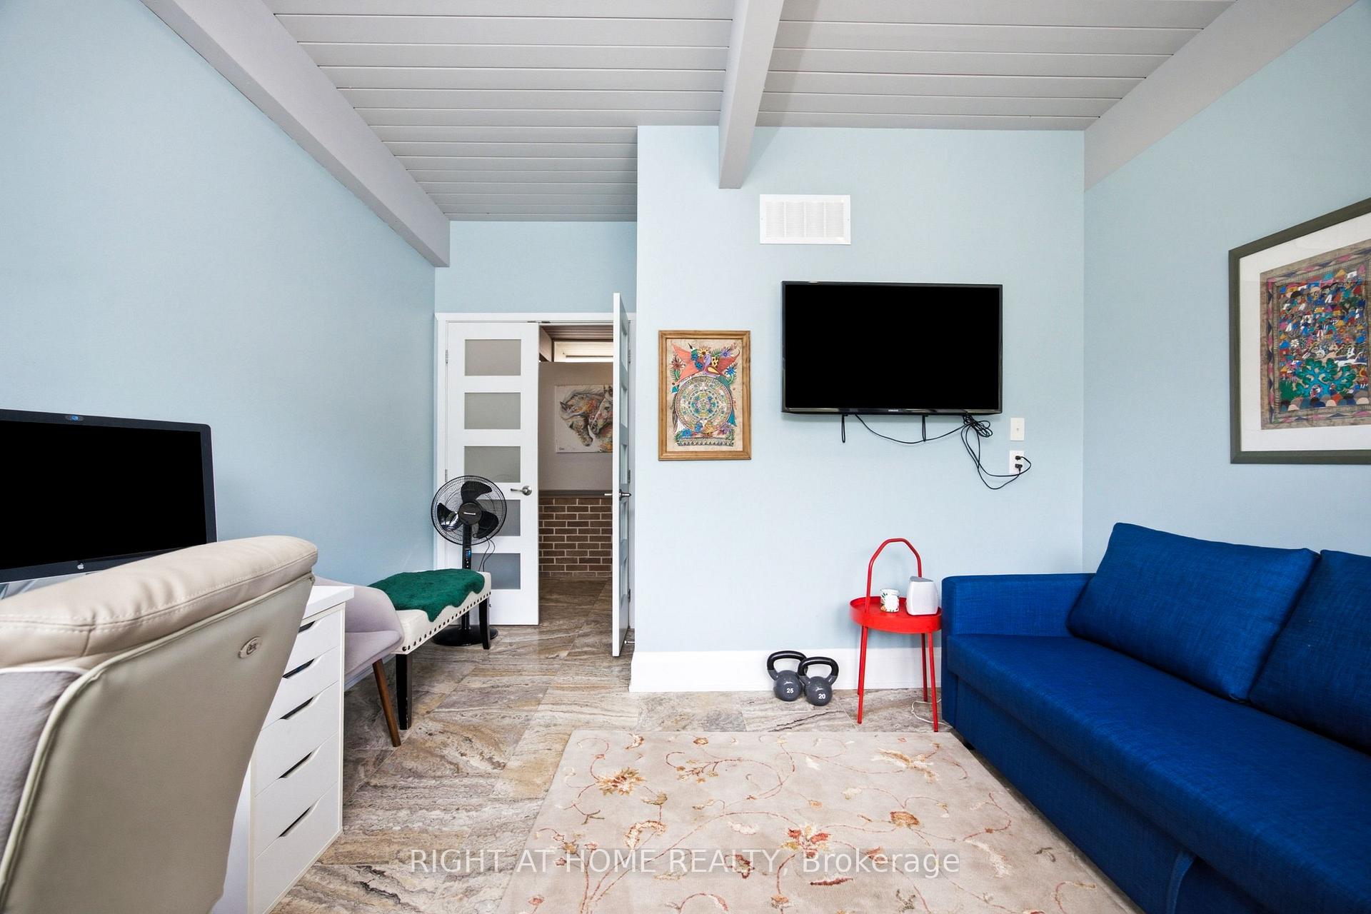
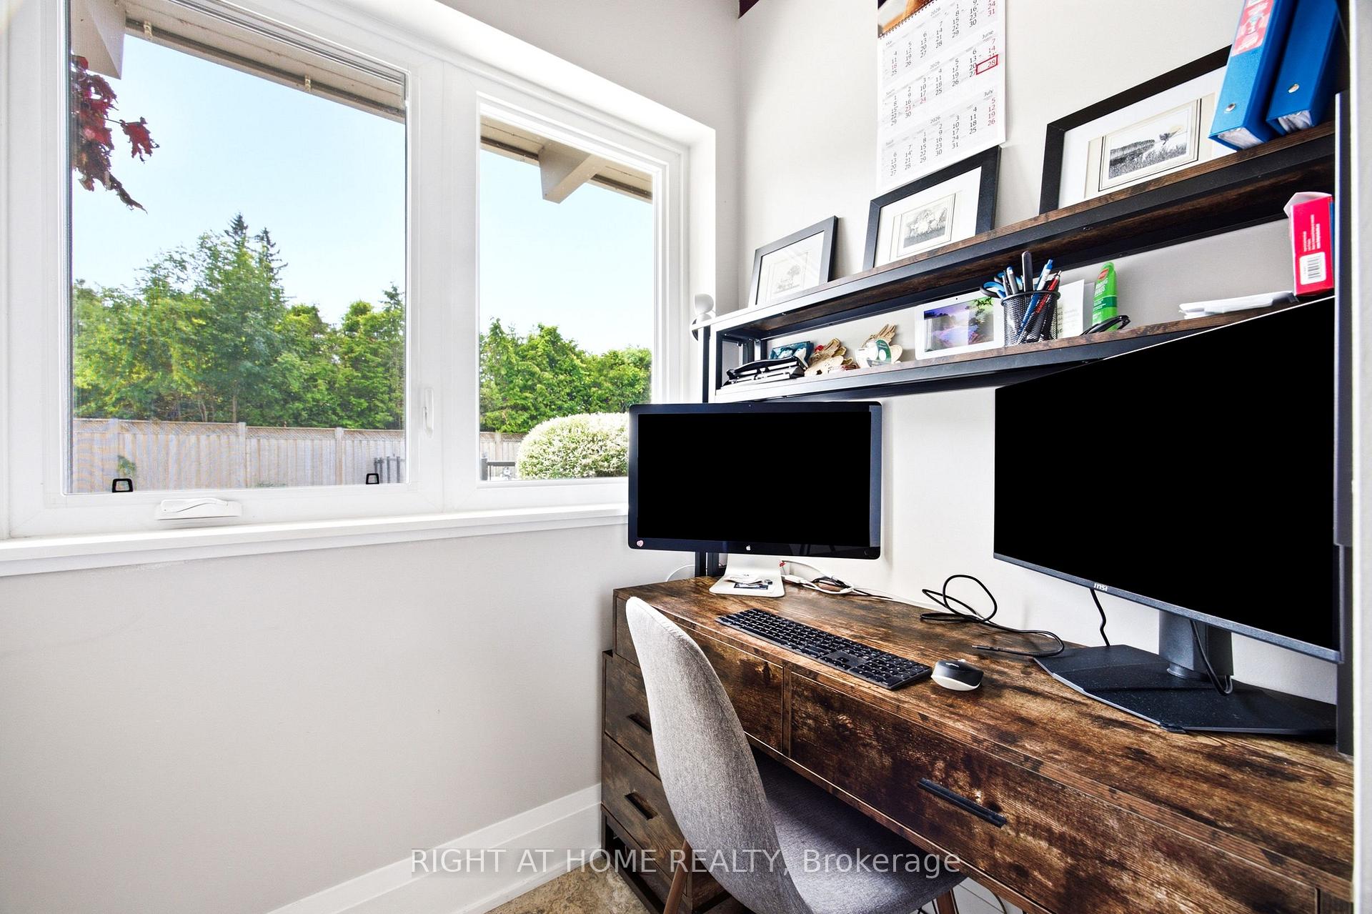
- Den—Main level, Large Window, Tile Floor, Heated Floor
- Bedroom 4—Lower level, Closet, Window
- Bathroom—Main level, 2 Pc Bath, Tile Floor, Heated Floor
- Dining Room—Main level, Open Concept, B/I Shelves, Heated Floor
Washrooms
- 2-piece, Main
- 2-piece, Lower
- 4-piece, Lower
- Municipality
- Brock
- Neighbourhood
- Rural Brock
- Main cross streets
- Beach Rd & Thorah Concession Rd 2
- Directions
- North on Commodore Rd, take a left onto Maple Beach Rd, property located on right hand side
- Waterfront
- Direct
- MLS® number
- N13532746
- Data source
- Toronto Regional Real Estate Board
- Status change
- 2026-09-08
- Listed on
- 2026-07-07
- Days on market
- 63 days
- Possession type
- Flexible
- Co-op commission
- 2.5% + HST
- Seller
- Listed by
- RIGHT AT HOME REALTY
Home Market Value
Current home valuation for 25260 Maple Beach Road, Brock, Rural Brock, Brock, ON. Listed for $2,789,999
HOMEH Estimate
—
Estimated Sales Range
—
HOMEH Estimate for 25260 Maple Beach Road, Brock, Rural Brock
Calculated with a real agent's CMA method — 45+ years of experience, codified. Not an AI guess.
Mortgage Payment Calculator
Compare up to 4 down payment scenarios
20% required for homes $1.5M or more
$558,000
| Scenario 1 | Scenario 2 | Scenario 3 | Scenario 4 | |
|---|---|---|---|---|
−Down payment | % $ | % $ | % $ | % $ |
+CMHC insurance | $0 | $0 | $0 | $0 |
=Total mortgage | $2,231,999 | $2,092,499 | $1,952,999 | $1,813,499 |
Amortization | ||||
Mortgage rate | % | % | % | % |
| Payment frequency | ||||
=Mortgage payment | $10,898monthly | $10,217monthly | $9,536monthly | $8,854monthly |
Land Transfer Tax
$56,225
$56,225
Around this home
No schools found nearby
Data provided by OpenStreetMap & Fraser Institute School Rankings
Ask HOMEH
New!Hi there!
👋Text or call (416) 301-9001
Recommended for you
Based on homes you've looked at.
No recommended properties found.
Nearby similar homes
No nearby properties found.
More real estate resources
Other homes nearby
Explore this area
Nearby neighbourhoods
No nearby listings available.