
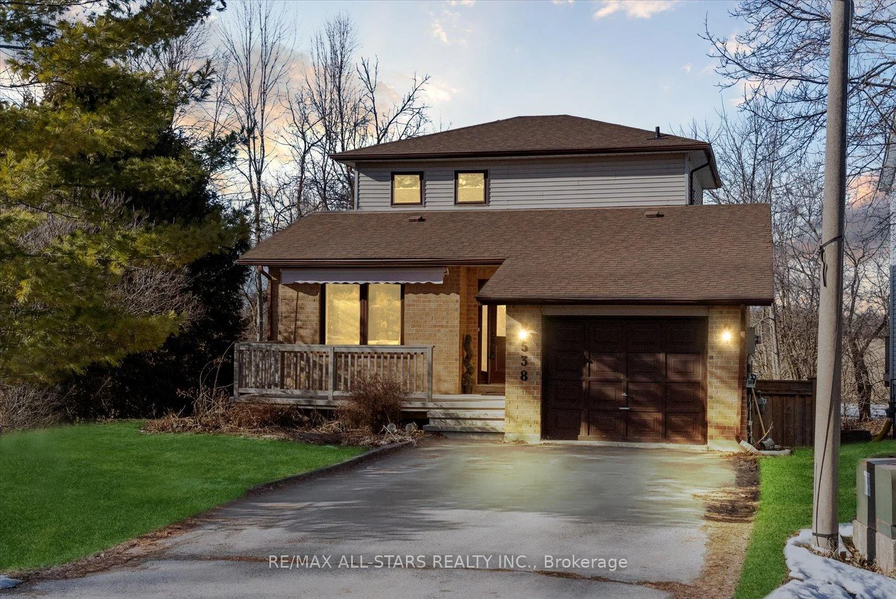
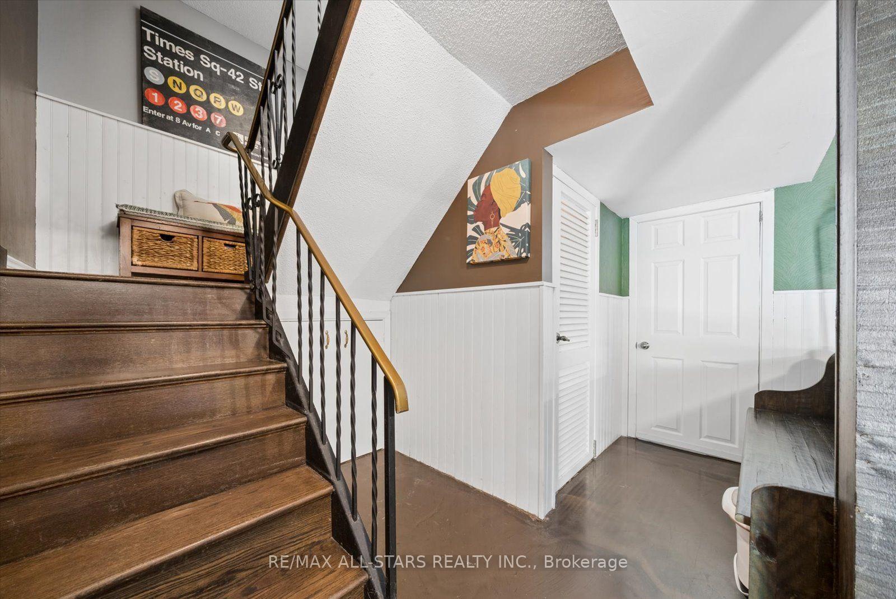
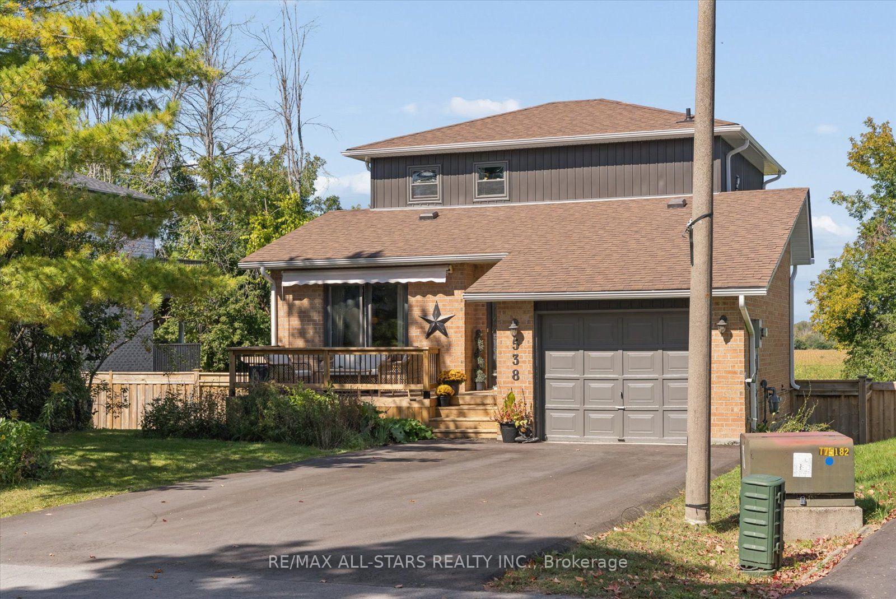
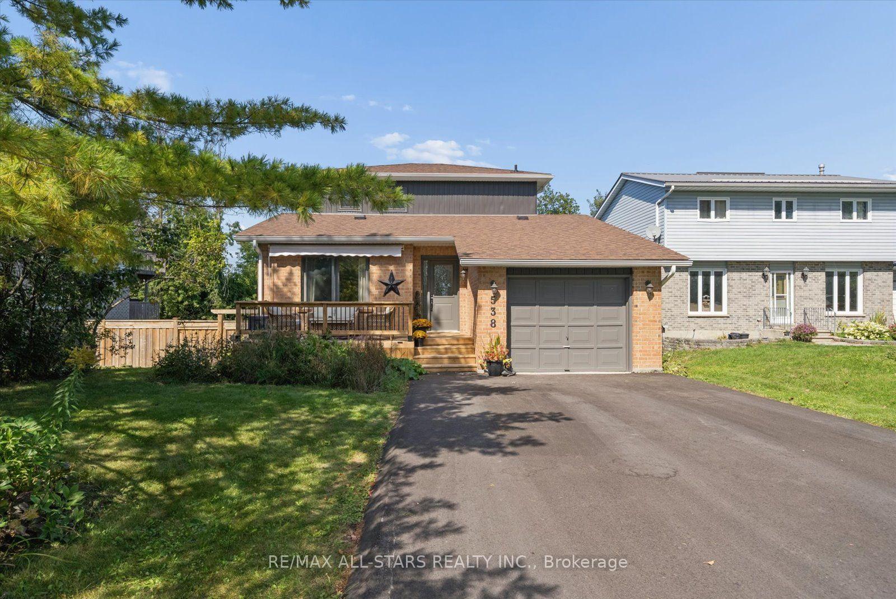
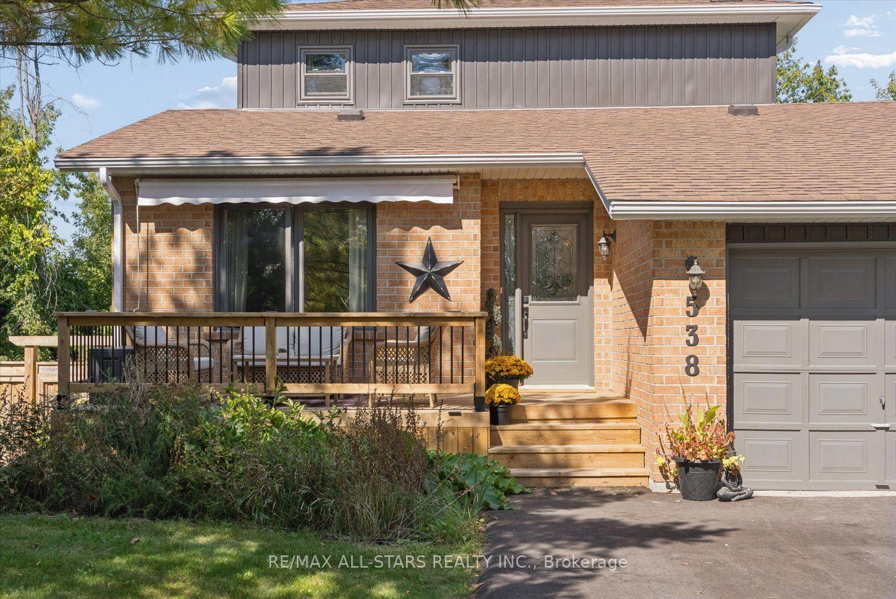
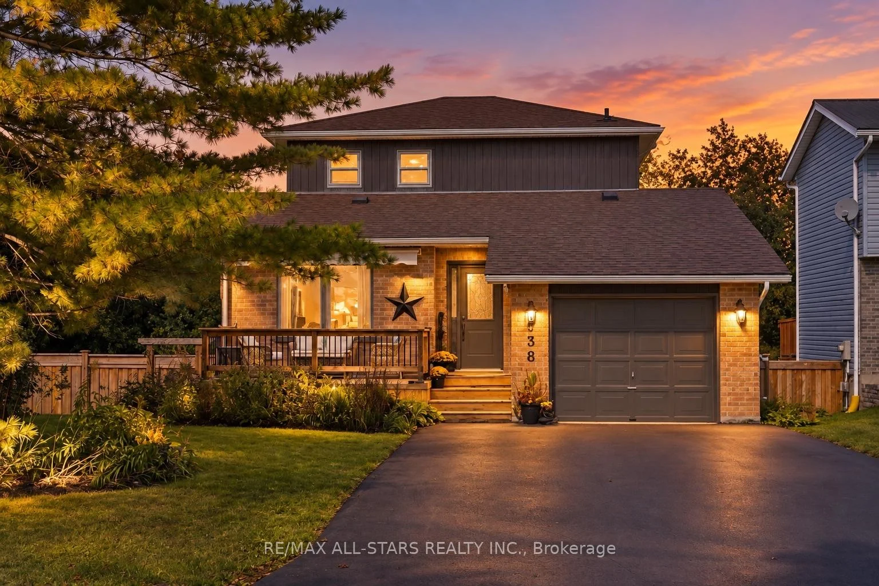
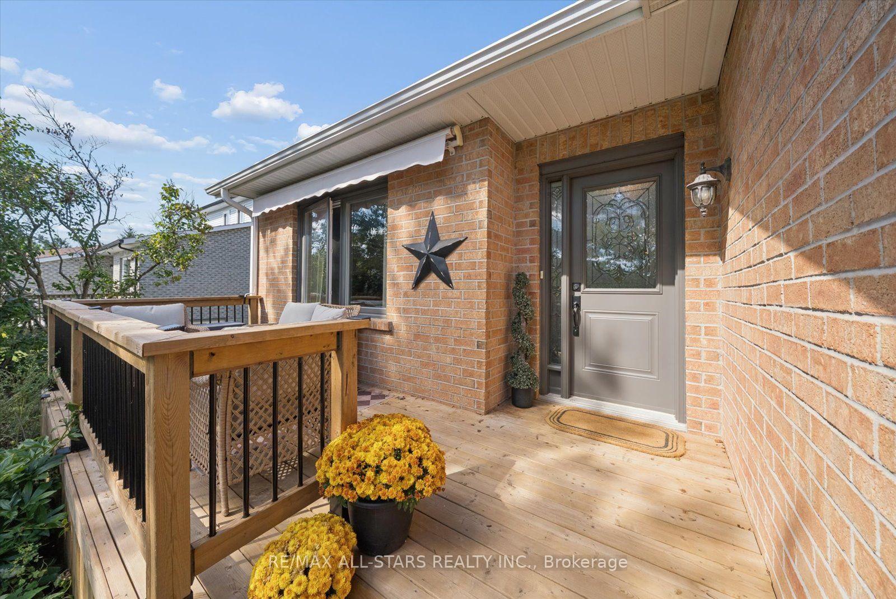
538 Highland Crescent
Brock (Beaverton), ON L0K 1A0
- 3+1Bedrooms
- 2Bathrooms
- 1Garage
- 1100–1500Sq Ft
- $4,270Tax
- 53×96 ftLot Size
 Estimated Value:$628,048See Free Estimate Report

Sale & Price History for 538 Highland Crescent, Brock, Beaverton
| Start Date | End Date | Price | Event | MLS# |
|---|---|---|---|---|
| No listing history available | ||||
Real estate boards require you to or to see the full details of this property.
*Sold prices and complete sale & price history are regulated data. Under the Trust in Real Estate Services Act, 2002 (TRESA) and the rules of the Real Estate Council of Ontario (RECO), and pursuant to the Multiple Listing Service® rules of the Canadian Real Estate Association (CREA) and the Toronto Regional Real Estate Board (TRREB), this information may be shown only to registered users who have agreed to the applicable terms of use (a Virtual Office Website, or "VOW," arrangement). HOMEH Inc., Brokerage therefore provides it to signed-in members only. Creating an account is free and takes under a minute.
About 538 Highland Crescent, Brock, Beaverton
Summarized Description
- 3+1 bedroom family home with modern upgrades
- Move-in ready with elegant interior design
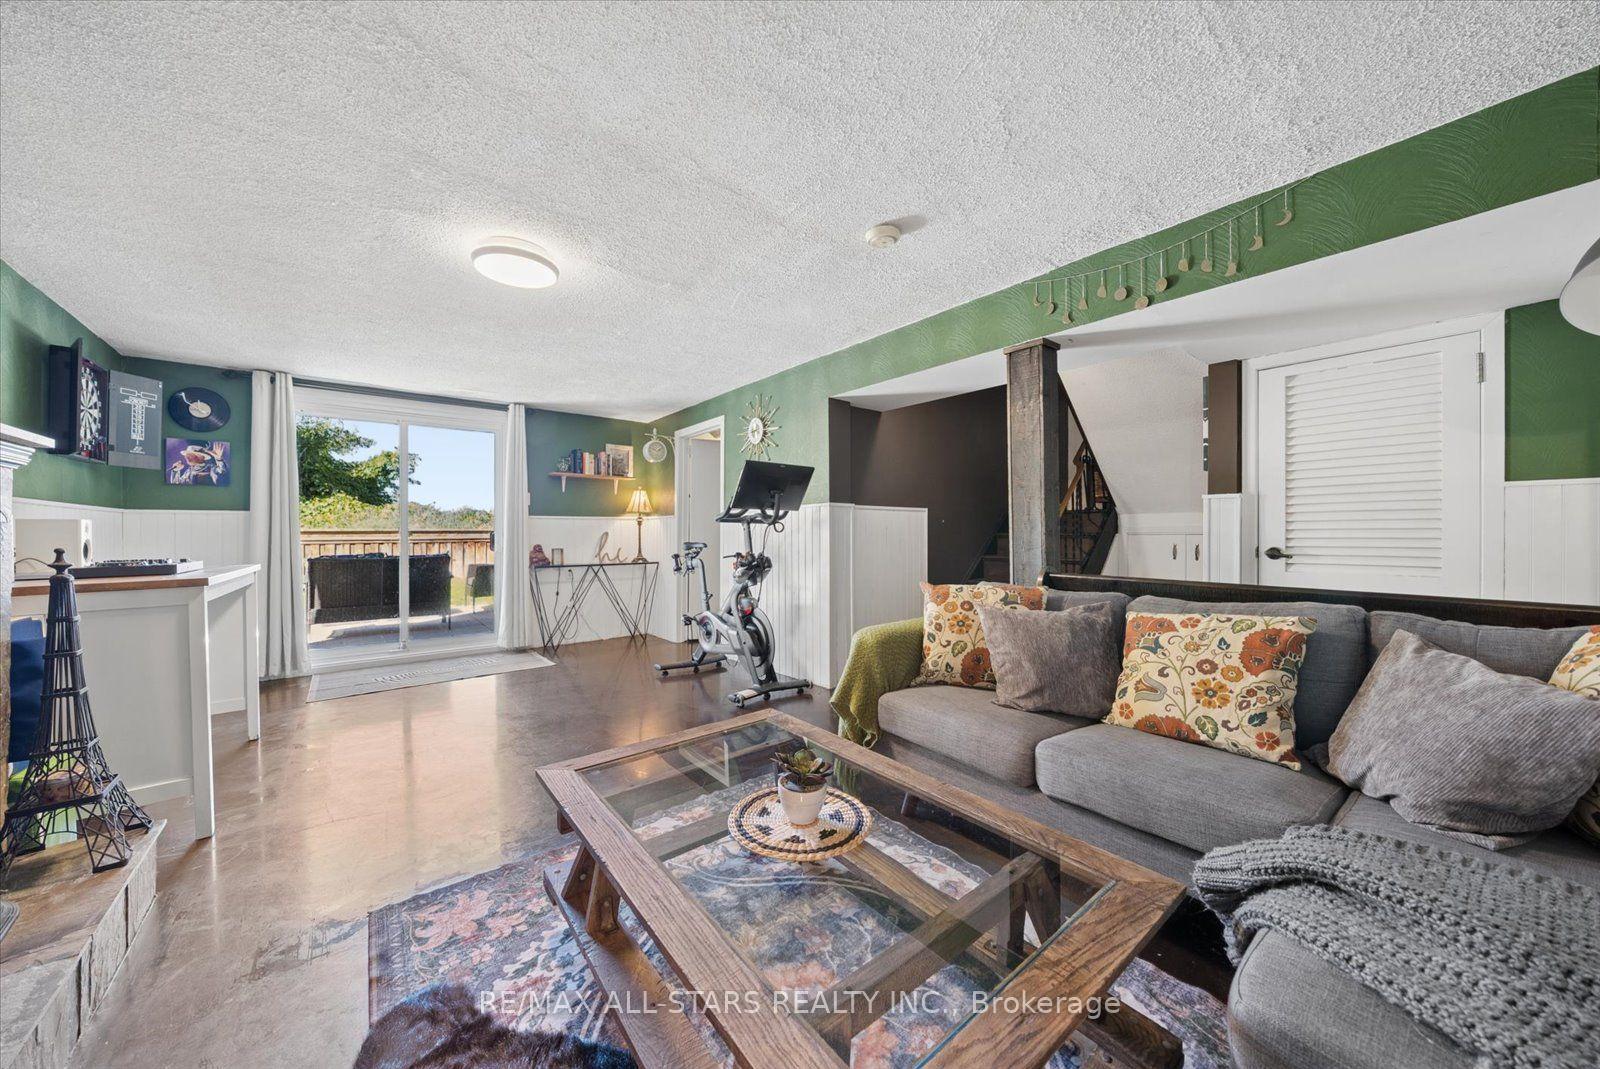
- Finished walk-out basement for entertaining
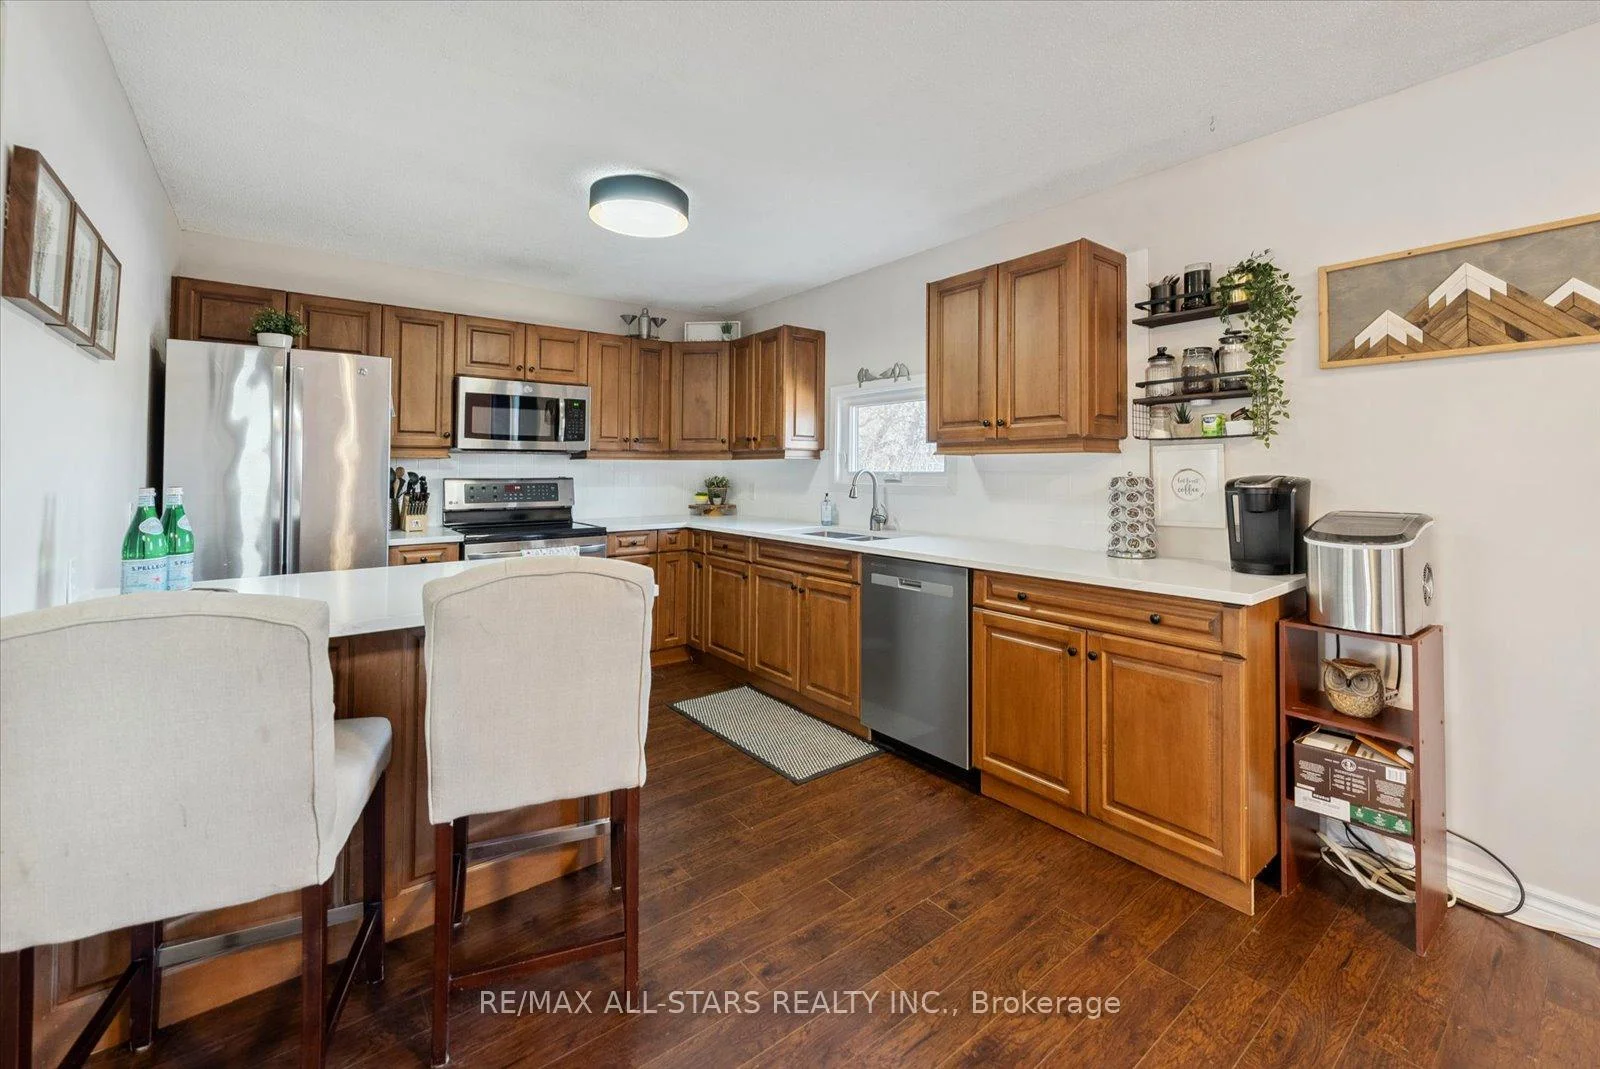
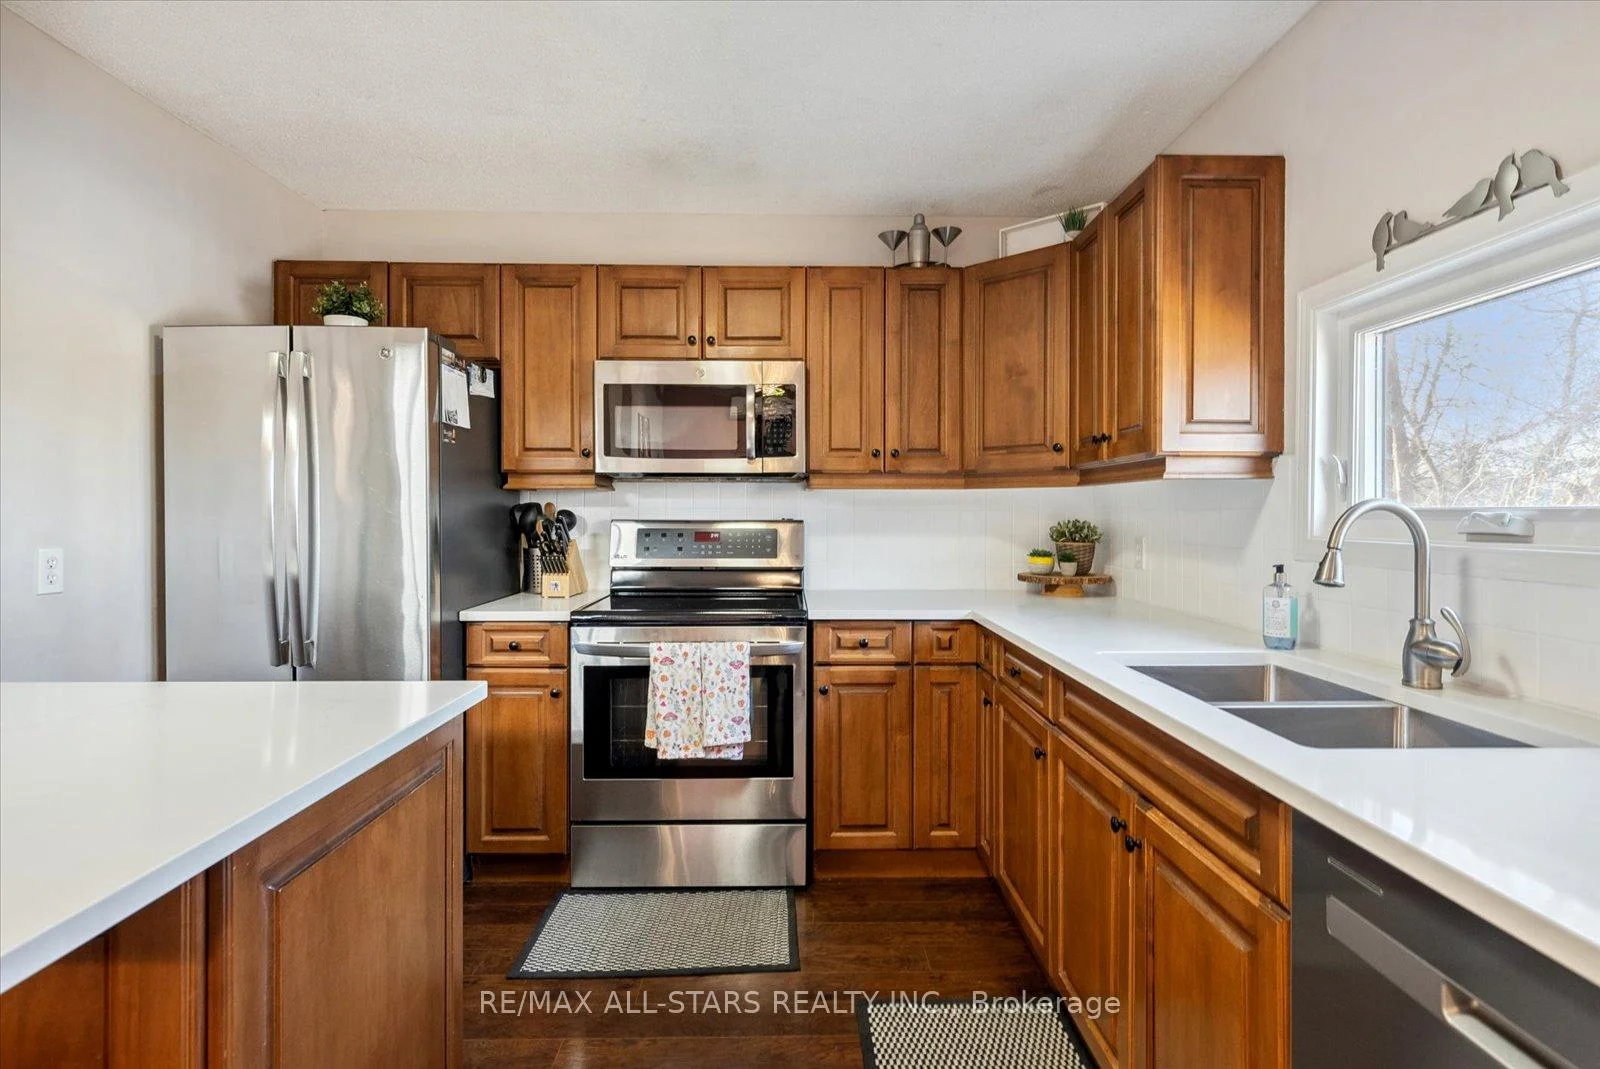
- Custom cabinetry and quartz countertops in kitchen
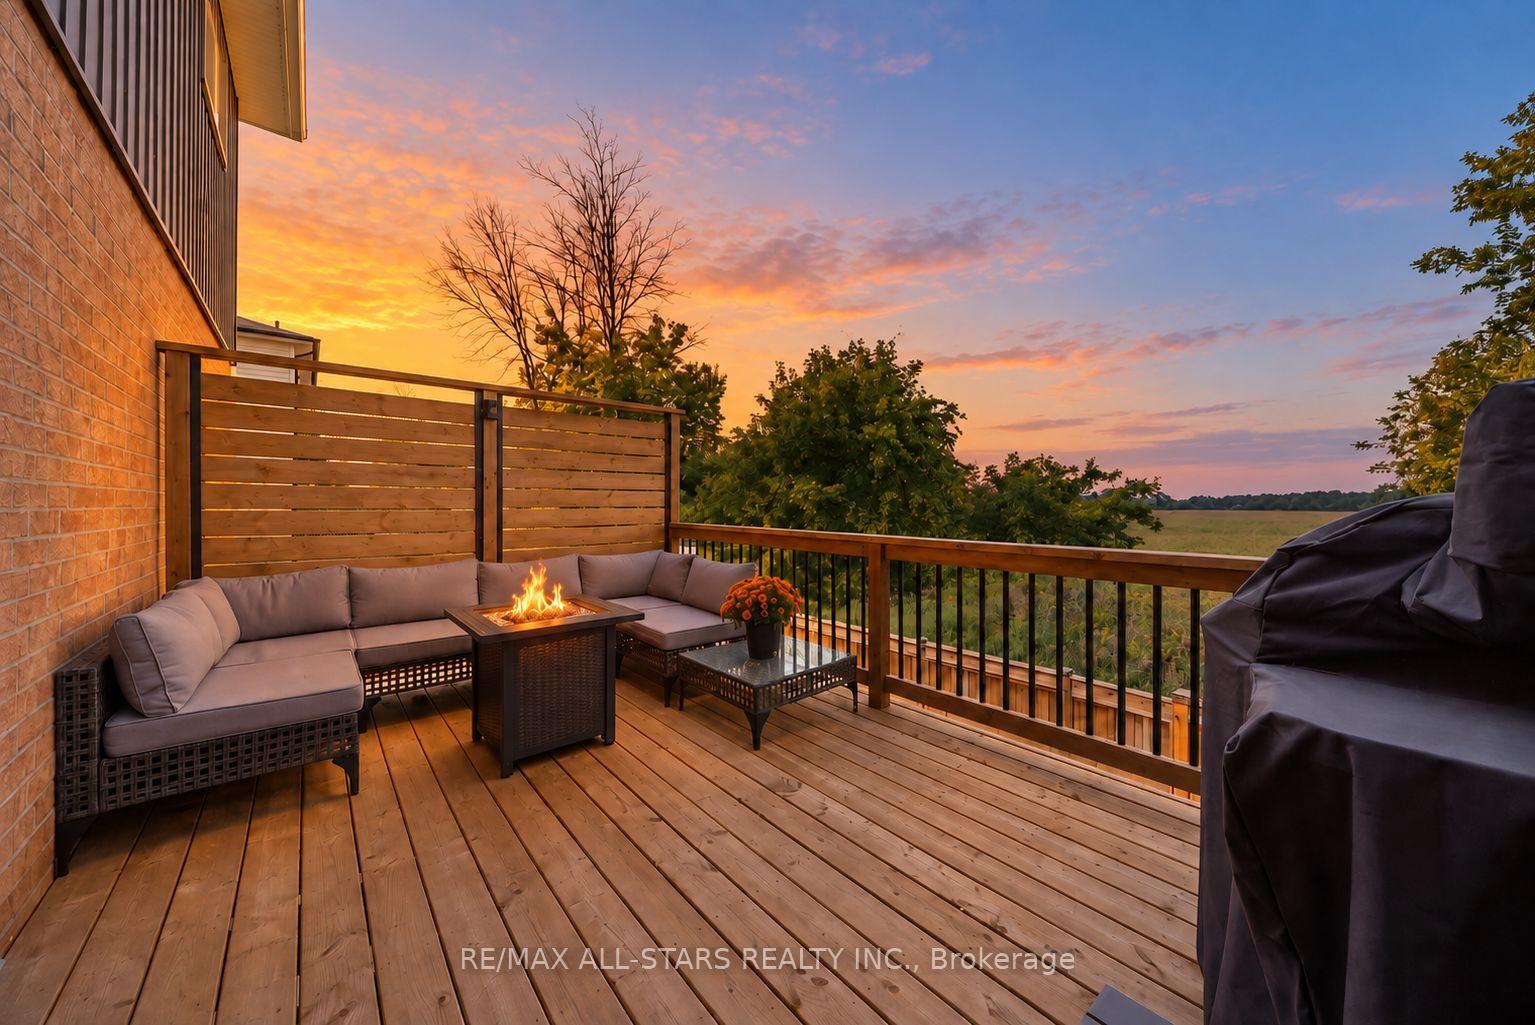
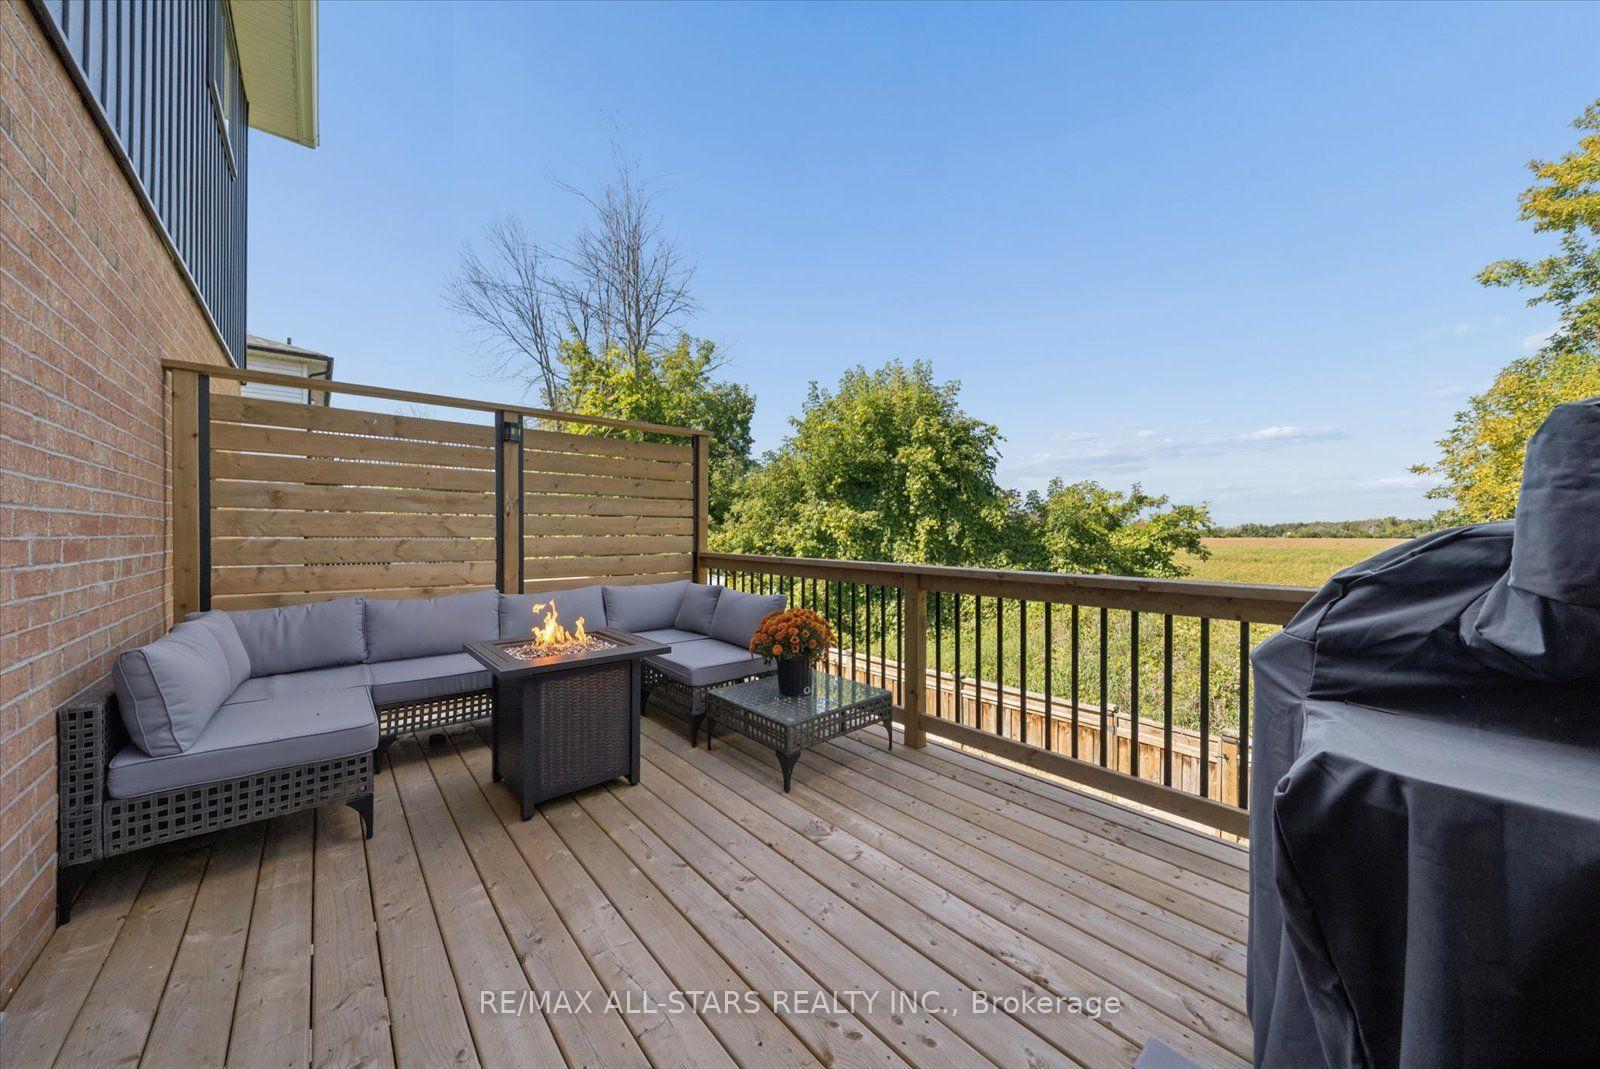
- Juliette balcony with stunning sunset views
- Quiet crescent near schools and parks
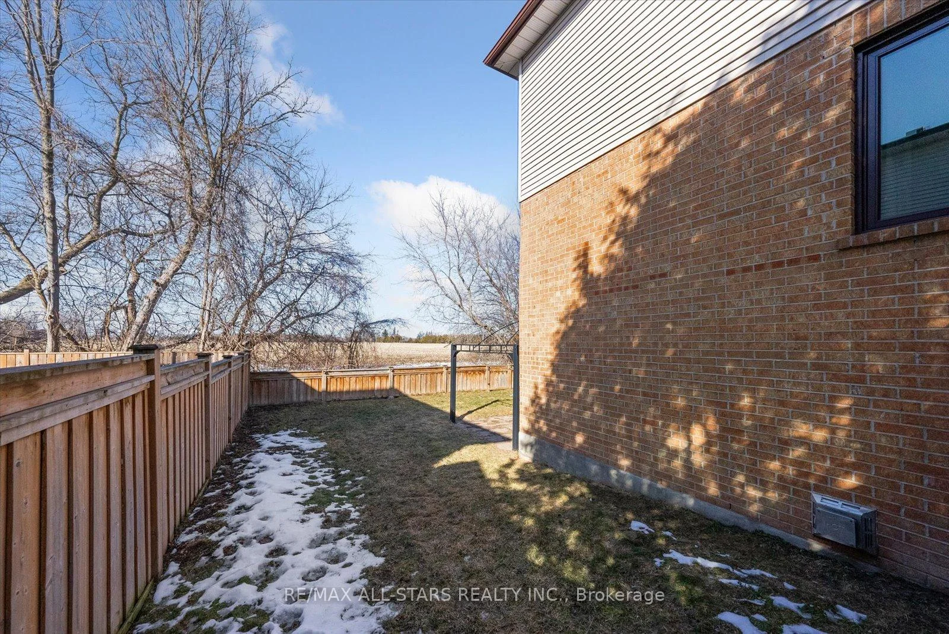
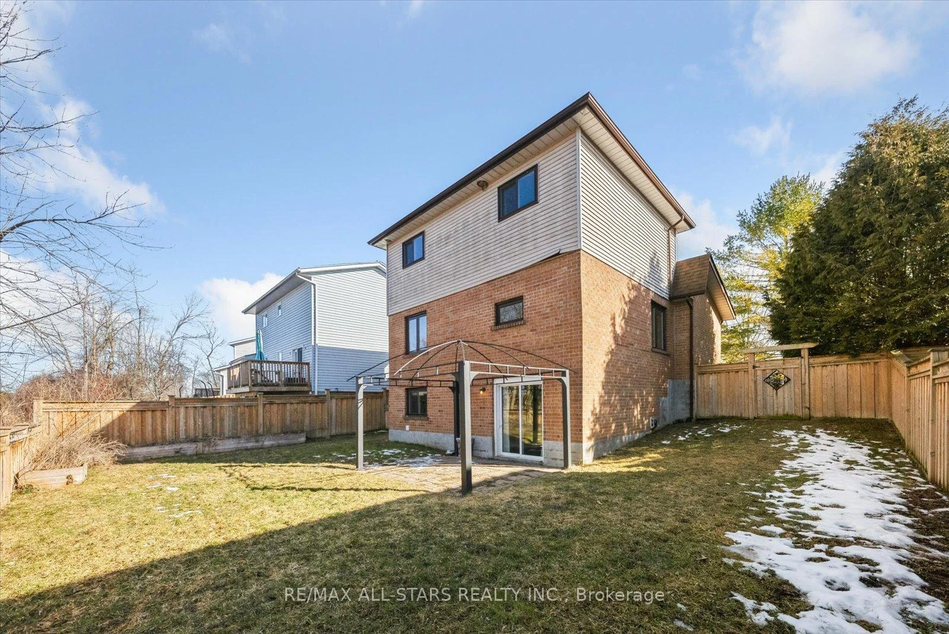
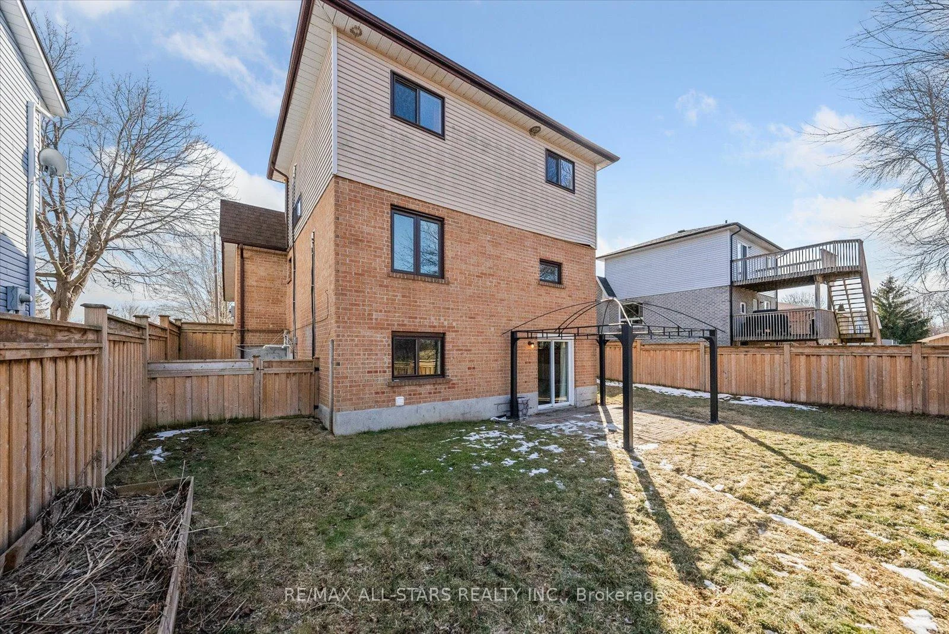
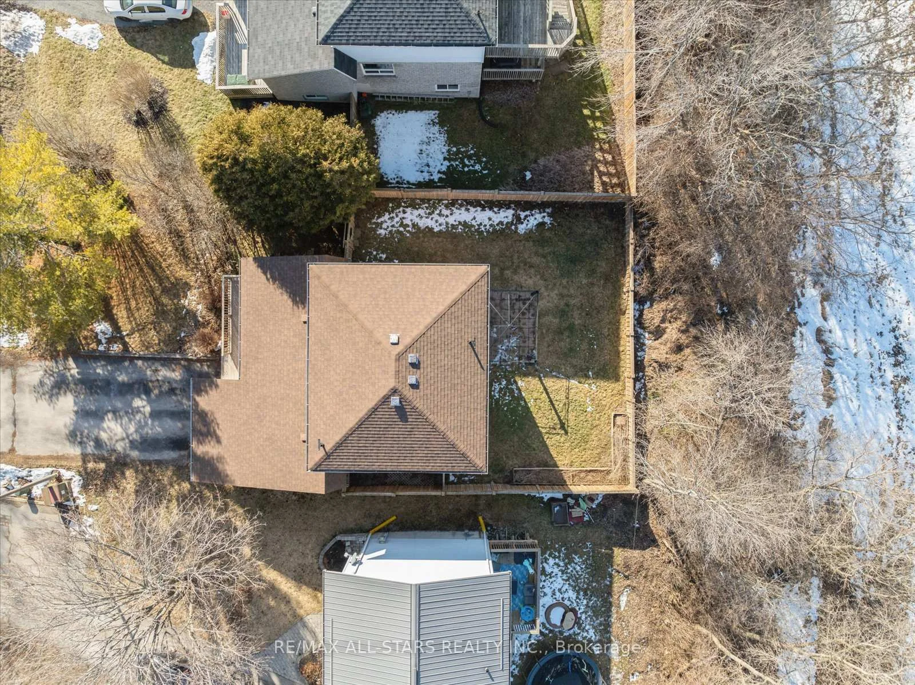
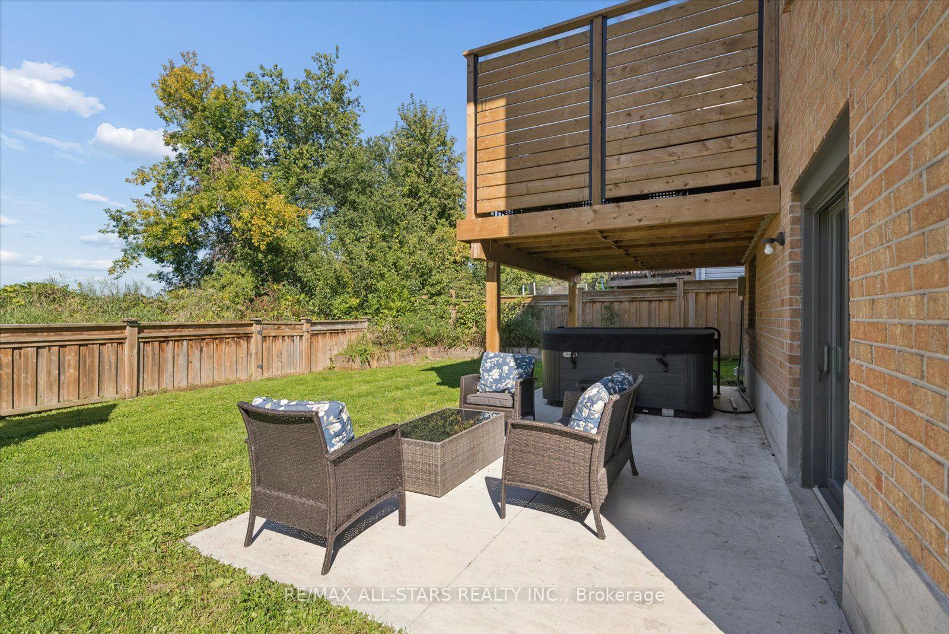
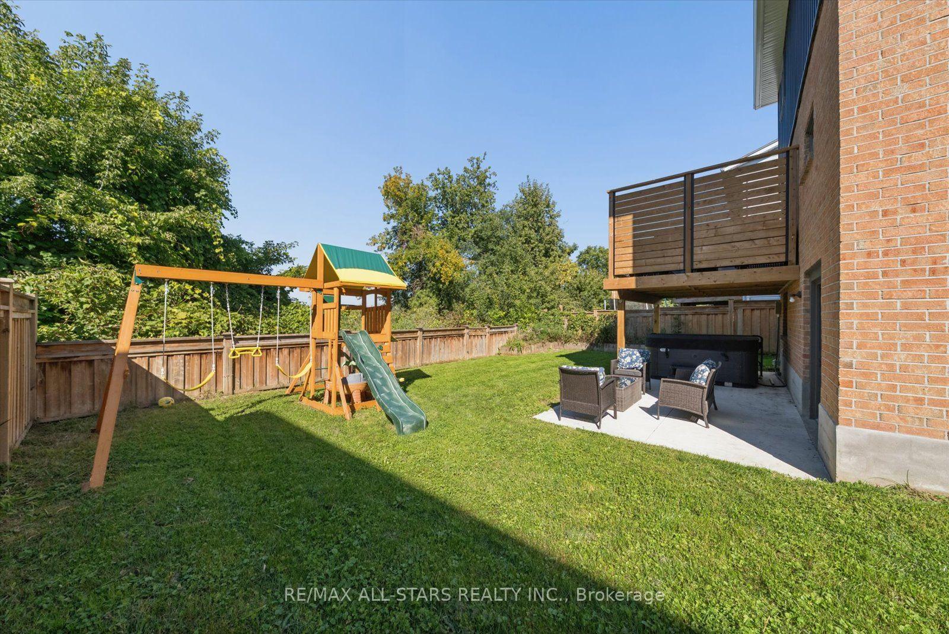
- Fully fenced backyard with expansive patio
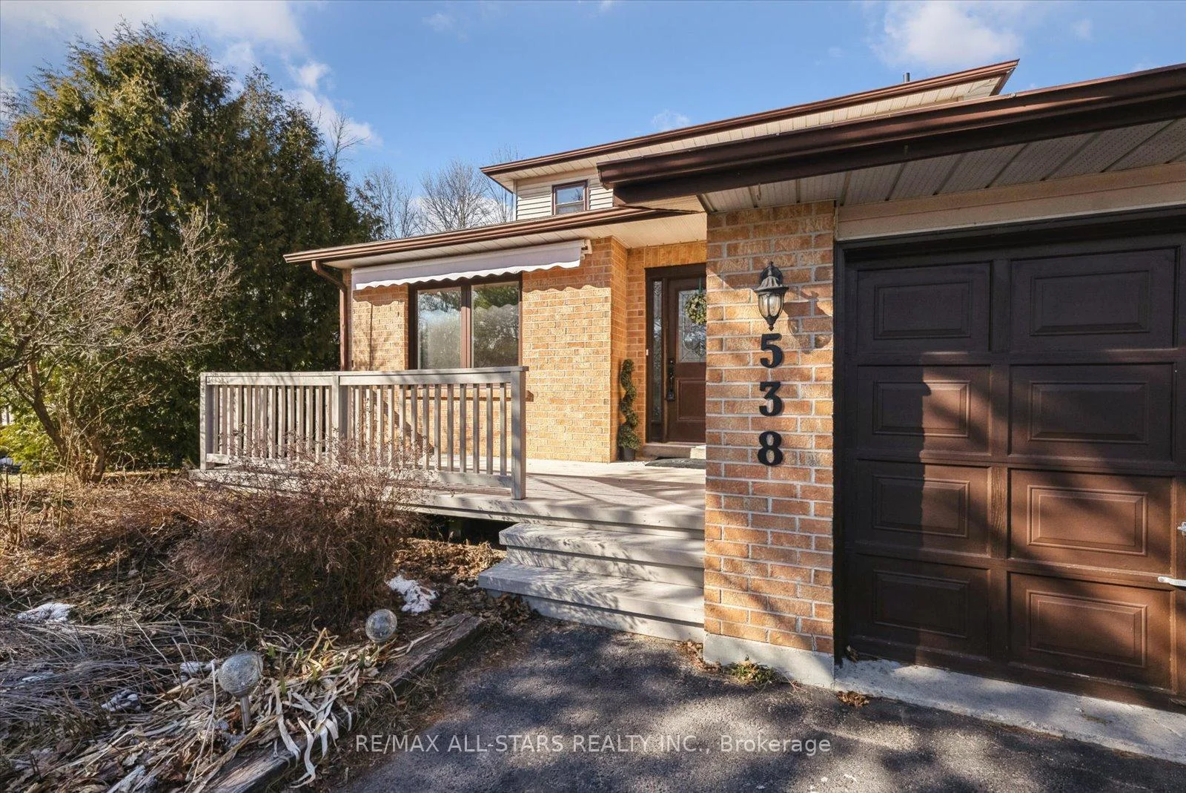
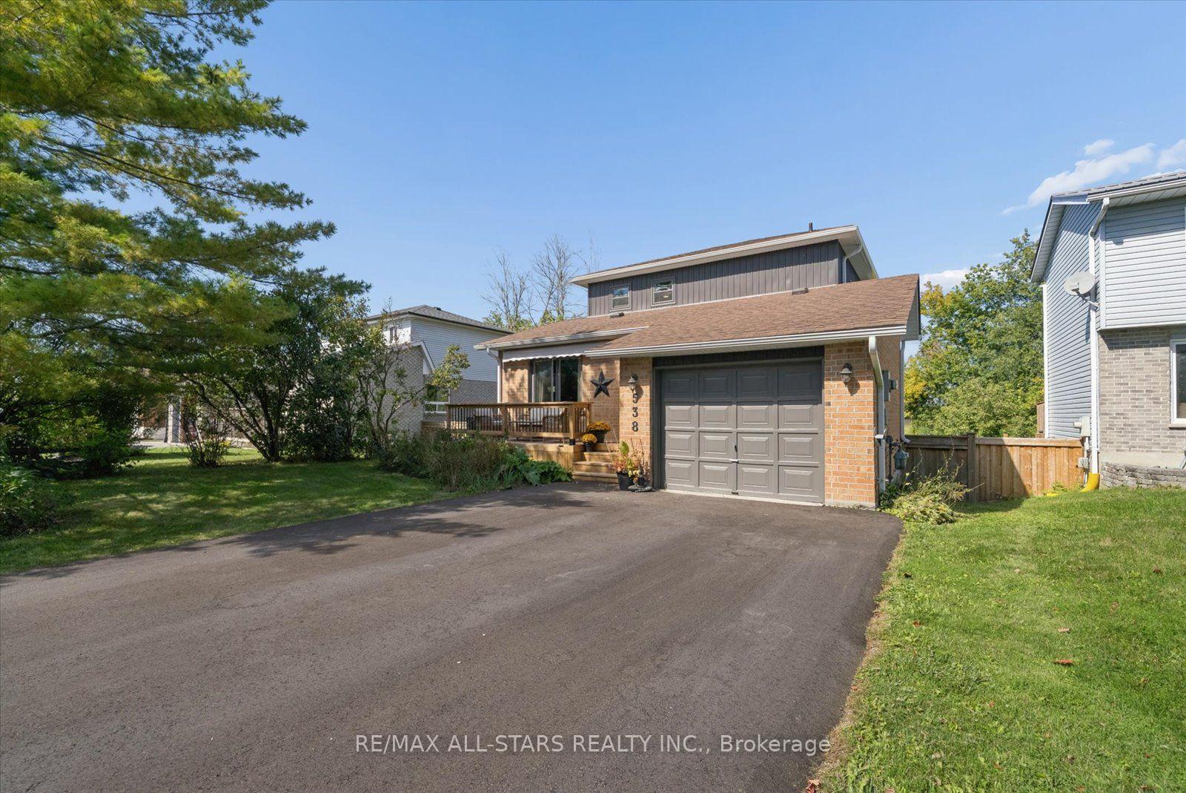
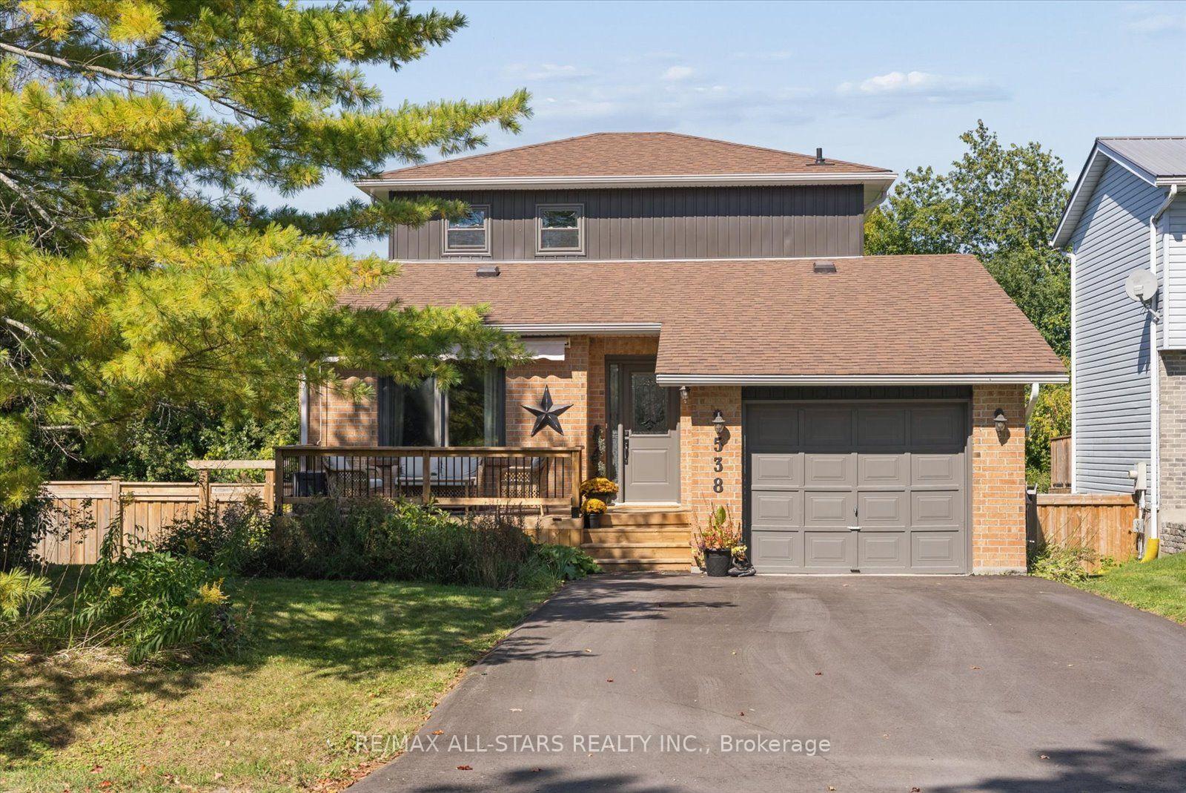
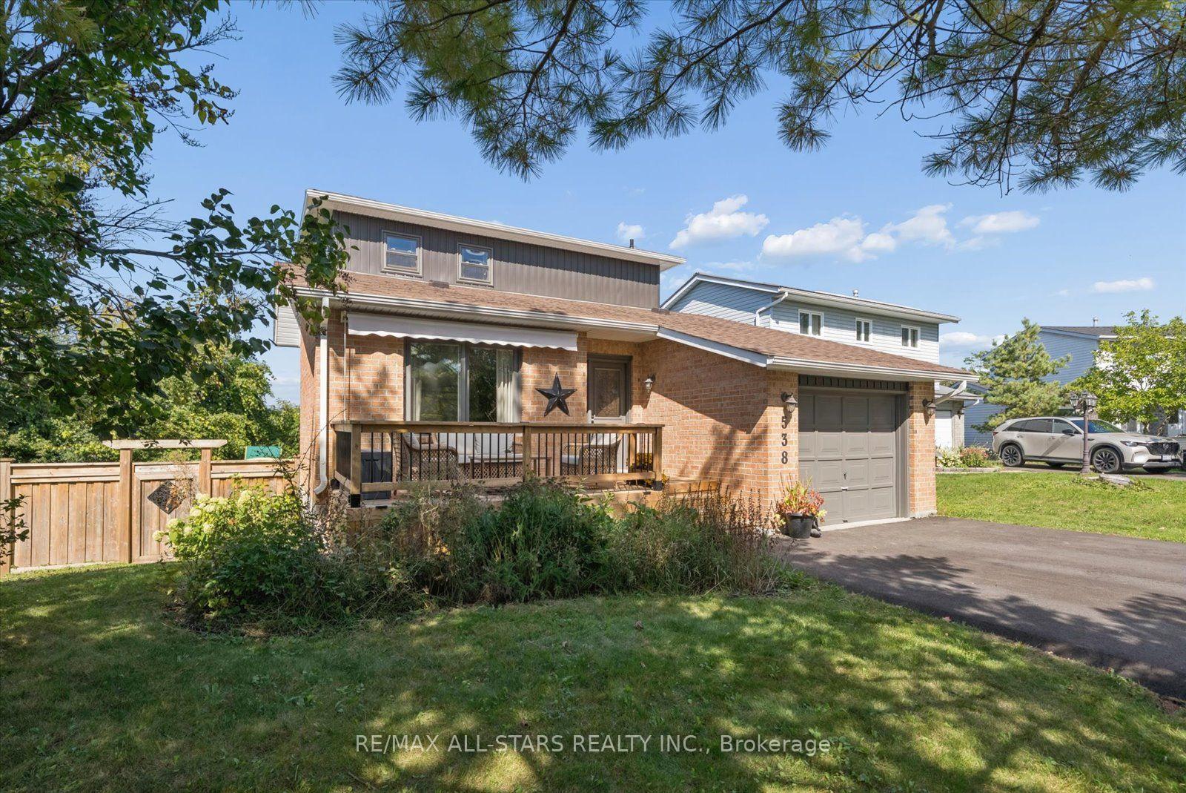
- Recent exterior improvements enhance curb appeal
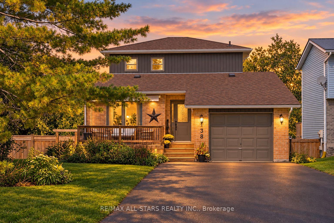
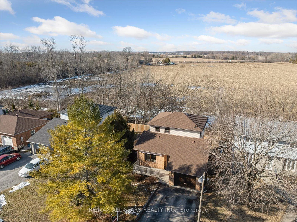
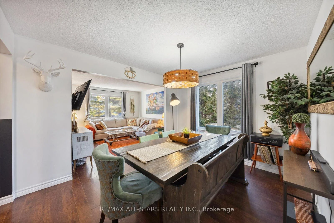
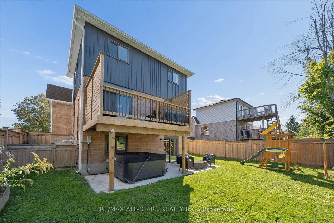
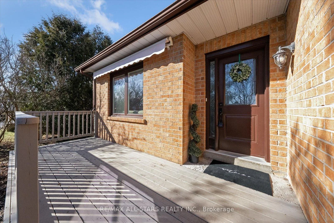
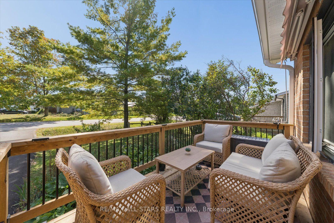
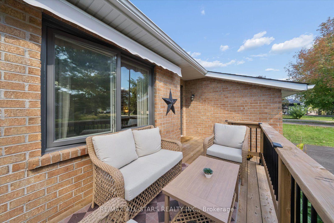
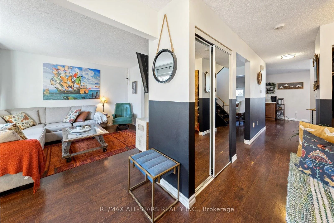
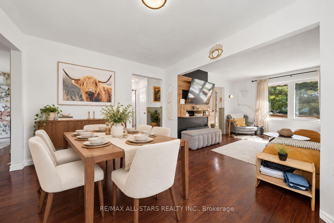
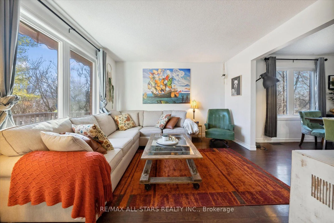
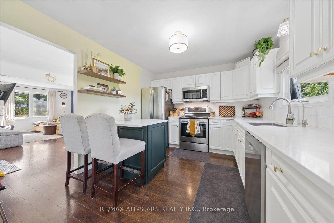
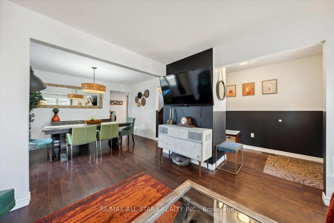
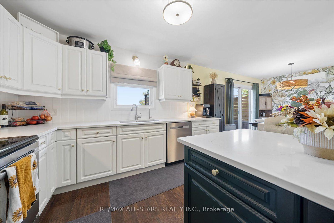
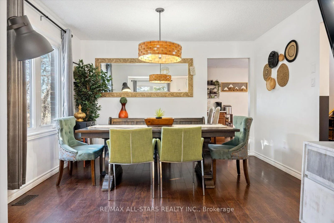
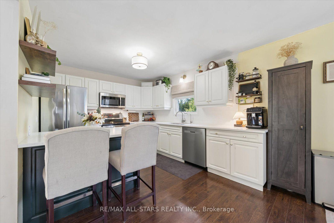
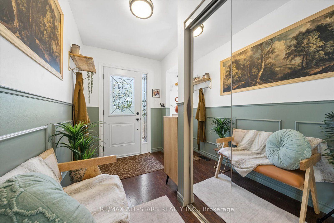
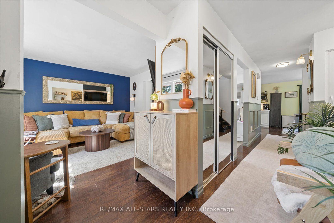
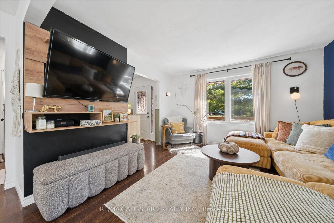
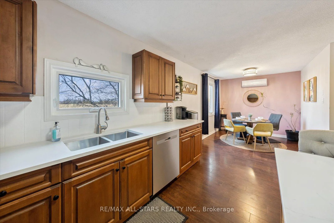
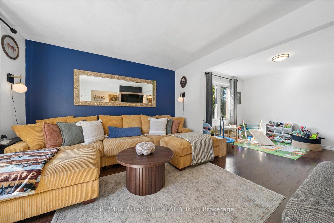
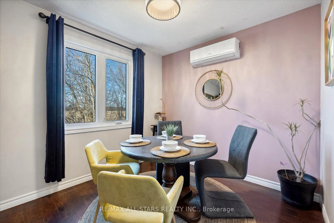
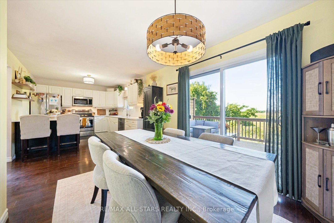
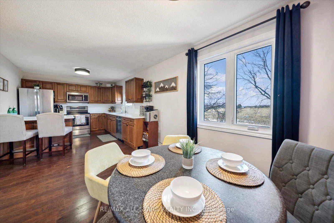
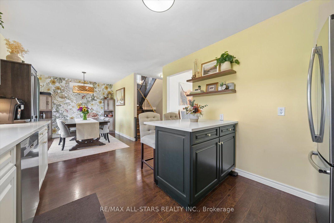
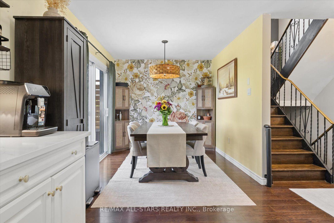
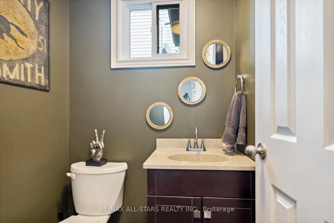
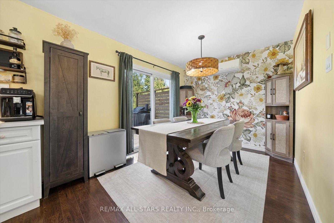
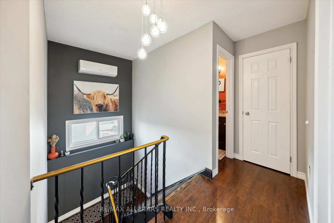
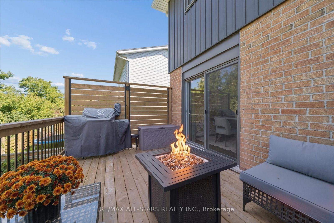
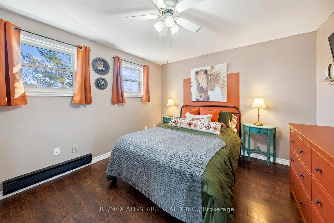
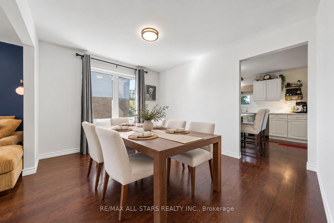
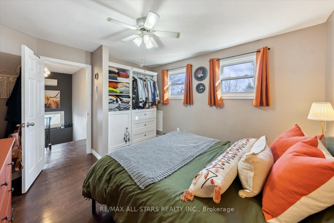
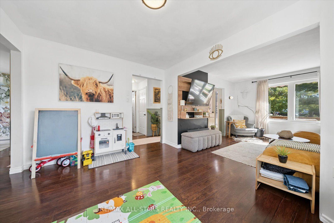
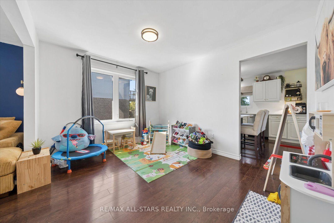
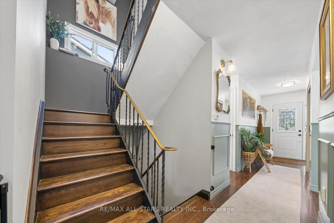
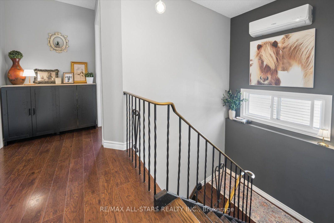
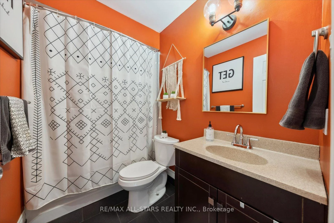
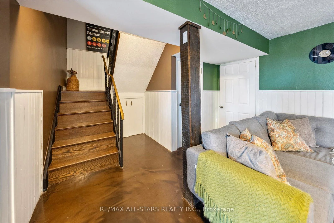
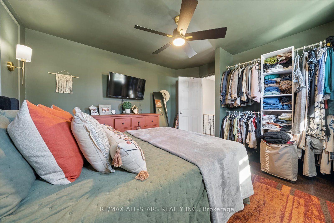
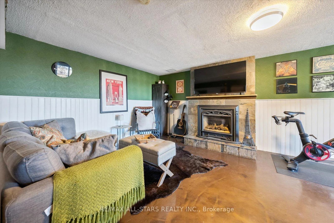
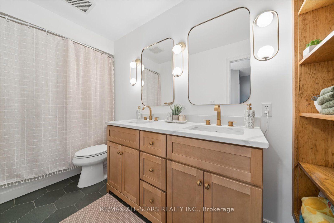
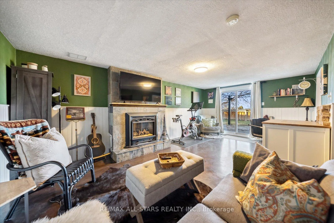
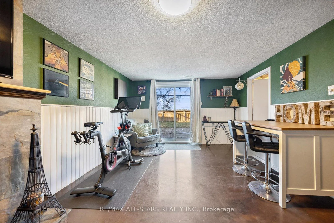
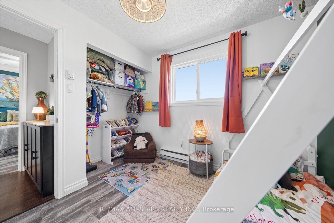
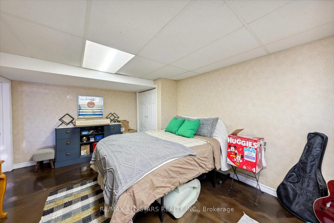
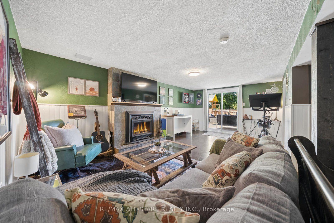
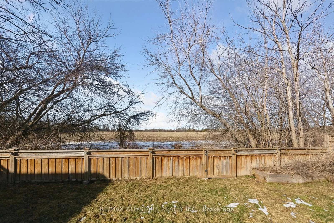
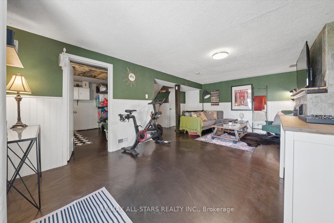
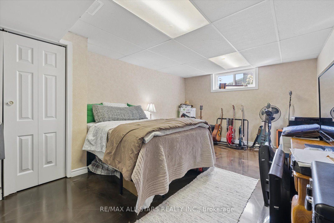
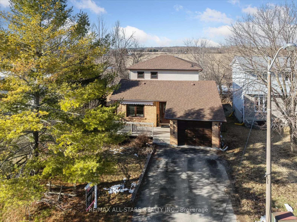
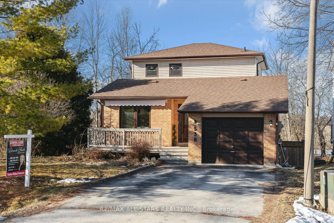
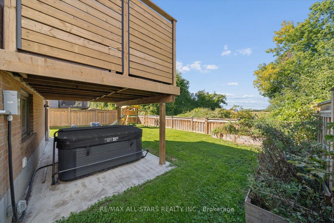
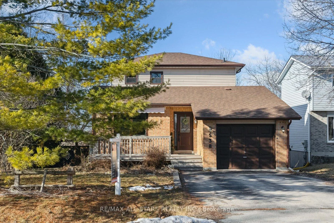
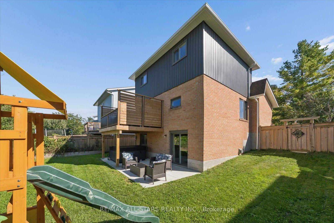
Exceptional 3+1 bedroom, 2-bath family home showcasing approx. $150,000 in recent upgrades, an elegant move-in-ready interior & a remarkable setting backing onto open farm fields with breathtaking westerly sunsets. Beautifully transformed inside & out, this impressive home offers 1,379 sq. ft. of bright, spacious living plus a finished walk-out basement, with an open-concept main level featuring formal dining & generous living areas, professionally removed popcorn ceilings, new light fixtures & stylish updated finishes throughout. The stunning eat-in kitchen features solid oak custom cabinetry professionally refinished for a sophisticated modern aesthetic, brand-new quartz countertops, SS appliances, abundant storage & a large peninsula/breakfast bar with additional seating. A newly installed sliding glass door opens to a brand-new second-level Juliette balcony/deck overlooking the fully fenced backyard, peaceful countryside & spectacular sunset views. Upstairs, the gorgeous main bath has been completely redesigned & enlarged, creating a luxurious, beautifully appointed retreat. The fabulous finished walkout lower level is an entertainer's delight, offering incredible additional living space with a spacious rec room, cozy gas fireplace & direct walkout to an expansive new concrete patio spanning the width of the home & a fully fenced private backyard. Extensive exterior improvements include a newly paved driveway with no sidewalk, new vinyl siding, professionally painted exterior windows, garage & front door, new eavestroughs, soffits, fascia & roof caps. Additional updates include a newer forced-air gas furnace, updated shingles & windows. Complete with direct garage access & a charming front porch with awning, perfect for morning coffee. Ideally positioned on a quiet, family-friendly crescent close to schools, parks & amenities, this immaculate home delivers refined style, outstanding functionality & an idyllic backyard setting rarely found!
Key Facts & Features
Property Costs
- Annual Property Tax Amount
- $4,270
- Land Transfer Tax Fee
- $9,775
Rental Items
- Rental Equipment
- Hot Water Tank (New)
- Basement Type
- Walk-Out, Finished
Interior Features
- Interior Extras
- Built-In Oven, In-Law Capability
- Fireplace/Stove
- Yes
- Fireplace Features
- Natural Gas
- Elevator
- No
Exterior Features
- Pool
- None
Building
- Building Type
- Detached
- Building Style
- 2-Storey
- Approx Age
- 31-50
Construction
- Exterior Finish
- Brick, Vinyl Siding
- Roof
- Shingles
- Foundation Details
- Concrete
- Special Designation
- Unknown
Lot
- Lot Front
- 53.00 ft
- Lot Depth
- 96.00 ft
Inclusions
- Inclusions
- Existing Fridge, Stove, D/W (New) LG New Smart F/L Washer & Dryer, Elfs, C/Vac, R/I Bamboo Light Fixtures in Dining Rm, Solar Lights on Fencing, New Gazebo & Screens, 2 Inverters w/ Remotes for Additional Heat & Air Conditioning, Newer Privacy Fencing.
Exclusions
- Exclusions
- Deep Freezer in Garage, Hot Tub
Parking & Garages
- Garage Type
- Attached
- Garage Spaces
- 1
- Parking Spaces
- 4
- Total Garage And Parking Spaces
- 5
Heating & Cooling
- Heat Source
- Gas
- Heat Type
- Forced Air
- Air Conditioning
- Other
- Water
- Municipal
- Sewers
- Sewer
- Natural Gas
- Yes
- Hydro
- Yes
- Bedrooms
- 3 + 1
- Washrooms
- 2
- Kitchens
- 1
Room sizes
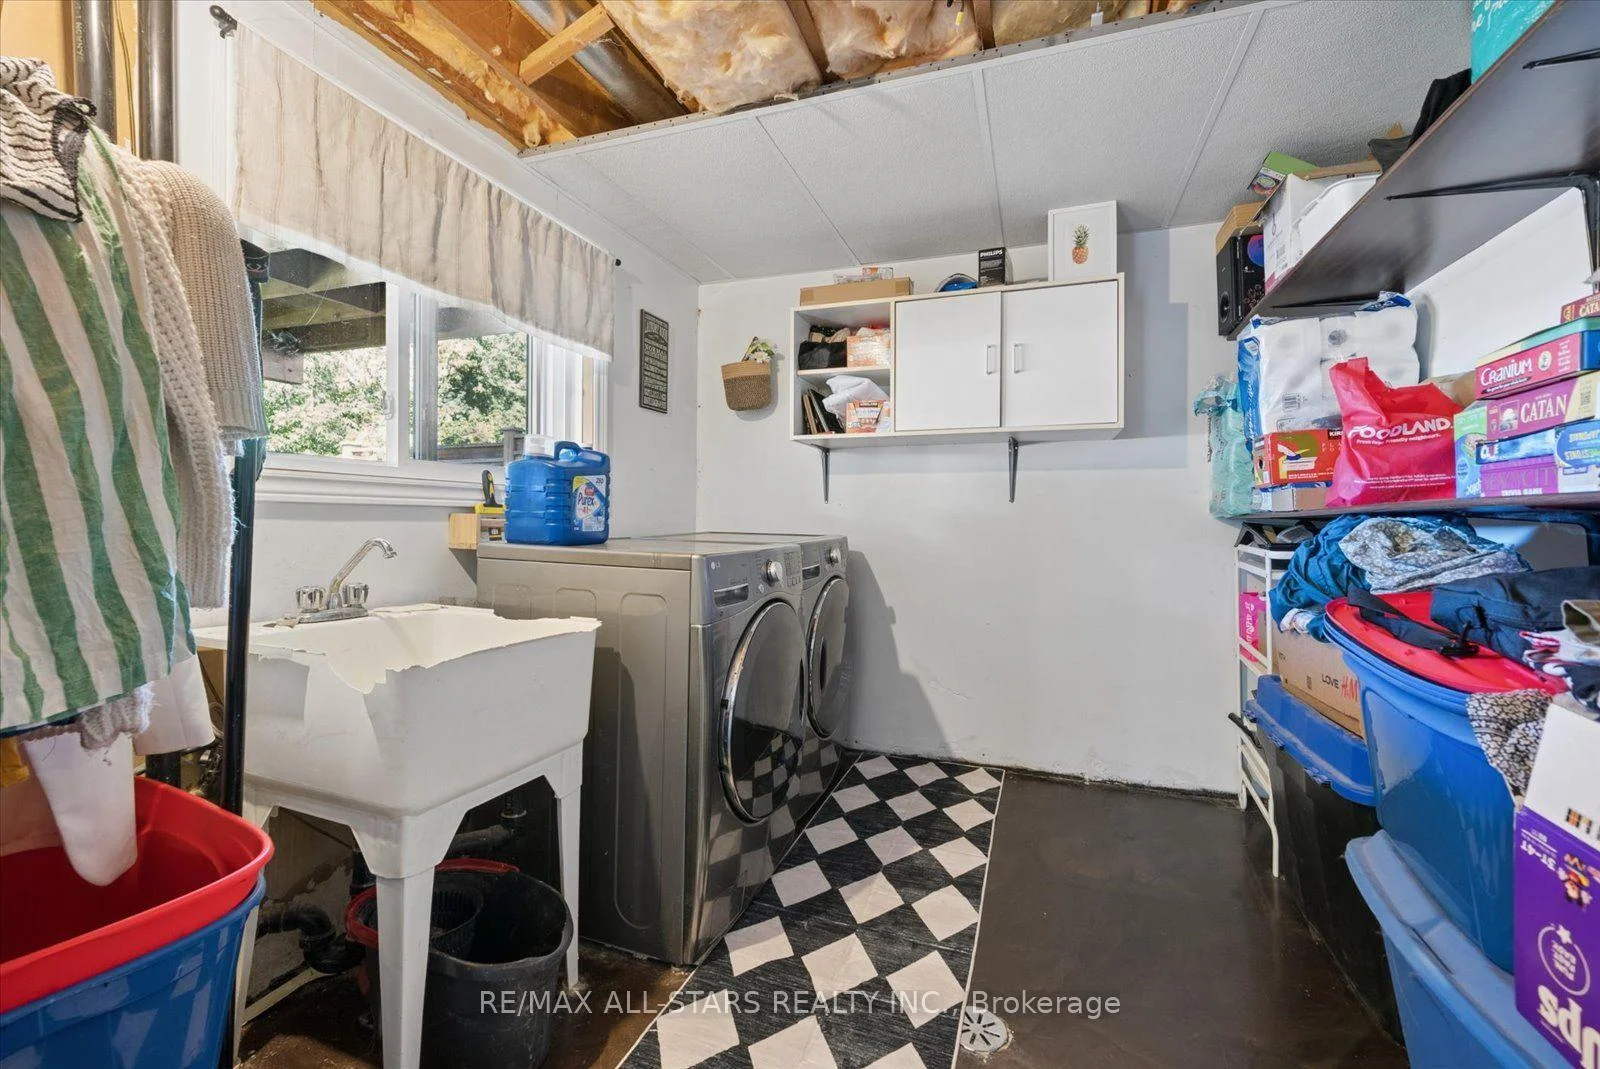
- Laundry—Lower level, Overlooks Backyard, B/I Appliances, Large Window
- Breakfast—Main level, Combined w/Kitchen, Picture Window, Overlooks Backyard
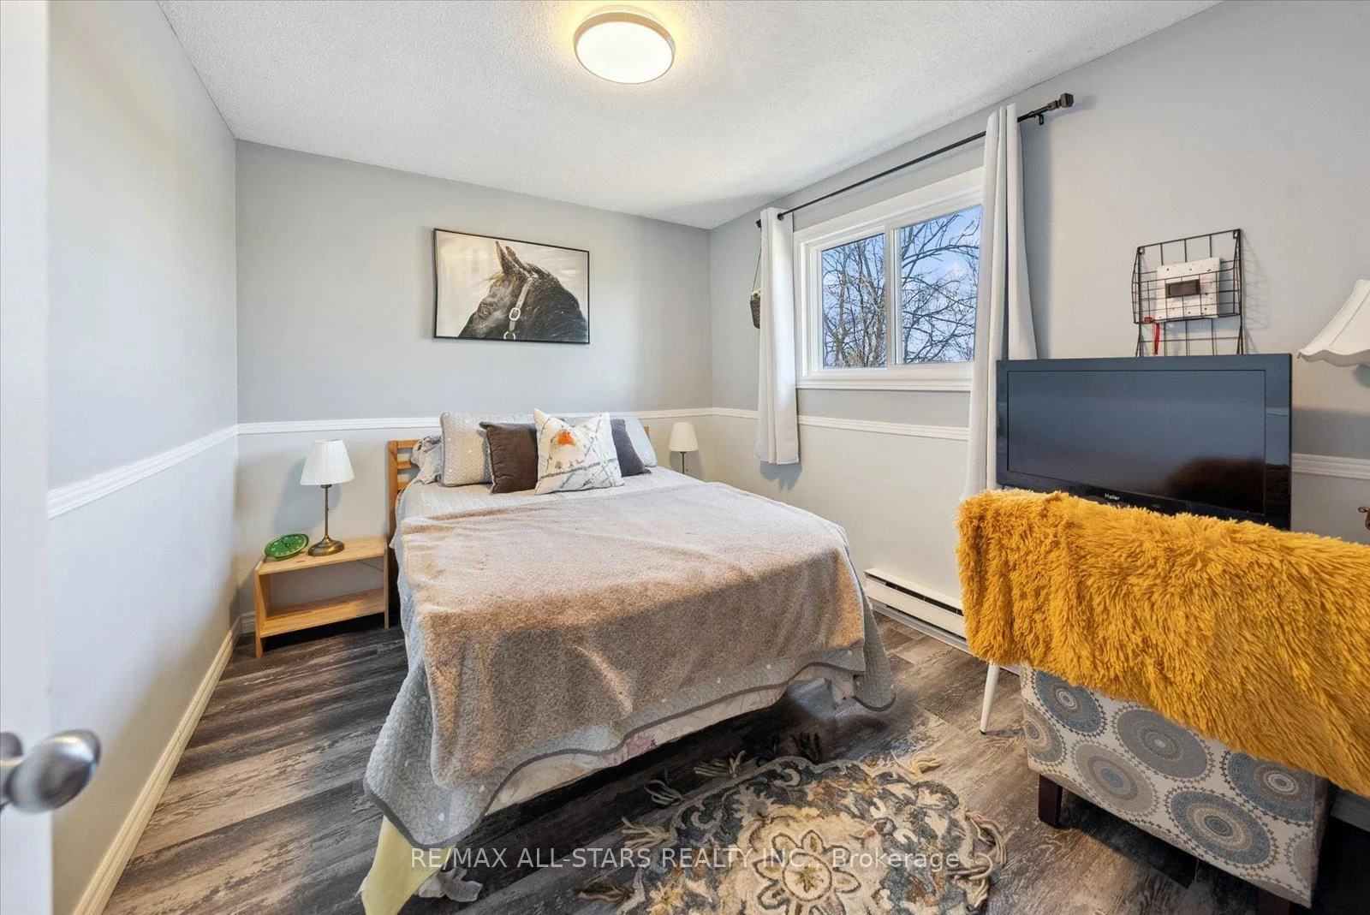
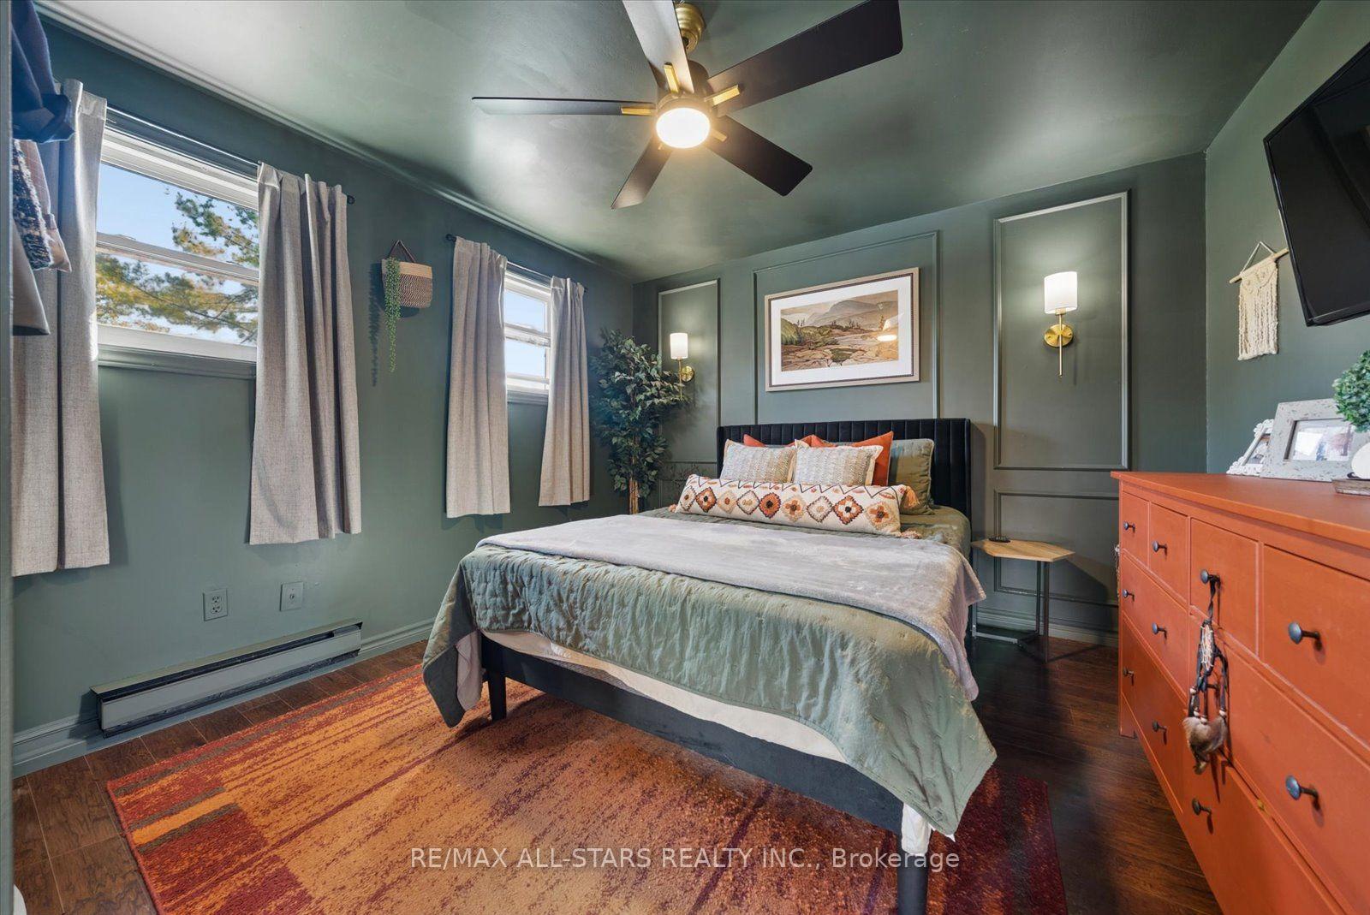
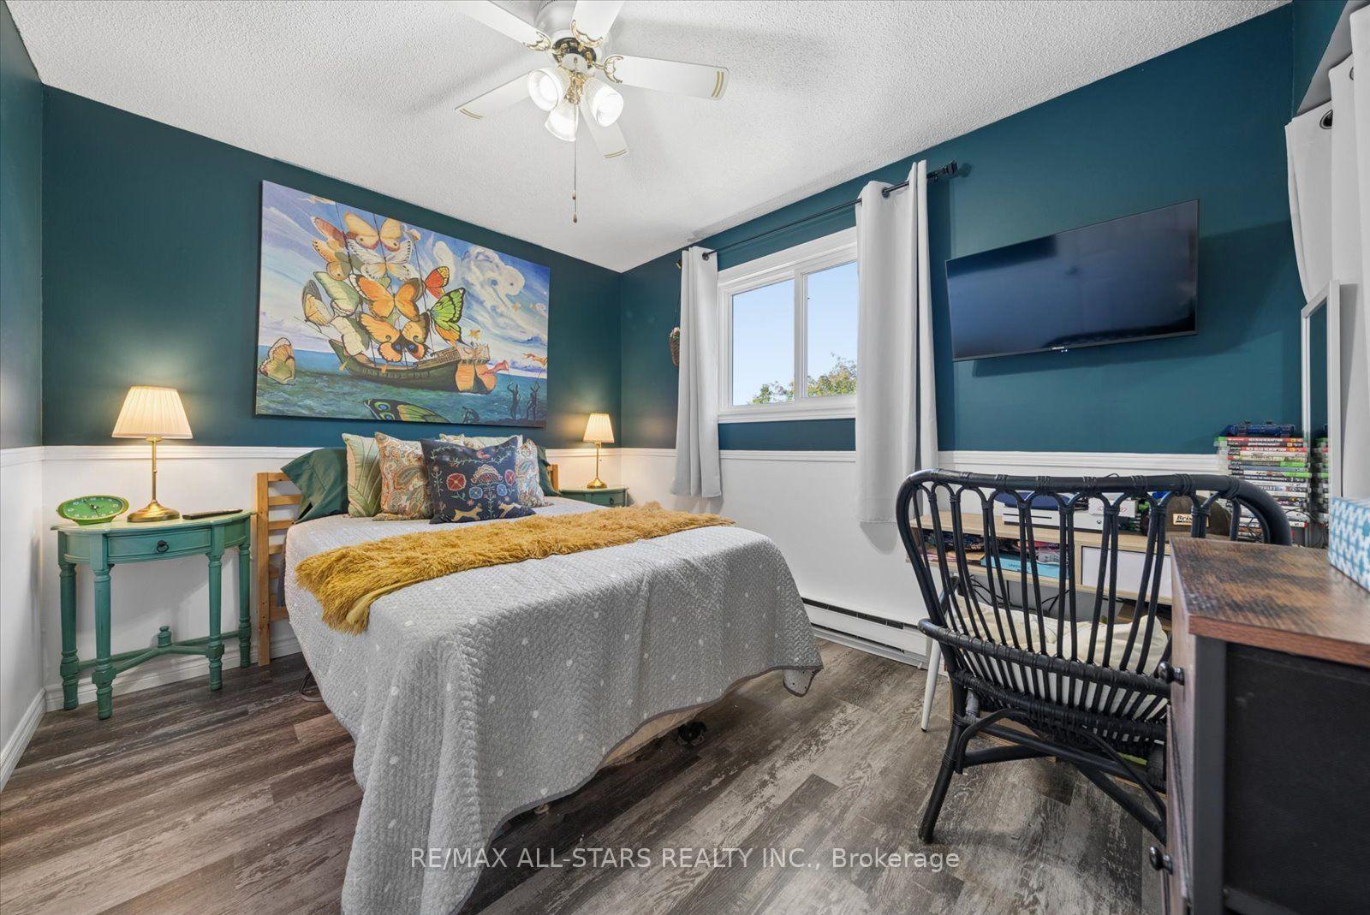
- Primary Bedroom—Second level, Overlooks Frontyard, Ceiling Fan(s), Laminate
- Family Room—Lower level, Gas Fireplace, Walk-Out, Wainscoting
- Dining Room—Main level, Open Concept, Large Window, Combined w/Living
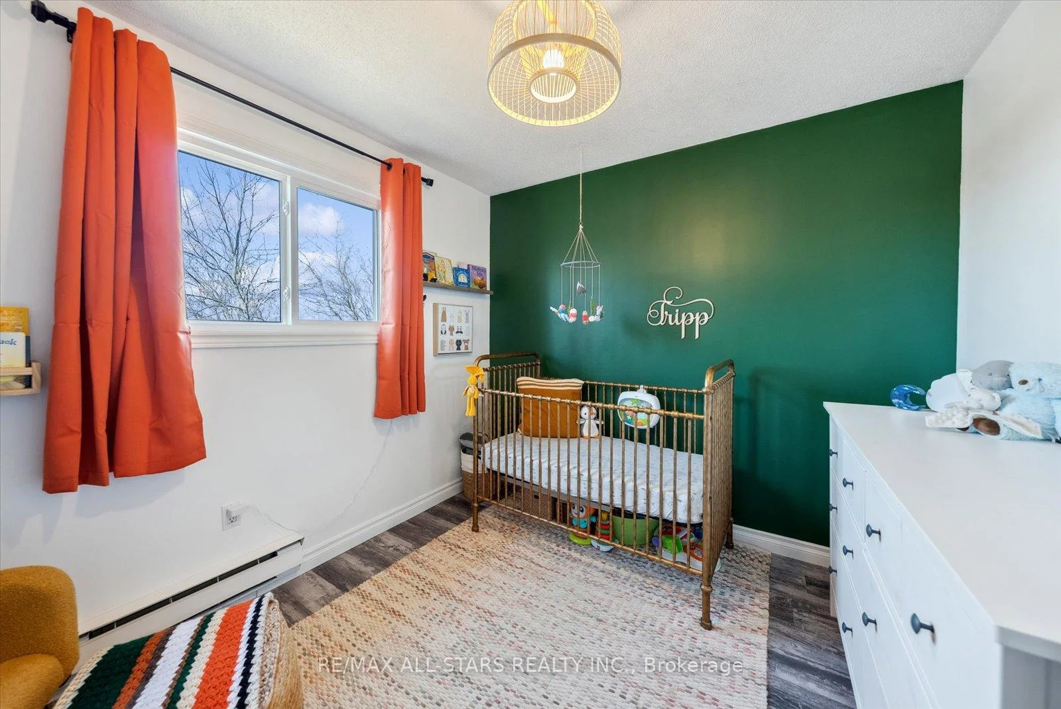
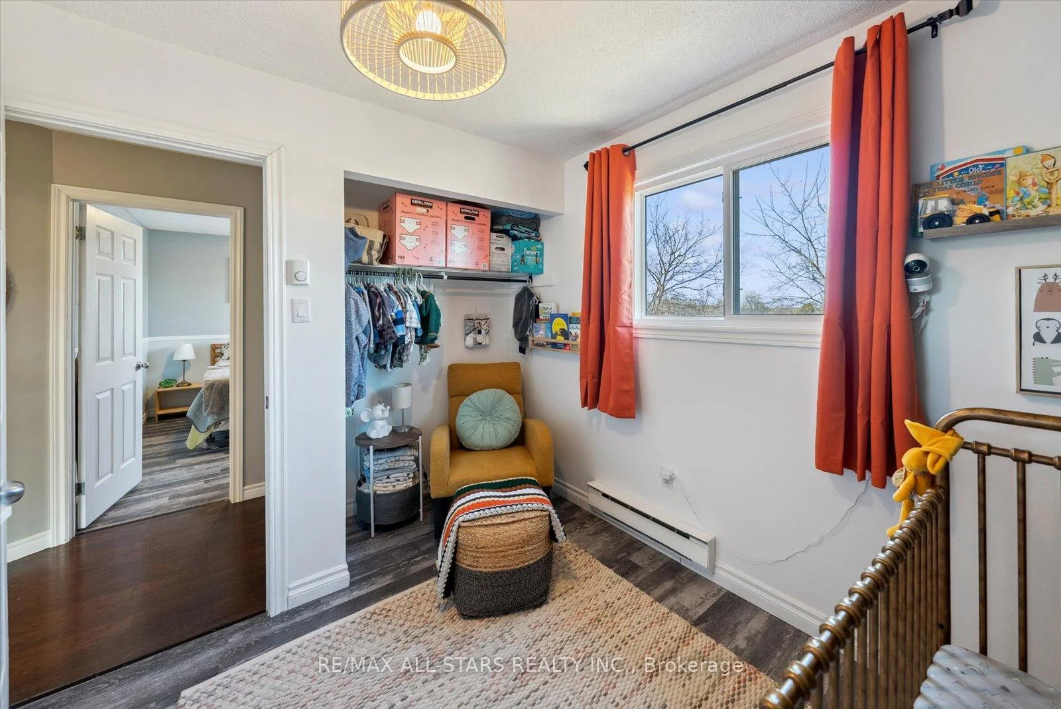
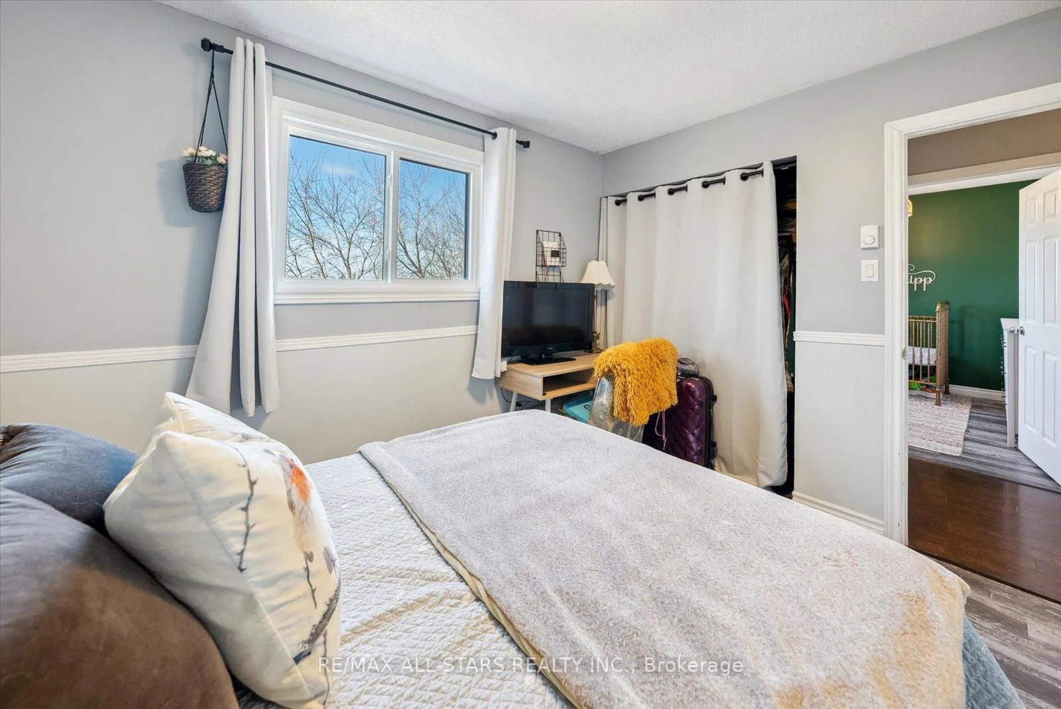
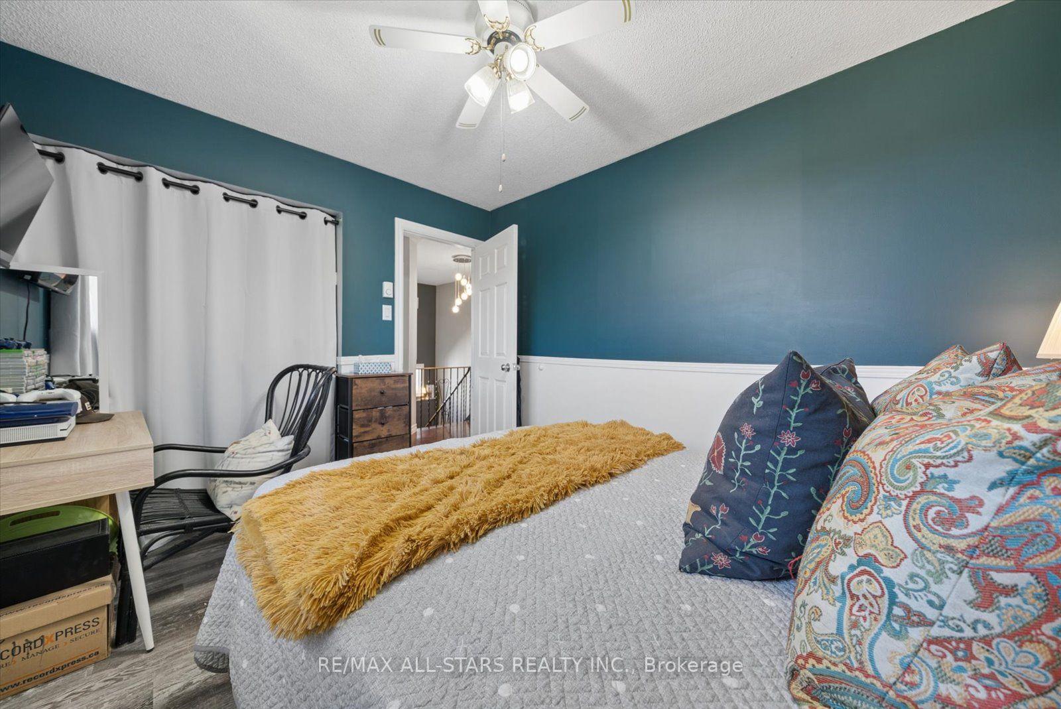
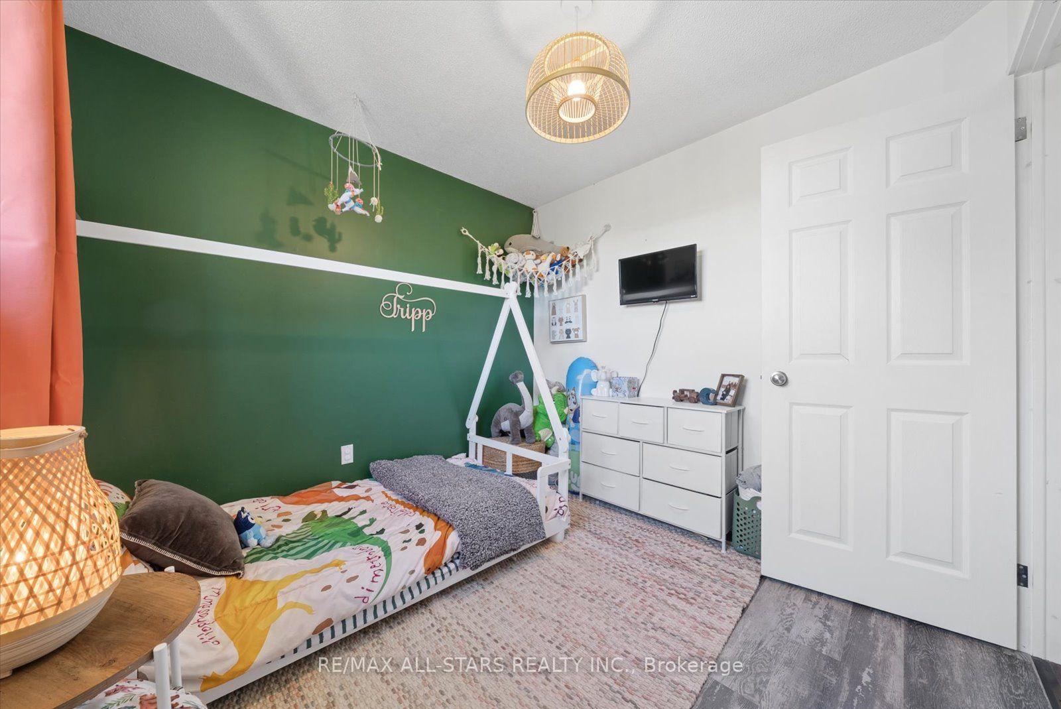
- Bedroom 3—Second level, Overlooks Backyard, Large Window, Large Closet
- Bedroom 2—Second level, Overlooks Backyard, Large Window, Closet
- Kitchen—Main level, Quartz Counter, Undermount Sink, Stainless Steel Appl
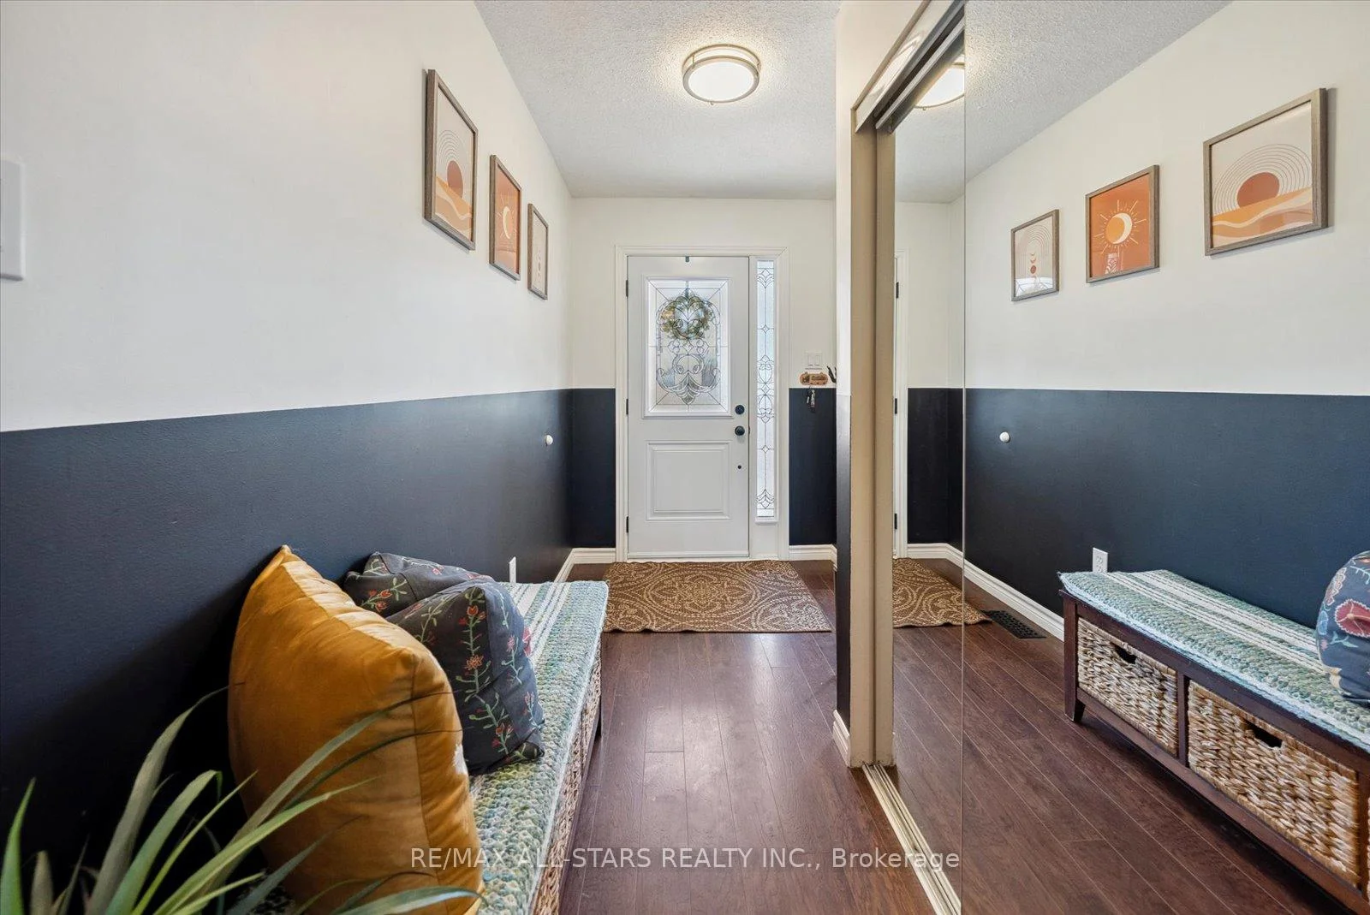
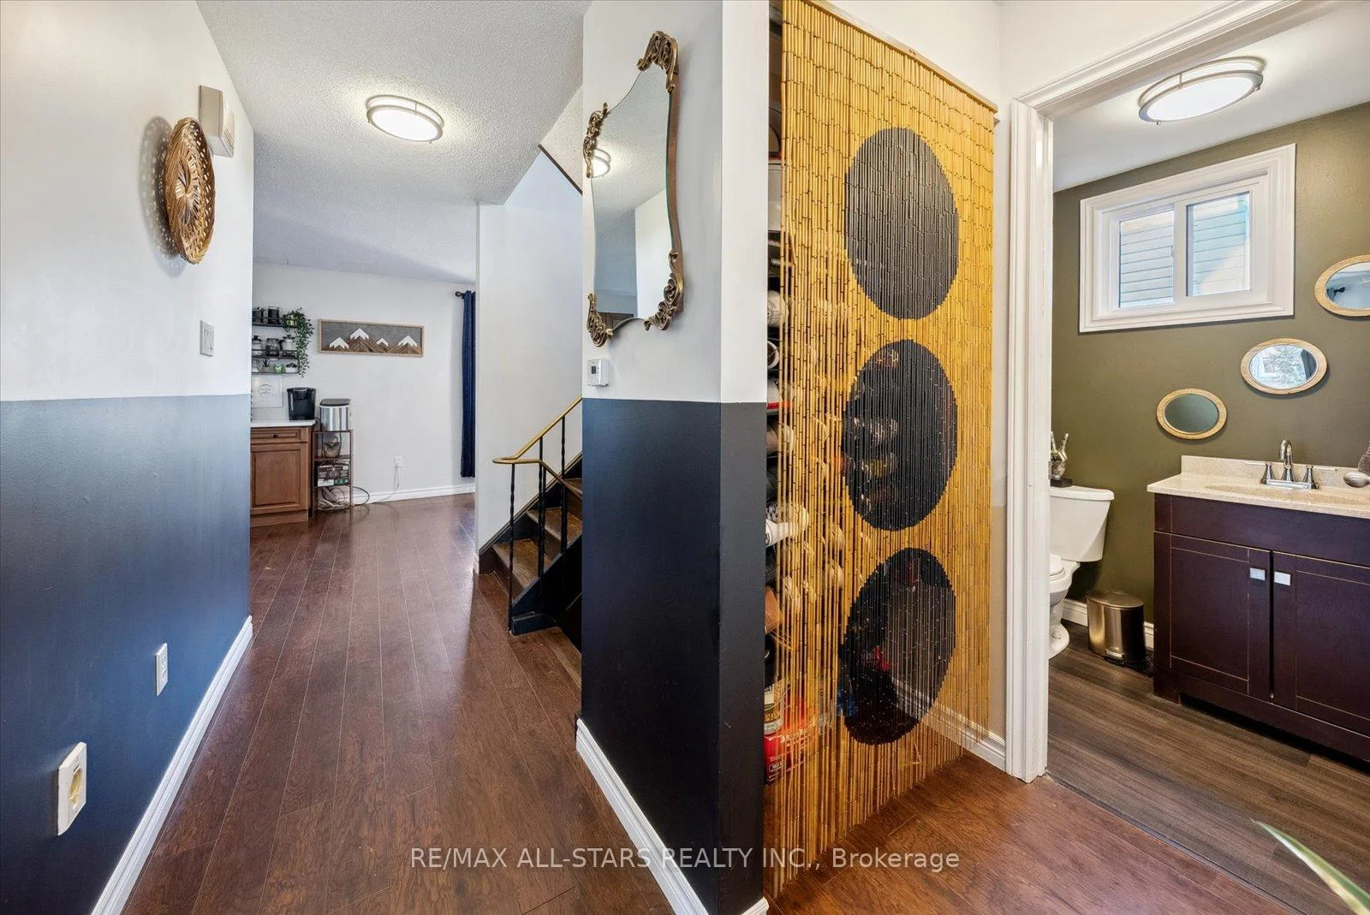
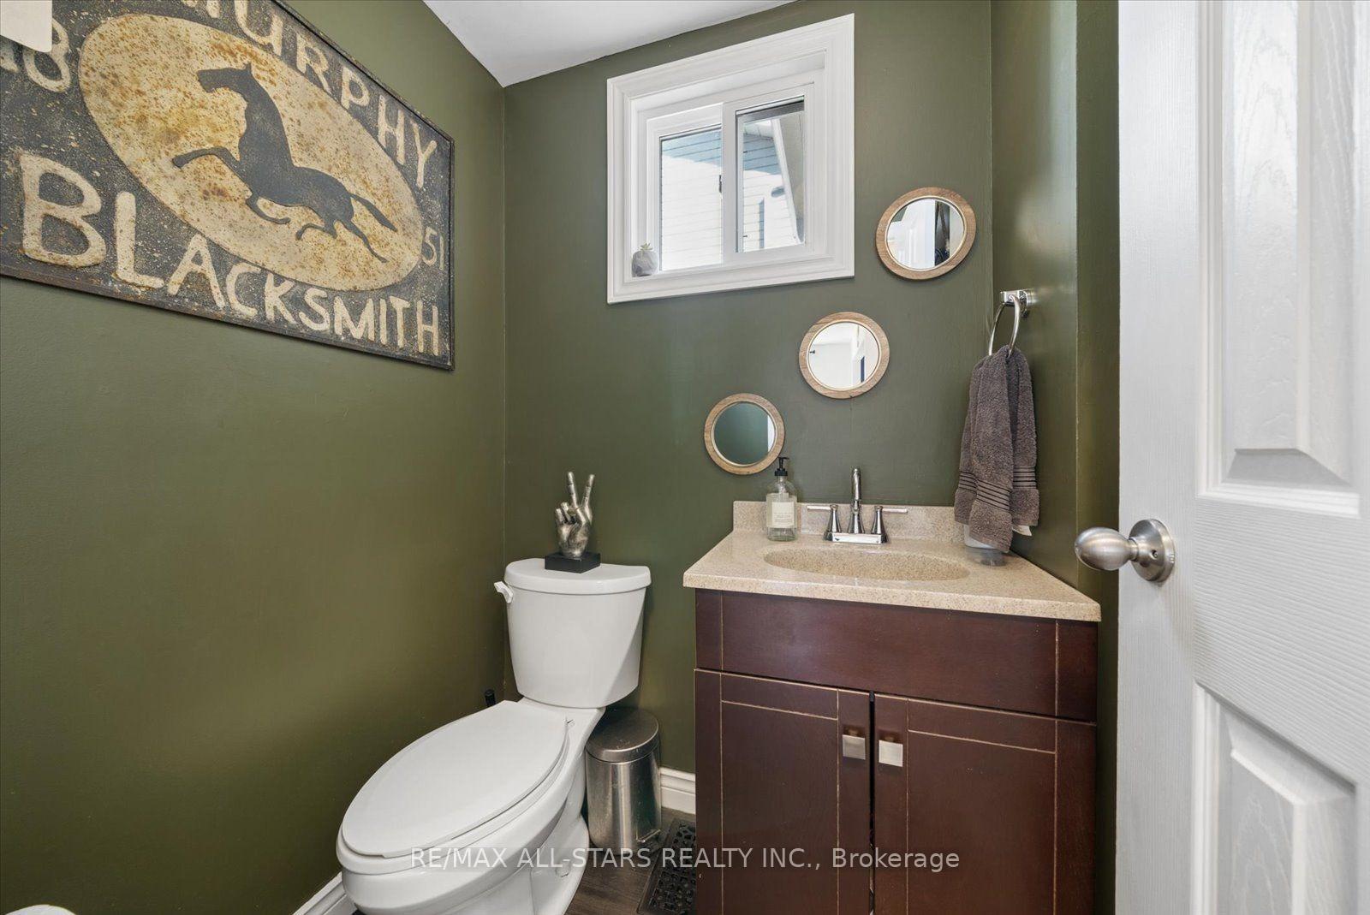
- Foyer—Main level, Access To Garage, 2 Pc Bath, Closet
- Living Room—Main level, Open Concept, Picture Window, Overlooks Frontyard
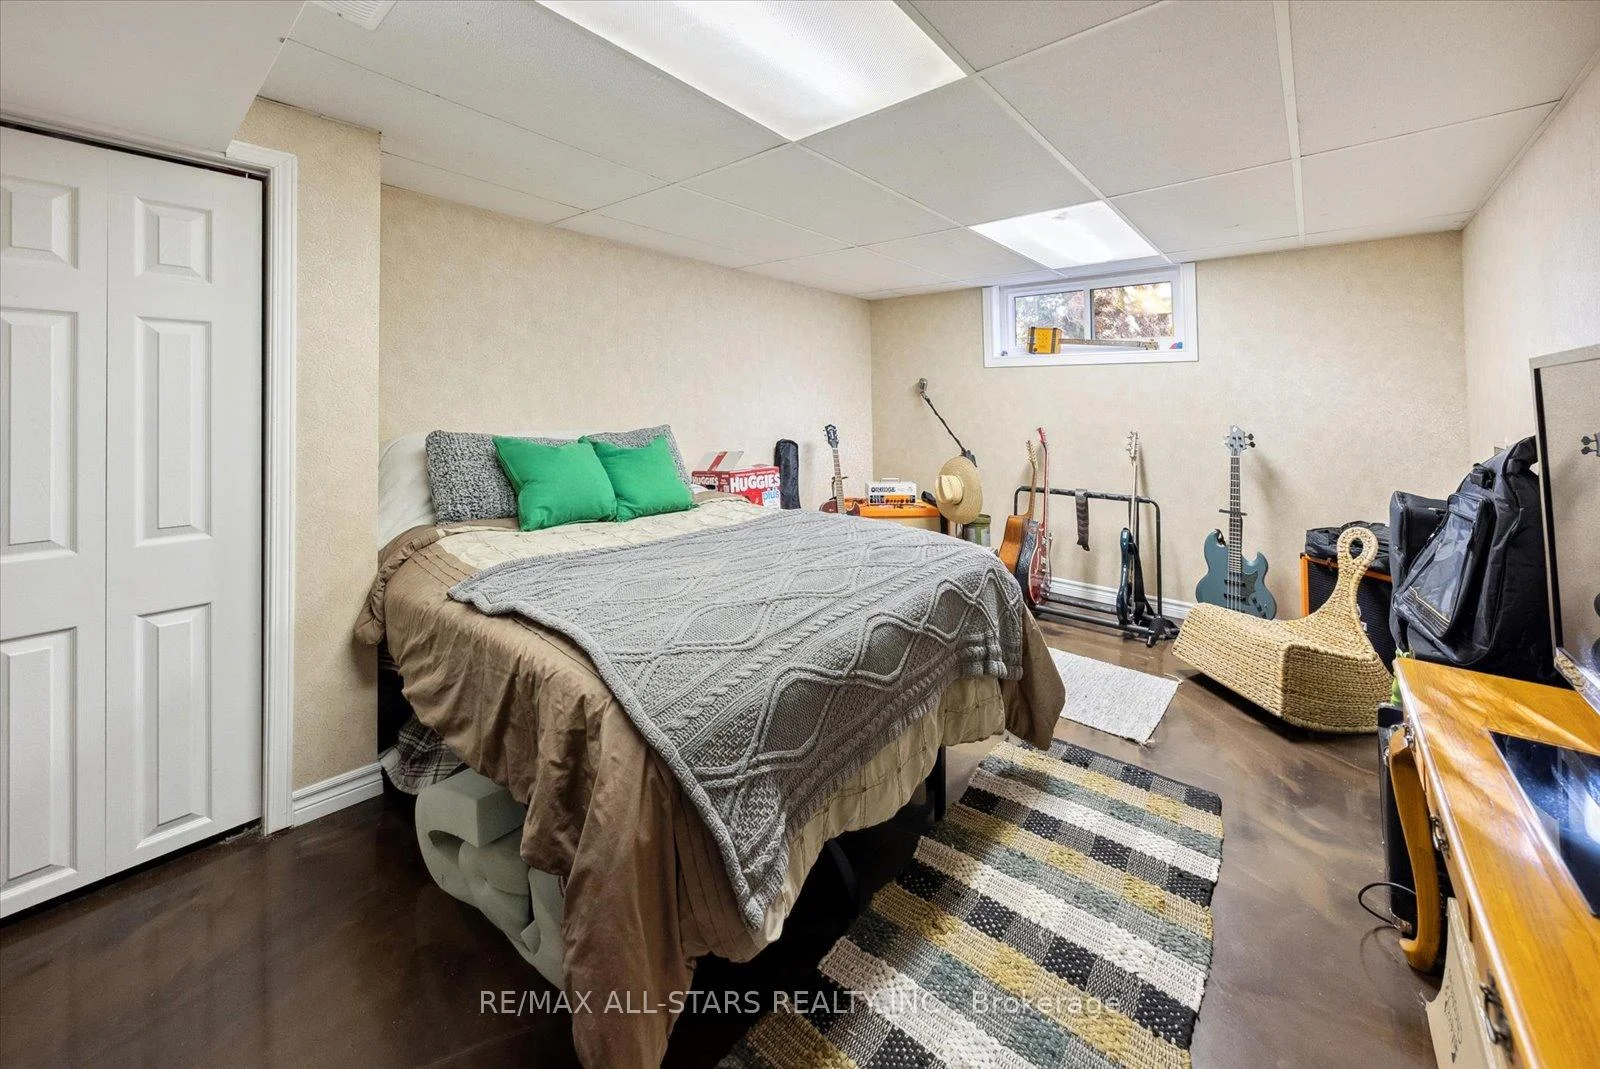
- Bedroom 4—Lower level, Large Window, Large Closet
Washrooms
- 2-piece, Main
- 4-piece, Second
- Municipality
- Brock
- Neighbourhood
- Beaverton
- Main cross streets
- Highland Cres / James St / Mara
- Directions
- Highland Cres & James Street
- MLS® number
- N13823860
- Data source
- Toronto Regional Real Estate Board
- Listed on
- 2026-09-24
- Updated on
- 2026-10-16
- Days on market
- 22 days
- Possession type
- Flexible
- Co-op commission
- 2.5% + HST
- Seller
- Listed by
- RE/MAX ALL-STARS REALTY INC.
Home Market Value
Current home valuation for 538 Highland Crescent, Brock, Beaverton, Brock, ON. Listed for $665,000
HOMEH Estimate
$628,048
Estimated Sales Range
$376,829 - $879,267
HOMEH Estimate for 538 Highland Crescent, Brock, Beaverton
Calculated with a real agent's CMA method — 45+ years of experience, codified. Not an AI guess.
For the owner
Is this your home? Track its value.
Get this home's HOMEH Estimate by email once a month, with how many homes are for sale around you.
Mortgage Payment Calculator
Compare up to 4 down payment scenarios
5% on first $500K + 10% on $165,000 over $500K
$41,500
| Scenario 1 | Scenario 2 | Scenario 3 | Scenario 4 | |
|---|---|---|---|---|
−Down payment | % $ | % $ | % $ | % $ |
+CMHC insurance | $24,924 | $18,554 | $15,827 | $0 |
=Total mortgage | $648,029 | $617,054 | $581,077 | $532,000 |
Amortization | ||||
Mortgage rate | % | % | % | % |
| Payment frequency | ||||
=Mortgage payment | $3,164monthly | $3,013monthly | $2,837monthly | $2,597monthly |
Land Transfer Tax
$9,775
$9,775
Around this home
Data provided by OpenStreetMap & Fraser Institute School Rankings
Ask HOMEH
New!Hi there!
👋Text or call (416) 301-9001
Recommended for you
Based on homes you've looked at.
No recommended properties found.
Nearby similar homes
No nearby properties found.
More real estate resources
Other homes nearby
Explore this area
Nearby neighbourhoods
No nearby listings available.