
142 Cedar Beach Road
Brock (Beaverton), ON L0K 1A0
- 3Bedrooms
- 2Bathrooms
- 1Garage
- 2000–2500Sq Ft
- $7,003Tax
- 45×203 ftLot Size
 Free EstimateSee Free Estimate Report

Sale & Price History for 142 Cedar Beach Road, Brock, Beaverton
| Start Date | End Date | Price | Event | MLS# |
|---|---|---|---|---|
| No listing history available | ||||
Real estate boards require you to or to see the full details of this property.
*Sold prices and complete sale & price history are regulated data. Under the Trust in Real Estate Services Act, 2002 (TRESA) and the rules of the Real Estate Council of Ontario (RECO), and pursuant to the Multiple Listing Service® rules of the Canadian Real Estate Association (CREA) and the Toronto Regional Real Estate Board (TRREB), this information may be shown only to registered users who have agreed to the applicable terms of use (a Virtual Office Website, or "VOW," arrangement). HOMEH Inc., Brokerage therefore provides it to signed-in members only. Creating an account is free and takes under a minute.
About 142 Cedar Beach Road, Brock, Beaverton
Summarized Description
- Turnkey home on Lake Simcoe shores.
- Fully renovated with modern finishes.
- Oversized primary suite with private deck.
- Spa-worthy ensuite with freestanding tub.
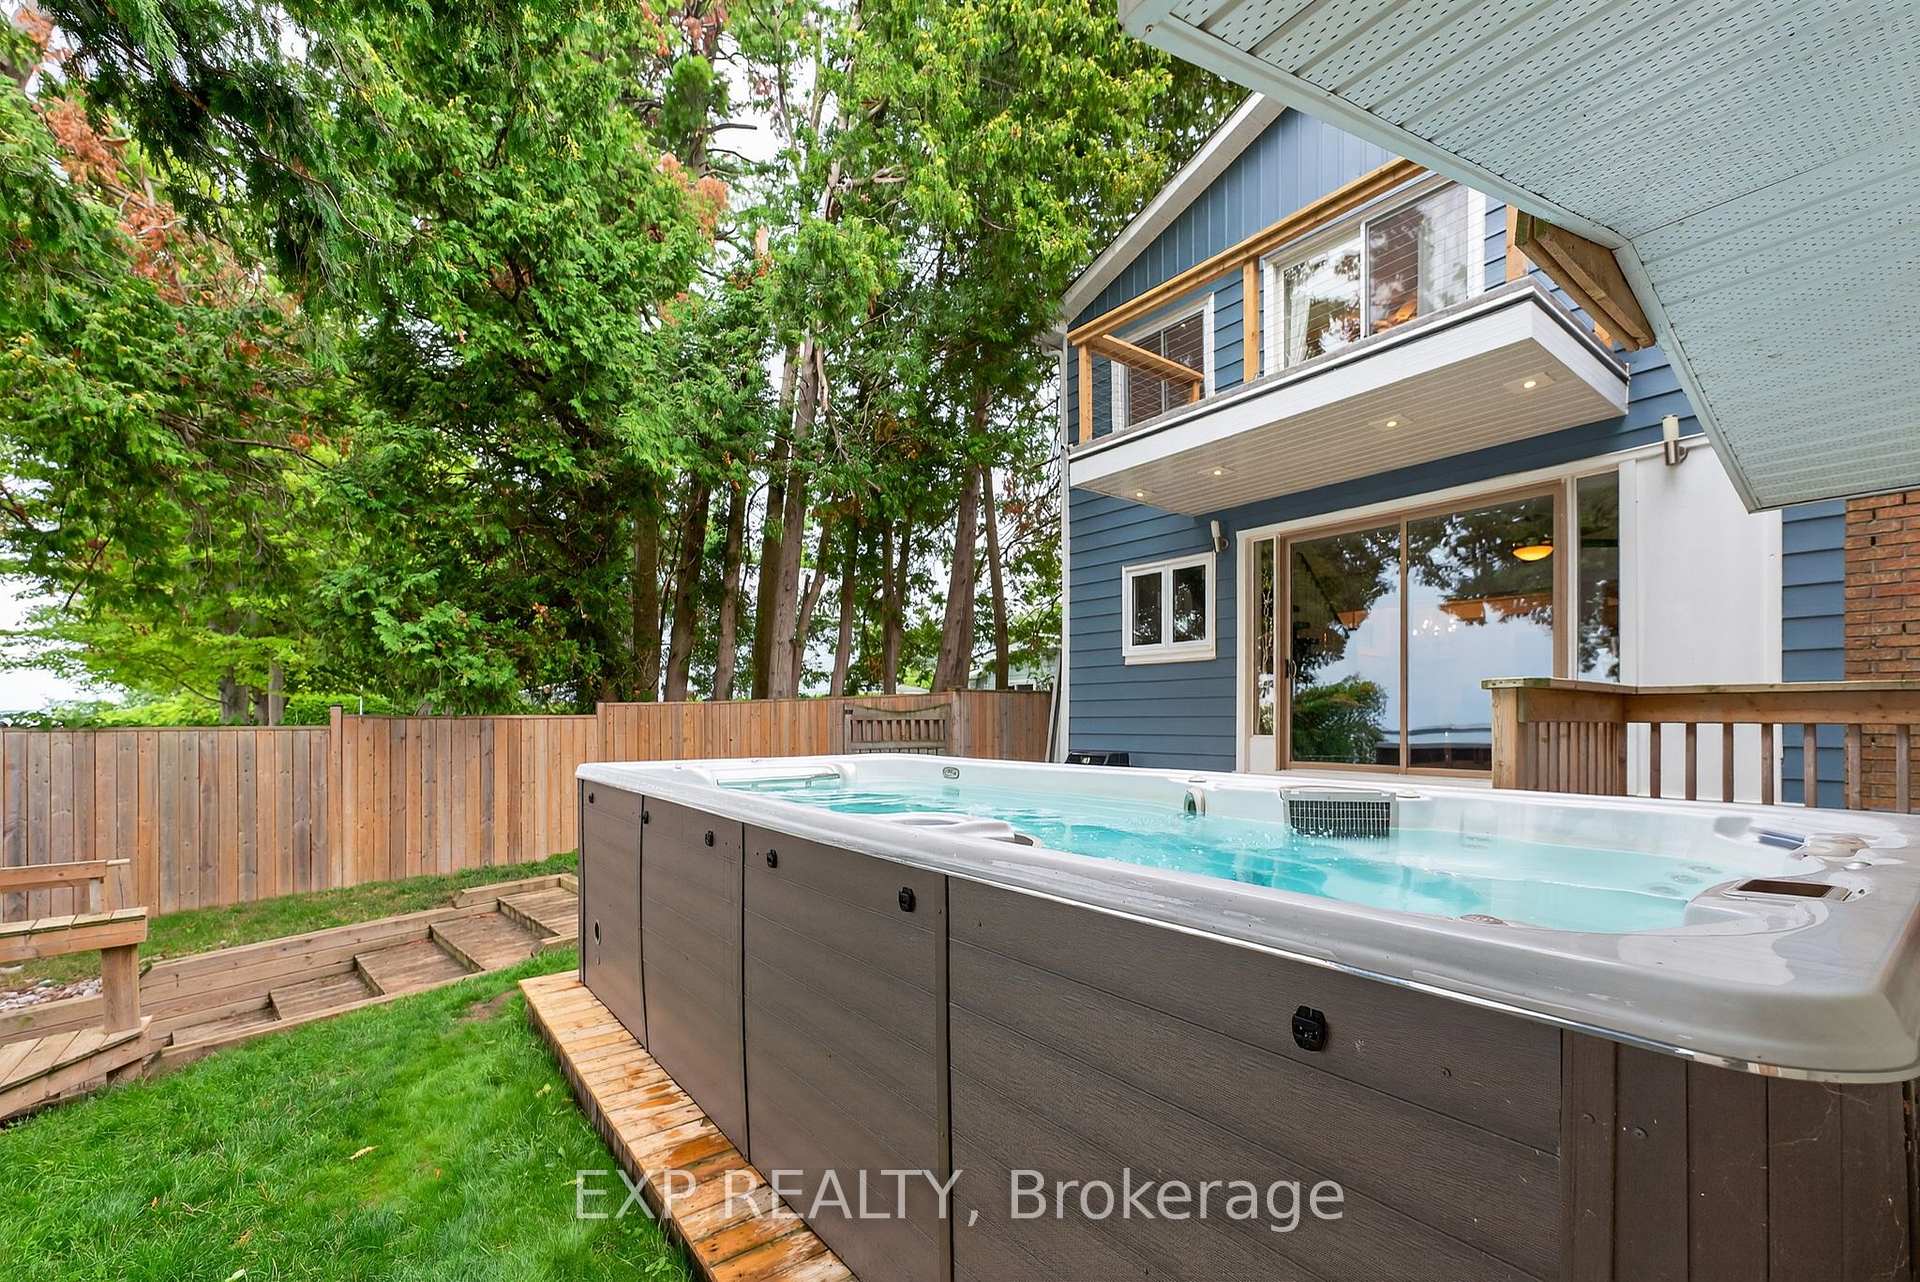
- Custom swim spa and beach access.
- Open concept living with bright windows.
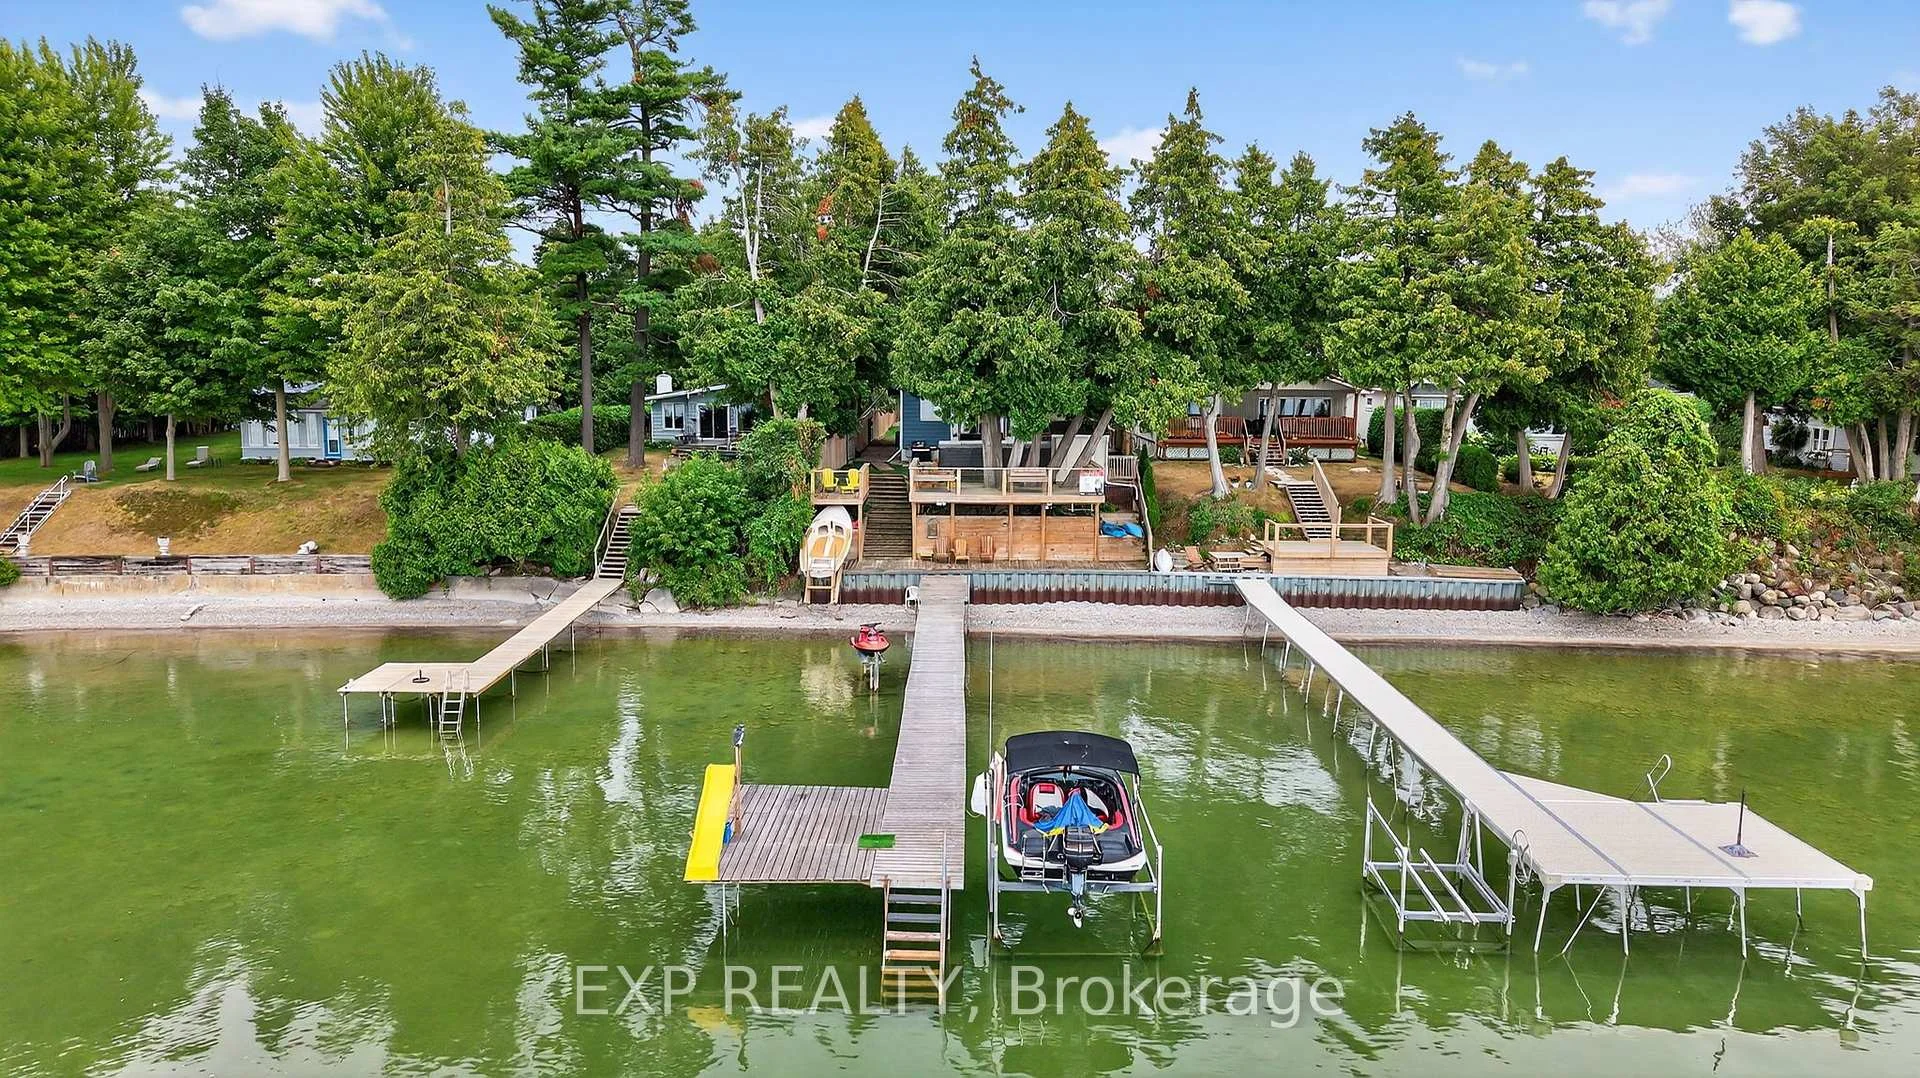
- 100ft dock with sandy walkout.
- Minutes from town, schools, and shopping.
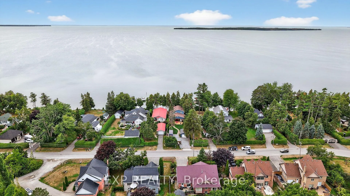
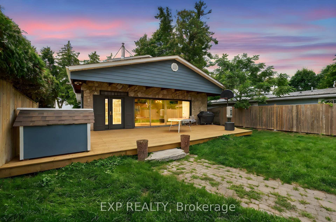
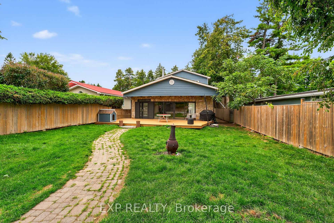
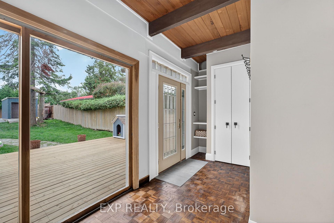
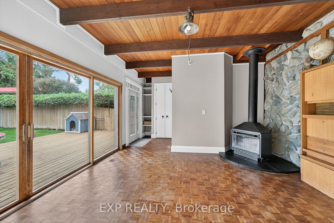
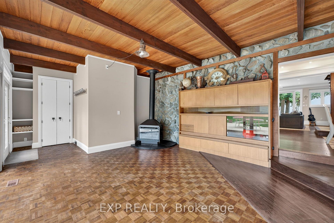
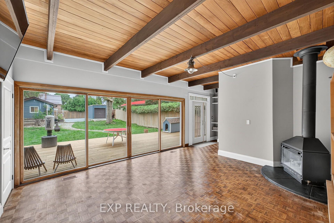
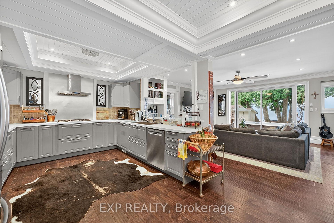
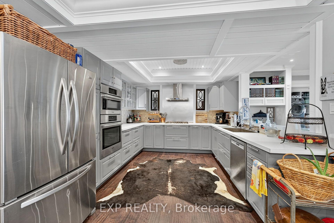
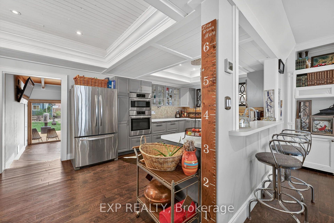
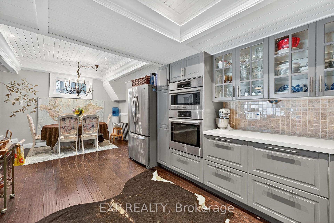
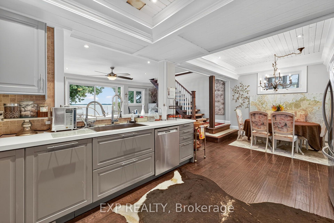
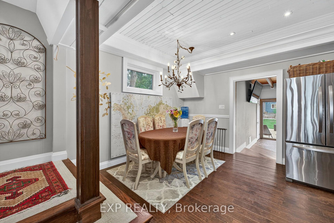
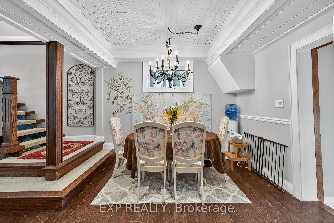
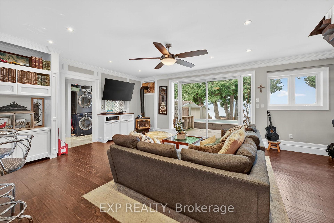
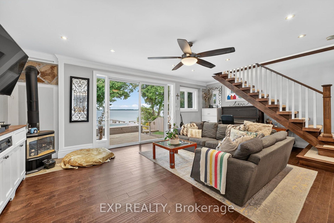
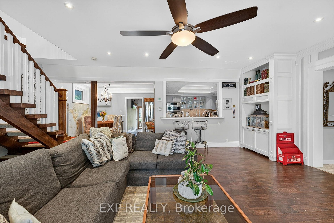
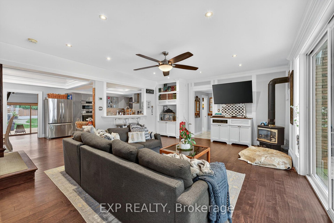
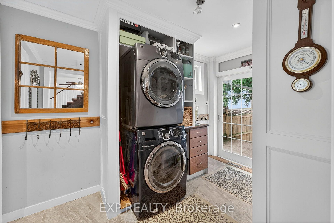
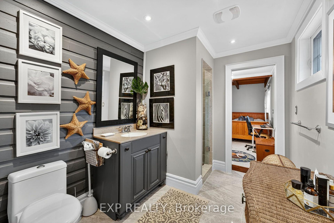
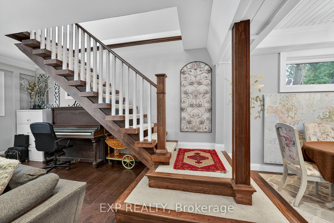
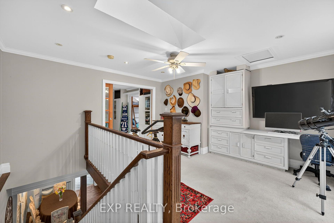
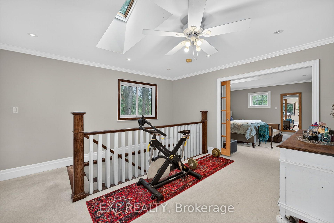
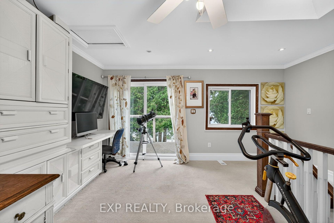
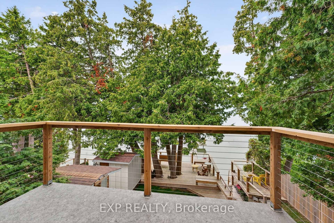
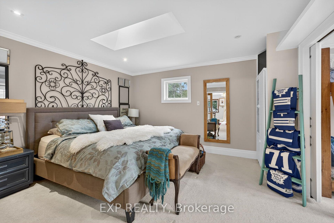
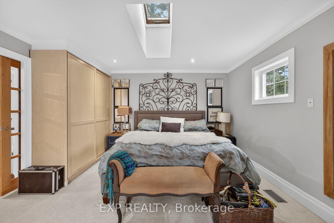
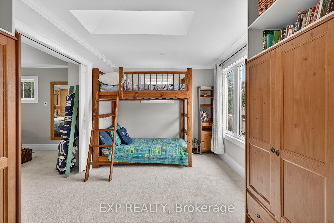
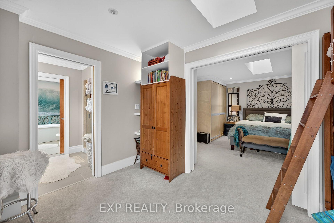
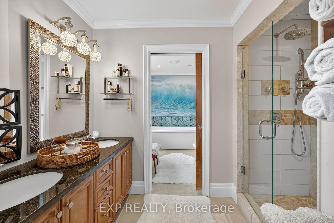
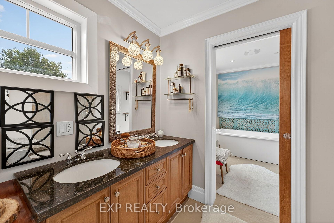
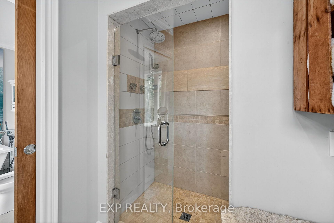
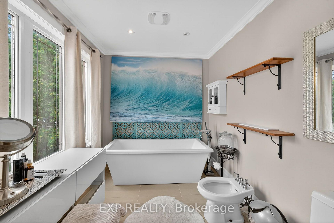
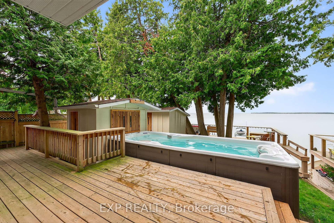
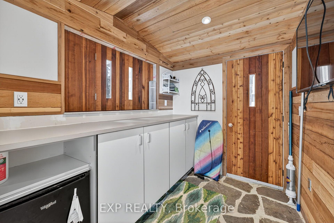
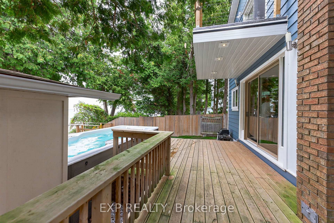
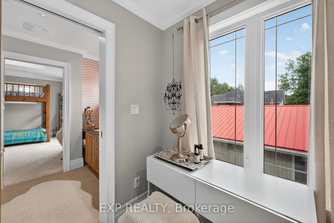
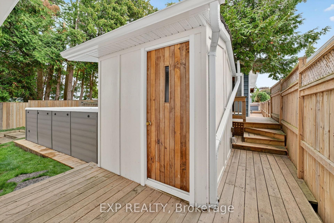
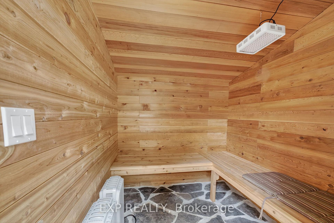
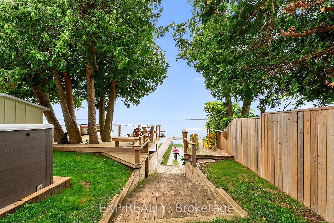
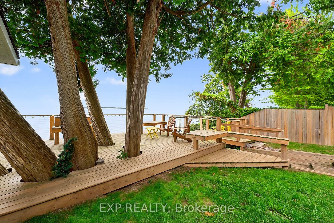
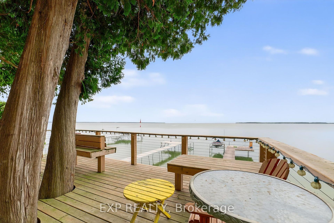
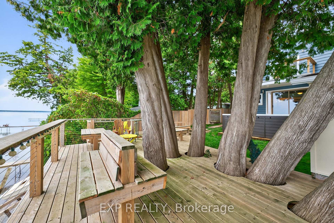
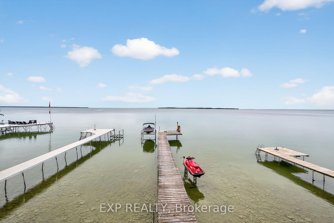
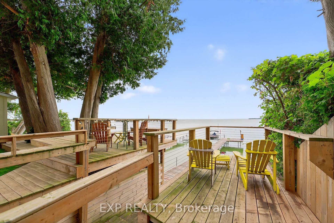
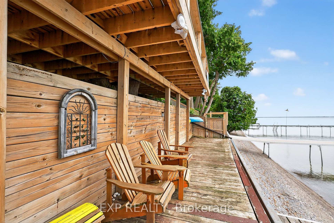
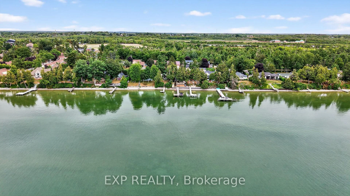
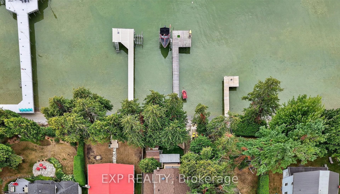
Welcome to your slice of Lake Simcoe living! This stunning turnkey home sits right on the shores of the lake and has been thoughtfully renovated from top to bottom with modern finishes throughout. With 3 bedrooms and 2 full bathrooms, this one is ready for you to move in and start making memories. Step into your fully fenced yard with private lawns, a garage, a shed, and an oversized front deck that's just begging for morning coffee and sunrise views. Inside, the spacious main foyer leads you into a living room with soaring cedar ceilings, a gas fireplace, and big bright windows that fill the space with light. The chef's kitchen looks right out over Lake Simcoe and flows into an open concept family and dining room, finished with quartz counters, crown mouldings, stainless steel appliances, and clever pull-out storage. Main floor laundry with backyard access and a 3-piece bath round out the main level. Head up the floating staircase to your second floor retreat, where an oversized primary suite awaits, complete with its own private deck and sitting room, a bonus space perfect as a nursery or future walk-in closet, and a spa-worthy 6-piece ensuite with double sinks, a freestanding tub, walk-in shower, and bidet. Custom decking leads to a swim spa with a built-in swim-up bar, a separate sauna, and a treed two-tiered deck with stairs down to your own beach. The 100ft dock offers a large patio, a slide, a sandy walkout, and some of the best fishing around. Custom exterior lighting sets the mood for those unforgettable lake sunsets every single evening. With loads of upgrades and custom touches throughout, and just minutes to town, schools, shopping, and restaurants, this is lakeside living at its finest. Come see it for yourself!
Key Facts & Features
Property Costs
- Annual Property Tax Amount
- $7,003
- Land Transfer Tax Fee
- $23,475
- Basement Type
- Crawl Space
Interior Features
- Interior Extras
- Central Vacuum
- Fireplace/Stove
- Yes
- Elevator
- No
Exterior Features
- Pool
- None
- Property Features
- Lake/Pond, Lake Access, Waterfront, Beach, Marina, Golf
Building
- Building Type
- Detached
- Building Style
- 2-Storey
Construction
- Exterior Finish
- Aluminum Siding, Stone
- Roof
- Shingles
- Foundation Details
- Unknown
- Special Designation
- Unknown
Lot
- Lot Front
- 45.00 ft
- Lot Depth
- 203.12 ft
Inclusions
- Inclusions
- Kenmore S/S Fridge, Bosch S/S B/I Double Oven, Bosch S/S B/I Dishwasher, Bosch Gas Range, Washer & Dryer, All Window Coverings, All Electrical Light Fixtures, 17' Hydro Pool Swim Spa & Accessories, Swim-up Bar, R2000 Certified Home, 200 Amp Panel, New A/C Unit
Parking & Garages
- Garage Type
- Detached
- Garage Spaces
- 1
- Parking Spaces
- 5
- Total Garage And Parking Spaces
- 6
Heating & Cooling
- Heat Source
- Gas
- Heat Type
- Forced Air
- Air Conditioning
- Central Air
- Water
- Municipal
- Sewers
- Sewer
- Bedrooms
- 3
- Washrooms
- 2
- Kitchens
- 1
- Family / bonus room
- Yes
Room sizes
- Foyer—Main level, Colonial Doors, Closet, W/O To Deck
- Dining Room—Main level, Hardwood Floor, Open Concept, Crown Moulding
- Bedroom—Second level, Broadloom, 6 Pc Bath
- Kitchen—Main level, Hardwood Floor, Overlook Water, Modern Kitchen
- Living Room—Main level, Parquet, Gas Fireplace, Beamed Ceilings
- Primary Bedroom—Second level, Broadloom, 6 Pc Ensuite, Skylight
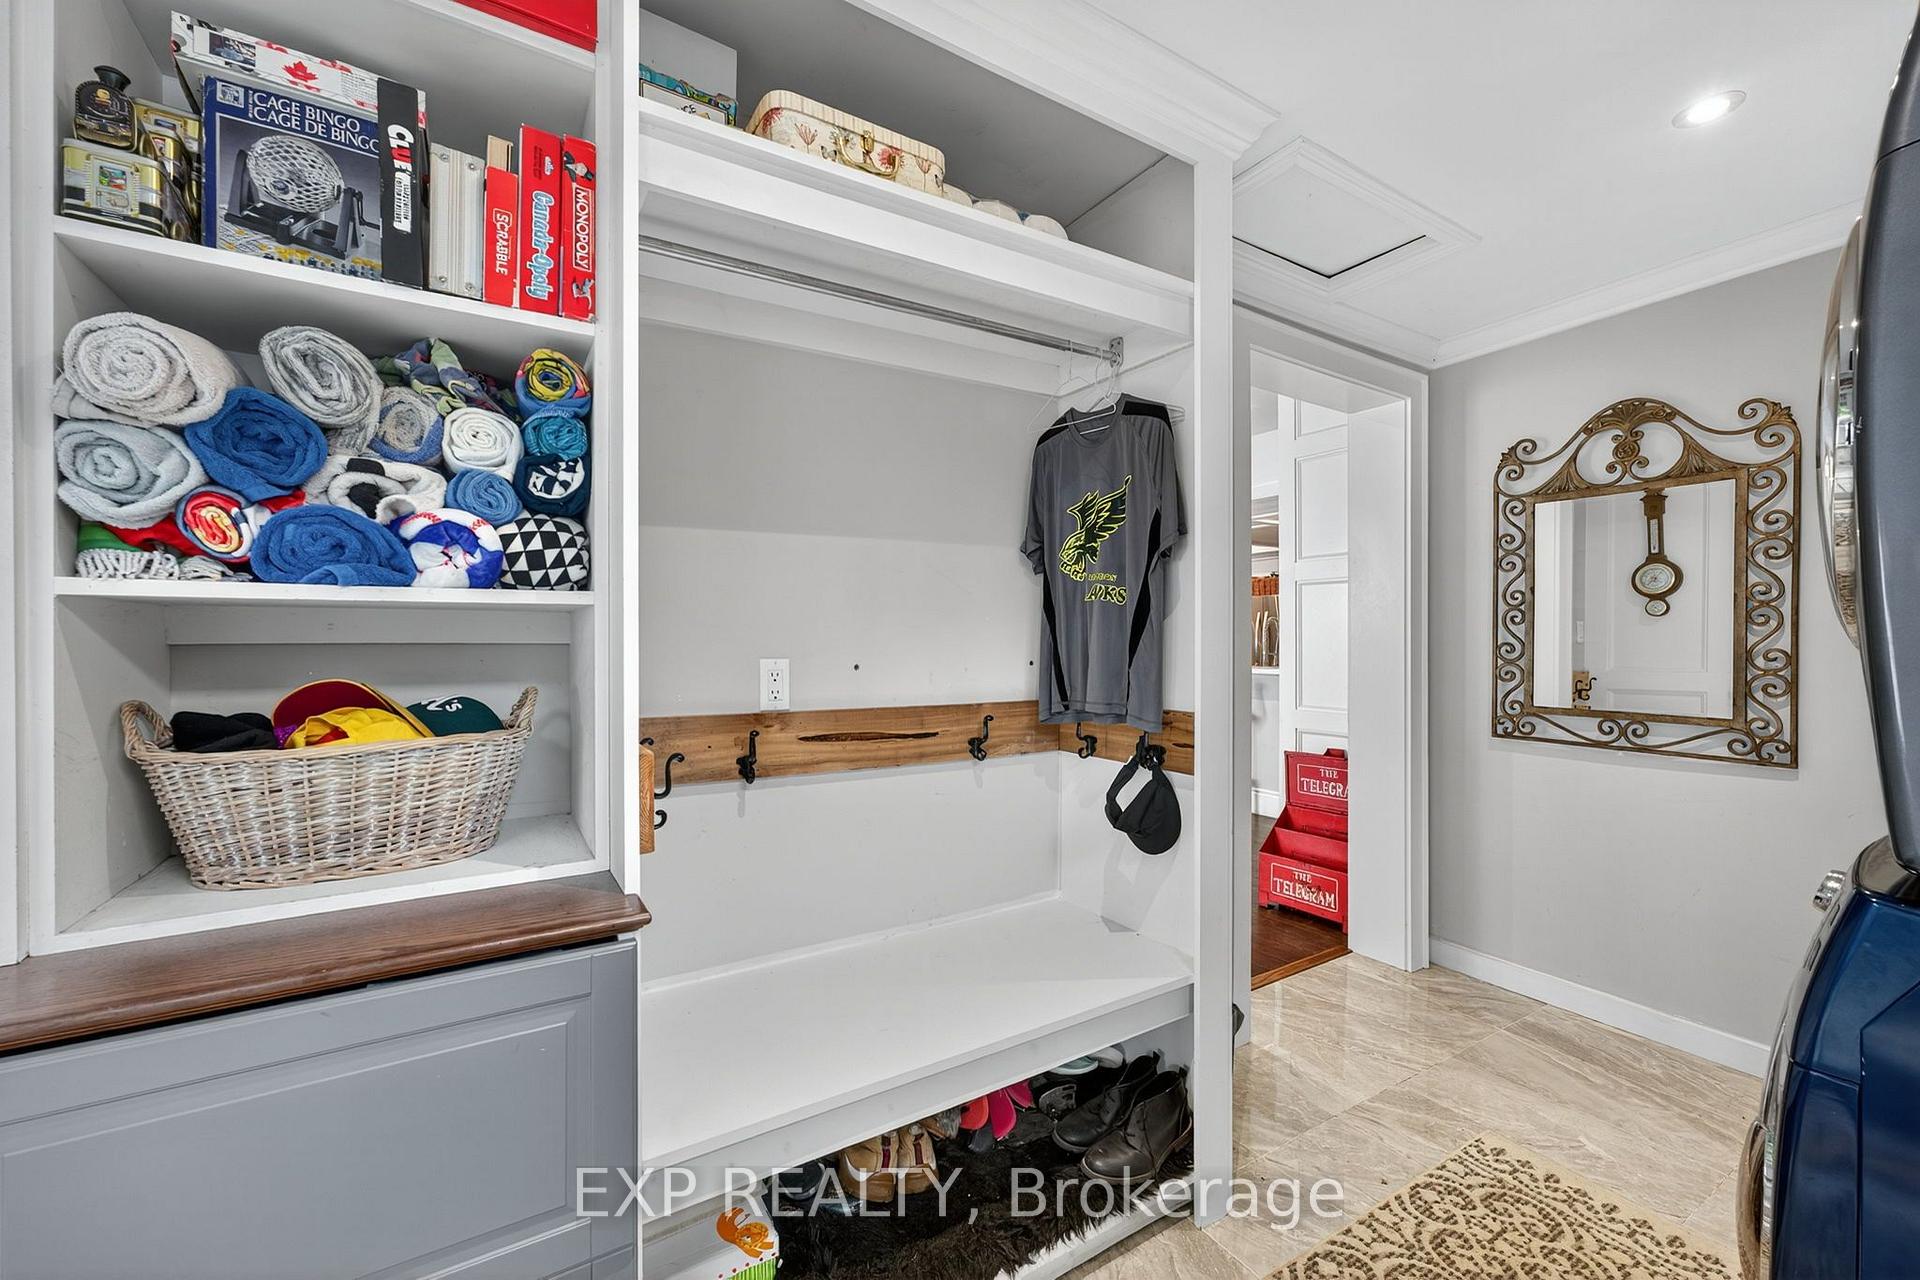
- Laundry—Main level, W/O To Water, 3 Pc Bath, B/I Closet
- Sitting—Second level, Broadloom, B/I Shelves, W/O To Deck
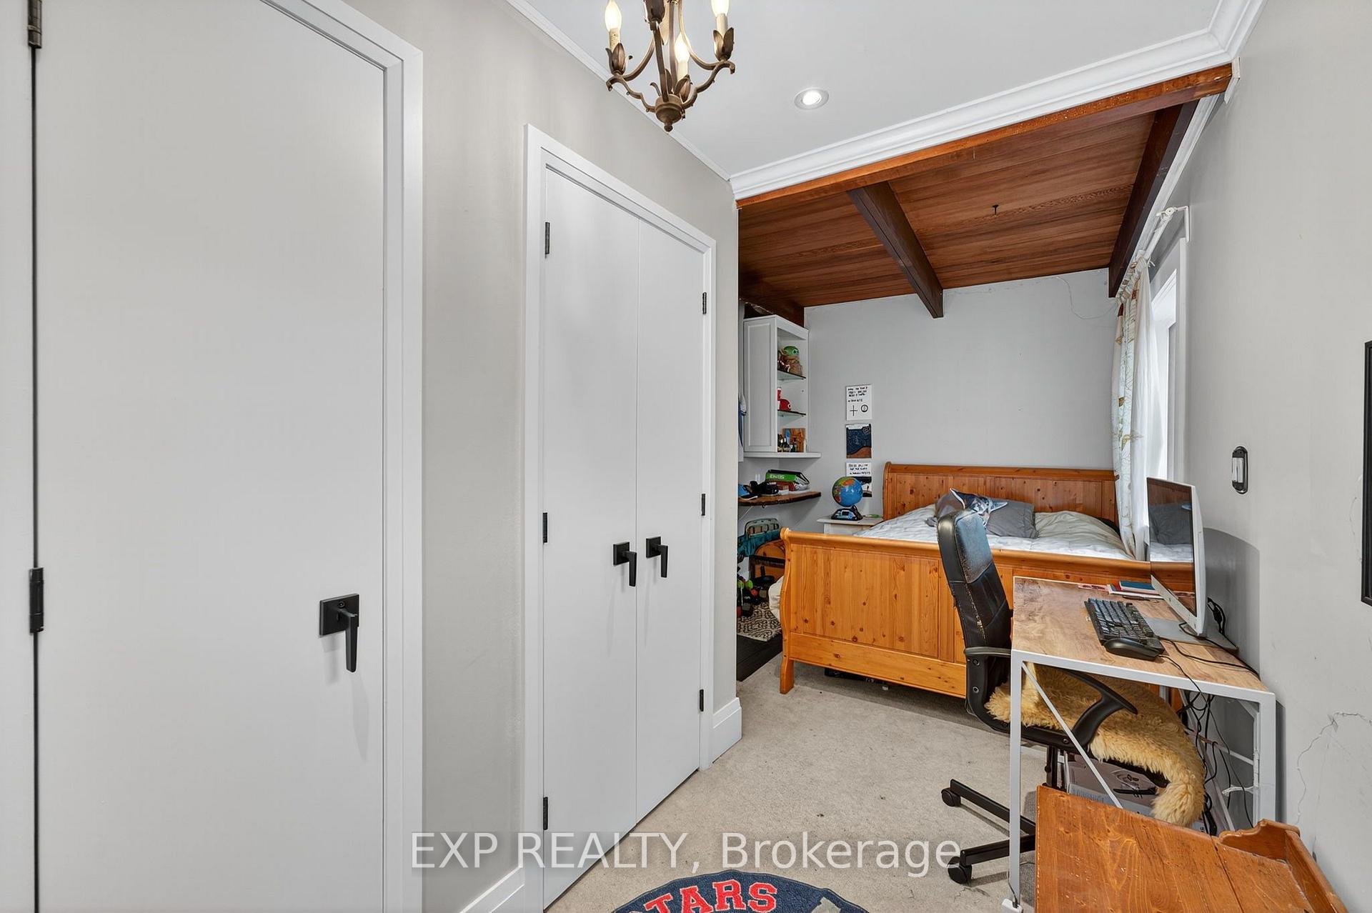
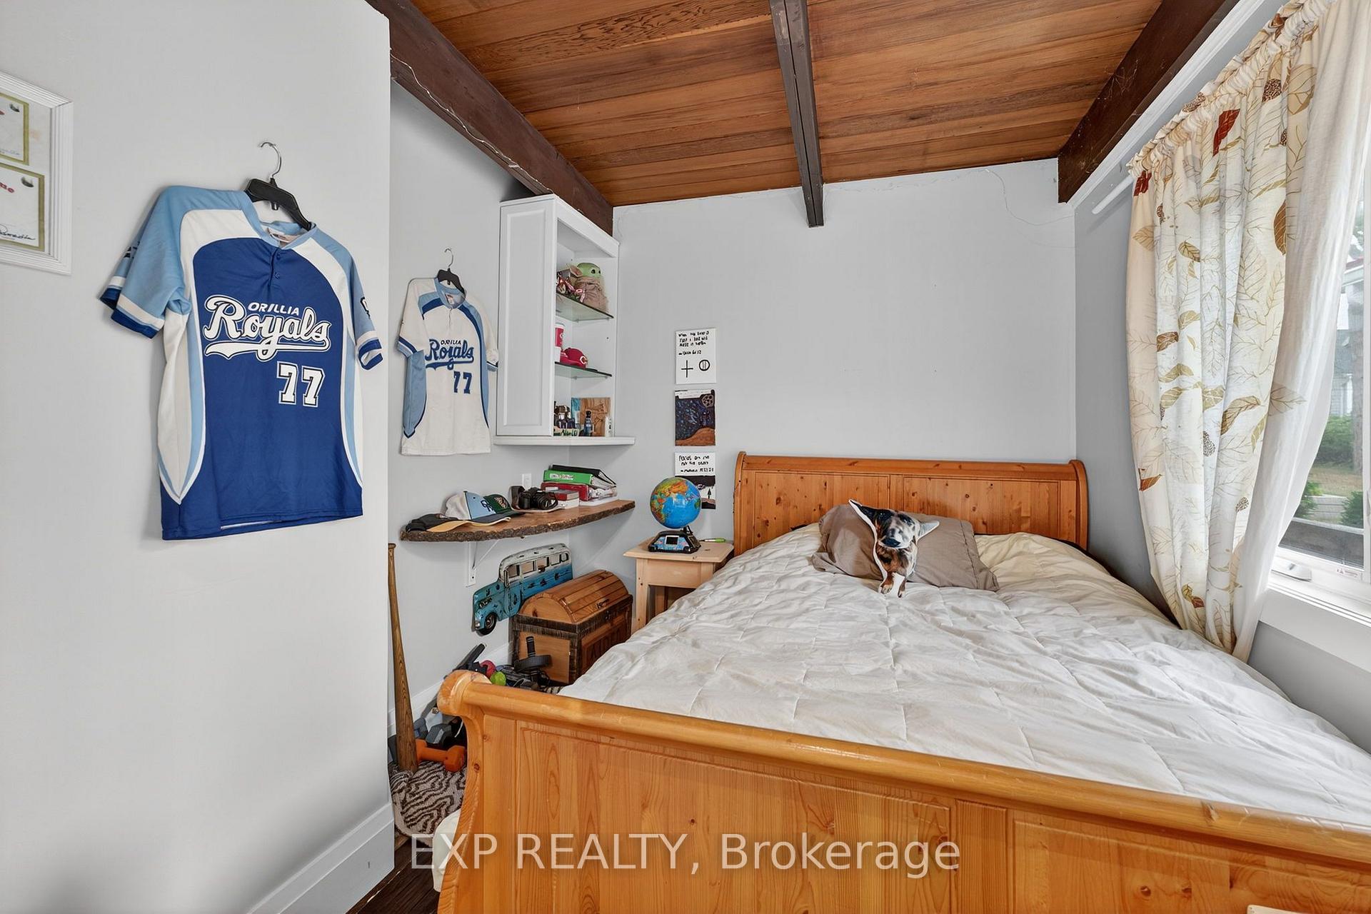
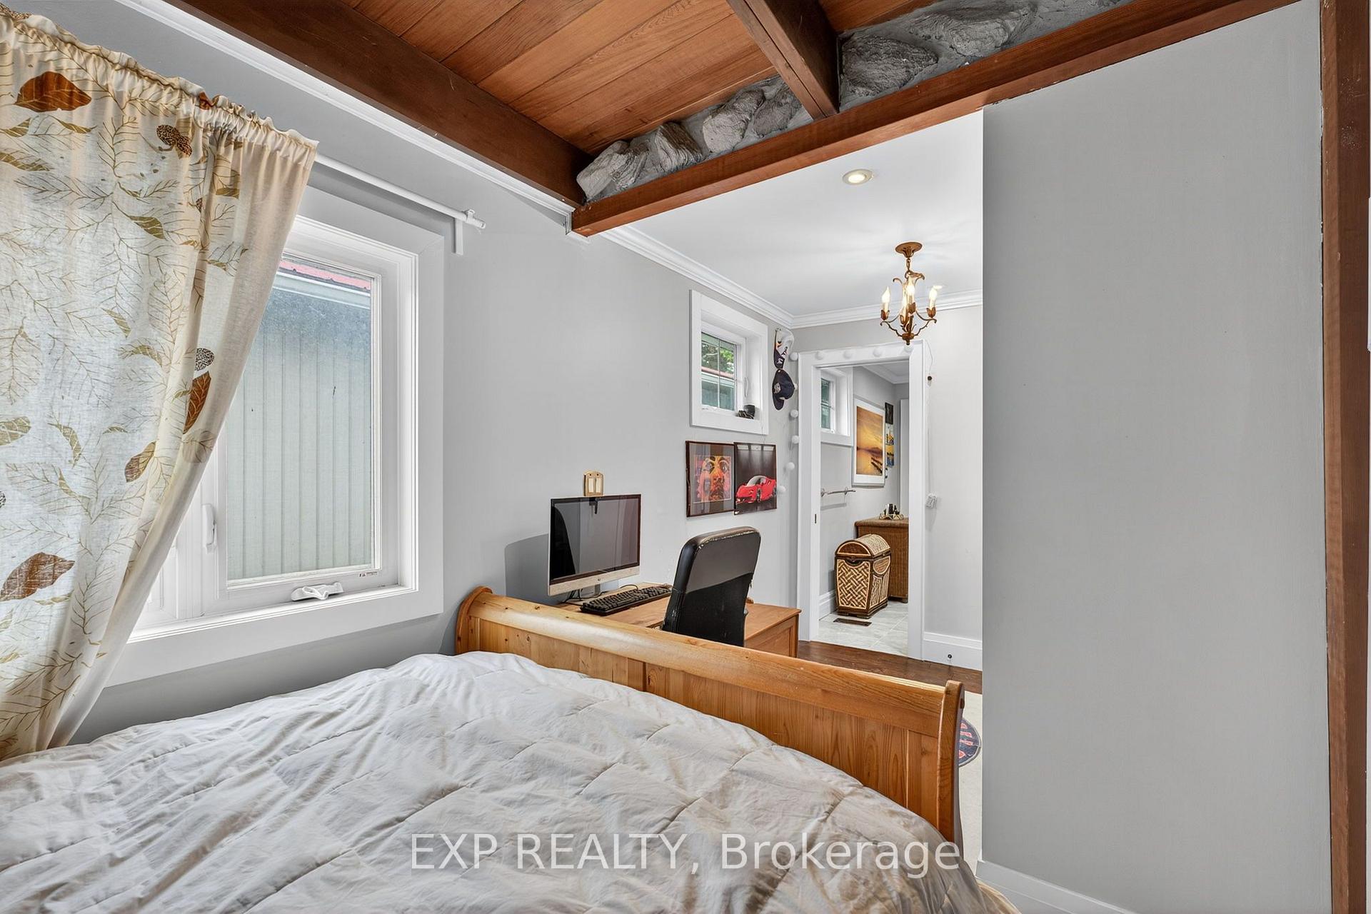
- Bedroom—Main level, 3 Pc Ensuite, Closet, Large Window
- Family Room—Main level, Overlook Water, Picture Window, Open Concept
Washrooms
- 3-piece, Main
- 6-piece, Main
- Municipality
- Brock
- Neighbourhood
- Beaverton
- Main cross streets
- Conc 5 And Cedar Beach Rd
- Directions
- Conc 5 And Cedar Beach Rd
- Waterfront
- Direct
- MLS® number
- N13823388
- Data source
- Toronto Regional Real Estate Board
- Listed on
- 2026-09-24
- Updated on
- 2026-10-14
- Days on market
- 21 days
- Possession type
- Flexible
- Co-op commission
- 2.5%+HST
- Seller
- Listed by
- eXp Realty
Home Market Value
Current home valuation for 142 Cedar Beach Road, Brock, Beaverton, Brock, ON. Listed for $1,350,000
HOMEH Estimate
—
Estimated Sales Range
—
HOMEH Estimate for 142 Cedar Beach Road, Brock, Beaverton
Calculated with a real agent's CMA method — 45+ years of experience, codified. Not an AI guess.
For the owner
Is this your home? Track its value.
Get this home's HOMEH Estimate by email once a month, with how many homes are for sale around you.
Mortgage Payment Calculator
Compare up to 4 down payment scenarios
5% on first $500K + 10% on $850,000 over $500K
$110,000
| Scenario 1 | Scenario 2 | Scenario 3 | Scenario 4 | |
|---|---|---|---|---|
−Down payment | % $ | % $ | % $ | % $ |
+CMHC insurance | $49,572 | $37,665 | $32,130 | $0 |
=Total mortgage | $1,288,872 | $1,252,665 | $1,179,630 | $1,080,000 |
Amortization | ||||
Mortgage rate | % | % | % | % |
| Payment frequency | ||||
=Mortgage payment | $6,293monthly | $6,116monthly | $5,760monthly | $5,273monthly |
Land Transfer Tax
$23,475
$23,475
Around this home
No schools found nearby
Data provided by OpenStreetMap & Fraser Institute School Rankings
Ask HOMEH
New!Hi there!
👋Text or call (416) 301-9001
Recommended for you
Based on homes you've looked at.
No recommended properties found.
Nearby similar homes
No nearby properties found.
More real estate resources
Other homes nearby
Explore this area
Nearby neighbourhoods
No nearby listings available.