

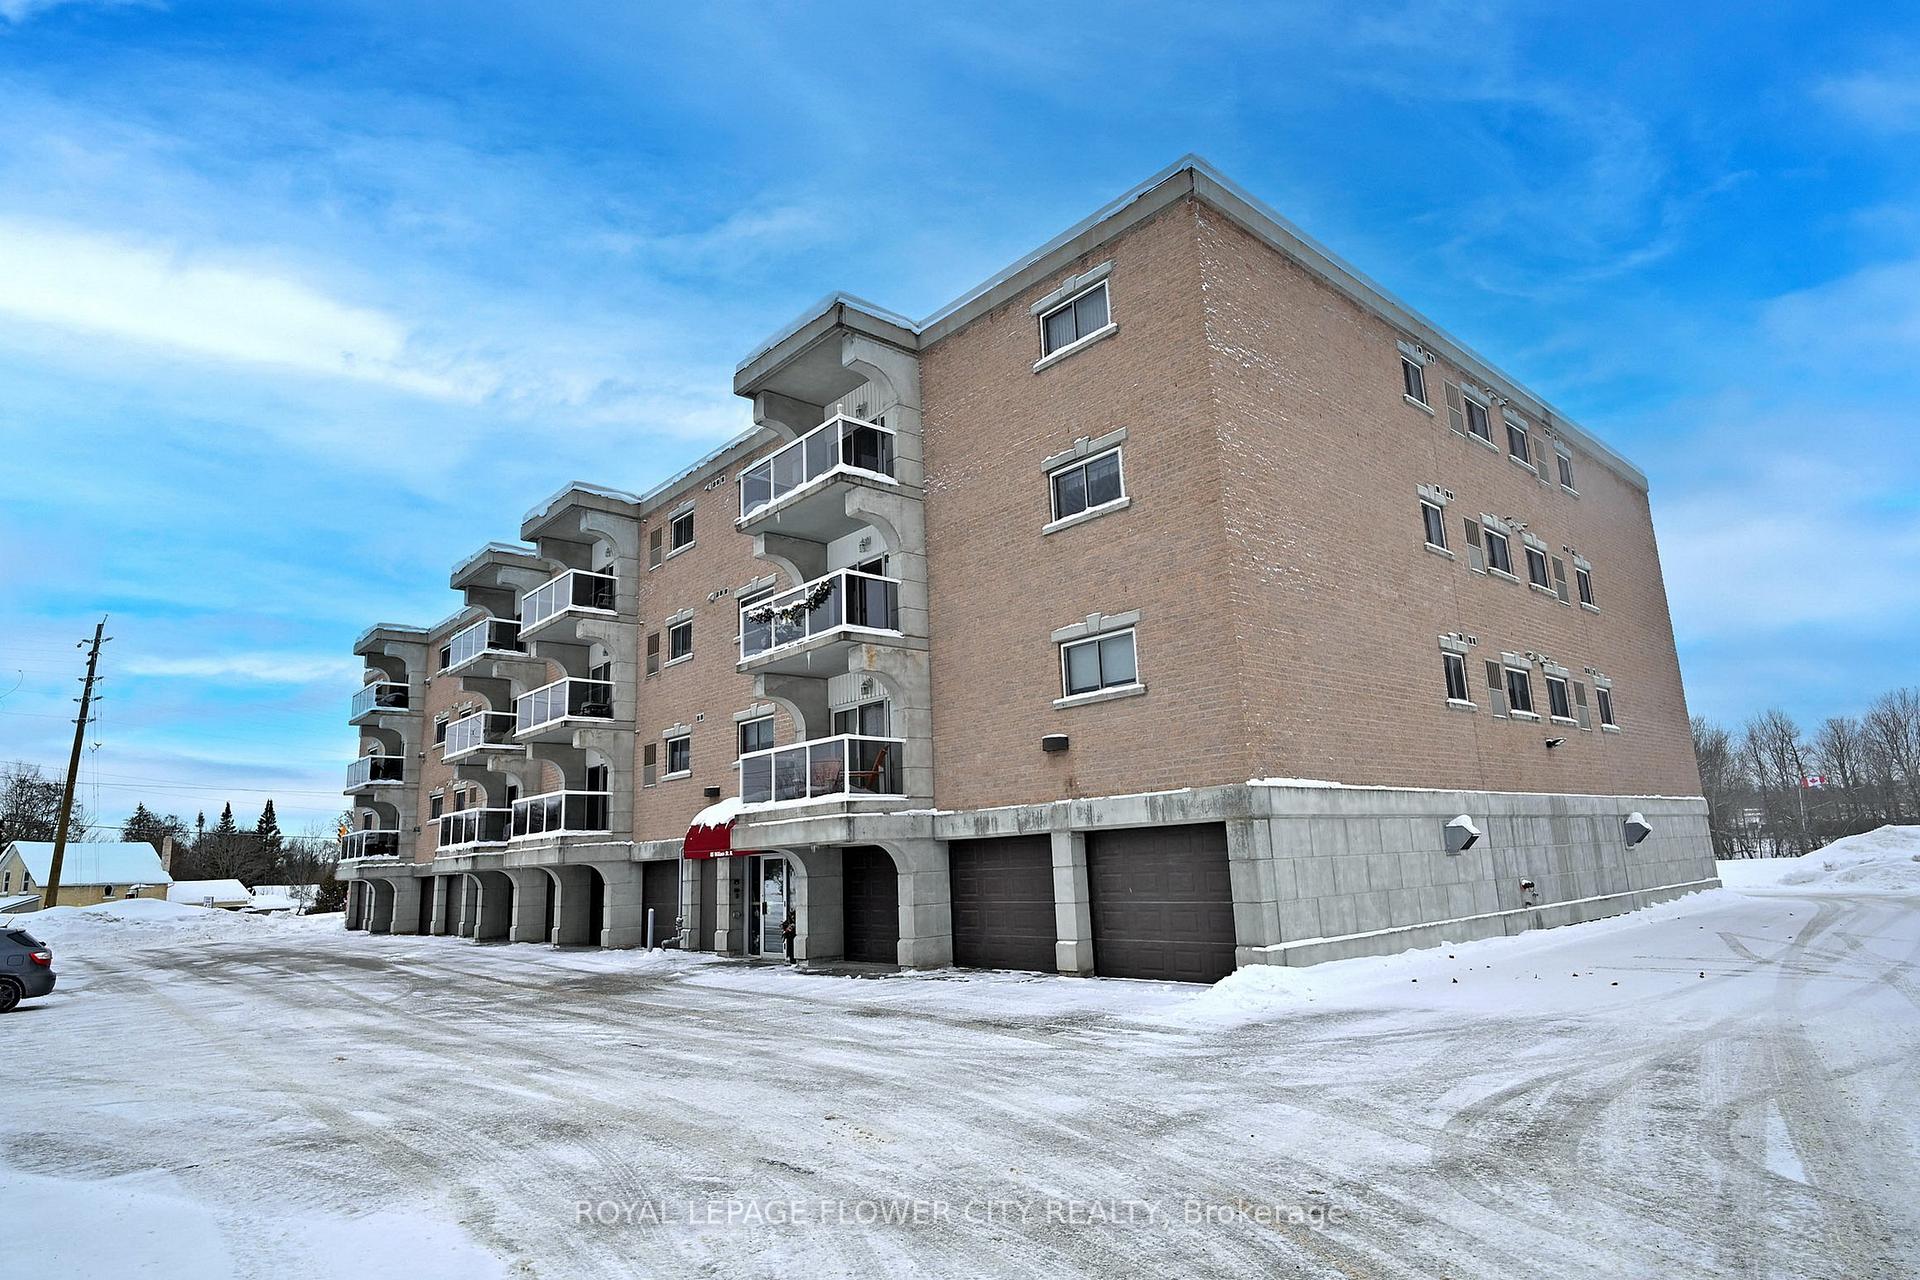
401-85 William Street N
401-85 William Street N
 See all 40 photos
Property history
- $449,900TerminatedList: 2025-01-23|End: 2025-08-26|215 daysX11938387
Facts and features
- ExposureSouth
- LaundryEnsuite
- LockerOwned
- BalconyOpen
- Hardwood floors
- Fireplace
- Central air
- Party room/meeting room
The homeCondo Apartment, Apartment, Age 16–30 years
- Type: Condo Apartment
- Style: Apartment
- Age: 16–30 years
- Living space: 1,200–1,399 sq ft
- Basement: None
- Exposure: South
InsideFireplace Yes, electric, Hardwood, Vinyl, Ensuite
- Fireplace: Yes, electric
- Flooring: Hardwood, Vinyl
- Laundry: Ensuite
- Features: Water softener, water heater, carpet free, auto garage door remote, storage
- Security: Security system, smoke detector, carbon monoxide detectors
- Elevator: Yes
- Rooms above ground: 6
- Bedrooms: 2
- Bathrooms: 2
- Kitchens: 1
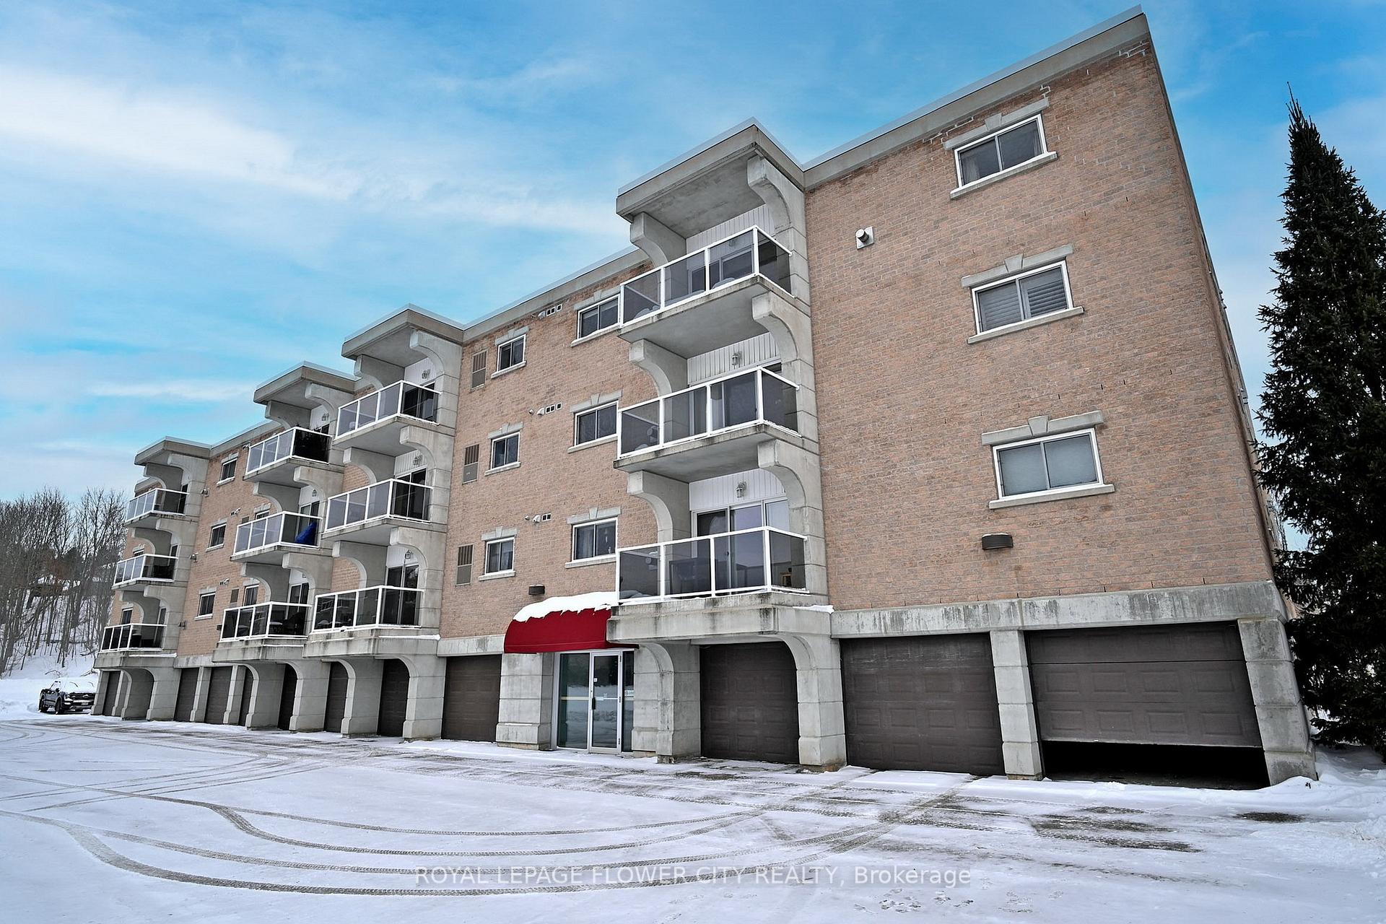
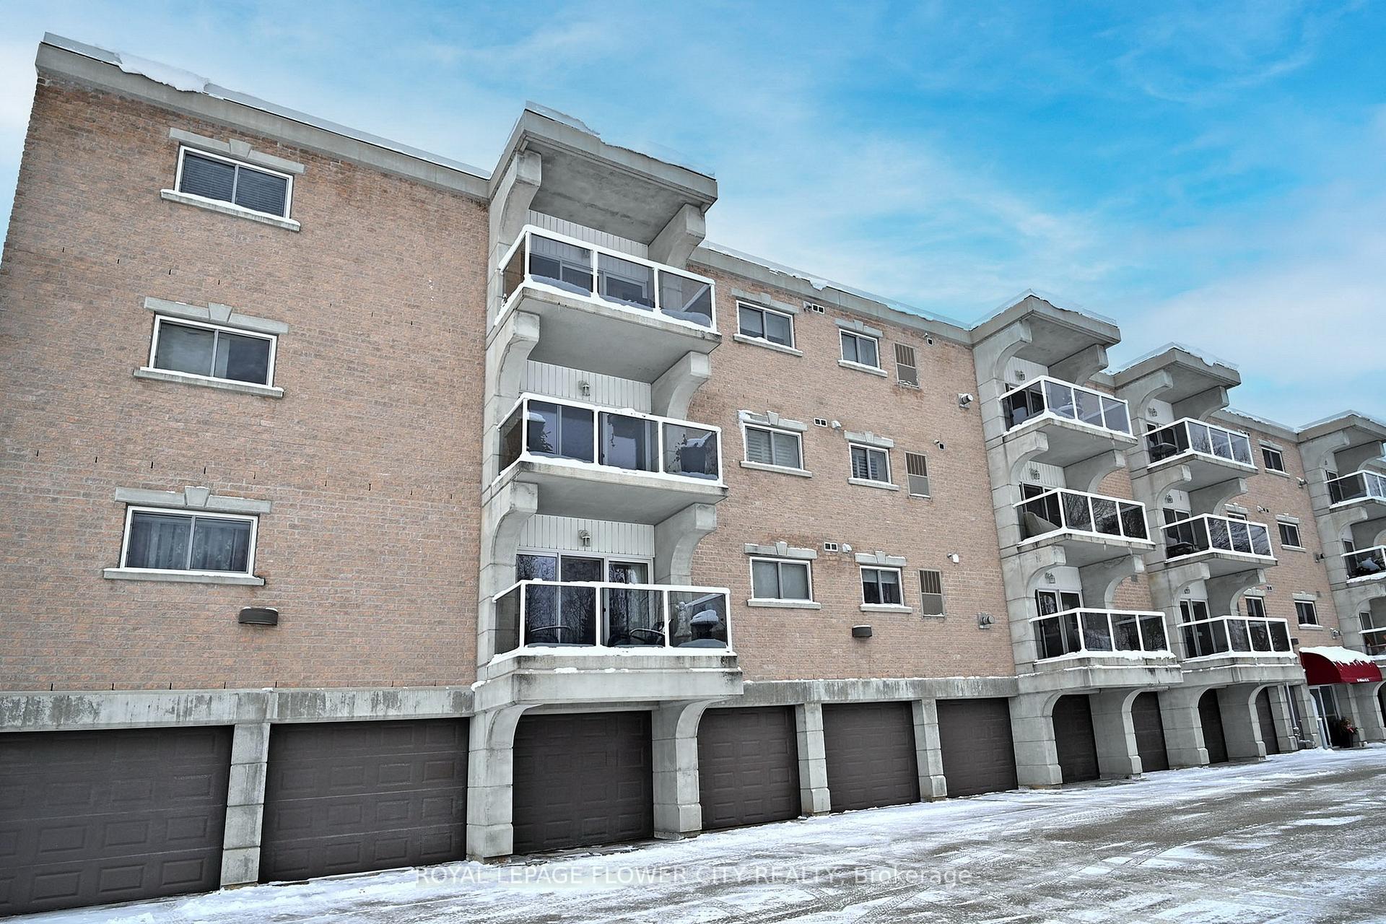
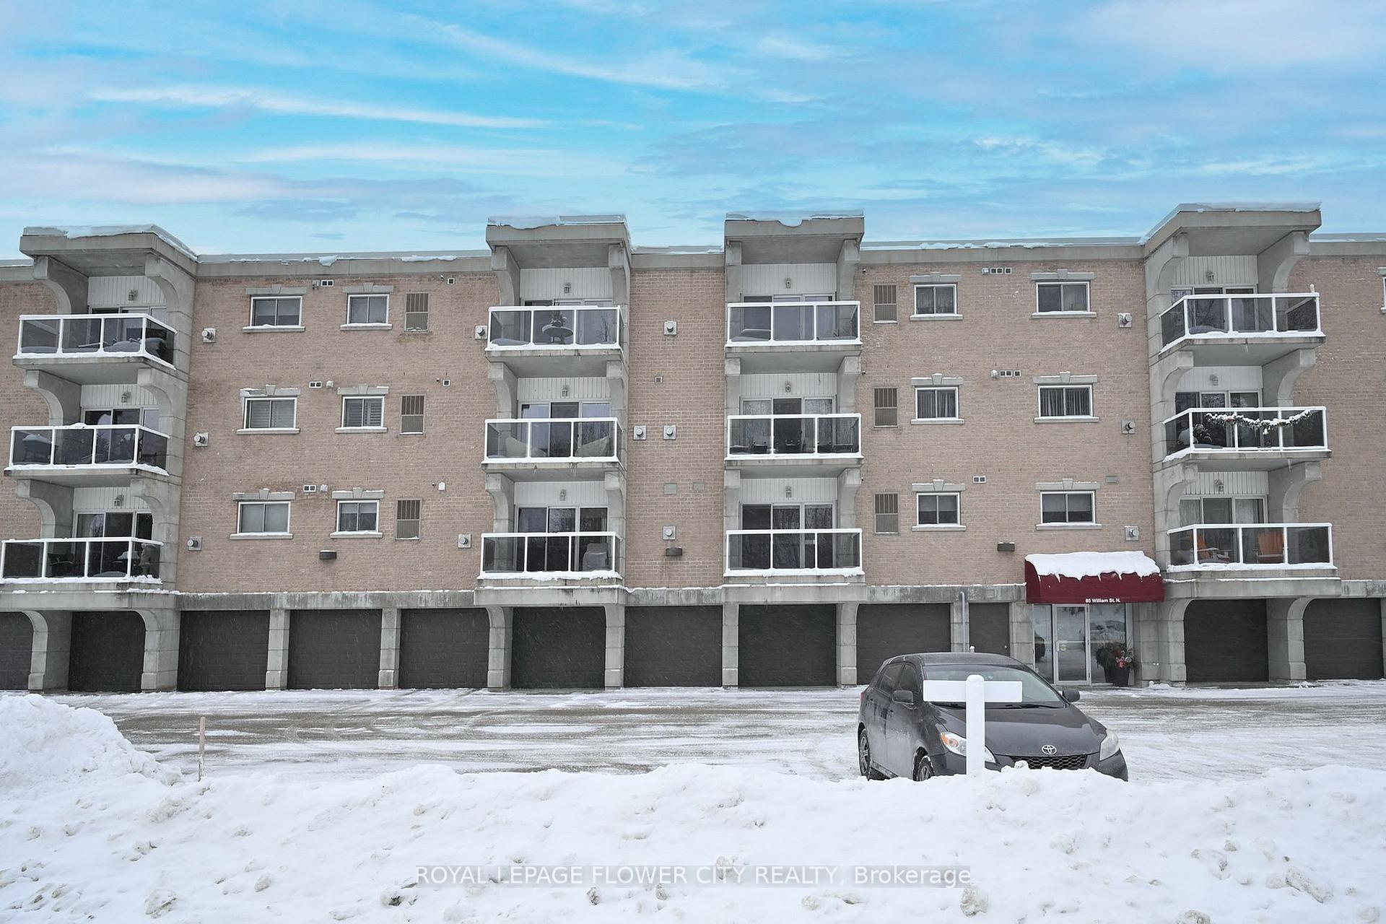
OutsideBrick, aluminum siding, Open, Backs on green belt, recreational area, year round living
- Exterior: Brick, aluminum siding
- Balcony: Open
- Features: Backs on green belt, recreational area, year round living
Parking and locker1 Parking, Attached, Parking type Owned
- Spaces: 1 Parking
- Garage: Attached
- Parking type: Owned
- Driveway: Private
- Locker: Owned
BuildingBscc riverside condo, Condo corporation 18, Bbqs allowed, party room/meeting room, visitor parking
- Name: Bscc riverside condo
- Condo corporation: 18
- Amenities: Bbqs allowed, party room/meeting room, visitor parking
- Pets: Allowed
Heating, water and powerForced air, gas, Central air
- Heating: Forced air, gas
- Cooling: Central air
Costs and taxesTaxes $3,551 a year, Condo fee $367 a month, Common elements included, building insurance included, parking included
- Taxes, 2024: $3,551 a year
- Condo fee: $367 a month
- Fee includes: Common elements included, building insurance included, parking included
- Rental items: Hot water tank
Included in the saleFridge, stove, over the range microwave, built in dishwasher, washer, dryer, water softener,
- Included: Fridge, stove, over the range microwave, built in dishwasher, washer, dryer, water softener,
NearbyClear view, cul de sac/dead end, greenbelt/conservation, library, park, river/stream
- Close to: Clear view, cul de sac/dead end, greenbelt/conservation, library, park, river/stream
Listing detailsX11938387, Terminated, Jan 23, 2025
- MLS® number: X11938387
- Status: Terminated
- Listed on: Jan 23, 2025
- Days on market: 215
- Updated: Aug 26, 2025
- Possession: Immediately
- Occupied by: Vacant
- Listing brokerage: ROYAL LEPAGE FLOWER CITY REALTY
About this home
401-85 William Street N, Brockton, ON N0G 2V0
- **Top Floor Corner Unit**: Enjoy panoramic views and added privacy in this sought-after location.- **Carpet-Free**: Modern and easy-to-maintain flooring throughout the apartment.- **River View**: Overlooks a serene river, perfect for relaxation and scenic views.- **Very Spacious**: Generously sized living areas offering comfort and flexibility.- **2 Bedrooms + Den**: Ideal for home office, extra storage, or additional living space.- **Low Maintenance Fee**: Affordable living with minimal upkeep costs.- **Close to Shopping & Groceries**: Convenience of nearby retail stores, supermarkets, and restaurants.- **Easy Access from Highway**: Quick commute to major routes and surrounding areas.- **10 Minutes from Hanover**: Close proximity to downtown Hanover for work, entertainment, and amenities.- **Near Community High School**: Perfect for families with school-age children.- **Well-Maintained Building**: Clean, organized, and well-cared-for shared spaces.- **Extra Storage**: Additional storage space to keep your belongings organized.- **Ample Visitor Parking**: Convenient parking for guests right on-site.- **Rent Extra Parking Spot at Low Cost**: Option to rent additional parking space at an affordable price.- **Ground Floor Garage Parking with Remote Access**: Secure parking with easy, remote-controlled access for convenience.
Ask about this home
A HOMEH agent will answer your questions about this home.
Know more about BSCC Riverside Condo
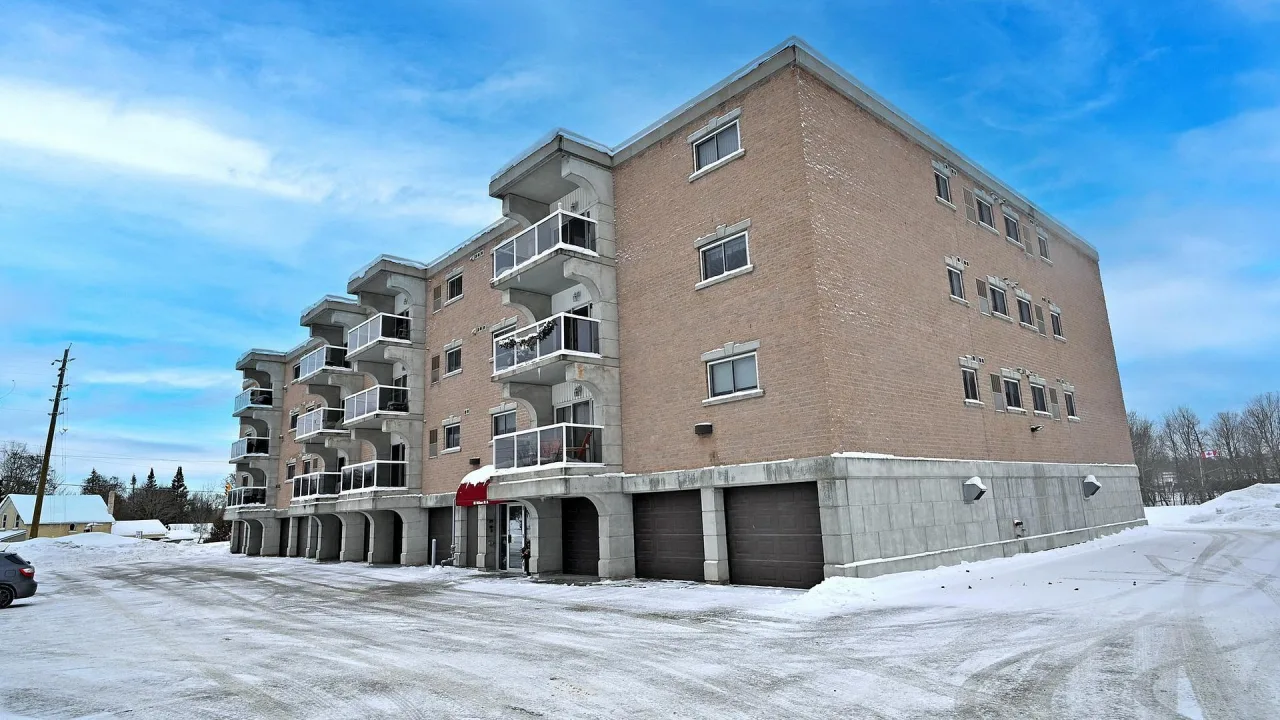
Condo building · 401-85 William Street
BSCC Riverside Condo is a condo. No units are on the market here right now.
No similar units for sale in BSCC Riverside Condo right now.
Around this home
Daily convenience, out of 100, from the distances below
Schools nearby
School rating, out of 10.
Helpful calculators
Your HOMEH agent

"Priced 8% over the Hestimate. I would see it this week."