

Unit 2505, 100 Burloak Drive
Unit 2505, 100 Burloak Drive
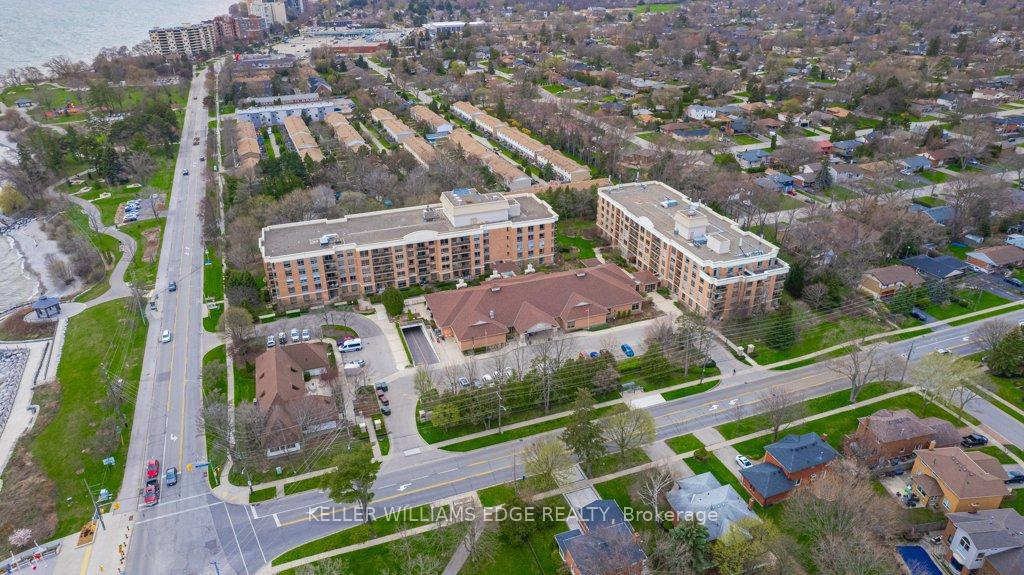 See all 39 photos
Property history
Facts and features
- ExposureNorth west
- LaundryIn-suite
- LockerExclusive
- BalconyOpen
- Central air
- Concierge
- Exercise room
- Indoor pool
The homeCondo Apartment, Apartment, Age 16–30 years
- Type: Condo Apartment
- Style: Apartment
- Age: 16–30 years
- Living space: 800–899 sq ft
- Basement: None
- Exposure: North West
- View: Trees/woods
InsideIn-suite laundry, main level, Auto garage door remote, other, Concierge/security, security guard
- Laundry: In-suite laundry, main level
- Features: Auto garage door remote, other
- Security: Concierge/security, security guard
- Elevator: Yes
- Rooms above ground: 4
- Bedrooms: 1
- Bathrooms: 1
- Kitchens: 1
OutsideBrick, other, Poured concrete, Open
- Exterior: Brick, other
- Foundation: Poured concrete
- Balcony: Open
- Features: Patio, landscaped
Parking and locker1 Parking, Underground, Exclusive
- Spaces: 1 Parking
- Garage: Underground
- Parking type: Exclusive
- Spot: 40
- Locker: Exclusive
- Locker number: 117
BuildingHearthstone By The Lake Condos, Storeys 5, Units 174
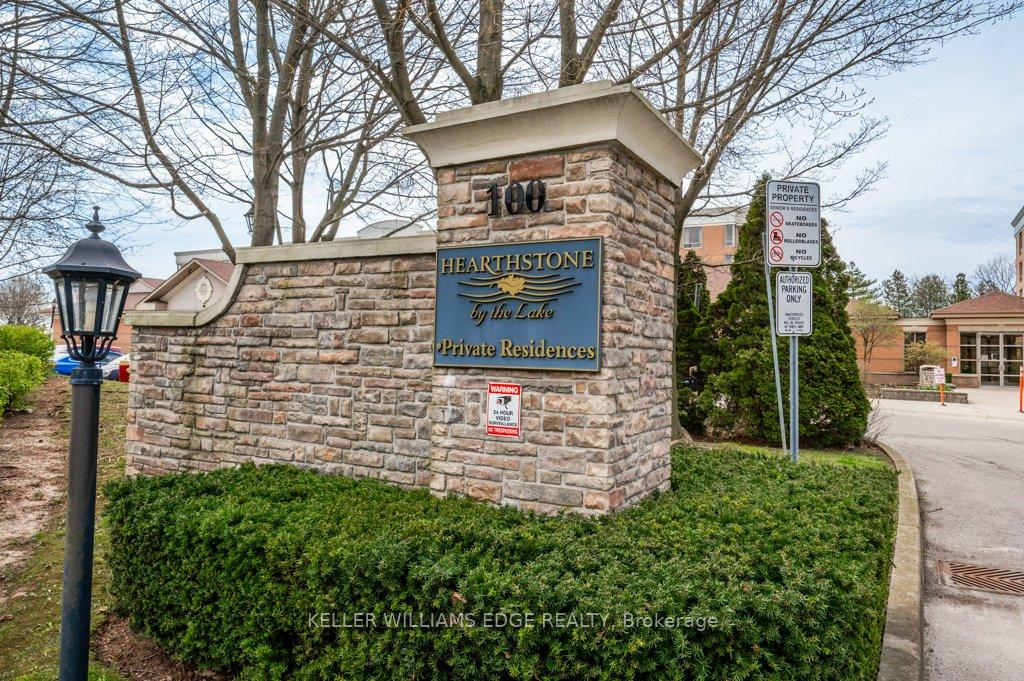
- Name: Hearthstone By The Lake Condos
- Storeys: 5
- Units: 174
- Registered: 2001
- Condo corporation: 377
- Amenities: Concierge, exercise room, game room, indoor pool, visitor parking
- Pets: Allowed
Heating, water and powerHeat pump, electric, Central air
- Heating: Heat pump, electric
- Cooling: Central air
Costs and taxesTaxes $1,869 a year, Condo fee $753 a month, Cac included, common elements included, heat included, building insurance included, parking included, water included
- Taxes, 2023: $1,869 a year
- Condo fee: $753 a month
- Fee includes: Cac included, common elements included, heat included, building insurance included, parking included, water included
- HST: HST included in the price
- Rental items: None
Included in the saleFridge, stove, dishwasher, stacked washer/dryer, elfs, window coverings.
- Included: Fridge, stove, dishwasher, stacked washer/dryer, elfs, window coverings.
NearbyLake/pond
- Close to: Lake/pond
Listing detailsW9382795, Sold, Oct 4, 2024
- MLS® number: W9382795
- Status: Sold
- Listed on: Oct 4, 2024
- Days on market: 109
- Updated: Jan 21, 2025
- Possession: Flexible
- Occupied by: Owner
- Listing brokerage: KELLER WILLIAMS EDGE REALTY
About this home
Unit 2505, 100 Burloak Drive, Burlington (Appleby), ON L7L 6P6
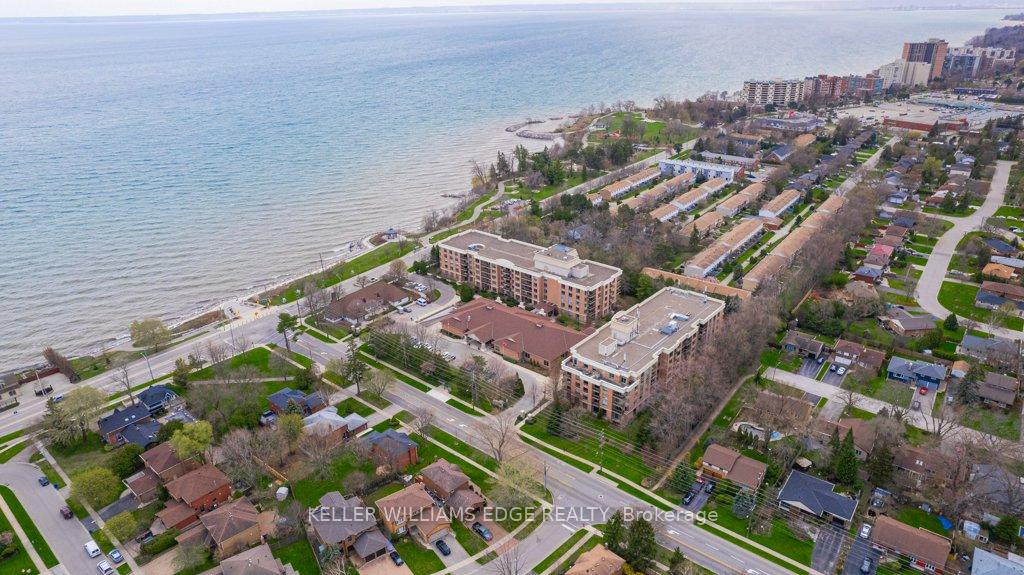
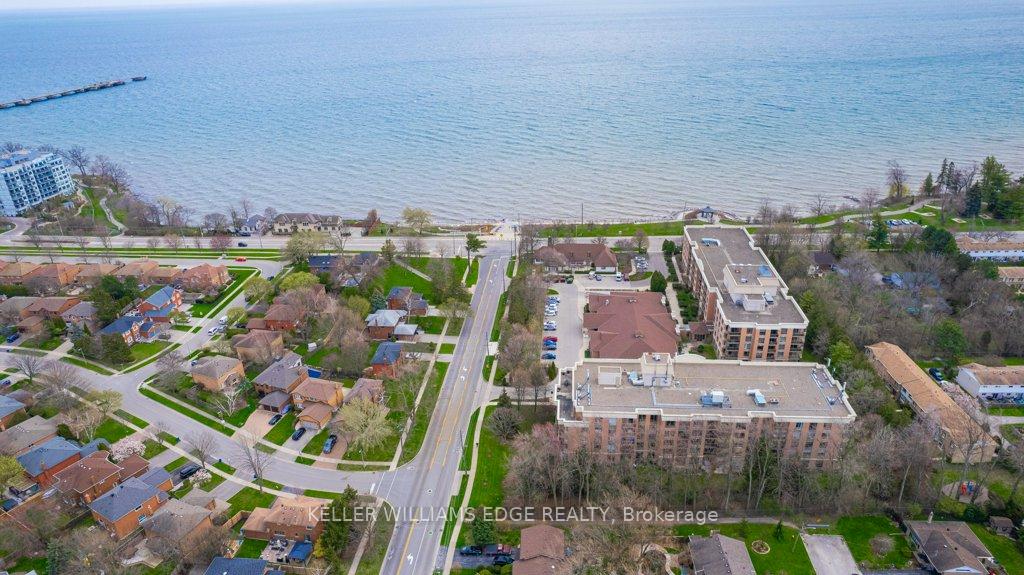
Welcome to Hearthstone by the Lake Retirement Community where independent living meets convenience and comfort. Whether you prefer to maintain a fully independent lifestyle or take advantage of the community's extensive amenities, this unit is the perfect place to call home. The spacious, open-concept layout features 9-foot ceilings and large windows, allowing for plenty of natural light. Enjoy preparing meals in the full kitchen, and hosting family in the expansive dining and living area, which opens onto a private, treed balcony with a serene Northwest exposure. The versatile flex room can be used as a separate eating area, a den, or an office, The generously sized bedroom includes a walk-in closet, and the convenience of in-suite laundry adds to the ease of living. This unit also comes with an underground parking space and a private locker for extra storage. As part of the Hearthstone community, you will benefit from a range of amenities included in your Hearthstone Club Fee including monthly housekeeping (1 hour), a $250 meal/dining credit (incl tax), shuttle service for local transportation, on-site handyman services, 24-hour emergency nursing and an emergency call system, Concierge and wellness centre offering an exercise room, indoor pool, and games room, cozy library and dining lounge, both complete with fireplaces. Residents can also relax in the beautifully landscaped grounds, complete with a courtyard, outdoor patio areas, and a charming gazebo. Plus, all of this is just steps away from the lake, offering you a peaceful lakeside lifestyle. Hearthstone by the Lake offers the perfect blend of independence and support, creating an ideal environment for your retirement years. Experience comfort, convenience, and community all in a stunning location!
Ask about this home
A HOMEH agent will answer your questions about this home.
Know more about Hearthstone By The Lake Condos
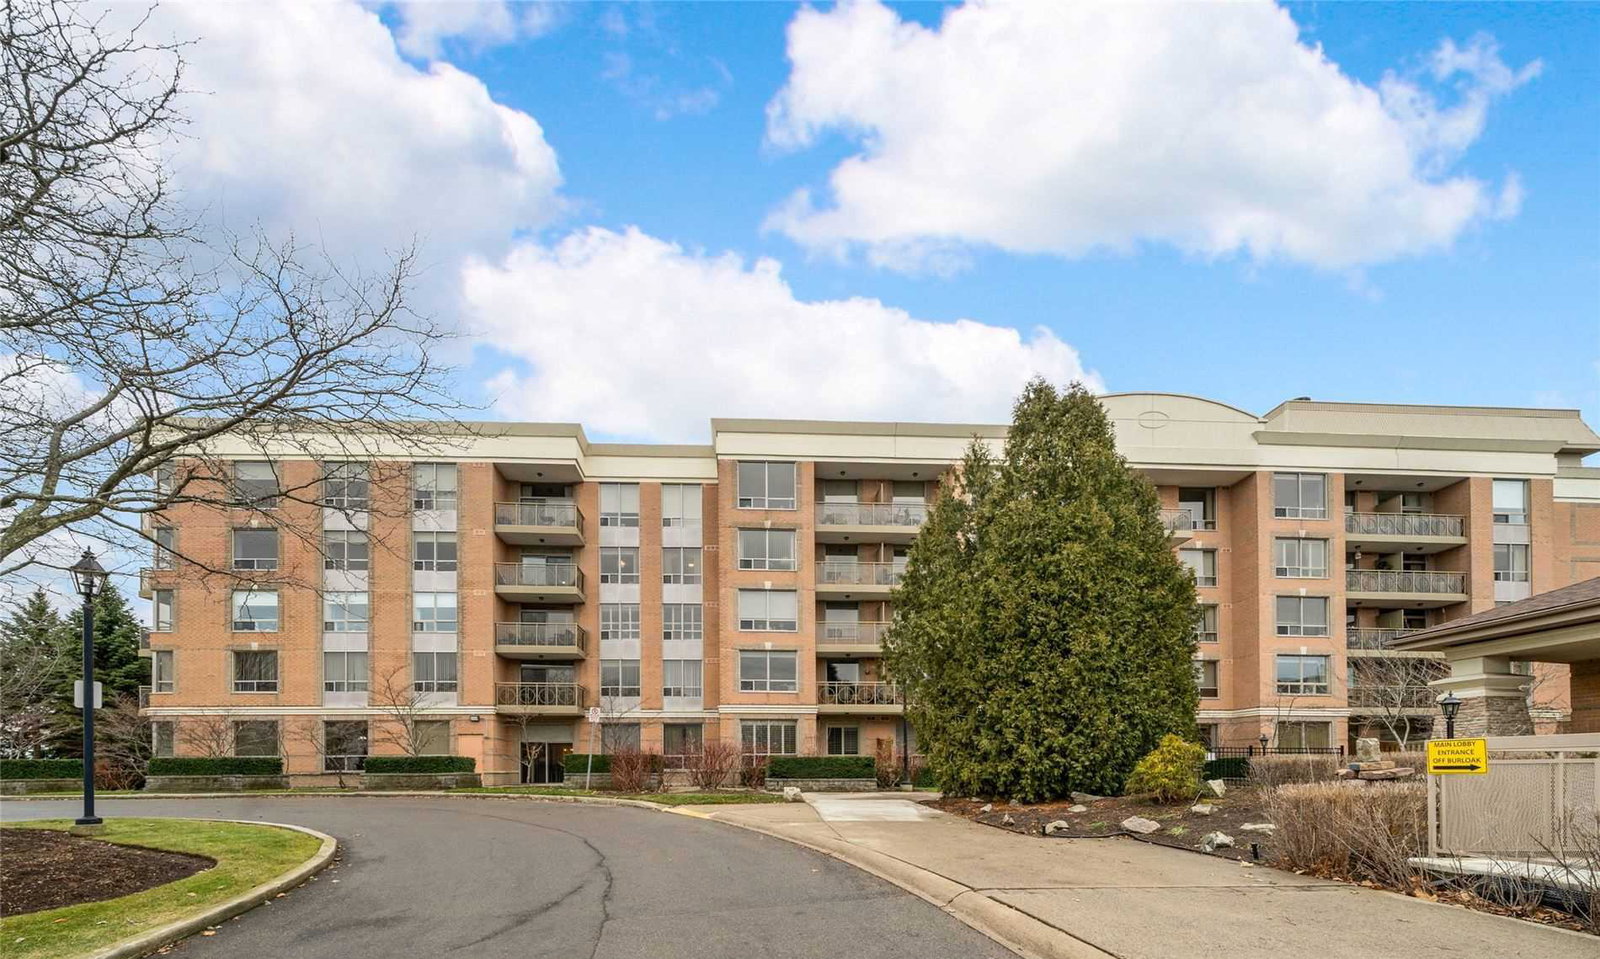
Condo building · 100 Burloak Drive
Hearthstone By The Lake Condos is a 5-storey condo with 174 suites, built in 2001 by Tridel. Right now 4 for sale are on the market here.
- 5storeys
- 174suites
- $519/sq ft
- 2001built
No similar units for sale in Hearthstone By The Lake Condos right now.
Around this home
Daily convenience, out of 100, from the distances below
Schools nearby
School rating, out of 10.
Helpful calculators
Your HOMEH agent

"I would see it this week."