

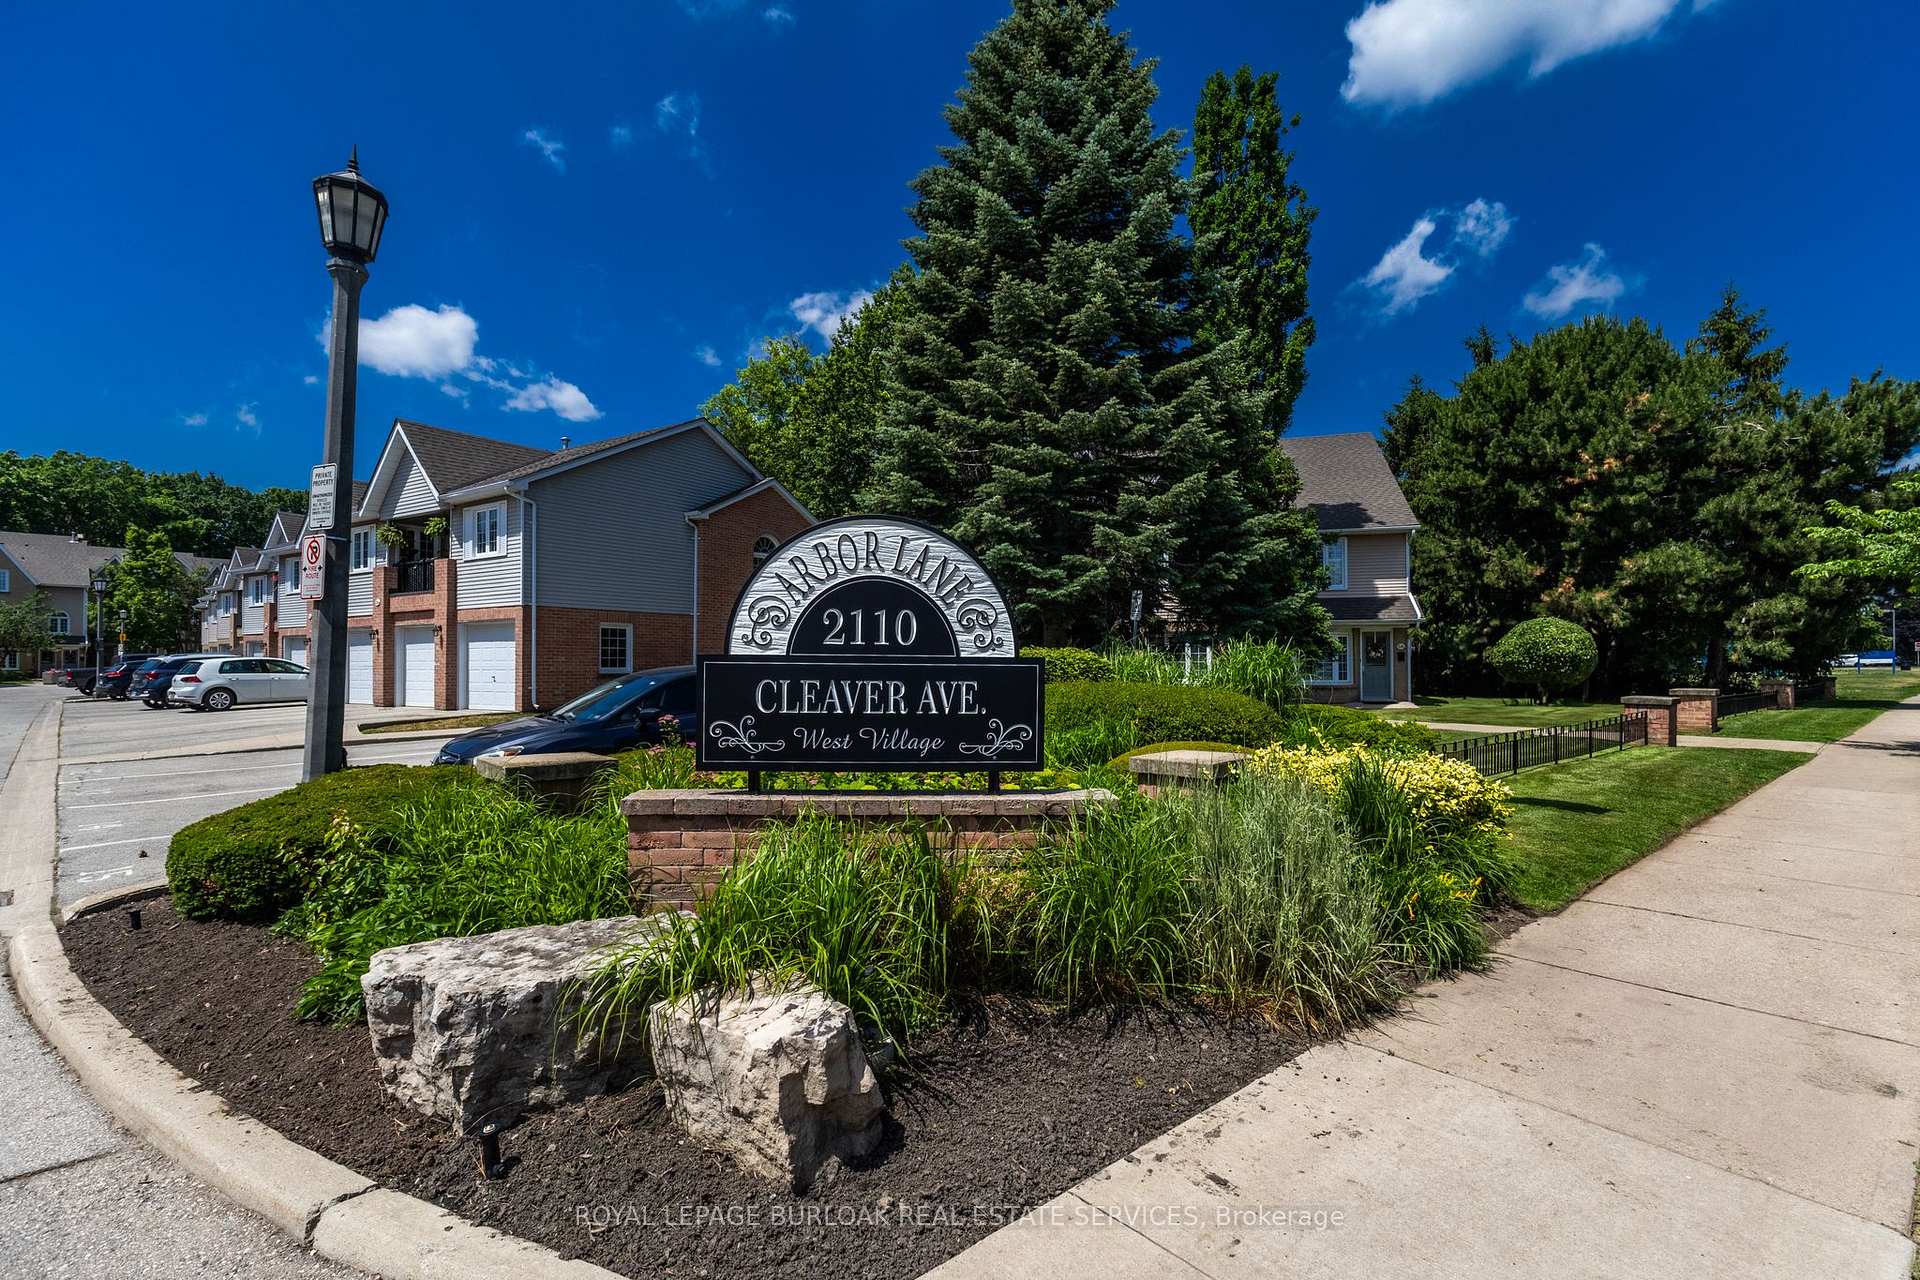
Unit 102, 2110 Cleaver Avenue
Unit 102, 2110 Cleaver Avenue
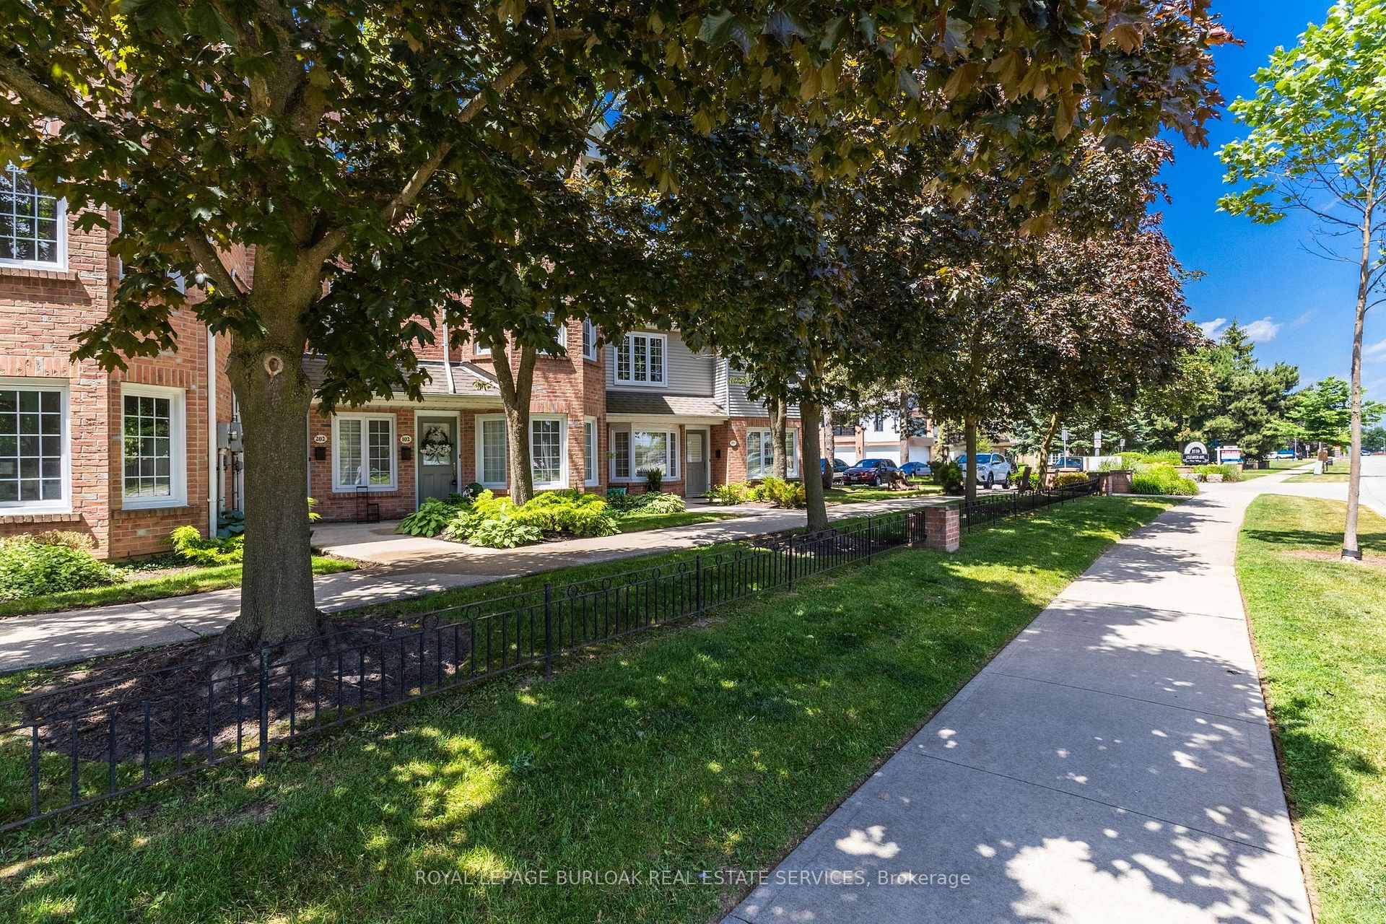
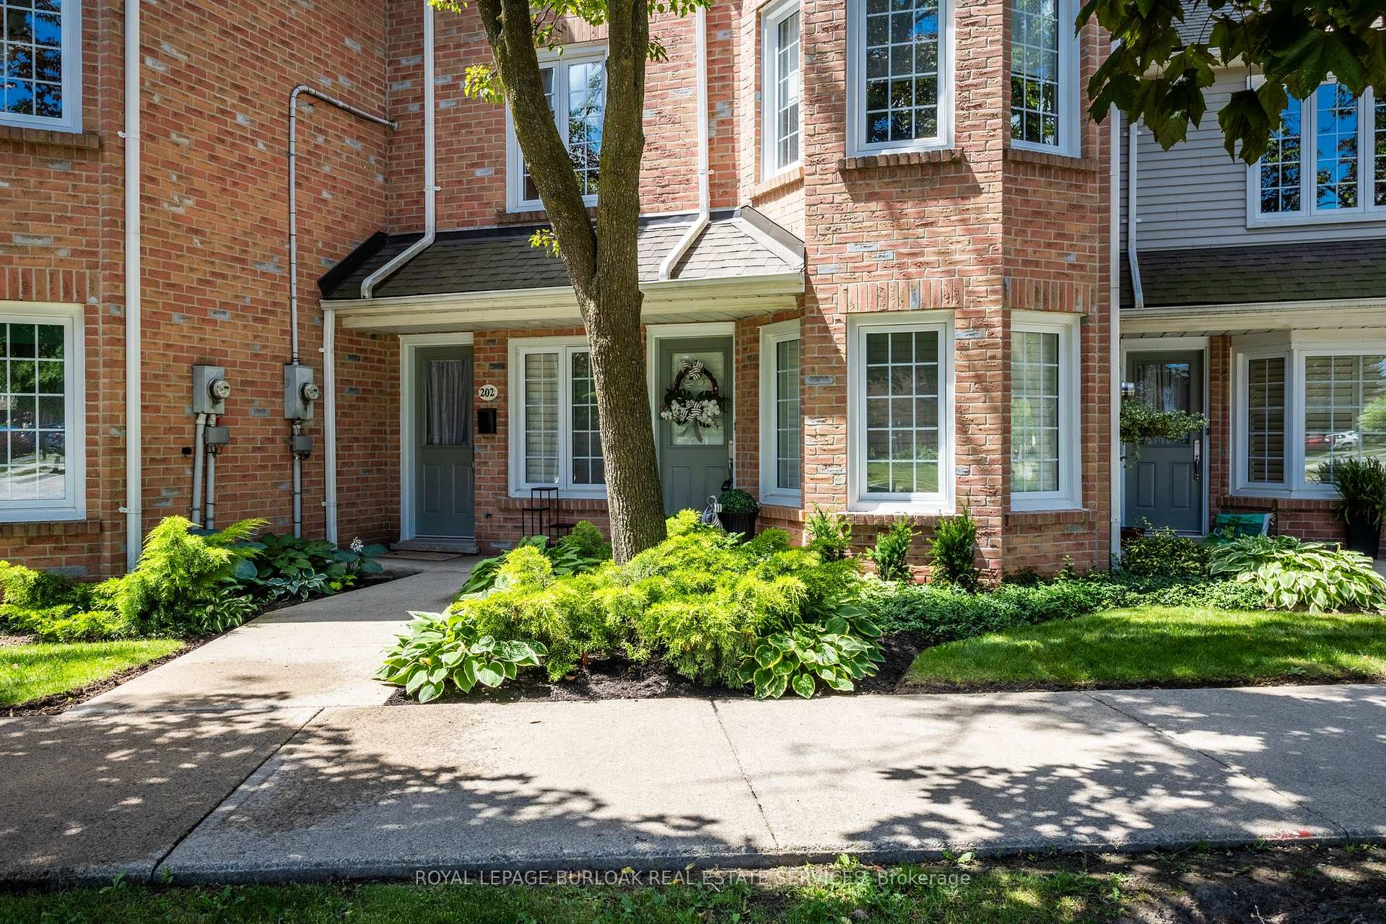
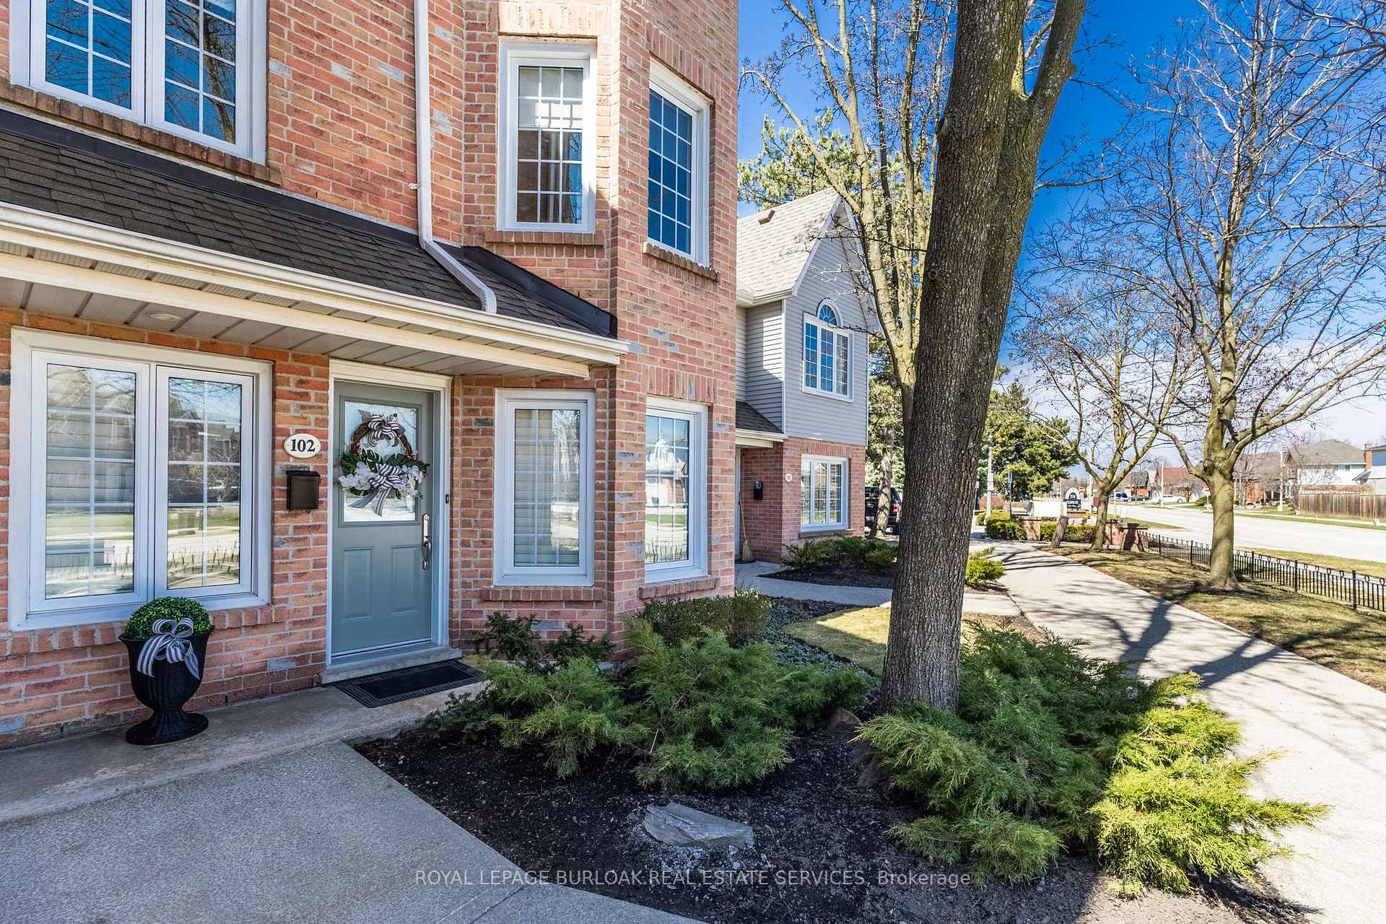
 See all 38 photos
Property history
Facts and features
- ExposureWest
- LaundryIn-suite laundry, closet
- LockerExclusive
- BalconyTerrace
- Fireplace
- Central air
The homeCommon Element Condo, Stacked townhouse, 800–899 sq ft
- Type: Common Element Condo
- Style: Stacked townhouse
- Living space: 800–899 sq ft
- Basement: None
- Exposure: West
InsideFireplace Yes, natural gas, Stone, In-suite laundry, laundry closet, main level
- Fireplace: Yes, natural gas
- Flooring: Stone
- Laundry: In-suite laundry, laundry closet, main level
- Features: Carpet free, primary bedroom - main floor, water heater, separate heating controls, separate hydro meter, water heater owned, water meter
- Rooms above ground: 6
- Bedrooms: 2
- Bathrooms: 1
- Kitchens: 1
OutsideOther, brick, Terrace, Landscaped, patio, year round living
- Exterior: Other, brick
- Balcony: Terrace
- Features: Landscaped, patio, year round living
- Accessibility: Bath grab bars
Parking and locker1 Parking, Parking type Owned, Private, surface
- Spaces: 1 Parking
- Parking type: Owned
- Driveway: Private, surface
- Locker: Exclusive
- Locker number: 136
BuildingArbor Lane Townhomes, Storeys 2, Units 80
- Name: Arbor Lane Townhomes
- Storeys: 2
- Units: 80
- Registered: 1990
- Condo corporation: 202
- Amenities: Bbqs allowed, visitor parking
- Pets: Allowed
Heating, water and powerForced air, gas, Central air
- Heating: Forced air, gas
- Cooling: Central air
Costs and taxesTaxes $2,709 a year, Condo fee $419 a month, Common elements included, building insurance included, parking included
- Taxes, 2024: $2,709 a year
- Condo fee: $419 a month
- Fee includes: Common elements included, building insurance included, parking included
- HST: HST included in the price
- Rental items: None.
Included in the saleExisting: refrigerator, stove, built-in dishwasher. existing washer & dryer. all window coverings. all electric light fixtures. wall-mounted shelving., Not included None.
- Included: Existing: refrigerator, stove, built-in dishwasher. existing washer & dryer. all window coverings. all electric light fixtures. wall-mounted shelving.
- Not included: None.
NearbyLevel, park, place of worship, public transit, school, wooded/treed
- Close to: Level, park, place of worship, public transit, school, wooded/treed
Listing detailsW12430019, Sold, Sep 26, 2025
- MLS® number: W12430019
- Status: Sold
- Listed on: Sep 26, 2025
- Days on market: 42
- Updated: Nov 7, 2025
- Possession: 2025-10-30 / Flexible
- Occupied by: Vacant
- Listing brokerage: ROYAL LEPAGE BURLOAK REAL ESTATE SERVICES
About this home
Unit 102, 2110 Cleaver Avenue, Burlington (Headon), ON L7M 3Z3
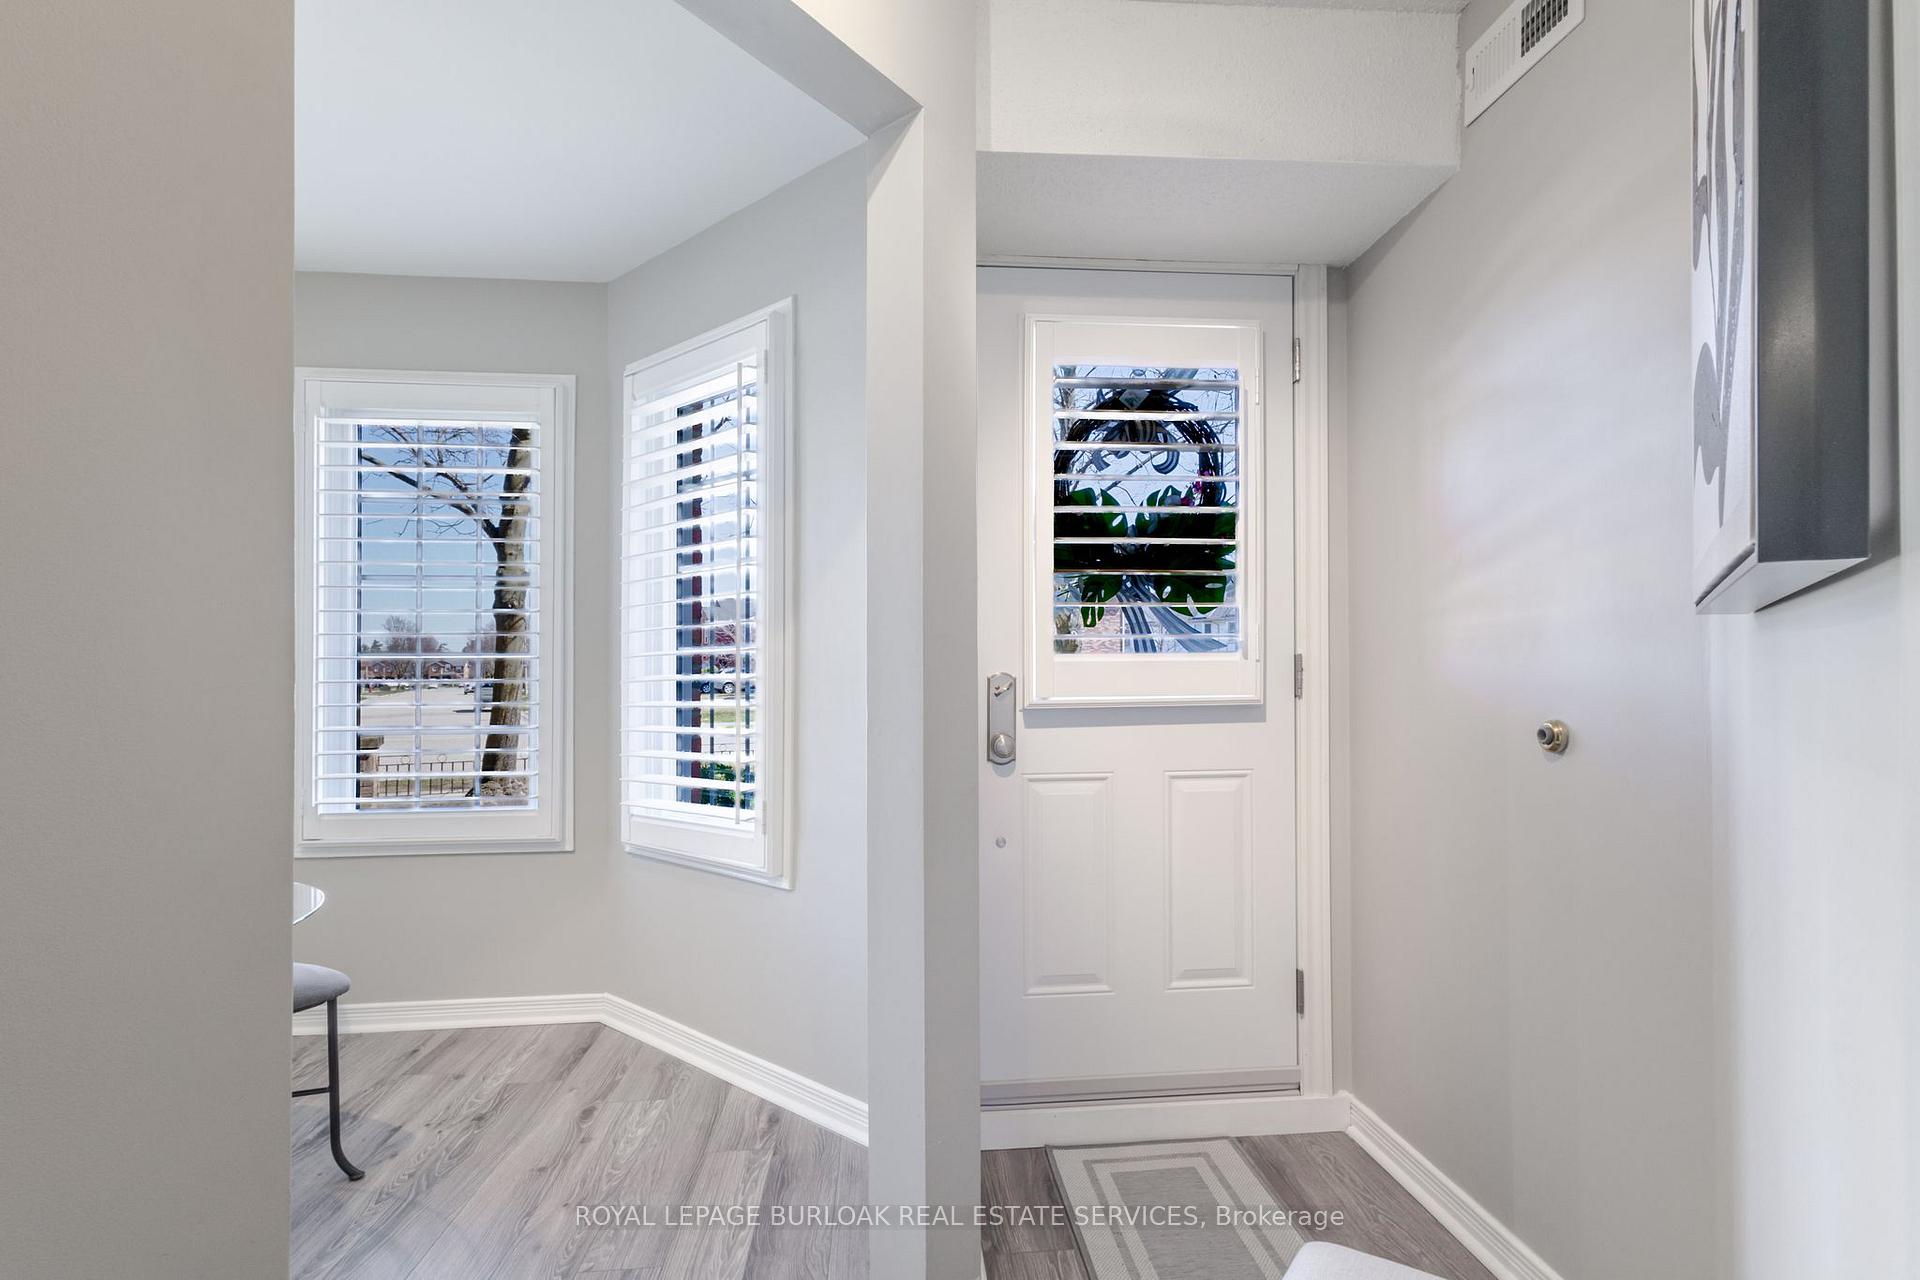
Sharp Renovated 2-bedroom main floor unit in a 2-Storey Stacked Condo Town Home. Absolutely Move-in Ready Condo with a stunning Garden Terrace. These popular well-managed homes are located in Burlington's Sought-After Headon Forest neighbourhood. Very Bright and Modern, Open Concept Design offering 898 s. f. Professionally Painted in Designer Tones and Carpet Free. The welcoming foyer is adjacent to the bright, recent eat-in kitchen offering numerous cabinets, generous counter space & a spacious dinette area. A comfy seating could be placed in front of the large windows in the sunroom for a perfect people watching set up. Steps from here is the Living-Dining Room well-suited for evenings relaxing at home and for family / friend gatherings in front of the cozy gas fireplace. The convenience of a direct step out to the large and private garden retreat to enjoy a BBQ and summer evenings in nature and quiet tranquility is a bonus. The Primary Bedroom is sizeable with a large closet and overlooks the gardens &terrace. Bedroom 2 is good-sized. This room can also be used as a handy home office or hobby room. Nicely tucked away you will find the 4-piece bathroom and a laundry/utility closet. Renovations/Upgrades Include: Kitchen with beautiful white cabinetry - Ensuite bath: 2023 Stunning, low maintenance tile flooring & shower walls Pot lighting Vanity for storage. Newer laminate flooring in most rooms. Gas furnace: 2017. Electric Water Heater: 2017. The complex features great visitor parking. Close to Services: Shopping, Parks and Commuter Routes. Great Value and a Pleasure to View Schedule a viewing today
Ask about this home
A HOMEH agent will answer your questions about this home.
Know more about Arbor Lane Townhomes
Condo building · 2110 Cleaver Avenue
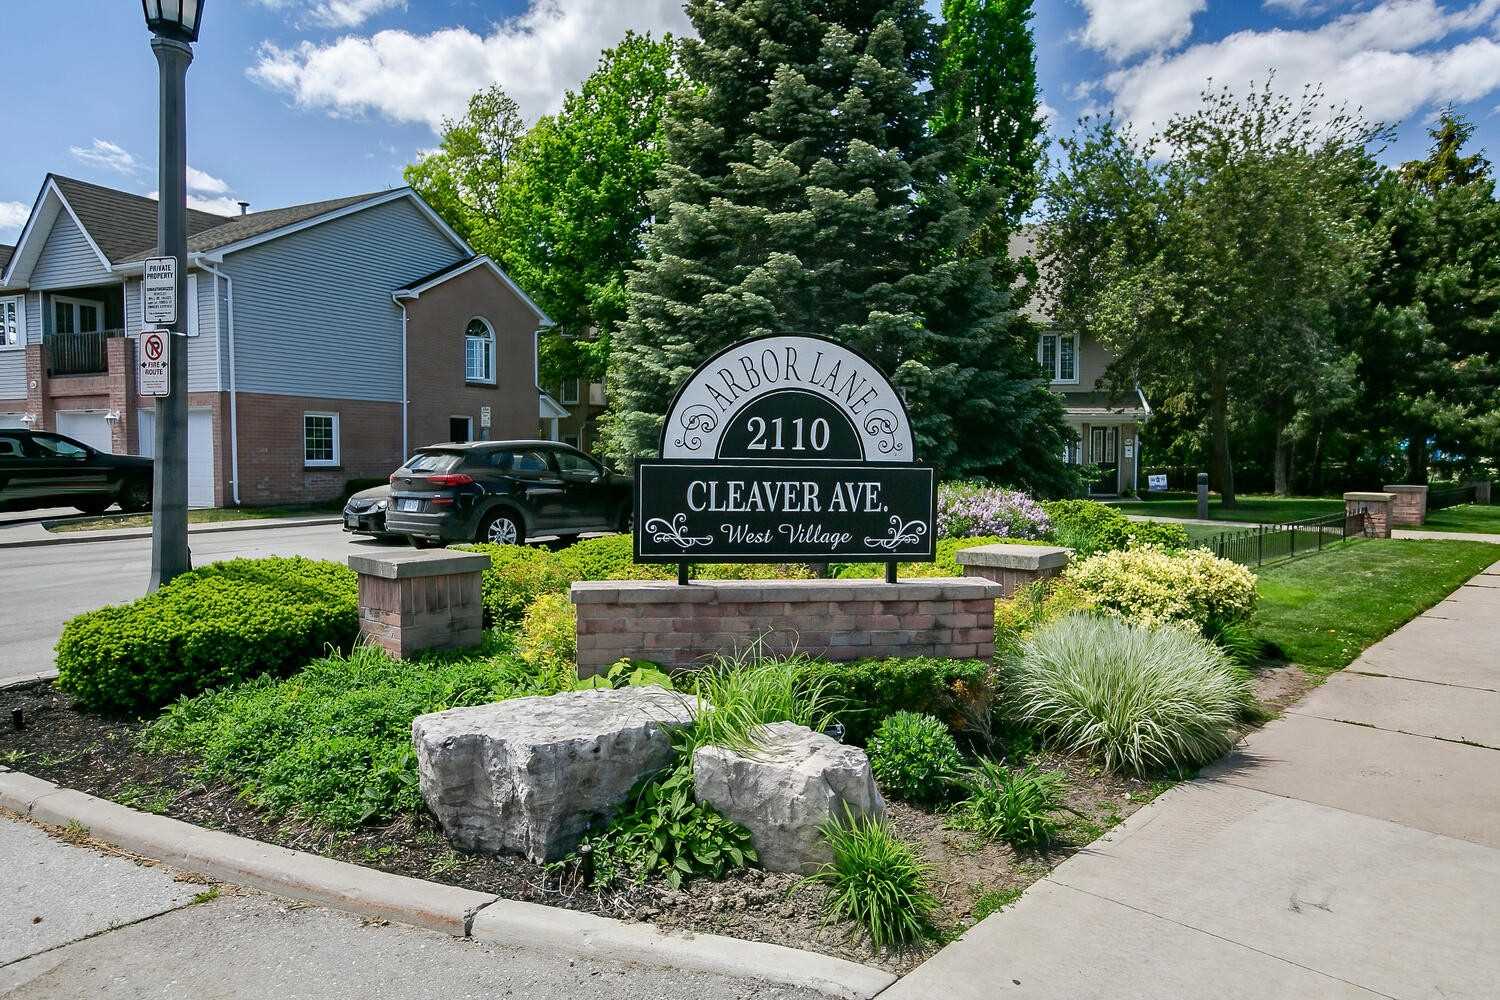
Arbor Lane Townhomes is a 2-storey condo with 80 suites, built in 1990. Right now 2 for sale and 1 for rent are on the market here.
- 2storeys
- 80suites
- $552/sq ft
- 1990built
No similar units for sale in Arbor Lane Townhomes right now.
Around this home
Daily convenience, out of 100, from the distances below
Schools nearby
School rating, out of 10.
Helpful calculators
Your HOMEH agent

"I would see it this week."