

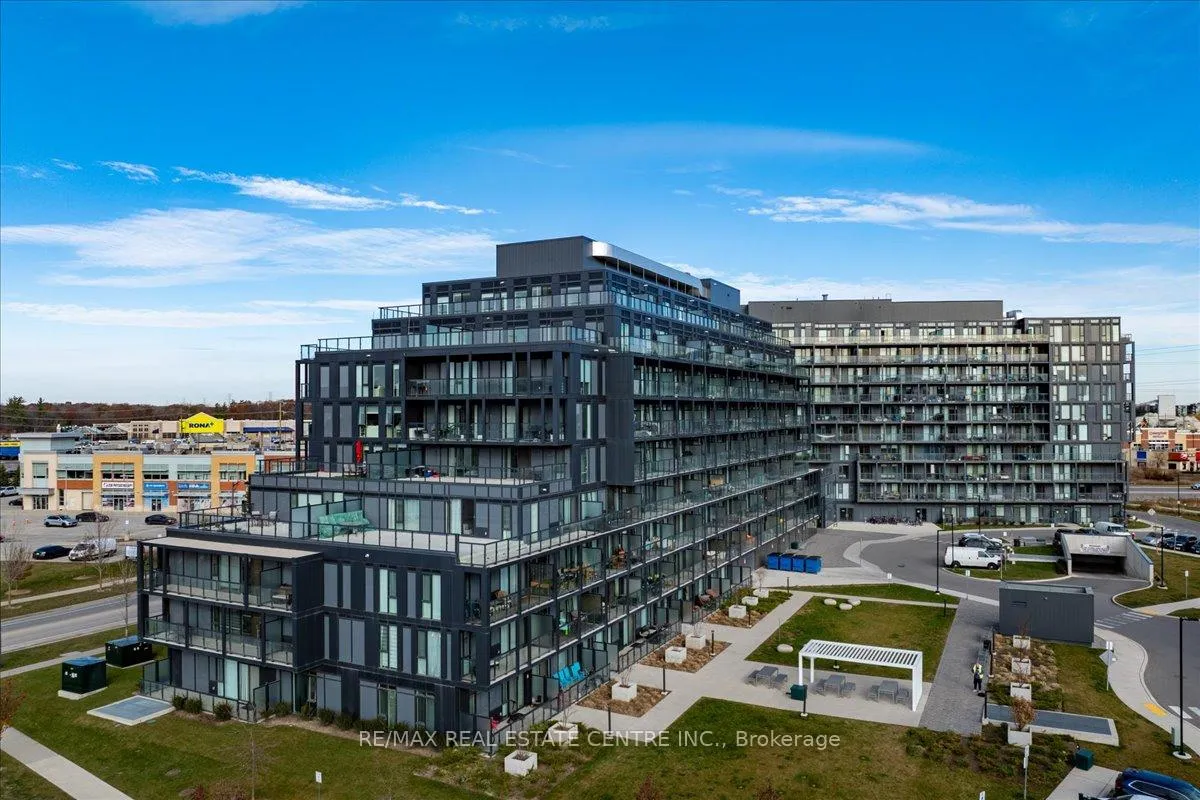
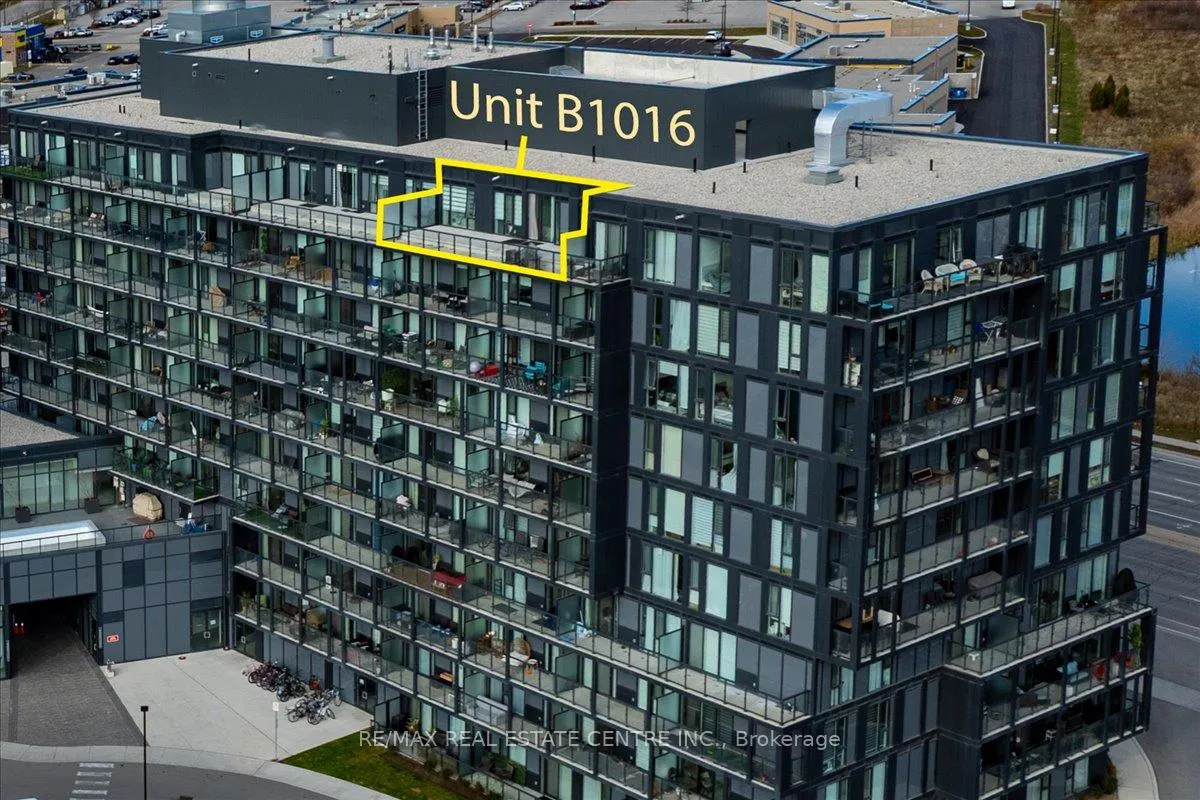
Unit B1016, 3200 Dakota Common
Unit B1016, 3200 Dakota Common
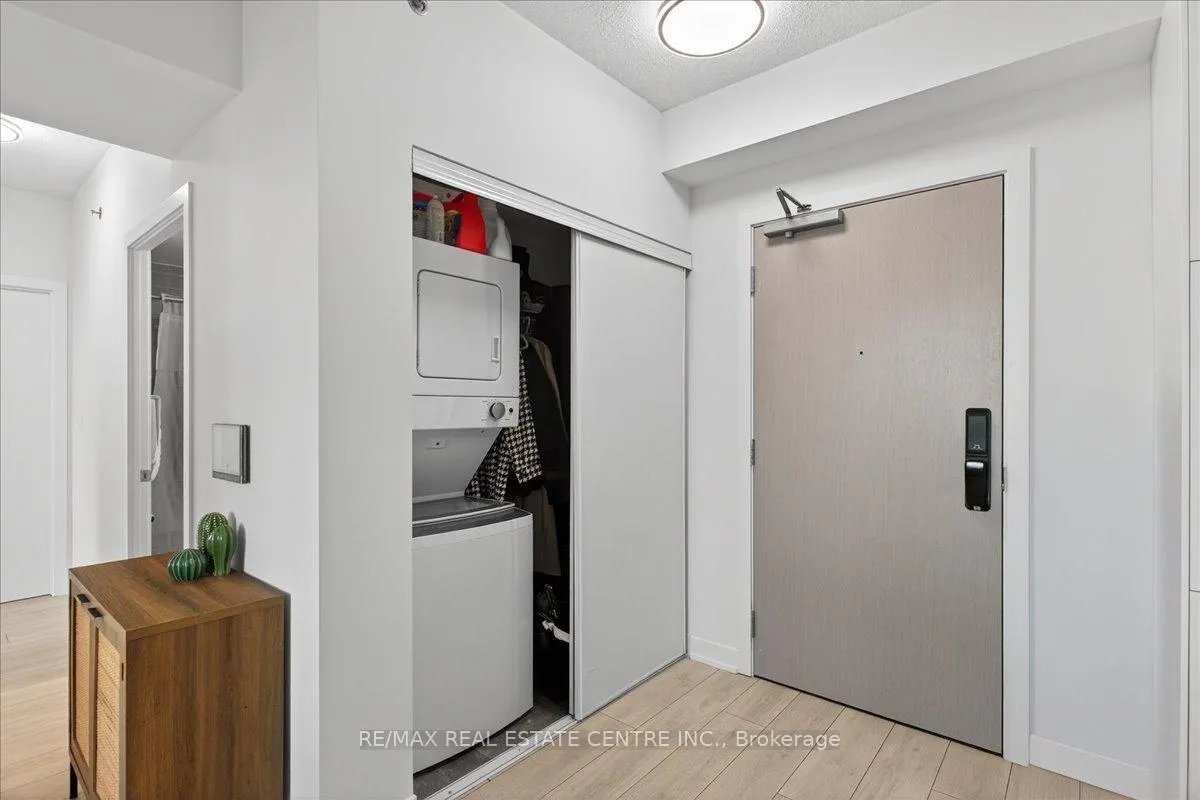 See all 42 photos
Property history
- $759,900TerminatedList: 2025-11-25|End: 2026-03-03|98 daysW12576106
Facts and features
- ExposureWest
- LaundryIn-suite
- LockerOwned
- BalconyTerrace
- Central air
- Concierge
- Gym
- Outdoor pool
The homeCondo Apartment, Apartment, Age 0–5 years
- TypeCondo Apartment
- StyleApartment
- Age0–5 years
- Living space900–999 sq ft
- BasementNone
- ExposureWest
- ViewClear, panoramic
InsideWindow floor to ceiling, In-suite laundry, main level, Carpet free
- FlooringWindow floor to ceiling
- LaundryIn-suite laundry, main level
- FeaturesCarpet free
- SecurityCarbon monoxide detectors, concierge/security, security guard, smoke detector, alarm system
- Rooms above ground6
- Bedrooms3
- Bathrooms2
- Kitchens1
OutsideConcrete, Terrace
- ExteriorConcrete
- BalconyTerrace
Parking and locker3 Parking, Underground, Parking type Owned
- Spaces3 Parking
- GarageUnderground
- Parking typeOwned
- DrivewayUnderground
- Spot10
- LockerOwned
- Locker unit236
- Locker levelLevel c
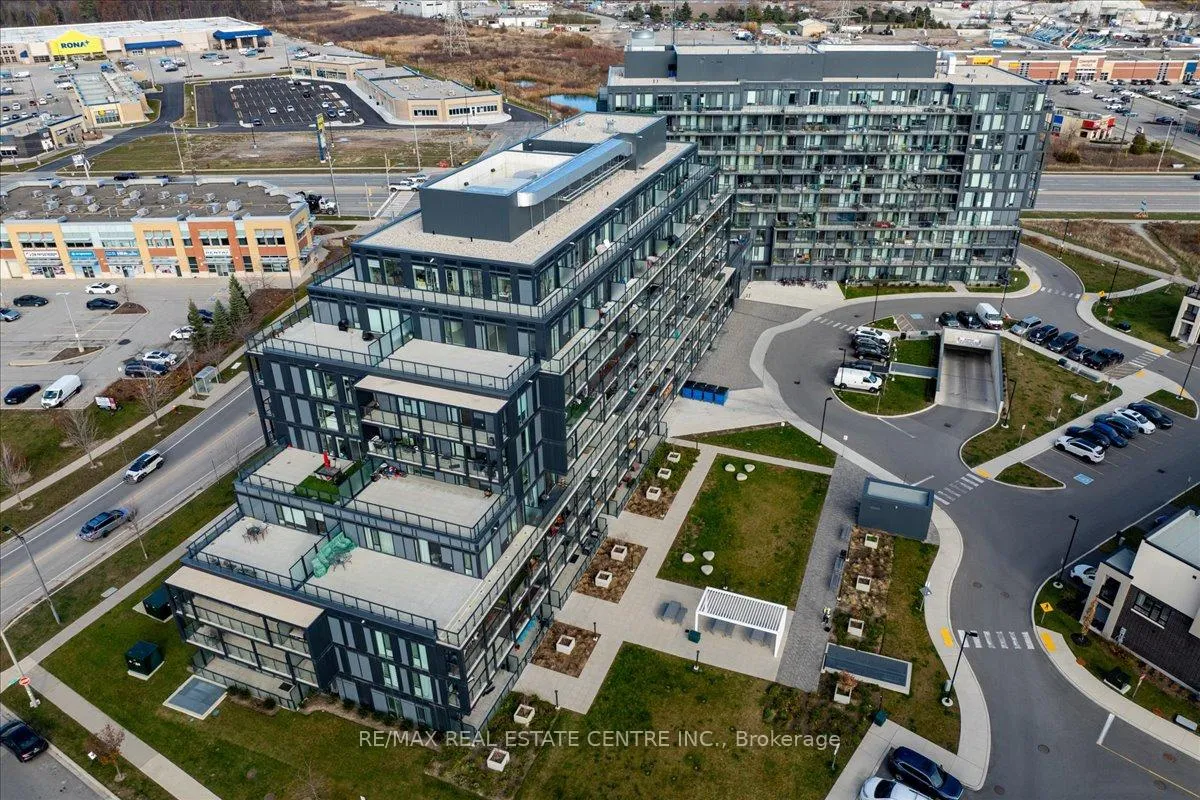
BuildingValera 2 Condos, Storeys 10, Units 414
- NameValera 2 Condos
- Storeys10
- Units414
- Registered2022
- Condo corporation756
- AmenitiesBbqs allowed, concierge, gym, outdoor pool, sauna, visitor parking
- PetsAllowed
Heating, water and powerFan coil, gas, Central air
- HeatingFan coil, gas
- CoolingCentral air
Costs and taxesTaxes $3,792 a year, Condo fee $813 a month, Parking included, building insurance included, common elements included, cac included
- Taxes, 2025$3,792 a year
- Condo fee$813 a month
- Fee includesParking included, building insurance included, common elements included, cac included
- HSTPlus HST
Included in the saleFridge, stove, dishwasher, washer & dryer, all electrical light fixtures, all window coverings, all keys/fobs., Not included None
- IncludedFridge, stove, dishwasher, washer & dryer, all electrical light fixtures, all window coverings, all keys/fobs.
- Not includedNone
NearbyClear view, hospital, library, public transit, school, terraced
- Close toClear view, hospital, library, public transit, school, terraced
Listing detailsW12576106, Terminated, Nov 25, 2025
- MLS® numberW12576106
- StatusTerminated
- Listed onNov 25, 2025
- Days on market98
- UpdatedMar 3, 2026
- Possession2025-11-25 / Flexible
- Occupied byOwner
- Listing brokerageRE/MAX REAL ESTATE CENTRE INC.
About this home
Unit B1016, 3200 Dakota Common, Burlington (Alton), ON L7M 2A7
Penthouse Living in Burlington unrivalled!! Overlooking the Niagara Escarpment w/ 3 car parking!!! This very bright, well-kept and very rare 3 bedroom/2 Washroom 978 sq. ft penthouse-style, Alton-area turn-key condo w/ rare 3 car parking located in swanky North West Burlington that gasconades absolutely stunning panoramic Westerly views of the Niagara Escarpment. This rare find features an extremely rare, grandiloquent 500 sq ft+ open roof-top terrace that props up picture-perfect backdrops while entertaining, soaking in the sun or just quietly reading a book. The unit also comes w/ newly installed laminate flooring throughout, upgraded galley-style kitchen w/ newer SS appliances, quartz countertops, backsplash, a bevy extended cabinets and so much more. The unit itself boasts 3 sizeable bedrooms all w/ closets and floor to ceiling windows, 2 full upgraded washrooms, and in-unit laundry w/ bi/i shelving. Valera Condos offers an array of premium amenities that include a rooftop outdoor pool, BBQ area, state-of-the-art gym, Yoga Room, sauna and steam rooms, a party room, 24 Hour concierge w/ dedicated security, high-speed internet is also included w/ the unit as well as an exclusive locker. This pet friendly building is located in a highly desirable and sought after community of North-West Burlington that's close to HWYs 407/QEW, maj rds., pub. transit, schools, parks, trails, Golf, Hospitals, plazas, farmlands, Mount Nemo, etc. This unit won't last due to its scarcity, truly one-of-a-kind!!!
Ask about this home
A HOMEH agent will answer your questions about this home.
Know more about Valera 2 Condos
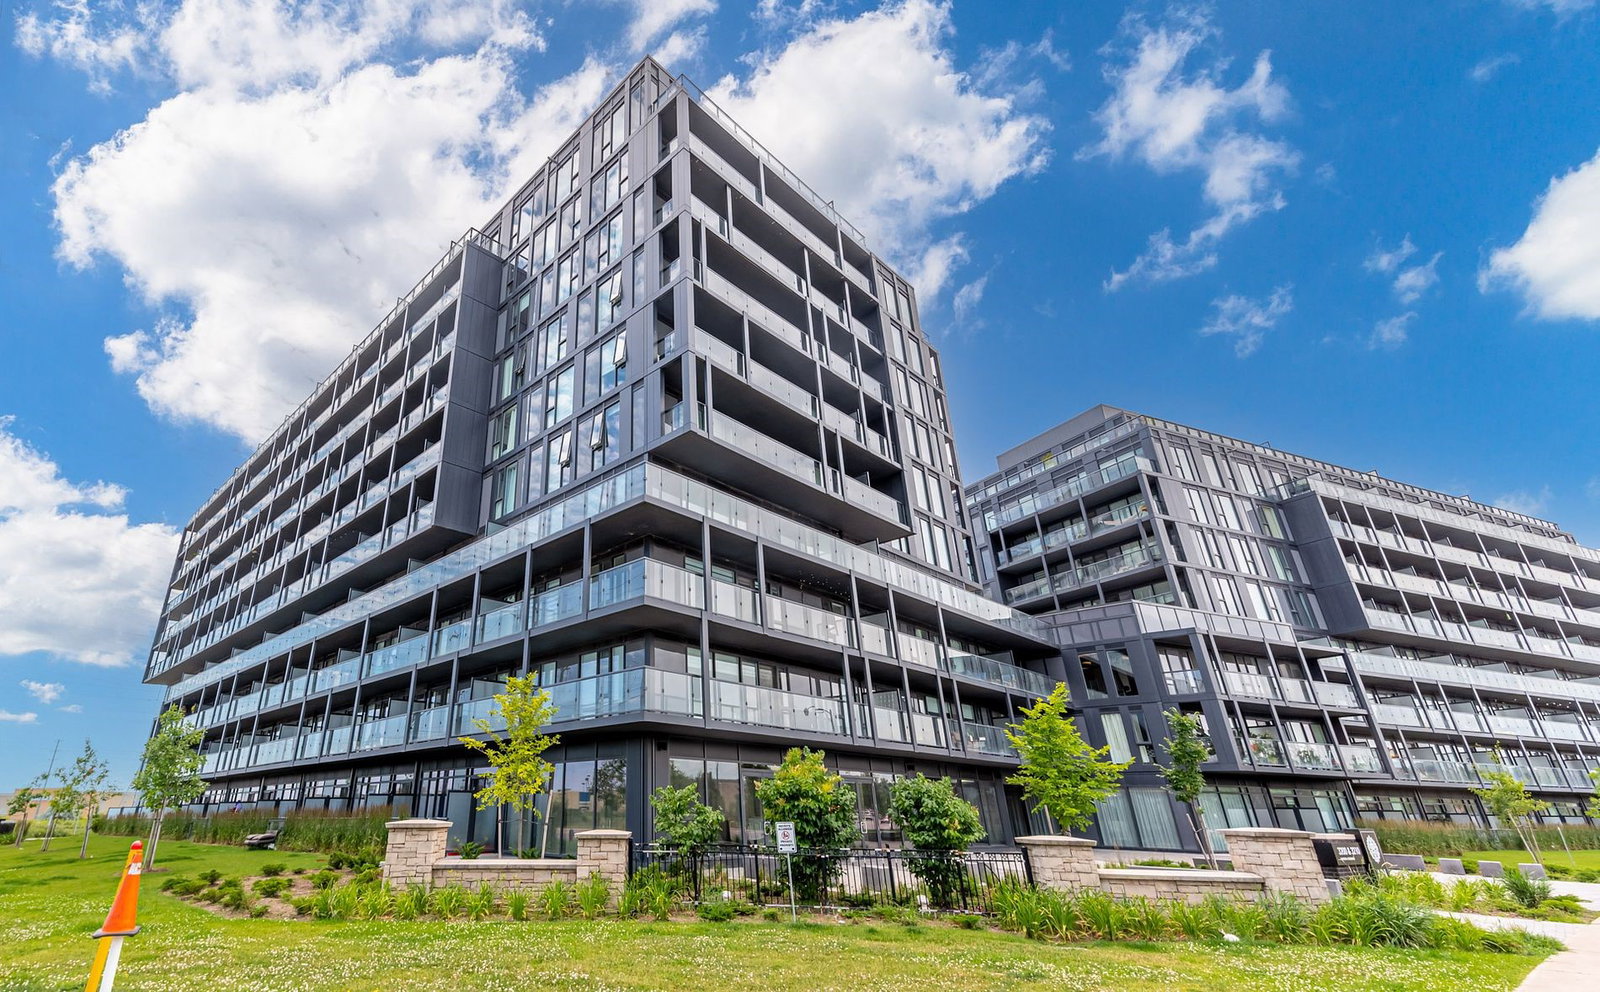
Condo building · 4880 Valera Road
Valera 2 Condos is a 10-storey condo with 414 suites, built in 2022 by ADI Development Inc. Right now 7 for sale and 2 for rent are on the market here.
- 10storeys
- 414suites
- $699/sq ft
- 2022built
No similar units for sale in Valera 2 Condos right now.
Around this home
Daily convenience, out of 100, from the distances below
Schools nearby
School rating, out of 10.
Helpful calculators
Your HOMEH agent

"I would see it this week."