

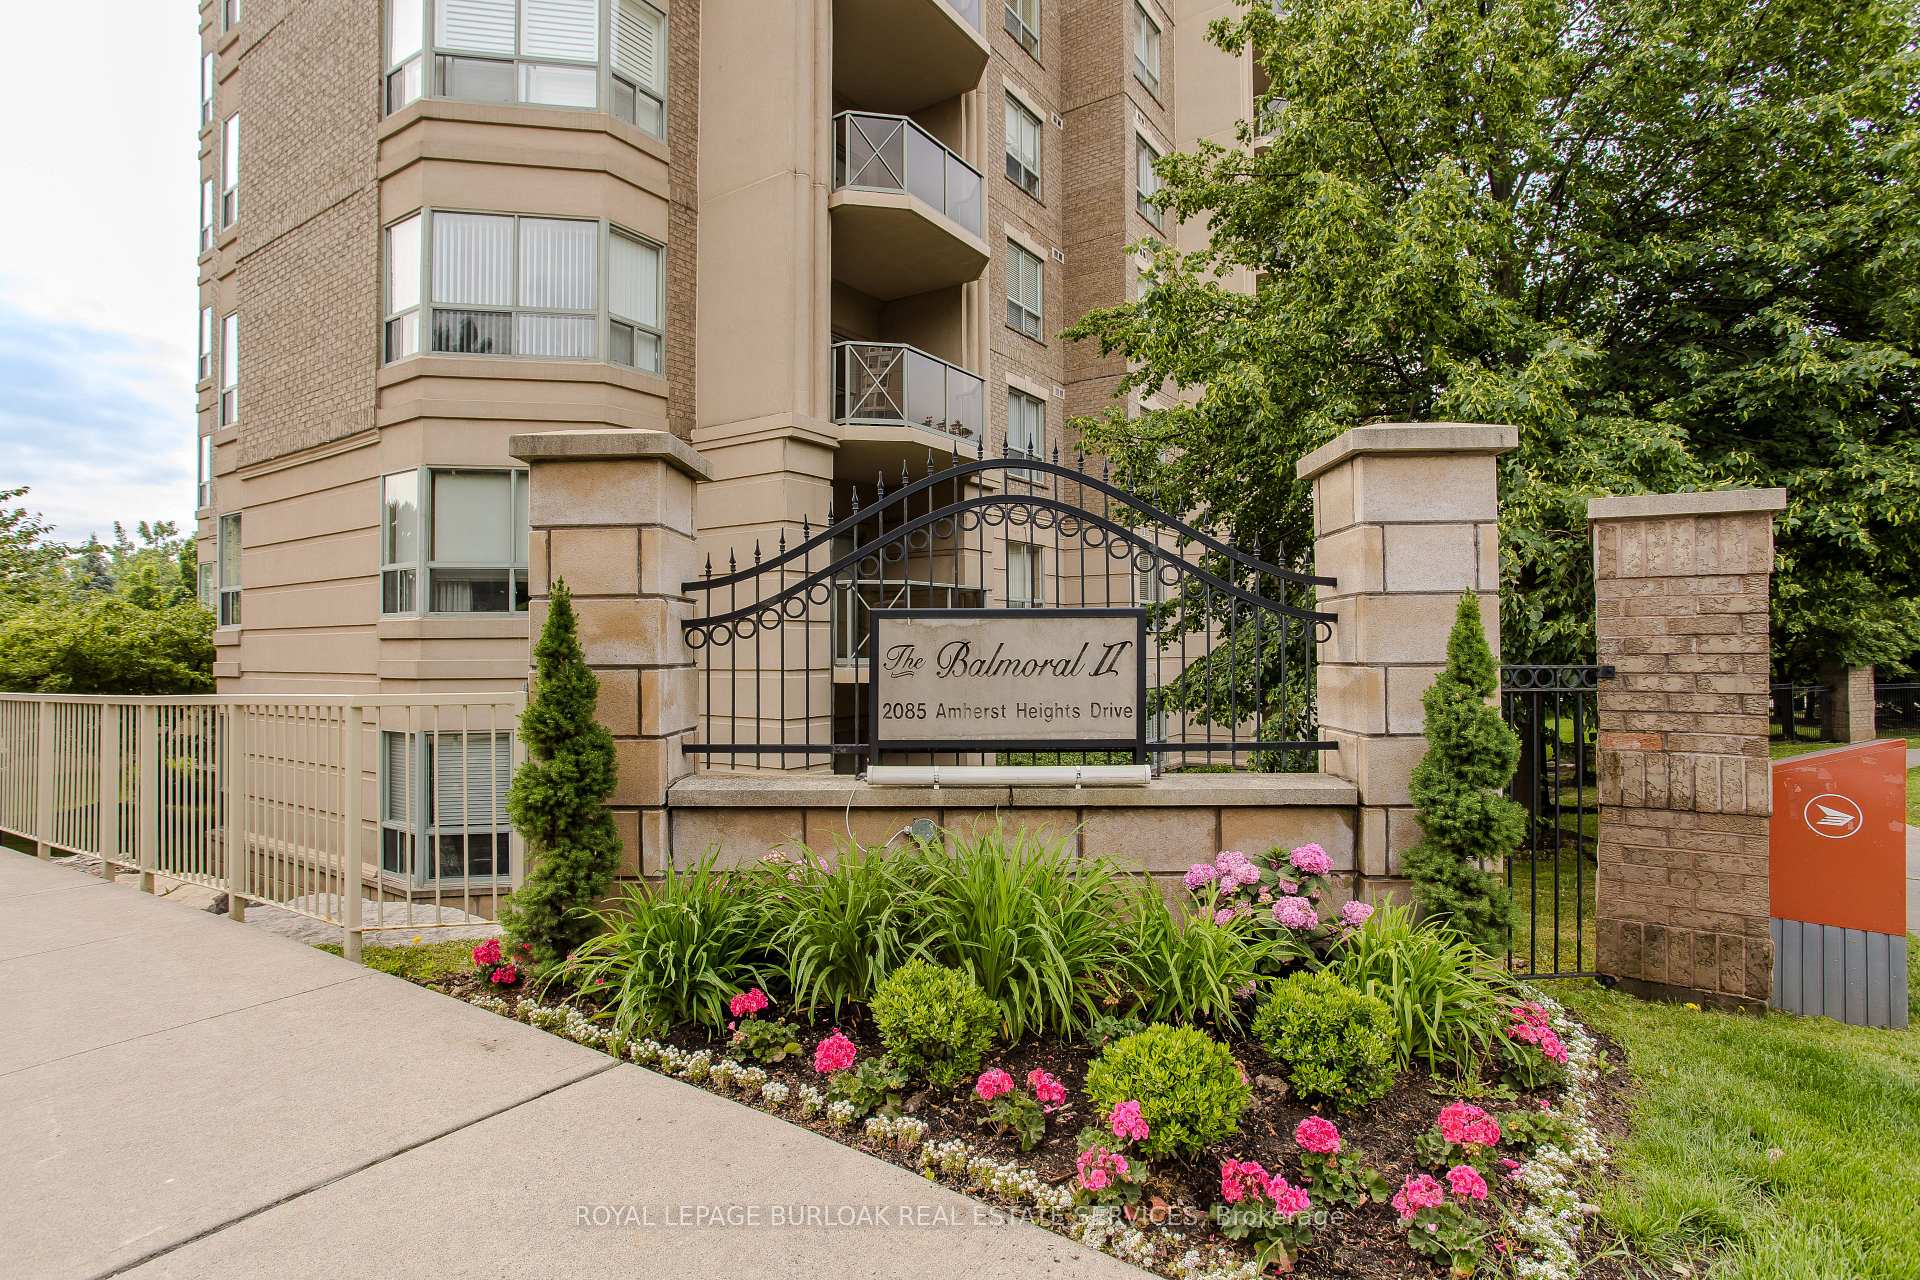
Unit 401, 2085 Amherst Heights Drive
Unit 401, 2085 Amherst Heights Drive
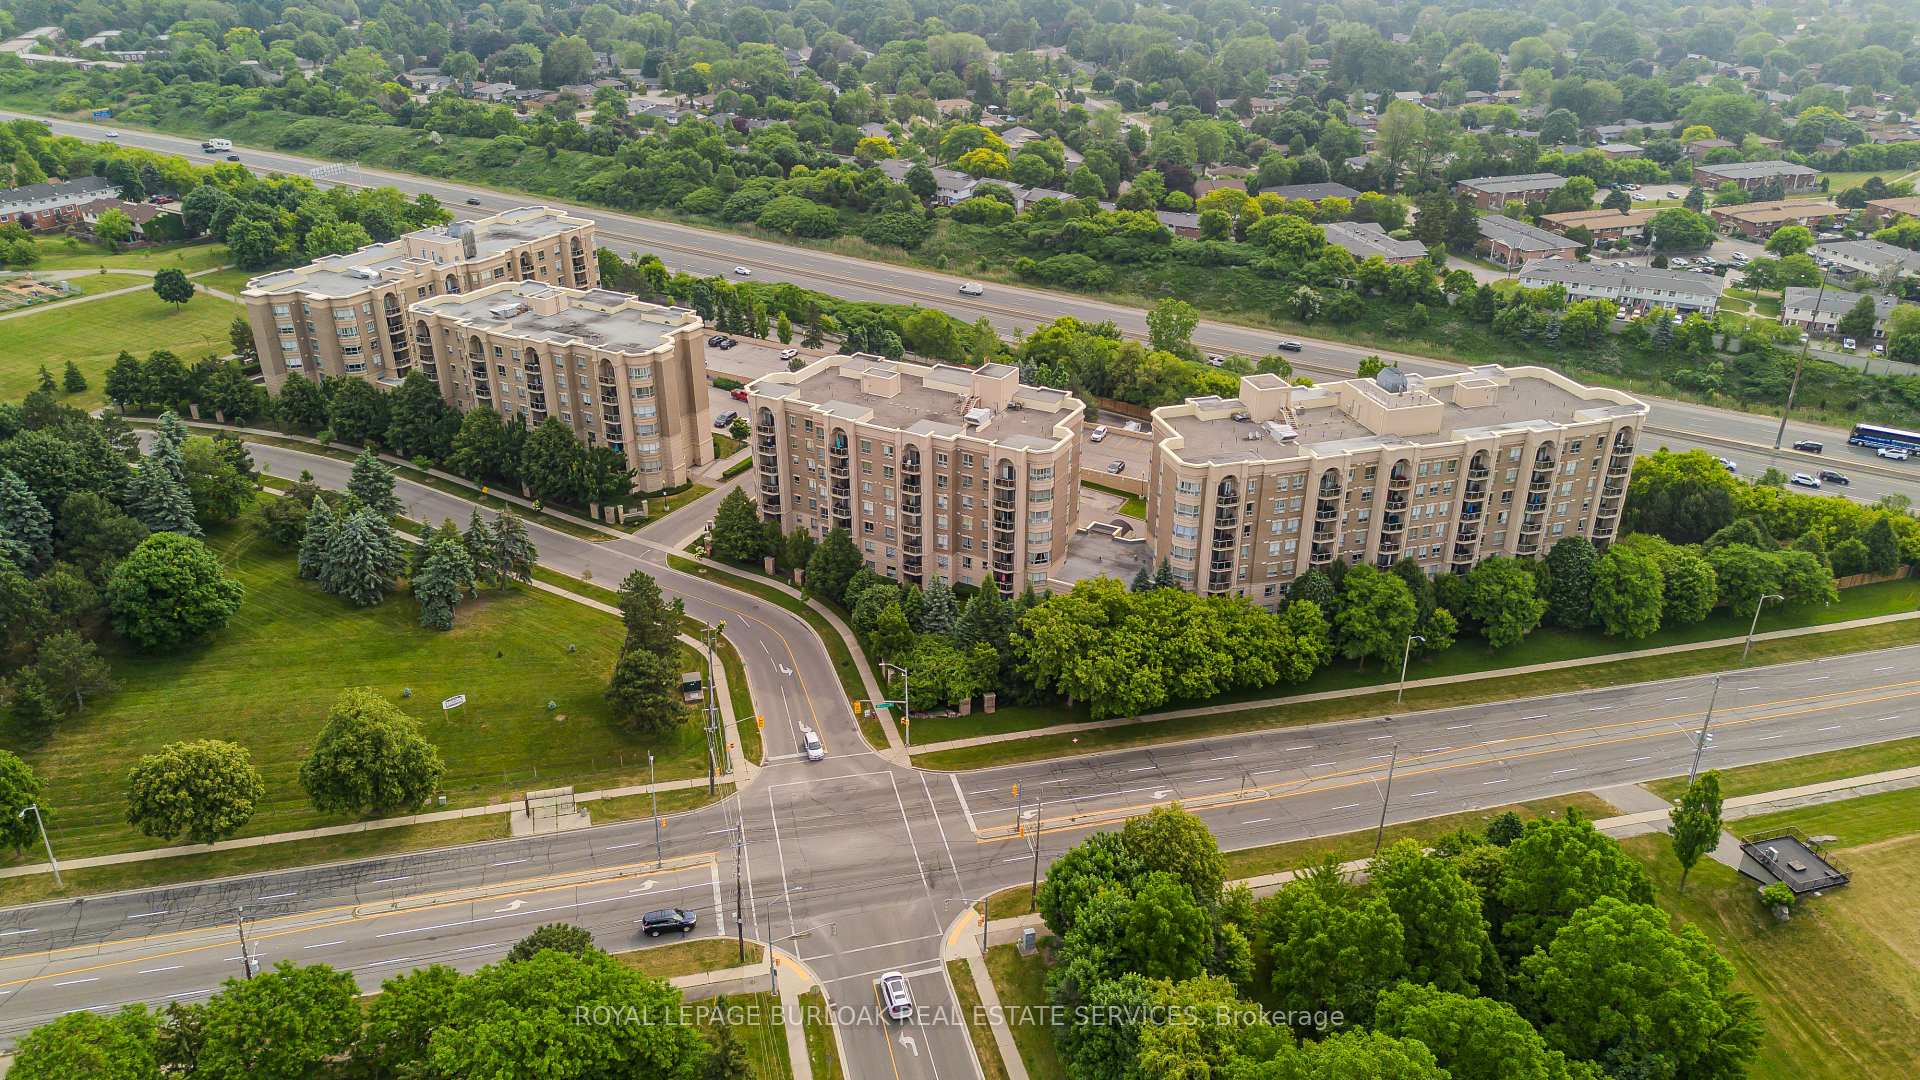 See all 42 photos
Property history
Facts and features
- ExposureSouth east
- LaundryEnsuite
- LockerOwned
- BalconyOpen
- Central air
- Exercise room
The homeCondo Apartment, 1 storey/apt, Age 16–30 years
- Type: Condo Apartment
- Style: 1 storey/apt
- Age: 16–30 years
- Living space: 1,000–1,199 sq ft
- Basement: None
- Exposure: South East
- Waterfront: None
InsideEnsuite, main level, Carpet free, storage area lockers, Carbon monoxide detectors, smoke detector
- Laundry: Ensuite, main level
- Features: Carpet free, storage area lockers
- Security: Carbon monoxide detectors, smoke detector
- Elevator: Yes
- Rooms above ground: 4
- Bedrooms: 2
- Bathrooms: 2
- Kitchens: 1
OutsideBrick, concrete, Flat, Concrete
- Exterior: Brick, concrete
- Roof: Flat
- Foundation: Concrete
- Balcony: Open
Parking and locker1 Parking, Underground, Parking type Owned
- Spaces: 1 Parking
- Garage: Underground
- Parking type: Owned
- Spot: 36
- Locker: Owned
- Locker number: 60
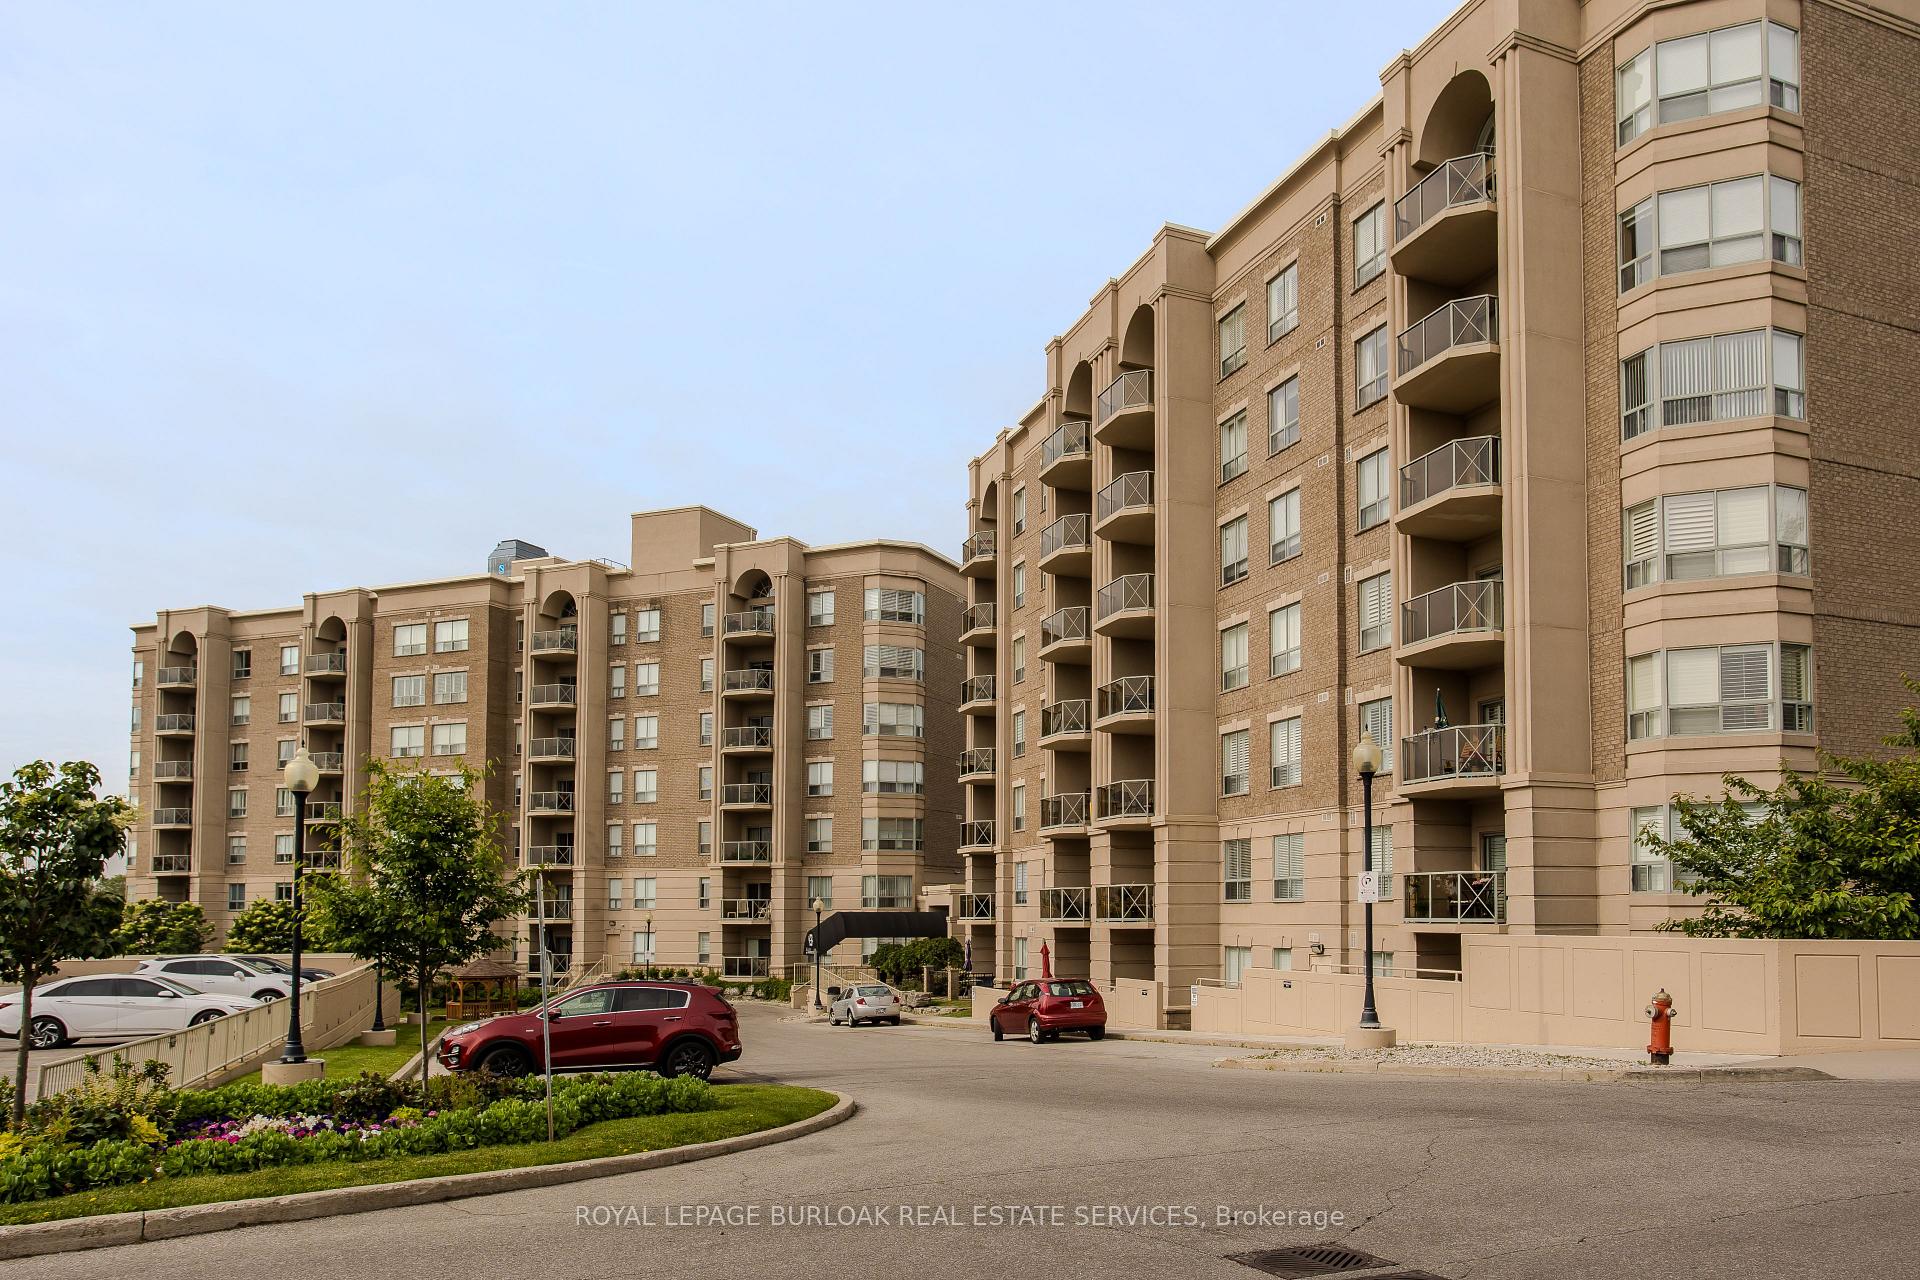
BuildingBalmoral ii, Storeys 7, Units 115
- Name: Balmoral ii
- Storeys: 7
- Units: 115
- Registered: 2002
- Condo corporation: 417
- Amenities: Elevator, exercise room, recreation room
- Pets: Allowed
Heating, water and powerHeat pump, gas, Central air
- Heating: Heat pump, gas
- Cooling: Central air
Costs and taxesTaxes $3,352 a year, Condo fee $738 a month, Common elements included, building insurance included, water included, parking included
- Taxes, 2025: $3,352 a year
- Condo fee: $738 a month
- Fee includes: Common elements included, building insurance included, water included, parking included
- HST: HST included in the price
Included in the saleBlinds, washer, dryer, fridge, stove, dishwasher, microwave, fan, all elf fixtures, Curtains
- Included: Blinds, washer, dryer, fridge, stove, dishwasher, microwave, fan, all elf fixtures
- Not included: Curtains
NearbyHospital, level, place of worship, public transit, school
- Close to: Hospital, level, place of worship, public transit, school
Listing detailsW12234052, Sold, Jun 19, 2025
- MLS® number: W12234052
- Status: Sold
- Listed on: Jun 19, 2025
- Days on market: 85
- Updated: Sep 12, 2025
- Possession: Flexible
- Occupied by: Owner
- Listing brokerage: ROYAL LEPAGE BURLOAK REAL ESTATE SERVICES
About this home
Unit 401, 2085 Amherst Heights Drive, Burlington (Brant Hills), ON L7P 5C2
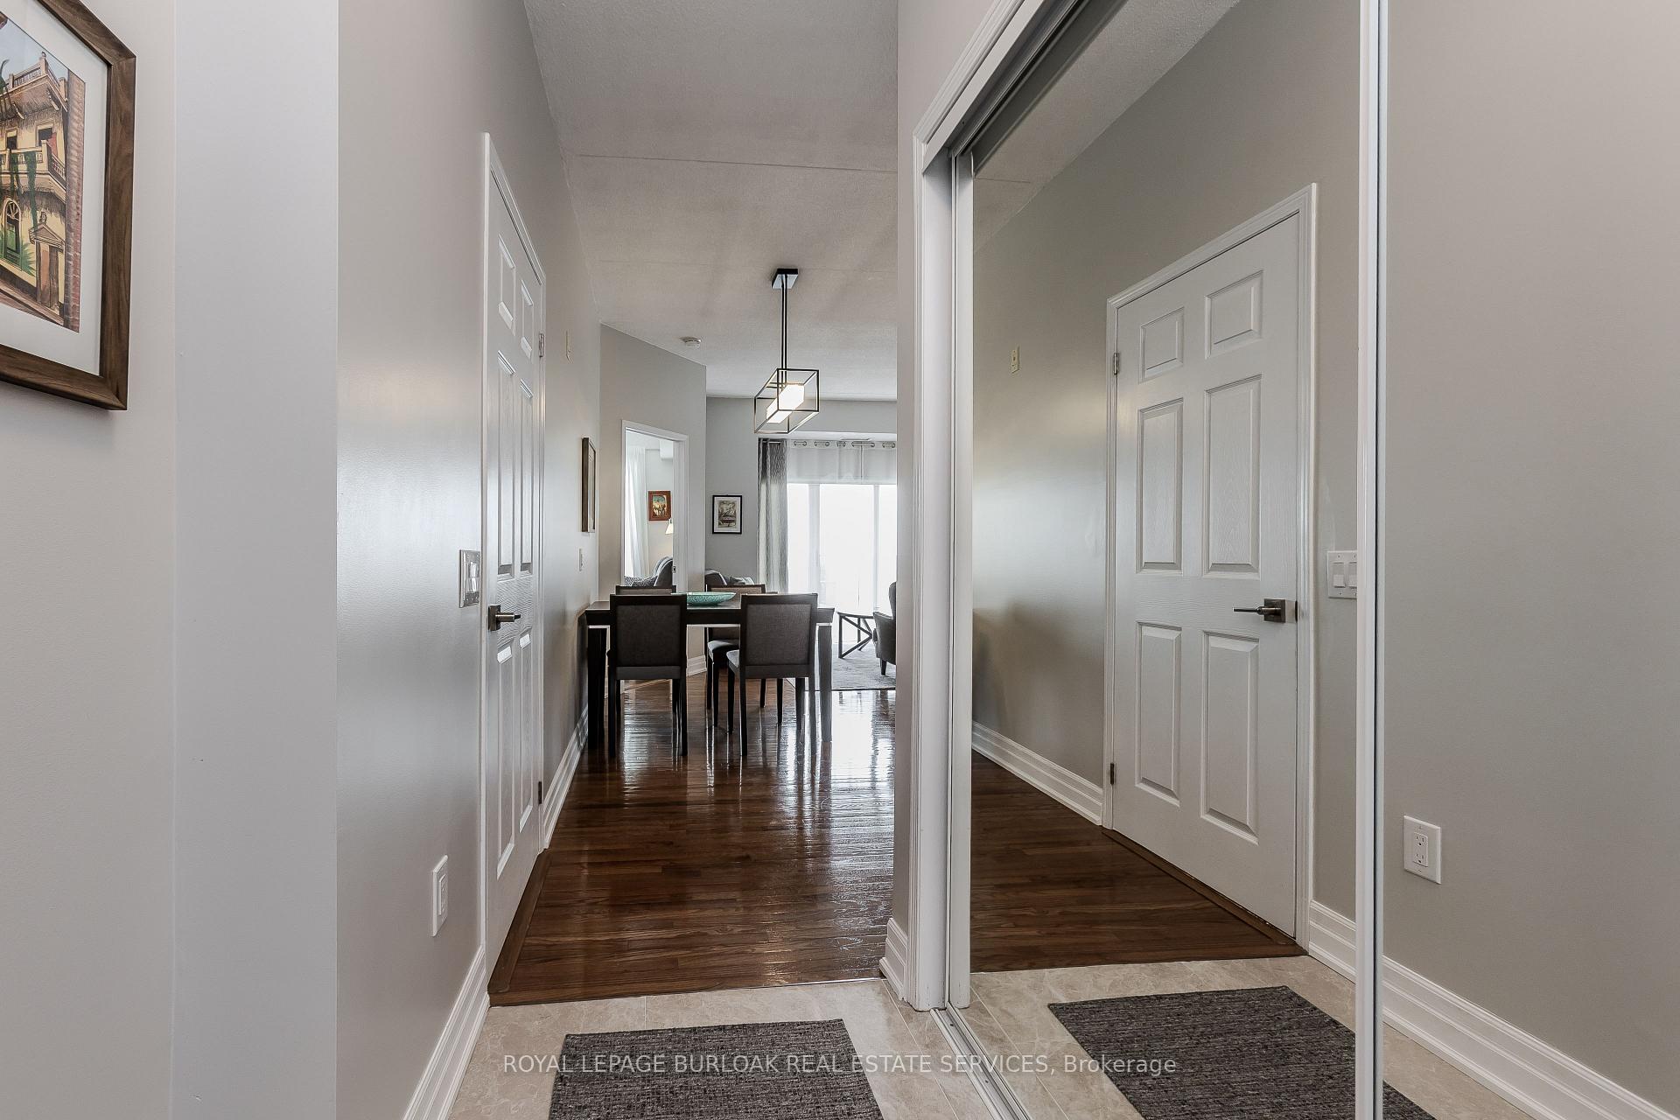
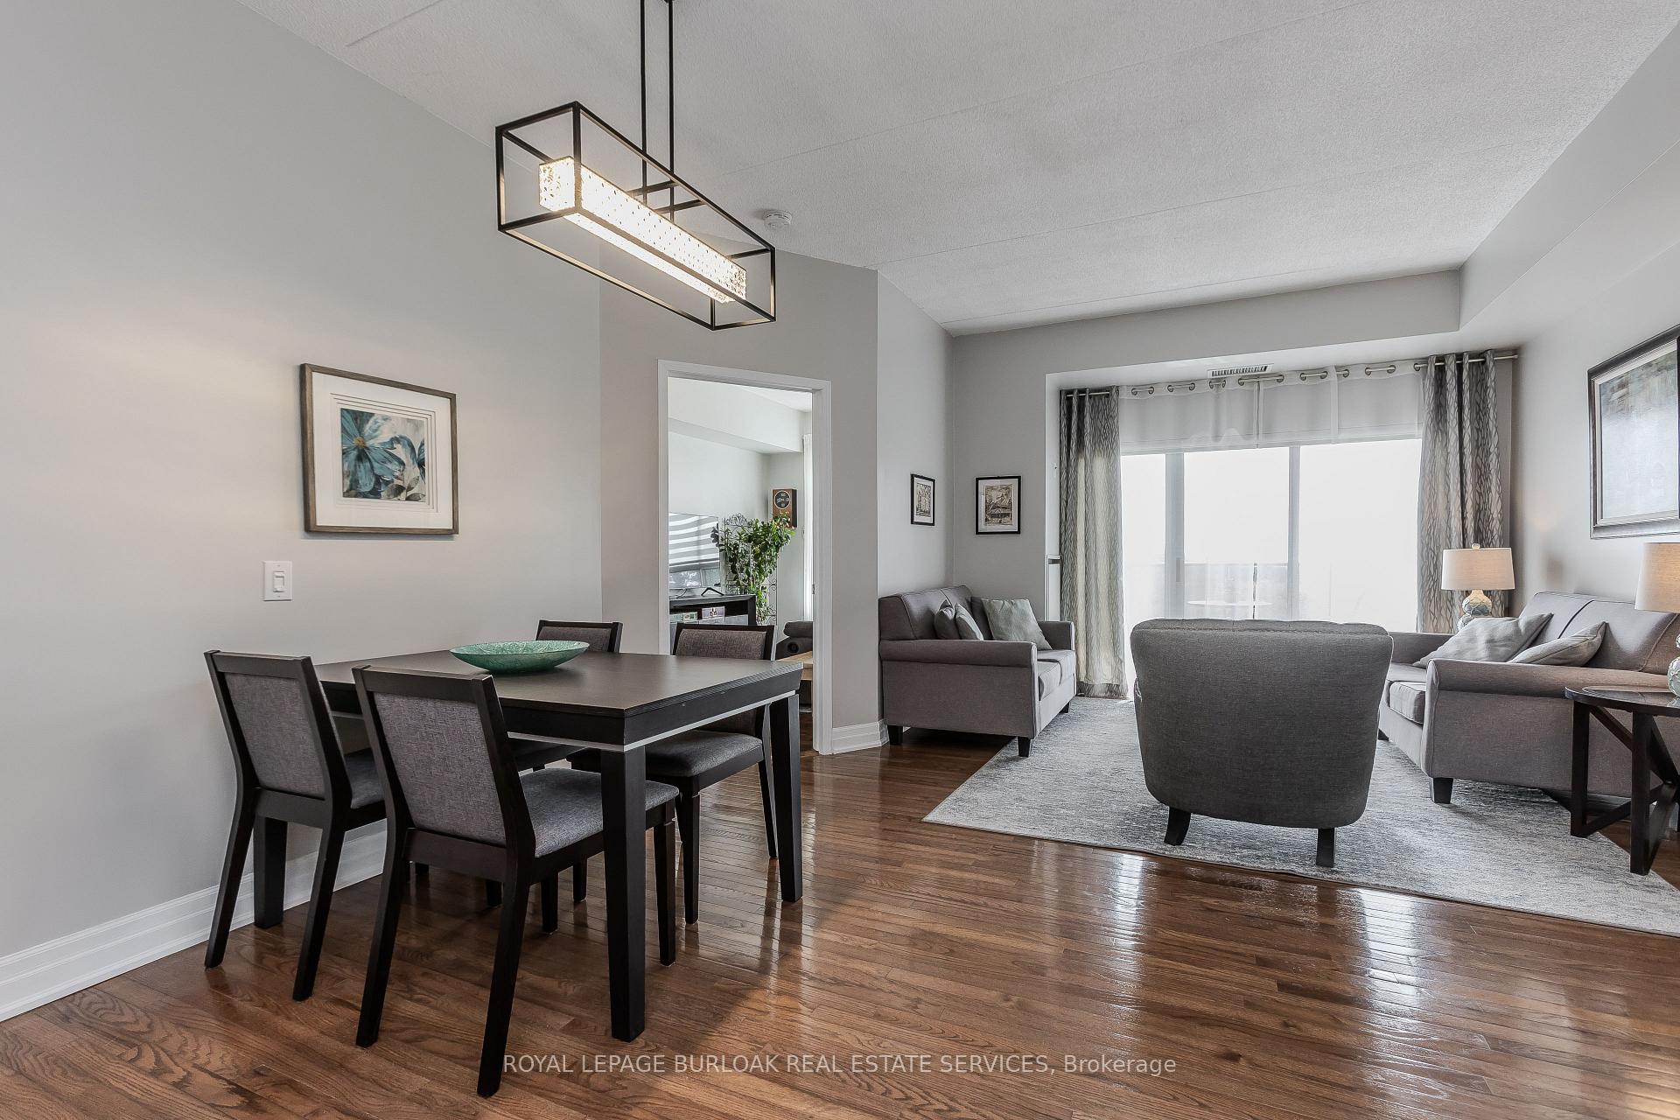
Welcome to easy, elegant living in this beautifully updated condo located in a quiet, well-managed building within Burlingtons sought-after Mountainside neighbourhood. Designed for downsizers seeking comfort, style, and a vibrant sense of community, this residence offers a perfect blend of modern upgrades and a welcoming atmosphere. Step inside to discover an inviting space flooded with natural light, electric blinds on all windows, and designer lighting throughout. The thoughtfully renovated kitchen (2023) is a true showstopper, featuring quartz countertops, custom European cabinetry with ample storage and a glass display cabinet with lighting, newer stainless steel appliances (2 years), a microwave with external fan, and a peninsula with breakfast bar. New tile floors in the kitchen and hallway complete the sleek look. The open-concept living and dining area flows seamlessly to a private balconyperfect for quiet mornings or evening relaxation. The expansive primary suite features a floor-to-ceiling bay window, generous closet space, and a 4-piece ensuite. A second bedroom provides flexibility for guests or a home office. Additional highlights include a stylish 3-piece bath, in-suite laundry, Eco Bee smart thermostat (2023), and solid hardwood floors in both bedrooms (2023). All outlets, door handles, and interior paint were replaced and refreshed in 2023. The building is rich in amenities including a gym, party room with kitchenette, outdoor patio with gazebo, car wash bay, and EV charging stations. But what truly sets it apart is the tight-knit community: enjoy weekly fitness classes, coffee hours, social gatherings, barbecues, live music, and holiday celebrations, perfect for those who love to stay connected. Surrounded by mature trees and parks, and minutes from golf courses, shopping, dining, transit, and highway access, this is a rare opportunity to downsize without compromise in a friendly, social, and stylish setting.Outdoor parking spots available for rent
Ask about this home
A HOMEH agent will answer your questions about this home.
Know more about Balmoral II Condos
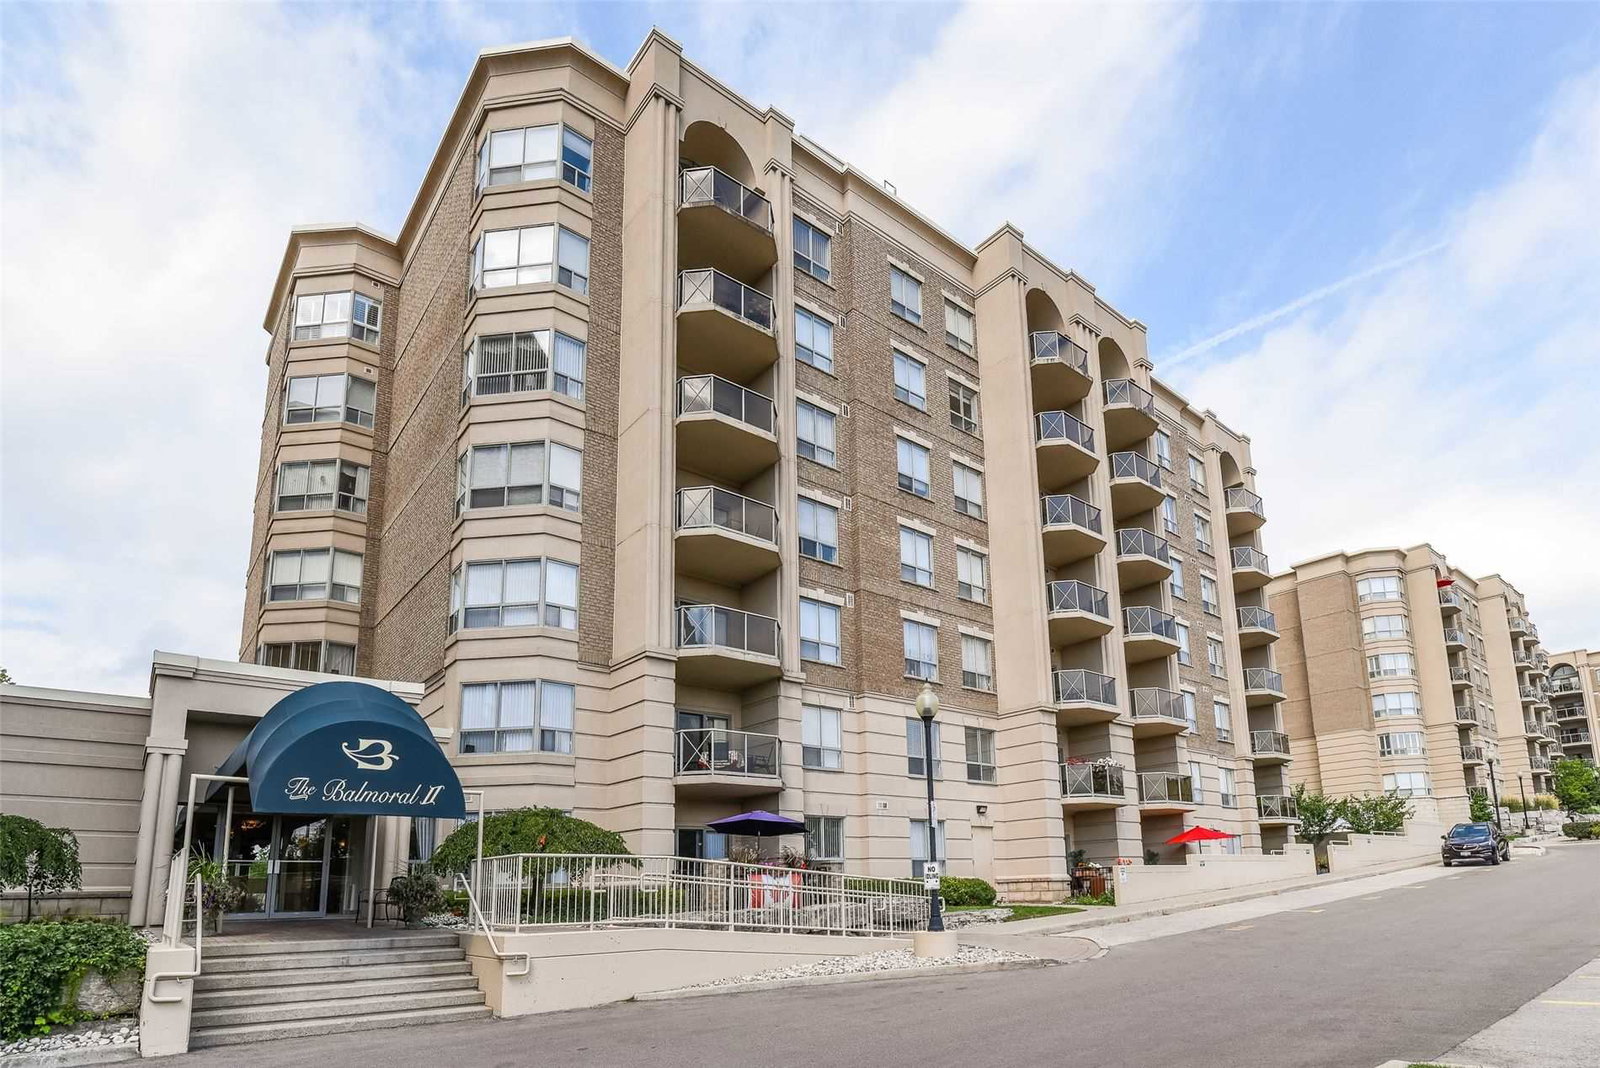
Condo building · 2085 Amherst Heights Drive
Balmoral II Condos is a 7-storey condo with 115 suites, built in 2002 by Alterra Group. Right now 5 for sale are on the market here.
- 7storeys
- 115suites
- $511/sq ft
- 2002built
No similar units for sale in Balmoral II Condos right now.
Around this home
Daily convenience, out of 100, from the distances below
Schools nearby
School rating, out of 10.
Helpful calculators
Your HOMEH agent

"I would see it this week."