

1071 Joan Drive
1071 Joan Drive
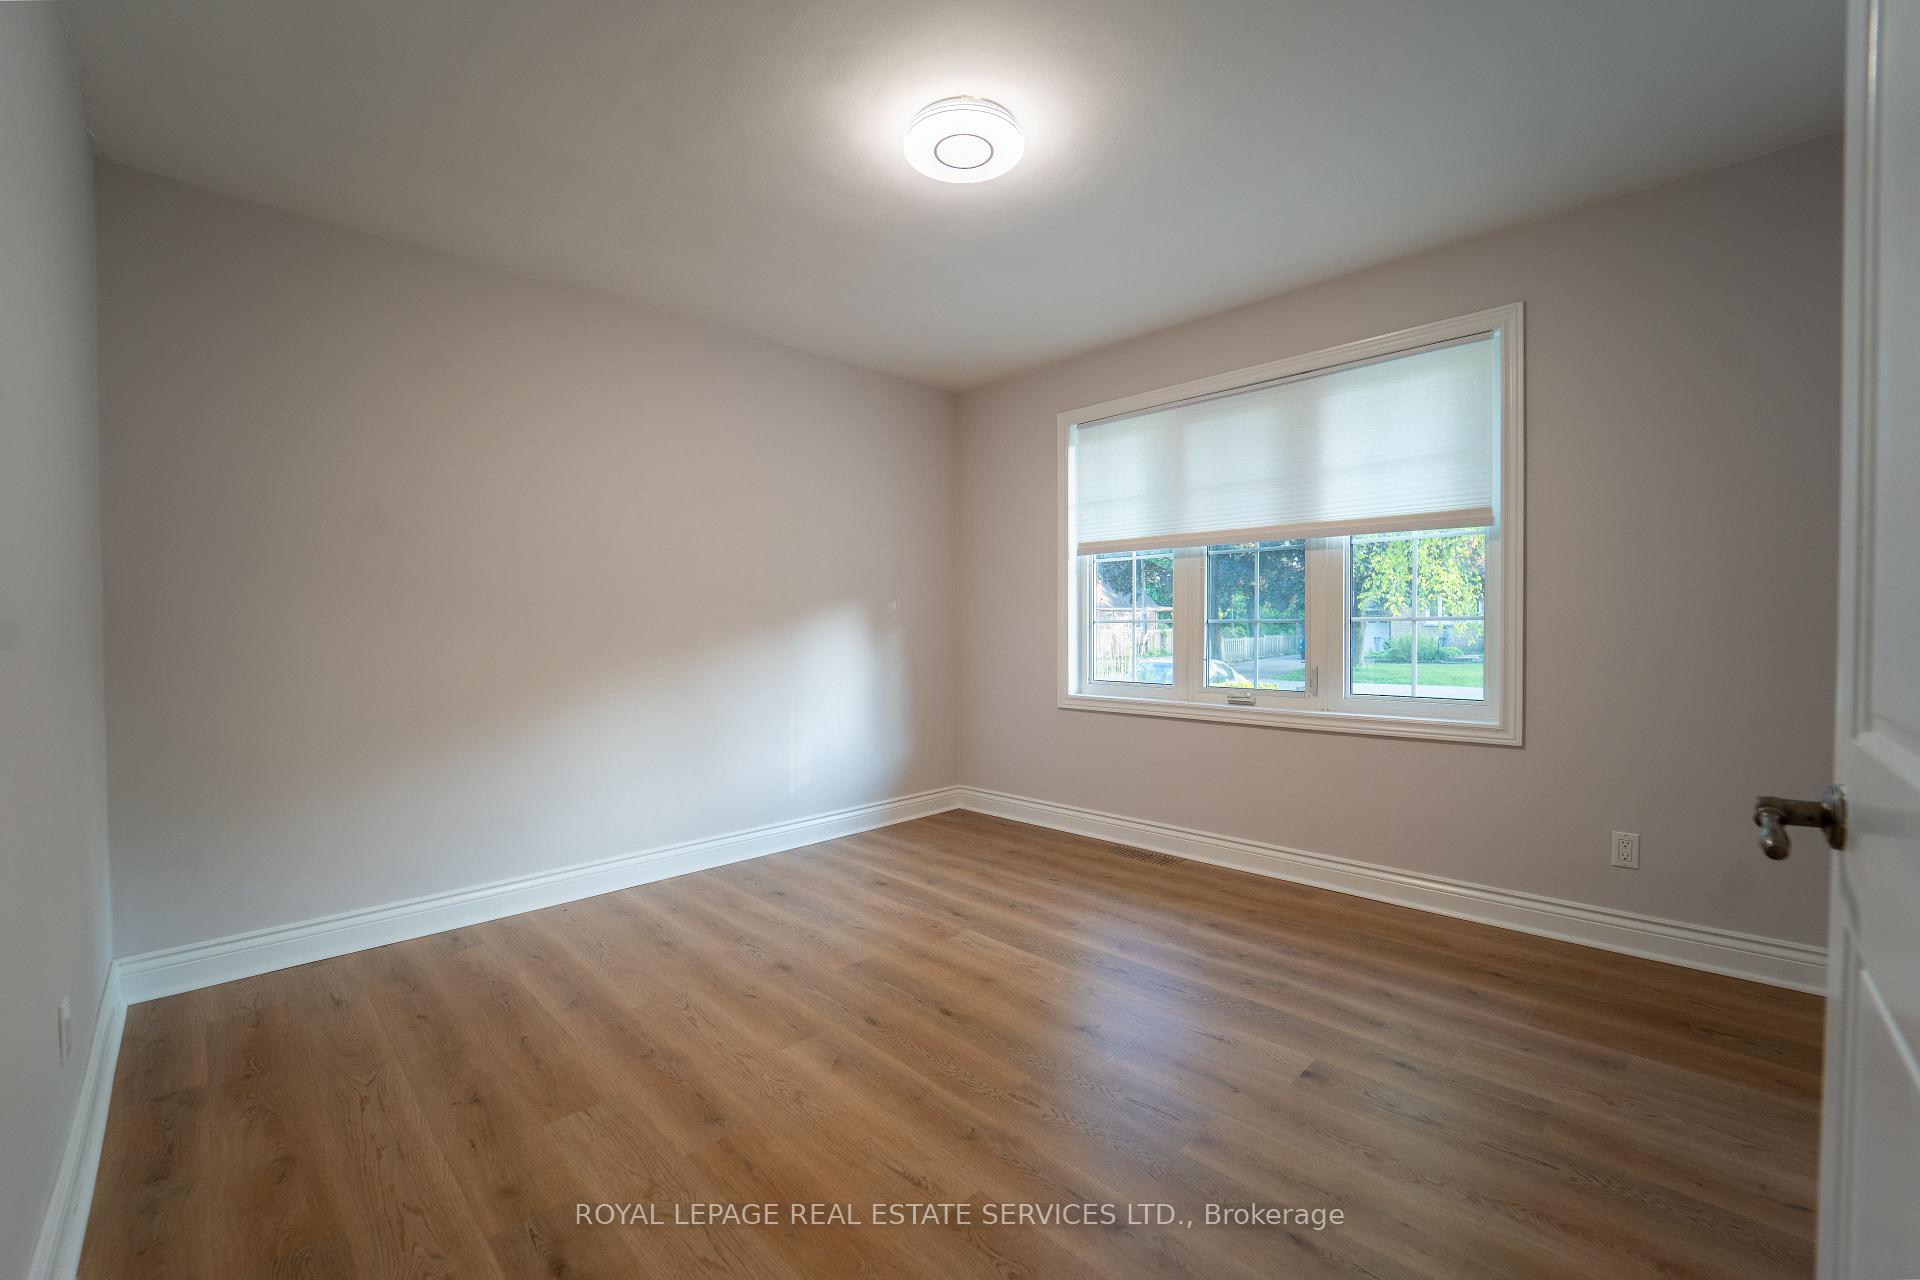 See all 23 photos
Property history
- $1,065,000TerminatedList: 2025-11-03|End: 2025-11-29|26 daysW12502508
- $3,500TerminatedList: 2025-10-15|End: 2025-11-29|45 daysW12464360
- $1,075,000TerminatedList: 2025-10-01|End: 2025-11-03|33 daysW12436881
- $1,075,000TerminatedList: 2025-09-11|End: 2025-10-01|20 daysW12397375
Facts and features
- BasementFinished
- Age of home51–99 years
- Price per sq ft~$1,183
- Water, sewerMunicipal
- Separate entrance
- Hardwood floors
- Fireplace
- Central air
The homeDetached, Bungalow, Age 51–99 years
- Type: Detached
- Style: Bungalow
- Age: 51–99 years
- Living space: 700–1,100 sq ft
- Basement: Separate entrance, finished
InsideFireplace Yes, electric, natural gas, Hardwood, Lower level
- Fireplace: Yes, electric, natural gas
- Flooring: Hardwood
- Laundry: Lower level
- Features: Carpet free, in-law capability, primary bedroom - main floor
- Rooms above ground: 5
- Rooms in the basement: 4
- Bedrooms: 2 + 1 in the basement
- Bathrooms: 2
- Kitchens: 1
Outside and lotBrick, stone, Asphalt shingle, Concrete block
- Exterior: Brick, stone
- Roof: Asphalt shingle
- Foundation: Concrete block
- Features: Landscaped, patio
- Other structures: Garden shed
- Size: 63 × 125 ft
- Zoning: R2.4
Parking6 Parking, Private double
- Spaces: 6 Parking
- Driveway: Private double
Heating, water and powerForced air, gas, Central air, Municipal water
- Heating: Forced air, gas
- Cooling: Central air
- Water: Municipal water
- Sewer: Municipal sewer
Costs and taxesTaxes $4,275 a year, HST included in the price, Tankless hot water heater
- Taxes, 2025: $4,275 a year
- HST: HST included in the price
- Rental items: Tankless hot water heater
Included in the saleFridge, stove, washer, dryer, dishwasher, all elf's, all existing window coverings, Fridge in the basement
- Included: Fridge, stove, washer, dryer, dishwasher, all elf's, all existing window coverings
- Not included: Fridge in the basement
NearbyFenced yard, lake/pond, park, public transit, hospital, rec./commun.centre
- Close to: Fenced yard, lake/pond, park, public transit, hospital, rec./commun.centre
Listing detailsW12502508, Terminated, Nov 3, 2025
- MLS® number: W12502508
- Status: Terminated
- Listed on: Nov 3, 2025
- Days on market: 26
- Updated: Nov 29, 2025
- Possession: Flexible
- Occupied by: Vacant
- Listing brokerage: ROYAL LEPAGE REAL ESTATE SERVICES LTD.
About this home
1071 Joan Drive, Burlington (LaSalle), ON L7T 3H3
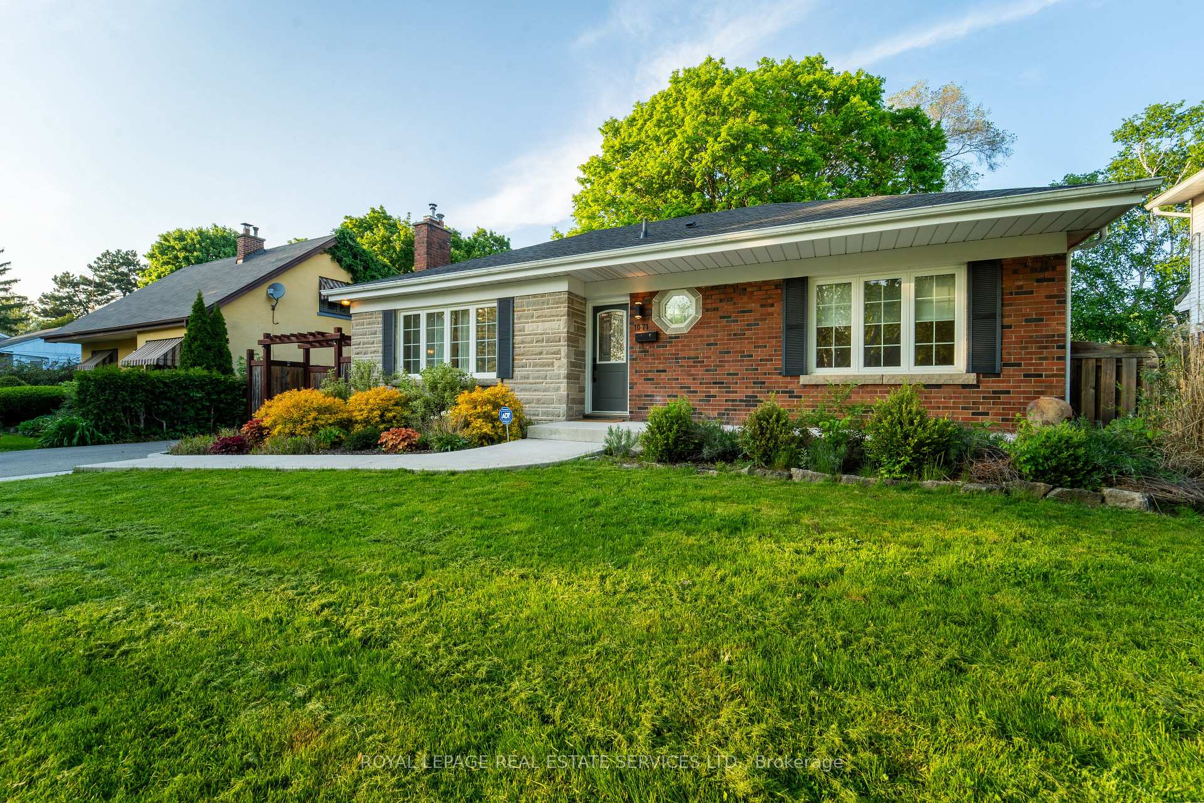
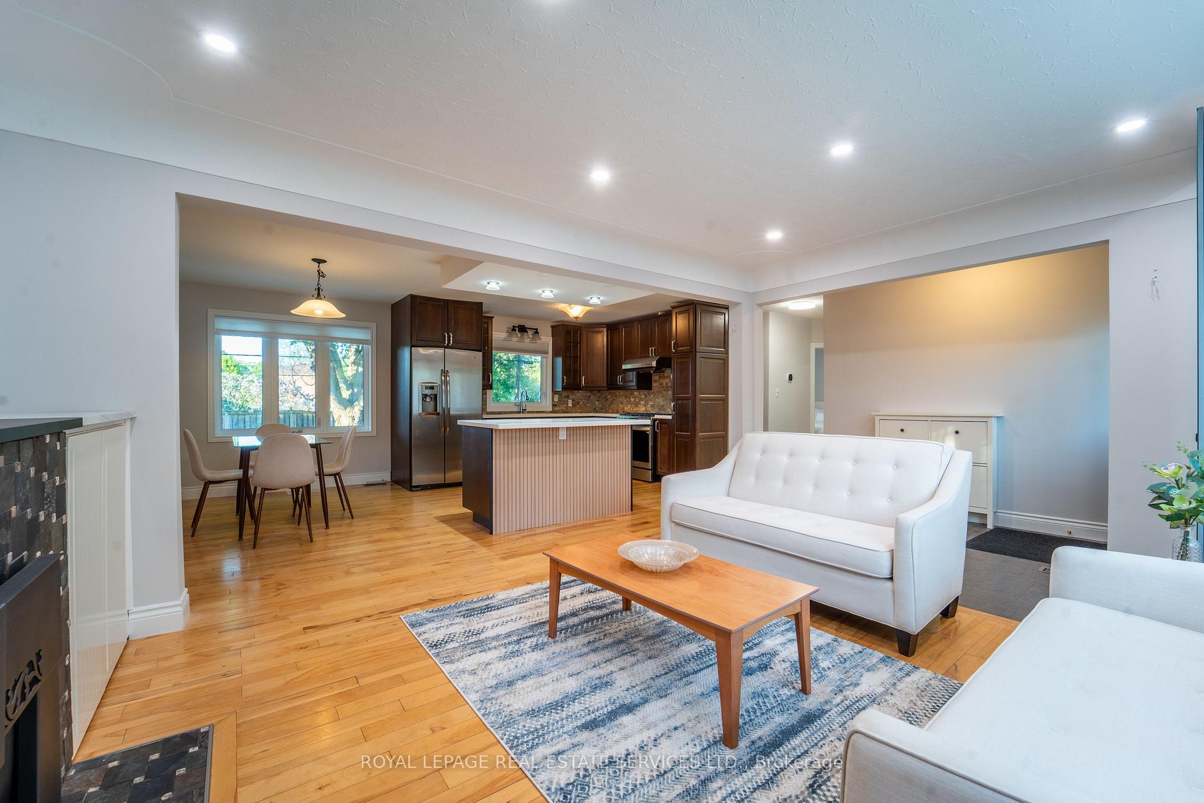
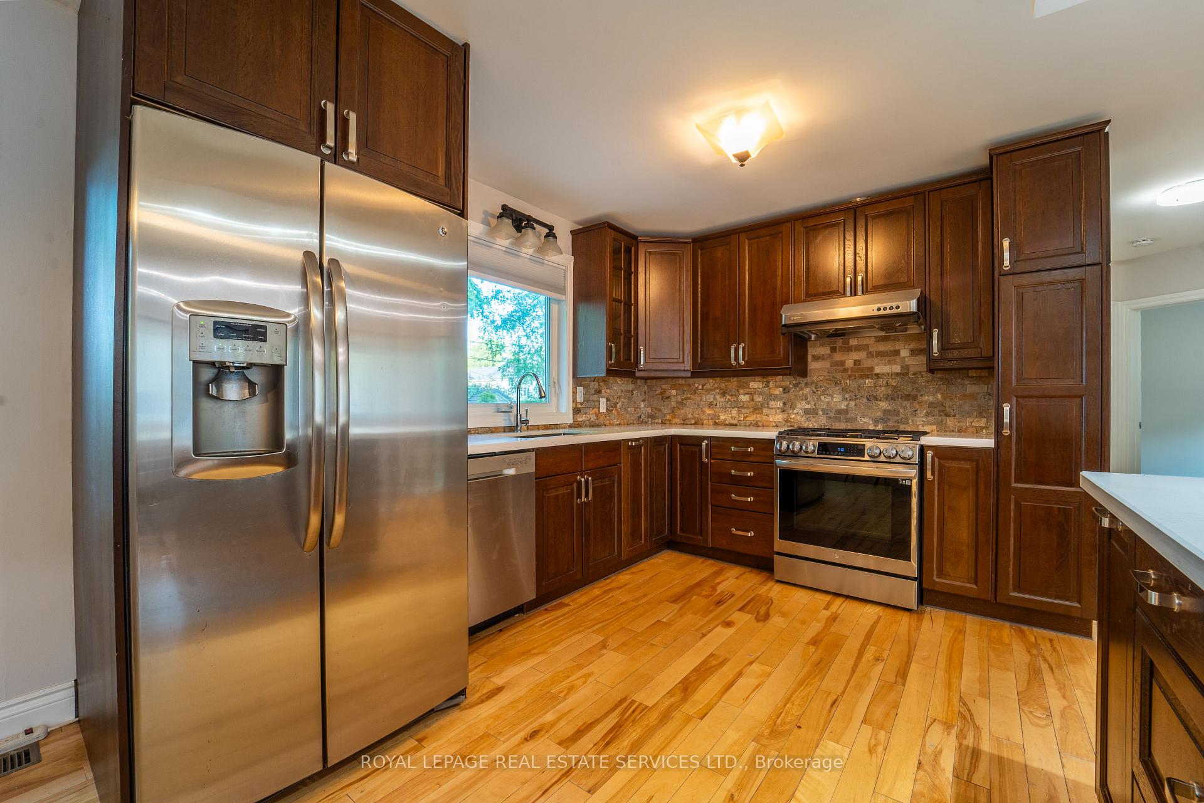
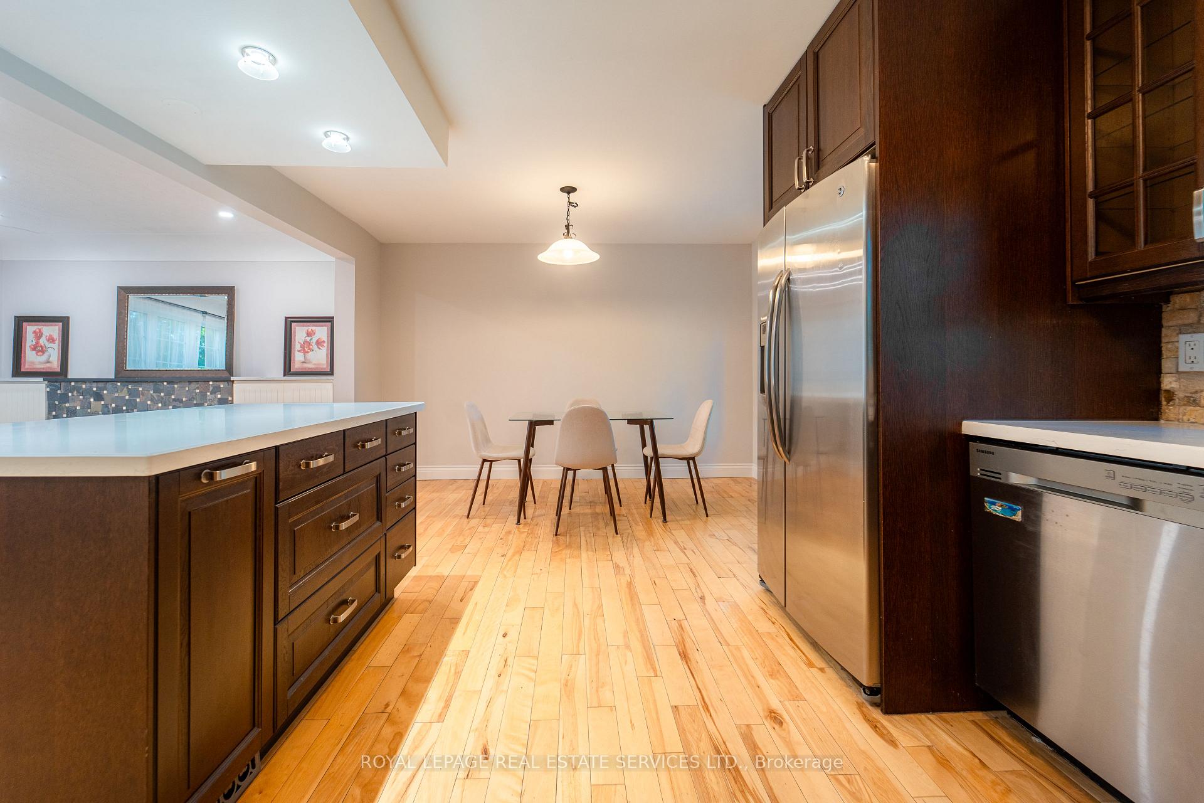
Well Appointed Brick And Stone Bungalow Beauty In Highly Sought After Aldershot Community Boasting Over 2000+ Square Feet Of Living Space. Completely Renovated From Top To Bottom With Luxurious Finishes. The Minute You Walk Through The Front Door, You Are Greeted With A Spacious Open Concept Layout, Rich Kitchen Finishes That Have The Blend Of Modern Touch And Elegance, Stainless Steel Appliances, Quartz Countertops And Brand New Gas Stove. Main Family Room with Cozy Stone Gas Fireplace With Built-In Cabinetry To Suit All Of Your Needs. 2 Very Spacious Bedrooms With Ample Room For Additional Furniture. Fully Finished Basement With Separate Entrance Perfect For An In-Law Suite, Very Large Rec Room With An Additional Gas Fireplace For Those Cozy Winter Stormy Nights. Separate Den/Workspace For Kids Or Extra Office Space. Spacious Basement Bedroom With Electric Fireplace. Beautifully Landscaped Front And Backyard With Double Driveway That Fits 6 Cars!! This Home Is Located Conveniently Within Minutes To Many Desirable Amenities Including Highways, GO Train, Shops, Restaurants, Groceries, Mapleview Mall And Minutes To The Lake & Downtown Burlington And Spencer Smith Park. Additional Capability To Add An Addition, Double Car Garage Or Even A Second Story. You Don't Want To Miss Out On This Wonderful Opportunity Before It Goes!! Roof (2020), Furnace (2023), Driveway (2019), New Cement & Pad (2019). Also Has The Ability To Put A Small or Significant Addition On. More Information Available Upon Request
Ask about this home
A HOMEH agent will answer your questions about this home.
Around this home
Daily convenience, out of 100, from the distances below
Schools nearby
School rating, out of 10.
Helpful calculators
Your HOMEH agent

"I would see it this week."