

1245 Hammond Street
1245 Hammond Street
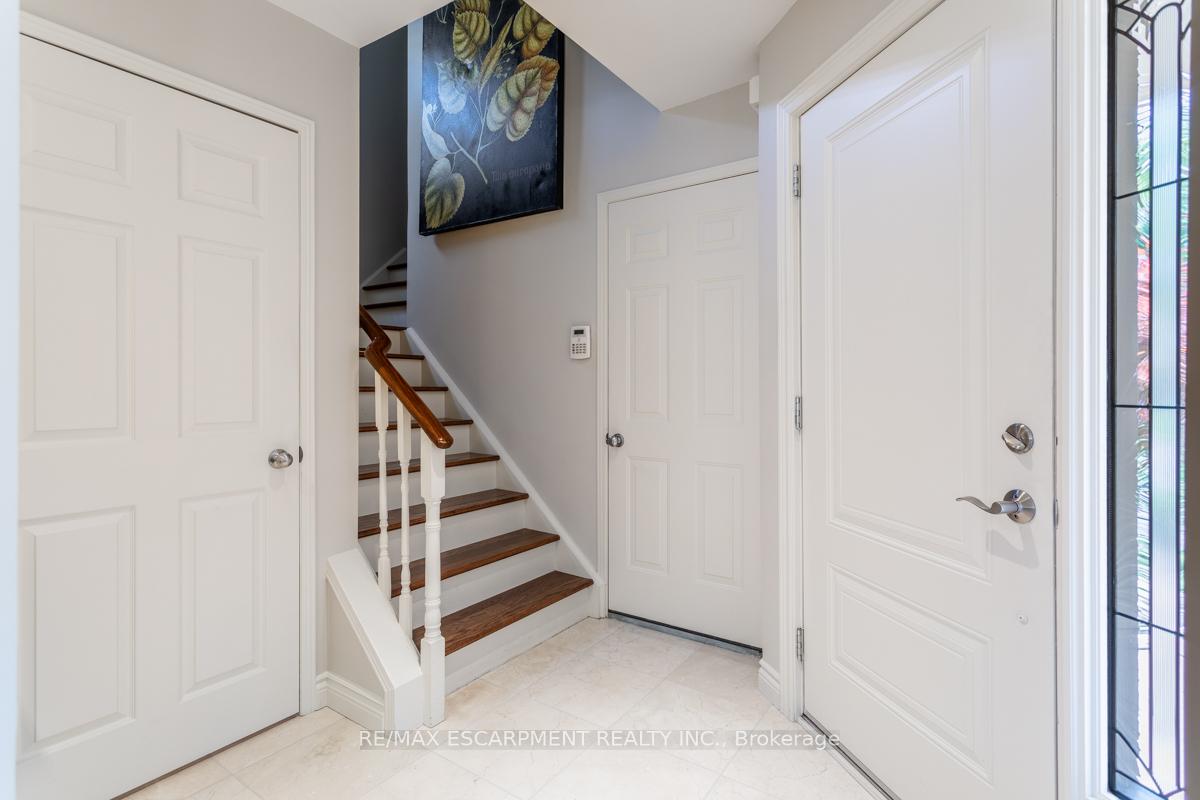 See all 49 photos
Property history
Facts and features
- BasementFinished
- Age of home31–50 years
- Water, sewerMunicipal
- HeatingForced air
- Hardwood floors
- Fireplace
- Central air
- Inground pool
The homeDetached, 2-storey, Age 31–50 years
- Type: Detached
- Style: 2-storey
- Age: 31–50 years
- Living space: 2,000–2,500 sq ft
- Basement: Finished, full
InsideFireplace Yes, Marble, Hardwood, Main level
- Fireplace: Yes
- Flooring: Marble, Hardwood
- Laundry: Main level
- Rooms above ground: 6
- Bedrooms: 3
- Bathrooms: 4
- Kitchens: 1
- Family room: Yes
Outside and lotBrick, vinyl siding, Asphalt shingle, Poured concrete
- Exterior: Brick, vinyl siding
- Roof: Asphalt shingle
- Foundation: Poured concrete
- Pool: Inground
- Other structures: Garden shed
- Size: 43.96 × 106.63 ft
Parking2 Garage, Built-in, Private double
- Spaces: 2 Garage
- Garage: Built-in
- Driveway: Private double
Heating, water and powerForced air, gas, Central air, Municipal water
- Heating: Forced air, gas
- Cooling: Central air
- Water: Municipal water
- Sewer: Municipal sewer
Costs and taxesTaxes $5,867 a year, HST included in the price, Hot water heater
- Taxes, 2024: $5,867 a year
- HST: HST included in the price
- Rental items: Hot water heater
Included in the saleSs ge gas stove, ss ge dishwasher, ss bin microwave, ss ge cafe fr.door fridge, washer, gas dryer, bsmt-stackable bosch washer/dryer, light fixt except excl. all wind.cov. bathrm mirrors, cent.vac & attach, gdo + 2 rmt. pool equip & winter cover., Dining room chandelier, basement fridge, 2 small freezers in garage, outdoor rear garden black screens, televisions
- Included: Ss ge gas stove, ss ge dishwasher, ss bin microwave, ss ge cafe fr.door fridge, washer, gas dryer, bsmt-stackable bosch washer/dryer, light fixt except excl. all wind.cov. bathrm mirrors, cent.vac & attach, gdo + 2 rmt. pool equip & winter cover.
- Not included: Dining room chandelier, basement fridge, 2 small freezers in garage, outdoor rear garden black screens, televisions
NearbyArts centre, beach, fenced yard, golf, hospital, library
- Close to: Arts centre, beach, fenced yard, golf, hospital, library
Listing detailsW12139572, Sold, May 10, 2025
- MLS® number: W12139572
- Status: Sold
- Listed on: May 10, 2025
- Days on market: 27
- Updated: Jun 6, 2025
- Possession: Flexible
- Occupied by: Owner
- Listing brokerage: RE/MAX ESCARPMENT REALTY INC.
About this home
1245 Hammond Street, Burlington (Brant), ON L7S 2E4
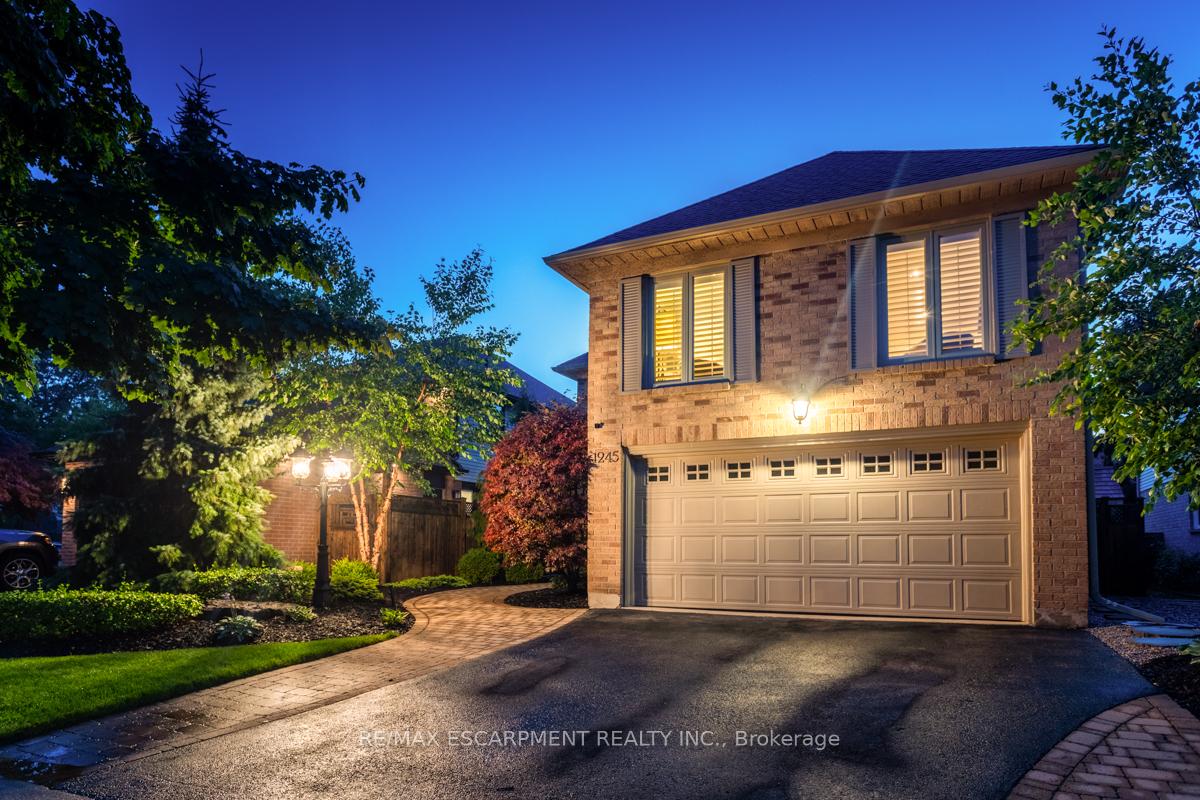
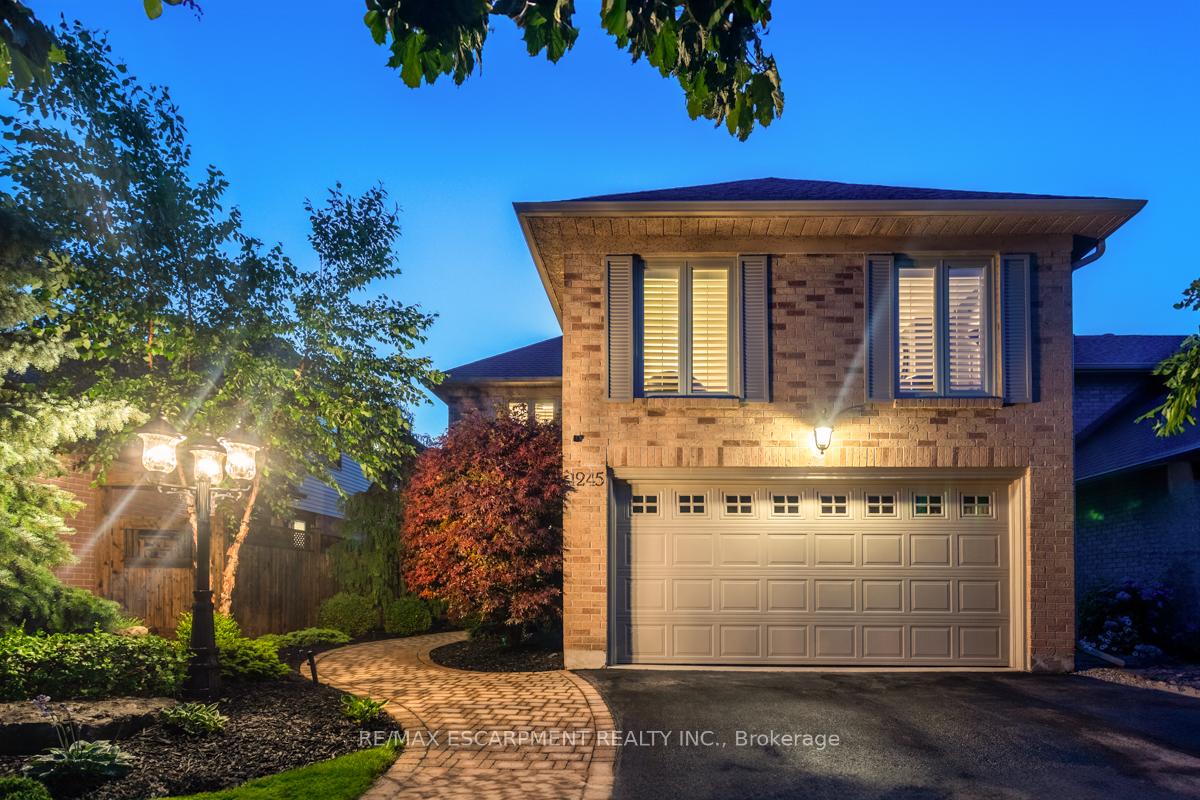
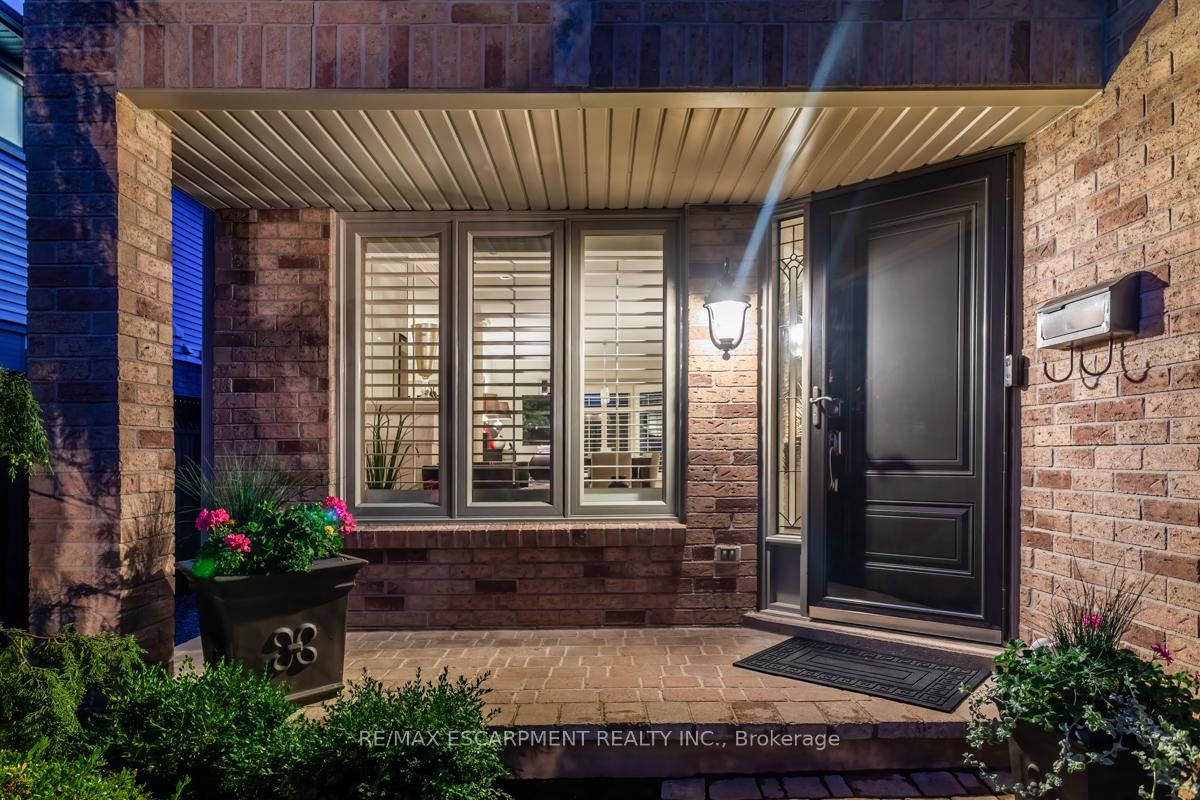
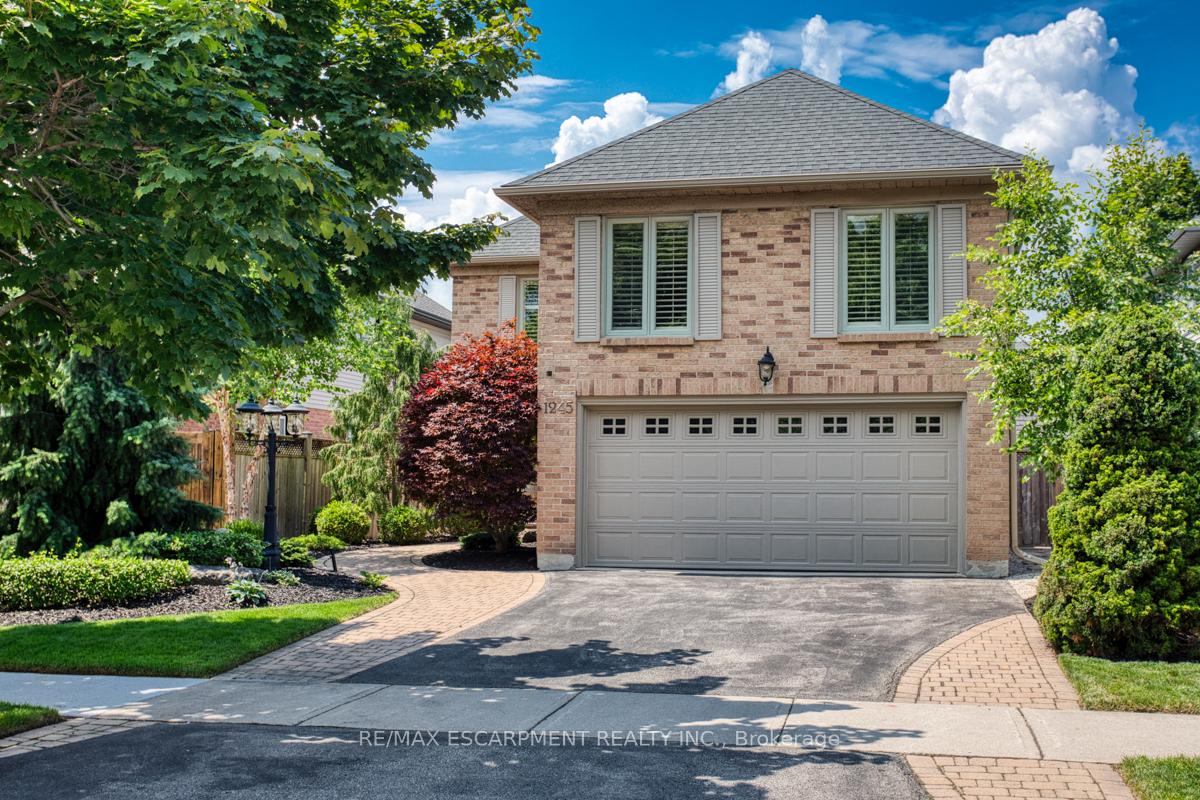
Gorgeous 3 bed, 3.5 bath home with many upgraded quality finishes. Main floor w/natural marble tile, pot lights, hardwood stair cases, hardwood floors and California shutters throughout. Custom Kitchen with Quartz Waterfall Island, Gas stove and SS appliances, main floor laundry w/side dr entry & convenient Garage door entry. Primary Bedroom w/ensuite & WIC, 2nd flr Family Room w/gas fireplace. Finished Lower lvl with high ceilings, 3 pc bath, 2nd laundry, Prof. landscaped grounds w/lighting, irrigation system, Salt water pool w/waterfall, heater, Gazebo, Approved legal City variance for higher privacy fence and pavilion. 2 gas hook -ups, Walk distance to downtown Burlington, Spencer Smith park, Maple view mall, schools, Close to Go Train and HWY access
Ask about this home
A HOMEH agent will answer your questions about this home.
Around this home
Daily convenience, out of 100, from the distances below
Schools nearby
School rating, out of 10.
Helpful calculators
Your HOMEH agent

"I would see it this week."