

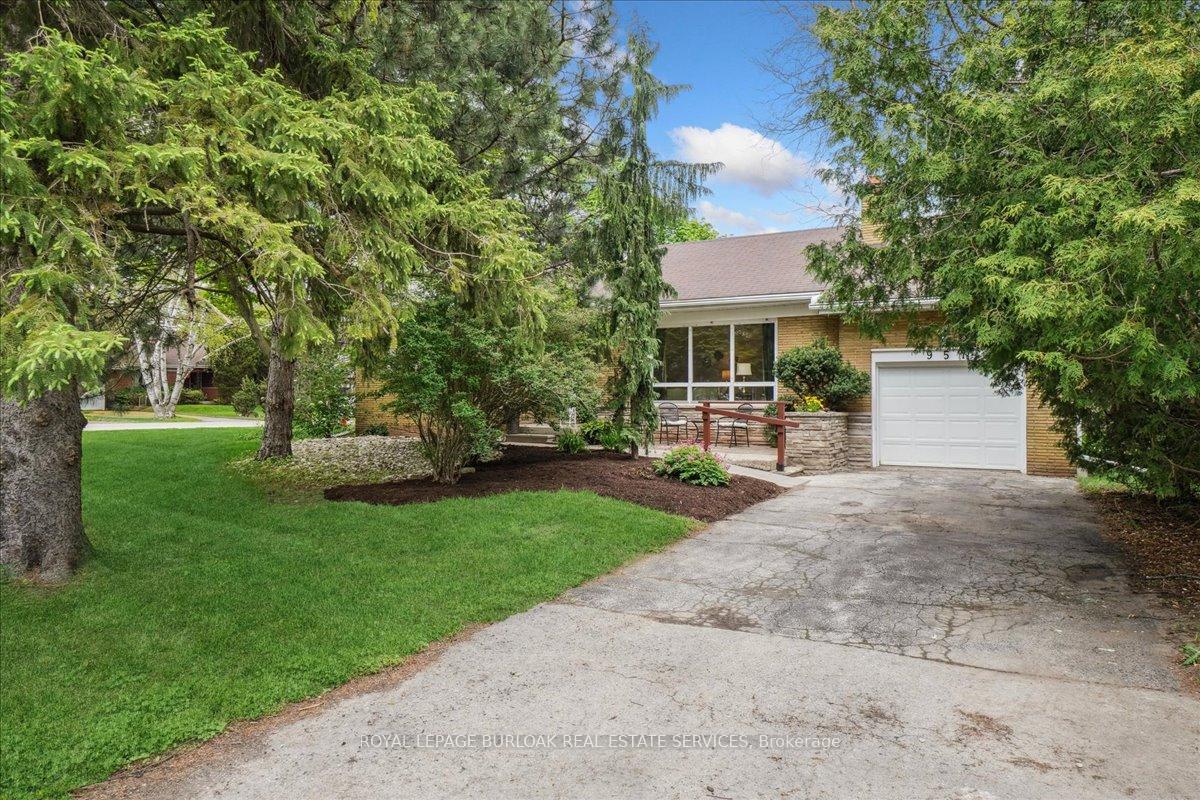
957 Eagle Drive
957 Eagle Drive
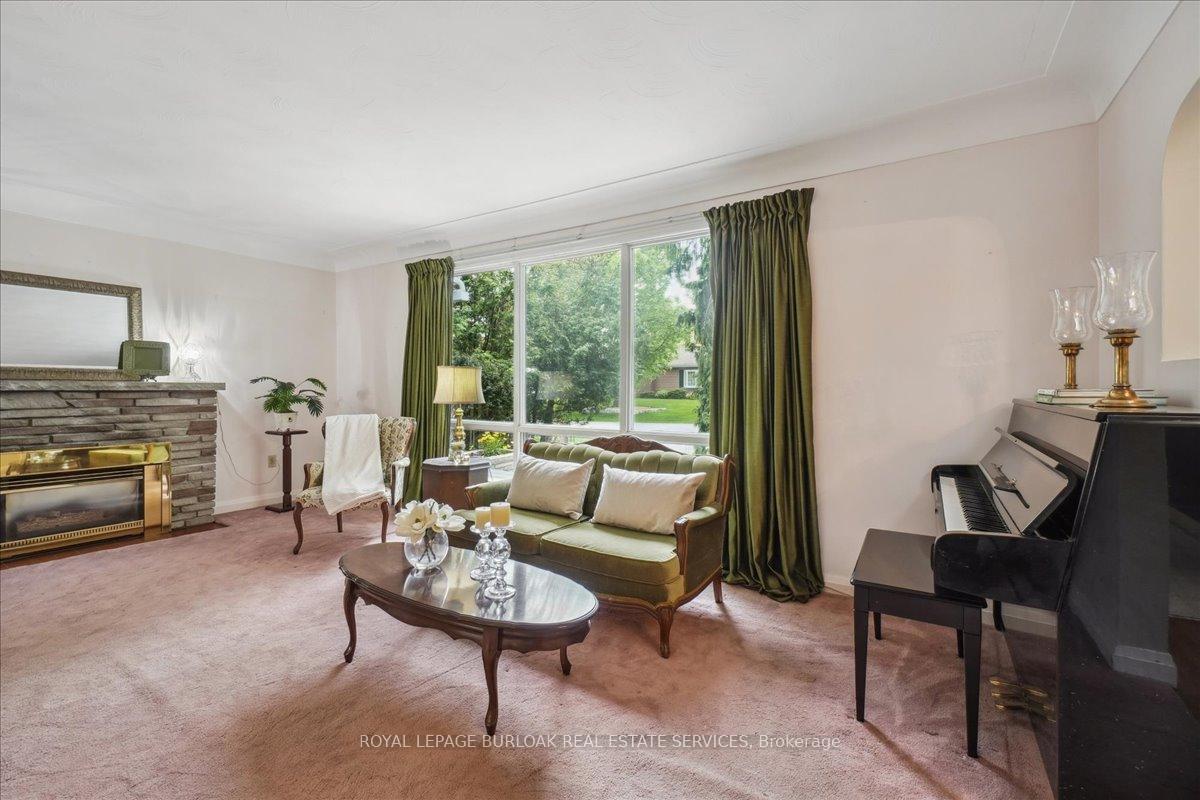
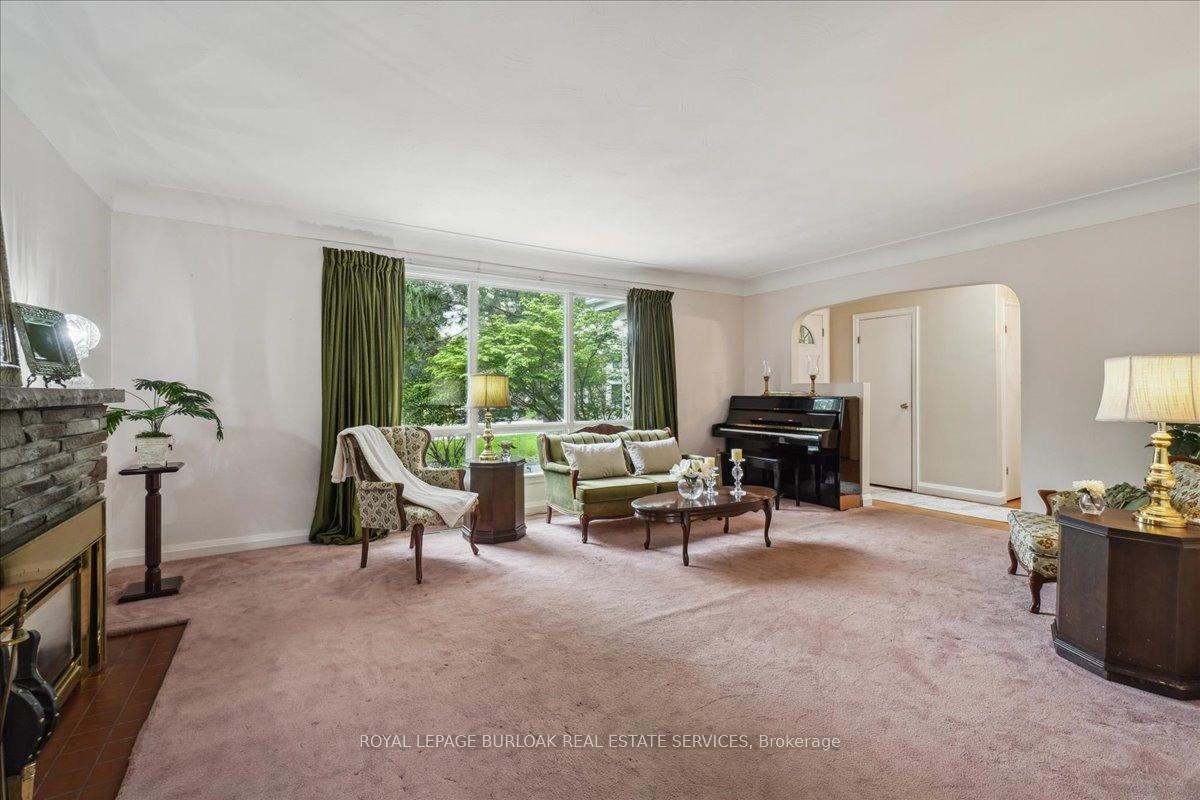
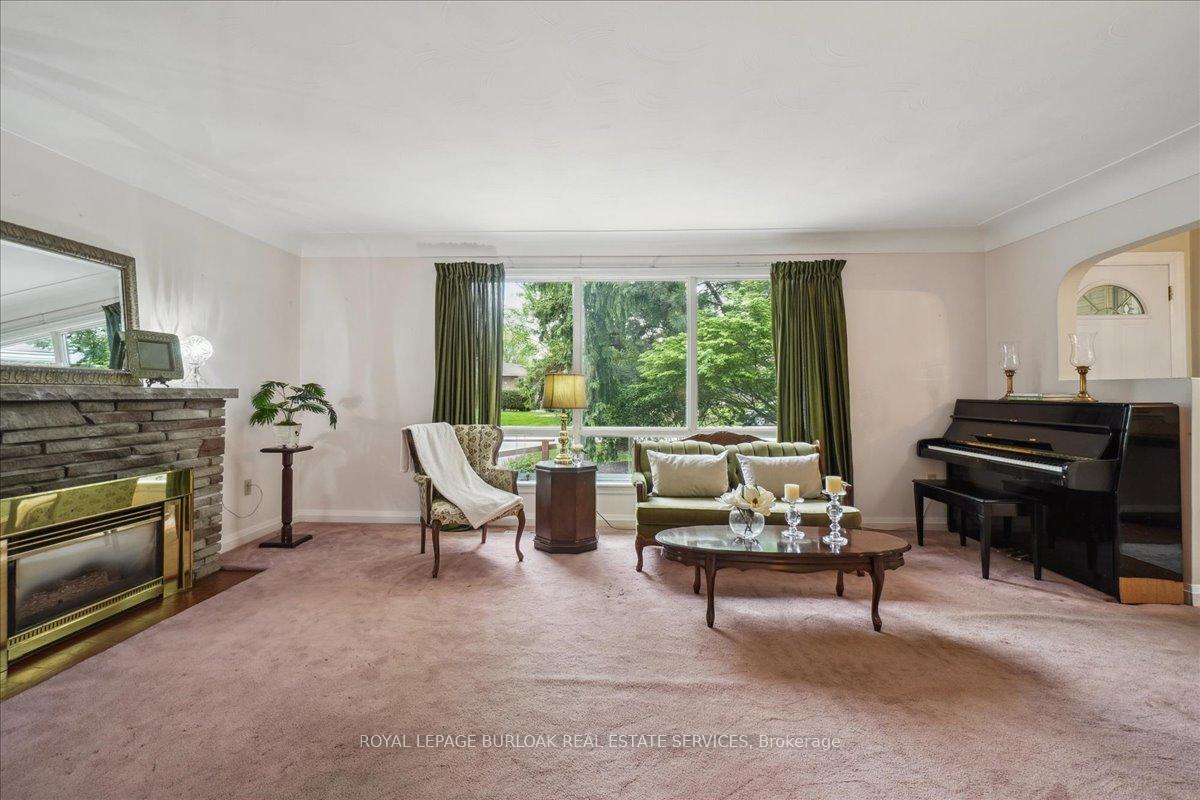
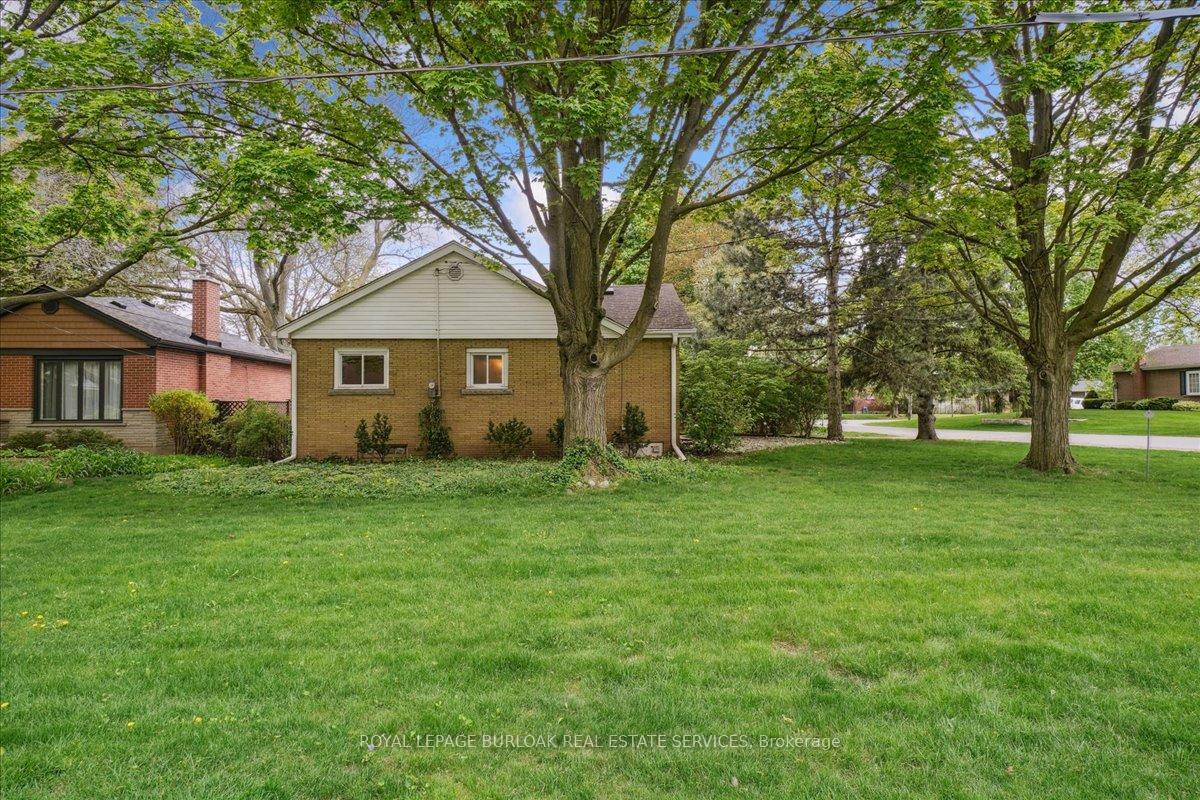 See all 28 photos
Property history
Facts and features
- BasementFull
- Age of home51–99 years
- Water, sewerMunicipal
- Lot shapeIrregular
- Separate entrance
- Fireplace
- Central air
The homeDetached, 1 1/2 storey, Age 51–99 years
- Type: Detached
- Style: 1 1/2 storey
- Age: 51–99 years
- Living space: 1,100–1,500 sq ft
- Basement: Full, separate entrance
InsideFireplace Yes, natural gas, Lower level, Auto garage door remote, water heater
- Fireplace: Yes, natural gas
- Laundry: Lower level
- Features: Auto garage door remote, water heater
- Elevator: Yes
- Rooms above ground: 6
- Bedrooms: 3
- Bathrooms: 2
- Kitchens: 1
- Family room: Yes
Outside and lotBrick, vinyl siding, Asphalt shingle, Concrete block
- Exterior: Brick, vinyl siding
- Roof: Asphalt shingle
- Foundation: Concrete block
- Features: Patio
- Other structures: Gazebo
- Size: 110 × 76.61 ft
- Shape: Irregular
Parking1 Garage, Attached, Private
- Spaces: 1 Garage
- Garage: Attached
- Driveway: Private
Heating, water and powerForced air, gas, Central air, Municipal water
- Heating: Forced air, gas
- Cooling: Central air
- Water: Municipal water
- Sewer: Municipal sewer
- Natural gas: Yes
- Hydro: Yes
- Cable: Yes
- Telephone: Yes
Costs and taxesTaxes $5,206 a year, HST included in the price, Furnace, air condition, air cleaner, hot water heater (seller will payout furnace, air conditioner & air cleaner - buyer to assume hot water heater rental)
- Taxes, 2024: $5,206 a year
- HST: HST included in the price
- Rental items: Furnace, air condition, air cleaner, hot water heater (seller will payout furnace, air conditioner & air cleaner - buyer to assume hot water heater rental)
Included in the saleFridge, stove (as is), dishwasher (as is), washer, dryer, garage door opener and remote, all electric light fixtures, stair lifts, freezer in basement (as is), Not included None
- Included: Fridge, stove (as is), dishwasher (as is), washer, dryer, garage door opener and remote, all electric light fixtures, stair lifts, freezer in basement (as is)
- Not included: None
NearbyArts centre, golf, hospital, library, rec./commun.centre, school
- Close to: Arts centre, golf, hospital, library, rec./commun.centre, school
Listing detailsW12158455, Sold, May 20, 2025
- MLS® number: W12158455
- Status: Sold
- Listed on: May 20, 2025
- Days on market: 16
- Updated: Jun 5, 2025
- Possession: Flexible
- Occupied by: Owner
- Listing brokerage: ROYAL LEPAGE BURLOAK REAL ESTATE SERVICES
About this home
957 Eagle Drive, Burlington (LaSalle), ON L7T 3A5
Beautiful bright and airy 3 bedroom, 2 bathroom, 1400 sq ft home offers endless potential - renovate, expand or build new. Located in the highly sought-after "Birdland" neighbourhood of Aldershot, this charming home is situated on a spacious 110 x 76.61 ft corner lot within walking distance to top local amenities, including the Burlington Golf & Country Club, LaSalle Park & Marina, Aldershot GO and just minutes from highly-rated schools, downtown Burlington, shopping, and easy access to Hwy 403 and QEW. The interior features numerous updates; furnace & a/c (2022), air cleaner (2023), some windows, shingles (2017) and electrical panel (2024). A perfect blend of comfort and style in one of Burlington's most desirable communities. This home will not disappoint!
Ask about this home
A HOMEH agent will answer your questions about this home.
Around this home
Daily convenience, out of 100, from the distances below
Schools nearby
School rating, out of 10.
Helpful calculators
Your HOMEH agent

"I would see it this week."