

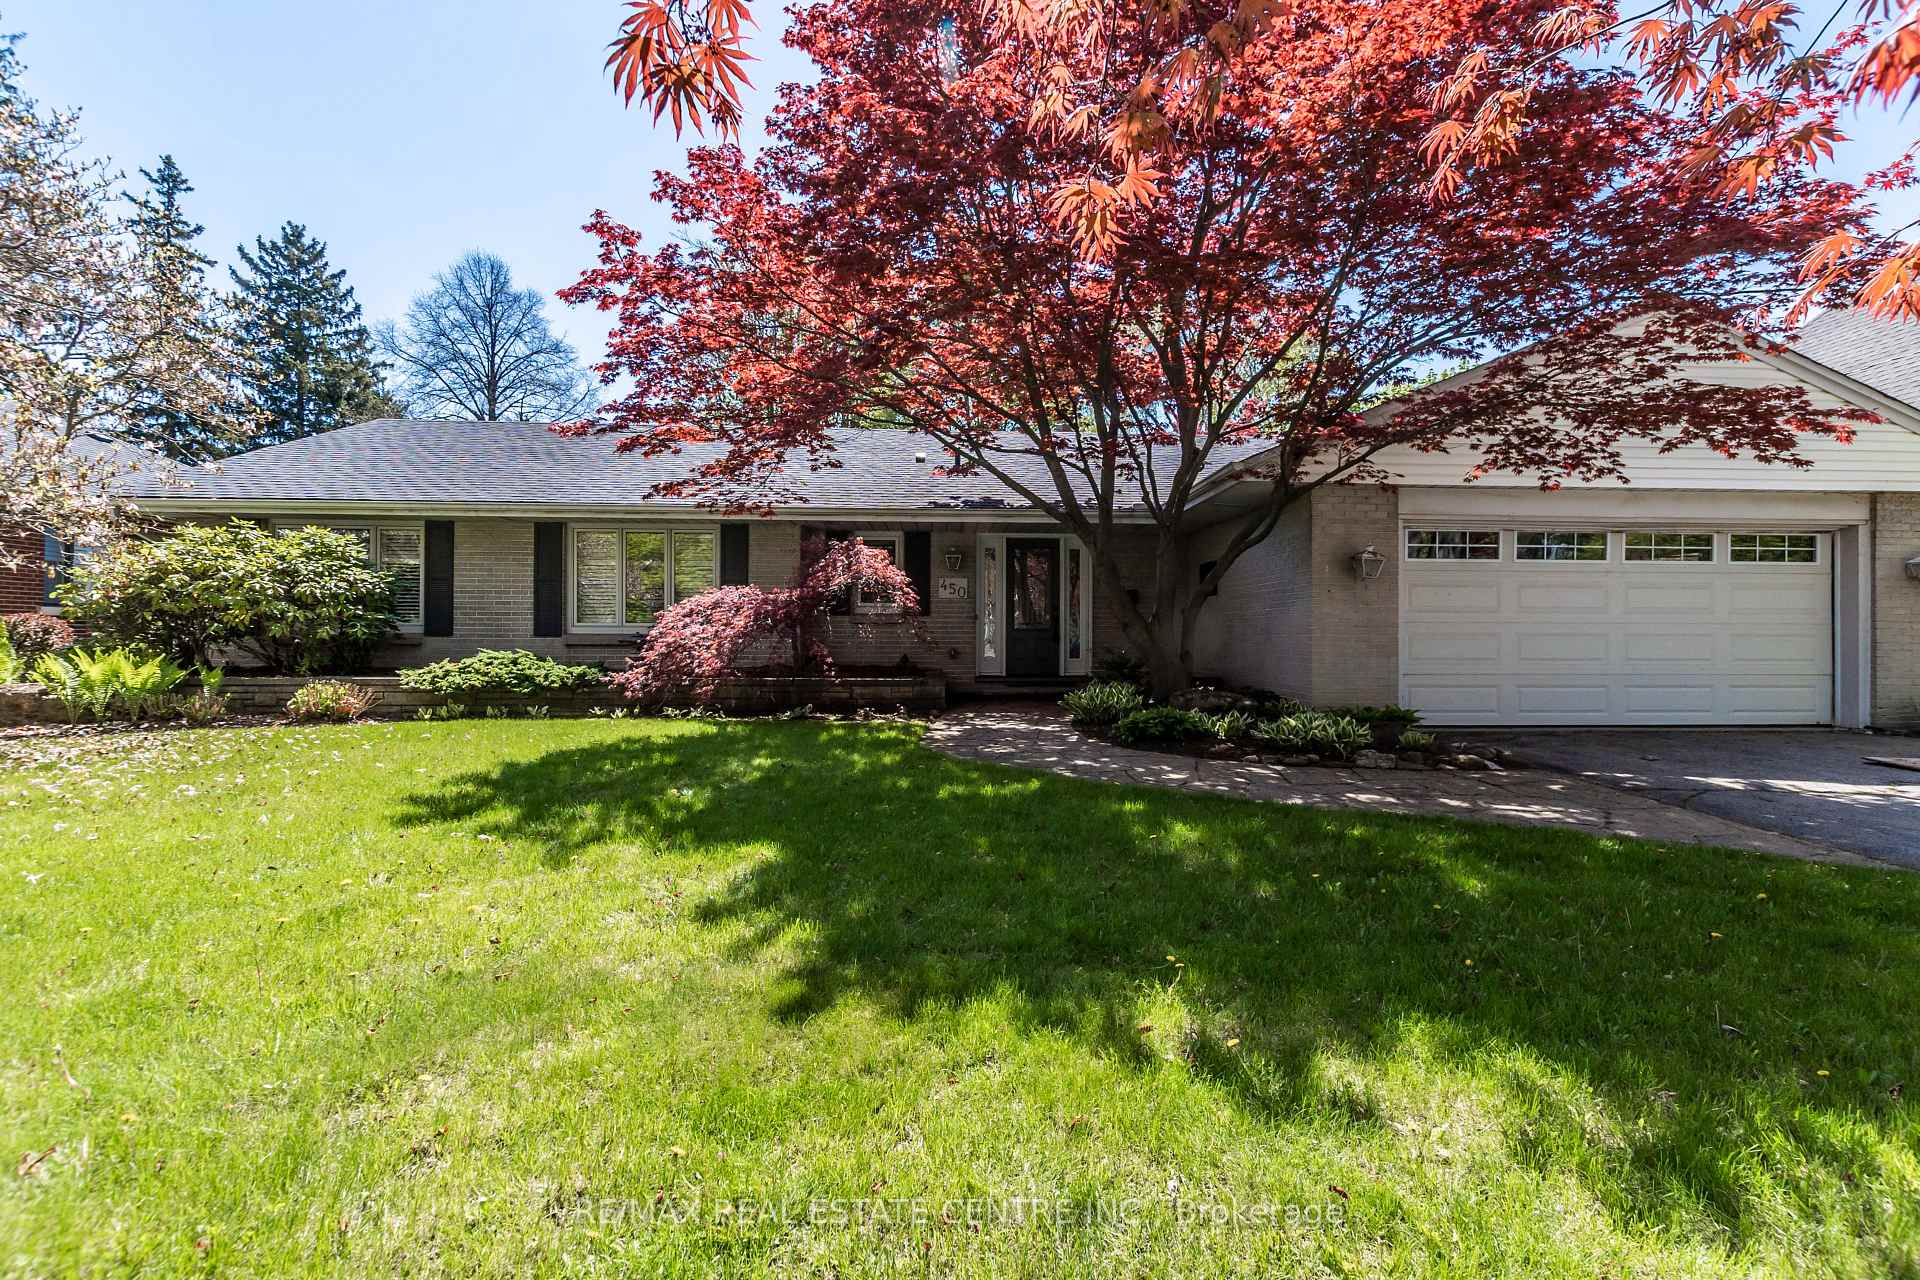
450 Townsend Avenue
450 Townsend Avenue
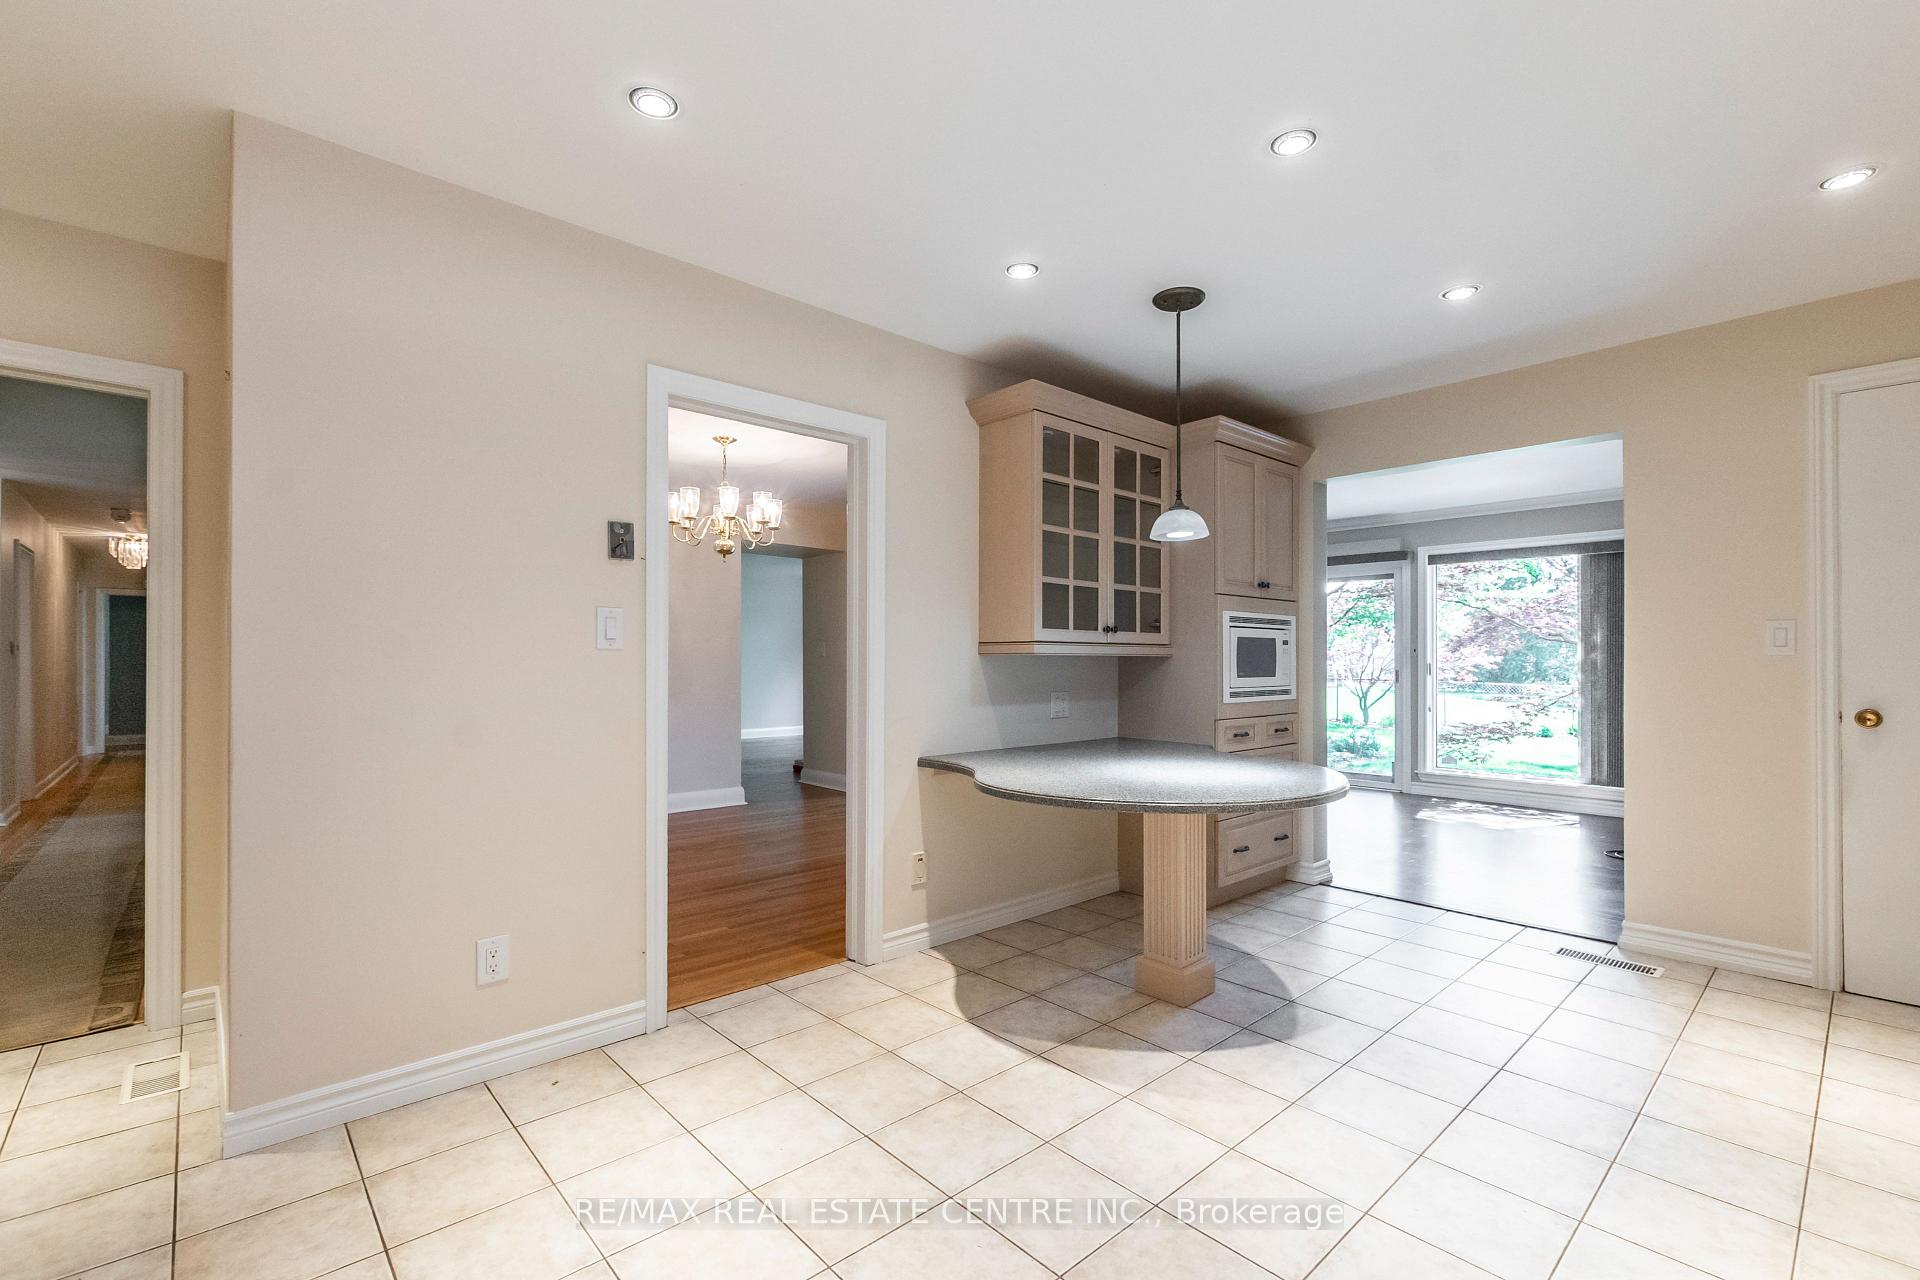 See all 47 photos
Property history
Facts and features
- BasementUnfinished
- Age of home51–99 years
- Water, sewerMunicipal
- Lot shapeRectangular
- Hardwood floors
- Fireplace
- Central air
The homeDetached, Bungalow, Age 51–99 years
- Type: Detached
- Style: Bungalow
- Age: 51–99 years
- Living space: 2,000–2,500 sq ft
- Basement: Development potential, full
- View: Golf course
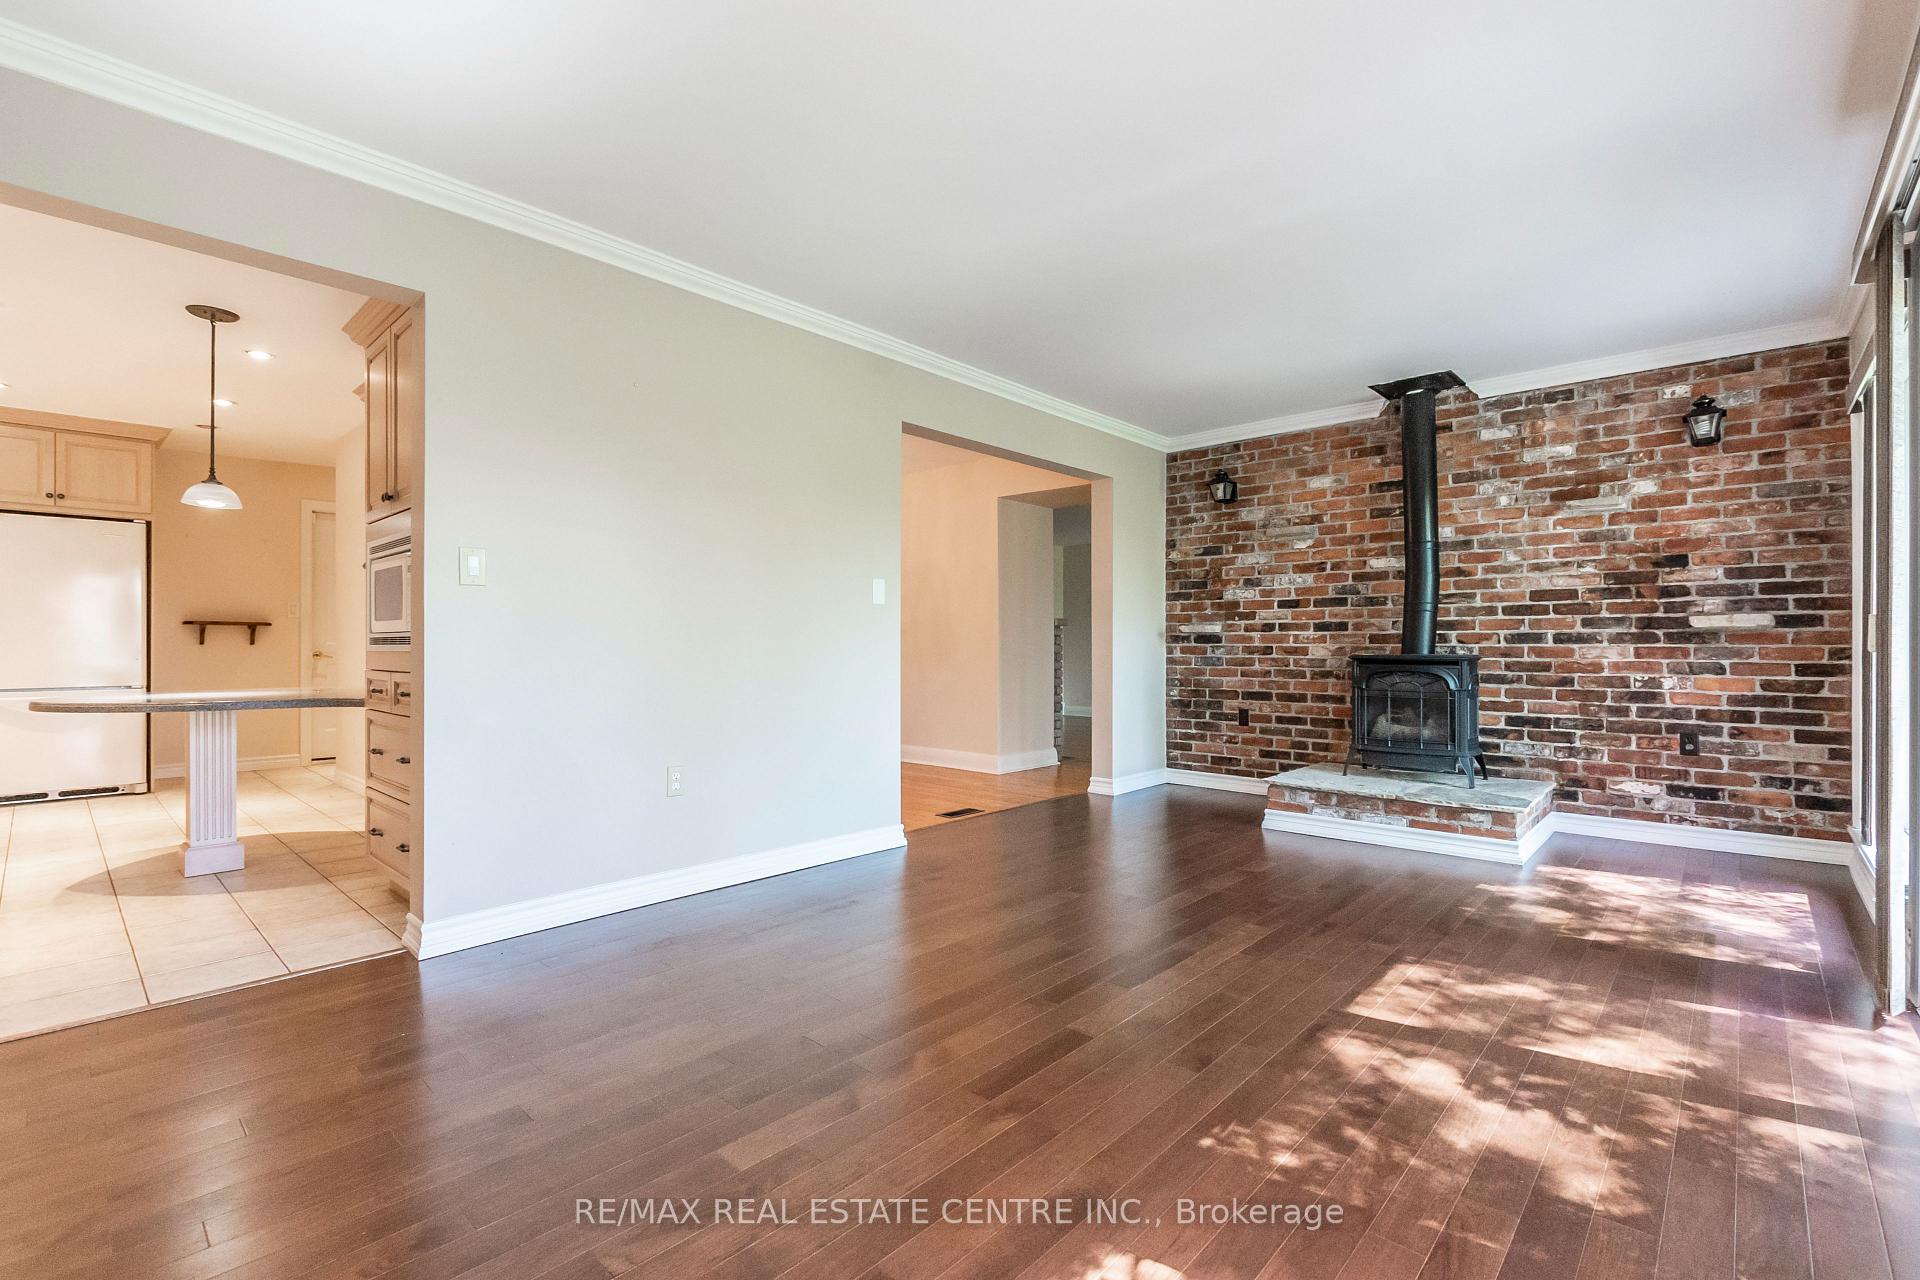
InsideFireplace Yes, family room, living room, natural gas, wood, Hardwood, Lower level
- Fireplace: Yes, family room, living room, natural gas, wood
- Flooring: Hardwood
- Laundry: Lower level
- Features: Auto garage door remote
- Security: Smoke detector
- Rooms above ground: 8
- Rooms in the basement: 5
- Bedrooms: 3 + 2 in the basement
- Bathrooms: 3
- Kitchens: 1
- Family room: Yes
Outside and lotBrick, vinyl siding, Asphalt shingle, Concrete block
- Exterior: Brick, vinyl siding
- Roof: Asphalt shingle
- Foundation: Concrete block
- Features: Deck, landscaped, privacy
- Other structures: Garden shed
- Size: 82 × 150 ft
- Shape: Rectangular
- Zoning: R2.1
Parking2 Garage, Attached, Front yard parking, private double
- Spaces: 2 Garage
- Garage: Attached
- Driveway: Front yard parking, private double
Heating, water and powerForced air, gas, Central air, Municipal water
- Heating: Forced air, gas
- Cooling: Central air
- Water: Municipal water
- Sewer: Municipal sewer
- Natural gas: Yes
- Hydro: Yes
- Cable: Yes
- Telephone: Yes
Costs and taxesTaxes $7,676 a year, HST No HST, Rental items None
- Taxes, 2025: $7,676 a year
- HST: No HST
- Rental items: None
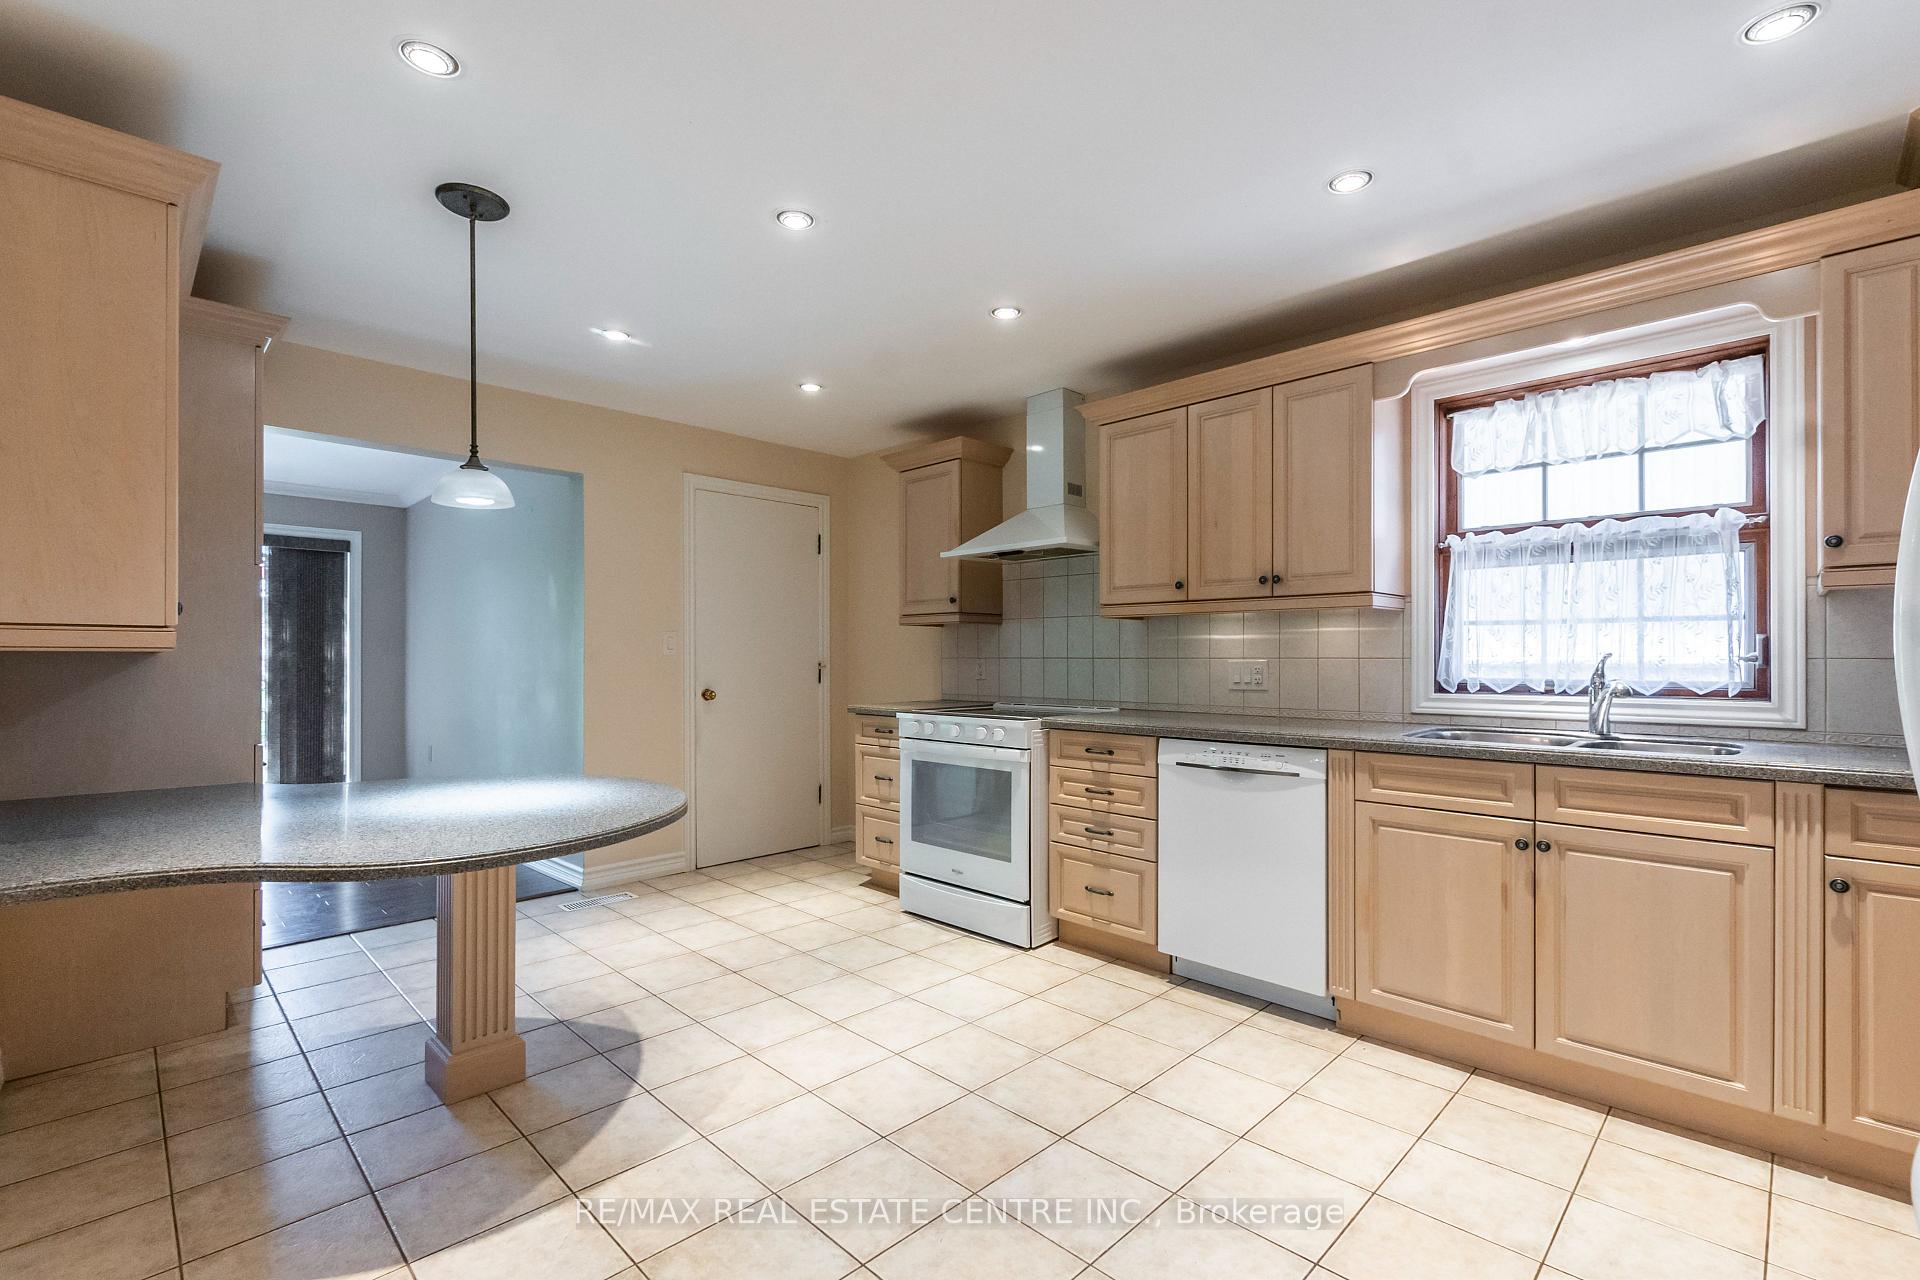
Included in the saleAll electric light fixtures. all window coverings. washer & dryer. built-in microwave, stove & dishwasher. refrigerator. 2 garden sheds, Not included None
- Included: All electric light fixtures. all window coverings. washer & dryer. built-in microwave, stove & dishwasher. refrigerator. 2 garden sheds
- Not included: None
NearbyGolf, clear view, hospital, library, marina, park
- Close to: Golf, clear view, hospital, library, marina, park
Listing detailsW12159488, Sold, May 20, 2025
- MLS® number: W12159488
- Status: Sold
- Listed on: May 20, 2025
- Days on market: 17
- Updated: Jun 6, 2025
- Possession: Flexible
- Occupied by: Vacant
- Listing brokerage: RE/MAX REAL ESTATE CENTRE INC.
About this home
450 Townsend Avenue, Burlington (LaSalle), ON L7T 2A8
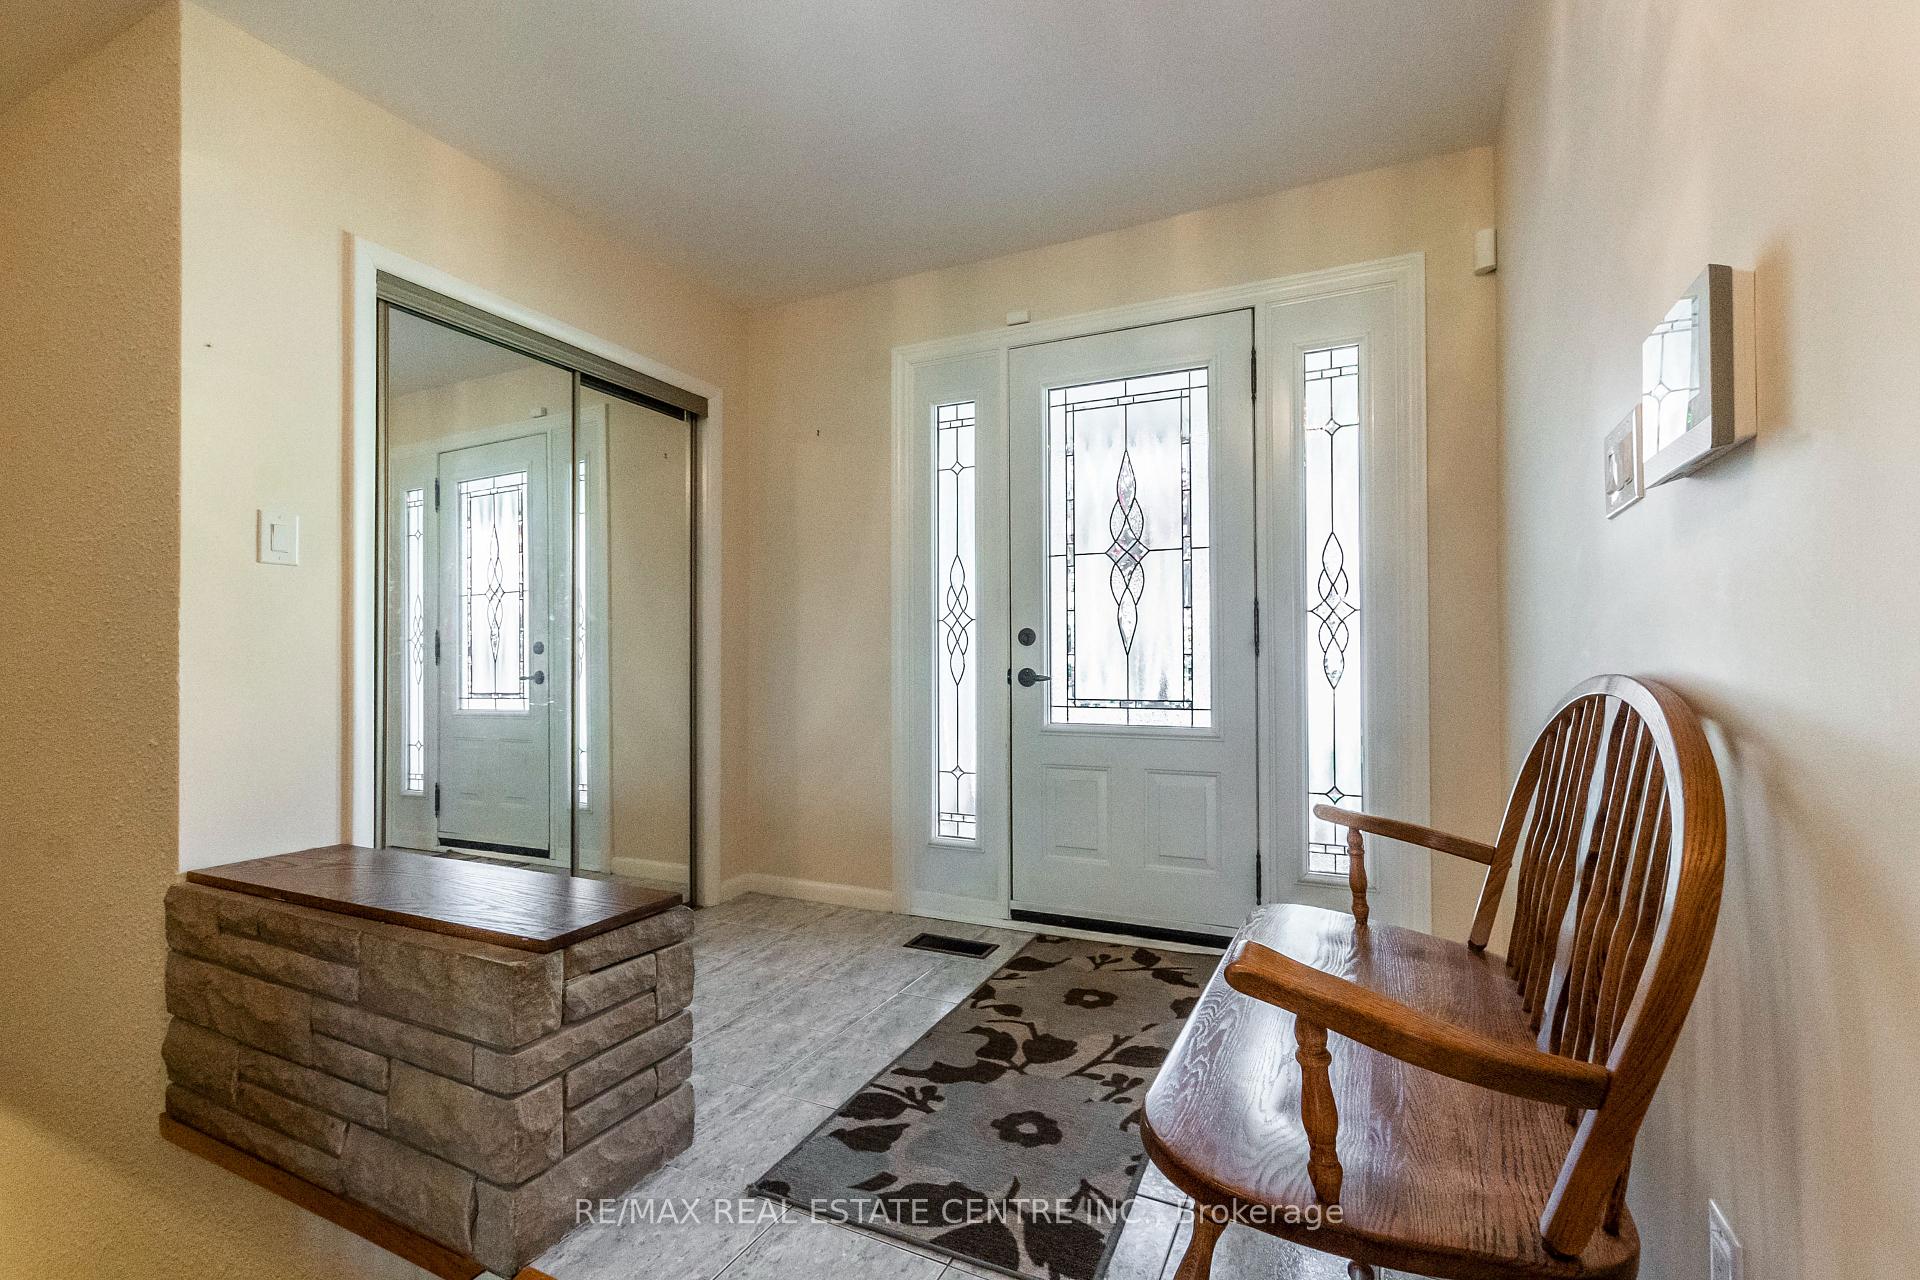
Charming Bungalow Overlooking Burlington Golf and Country Club. Renovate the existing space to your taste - Or build your dream home. Nestled against the stunning backdrop of the Burlington Golf and Country Club, this meticulously maintained bungalow promises a lifestyle of serenity and leisure, surrounded by nature's beauty. Sprawling over 2,100 square feet on the main level, this charming bungalow boasts generously sized rooms that invite comfort and convenience. Each space flows seamlessly, making it perfect for both entertaining and intimate family gatherings. Enjoy picturesque views of lush greens and mature trees from the comfort of your own home. With large windows strategically placed throughout, natural light floods in, creating a warm and inviting atmosphere. Whether its morning coffee or evening sunsets, the vistas will leave you enchanted. Retreat to your private sanctuary in the expansive primary bedroom, complete with a large ensuite bathroom that offers a spa-like experience. The home boasts an impressive 1,800 square foot basement, ready to be transformed into your dream recreational space, home gym, or additional family area. The possibilities are endless! Lovingly cared for by the same owners for over 35 years, this home reflects pride of ownership. Its ready for new memories to be created, while still retaining the charm and character that has made it so special. Imagine waking up each morning to the serene sounds of nature, with the prestigious Burlington Golf and Country Club just steps away. Located in the heart of Aldershot. Embrace a community that values both relaxation and recreation, where you can enjoy a round of golf or stroll through the scenic trails nearby. This captivating bungalow is not just a place to live; its a lifestyle waiting to be embraced.
Ask about this home
A HOMEH agent will answer your questions about this home.
Around this home
Daily convenience, out of 100, from the distances below
Schools nearby
School rating, out of 10.
Helpful calculators
Your HOMEH agent

"I would see it this week."