

5101 Mount Nemo Crescent
5101 Mount Nemo Crescent
 See all 4 photos
Property history
Facts and features
- BasementFinished
- Age of home16–30 years
- Water, sewerWell, septic
- HeatingForced air
- Second kitchen
- Fireplace
- Central air
The homeDetached, Bungalow-raised, Age 16–30 years
- Type: Detached
- Style: Bungalow-raised
- Age: 16–30 years
- Living space: 3,500–5,000 sq ft
- Basement: Full, finished
- View: Forest, trees/woods
InsideFireplace Yes, Built-in oven, primary bedroom - main floor, separate heating controls, sump pump, in-law capability, upgraded insulation, water softener, water purifier, on demand water heater, generator - full, Rooms above ground 13
- Fireplace: Yes
- Features: Built-in oven, primary bedroom - main floor, separate heating controls, sump pump, in-law capability, upgraded insulation, water softener, water purifier, on demand water heater, generator - full
- Rooms above ground: 13
- Bedrooms: 3 + 1 in the basement
- Bathrooms: 5
- Kitchens: 2
- Family room: Yes
Outside and lotBrick, Asphalt shingle, Poured concrete
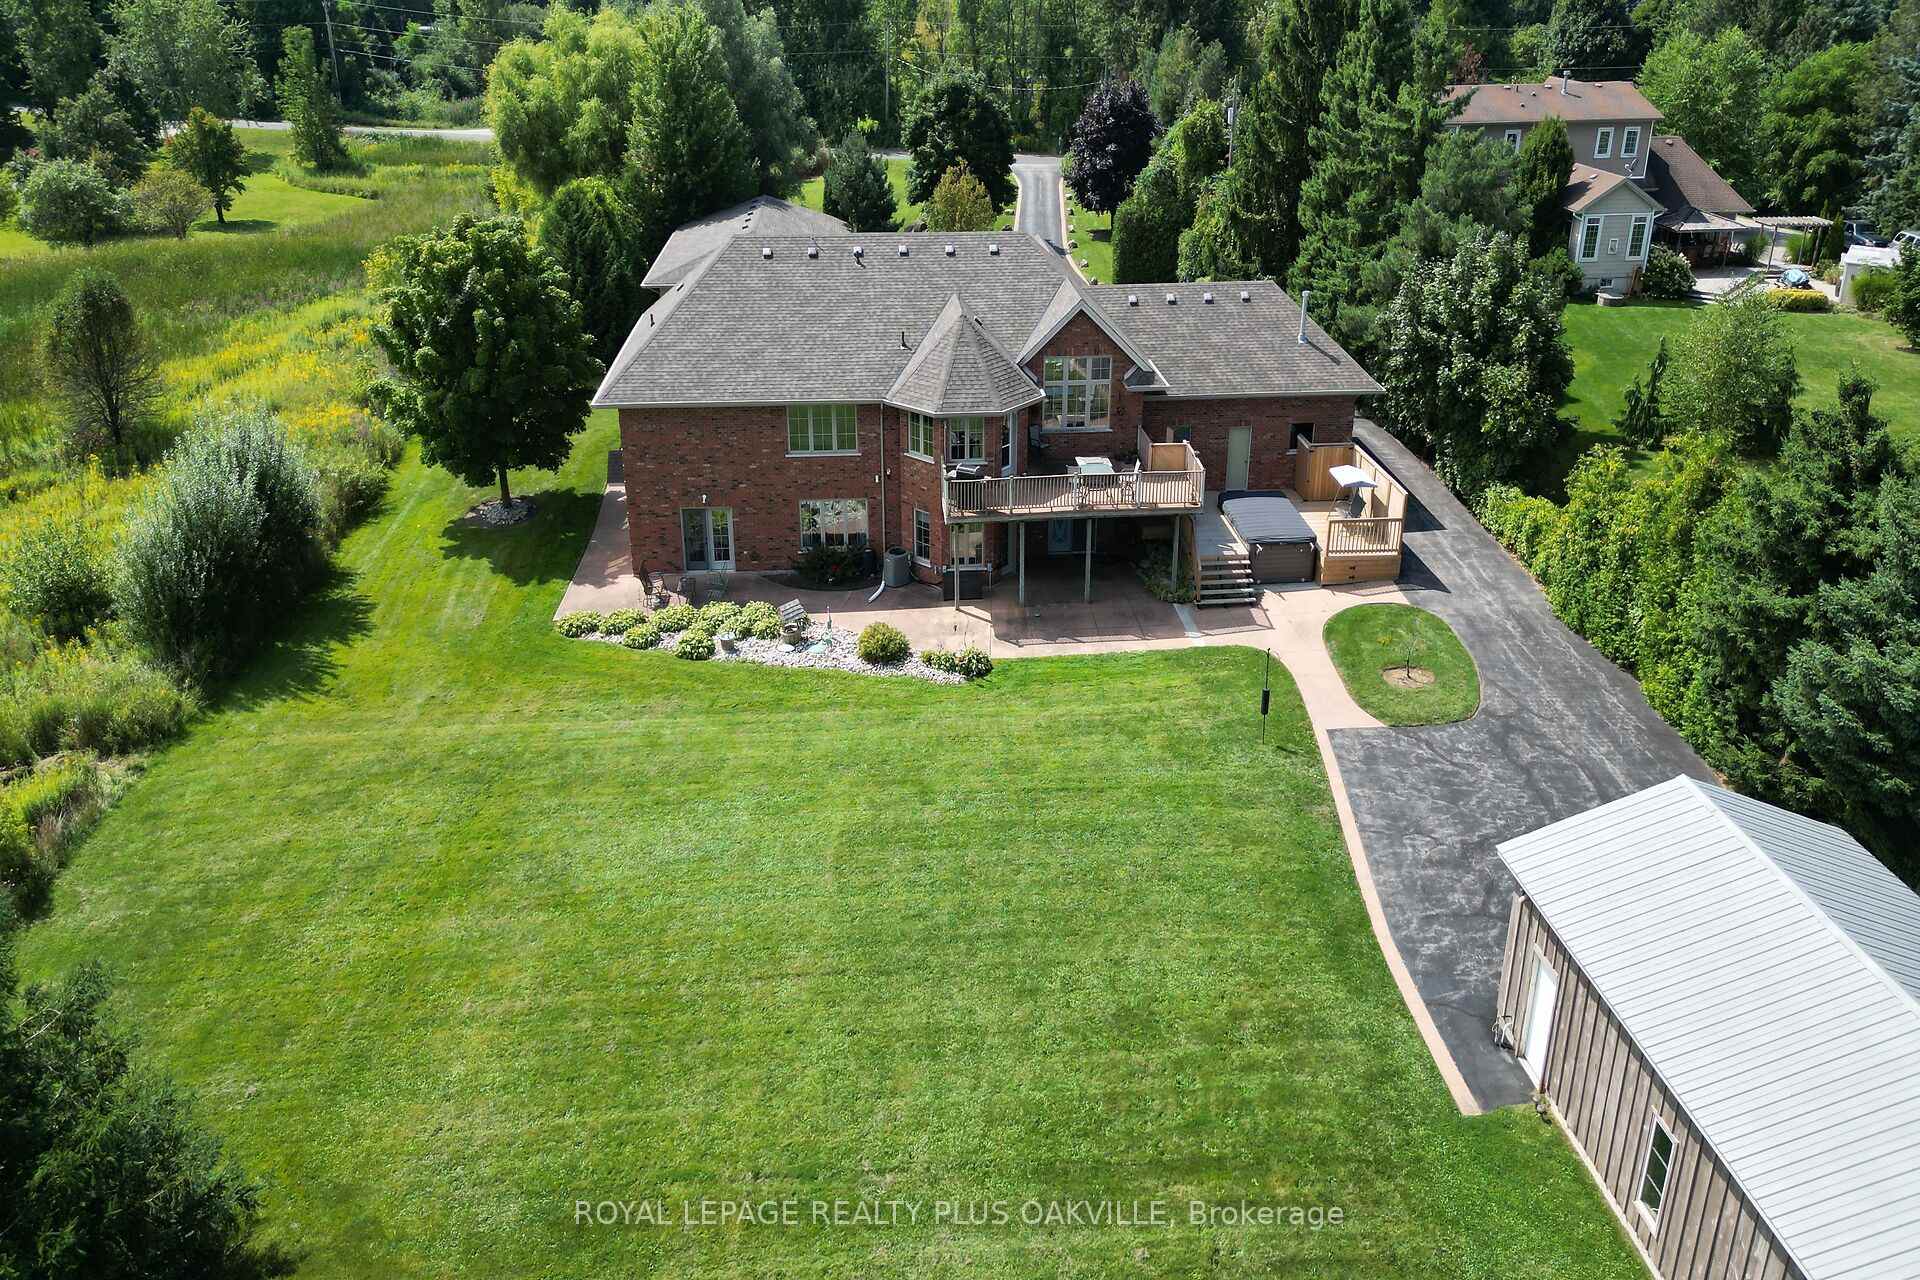
- Exterior: Brick
- Roof: Asphalt shingle
- Foundation: Poured concrete
- Features: Deck, hot tub, landscape lighting, landscaped, patio
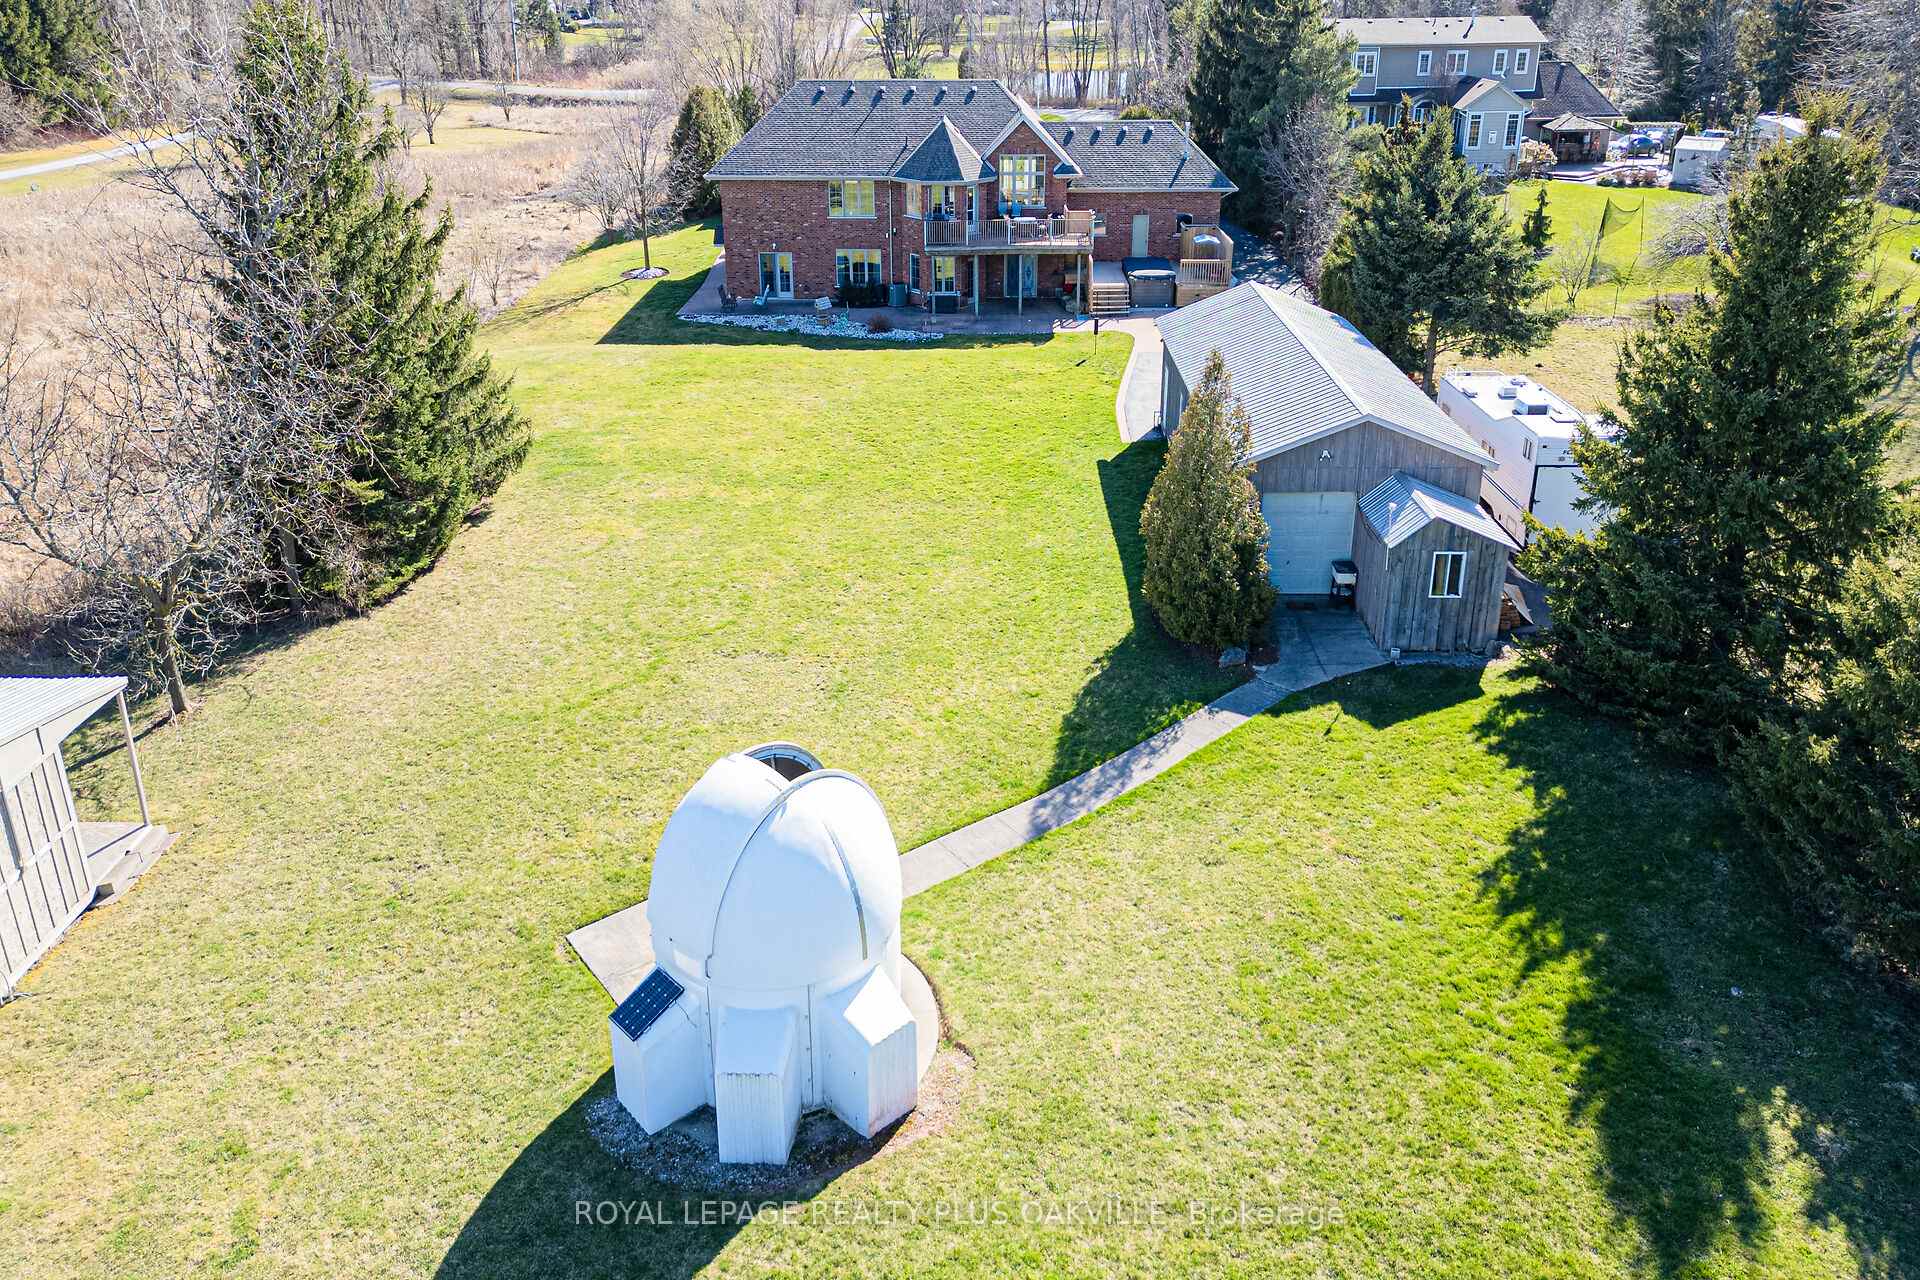
- Other structures: Workshop
- Size: 125 × 716 ft
- Zoning: NEC Dev Control Area
Parking6 Garage, Attached, Private double
- Spaces: 6 Garage
- Garage: Attached
- Driveway: Private double
Heating, water and powerForced air, gas, Central air, Well
- Heating: Forced air, gas
- Cooling: Central air
- Water: Well
- Sewer: Septic
Costs and taxesTaxes $9,981 a year, HST No HST
- Taxes, 2024: $9,981 a year
- HST: No HST
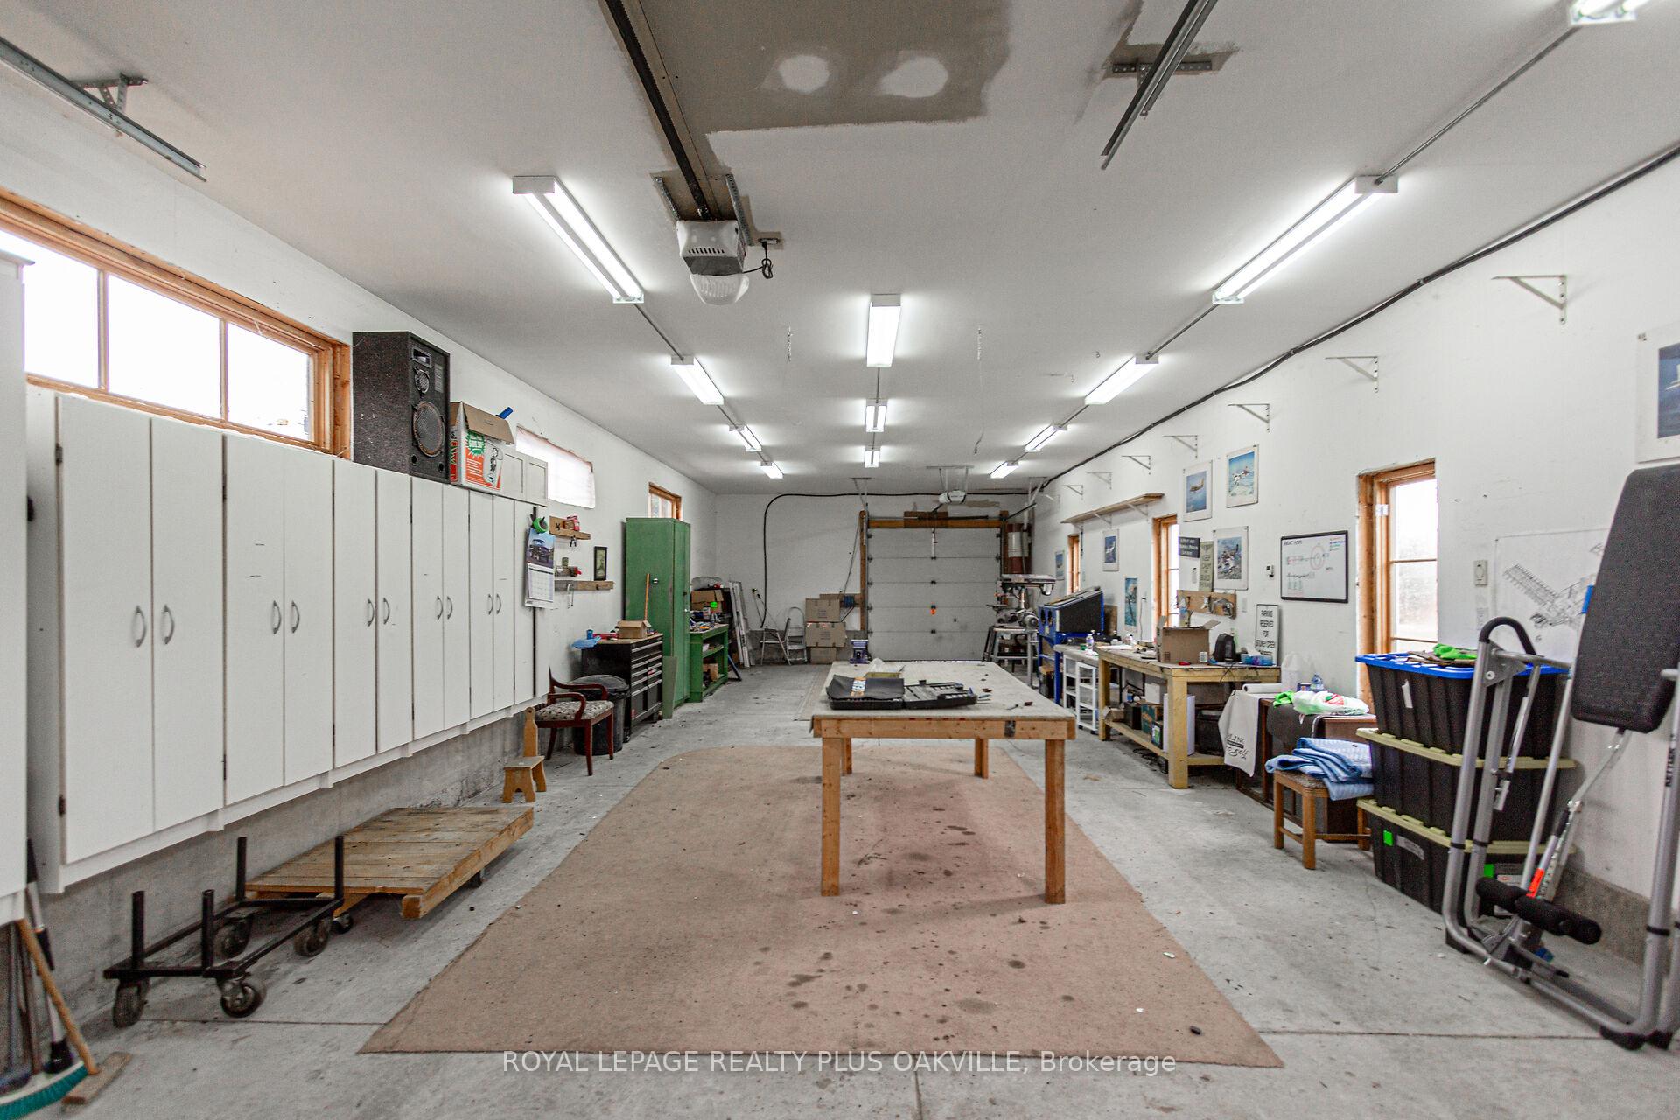
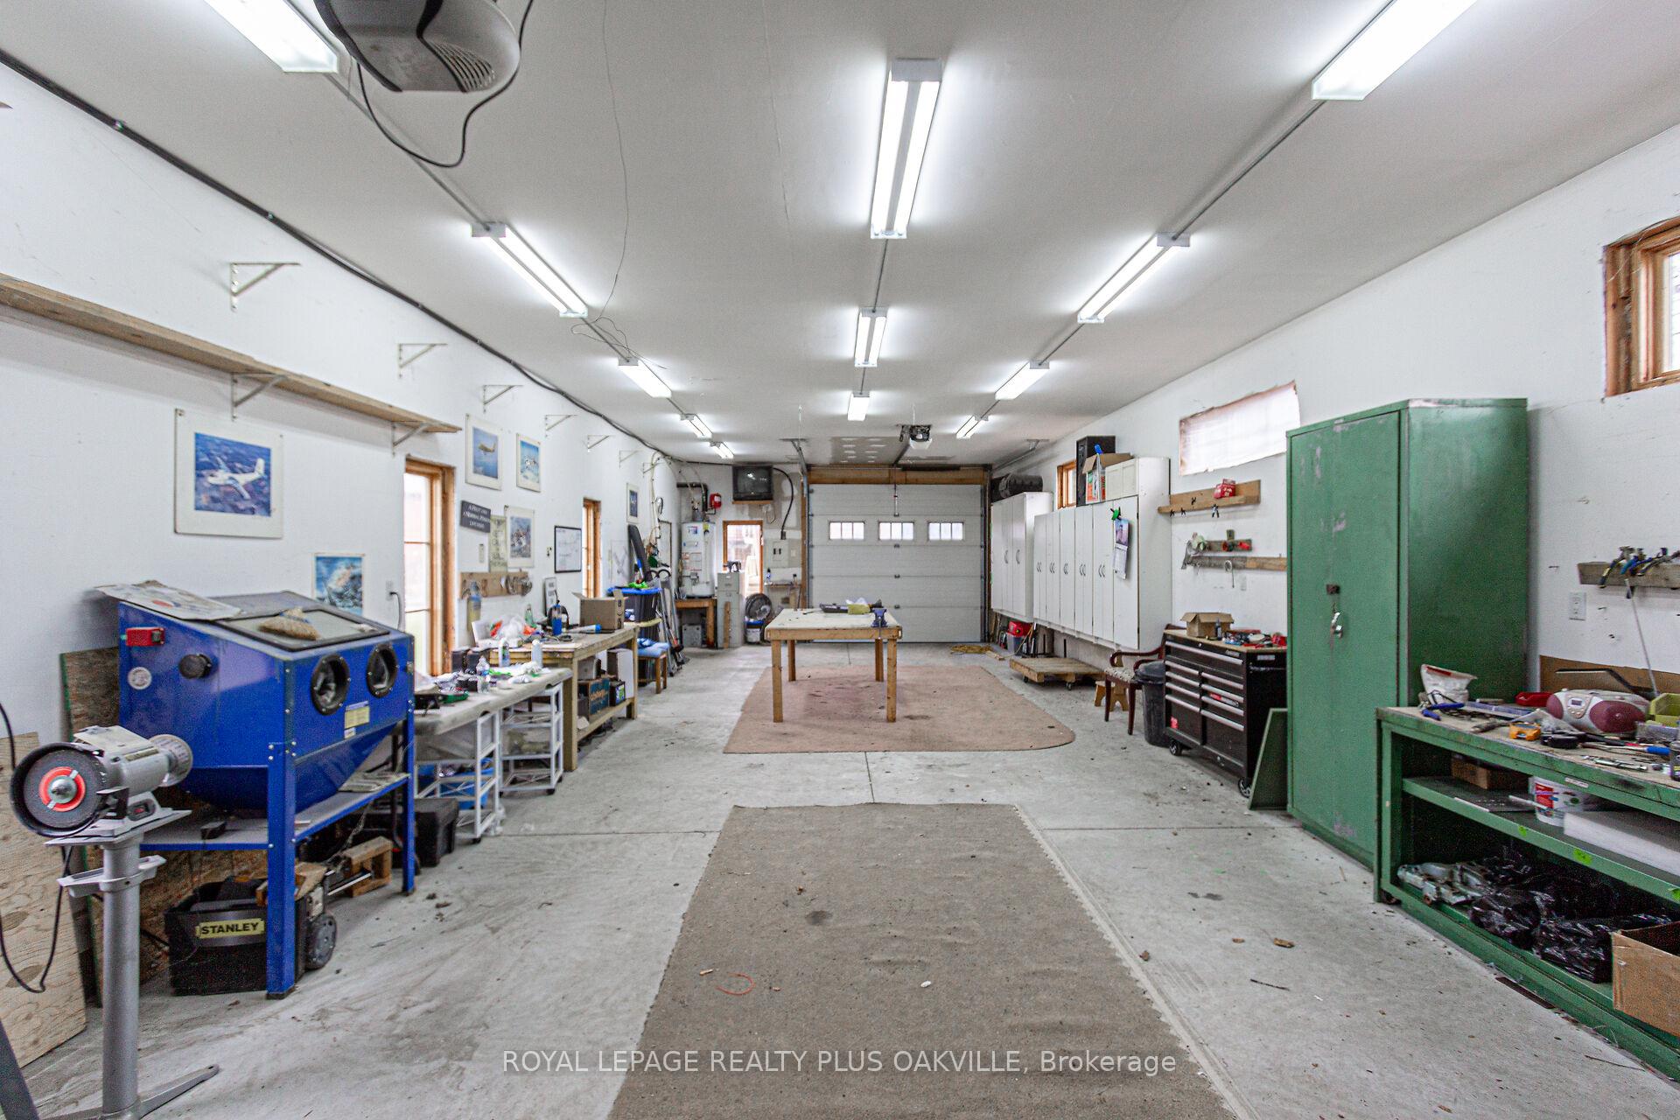
Included in the sale2 fridges, stove, gas range, double wall ovens, 2 dishwashers, 2 washers, 2 dryers, 2 microwaves, 2 range hoods, bbq with gas line hook up, central vac and all attachments, 14 ft professional swim spa, tesla charger, gas fireplace (lower level), 2000 watt generator, window coverings, light fixtures, compressor in storage shed, shelving and storage units in four car garage., All contents in 6 car garage, exercise equipment, observatory equipment.
- Included: 2 fridges, stove, gas range, double wall ovens, 2 dishwashers, 2 washers, 2 dryers, 2 microwaves, 2 range hoods, bbq with gas line hook up, central vac and all attachments, 14 ft professional swim spa, tesla charger, gas fireplace (lower level), 2000 watt generator, window coverings, light fixtures, compressor in storage shed, shelving and storage units in four car garage.
- Not included: All contents in 6 car garage, exercise equipment, observatory equipment.
NearbyGolf, greenbelt/conservation
- Close to: Golf, greenbelt/conservation
Listing detailsW12052835, Sold, Apr 1, 2025
- MLS® number: W12052835
- Status: Sold
- Listed on: Apr 1, 2025
- Days on market: 66
- Updated: Jun 6, 2025
- Possession: Flexible
- Occupied by: Owner
- Listing brokerage: ROYAL LEPAGE REALTY PLUS OAKVILLE
About this home
5101 Mount Nemo Crescent, Burlington (Rural Burlington), ON L7M 0T7
Beautiful one-of-a-kind country property, more than 5,805 sq ft of living space, see attached floor plans. Four bedroom, four and half bath Raised Ranch just minutes north of Burlington. This property boasts two completely finished levels. Perfect for a large family, in-law suite or rental potential for the lower level. The main level has 3 bedrooms (one with a loft), the primary bedroom has a gorgeous ensuite and walk in closet, main floor bath, laundry, formal living and dining room, kitchen is spacious with loads of counterspace, 2 built-in ovens, and gas range. The lower level is fully finished with multiple walkouts. Full kitchen, family room, dining room and living room, one bedroom with ensuite, plus an additional bathroom and private laundry facilities, and 4 foot Olympic swim spa. Car or Hobbyist Dream, attached 622 sq ft garage. Front garage 1505 sq ft, back garage 1138 sq ft and garages are heated. Loads of additional parking. A must see!
Ask about this home
A HOMEH agent will answer your questions about this home.
Around this home
Schools nearby
School rating, out of 10.
Helpful calculators
Your HOMEH agent

"I would see it this week."