

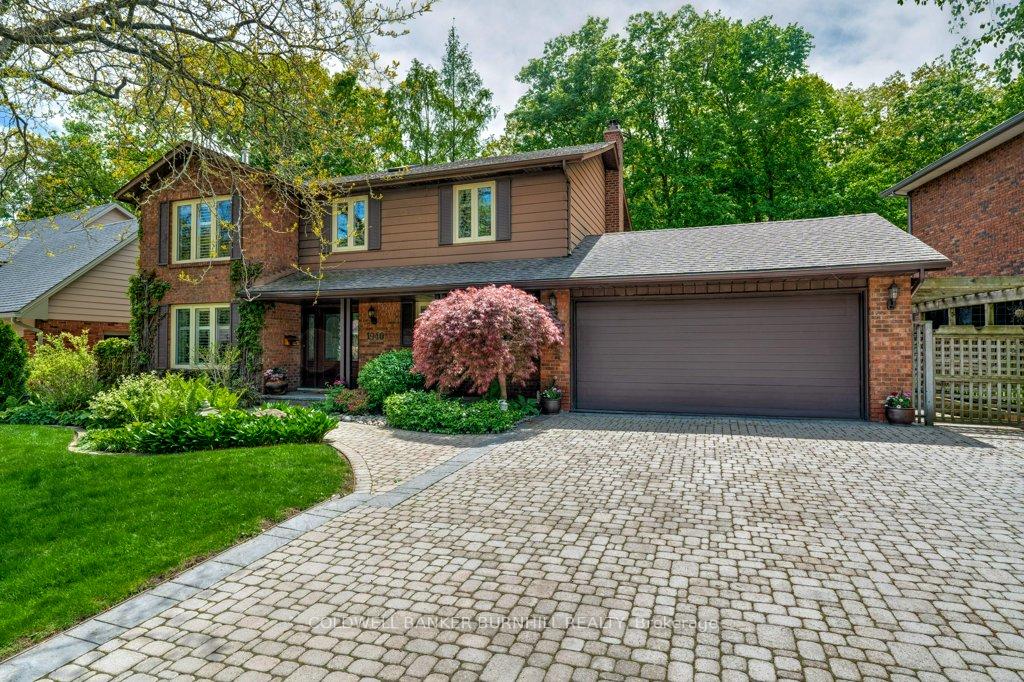
1940 Four Seasons Drive
1940 Four Seasons Drive
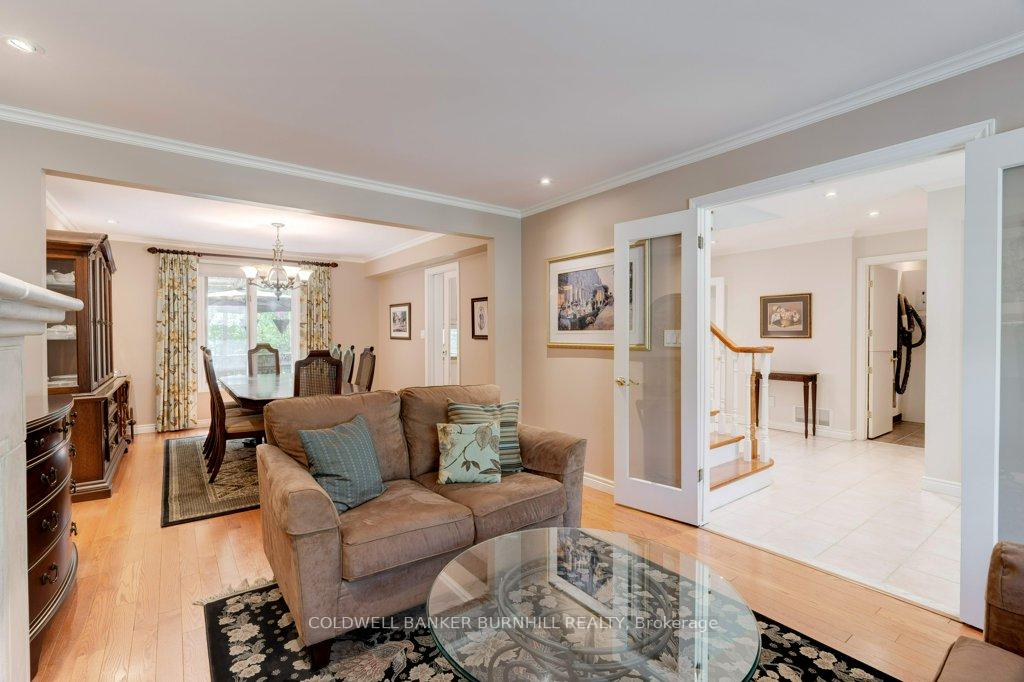 See all 45 photos
Property history
Facts and features
- BasementWalk-out
- Age of home51–99 years
- Water, sewerMunicipal
- HeatingForced air
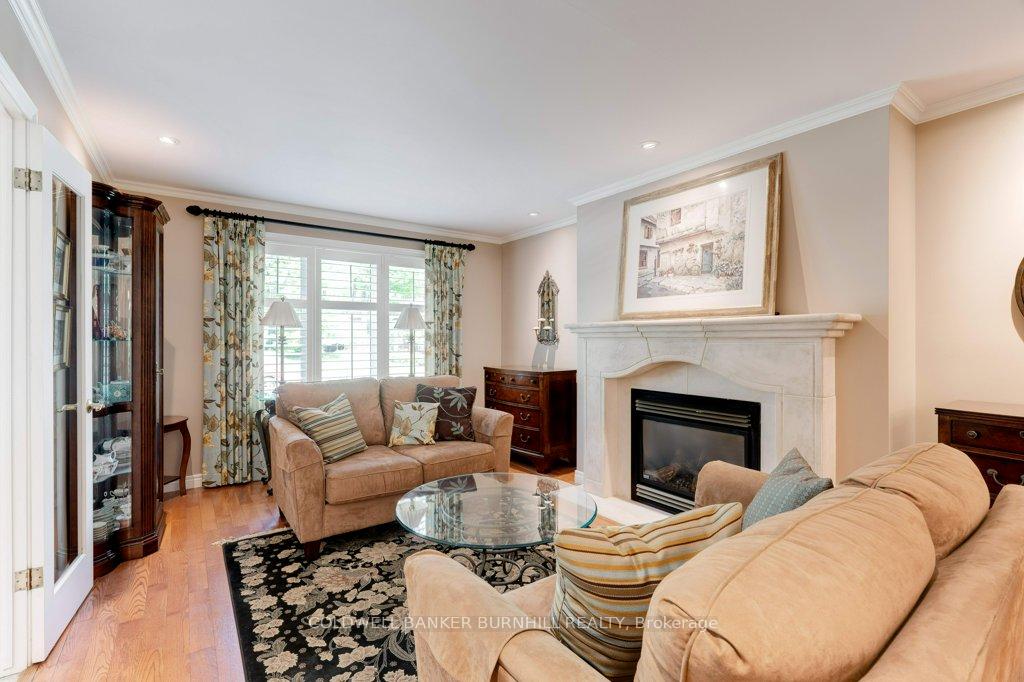
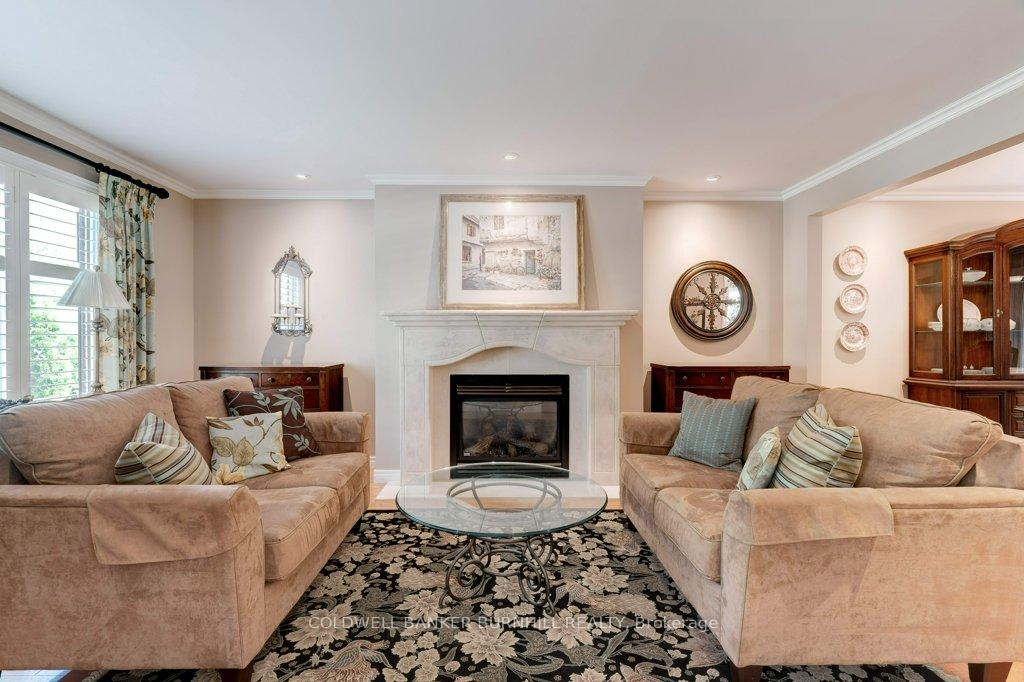
- Fireplace
- Central air
The homeDetached, 2-storey, Age 51–99 years
- Type: Detached
- Style: 2-storey
- Age: 51–99 years
- Living space: 2,000–2,500 sq ft
- Basement: Full, finished with walk-out
InsideFireplace Yes, natural gas, wood, Main level, Auto garage door remote
- Fireplace: Yes, natural gas, wood
- Laundry: Main level
- Features: Auto garage door remote
- Rooms above ground: 9
- Bedrooms: 4
- Bathrooms: 5
- Kitchens: 1
- Family room: Yes
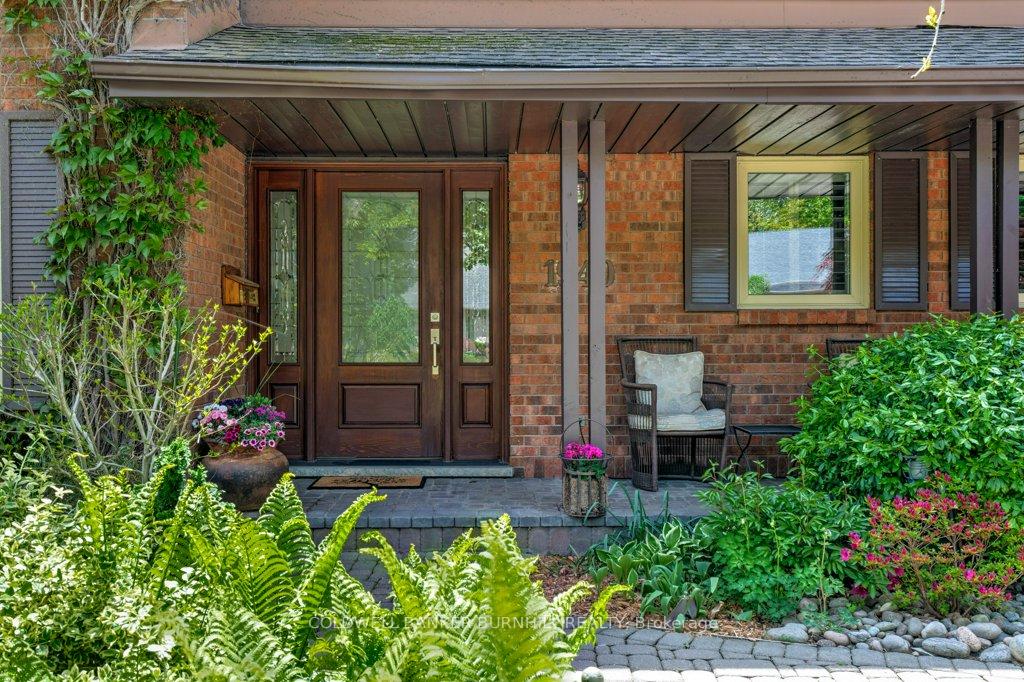
Outside and lotBrick, Asphalt shingle, Concrete block
- Exterior: Brick
- Roof: Asphalt shingle
- Foundation: Concrete block
- Size: 73.8 × 132.6 ft
Parking2 Garage, Attached
- Spaces: 2 Garage
- Garage: Attached
Heating, water and powerForced air, gas, Central air, Municipal water
- Heating: Forced air, gas
- Cooling: Central air
- Water: Municipal water
- Sewer: Municipal sewer
Costs and taxesTaxes $7,617 a year, HST included in the price
- Taxes, 2025: $7,617 a year
- HST: HST included in the price
Included in the saleBuilt-in microwave, dishwasher, dryer, garage door opener, gas oven/range, refrigerator, washer, window coverings
- Included: Built-in microwave, dishwasher, dryer, garage door opener, gas oven/range, refrigerator, washer, window coverings
NearbyGolf, ravine
- Close to: Golf, ravine
Listing detailsW12166903, Sold, May 22, 2025
- MLS® number: W12166903
- Status: Sold
- Listed on: May 22, 2025
- Days on market: 15
- Updated: Jun 6, 2025
- Possession: Flexible
- Occupied by: Owner
- Listing brokerage: COLDWELL BANKER BURNHILL REALTY
About this home
1940 Four Seasons Drive, Burlington (Tyandaga), ON L7P 2Y1
Located on a quiet, serene street in Burlingtons in-demand Tyandaga neighbourhood, 1940 Four Seasons Drive offers luxurious living features across three finished levels. This spacious home includes five bedrooms, two bathrooms, and a versatile layout ideal for families and those who enjoy entertaining. The main floor features two large living areas, a formal dining room, a dedicated laundry space, and a kitchen with a premium Wolf stove, perfect for home chefs. Interior access to a large double garage offers added convenience. Upstairs, the primary suite boasts a 5-piece ensuite and walk-in closet, accompanied by three additional bedrooms and two bathrooms. The fully finished basement is outfitted with a rec room, bar, servery, multiple baths, and one additional bedroom allowing for flexible use and space for company. The backyard is an extremely private and well-maintained outdoor retreat. Two separate ponds with cascading waterfalls create a beautiful natural setting, ideal for quiet mornings or relaxed evenings. Situated in the heart of Tyandaga, the home offers easy access to local parks, ravines, schools, shopping, dining, GO Transit, and major highways (QEW/407). Tyandagas peaceful atmosphere makes it one of Burlingtons most sought-after residential areas.
Ask about this home
A HOMEH agent will answer your questions about this home.
Around this home
Daily convenience, out of 100, from the distances below
Schools nearby
School rating, out of 10.
Helpful calculators
Your HOMEH agent

"I would see it this week."