

616 Blue Forest Hill
616 Blue Forest Hill
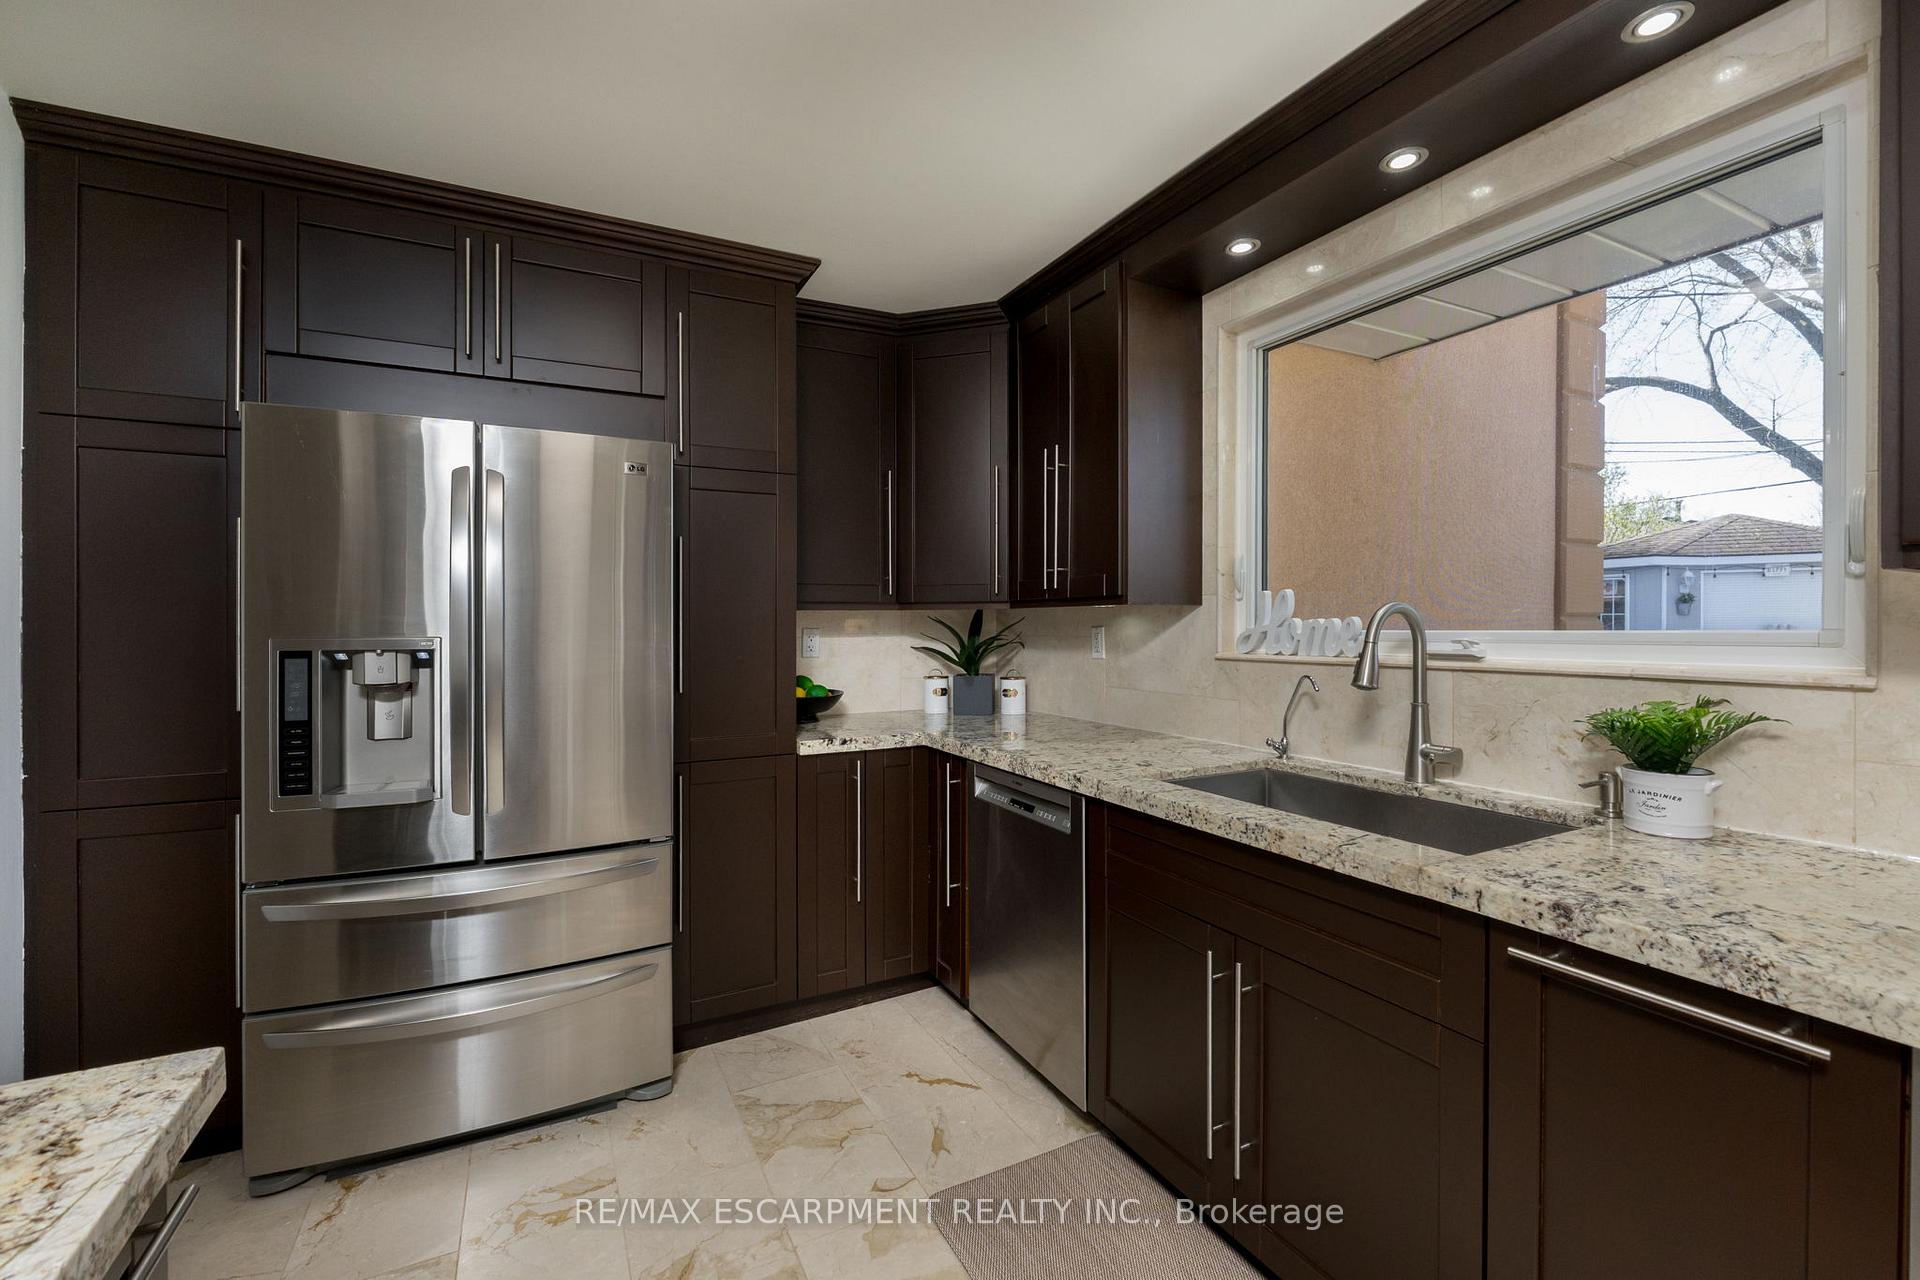 See all 32 photos
Property history
Facts and features
- BasementFinished
- Age of home51–99 years
- Water, sewerMunicipal
- HeatingForced air
- Hardwood floors
- Fireplace
- Central air
- Pool
The homeDetached, Sidesplit 3, Age 51–99 years
- Type: Detached
- Style: Sidesplit 3
- Age: 51–99 years
- Living space: 1,100–1,500 sq ft
- Basement: Finished
InsideFireplace Yes, Hardwood, Lower level
- Fireplace: Yes
- Flooring: Hardwood
- Laundry: Lower level
- Features: Storage
- Rooms above ground: 6
- Rooms in the basement: 2
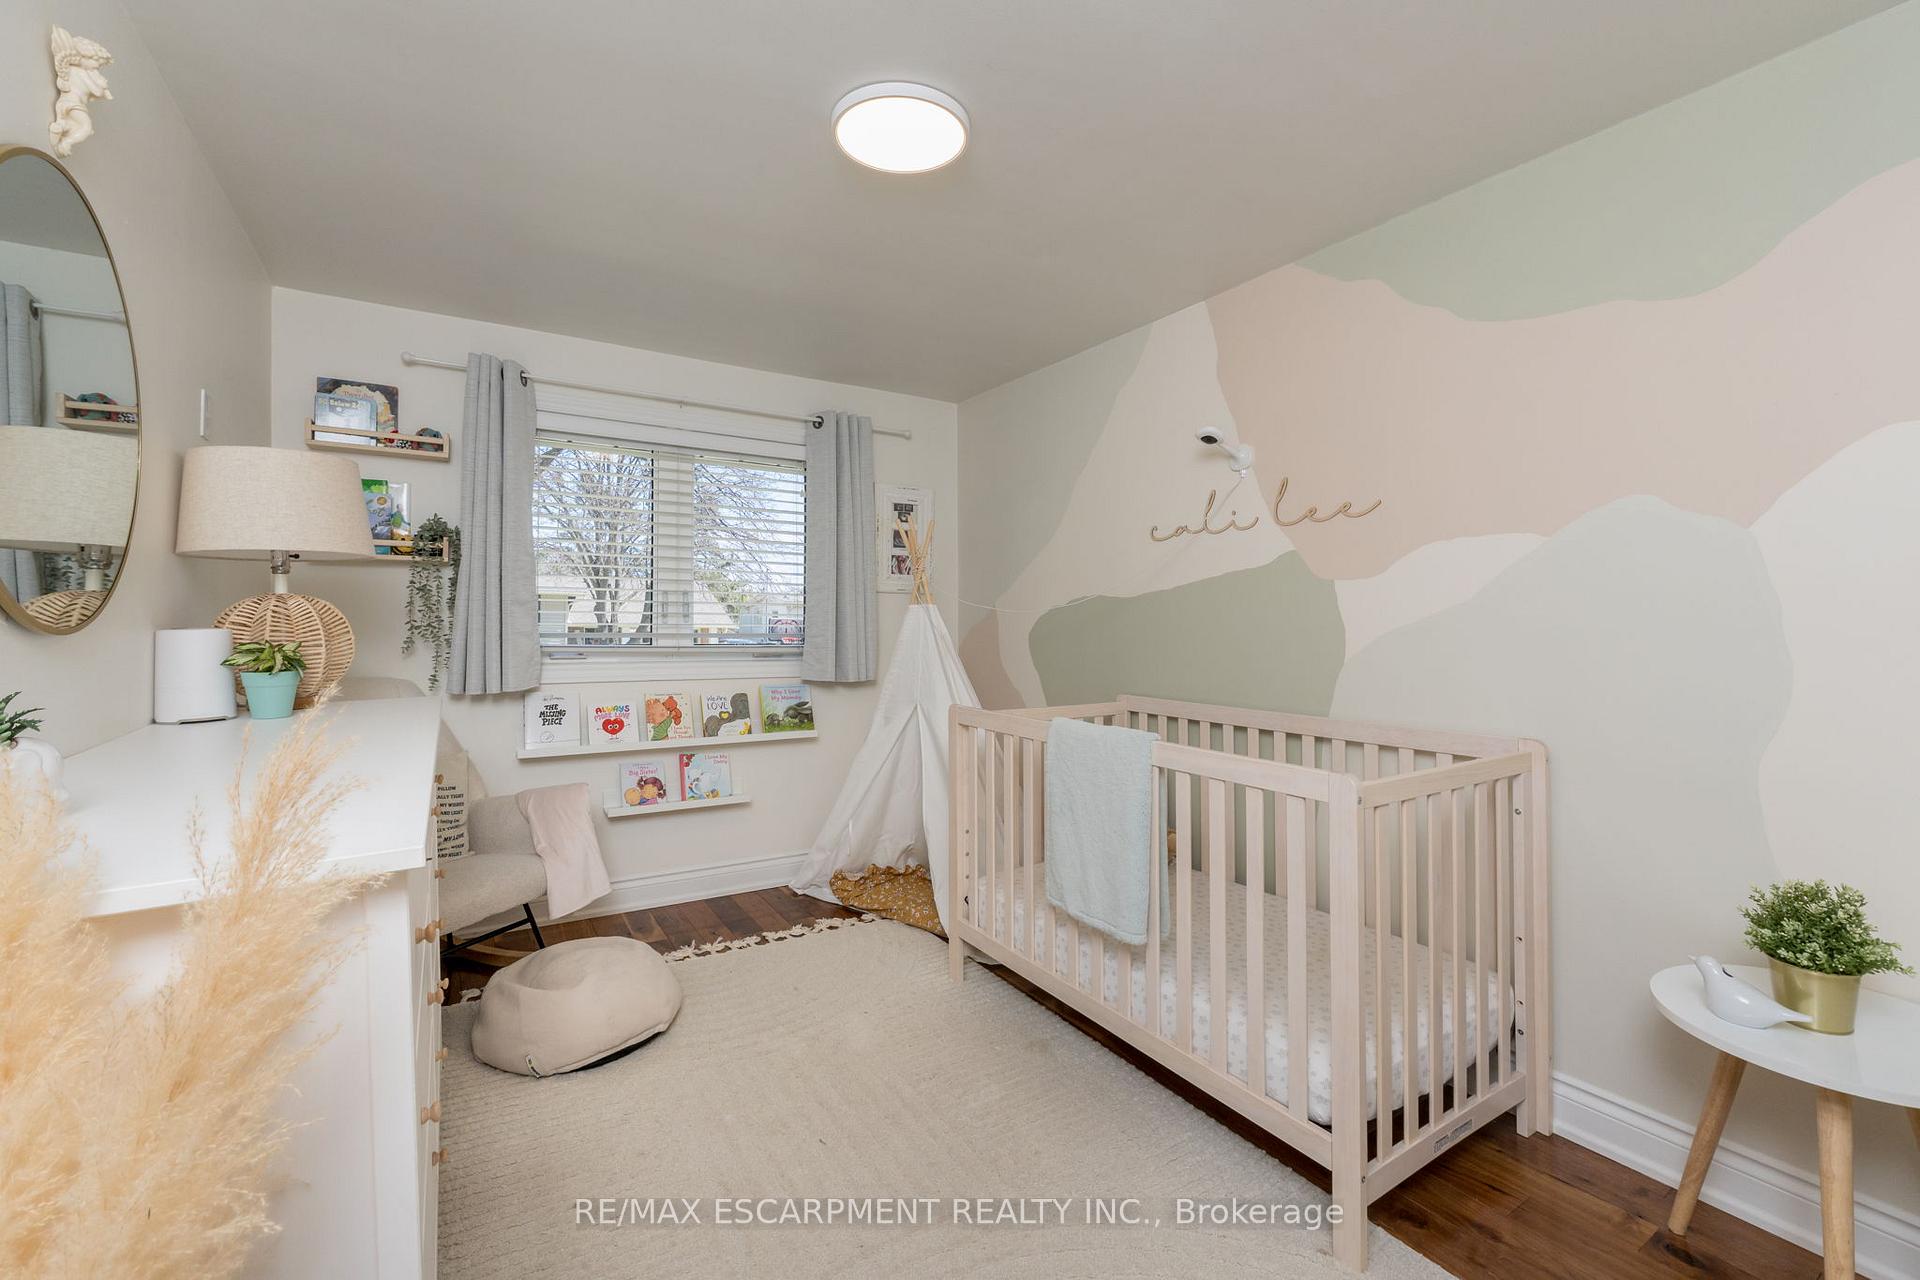
- Bedrooms: 3
- Bathrooms: 2
- Kitchens: 1
- Family room: Yes
Outside and lotStucco (plaster), brick front, Asphalt shingle, Brick
- Exterior: Stucco (plaster), brick front
- Roof: Asphalt shingle
- Foundation: Brick
- Pool: Above ground
- Other structures: Garden shed
- Size: 60 × 110 ft
- Zoning: R3.2
Parking2 Garage, Attached, Private
- Spaces: 2 Garage
- Garage: Attached
- Driveway: Private
Heating, water and powerForced air, gas, Central air, Municipal water
- Heating: Forced air, gas
- Cooling: Central air
- Water: Municipal water
- Sewer: Municipal sewer
- Natural gas: Yes
- Hydro: Yes
- Cable: Yes
- Telephone: Yes
Costs and taxesTaxes $5,646 a year, HST included in the price, Rental items None
- Taxes, 2025: $5,646 a year
- HST: HST included in the price
- Rental items: None
Included in the saleS/s gas stove, fridge, dishwasher, hood vent, microwave. bi wine fridge, washer, dryer, above ground pool/equipment as is, tankless water heater, reverse osmosis water system, built in speakers, All wall mounted tvs & brackets, phillips hue lights
- Included: S/s gas stove, fridge, dishwasher, hood vent, microwave. bi wine fridge, washer, dryer, above ground pool/equipment as is, tankless water heater, reverse osmosis water system, built in speakers
- Not included: All wall mounted tvs & brackets, phillips hue lights
NearbyFenced yard, level, park, public transit, school
- Close to: Fenced yard, level, park, public transit, school
Listing detailsW12166045, Sold, May 22, 2025
- MLS® number: W12166045
- Status: Sold
- Listed on: May 22, 2025
- Days on market: 15
- Updated: Jun 6, 2025
- Possession: Flexible
- Occupied by: Vacant
- Listing brokerage: RE/MAX ESCARPMENT REALTY INC.
About this home
616 Blue Forest Hill, Burlington (Appleby), ON L7L 4H3
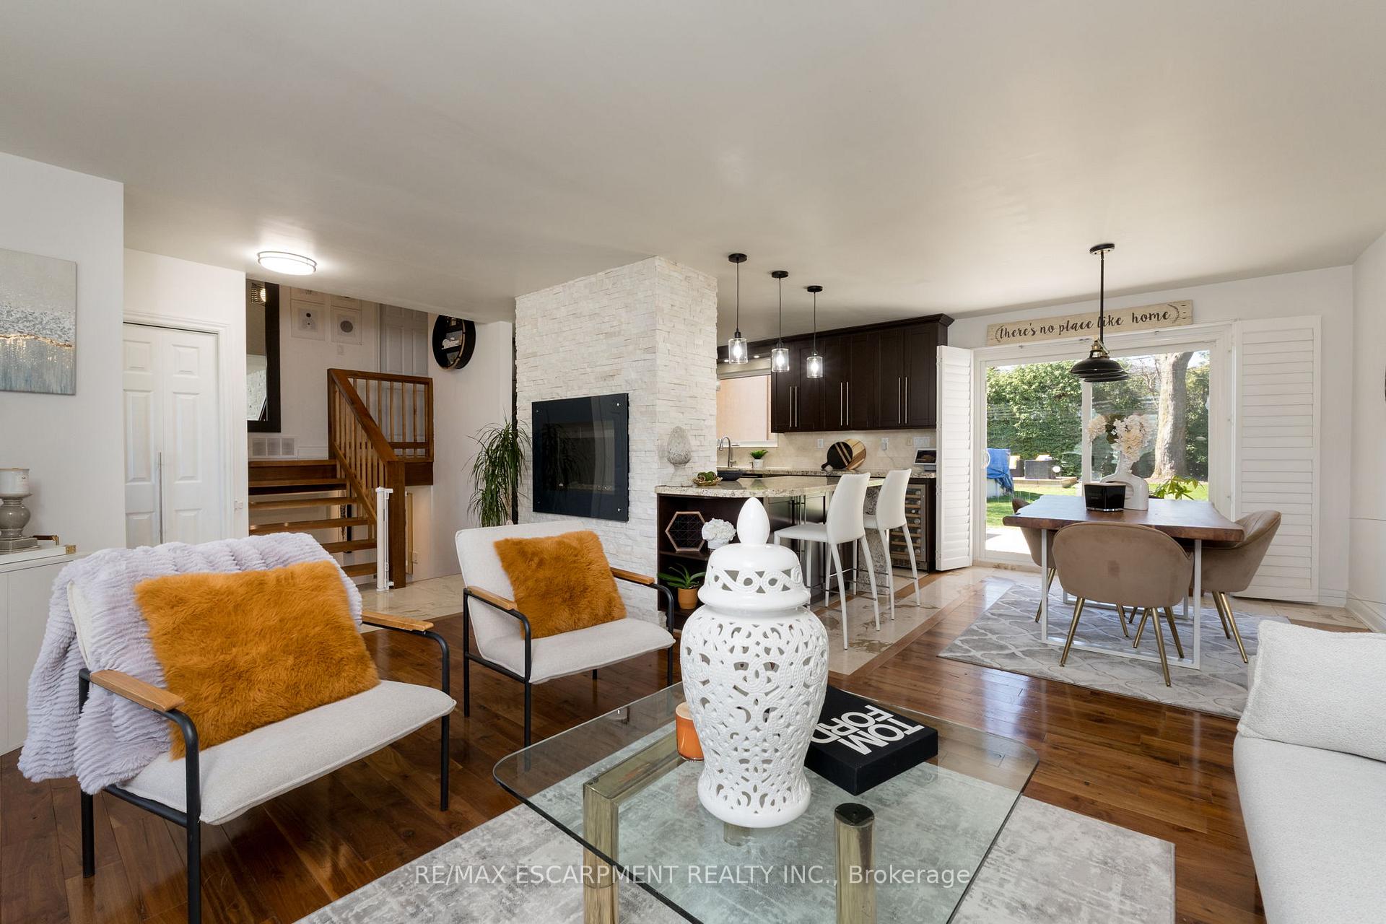
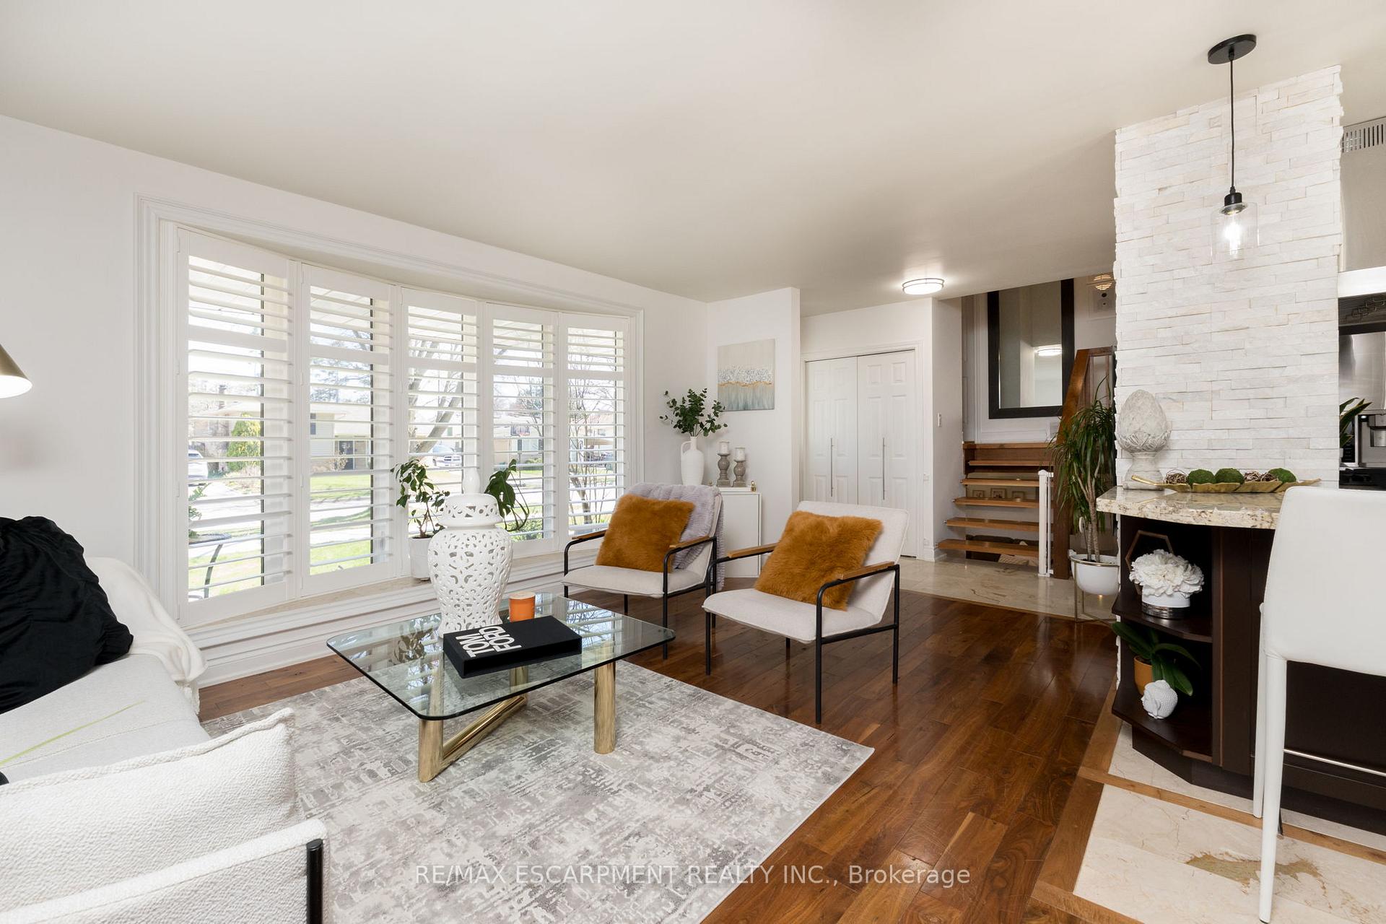
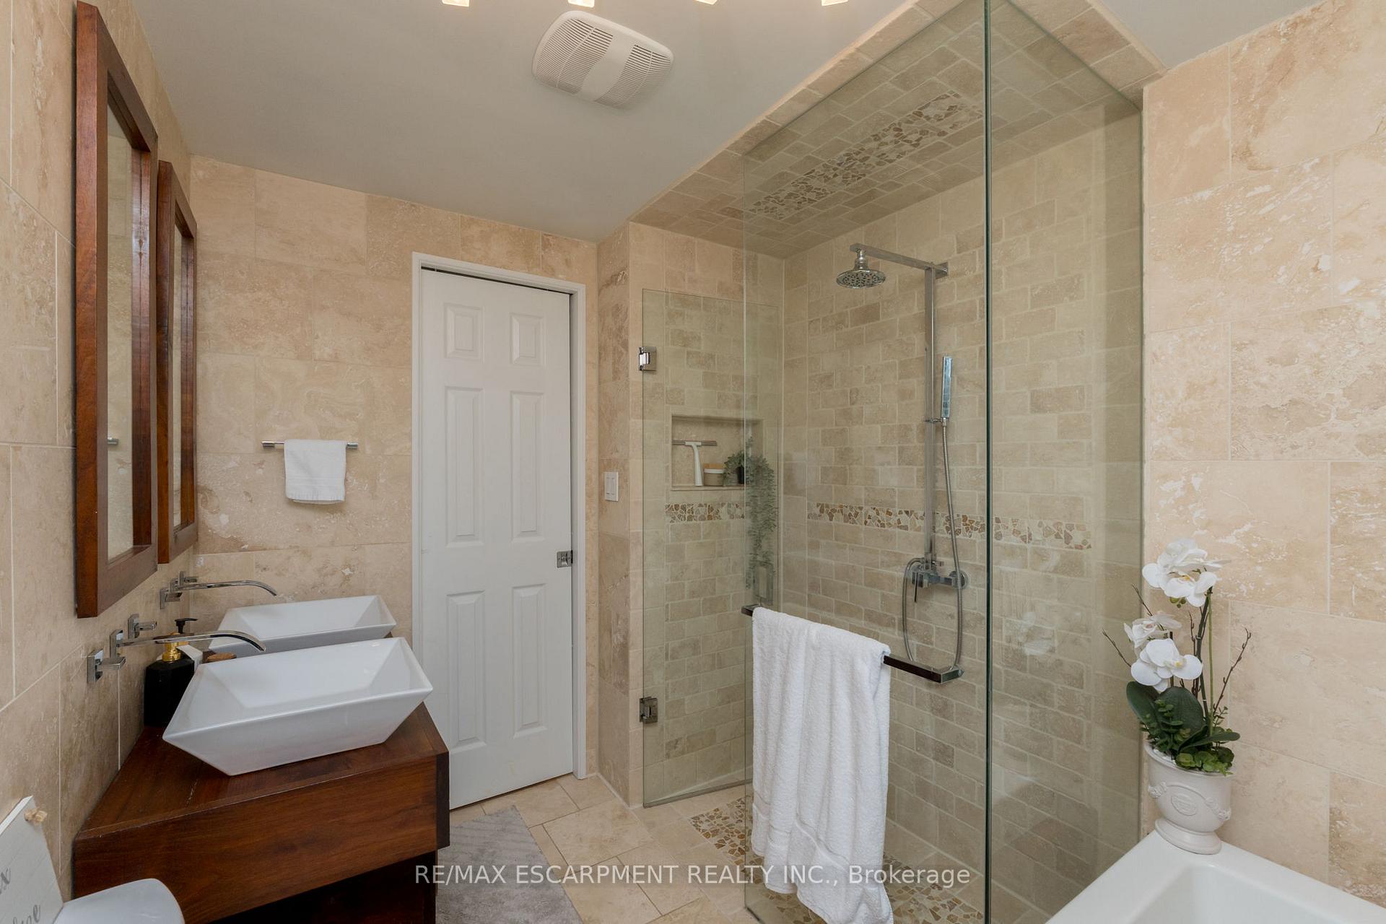
Fully rebuilt in 2009 with no detail overlooked, this meticulously crafted 3-level side split blends thoughtful design, premium finishes, and long-term peace of mind.Situated on a generous 60 x 110 ft lot in one of South East Burlingtons most sought-after neighbourhoods, this turnkey home offers elevated living from the inside out. Completely gutted and rebuilt, the home features all-new plumbing, electrical, roof, windows, exterior stucco, as well as concrete driveway and walkways, and a full in-ground sprinkler system.Inside, the bright open-concept layout is enhanced by rich North American walnut hardwood floors and a stunning floating black walnut staircase a true architectural statement. The chef-inspired kitchen boasts high-end appliances, custom cabinetry, and seamless flow to the living and dining areas, perfect for entertaining.The spa-style main bathroom showcases Turkish travertine and a deep soaker jet tub for ultimate relaxation. The oversized tandem garage addition includes 11-foot ceilings, providing ample space for two vehicles, a workshop, or storage.Enjoy the beautifully landscaped backyard oasis and the convenience of being just steps to Appleby GO, top-rated schools, parks, and amenities. This is a rare opportunity to own a modern, move-in-ready home built with integrity and style in a prime Burlington location.
Ask about this home
A HOMEH agent will answer your questions about this home.
Around this home
Daily convenience, out of 100, from the distances below
Schools nearby
School rating, out of 10.
Helpful calculators
Your HOMEH agent

"I would see it this week."