

5339 Jameson Crescent
5339 Jameson Crescent
 See all 46 photos
Property history
Facts and features
- BasementFinished
- Water, sewerMunicipal
- HeatingForced air
- CoolingCentral air
- Fireplace
- Central air
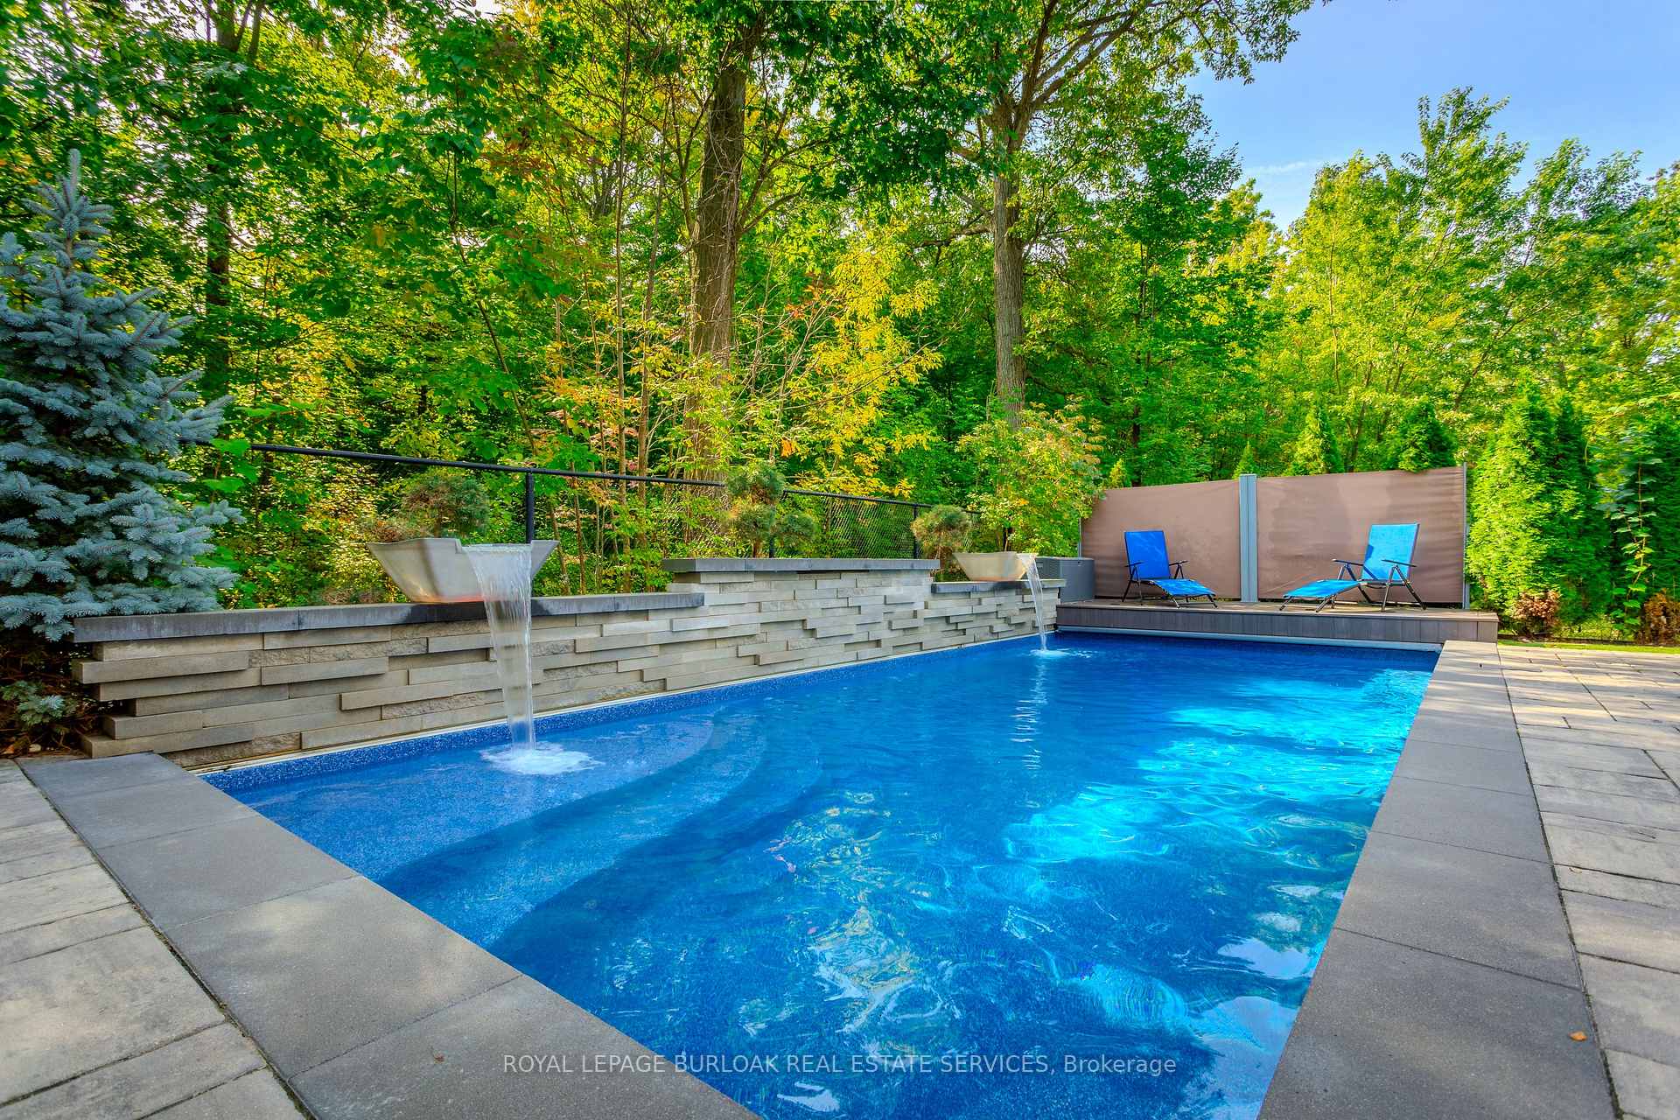
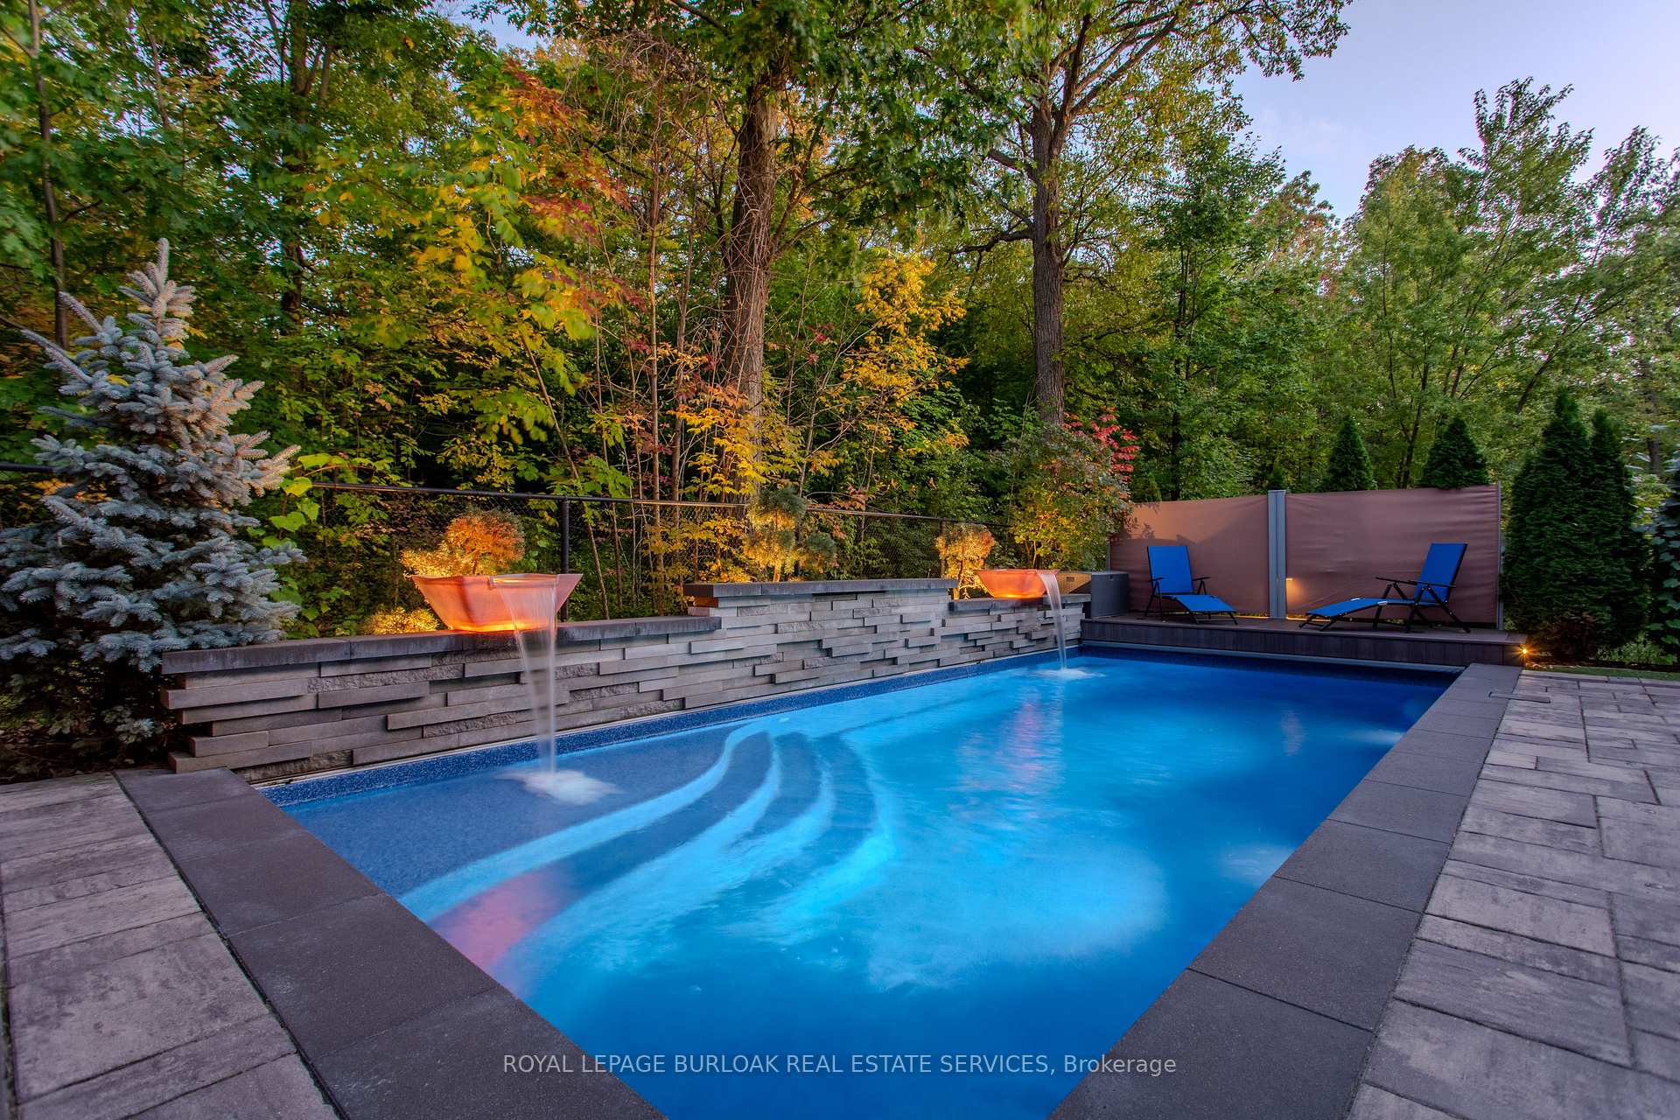
- Inground pool
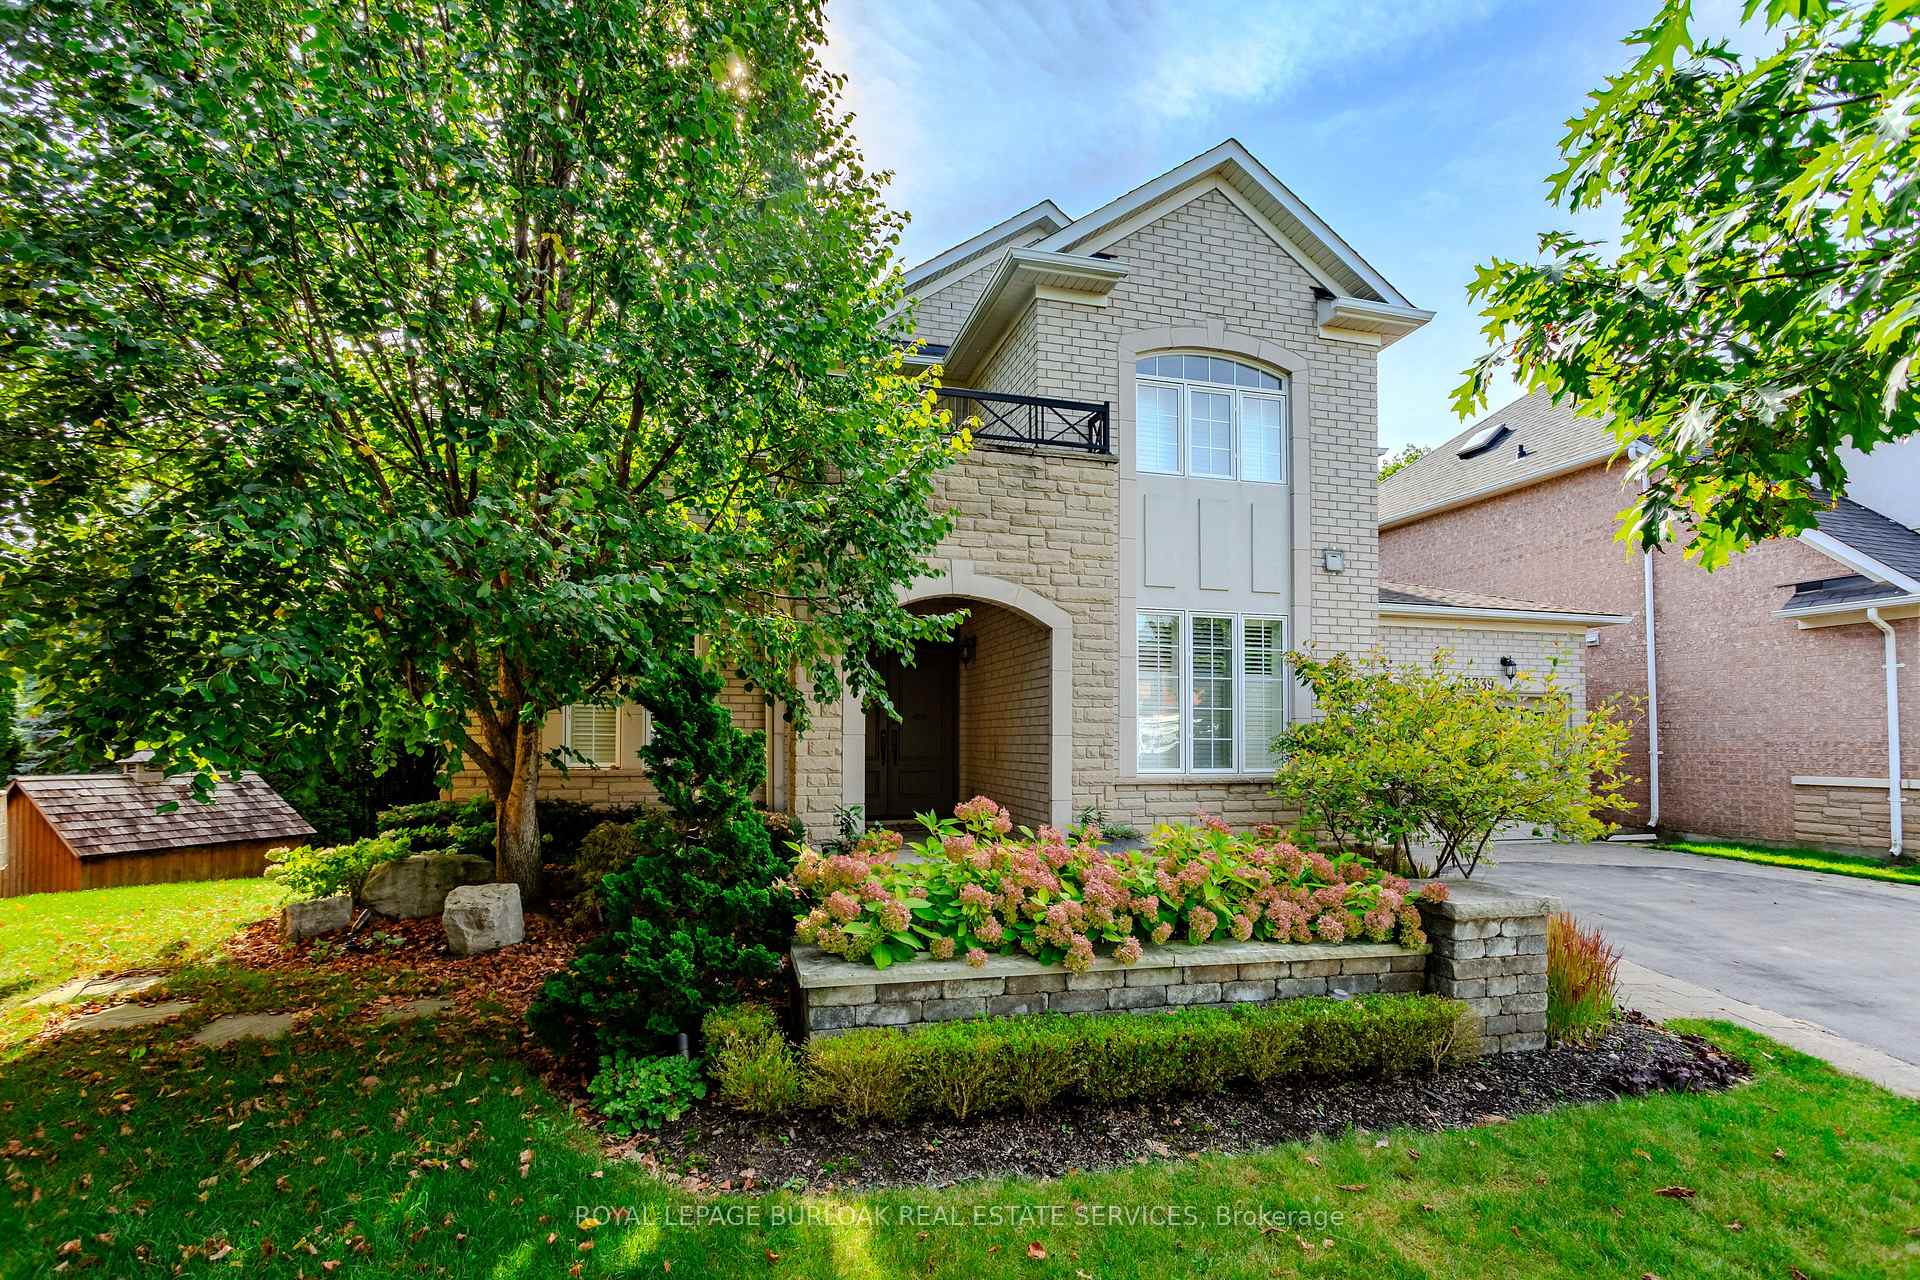
The homeDetached, 2-storey, 3,000–3,500 sq ft
- Type: Detached
- Style: 2-storey
- Living space: 3,000–3,500 sq ft
- Basement: Full, finished
InsideFireplace Yes, Upper level, Auto garage door remote, central vacuum, water heater
- Fireplace: Yes
- Laundry: Upper level
- Features: Auto garage door remote, central vacuum, water heater
- Security: Carbon monoxide detectors, smoke detector
- Rooms above ground: 10
- Rooms in the basement: 6
- Bedrooms: 4 + 2 in the basement
- Bathrooms: 4
- Kitchens: 1
- Family room: Yes
Outside and lotBrick, Asphalt shingle, Brick, poured concrete
- Exterior: Brick
- Roof: Asphalt shingle
- Foundation: Brick, poured concrete
- Pool: Inground, salt
- Features: Awnings, built-in-bbq, hot tub, landscape lighting, landscaped, lighting, privacy
- Size: 34.65 × 114.44 ft
- Zoning: R01
Parking2 Garage, Attached, Private double
- Spaces: 2 Garage
- Garage: Attached
- Driveway: Private double
Heating, water and powerForced air, gas, Central air, Municipal water
- Heating: Forced air, gas
- Cooling: Central air
- Water: Municipal water
- Sewer: Municipal sewer
Costs and taxesTaxes $8,098 a year, HST included in the price, Ac, furnace, hot water heater
- Taxes, 2024: $8,098 a year
- HST: HST included in the price
- Rental items: Ac, furnace, hot water heater
Included in the saleFridge x 2, dishwasher x 2, stove, wall oven, washer, dryer, microwave, all w/cs, all elfs, treadmill, sectional sofa in basement, california king bed, outdoor tv, tv on balcony, hot tub and equipment, pool equipment, cvac & attachments., Chest freezer in garage, all outdoor patio furniture
- Included: Fridge x 2, dishwasher x 2, stove, wall oven, washer, dryer, microwave, all w/cs, all elfs, treadmill, sectional sofa in basement, california king bed, outdoor tv, tv on balcony, hot tub and equipment, pool equipment, cvac & attachments.
- Not included: Chest freezer in garage, all outdoor patio furniture
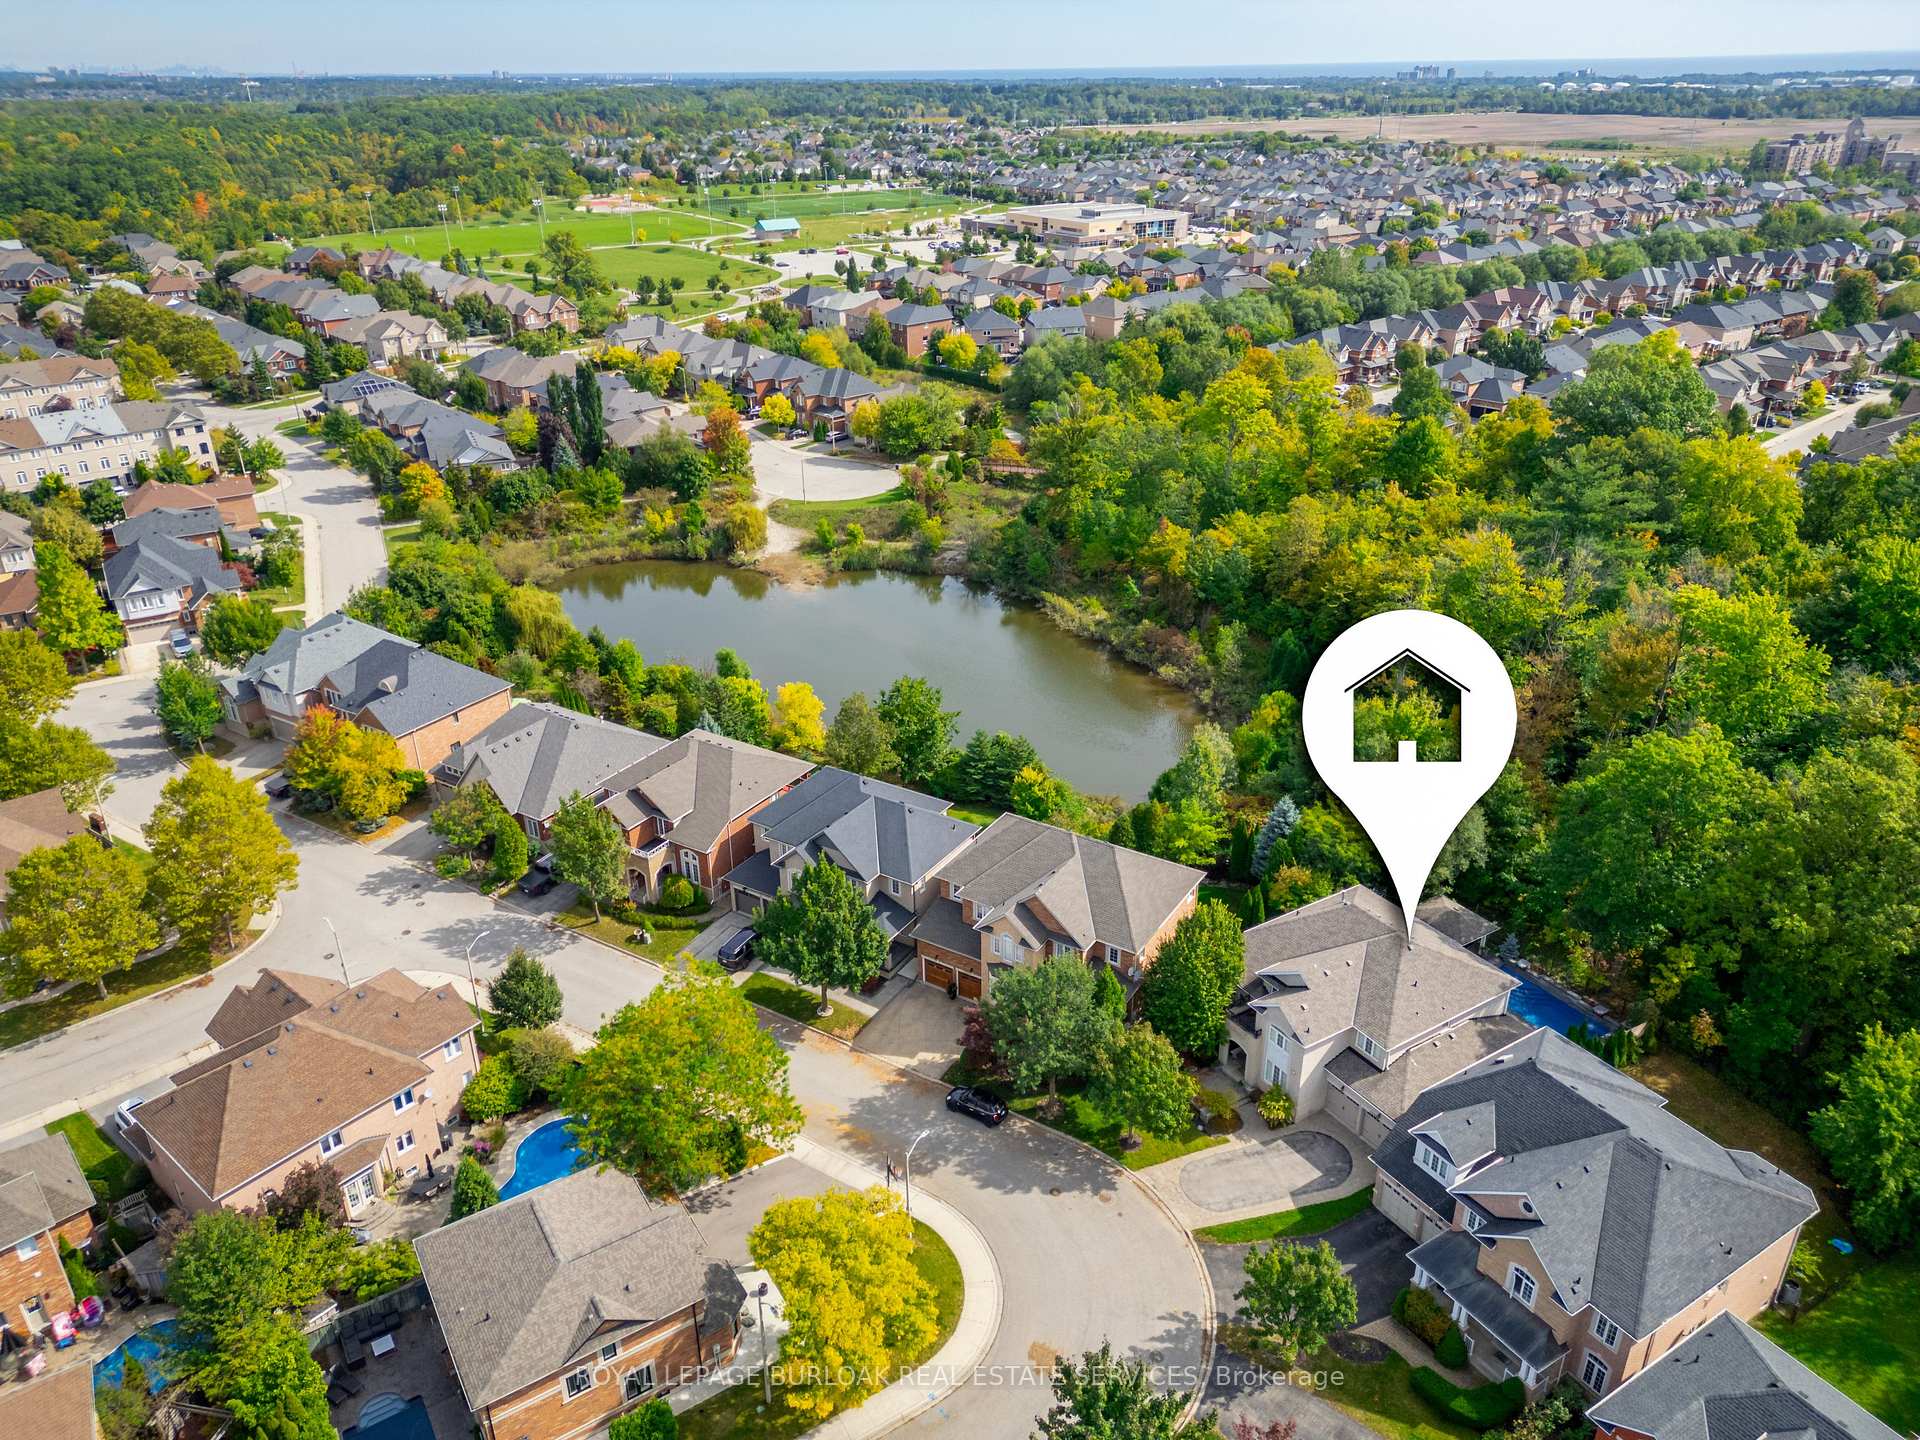
NearbyCul de sac/dead end, lake/pond, park, public transit, school
- Close to: Cul de sac/dead end, lake/pond, park, public transit, school
Listing detailsW12060960, Sold, Apr 3, 2025
- MLS® number: W12060960
- Status: Sold
- Listed on: Apr 3, 2025
- Days on market: 50
- Updated: May 23, 2025
- Possession: Flexible
- Occupied by: Owner
- Listing brokerage: ROYAL LEPAGE BURLOAK REAL ESTATE SERVICES
About this home
5339 Jameson Crescent, Burlington (Orchard), ON L7L 6Z1
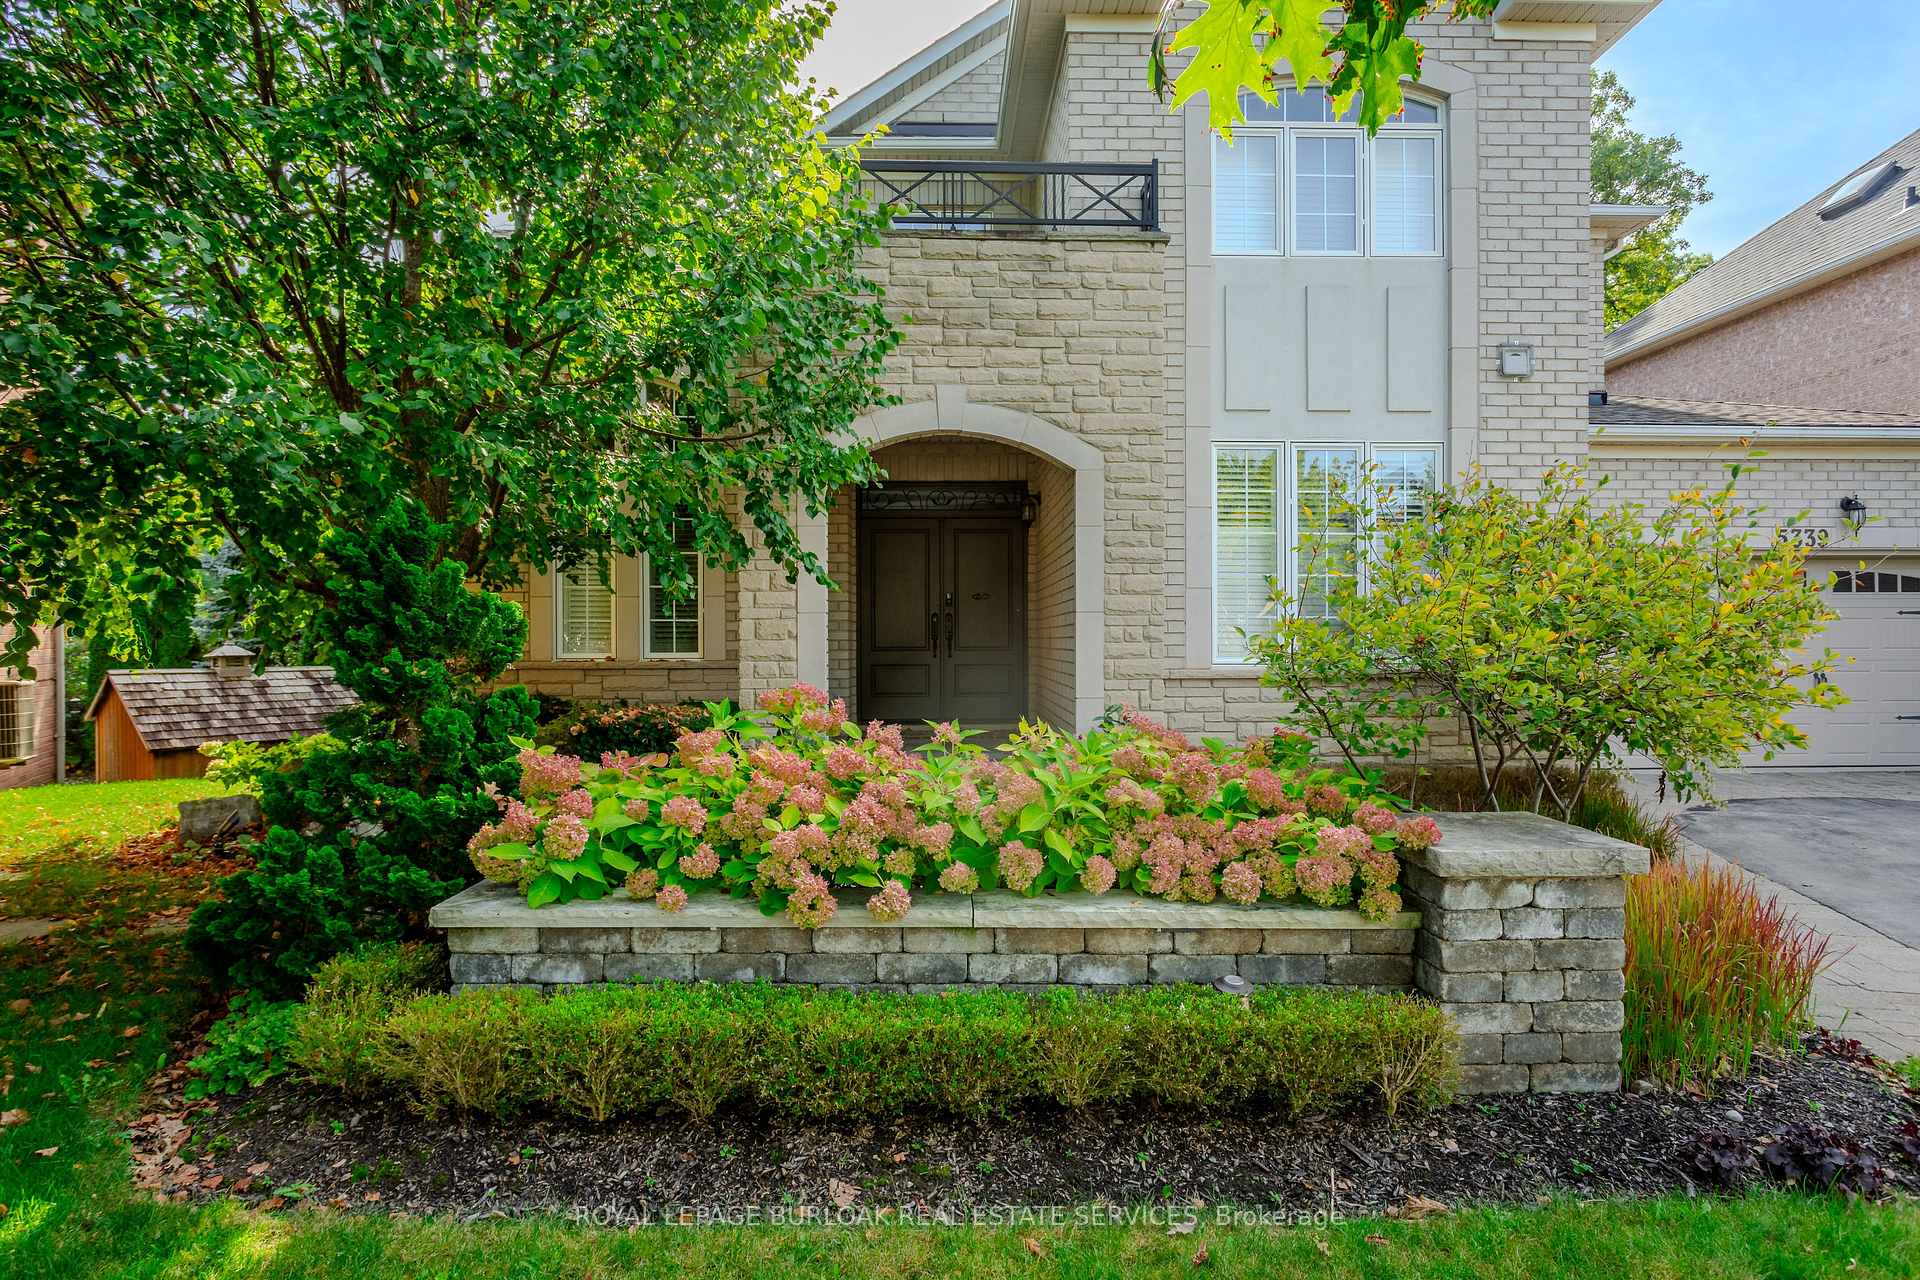
Exceptional Ravine lot with triple car garage and pool. Exquisite family home on a quiet crescent in Burlingtons prestigious Orchard neighbourhood. With 4310sf of living space on an ultra private ravine, this home offers a blend of grandeur and serenity. Upon arrival, curb appeal captivates landscaping w/ inground sprinklers and custom stone driveway set the stage for something special. Inside, a grand spiral staircase sweeps upward under soaring ceilings, welcoming you into a space that feels both impressive and relaxing. Sunlight pours through an arched window in the sitting room, dancing across rich hardwood floors. The dining room, with its elegant coffered ceiling, invites candlelit dinners and special celebrations, leading onto an outdoor deck perfect for morning coffee. The heart of the home is a chefs kitchen ready to inspire. Enjoy SS appliances including dual wall ovens, herringbone tile backsplash, island w/ gleaming stone counters, built-in wine fridge & dishwasher, and touch faucet. Imagine prepping meals while friends gather around the breakfast bar, laughter echoing into the open family room, where a sleek stone fireplace creates a cozy, connected space. Upstairs, the primary suite is your sanctuary offering 2 walk-in closets and a private glass-enclosed sunroom with fireplace, ceiling fan, and TV, where you can unwind year-round. The spa-like ensuite is a dream: jet tub, fireplace feature wall, glass steam shower, dual vanities, heated floors & towel racks that elevate your everyday. The fully finished lower level expands your living space with a rec room, wet bar, 2 bedrooms, and a 3-pc bath, ideal for entertaining or in-law potential. Step outside and you're transported. The backyard is a private resort with an in-ground pool, dual waterfall, hot tub, outdoor kitchen, firepit, and gazebo w/ retractable screens. The stone patio and decks are framed by lush greenery and ambient mood lighting perfect for nights under the stars.
Ask about this home
A HOMEH agent will answer your questions about this home.
Around this home
Daily convenience, out of 100, from the distances below
Schools nearby
School rating, out of 10.
Helpful calculators
Your HOMEH agent

"I would see it this week."