

4229 Gleneagles Court
4229 Gleneagles Court
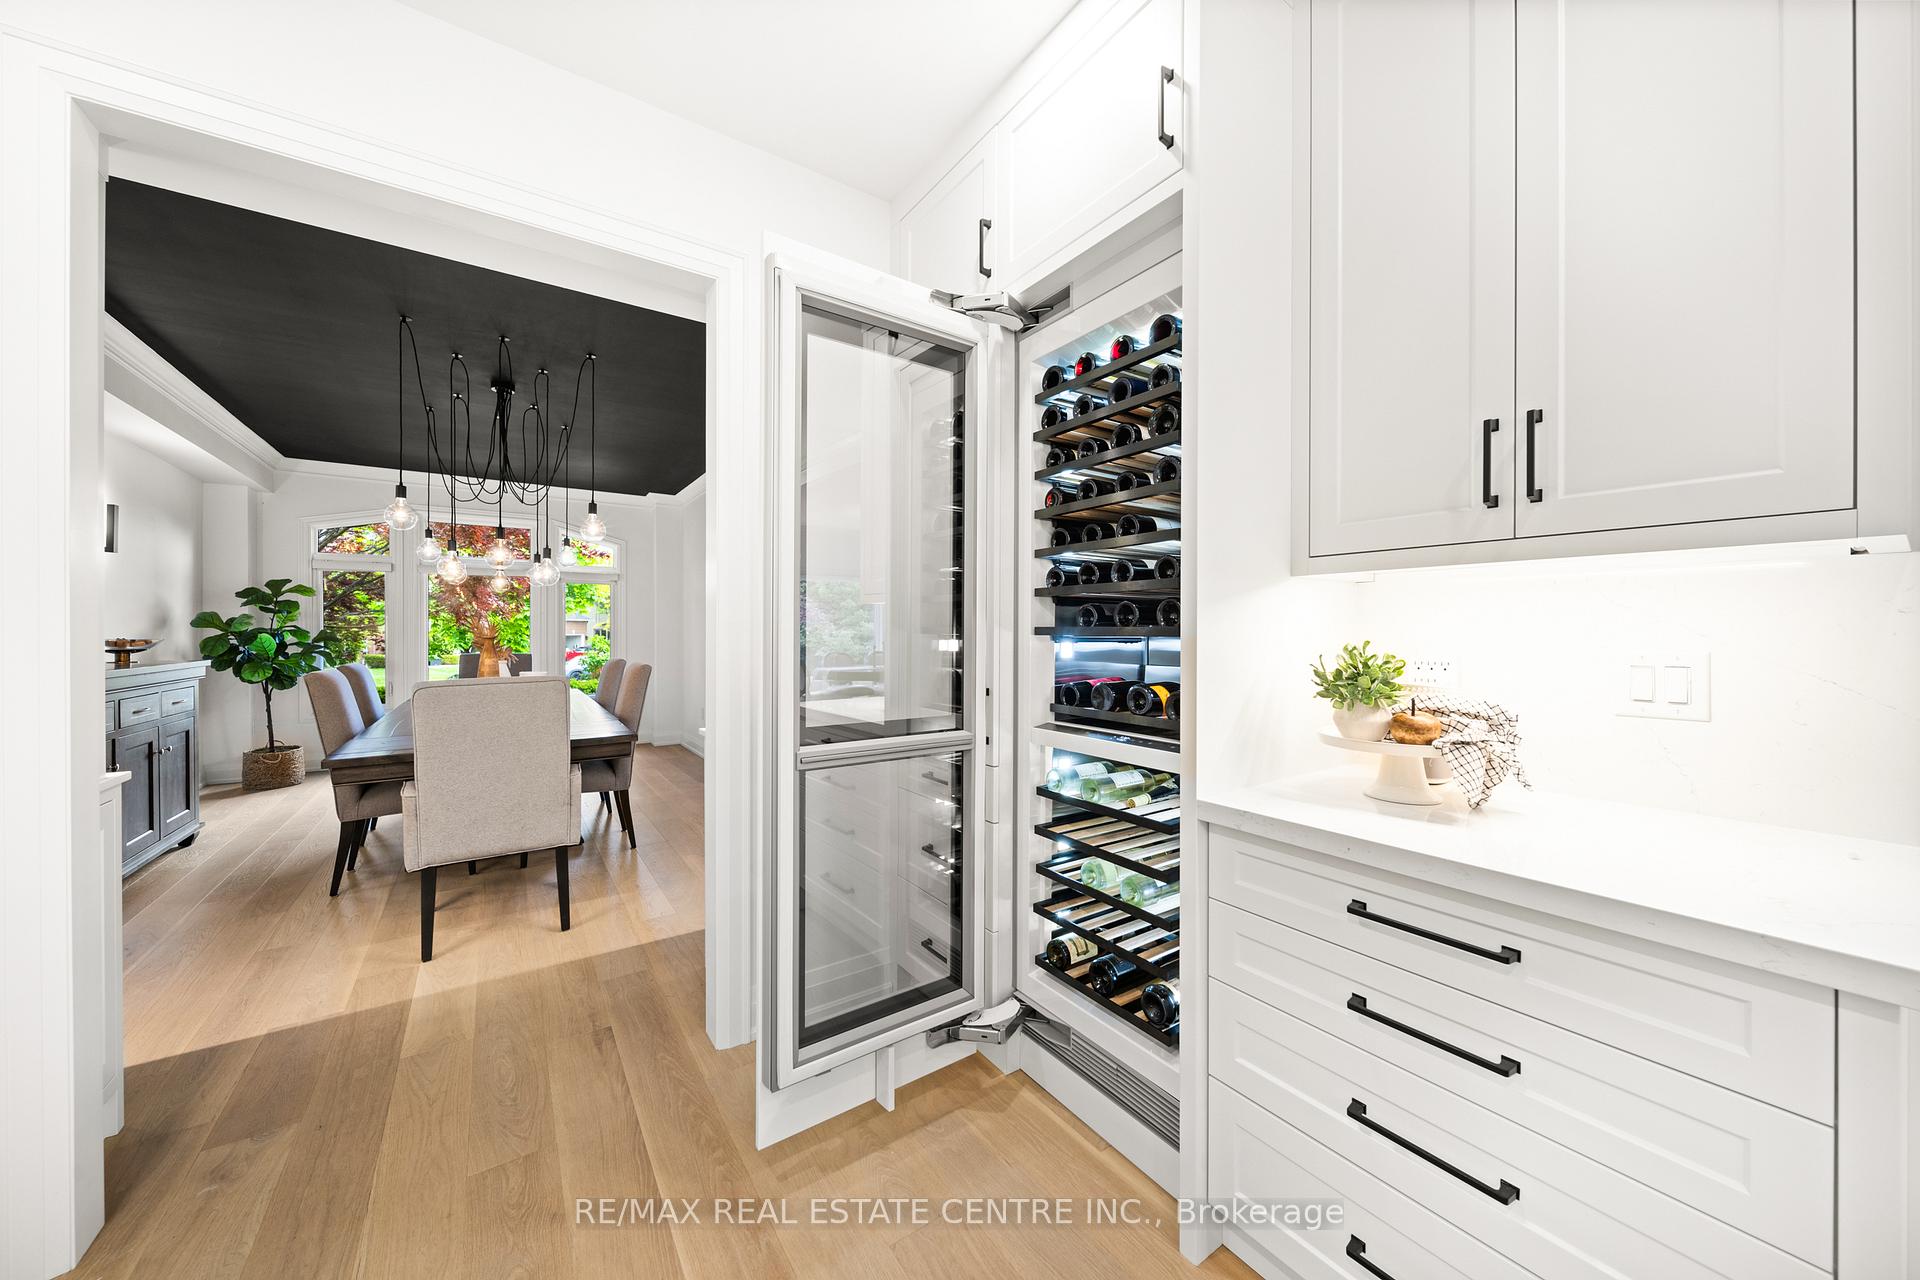 See all 48 photos
Property history
Facts and features
- BasementFinished
- Age of home16–30 years
- Water, sewerMunicipal
- Lot shapePie
- Fireplace
- Central air
- Inground pool
The homeDetached, 2-storey, Age 16–30 years
- Type: Detached
- Style: 2-storey
- Age: 16–30 years
- Living space: 3,000–3,500 sq ft
- Basement: Full, finished
InsideFireplace Yes, natural gas, family room, Main level, Auto garage door remote, bar fridge, carpet free, water heater owned, central vacuum
- Fireplace: Yes, natural gas, family room
- Laundry: Main level
- Features: Auto garage door remote, bar fridge, carpet free, water heater owned, central vacuum
- Security: Alarm system, smoke detector
- Rooms above ground: 8
- Rooms in the basement: 4
- Bedrooms: 4 + 1 in the basement
- Bathrooms: 5
- Kitchens: 1
- Family room: Yes
Outside and lotBrick, Asphalt shingle, Poured concrete
- Exterior: Brick
- Roof: Asphalt shingle
- Foundation: Poured concrete
- Pool: Inground, salt
- Features: Built-in-bbq, deck, hot tub, landscaped, lawn sprinkler system, patio, privacy, landscape lighting
- Size: 44.95 × 106 ft
- Shape: Pie
- Zoning: R3.2
Parking2 Garage, Attached, Private triple
- Spaces: 2 Garage
- Garage: Attached
- Driveway: Private triple
Heating, water and powerForced air, gas, Central air, Municipal water
- Heating: Forced air, gas
- Cooling: Central air
- Water: Municipal water
- Sewer: Municipal sewer
Costs and taxesTaxes $11,892 a year, HST included in the price, Security system
- Taxes, 2025: $11,892 a year
- HST: HST included in the price
- Rental items: Security system
Included in the saleAll appliances, all window coverings, all electrical light fixtures, pool and pool equipment, hot tub, outdoor kitchen/built-in bbq, hot water tank owned, garage door opener, wine cooler, bar fridge/beer tap, sprinkler system, security system, central vacuum and attachments, ceiling fans, Crane statue in back garden, tvs and tv mounts
- Included: All appliances, all window coverings, all electrical light fixtures, pool and pool equipment, hot tub, outdoor kitchen/built-in bbq, hot water tank owned, garage door opener, wine cooler, bar fridge/beer tap, sprinkler system, security system, central vacuum and attachments, ceiling fans
- Not included: Crane statue in back garden, tvs and tv mounts
NearbyCul de sac/dead end, fenced yard, golf, park, rec./commun.centre
- Close to: Cul de sac/dead end, fenced yard, golf, park, rec./commun.centre
Listing detailsW12186104, Sold, May 30, 2025
- MLS® number: W12186104
- Status: Sold
- Listed on: May 30, 2025
- Days on market: 8
- Updated: Jun 7, 2025
- Possession: Flexible
- Occupied by: Owner
- Listing brokerage: RE/MAX REAL ESTATE CENTRE INC.
About this home
4229 Gleneagles Court, Burlington (Rose), ON L7M 4A4
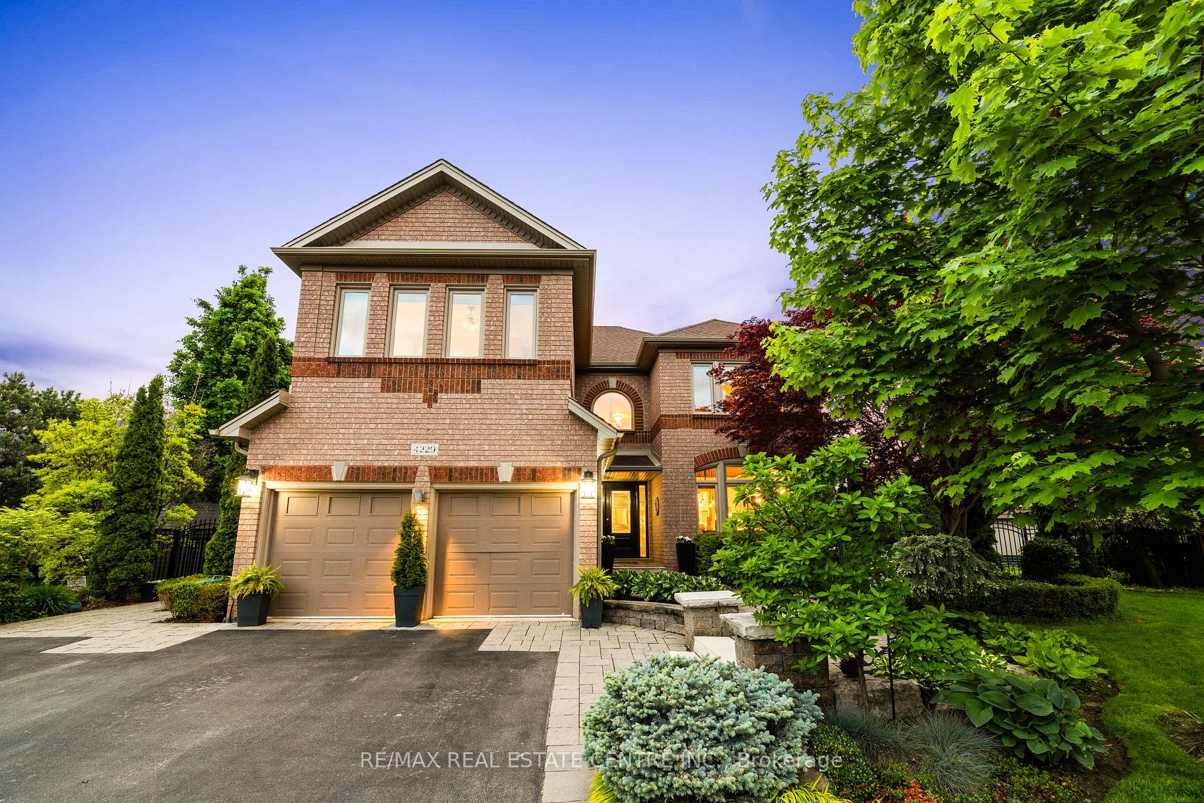
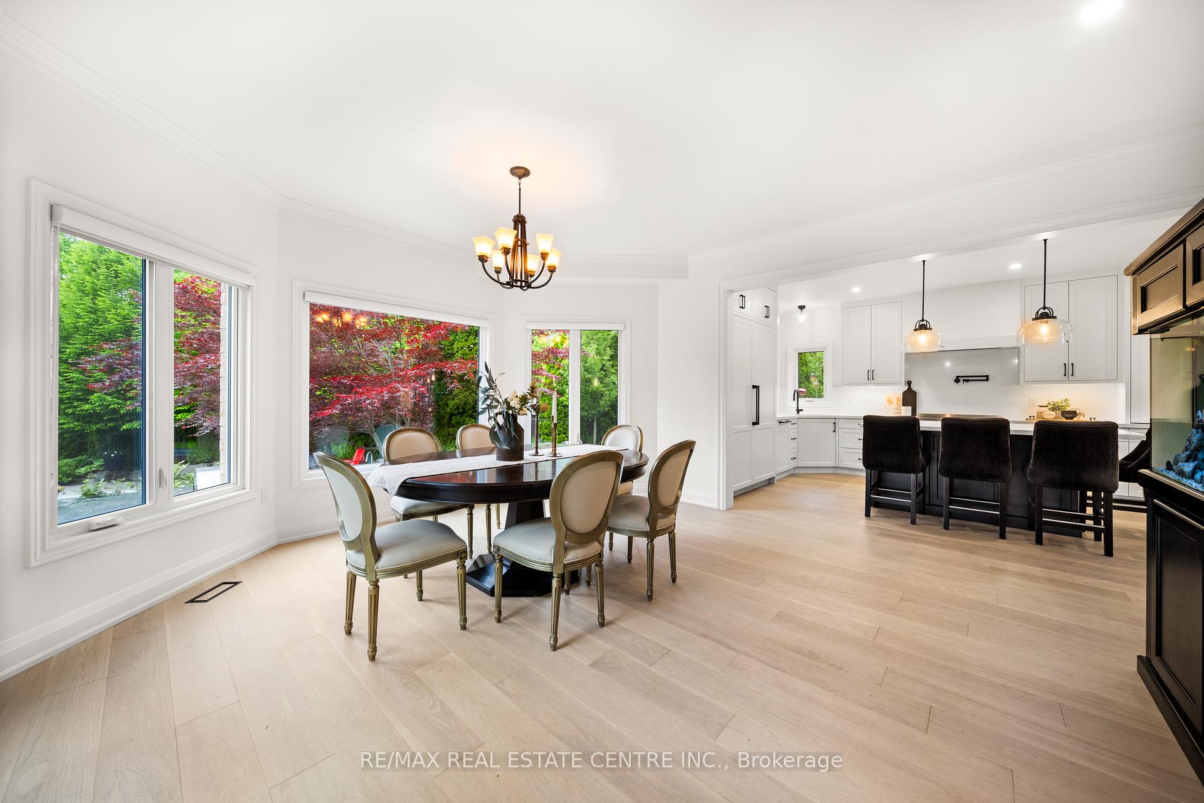
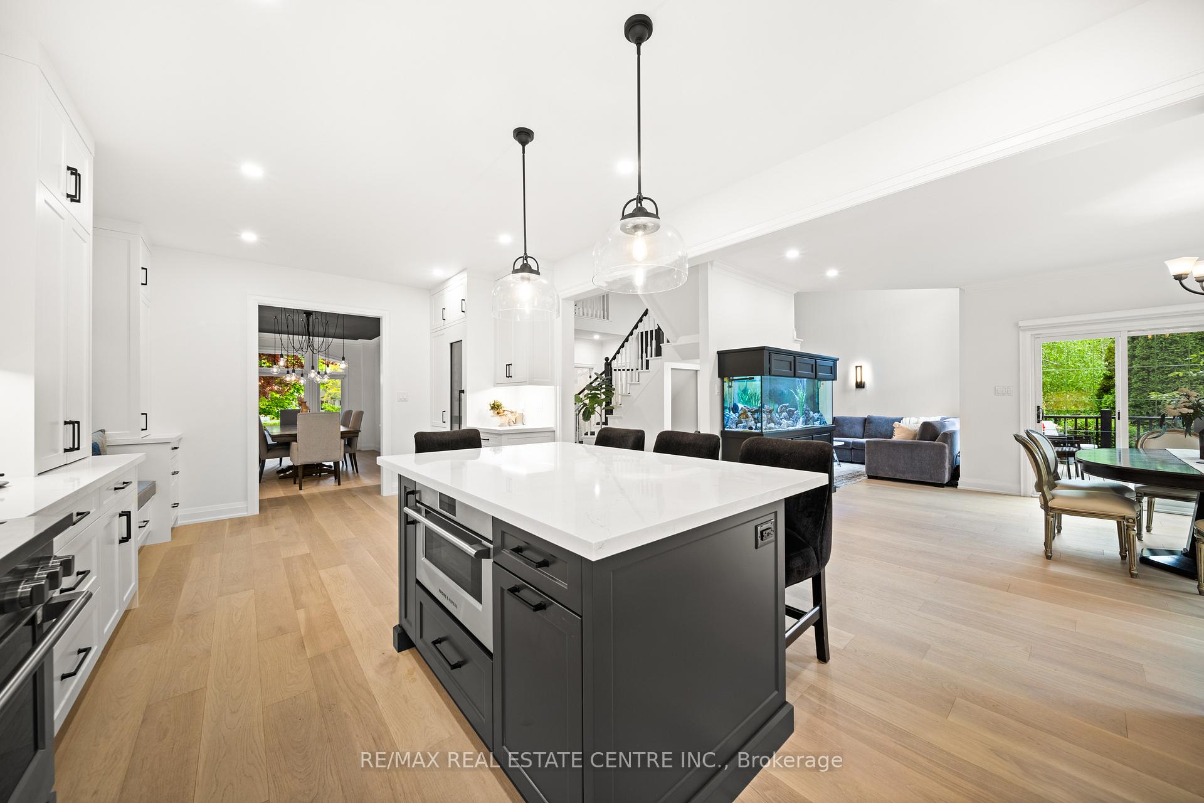
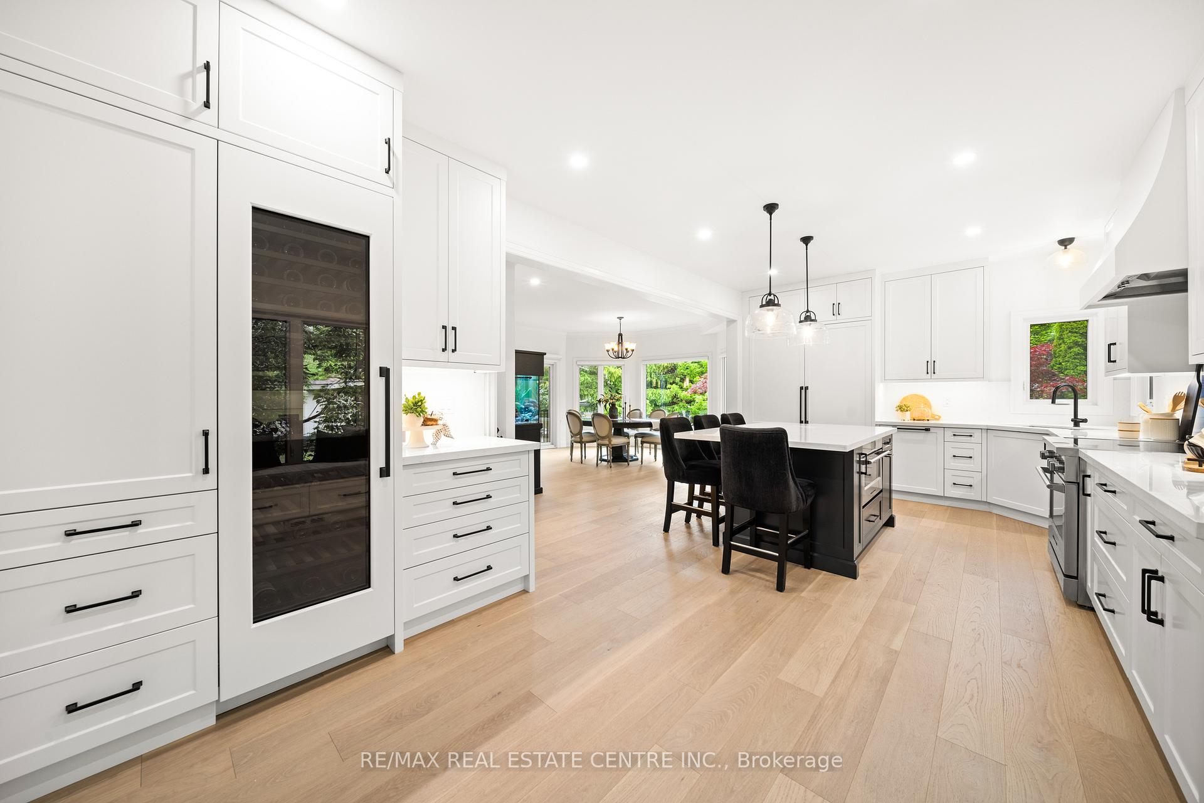
Truly exceptional, fully renovated 4+1 bed, 4.5 bath residence, nestled on expansive pie-shaped lot in prestigious court location within the sought-after Millcroft golf course community. Offering over 3,200 sqft of luxurious living space, thoughtfully designed with high-end finishes and an array of premium features throughout. At the heart of the home is the showstopping chef-inspired kitchen. Featuring abundant cabinetry, a charming window seat, spacious dining area, oversized island, and top-of-the-line appliances, its crowned by an impressive paneled Fisher & Paykel side-by-side fridge & freezer and a dedicated wine fridge. Great room boasts soaring vaulted ceilings, a dramatic floor-to-ceiling window & a cozy fireplace. A separate formal dining room with coffered ceilings & statement lighting sets the stage for elegant gatherings, while the grand foyer welcomes guests with style & space.The serene primary suite offers a retreat experience, with a large walk-in closet with custom built-ins & a spa-inspired ensuite featuring double vanities, heated floors, a soaker tub, & a separate glass shower. Three additional bedrooms are generously sized, with access to ensuite bathrooms. The professionally finished lower level is an entertainers dream, featuring a spacious recroom with a wet bar/kitchenette (complete with full-size fridge, dishwasher and beer tap), a media room with stunning focal wall, a fifth bedroom, sleek full bathroom, a fitness room and ample storage. Step outside to your private backyard oasis a resort-style setting with saltwater pool, cabana, outdoor kitchen, custom stone fireplace, pool house bathroom, professionally landscaped gardens, expansive deck & patio and mature trees offering complete privacy. Enjoy breathtaking landscaping, outdoor lighting, and a full irrigation system. This move-in-ready home offers the perfect blend of luxury, location and lifestyle all within close proximity to top-rated schools, parks and all amenities.
Ask about this home
A HOMEH agent will answer your questions about this home.
Around this home
Daily convenience, out of 100, from the distances below
Schools nearby
School rating, out of 10.
Helpful calculators
Your HOMEH agent

"I would see it this week."