

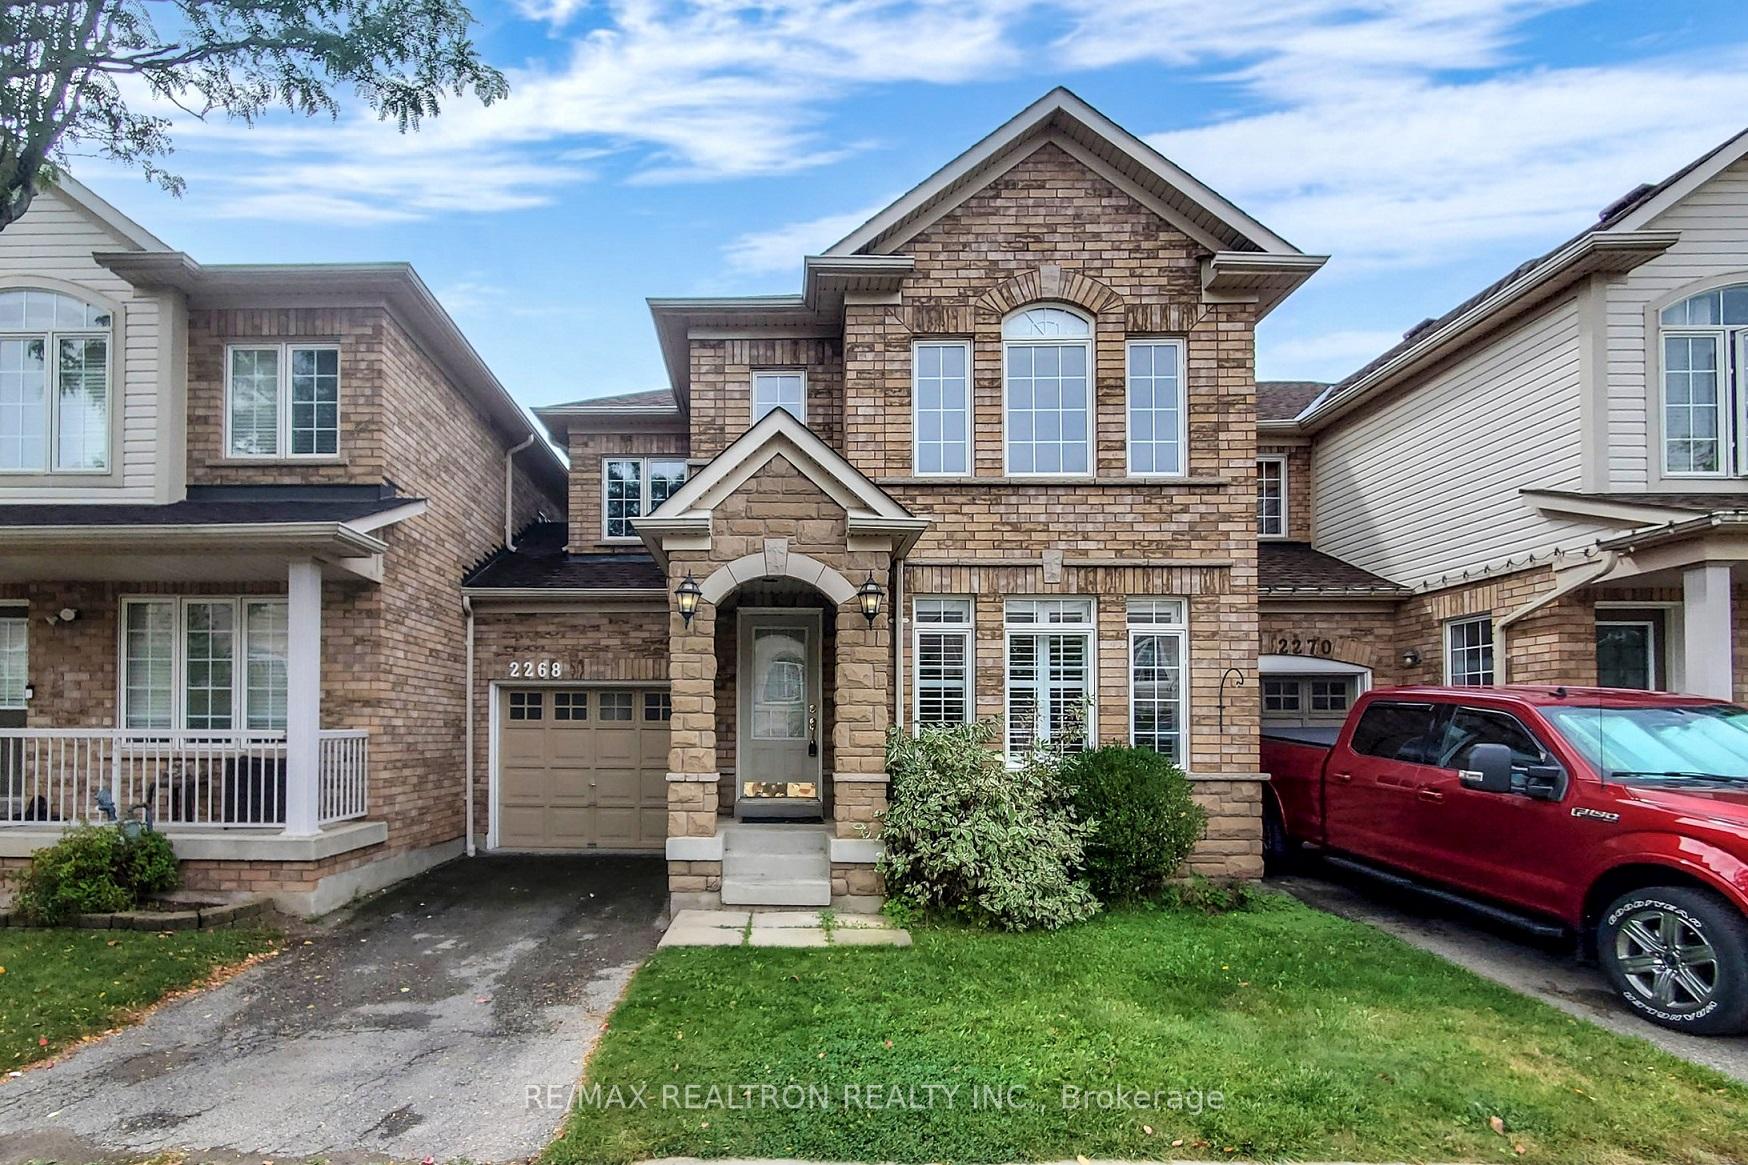
2268 Greening Lane
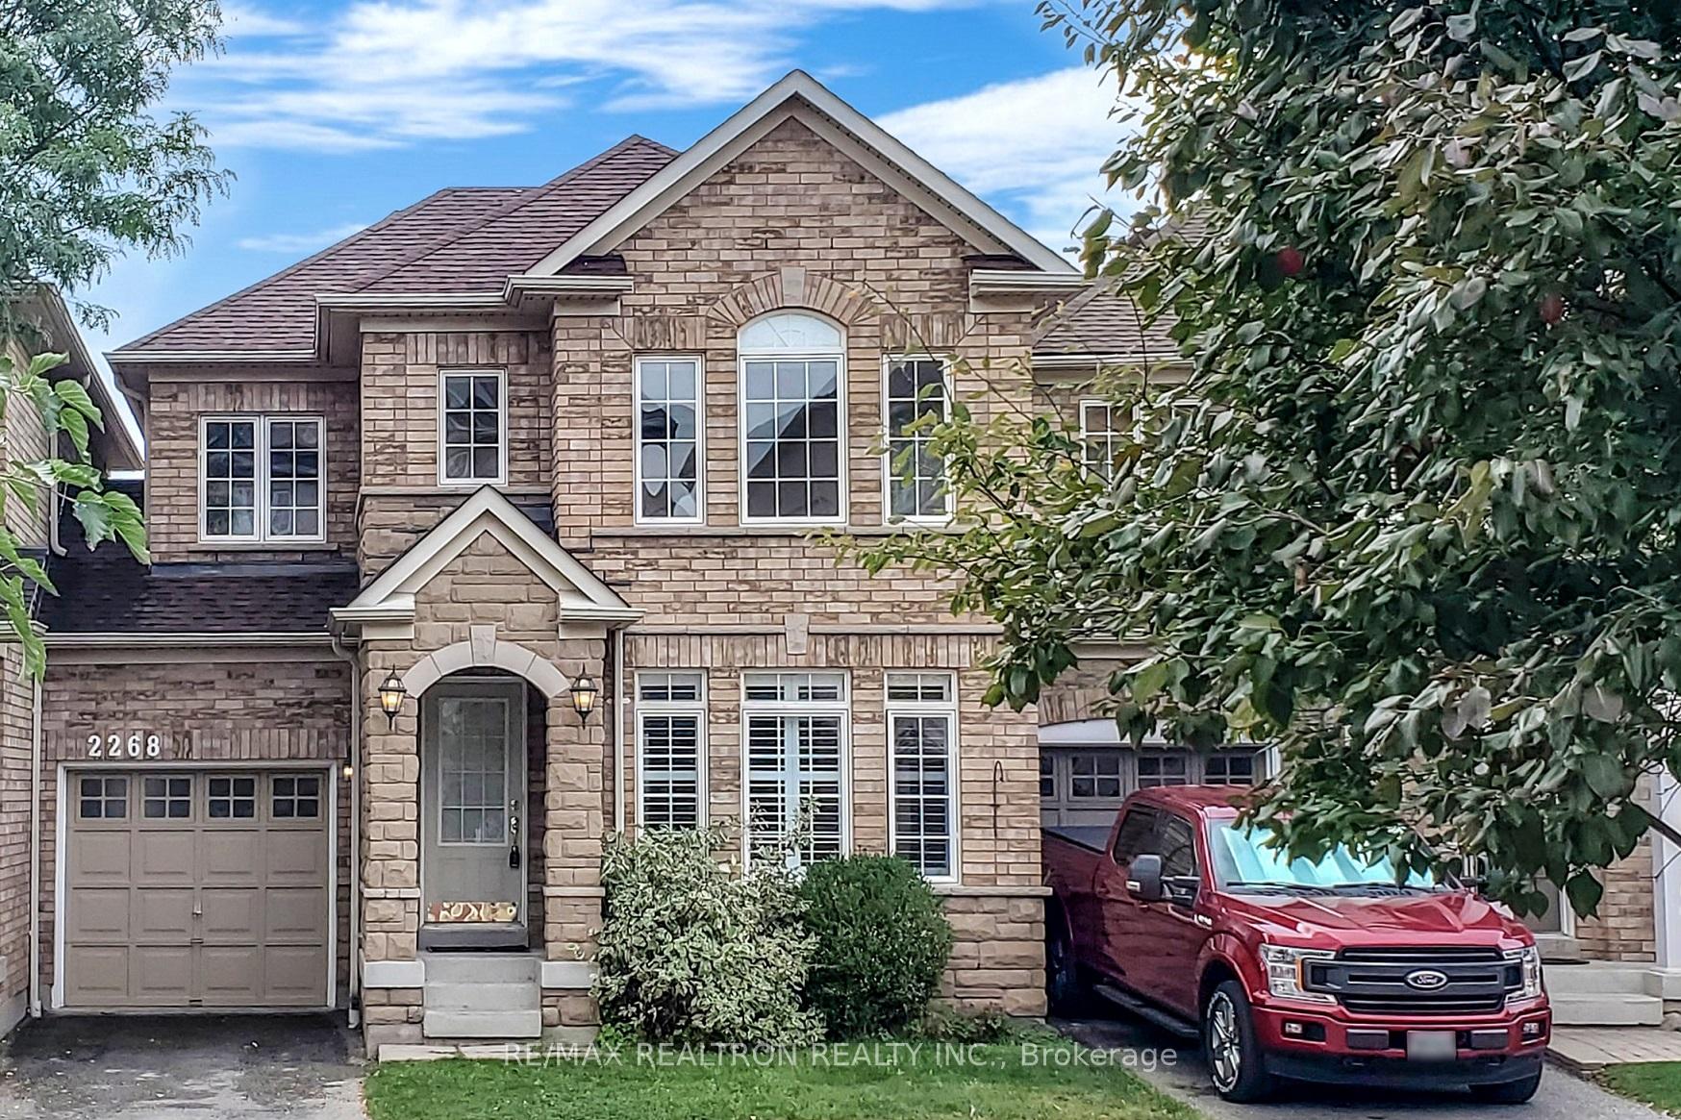
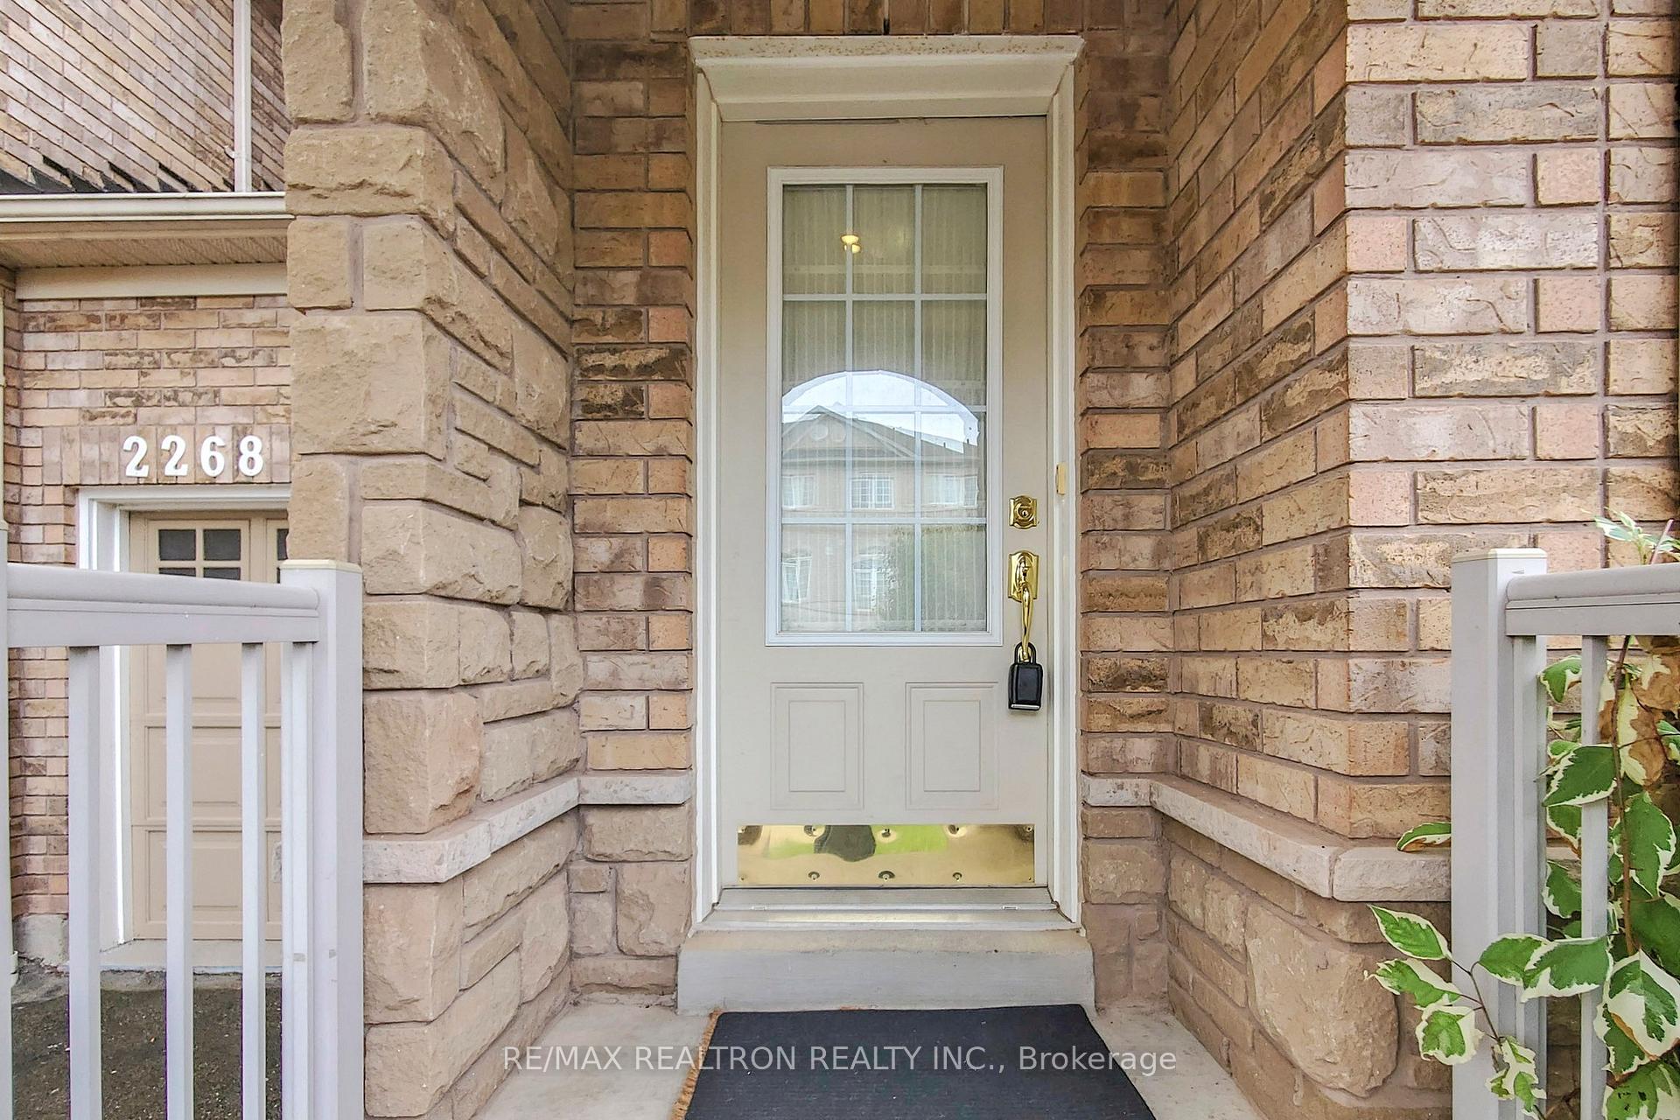
2268 Greening Lane
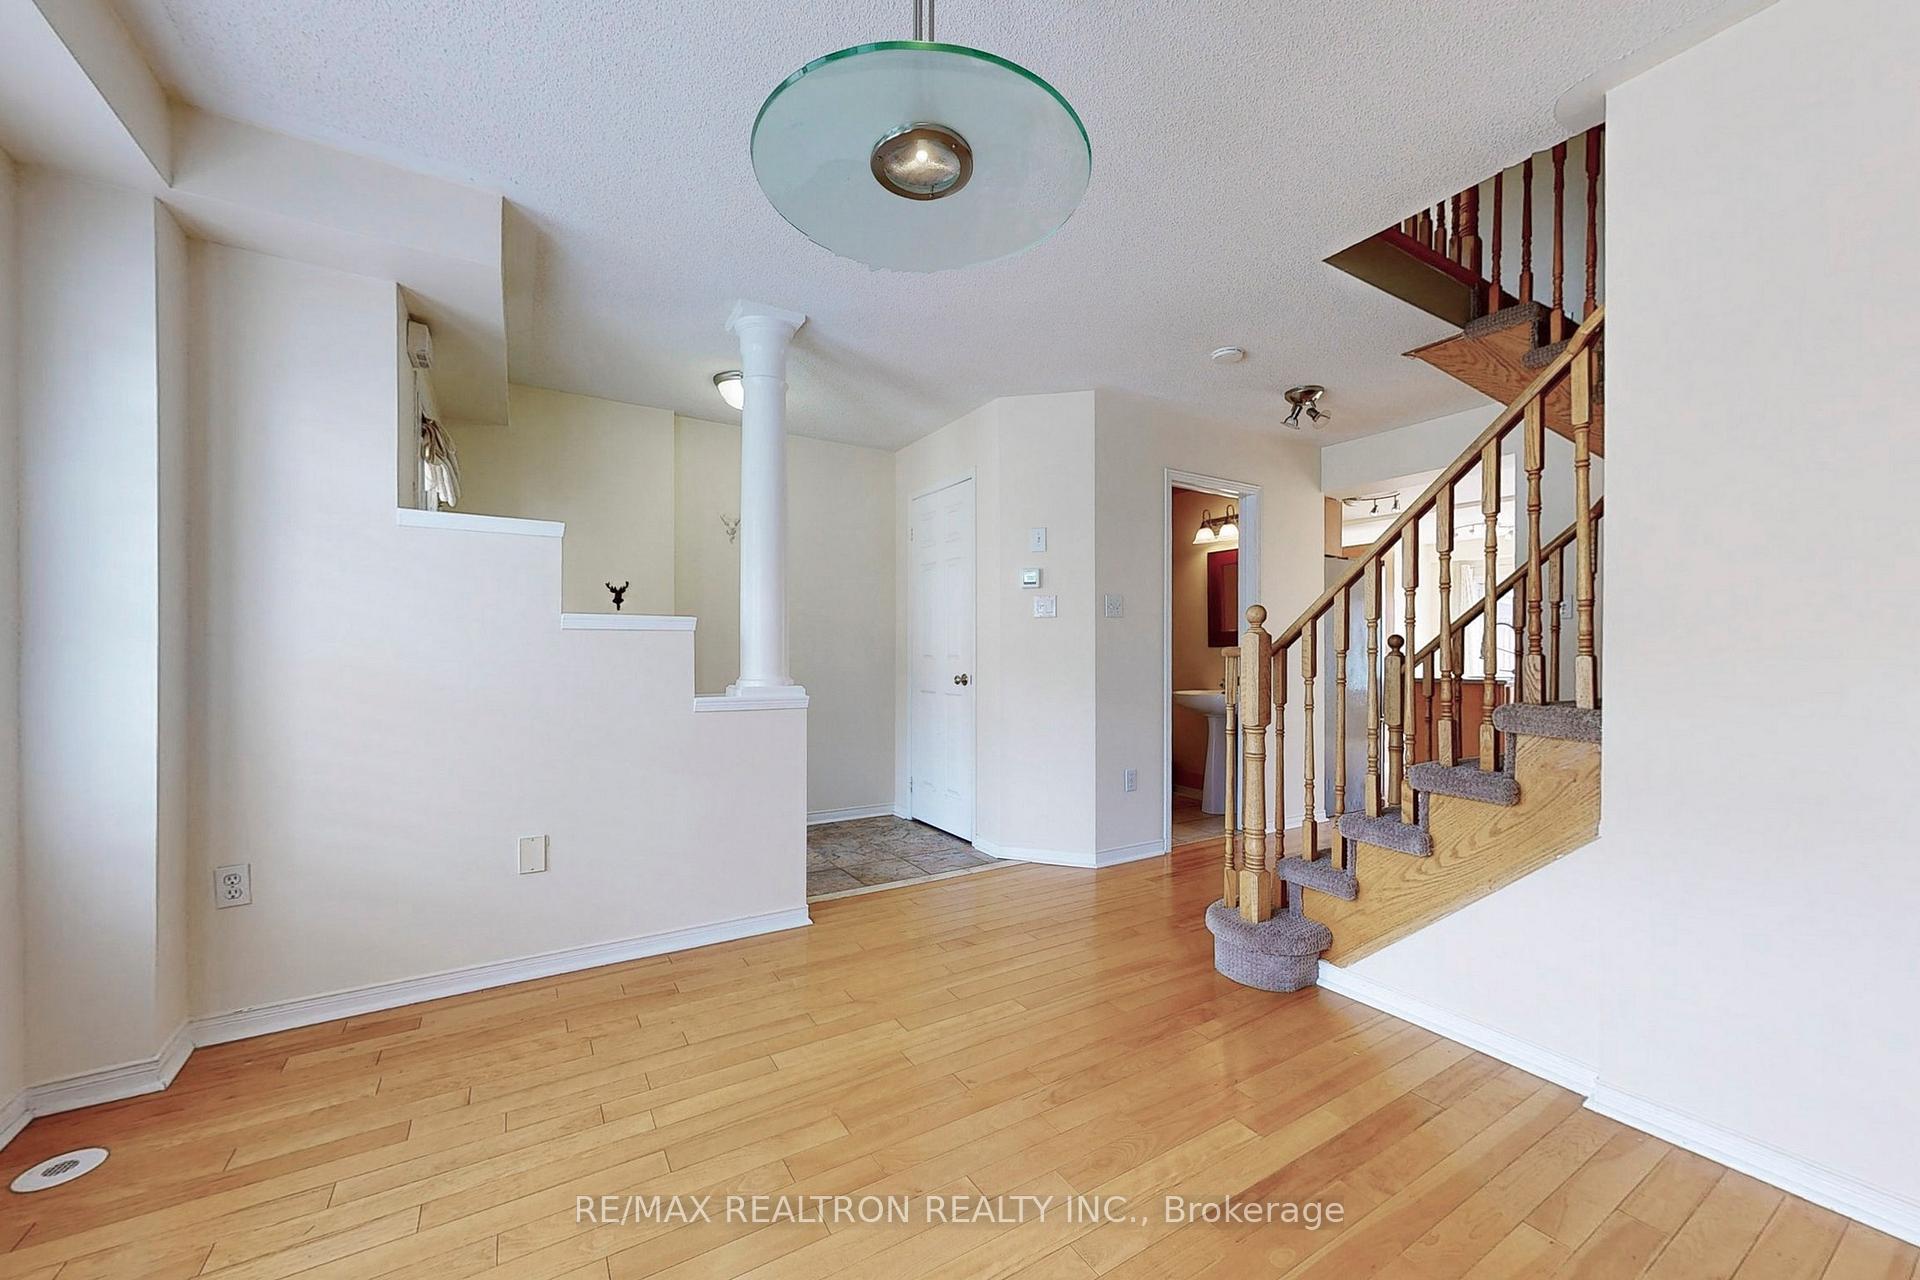 See all 32 photos
Property history
- $3,550TerminatedList: 2025-06-05|End: 2025-06-07|2 daysW12201025
- $1,034,000TerminatedList: 2025-05-14|End: 2025-06-07|24 daysW12146256
Facts and features
- BasementPart finished
- Price per sq ft~$591
- Water, sewerMunicipal
- HeatingForced air
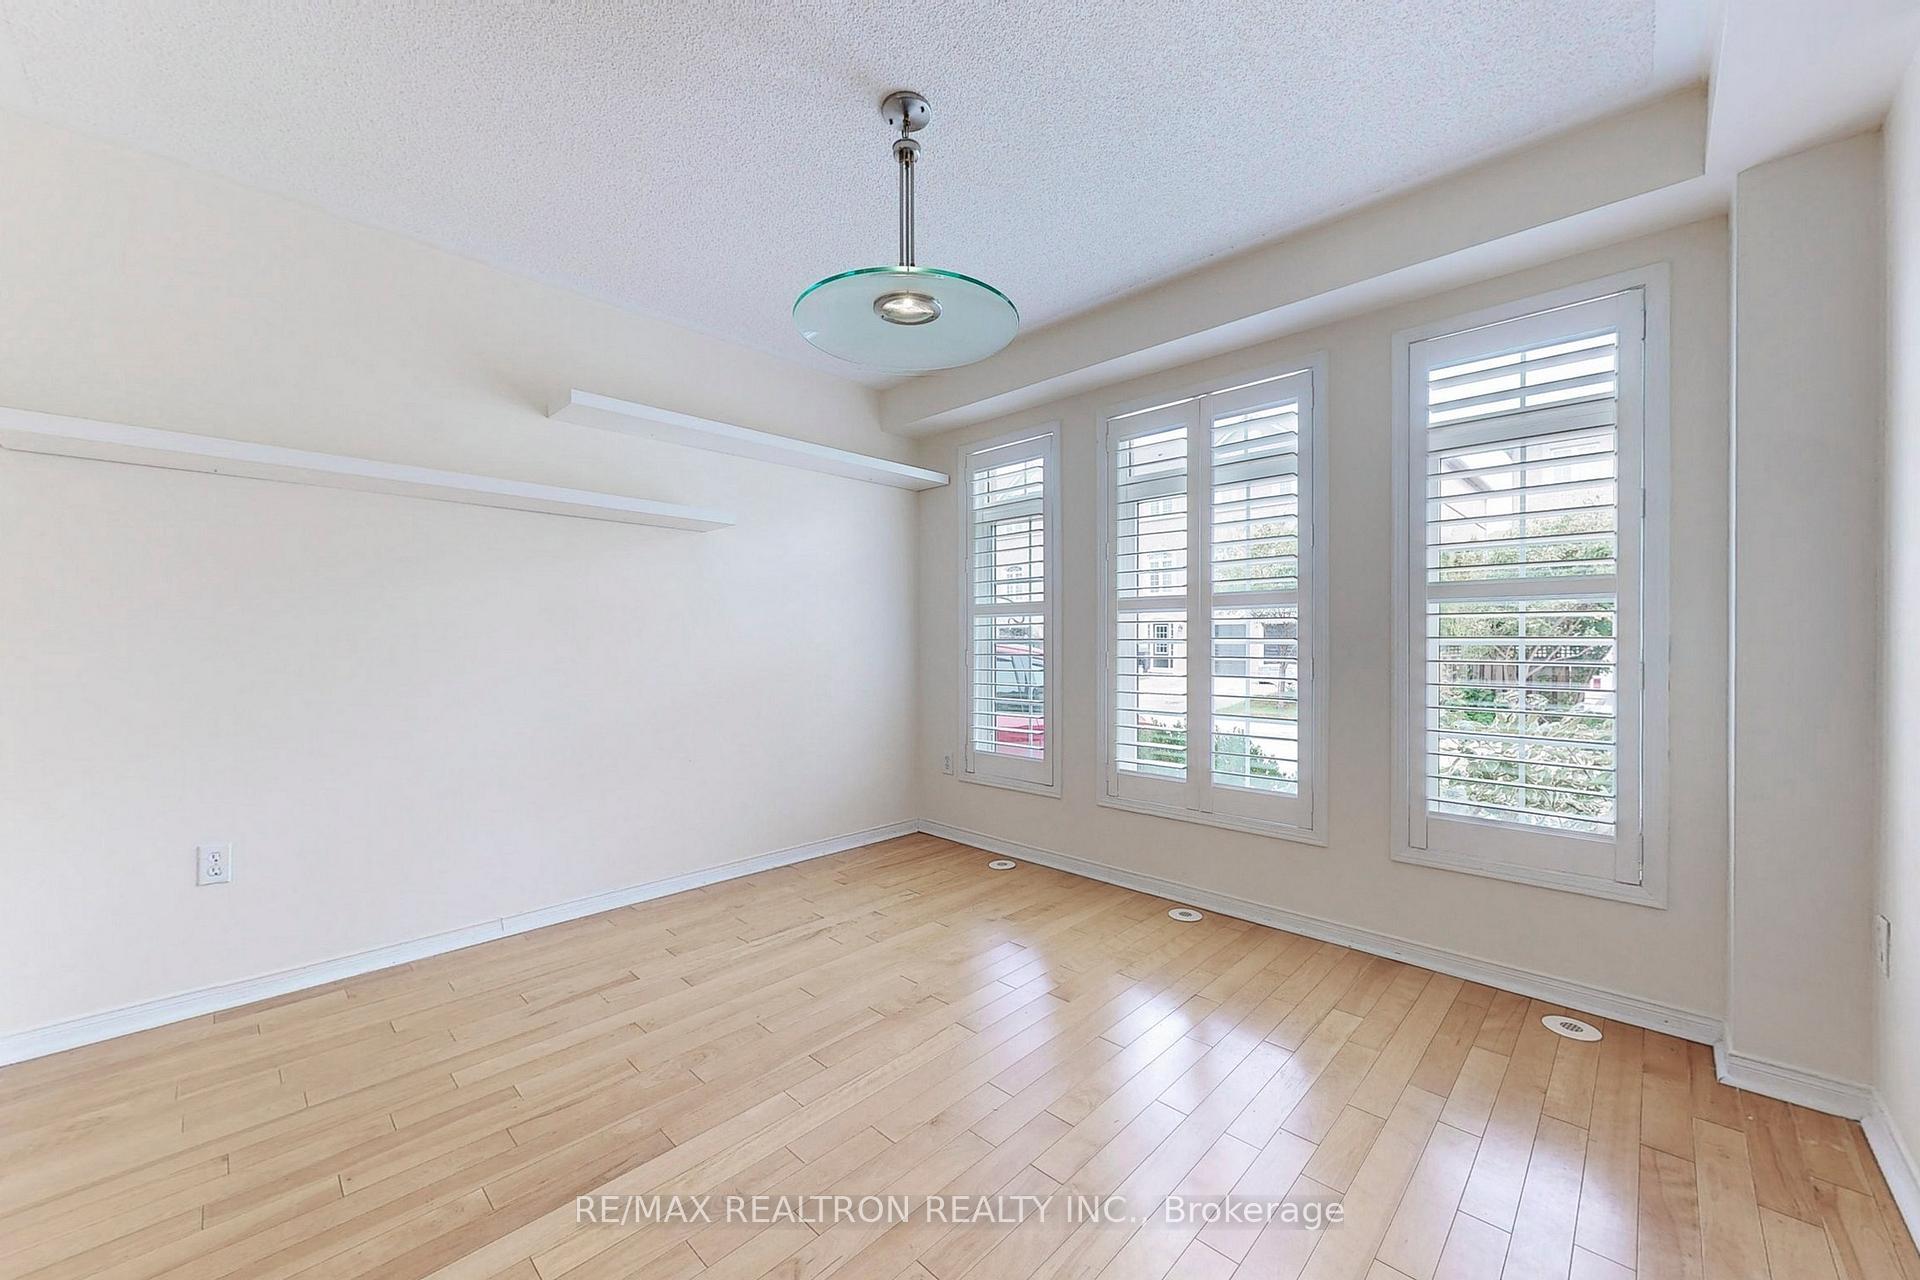
- Hardwood floors
- Central air
The homeFreehold Townhouse, 2-storey, 1,500–2,000 sq ft
- Type: Freehold Townhouse
- Style: 2-storey
- Living space: 1,500–2,000 sq ft
- Basement: Partially finished
InsideHardwood, Other, Rooms above ground 6
- Flooring: Hardwood
- Features: Other
- Rooms above ground: 6
- Rooms in the basement: 1
- Bedrooms: 3 + 1 in the basement
- Bathrooms: 3
- Kitchens: 1
Outside and lotBrick, Shingles, Unknown
- Exterior: Brick
- Roof: Shingles
- Foundation: Unknown
- Size: 27.92 × 70.54 ft
Parking1 Garage, Attached
- Spaces: 1 Garage
- Garage: Attached
Heating, water and powerForced air, gas, Central air, Municipal water
- Heating: Forced air, gas
- Cooling: Central air
- Water: Municipal water
- Sewer: Municipal sewer
Costs and taxesTaxes $3,573 a year, HST included in the price, Hot water tank, furnace & ac
- Taxes, 2025: $3,573 a year
- HST: HST included in the price
- Rental items: Hot water tank, furnace & ac
Included in the saleFridge, stove, dishwasher, range hood, washer & dryer, all electric light fixtures. (furnace & ac 2024, roof 2021), Tenant's personal belongings
- Included: Fridge, stove, dishwasher, range hood, washer & dryer, all electric light fixtures. (furnace & ac 2024, roof 2021)
- Not included: Tenant's personal belongings
NearbySchool, park
- Close to: School, park
Listing detailsW12146256, Terminated, May 14, 2025
- MLS® number: W12146256
- Status: Terminated
- Listed on: May 14, 2025
- Days on market: 24
- Updated: Jun 7, 2025
- Possession: 60-89 days
- Occupied by: Tenant
- Listing brokerage: RE/MAX REALTRON REALTY INC.
About this home
2268 Greening Lane, Burlington (Orchard), ON L7L 6Y5
Welcome to 2268 Greening Lane, Burlington...A Beautiful Freehold Townhome in the Heart of The Orchard! Nestled in one of Burlington's most desirable neighbourhoods, this spacious 3-bedroom, 2.5-bathroom freehold townhome is linked only at the garage, offering added privacy. Enjoy the convenience of both garage and driveway parking.The main floor features hardwood flooring, California shutters, and an open-concept layout ideal for modern living. The stylish kitchen includes a centre island, stainless steel appliances, and overlooks the combined living and dining area. Walk out to a private, fully fenced backyard complete with a storage shed. A 2-piece powder room and a main floor laundry room with direct garage access add to the practicality.Upstairs, you'll find laminate flooring throughout, a generous primary bedroom with a walk-in closet and 4-piece ensuite, plus two additional bedrooms and a full 4-piece bathroom.The basement is partially finished with a versatile den/office space and plenty of storage options. Surrounded by parks, walking trails, and top-rated schools, with easy access to shopping, transit, and major highways, this home truly has it all.
Ask about this home
A HOMEH agent will answer your questions about this home.
Around this home
Daily convenience, out of 100, from the distances below
Schools nearby
School rating, out of 10.
Helpful calculators
Your HOMEH agent

"Priced 15% over the Hestimate. I would see it this week."