

3141 Sandcliffe Court
3141 Sandcliffe Court
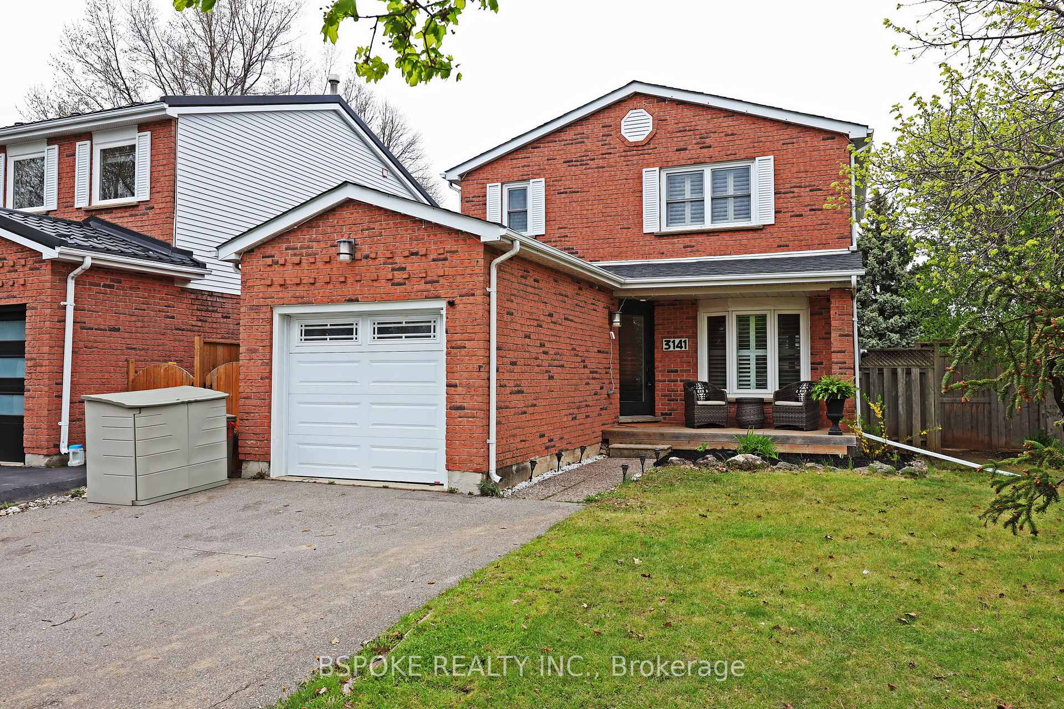
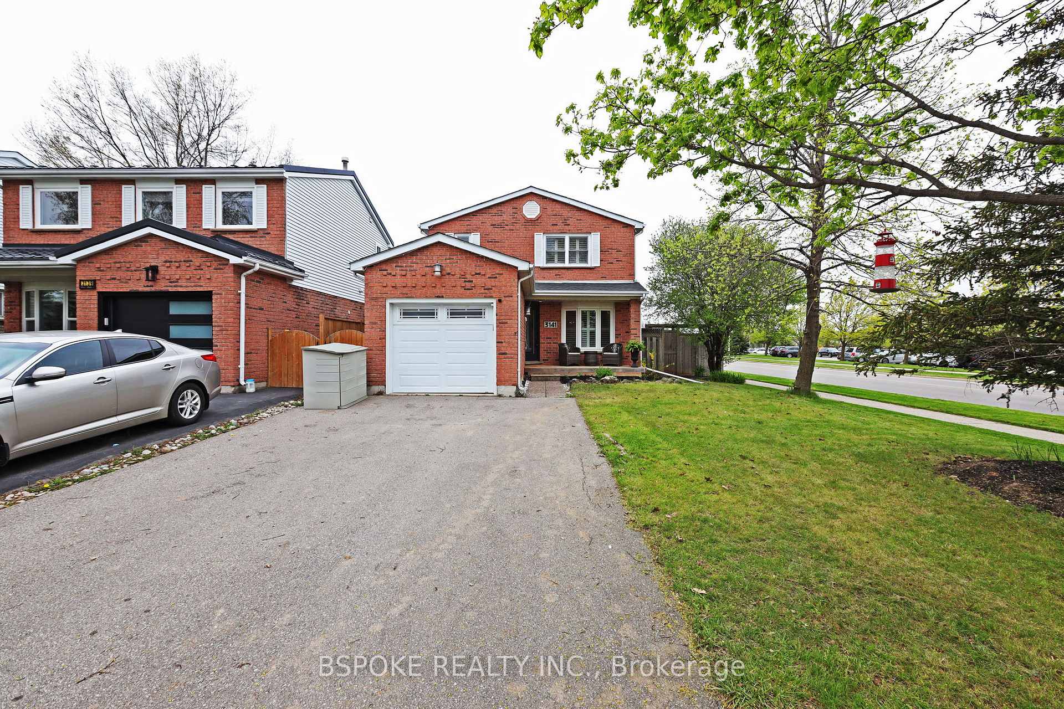
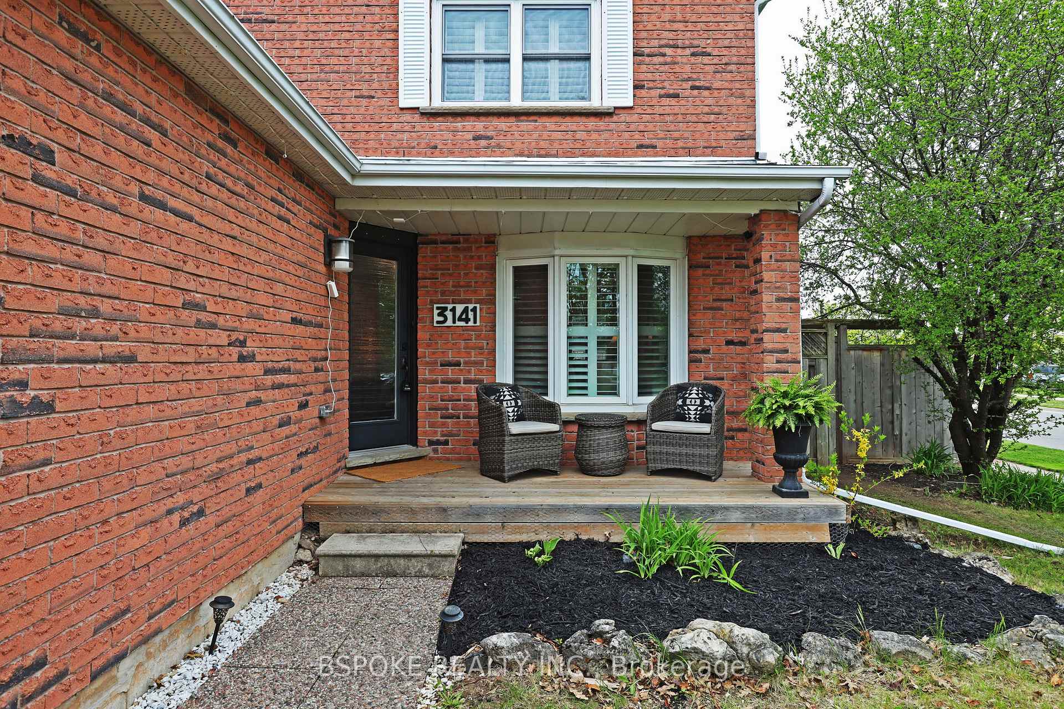
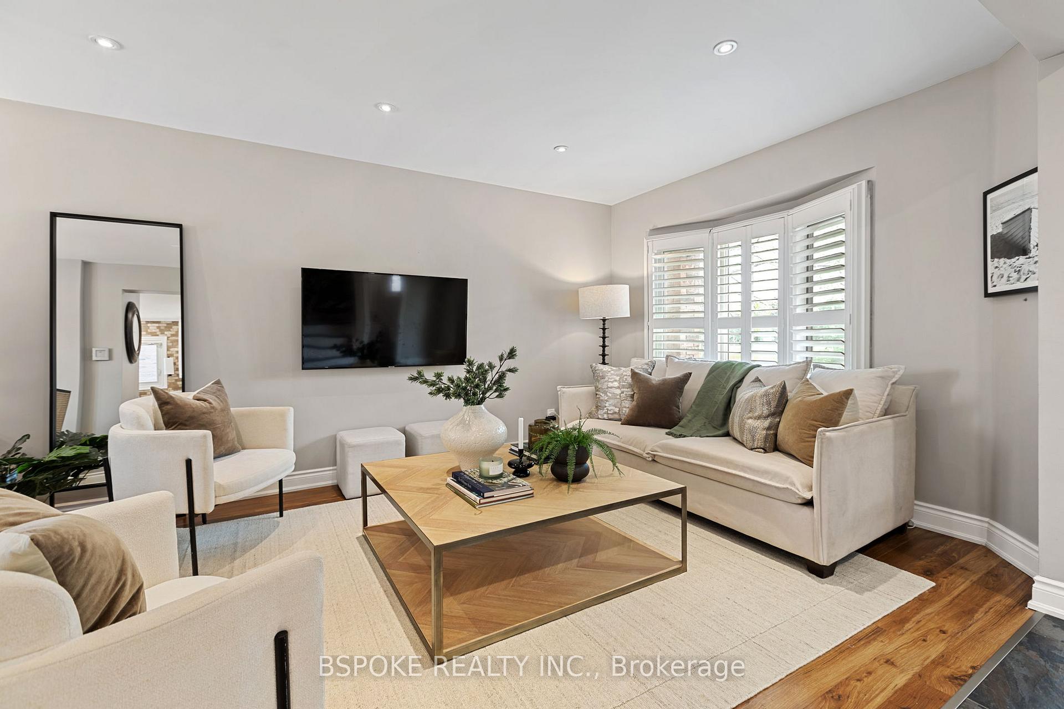
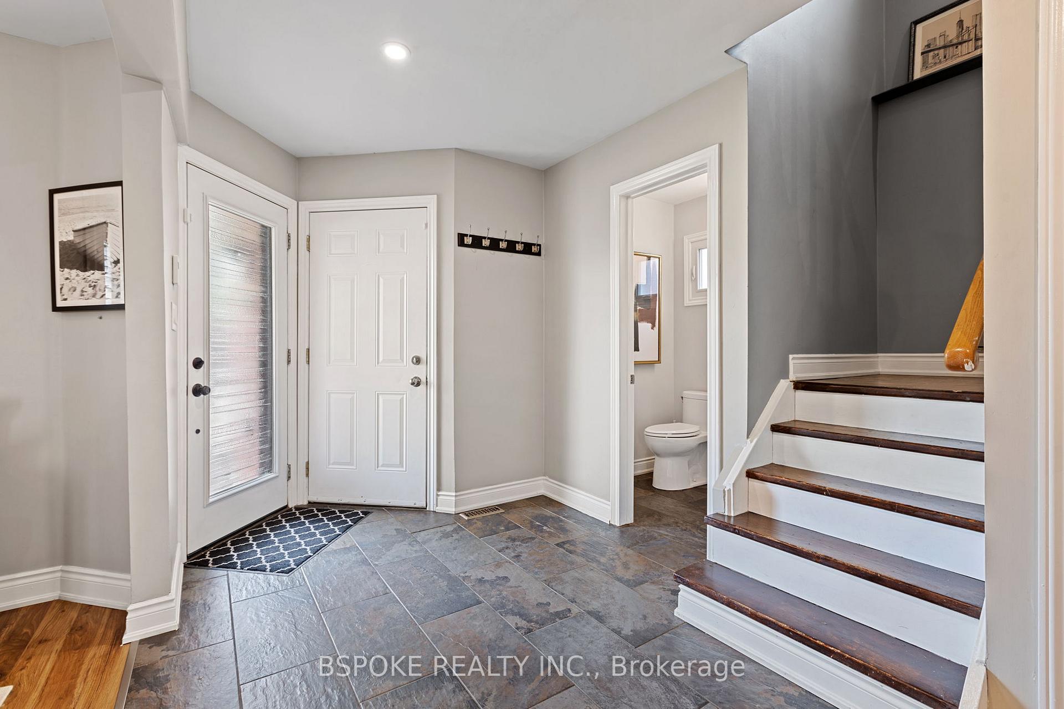 See all 41 photos
Property history
- $1,084,999TerminatedList: 2025-05-12|End: 2025-06-06|25 daysW12141247
Facts and features
- BasementFinished
- Age of home31–50 years
- Price per sq ft~$835
- Water, sewerMunicipal
- Fireplace
- Central air
The homeDetached, 2-storey, Age 31–50 years
- Type: Detached
- Style: 2-storey
- Age: 31–50 years
- Living space: 1,100–1,500 sq ft
- Basement: Full, finished
InsideFireplace Yes, Tile, Heated, Concrete, Carpet free, floor drain, water heater owned
- Fireplace: Yes
- Flooring: Tile, Heated, Concrete
- Features: Carpet free, floor drain, water heater owned
- Rooms above ground: 8
- Rooms in the basement: 3
- Bedrooms: 3 + 1 in the basement
- Bathrooms: 3
- Kitchens: 1
- Family room: Yes
Outside and lotBrick, Asphalt shingle, Unknown
- Exterior: Brick
- Roof: Asphalt shingle
- Foundation: Unknown
- Size: 42.98 × 111.55 ft
Parking1 Garage, Attached, Private
- Spaces: 1 Garage
- Garage: Attached
- Driveway: Private
Heating, water and powerForced air, gas, Central air, Municipal water
- Heating: Forced air, gas
- Cooling: Central air
- Water: Municipal water
- Sewer: Municipal sewer
Costs and taxesTaxes $4,352 a year, HST included in the price, N/a
- Taxes, 2024: $4,352 a year
- HST: HST included in the price
- Rental items: N/a
Included in the saleStainless steel gas stove, hood fan, dishwasher, fridge, washer & dryer, beverage cooler, window coverings, gdo and remote, all electric light fixtures, tv brackets, All staging items
- Included: Stainless steel gas stove, hood fan, dishwasher, fridge, washer & dryer, beverage cooler, window coverings, gdo and remote, all electric light fixtures, tv brackets
- Not included: All staging items
Listing detailsW12141247, Terminated, May 12, 2025
- MLS® number: W12141247
- Status: Terminated
- Listed on: May 12, 2025
- Days on market: 25
- Updated: Jun 6, 2025
- Possession: 30-59 days
- Occupied by: Owner
- Listing brokerage: BSPOKE REALTY INC.
About this home
3141 Sandcliffe Court, Burlington (Headon), ON L7M 3H1
Welcome to 3141 Sandcliffe Court - a warm, inviting modern detached home tucked into a quiet court in the heart of Headon Forest. Sitting on a large corner lot, this home offers a private backyard with a brand new oversized deck - your own outdoor oasis, perfect for summer. Inside, the layout is smart and flexible with approx. 2,050 sq ft of finished living space (close to 1,400 above grade), ideal for families at any stage. You'll love the stylish kitchen with stainless steel appliances and gas range, the cozy gas fireplace in the family room, and the heated floors in every bathroom and at the front entrance. The upper level features three generous bedrooms, including a primary suite with a newly upgraded custom closet. Downstairs, a finished lower level offers bonus space for a rec room, office, or guest zone. The curb appeal is real - mature trees, beautiful landscaping, and a 4-car driveway round out the package. Plus, you're just minutes from top schools, trails, shops, restaurants and more. This one checks all the boxes.
Ask about this home
A HOMEH agent will answer your questions about this home.
Around this home
Daily convenience, out of 100, from the distances below
Schools nearby
School rating, out of 10.
Helpful calculators
Your HOMEH agent

"I would see it this week."