

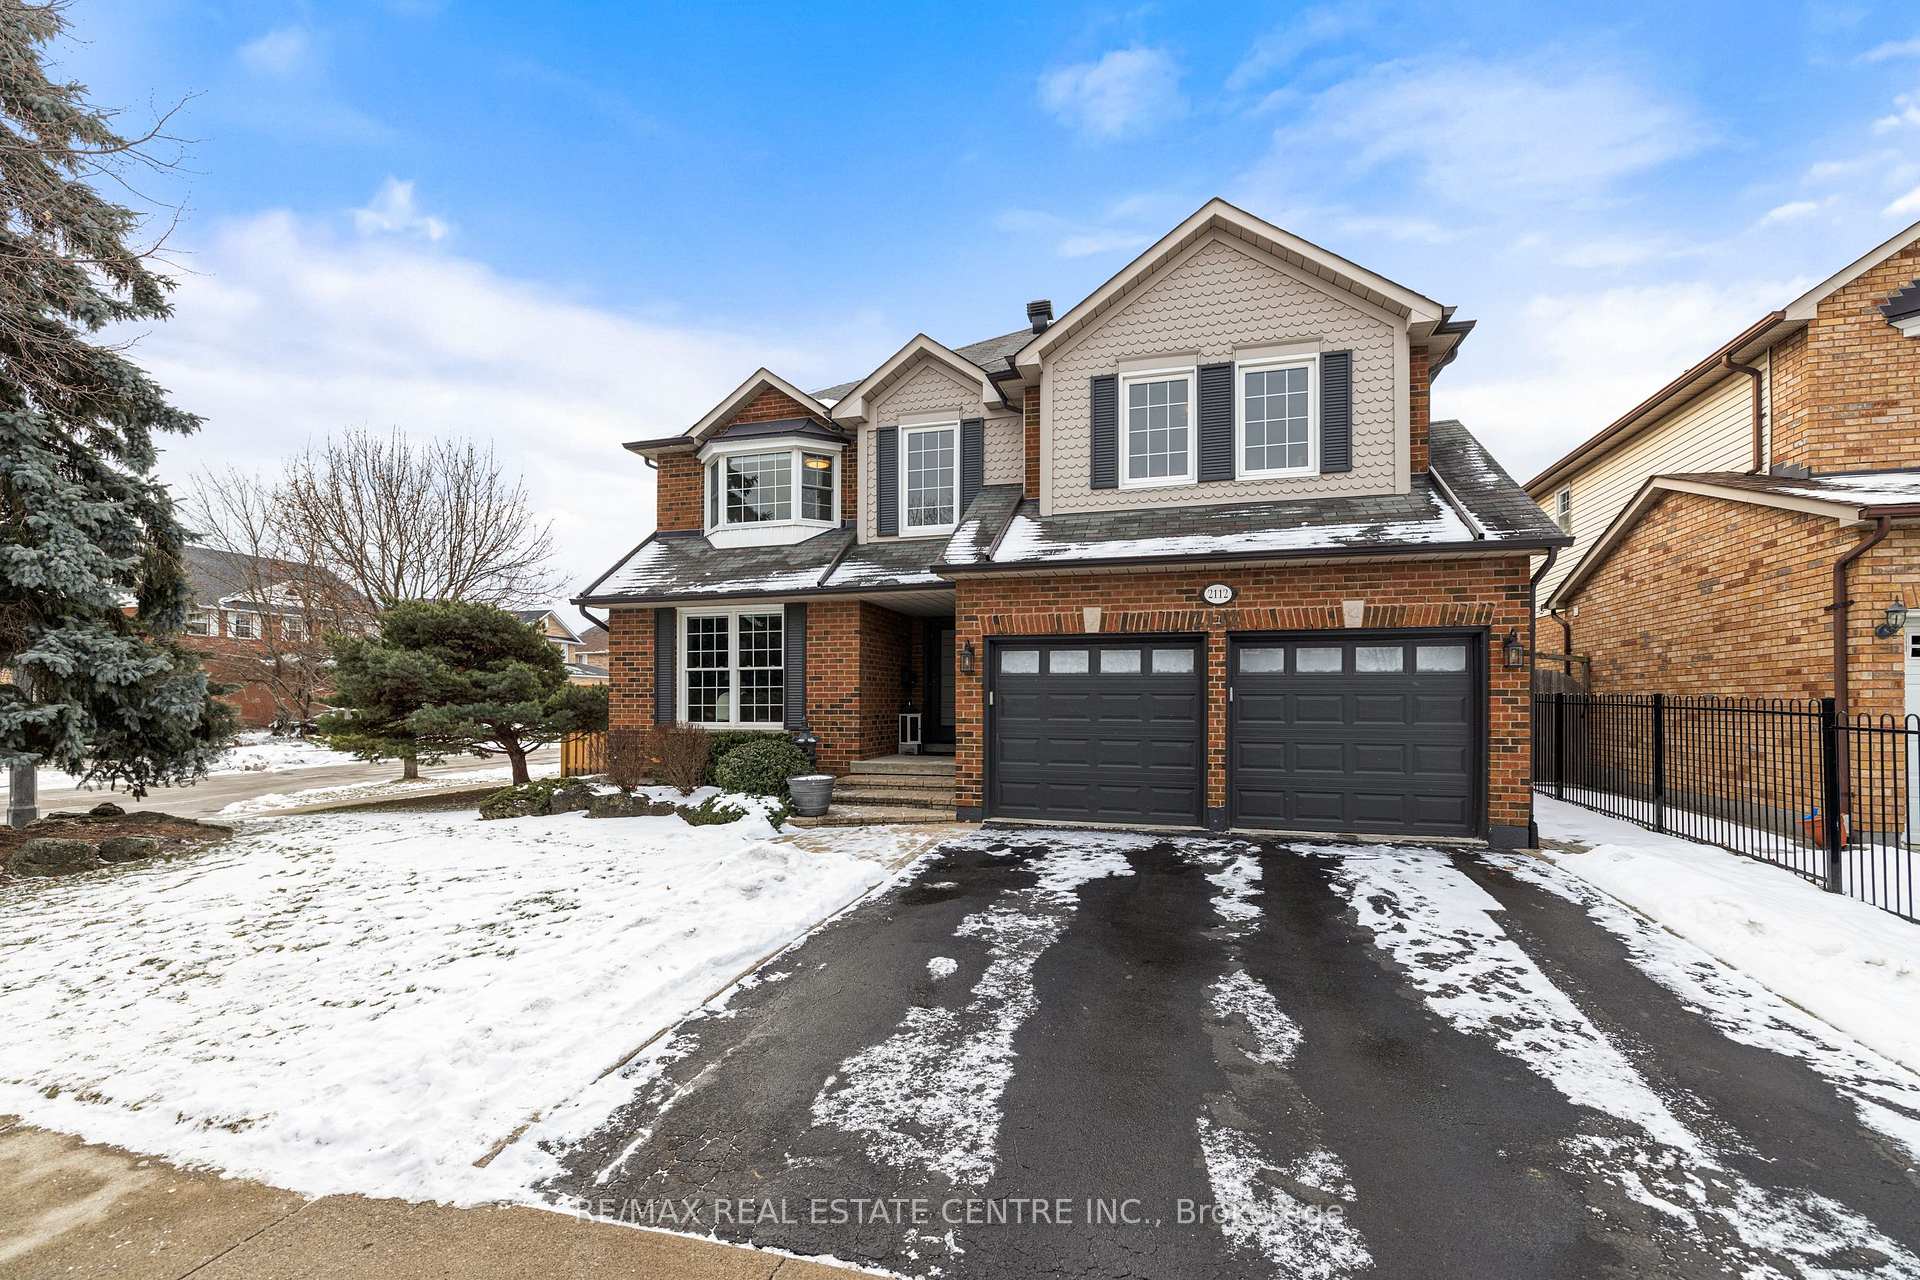
2112 Berwick Drive
2112 Berwick Drive
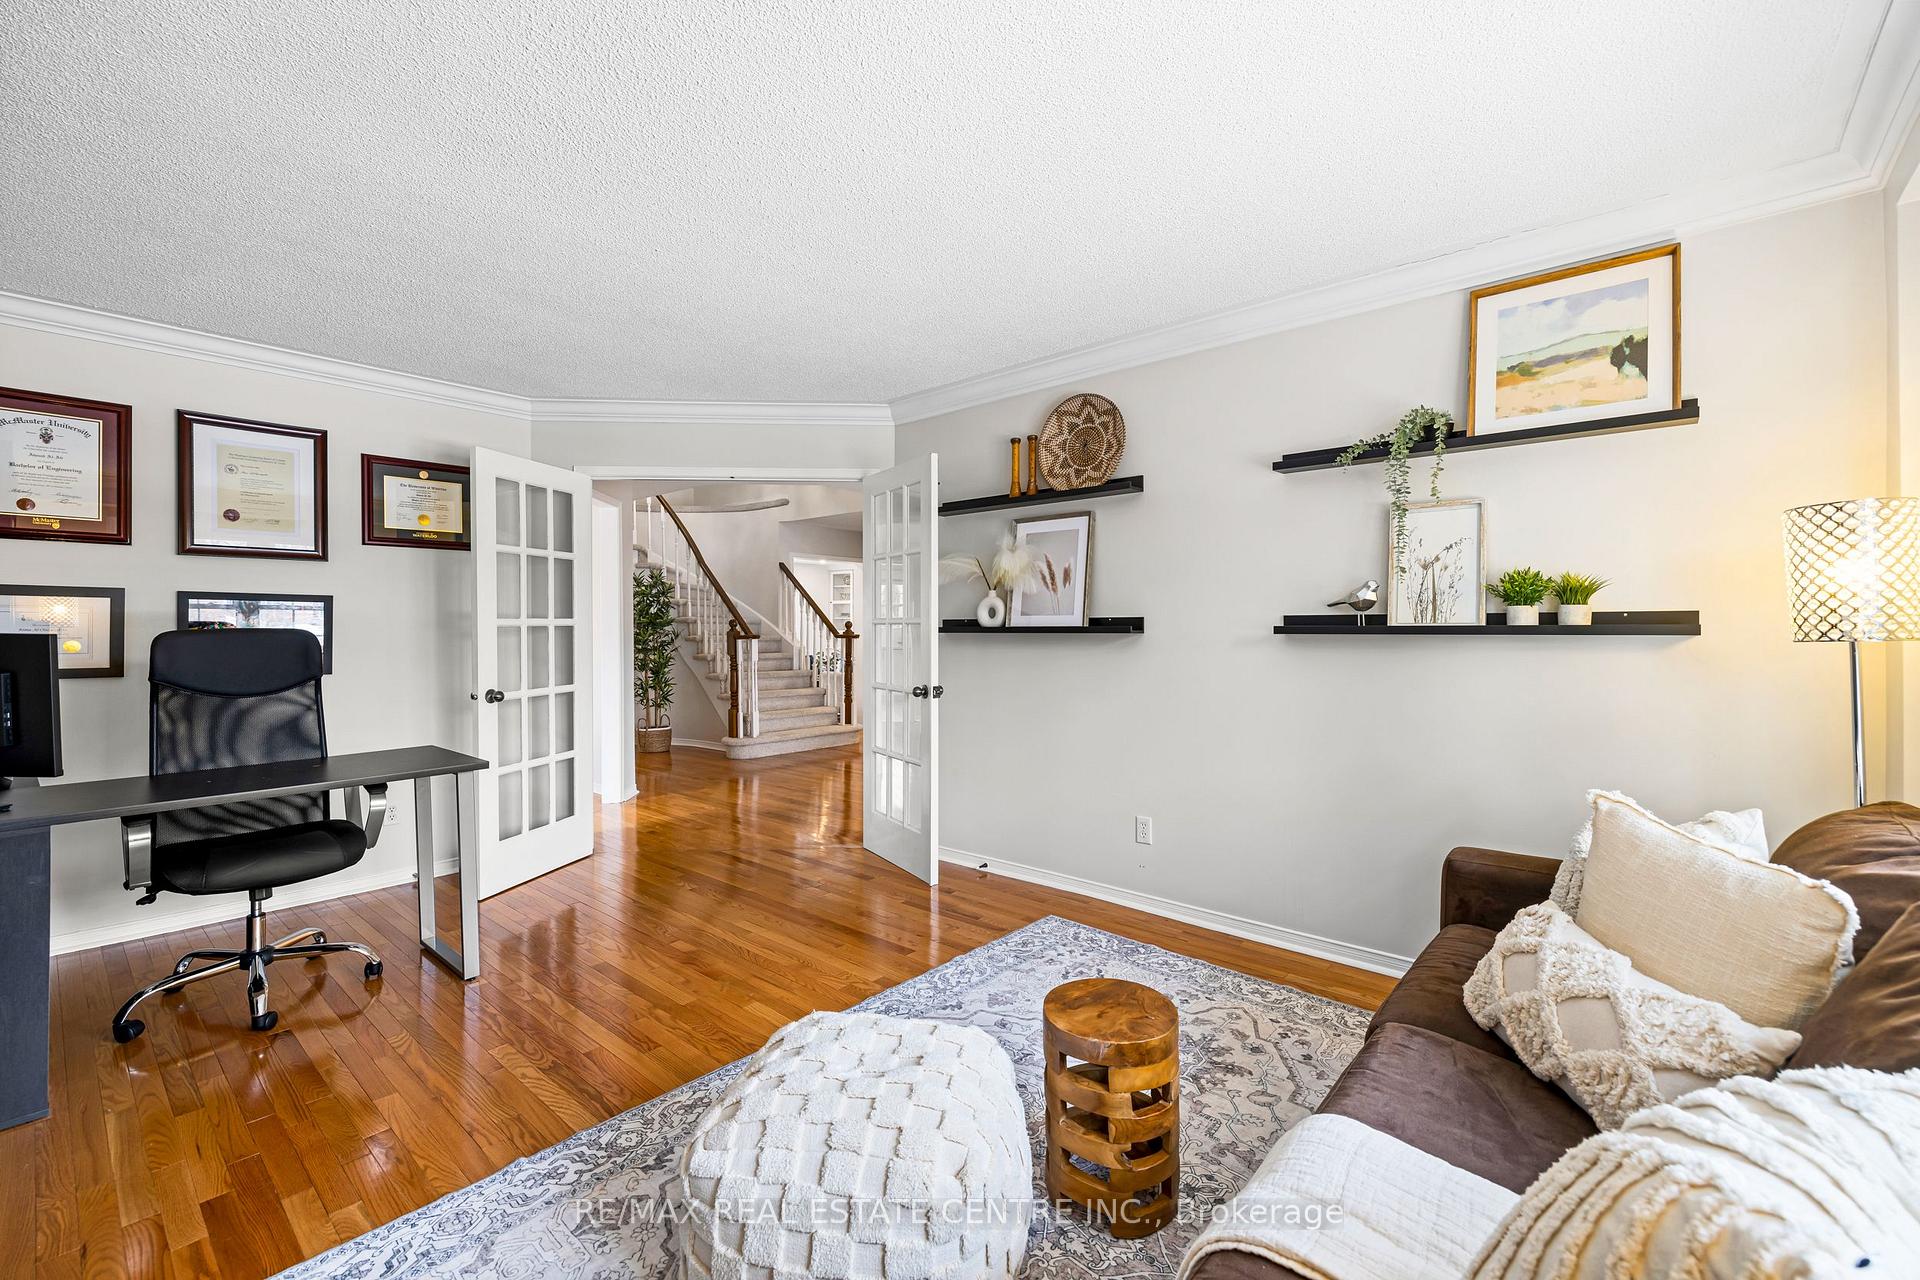 See all 40 photos
Property history
Facts and features
- BasementPart finished
- Age of home31–50 years
- Water, sewerMunicipal
- Lot shapeRectangular
- Fireplace
- Central air
The homeDetached, 2-storey, Age 31–50 years
- Type: Detached
- Style: 2-storey
- Age: 31–50 years
- Living space: 2,500–3,000 sq ft
- Basement: Partially finished, full
InsideFireplace Yes, family room, other, natural gas, Main level, Auto garage door remote, water heater owned
- Fireplace: Yes, family room, other, natural gas
- Laundry: Main level
- Features: Auto garage door remote, water heater owned
- Rooms above ground: 10
- Bedrooms: 4
- Bathrooms: 4
- Kitchens: 1
- Family room: Yes
Outside and lotBrick, Asphalt shingle, Poured concrete
- Exterior: Brick
- Roof: Asphalt shingle
- Foundation: Poured concrete
- Size: 57.84 × 118.34 ft
- Shape: Rectangular
- Zoning: R3.2 RESIDENTIAL
Parking2 Garage, Attached, Private double
- Spaces: 2 Garage
- Garage: Attached
- Driveway: Private double
Heating, water and powerForced air, gas, Central air, Municipal water
- Heating: Forced air, gas
- Cooling: Central air
- Water: Municipal water
- Sewer: Municipal sewer
Costs and taxesTaxes $8,235 a year, HST included in the price, Rental items None
- Taxes, 2024: $8,235 a year
- HST: HST included in the price
- Rental items: None
Included in the saleAll appliances, all window coverings, all electrical light fixtures, garage door opener, electric vehicle (ev) charger, tv mount (tv excluded), Basement freezer, garage shelving and tvs
- Included: All appliances, all window coverings, all electrical light fixtures, garage door opener, electric vehicle (ev) charger, tv mount (tv excluded)
- Not included: Basement freezer, garage shelving and tvs
NearbyElectric car charger, fenced yard, golf, park, rec./commun.centre, school
- Close to: Electric car charger, fenced yard, golf, park, rec./commun.centre, school
Listing detailsW11998452, Sold, Mar 3, 2025
- MLS® number: W11998452
- Status: Sold
- Listed on: Mar 3, 2025
- Days on market: 16
- Updated: Mar 19, 2025
- Possession: Flexible
- Occupied by: Owner
- Listing brokerage: RE/MAX REAL ESTATE CENTRE INC.
About this home
2112 Berwick Drive, Burlington (Rose), ON L7M 4B3
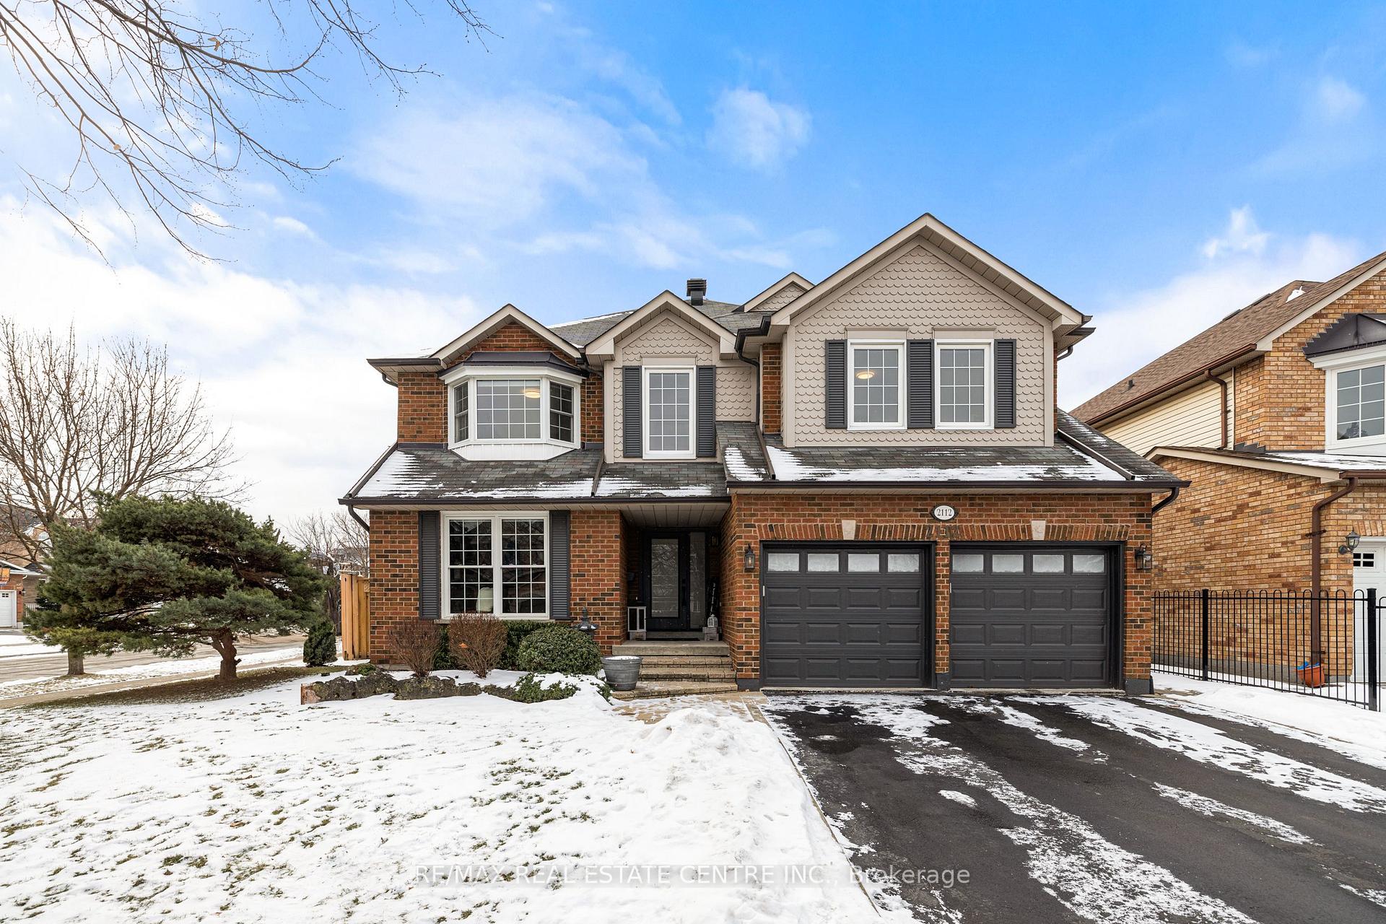
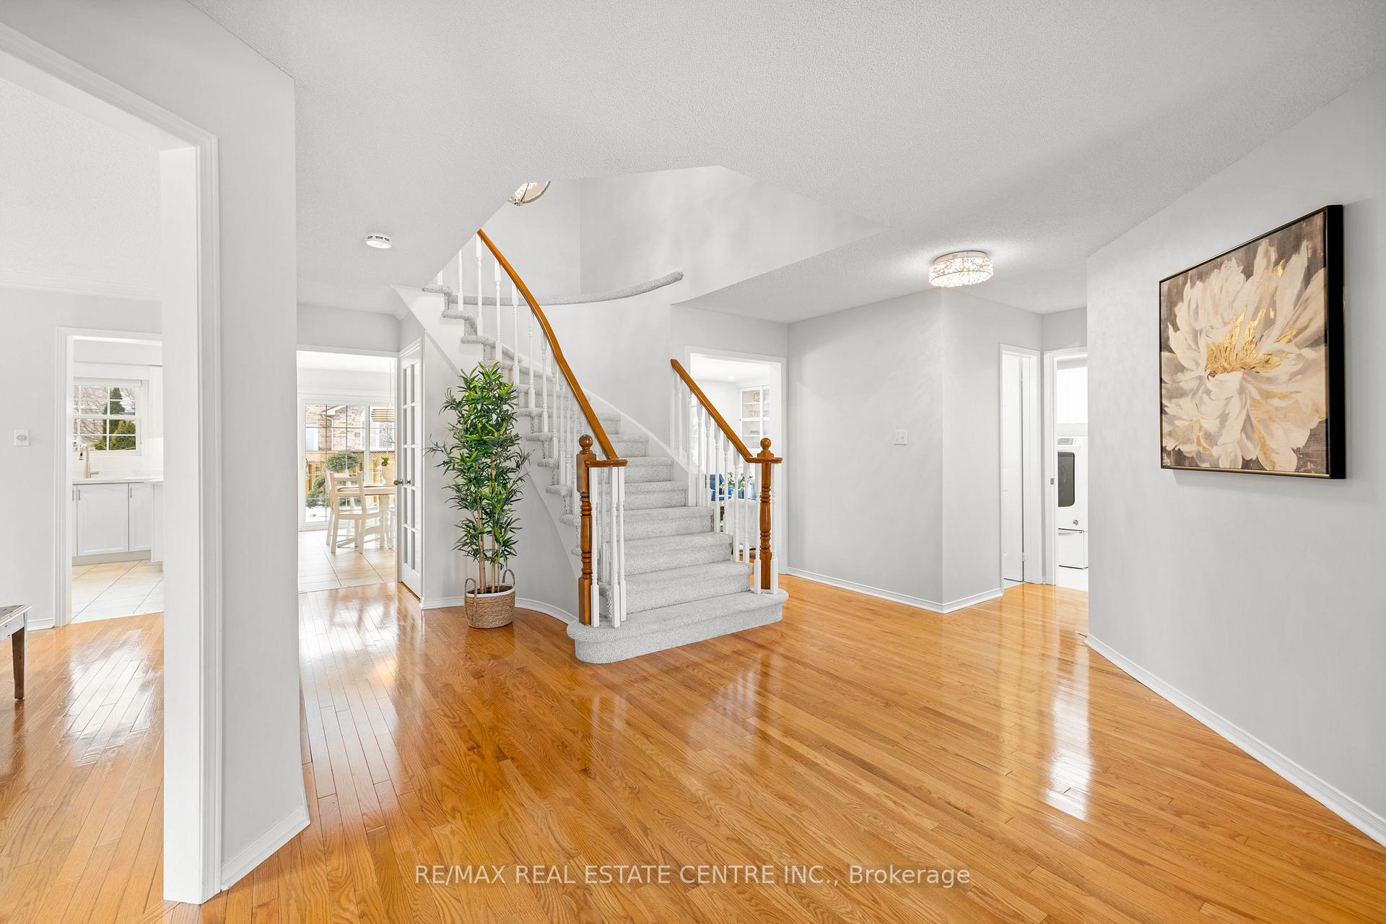
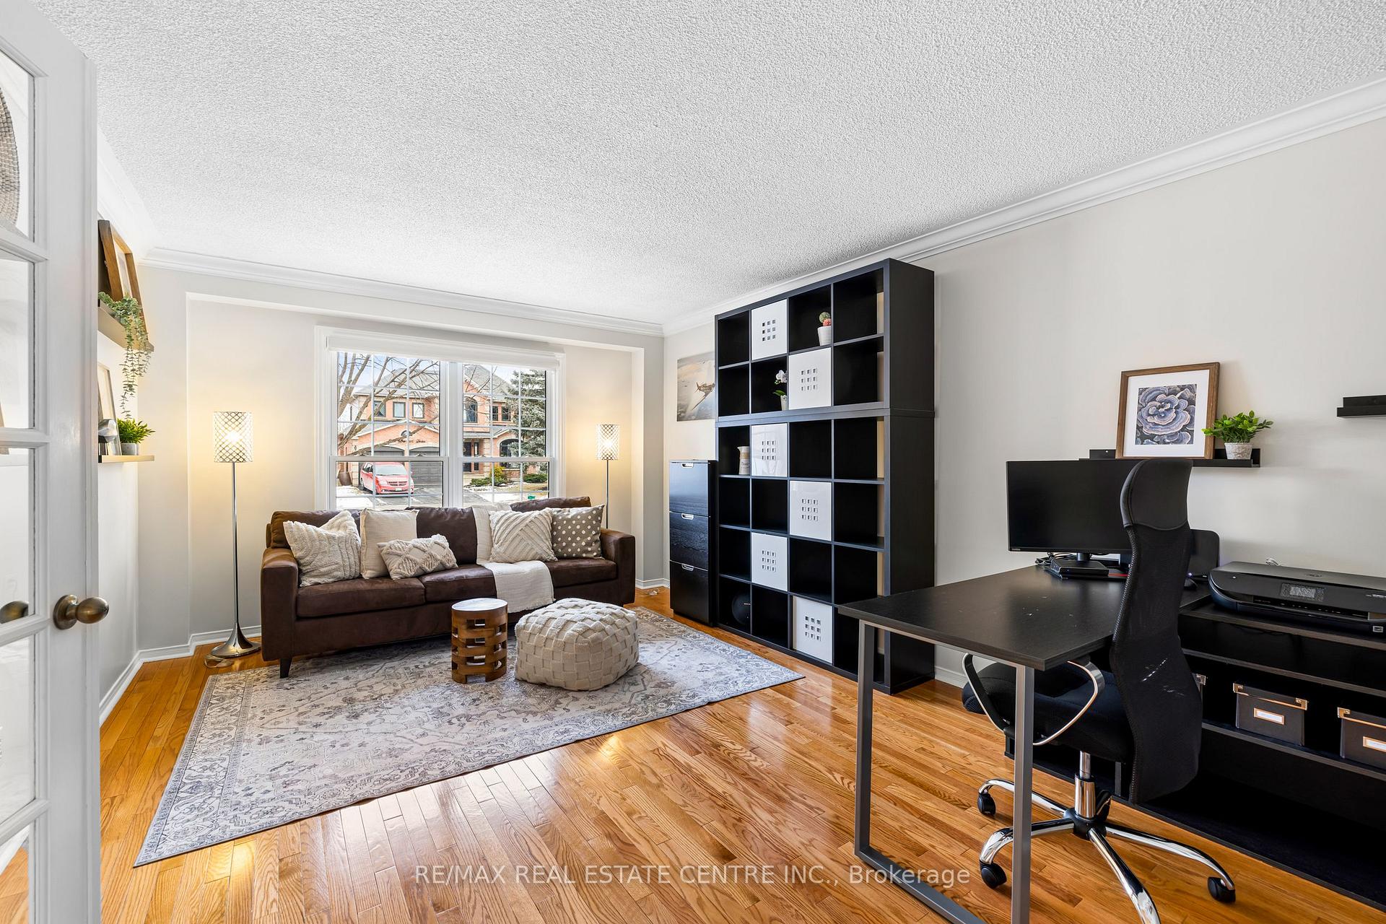
FULLY RENOVATED, 2-car garage home in coveted Millcroft. Spacious 4 bed 4 bath 2,900+ sqft quality living space on oversized lot. Freshly painted, hardwd, pot lights, crown molding, upgraded light fixtures & extensive windows. Bright family room w fireplace & built-ins opens to updated eat-in kitchen w new quartz counters & SS appliances. Separate dining room. Main level office or use as guest suite or living room. Convenient mudroom w laundry & exterior access. Primary bedroom is tranquil retreat w sitting room, fireplace, closet organizers & spa-like ensuite. 3 full-size bedrooms, another bath w ensuite access plus 3rd updated 5-pc bath complete the second level. Spacious Recroom & gym area in basement, cold cellar & tons of storage space. Fenced landscaped yard, huge lawn area, mature trees, 2 entry gates & interlock patio. Meticulously maintained. Many upgrades: EV charger, wi-fi garage door openers,custom blinds,new front door,new water heater owned... Steps to desirable schools, park & close to shopping, restaurants, Rec Centre & hwys.
Ask about this home
A HOMEH agent will answer your questions about this home.
Around this home
Daily convenience, out of 100, from the distances below
Schools nearby
School rating, out of 10.
Helpful calculators
Your HOMEH agent

"I would see it this week."