

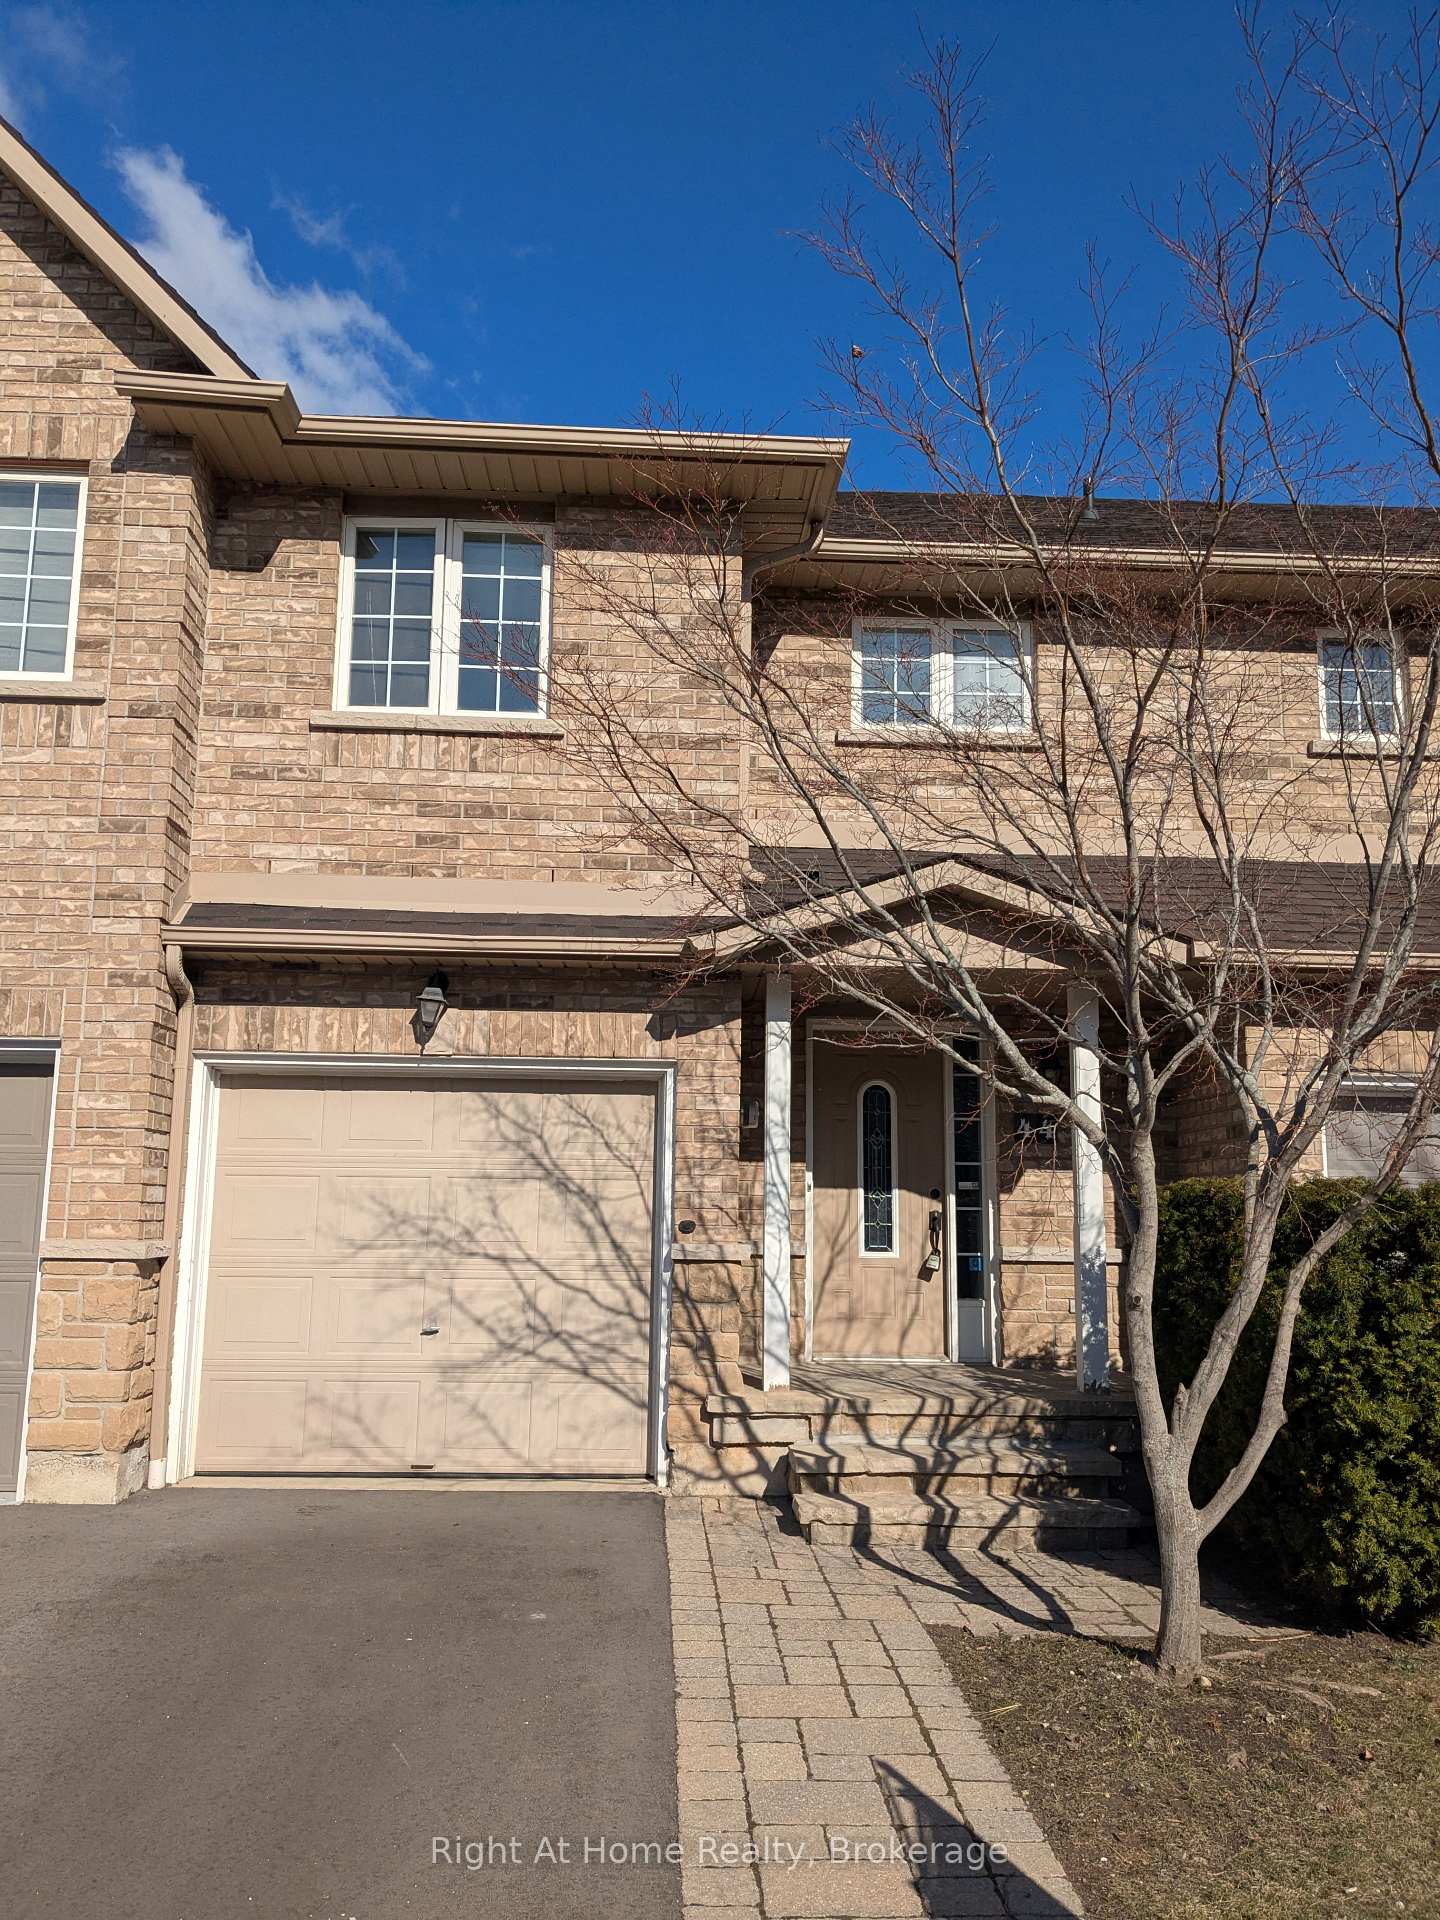
Unit 44, 4055 Forest Run Avenue
Unit 44, 4055 Forest Run Avenue
 See all 29 photos
Property history
Facts and features
- BasementPart finished
- Age of home16–30 years
- Water, sewerMunicipal
- HeatingForced air
- Central air
The homeFreehold Townhouse, 2-storey, Age 16–30 years
- Type: Freehold Townhouse
- Style: 2-storey
- Age: 16–30 years
- Living space: 1,100–1,500 sq ft
- Basement: Full, partially finished
InsideCeramic, Broadloom, Lower level, Water heater
- Flooring: Ceramic, Broadloom
- Laundry: Lower level
- Features: Water heater
- Rooms above ground: 6
- Bedrooms: 3
- Bathrooms: 3
- Kitchens: 1
Outside and lotBrick veneer, vinyl siding, Asphalt shingle, Concrete
- Exterior: Brick veneer, vinyl siding
- Roof: Asphalt shingle
- Foundation: Concrete
- Size: 19.65 × 88.48 ft
- Zoning: RM3-172
Parking1 Parking, Built-in, Private
- Spaces: 1 Parking
- Garage: Built-in
- Driveway: Private
Heating, water and powerForced air, gas, Central air, Municipal water
- Heating: Forced air, gas
- Cooling: Central air
- Water: Municipal water
- Sewer: Municipal sewer
Costs and taxesTaxes $4,077 a year, HST included in the price, Hot water tank
- Taxes, 2024: $4,077 a year
- HST: HST included in the price
- Rental items: Hot water tank
Included in the saleAll electric light fixtures, fridge, stove, dishwasher, washer, dryer, central vac, 1 gdo, -window coverings in primary bedroom
- Included: All electric light fixtures, fridge, stove, dishwasher, washer, dryer, central vac, 1 gdo
- Not included: -window coverings in primary bedroom
Listing detailsW12054675, Sold, Apr 1, 2025
- MLS® number: W12054675
- Status: Sold
- Listed on: Apr 1, 2025
- Days on market: 66
- Updated: Jun 6, 2025
- Possession: 2025-04-30 / Immediate
- Occupied by: Vacant
- Listing brokerage: Right At Home Realty, Brokerage
About this home
Unit 44, 4055 Forest Run Avenue, Burlington (Tansley), ON L7M 5B8
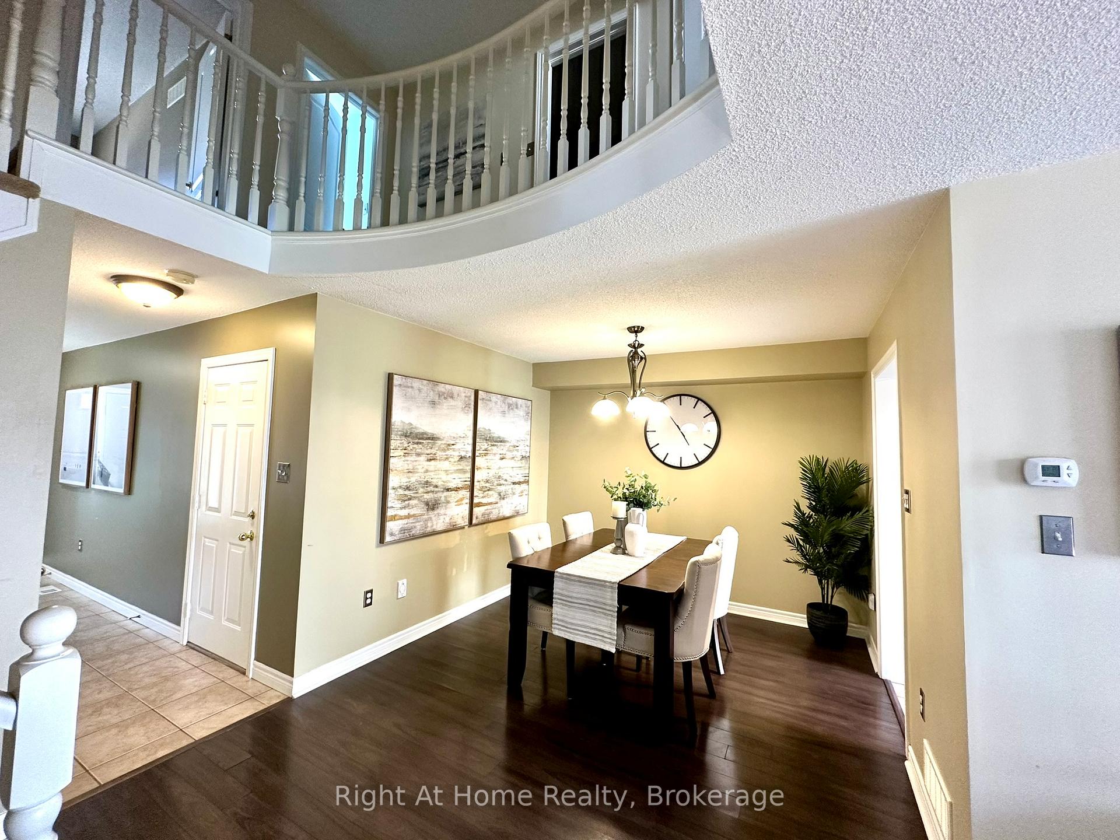
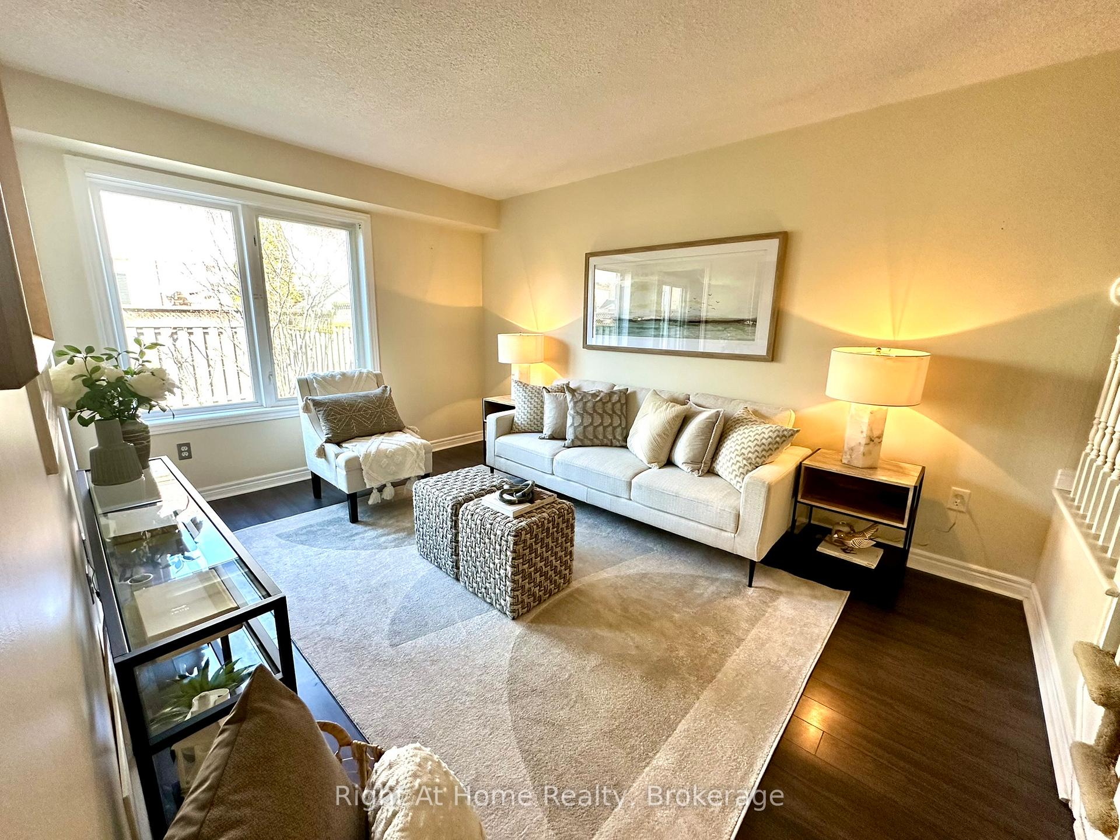
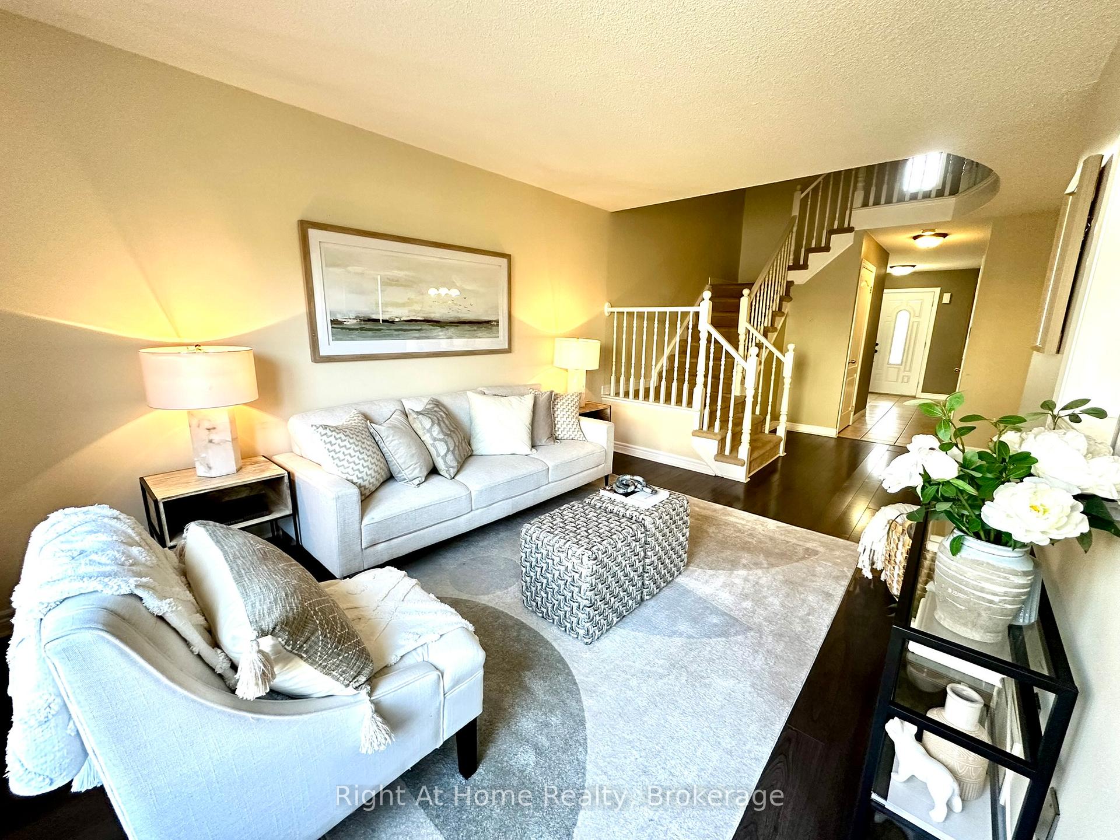
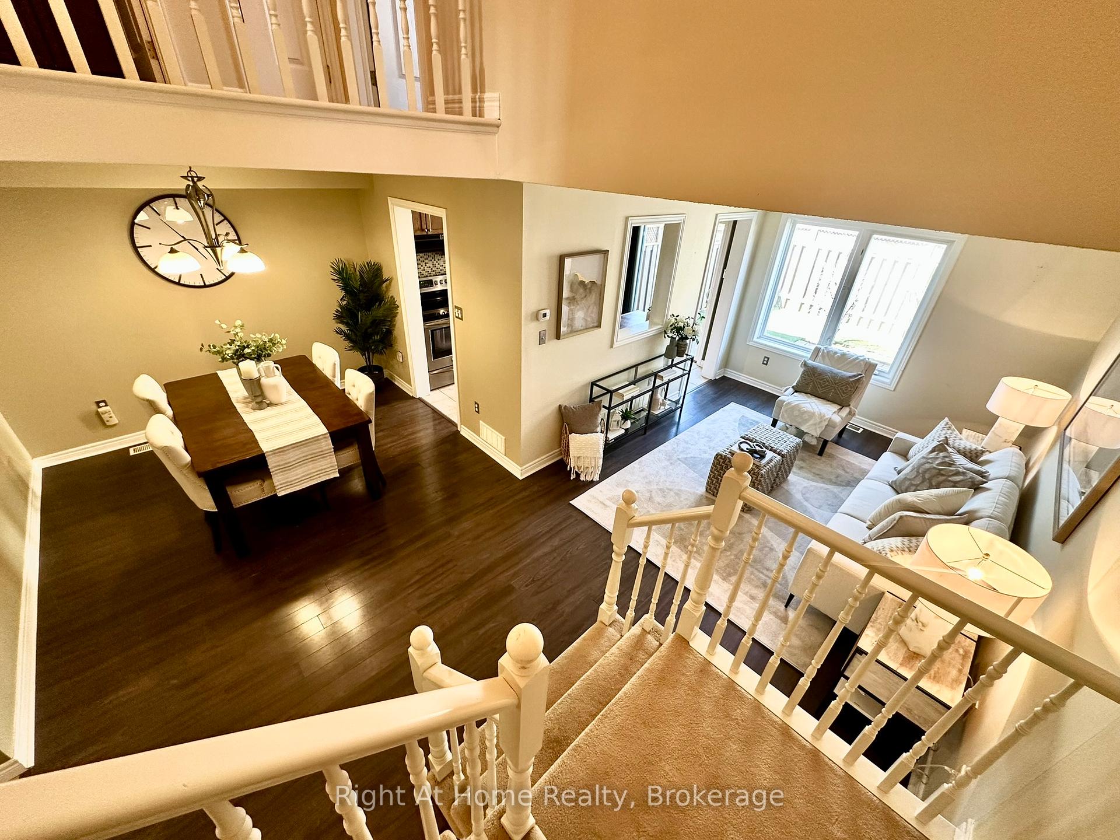
Well-maintained Executive Townhome, spotless throughout, located in an exclusive neighborhood community. The open-concept living and dining area features high-quality laminate flooring. A grand two-storey foyer with a spiral staircase adds elegance. The welcoming porch is enhanced with flagstone and professional landscaping. Enjoy a private backyard with an interlocked patio and mini-golf area. Convenient access to the garage from inside the home. The upper level includes three spacious bedrooms, highlighted by a serene master retreat with a walk-in closet and ensuite bath. Shingles replaced 2019, driveway redone 2024. Monthly POTL road maintenance fee: $104.84
Ask about this home
A HOMEH agent will answer your questions about this home.
Around this home
Daily convenience, out of 100, from the distances below
Schools nearby
School rating, out of 10.
Helpful calculators
Your HOMEH agent

"I would see it this week."