

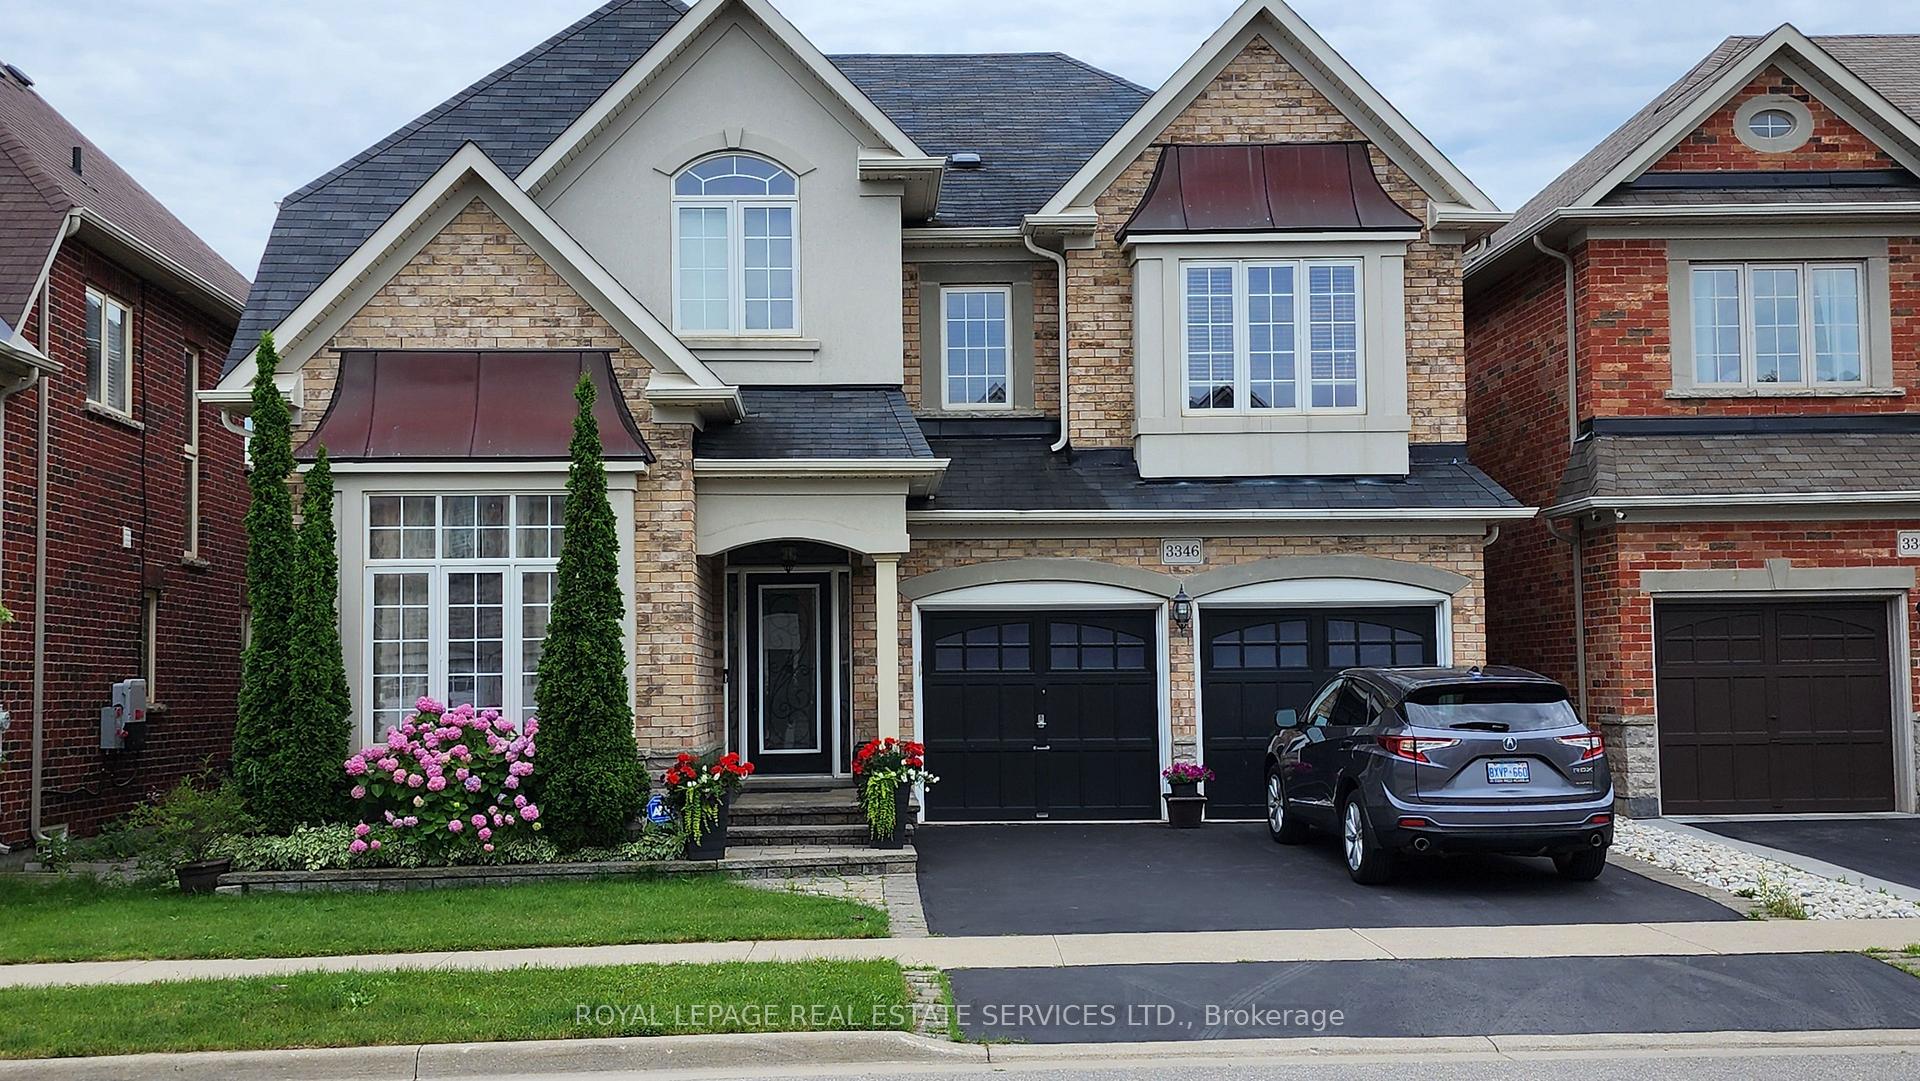
3346 Minerva Way
3346 Minerva Way
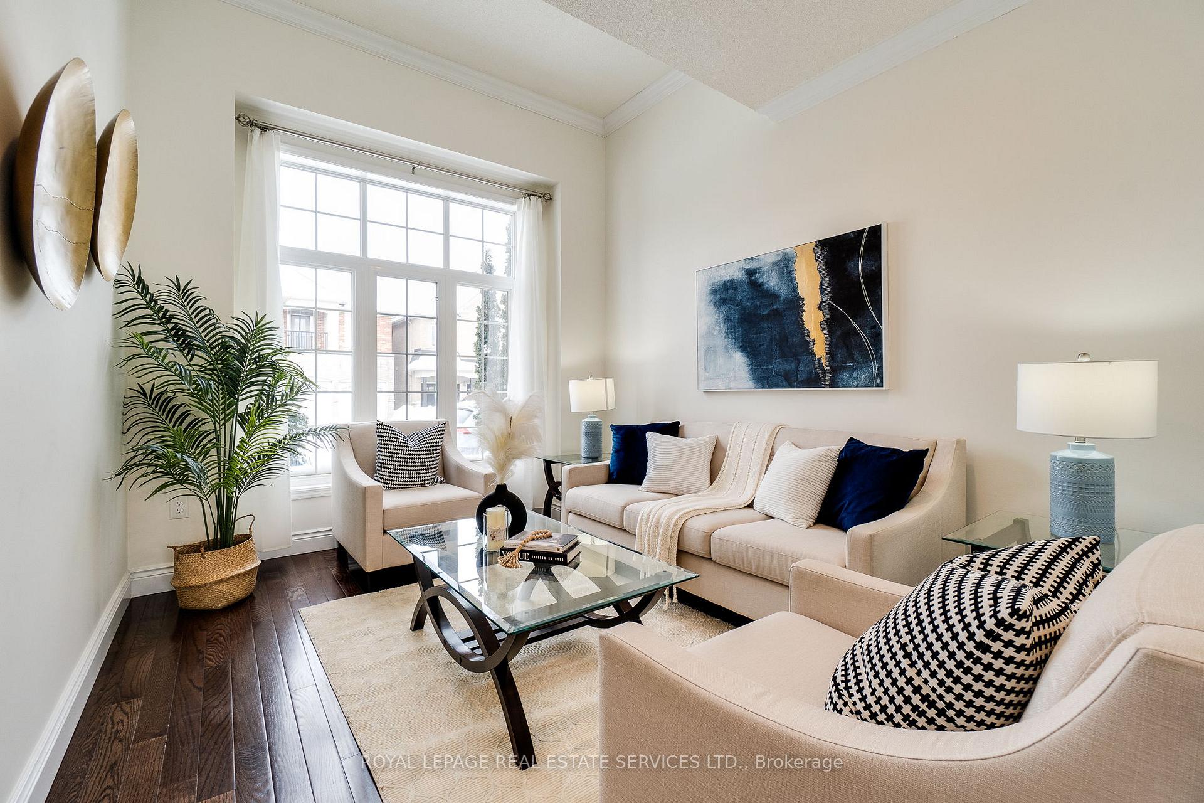
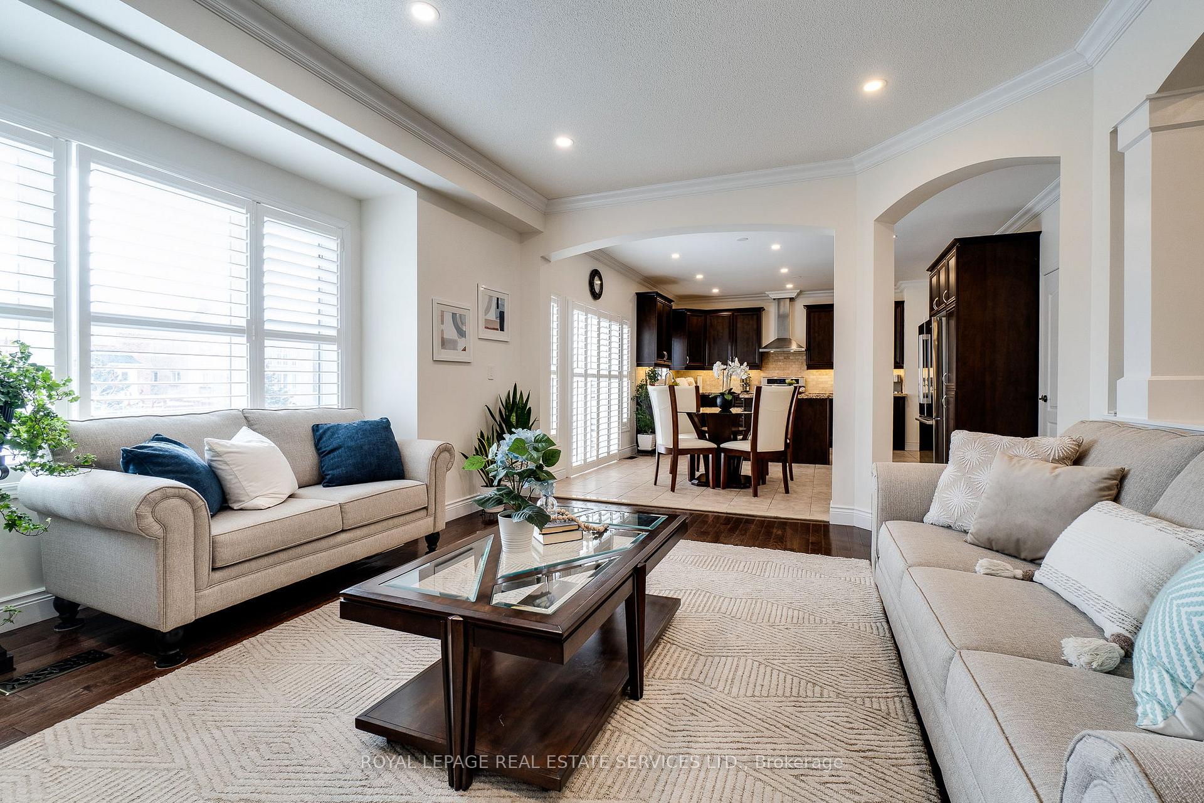
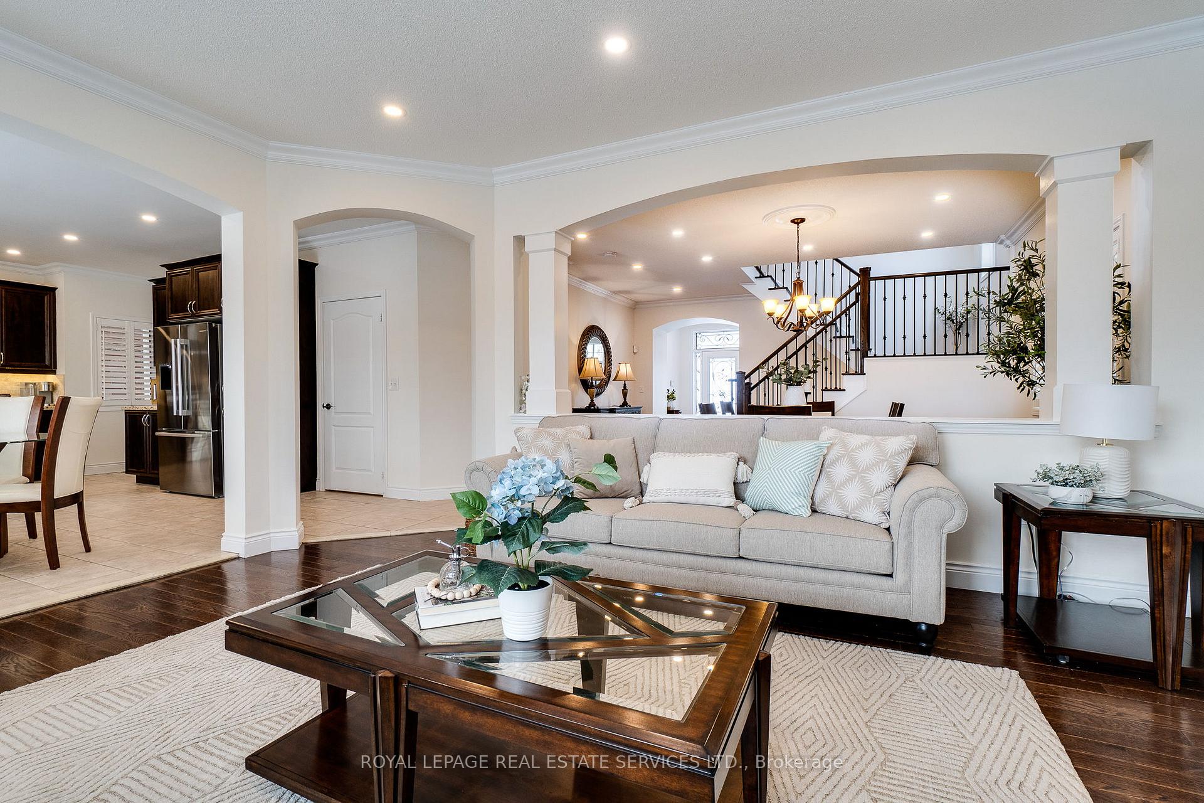
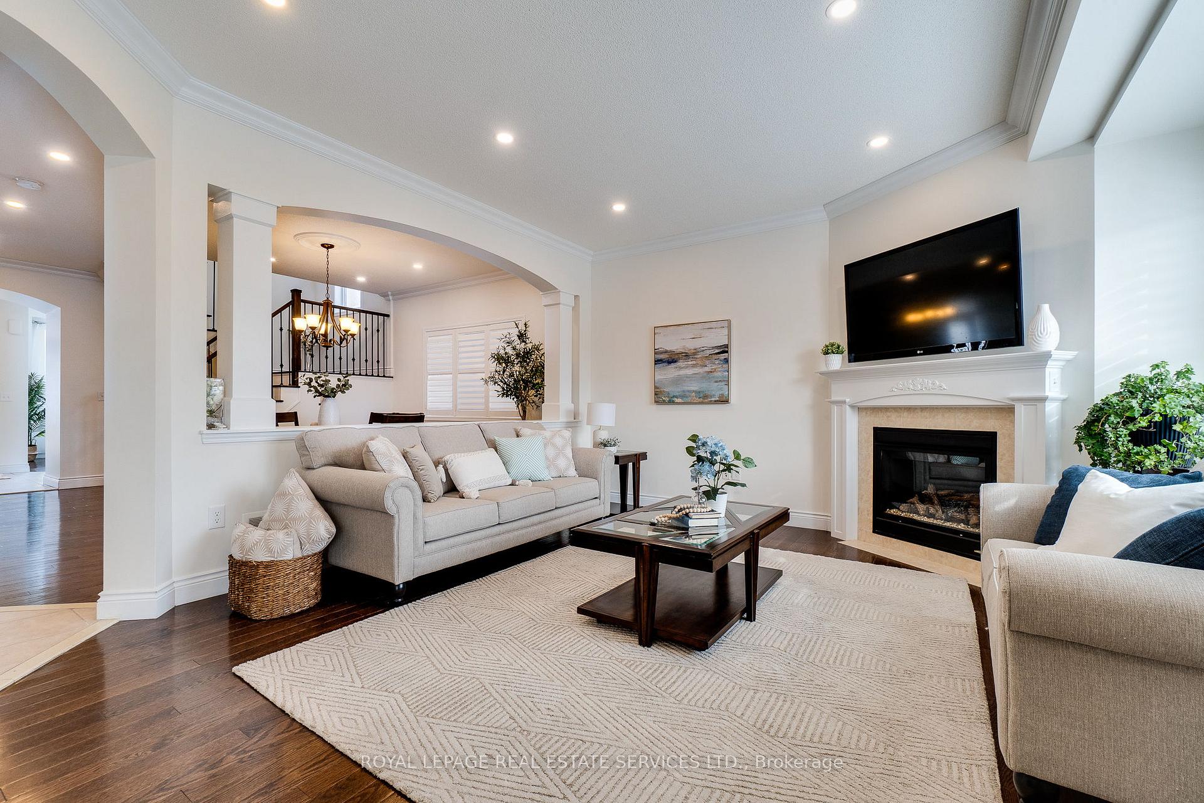 See all 43 photos
Property history
Facts and features
- BasementFinished
- Age of home16–30 years
- Water, sewerMunicipal
- HeatingForced air
- Fireplace
- Central air
The homeDetached, 2-storey, Age 16–30 years
- Type: Detached
- Style: 2-storey
- Age: 16–30 years
- Living space: 2,500–3,000 sq ft
- Basement: Finished
- Waterfront: None
InsideFireplace Yes, family room, Main level, Sump pump
- Fireplace: Yes, family room
- Laundry: Main level
- Features: Sump pump
- Rooms above ground: 15
- Bedrooms: 5
- Bathrooms: 5
- Kitchens: 1
- Family room: Yes
Outside and lotBrick veneer, stucco (plaster), Asphalt shingle, Poured concrete
- Exterior: Brick veneer, stucco (plaster)
- Roof: Asphalt shingle
- Foundation: Poured concrete
- Features: Lighting, porch enclosed
- Size: 42.98 × 87.21 ft
Parking2 Garage, Attached, Private double
- Spaces: 2 Garage
- Garage: Attached
- Driveway: Private double
Heating, water and powerForced air, gas, Central air, Municipal sewer
- Heating: Forced air, gas
- Cooling: Central air
- Sewer: Municipal sewer
- Natural gas: Yes
- Hydro: Yes
- Cable: Yes
- Telephone: Yes
Costs and taxesTaxes $7,933 a year, HST No HST, Hot water tank
- Taxes, 2024: $7,933 a year
- HST: No HST
- Rental items: Hot water tank
Included in the saleFridge, stove, dish washer, washer, dryer,window coverings, and electrical light fixtures
- Included: Fridge, stove, dish washer, washer, dryer,window coverings, and electrical light fixtures
NearbyRavine, school, sloping, public transit, place of worship, greenbelt/conservation
- Close to: Ravine, school, sloping, public transit, place of worship, greenbelt/conservation
Listing detailsW12167753, Sold, May 22, 2025
- MLS® number: W12167753
- Status: Sold
- Listed on: May 22, 2025
- Days on market: 17
- Updated: Jun 8, 2025
- Possession: 2025-07-31 / Flexible
- Occupied by: Owner
- Listing brokerage: ROYAL LEPAGE REAL ESTATE SERVICES LTD.
About this home
3346 Minerva Way, Burlington (Alton), ON L7M 0L4
Exquisite Ravine-Lot Home in Highly Sought-After Alton Village. Experience the perfect blend ofluxury, comfort, and modern elegance in this exceptional residence, ideally situated on apremium ravine lot in Alton Village one most desirable neighbourhood, known for its top-ratedschools, a vibrant community Centre, shopping, and easy highway access. Spanning over 4,000 sq.ft. of living space, this home has been thoughtfully enhanced with sophisticated finishesthroughout. The redesigned gourmet kitchen is a chefs dream, featuring granite countertops, atravertine backsplash, a central island, a spacious walk-in pantry, and high-endstainless-steel appliances.The second floor showcases Five generously sized bedrooms, brand-newhardwood flooring, a luxurious primary suite complete with a four-piece spa-like ensuite inaddition to another bedroom with its own ensuite bath.The finished basement offers a bright andinviting retreat with above-grade windows, a bathroom, and endless possibilities for a guestsuite, recreation area, or home office. Enjoy the BBQ gas connection and the private, fencedbackyard backing onto a serene, tree-lined ravine offering breathtaking views and ultimatetranquility.
Ask about this home
A HOMEH agent will answer your questions about this home.
Around this home
Daily convenience, out of 100, from the distances below
Schools nearby
School rating, out of 10.
Helpful calculators
Your HOMEH agent

"I would see it this week."