

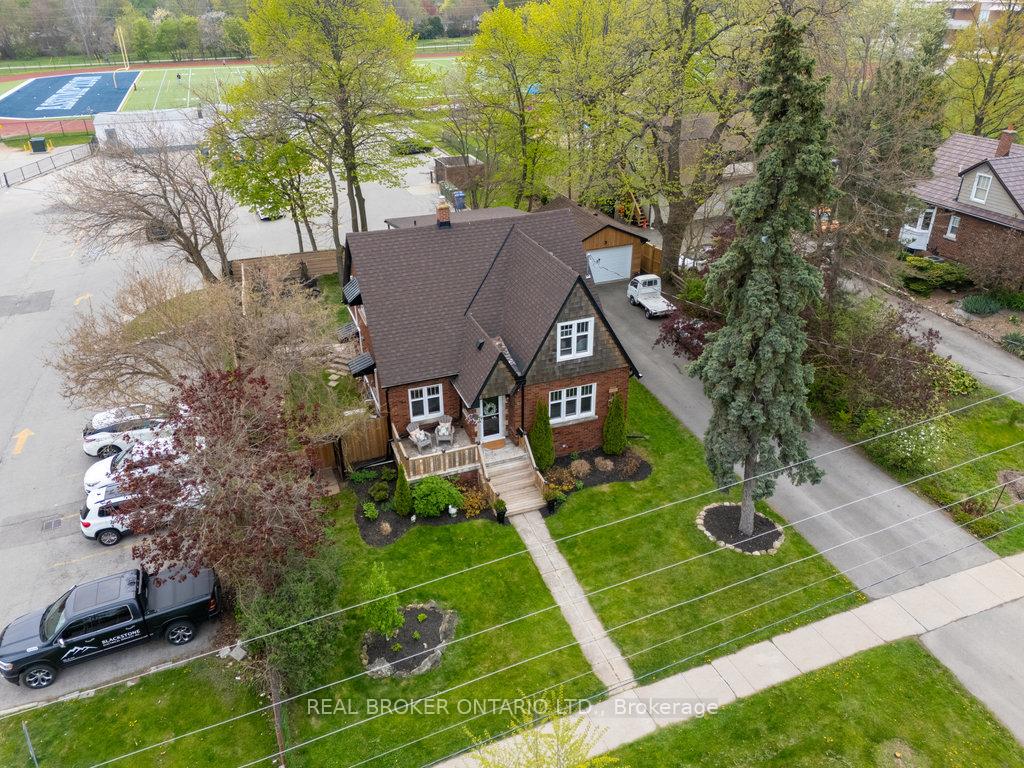
542 Cumberland Avenue
542 Cumberland Avenue
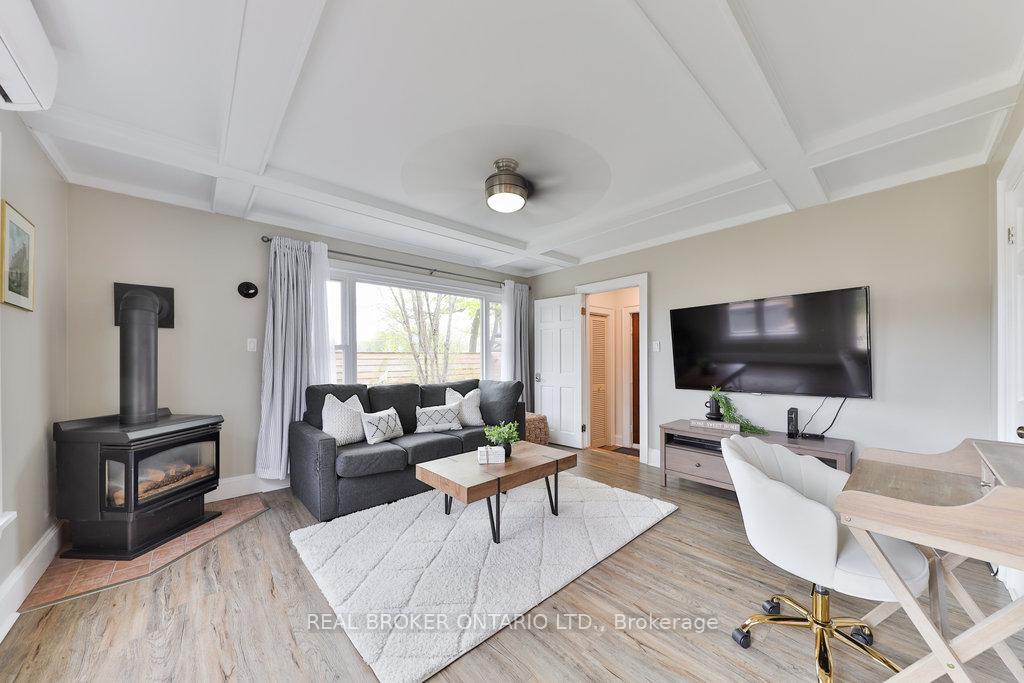 See all 35 photos
Property history
Facts and features
- BasementApartment
- Age of home51–99 years
- Water, sewerMunicipal
- Lot shapeRectangular
- Second kitchen
- Separate entrance
- Hardwood floors
- Fireplace
The homeDetached, 2-storey, Age 51–99 years
- Type: Detached
- Style: 2-storey
- Age: 51–99 years
- Living space: 2,000–2,500 sq ft
- Basement: Apartment, separate entrance
InsideFireplace Yes, natural gas, wood stove, Hardwood, Vinyl, Broadloom, Upper level
- Fireplace: Yes, natural gas, wood stove
- Flooring: Hardwood, Vinyl, Broadloom
- Laundry: Upper level
- Features: In-law suite
- Rooms above ground: 11
- Bedrooms: 3 + 1 in the basement
- Bathrooms: 3
- Kitchens: 2
- Family room: Yes
Outside and lotBrick, stucco (plaster), Asphalt shingle, Concrete block
- Exterior: Brick, stucco (plaster)
- Roof: Asphalt shingle
- Foundation: Concrete block
- Features: Hot tub, landscaped, porch
- Size: 81 × 115 ft
- Shape: Rectangular
- Zoning: R3.2
Parking2 Garage, Detached, Private double
- Spaces: 2 Garage
- Garage: Detached
- Driveway: Private double
Heating, water and powerWater, gas, Wall unit(s), Municipal water
- Heating: Water, gas
- Cooling: Wall unit(s)
- Water: Municipal water
- Sewer: Municipal sewer
Costs and taxesTaxes $5,812 a year, HST No HST, Hot water tank, furnace boiler and radiator
- Taxes, 2024: $5,812 a year
- HST: No HST
- Rental items: Hot water tank, furnace boiler and radiator
Included in the saleFridge x2, stove x2, dishwasher, washer and dryer x2, all window coverings, electric light fixtures, hot tub, N/a
- Included: Fridge x2, stove x2, dishwasher, washer and dryer x2, all window coverings, electric light fixtures, hot tub
- Not included: N/a
NearbyFenced yard, level, library, park, rec./commun.centre, school
- Close to: Fenced yard, level, library, park, rec./commun.centre, school
Listing detailsW12167074, Sold, May 22, 2025
- MLS® number: W12167074
- Status: Sold
- Listed on: May 22, 2025
- Days on market: 18
- Updated: Jun 9, 2025
- Possession: 30-59 days
- Occupied by: Owner
- Listing brokerage: REAL BROKER ONTARIO LTD.
About this home
542 Cumberland Avenue, Burlington (Roseland), ON L7N 2X2
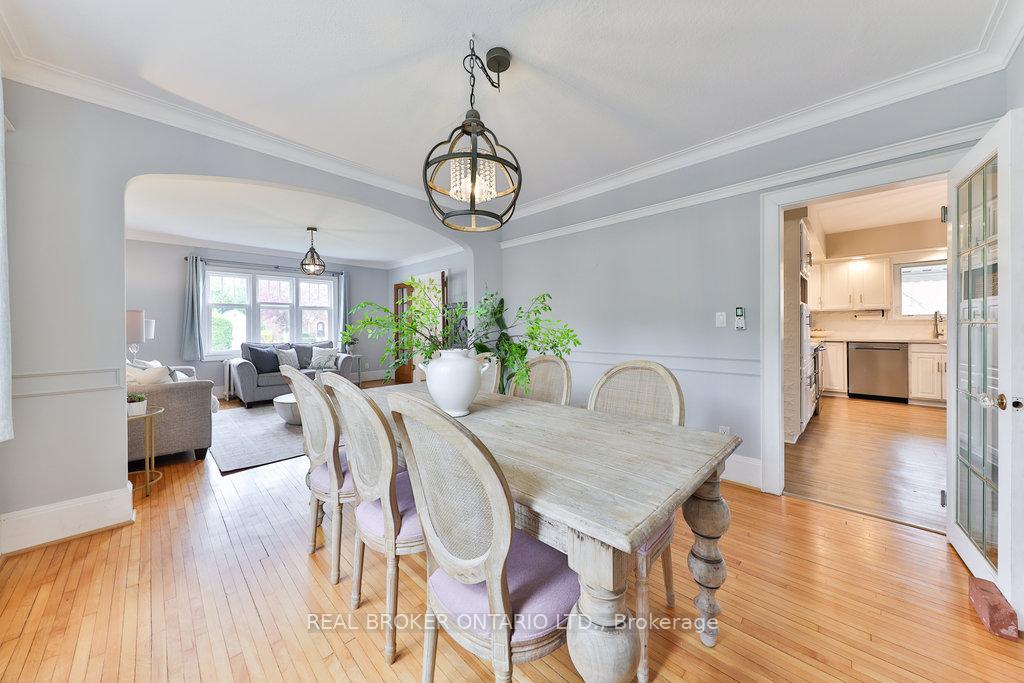
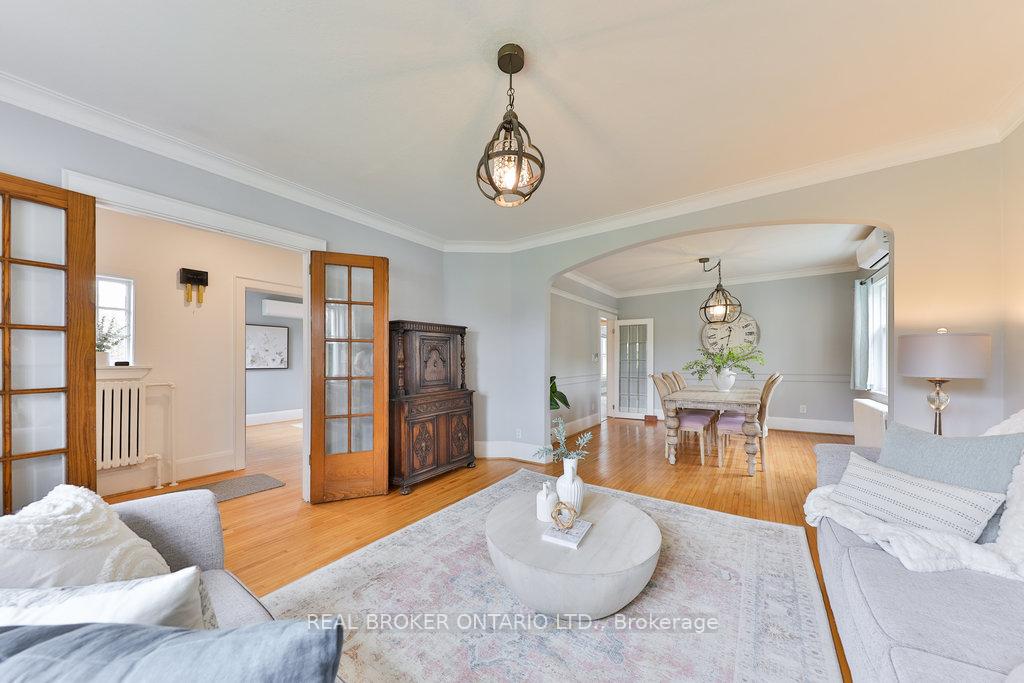
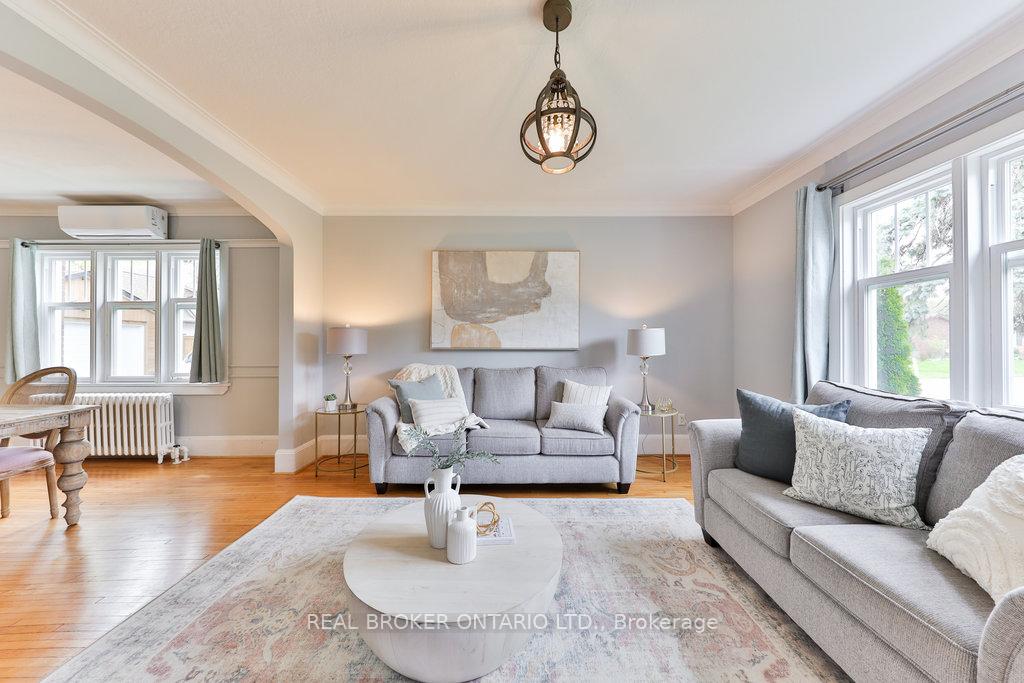
Welcome to 542 Cumberland Avenue. This Timeless Burlington Gem is bigger than it looks, with In-Law Suite & Premium Lot Set on a beautifully landscaped 81x115 ft lot in one of Burlington's most desirable neighbourhoods, this updated 3+1 bedroom, 3-bathroom home blends classic charm with modern flexibility. Featuring a separate entrance to a finished in-law suite, it's perfect for multi-generational living, extended family, or an at-home teen retreat.The main floor offers a warm and welcoming layout with separate living and dining rooms, a home office/den, and a spacious family room with a gas wood stove overlooking the backyard. The bright eat-in kitchen has been tastefully updated with quartz counters and stainless steel appliances and features a central island.Upstairs, the primary suite features a walk-in closet and access to a private deck overlooking the backyard. Two additional bedrooms offer generous space, and there is an updated 4-piece bath and laundry. The finished lower level includes a large rec room, kitchen, bedroom, full bath, second laundry and private entrance great for guests or additional income potential. Additional features include hardwood and vinyl flooring, smart thermostat, updated bathrooms with glass shower, and a detached 1.5-car garage with ample driveway parking. Located minutes from top-rated schools, parks, the lakefront, shopping, and major highways, 542 Cumberland Ave offers exceptional lifestyle appeal in a family-friendly setting.Charming, versatile, and move-in ready. This is Burlington living at its best.
Ask about this home
A HOMEH agent will answer your questions about this home.
Around this home
Daily convenience, out of 100, from the distances below
Schools nearby
School rating, out of 10.
Helpful calculators
Your HOMEH agent

"I would see it this week."