

2958 Singleton Common
2958 Singleton Common
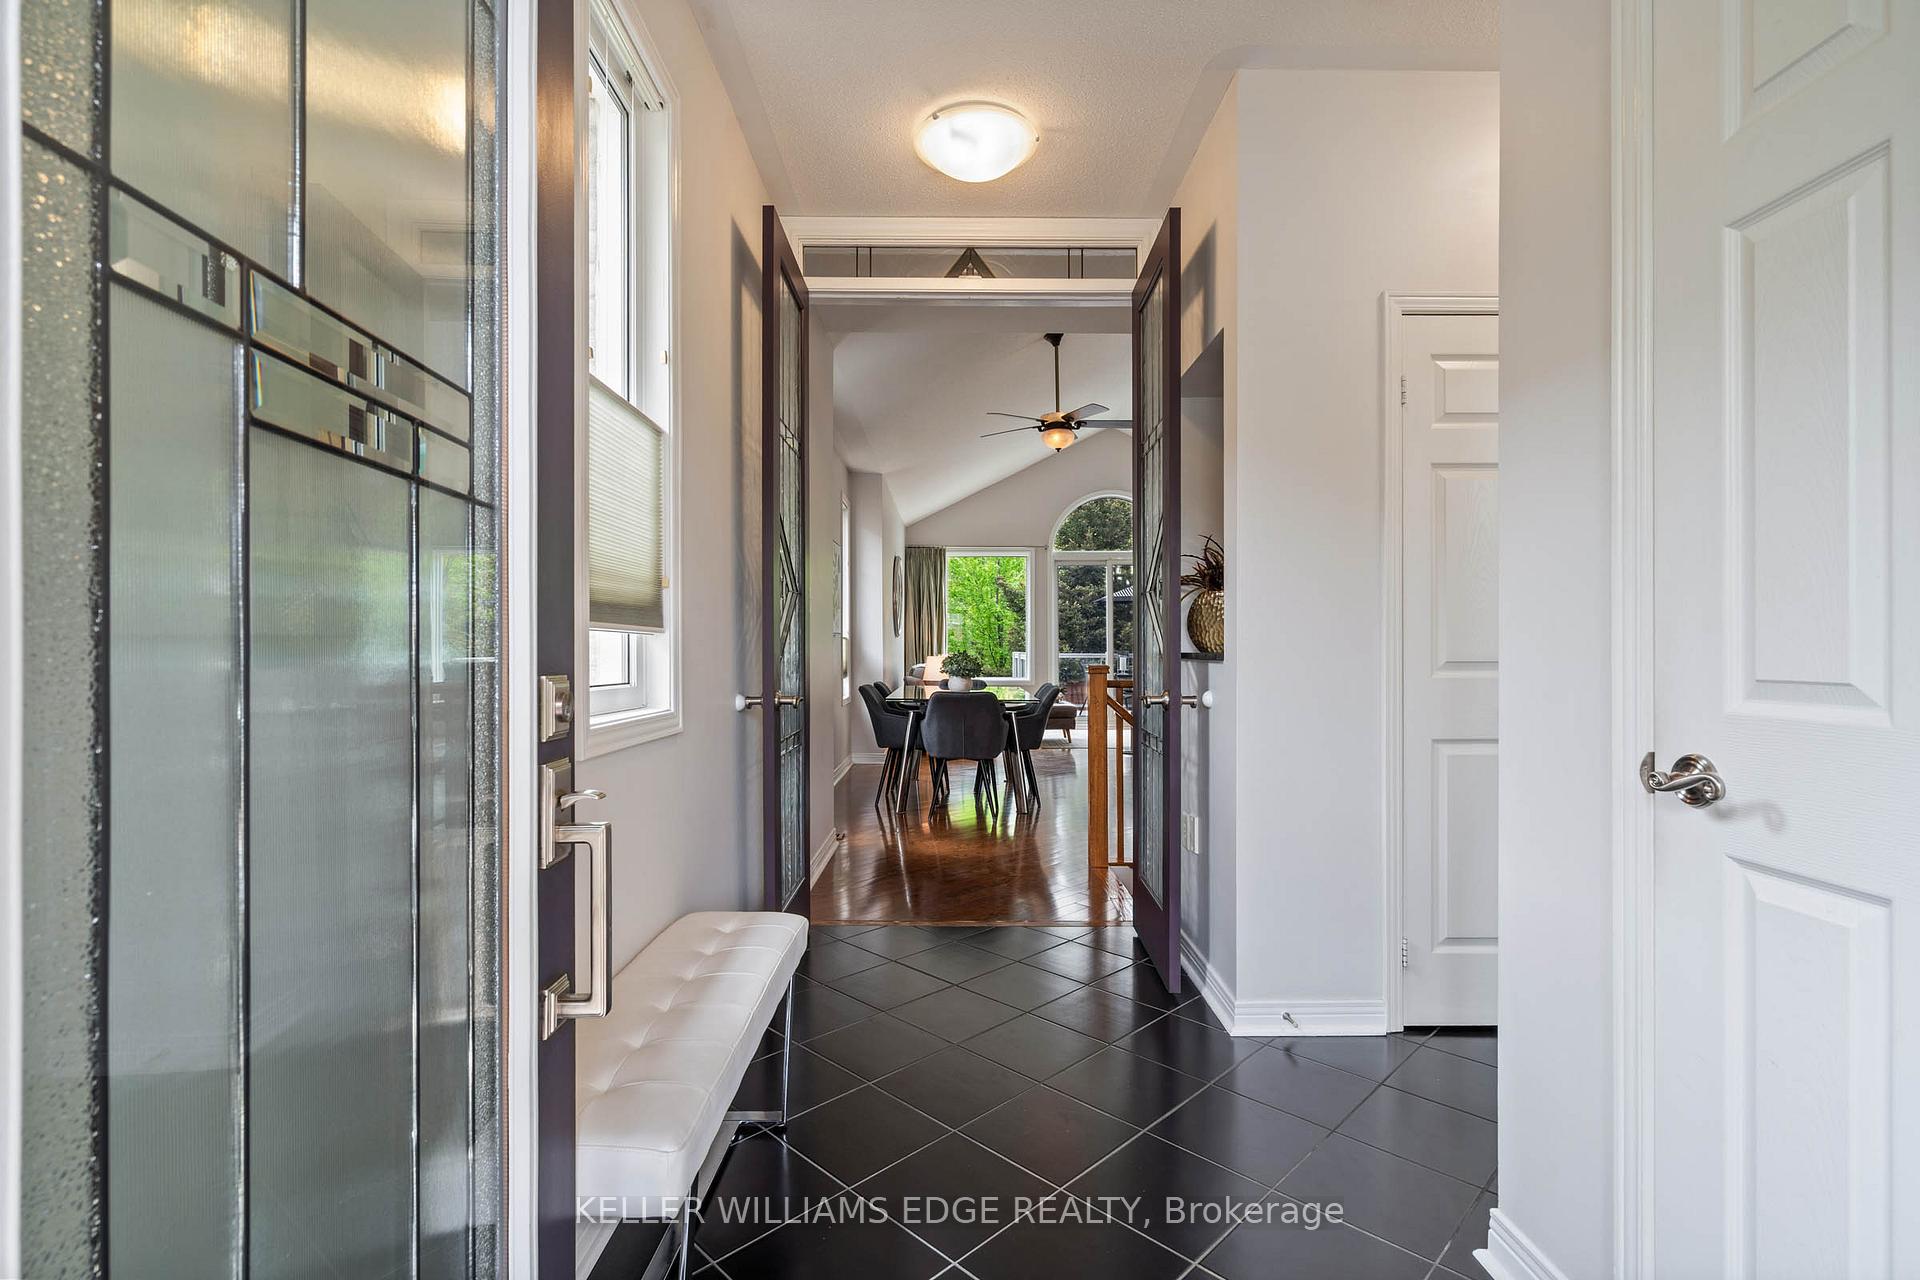 See all 50 photos
Property history
Facts and features
- BasementFinished
- Age of home16–30 years
- Water, sewerMunicipal
- Lot shapeIrregular
- Hardwood floors
- Fireplace
- Central air
The homeFreehold Townhouse, Bungalow, Age 16–30 years
- Type: Freehold Townhouse
- Style: Bungalow
- Age: 16–30 years
- Living space: 1,100–1,500 sq ft
- Basement: Full, finished
- View: Trees/woods, forest
InsideFireplace Yes, family room, natural gas, Hardwood, Broadloom, Auto garage door remote, primary bedroom - main floor, sump pump, water heater
- Fireplace: Yes, family room, natural gas
- Flooring: Hardwood, Broadloom
- Features: Auto garage door remote, primary bedroom - main floor, sump pump, water heater
- Security: Security system
- Rooms above ground: 6
- Rooms in the basement: 3
- Bedrooms: 2 + 1 in the basement
- Bathrooms: 3
- Kitchens: 1
- Family room: Yes
Outside and lotBrick, stone, Shingles, Poured concrete
- Exterior: Brick, stone
- Roof: Shingles
- Foundation: Poured concrete
- Features: Backs on green belt, deck, landscape lighting, landscaped, patio, year round living
- Other structures: Fence - full
- Accessibility: Open floor plan
- Size: 37.12 × 92.57 ft
- Shape: Irregular
Parking1 Garage, Attached, Private
- Spaces: 1 Garage
- Garage: Attached
- Driveway: Private
Heating, water and powerForced air, gas, Central air, Municipal water
- Heating: Forced air, gas
- Cooling: Central air
- Water: Municipal water
- Sewer: Municipal sewer
Costs and taxesTaxes $5,326 a year, HST included in the price, Furnace, air conditioner, hot water heaterf
- Taxes, 2024: $5,326 a year
- HST: HST included in the price
- Rental items: Furnace, air conditioner, hot water heaterf
Included in the saleStainless steel fridge, stove (2025), b/i dishwasher (2020), rangehood. washer (2025), dryer, all window coverings, excluding tie backs from primary bedroom draperyf, garage door opener & remote(s), freezer in basement, Tie backs from primary bedroom draperyd
- Included: Stainless steel fridge, stove (2025), b/i dishwasher (2020), rangehood. washer (2025), dryer, all window coverings, excluding tie backs from primary bedroom draperyf, garage door opener & remote(s), freezer in basement
- Not included: Tie backs from primary bedroom draperyd
NearbyGolf, library, park, public transit, rec./commun.centre, school
- Close to: Golf, library, park, public transit, rec./commun.centre, school
Listing detailsW12152626, Sold, May 15, 2025
- MLS® number: W12152626
- Status: Sold
- Listed on: May 15, 2025
- Days on market: 15
- Updated: May 30, 2025
- Possession: 2025-08-21 / Flexible
- Occupied by: Owner
- Listing brokerage: KELLER WILLIAMS EDGE REALTY
About this home
2958 Singleton Common, Burlington (Rose), ON L7M 0B4
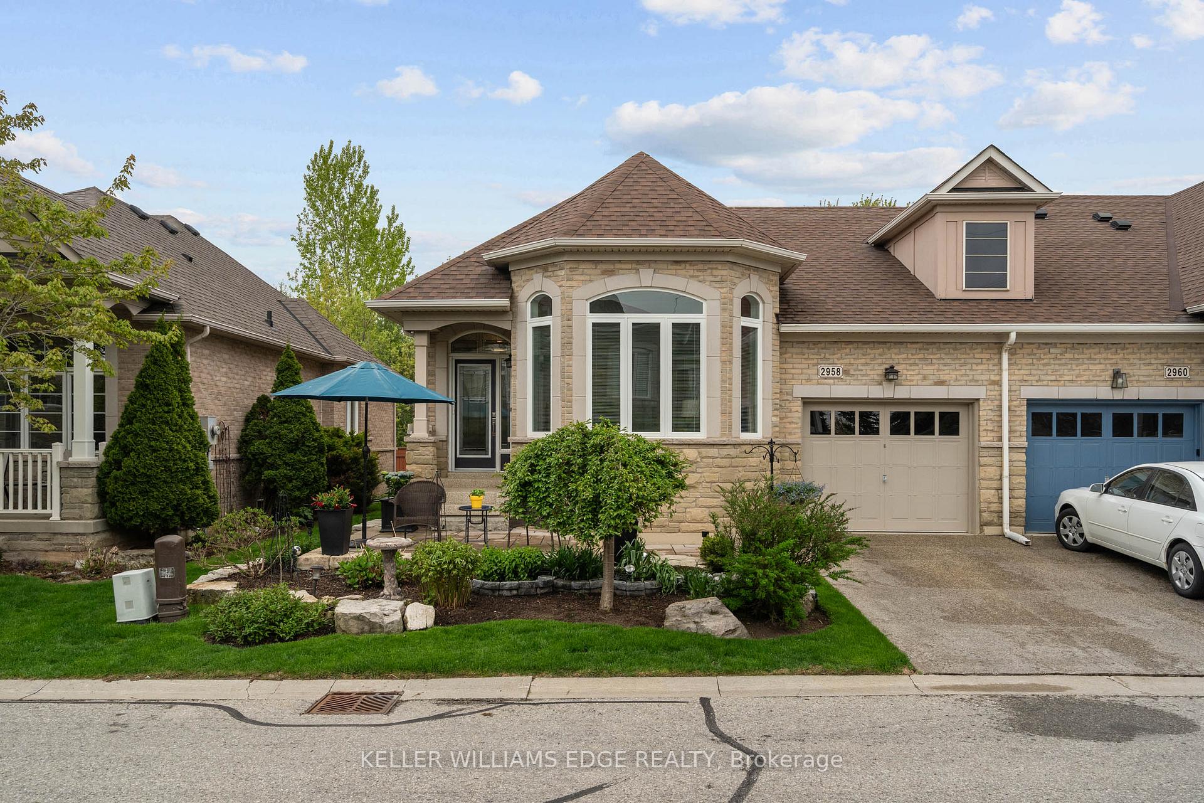
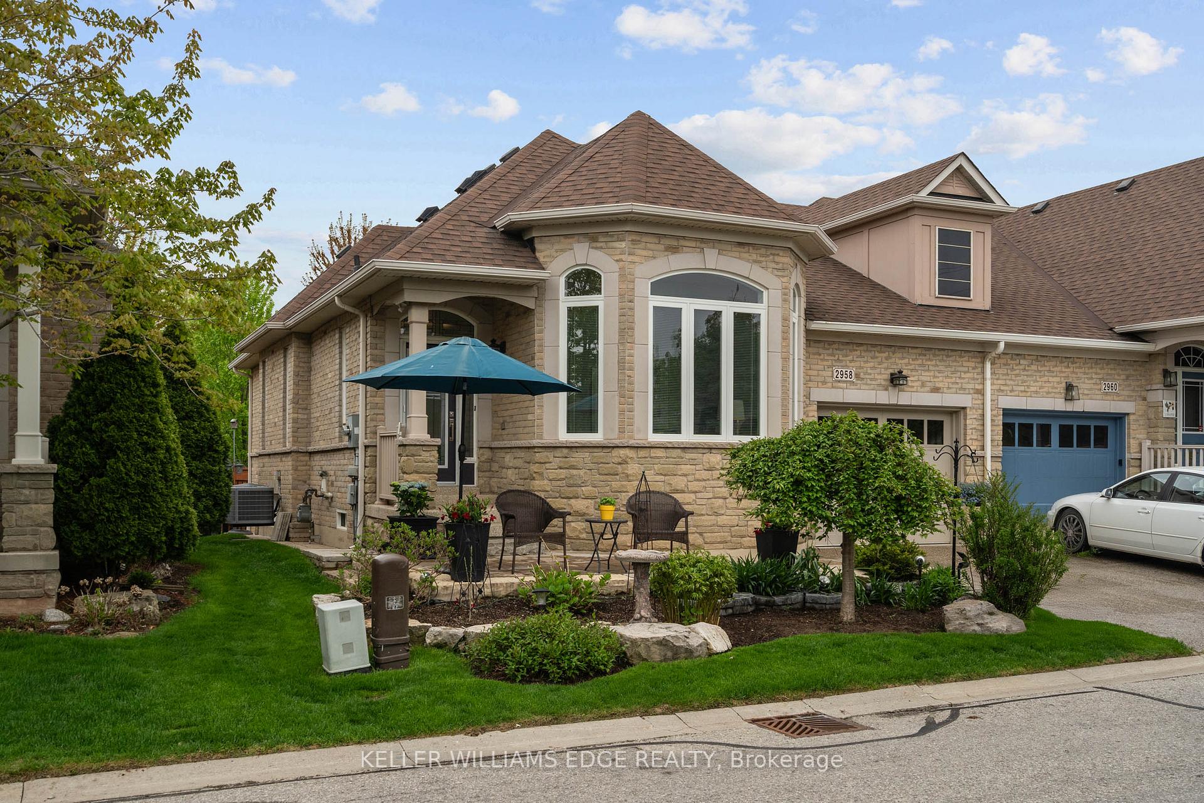
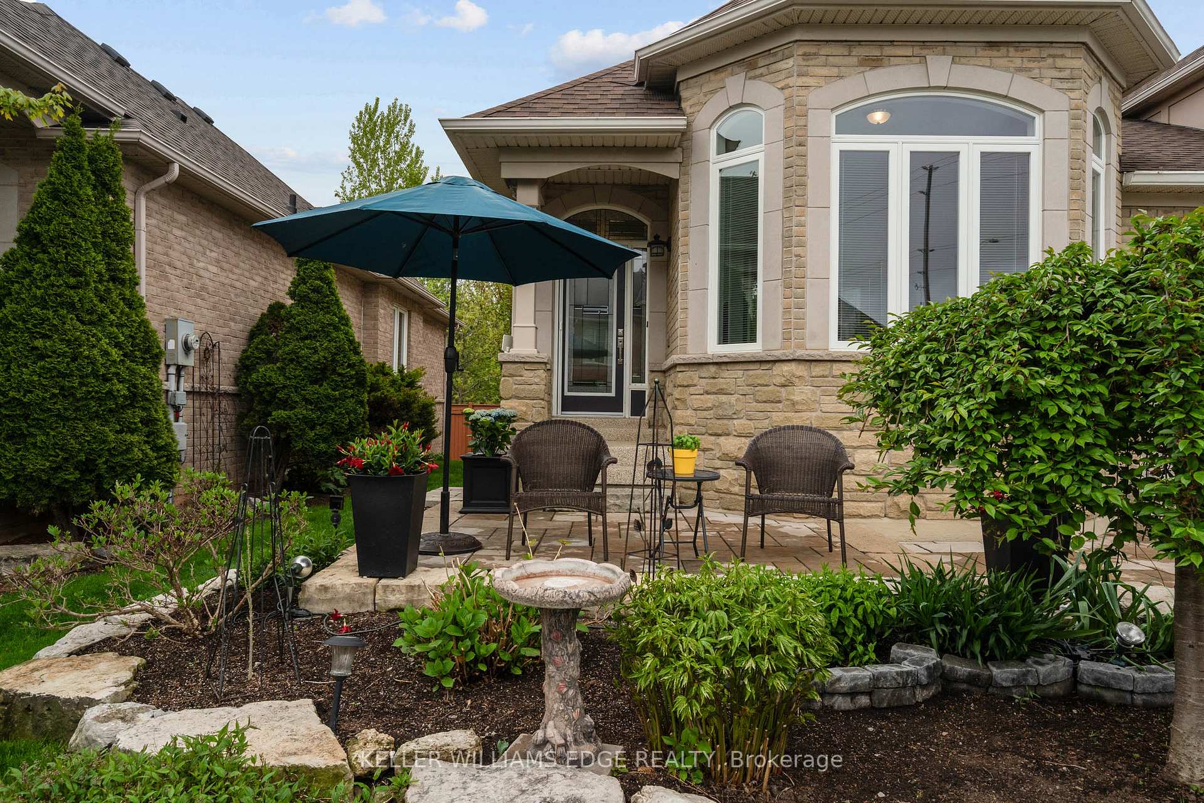
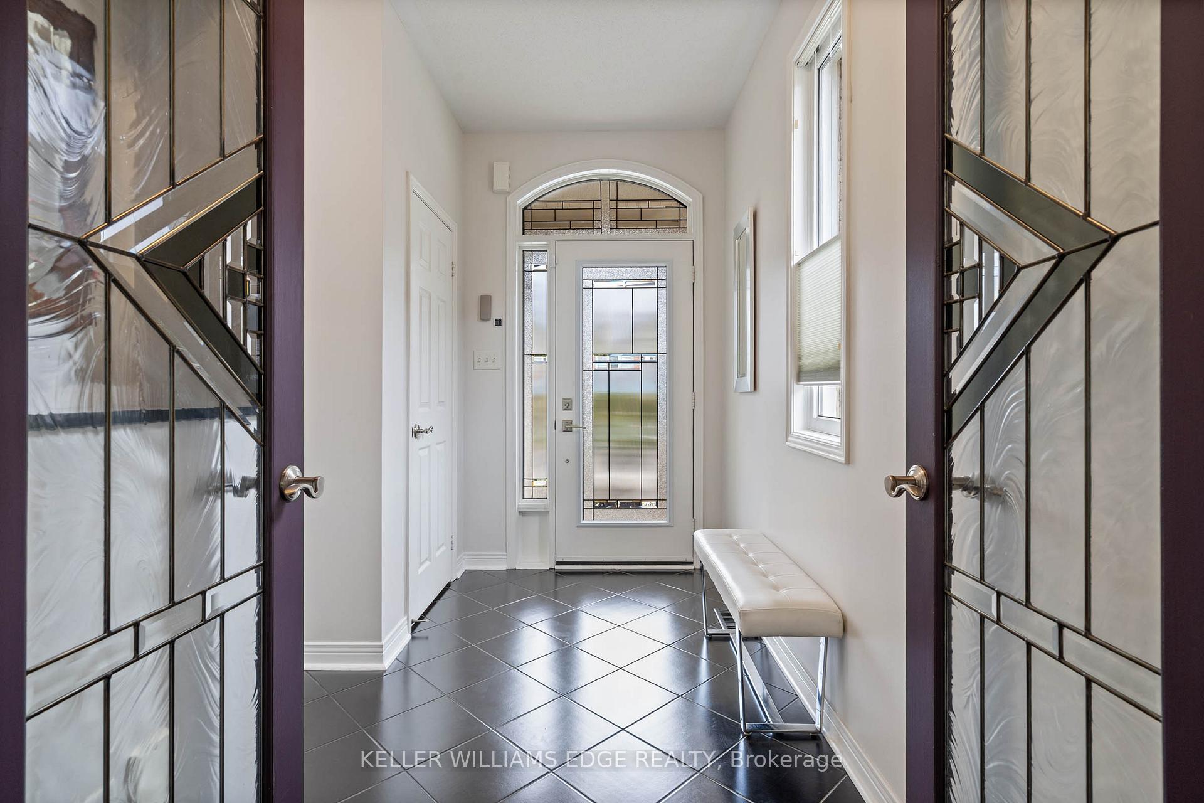
Exceptional end-unit BUNGALOW townhouse backing onto protected green-space in a sought-after north Burlington location. This FREEHOLD home features 2+1 bedrooms, 3 full bathrooms & 2400 sqft of living space. It showcases quality materials & finishes inside & out. Hardwood flooring, cathedral ceilings & the expansive windows that flood the home with natural light & fabulous views, along with numerous updates, all contribute to the appeal of this home.Dont miss the custom-designed art deco French doors leading to the open living, dining & kitchen areas, all enhanced with cathedral ceilings & hardwood flooring. Large windows & sliding glass doors at the back of the unit offer unobstructed views of the peaceful forest behind. A large private deck off the living room is ideal for enjoying the seasons or entertaining. The kitchen is a chefs delight with ample storage and workspace, stainless steel appliances, granite countertops & backsplash.The spacious main-level primary bedroom features hardwood floors, walk-in closet, and an updated ensuite bathroom. A second bedroom offers flexible use as an office, den, or a guest suite with a full bathroom nearby.The fully finished, partially above-grade lower level includes large windows for more natural light, a family room with gas fireplace, 3rd bedroom with walk-in closet, 4-piece bath, and space for a gym, storage, or hobby room. The laundry/utility room is here, but plumbing & electrical also exists on the upper-level for a stackable washer/dryer if desired.Exterior features match the home's high interior quality. The beautifully landscaped yard features garden lighting, stone patio & walkway, wrought iron fencing, exposed aggregate driveway & garage with polyurea epoxy flooring, drywalled walls, workbench, cabinets & loft for storage.Meticulously maintained & updated by original owners, this home shows true pride of ownership. Conveniently located near schools, parks, shopping & highway access.E
Ask about this home
A HOMEH agent will answer your questions about this home.
Around this home
Daily convenience, out of 100, from the distances below
Schools nearby
School rating, out of 10.
Helpful calculators
Your HOMEH agent

"I would see it this week."