

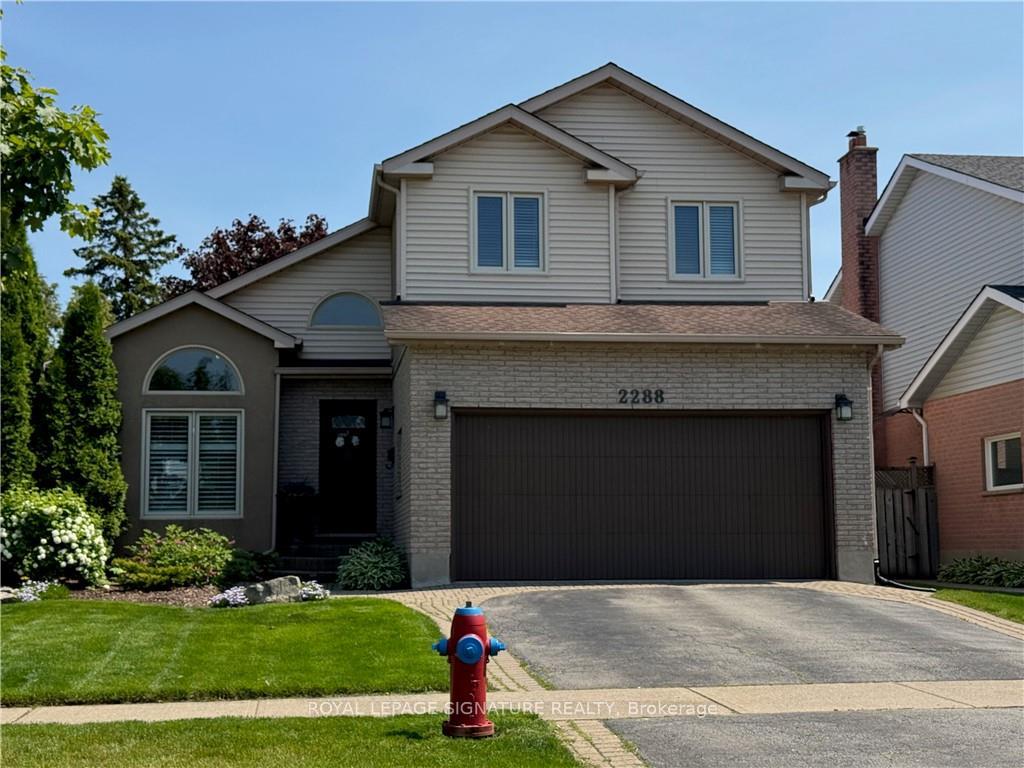
2288 Heidi Avenue
2288 Heidi Avenue
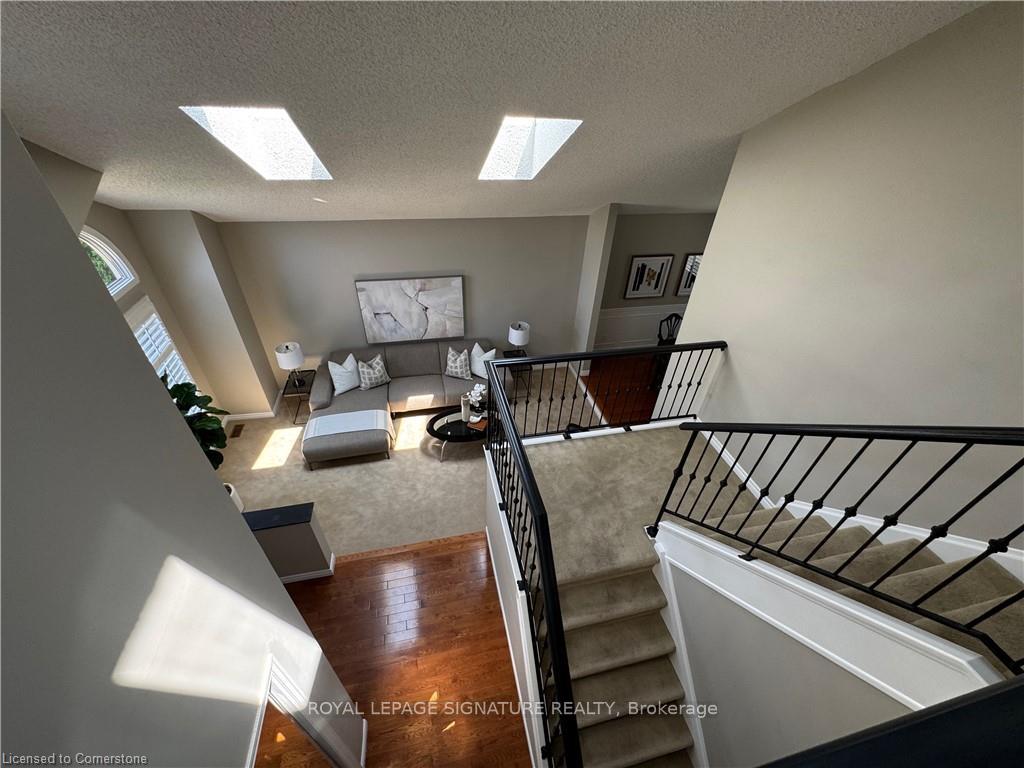 See all 24 photos
Property history
Facts and features
- BasementFinished
- Water, sewerMunicipal
- Lot shapeIrregular
- HeatingForced air
- Hardwood floors
- Fireplace
- Central air
- Inground pool
The homeDetached, 2-storey, 1,500–2,000 sq ft
- Type: Detached
- Style: 2-storey
- Living space: 1,500–2,000 sq ft
- Basement: Finished, full
InsideFireplace Yes, natural gas, Hardwood, Broadloom, Vinyl, Auto garage door remote, rough-in bath, water heater, water meter
- Fireplace: Yes, natural gas
- Flooring: Hardwood, Broadloom, Vinyl
- Features: Auto garage door remote, rough-in bath, water heater, water meter
- Rooms above ground: 8
- Rooms in the basement: 3
- Bedrooms: 3 + 1 in the basement
- Bathrooms: 3
- Kitchens: 1
- Family room: Yes
Outside and lotBrick, vinyl siding, Asphalt shingle, Other
- Exterior: Brick, vinyl siding
- Roof: Asphalt shingle
- Foundation: Other
- Pool: Salt, inground
- Features: Lawn sprinkler system, patio
- Size: 30.18 × 105.14 ft
- Shape: Irregular
Parking2 Garage, Attached, Available, private double
- Spaces: 2 Garage
- Garage: Attached
- Driveway: Available, private double
Heating, water and powerForced air, gas, Central air, Municipal water
- Heating: Forced air, gas
- Cooling: Central air
- Water: Municipal water
- Sewer: Municipal sewer
Costs and taxesTaxes $6,364 a year, HST included in the price, Hot water tank (reliance)
- Taxes, 2025: $6,364 a year
- HST: HST included in the price
- Rental items: Hot water tank (reliance)
Included in the saleFridge, stove, b/i dishwasher, b/i microwave, clothes washer & dryer, furnace, central air, all elf's, all california shutters, all window coverings where hung, garage door opener and 2 remotes, salt water pool, pool shed, gas heater (2024), pump, salt cell, cartridge filter, sacrificial anode (2024), robotic cleaner, and all related accessories, gas bbq, steel gazebo with mosquito netting and privacy curtains (2024), 2 lounge chairs with cushions, deck box, patio table and chairs, 4 adarondak chairs, in ground sprinkler system.
- Included: Fridge, stove, b/i dishwasher, b/i microwave, clothes washer & dryer, furnace, central air, all elf's, all california shutters, all window coverings where hung, garage door opener and 2 remotes, salt water pool, pool shed, gas heater (2024), pump, salt cell, cartridge filter, sacrificial anode (2024), robotic cleaner, and all related accessories, gas bbq, steel gazebo with mosquito netting and privacy curtains (2024), 2 lounge chairs with cushions, deck box, patio table and chairs, 4 adarondak chairs, in ground sprinkler system.
Listing detailsW12193811, Sold, Jun 3, 2025
- MLS® number: W12193811
- Status: Sold
- Listed on: Jun 3, 2025
- Days on market: 7
- Updated: Jun 10, 2025
- Possession: Immediate
- Occupied by: Owner
- Listing brokerage: ROYAL LEPAGE SIGNATURE REALTY
About this home
2288 Heidi Avenue, Burlington (Headon), ON L7M 3W3
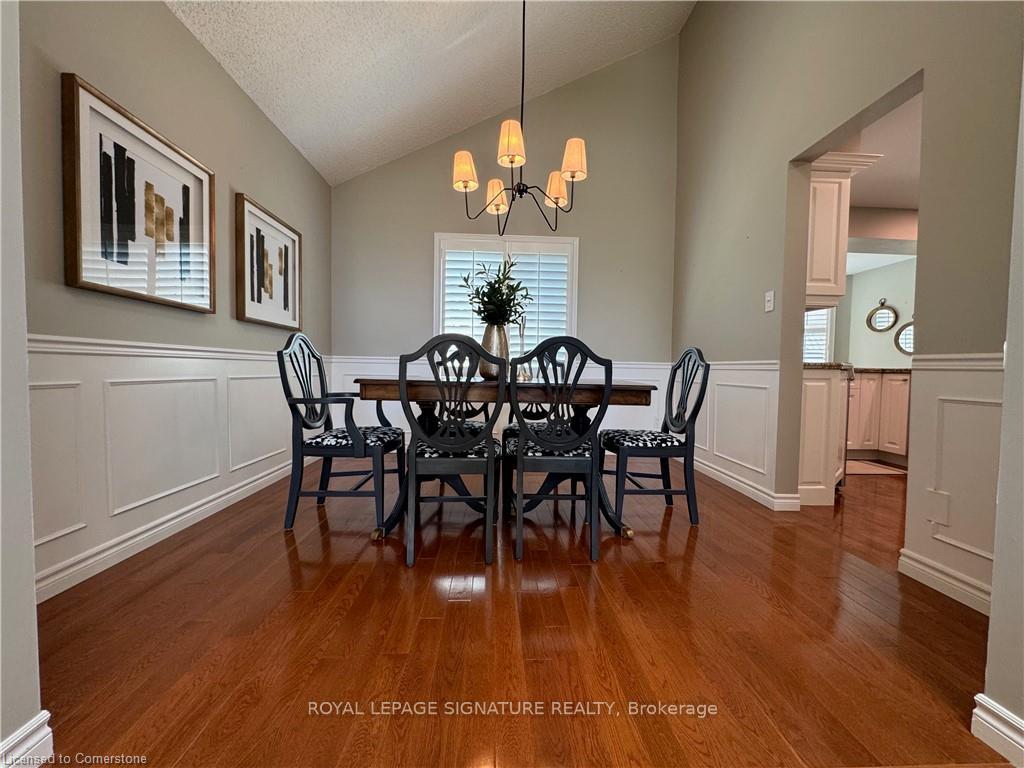
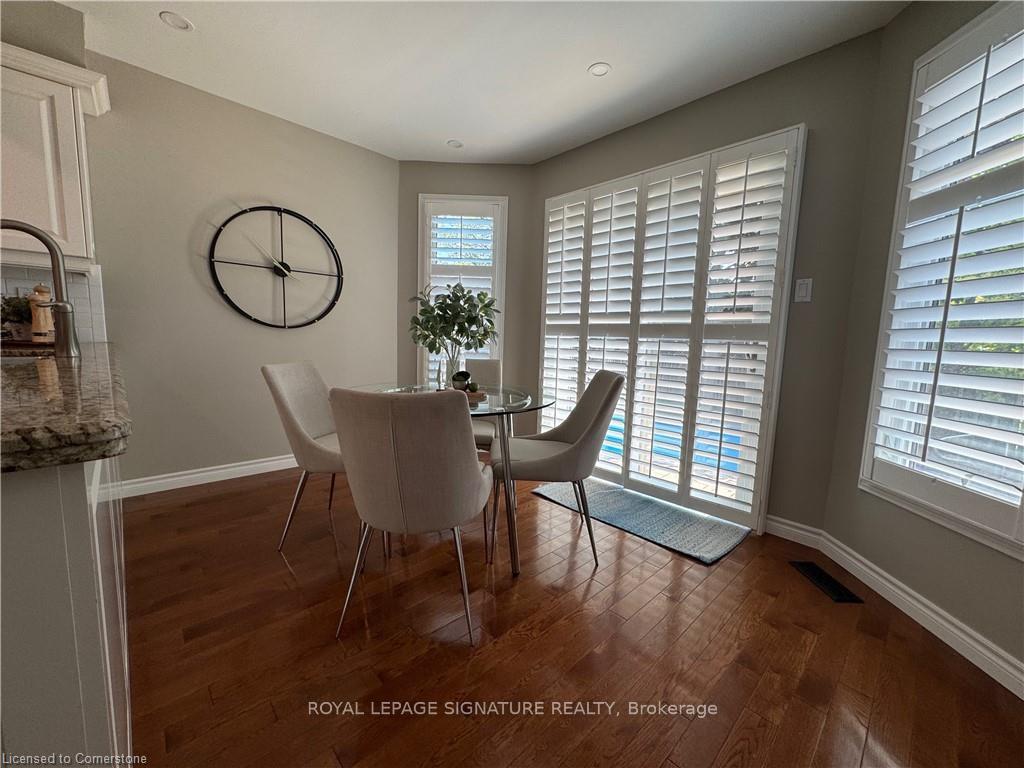
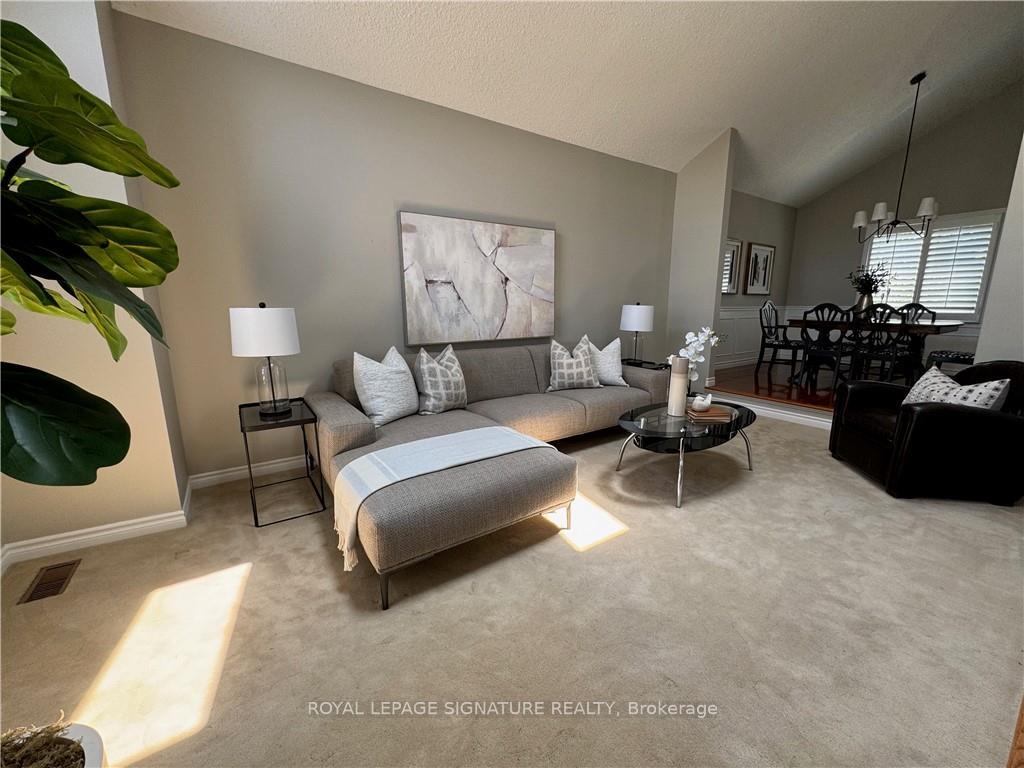
Welcome To 2288 Heidi Avenue, A Beautifully Maintained Two-Storey Home Nestled On A Quiet, Tree-Lined Street In One Of Burlington's Most Desirable Neighbourhoods. This Property Offers A Perfect Blend Of Style, Comfort, And Versatility- Ideal For Today's Busy Family. The Homes Inviting Exterior Features A Double Garage, Manicured Gardens, And A Welcoming Entrance, All Set Against A Backdrop Of Mature Trees And A Charming Streetscape. Step Into Your Private Backyard Retreat, Where A Sparkling In-Ground Salt Water Pool, Expansive Stone Patio, And Elegant Gazebo Create The Ultimate Setting For Summer Entertaining And Relaxation. In-Ground Sprinklers Make Gardening Easy. Inside, The Home Is Filled With Natural Light From Oversized Windows And Cathedral Ceilings With Skylights, Creating A Spacious And Airy Atmosphere. The Open-Concept Living And Dining Areas Are Perfect For Gatherings, While The Main Floor Family Room Offers A Cozy Retreat With Hardwood Flooring And A Gas Fireplace- Ideal For Relaxing Evenings. The Eat-In Kitchen Is Designed For Both Everyday Living And Entertaining, Featuring A Seamless Walkout To The Patio And Pool Area- Making Indoor-Outdoor Living Effortless. The Versatile Finished Basement Expands Your Living Space With A Large Recreation Room, Dedicated Games Room, And A Bonus Bedroom- Perfect For Guests, A Home Office, Or Growing Families. Enjoy The Peace Of Mind And Style Of Updated Main And Ensuite Baths, Featuring Modern Fixtures And Tasteful Finishes.
Ask about this home
A HOMEH agent will answer your questions about this home.
Around this home
Daily convenience, out of 100, from the distances below
Schools nearby
School rating, out of 10.
Helpful calculators
Your HOMEH agent

"I would see it this week."