

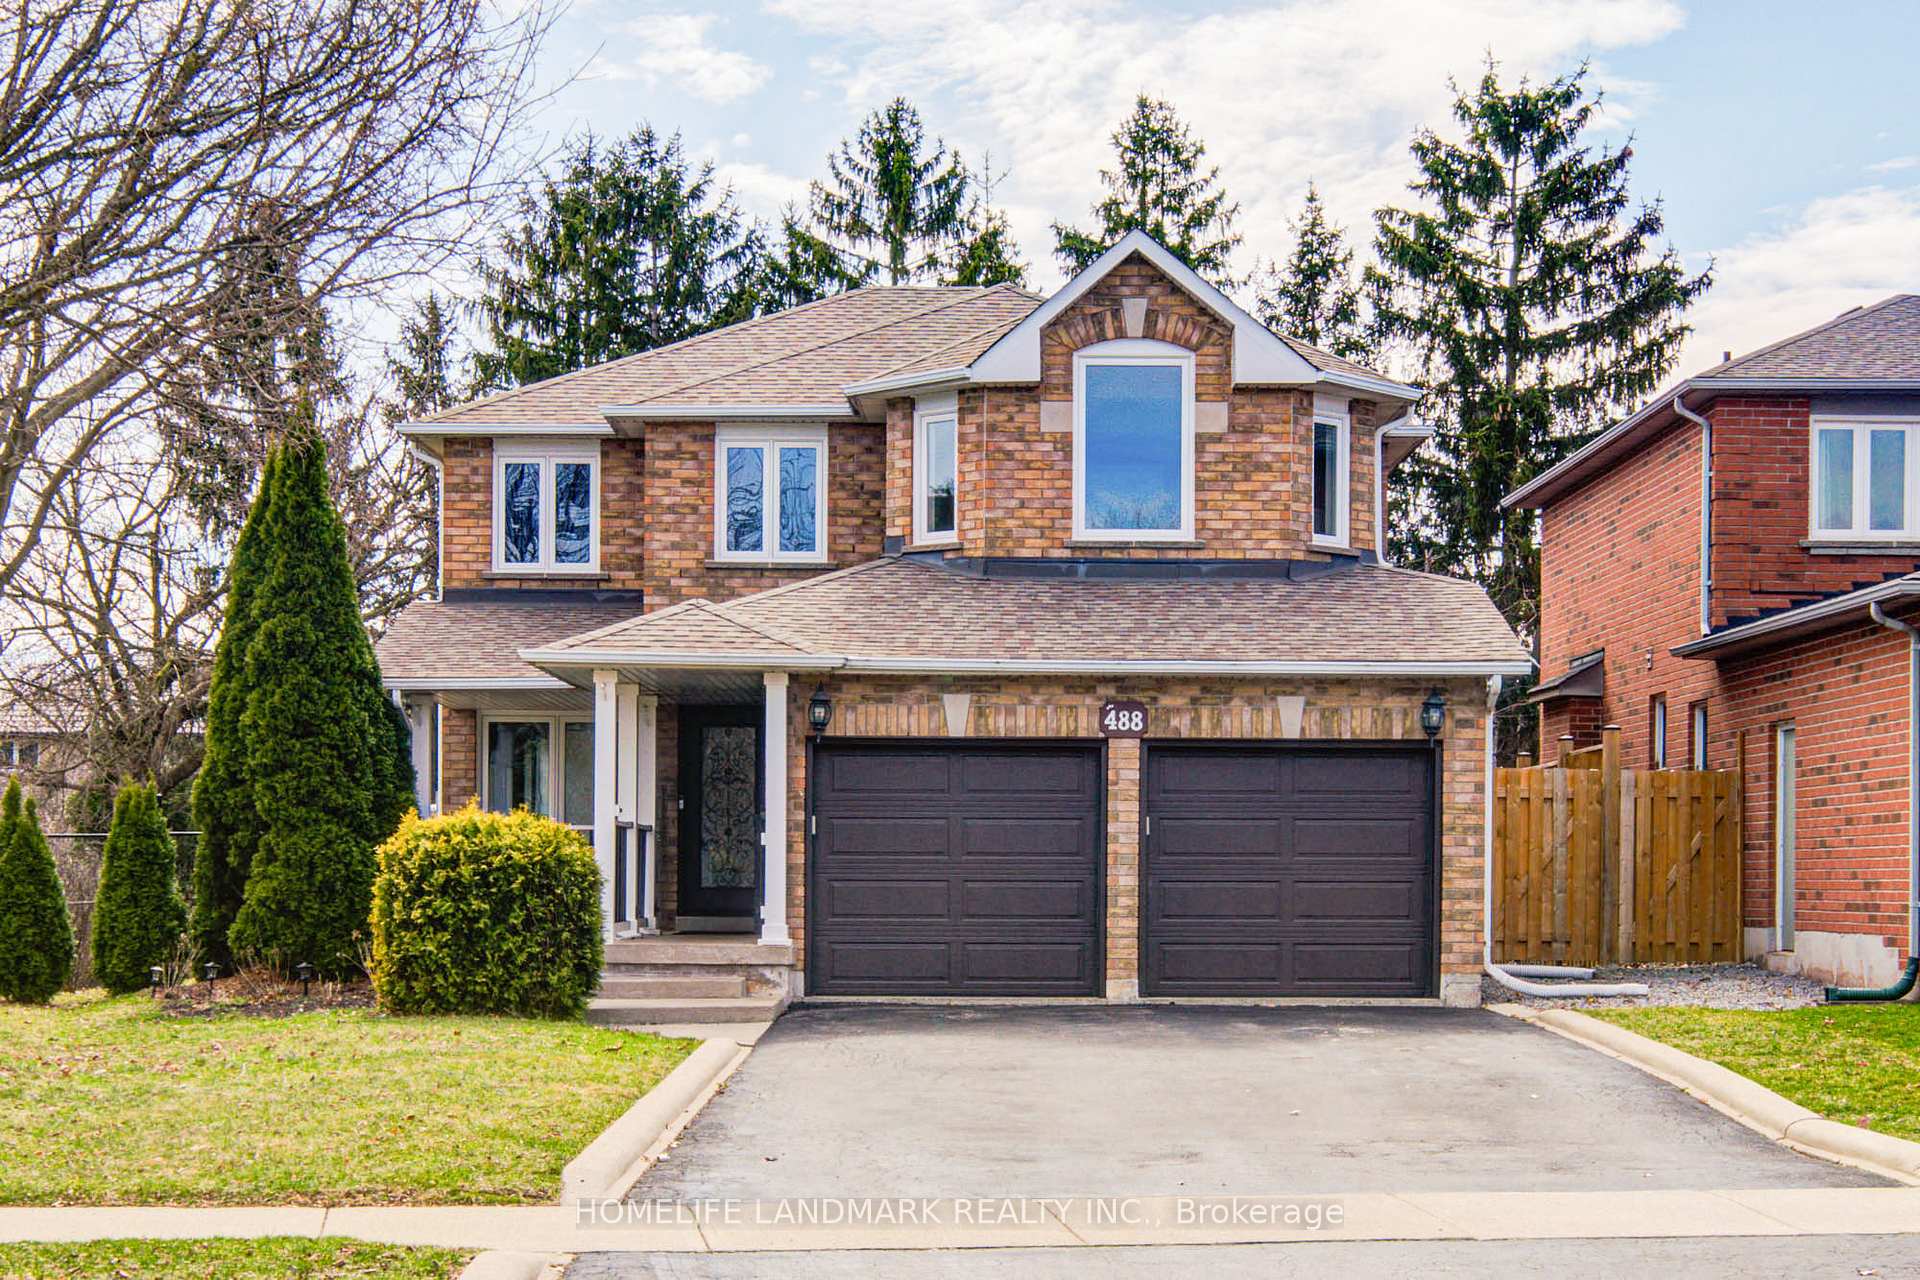
488 Amanda Crescent
488 Amanda Crescent
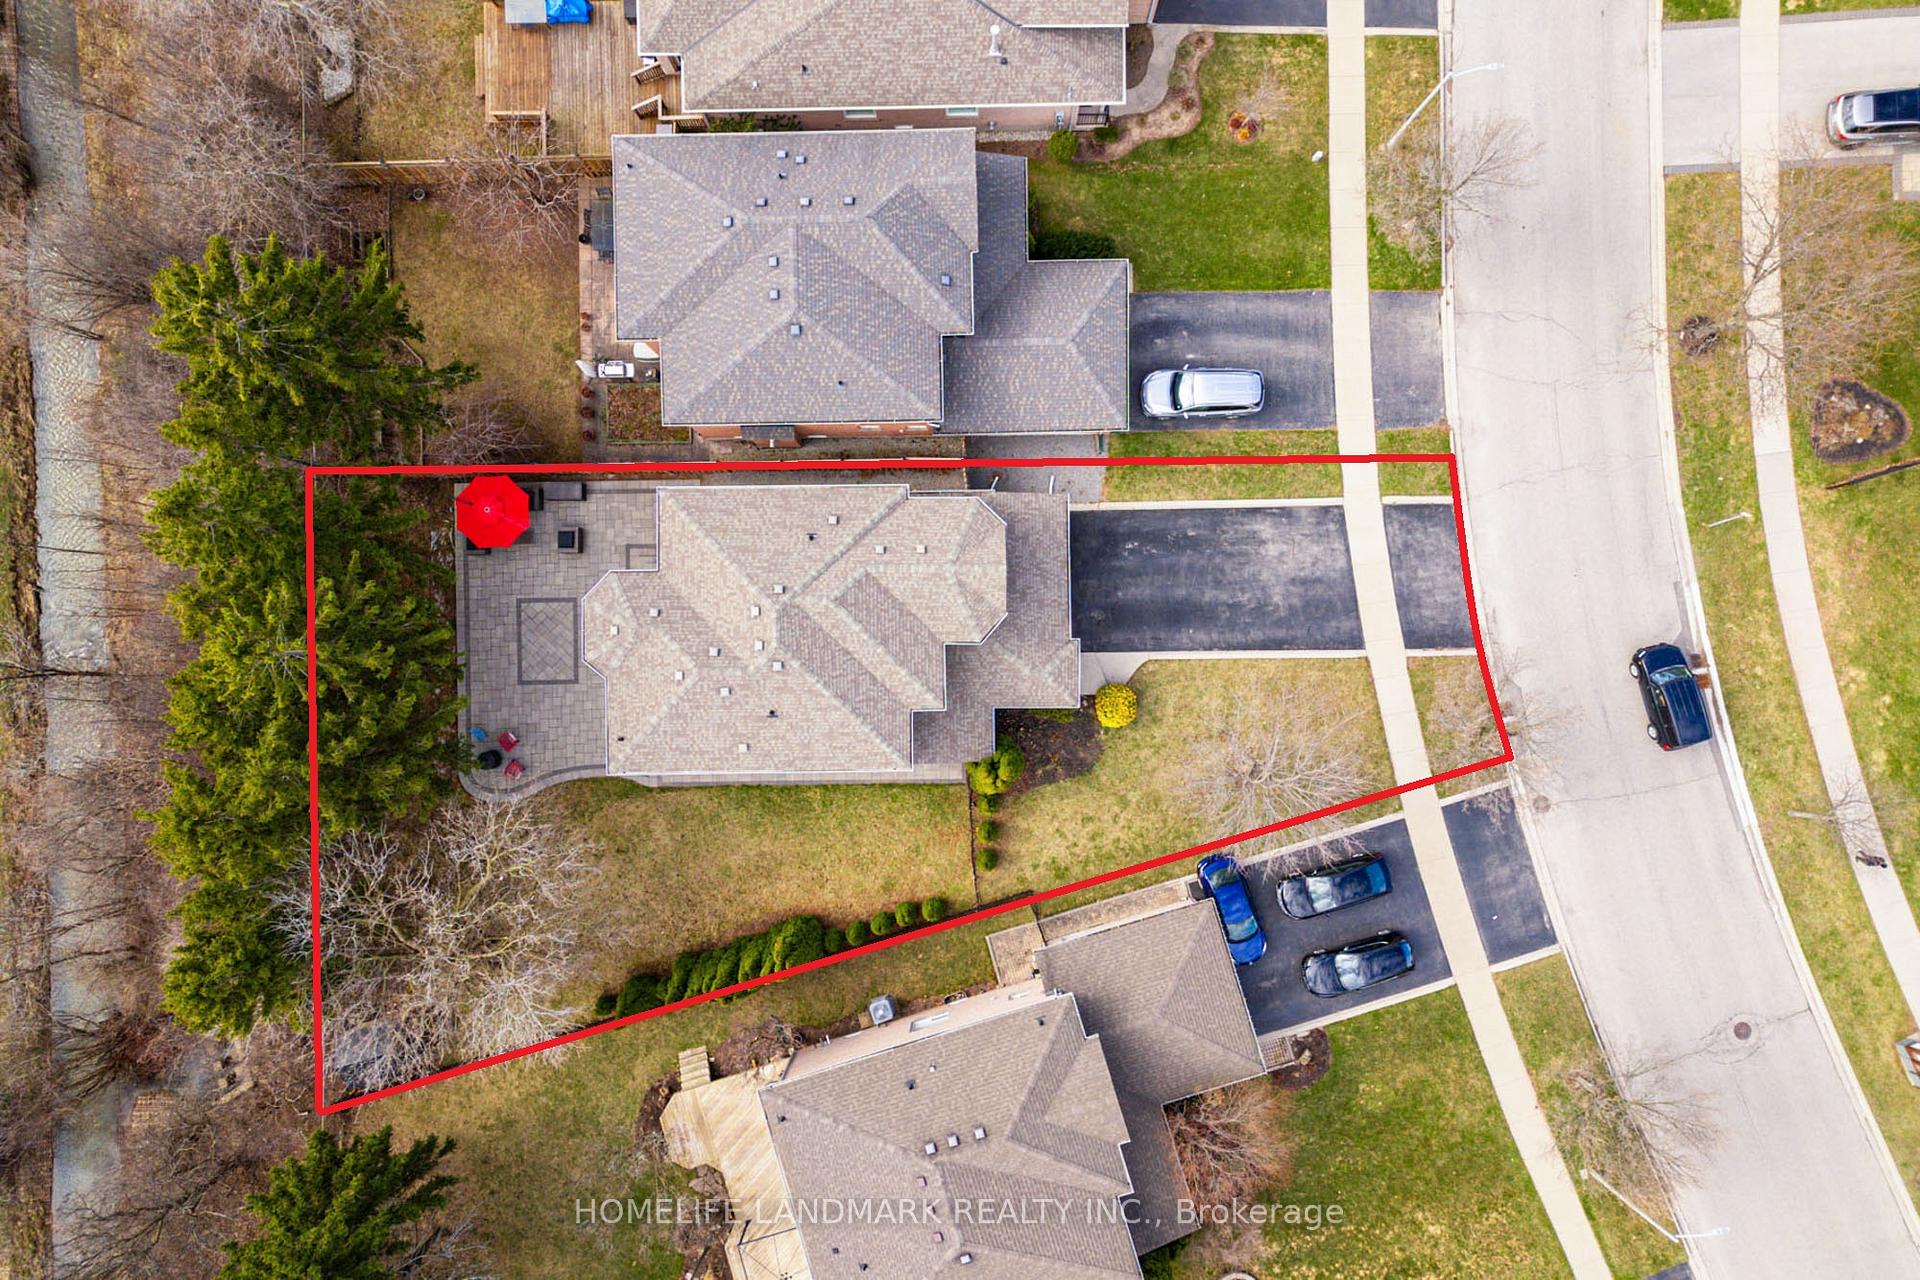 See all 47 photos
Property history
Facts and features
- BasementFinished
- Water, sewerMunicipal
- Lot shapePie
- HeatingForced air
- Fireplace
- Central air
The homeDetached, 2-storey, 2,000–2,500 sq ft
- Type: Detached
- Style: 2-storey
- Living space: 2,000–2,500 sq ft
- Basement: Finished, full
InsideFireplace Yes, Storage, sump pump, upgraded insulation, water heater, Rooms above ground 9
- Fireplace: Yes
- Features: Storage, sump pump, upgraded insulation, water heater
- Rooms above ground: 9
- Rooms in the basement: 2
- Bedrooms: 4 + 1 in the basement
- Bathrooms: 4
- Kitchens: 1
- Family room: Yes
Outside and lotBrick, Asphalt shingle, Concrete
- Exterior: Brick
- Roof: Asphalt shingle
- Foundation: Concrete
- Size: 44.16 × 132.35 ft
- Shape: Pie
Parking2 Garage, Attached
- Spaces: 2 Garage
- Garage: Attached
Heating, water and powerForced air, gas, Central air, Municipal water
- Heating: Forced air, gas
- Cooling: Central air
- Water: Municipal water
- Sewer: Other
Costs and taxesTaxes $7,419 a year, HST included in the price, Rental items None
- Taxes, 2024: $7,419 a year
- HST: HST included in the price
- Rental items: None
Included in the saleAll kitchen appliances and washer & dryer, garage door openers and remote. windows coverings., Firepit , outdoor furniture and shed in the backyard
- Included: All kitchen appliances and washer & dryer, garage door openers and remote. windows coverings.
- Not included: Firepit , outdoor furniture and shed in the backyard
Listing detailsW12118569, Sold, May 1, 2025
- MLS® number: W12118569
- Status: Sold
- Listed on: May 1, 2025
- Days on market: 39
- Updated: Jun 9, 2025
- Possession: 30-59 days
- Occupied by: Owner
- Listing brokerage: HOMELIFE LANDMARK REALTY INC.
About this home
488 Amanda Crescent, Burlington (Appleby), ON L7L 6H5
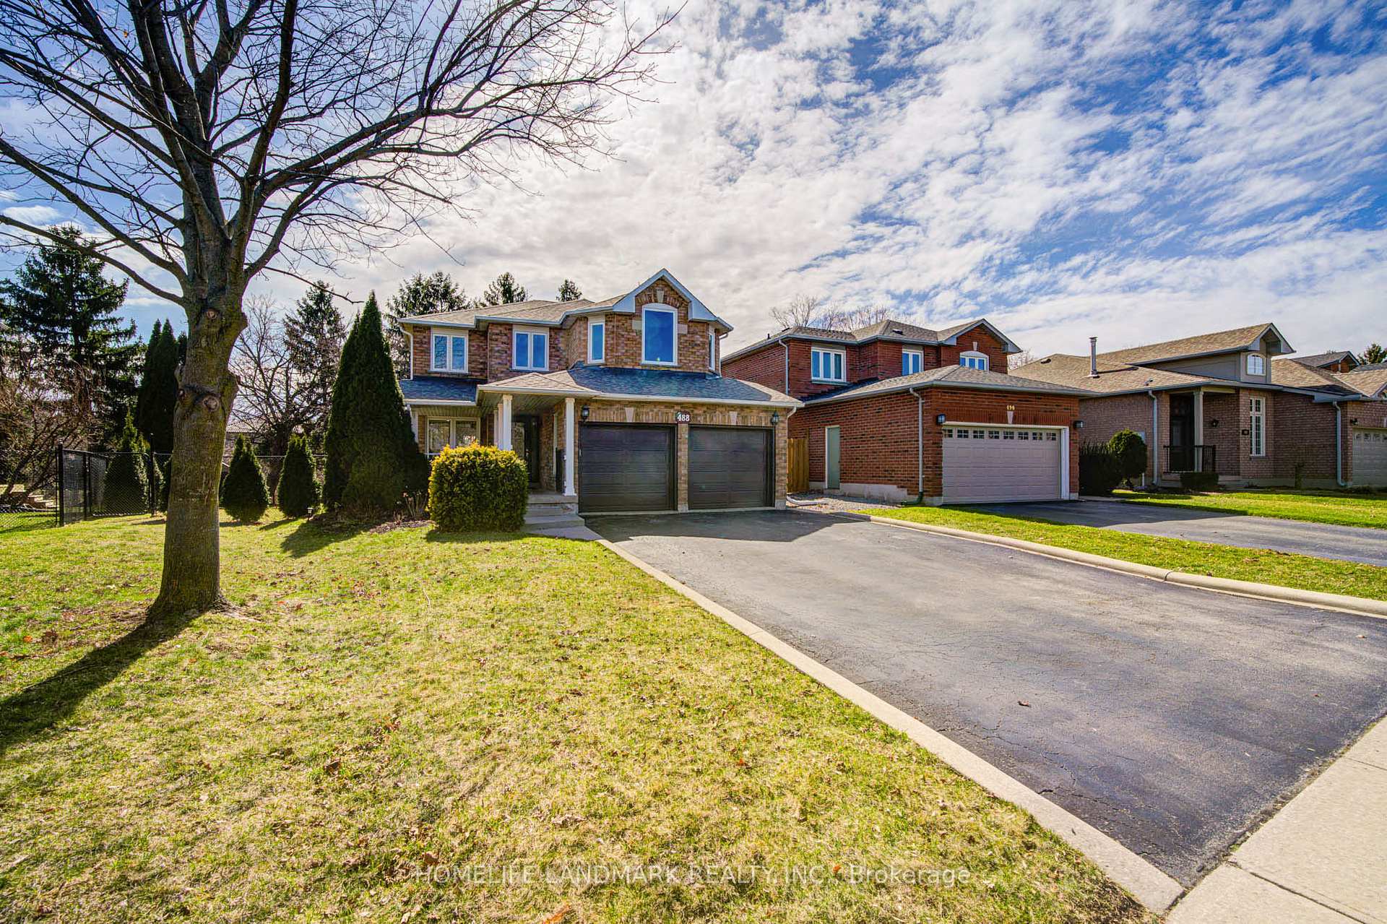
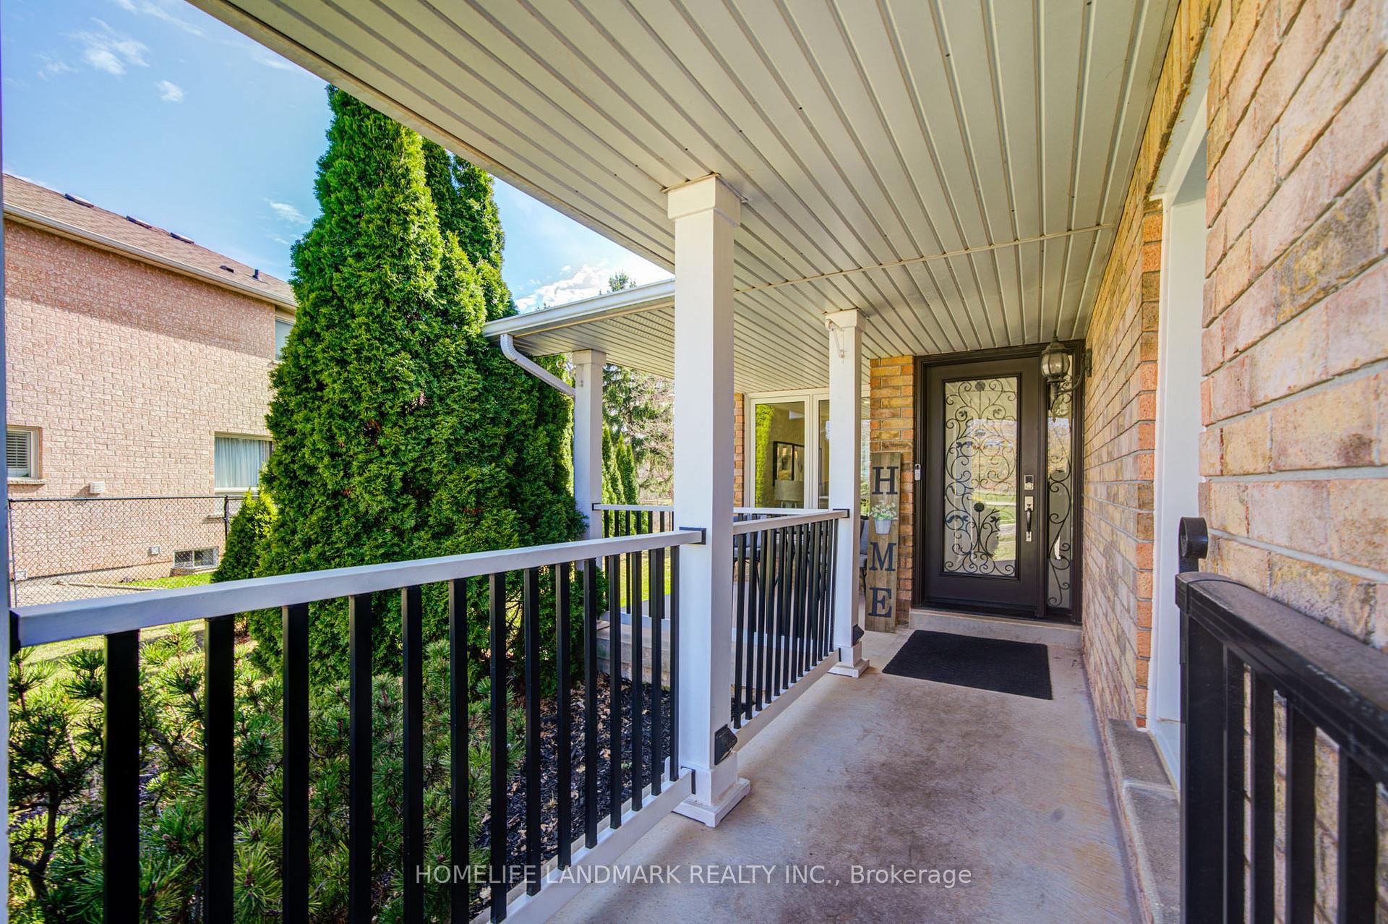
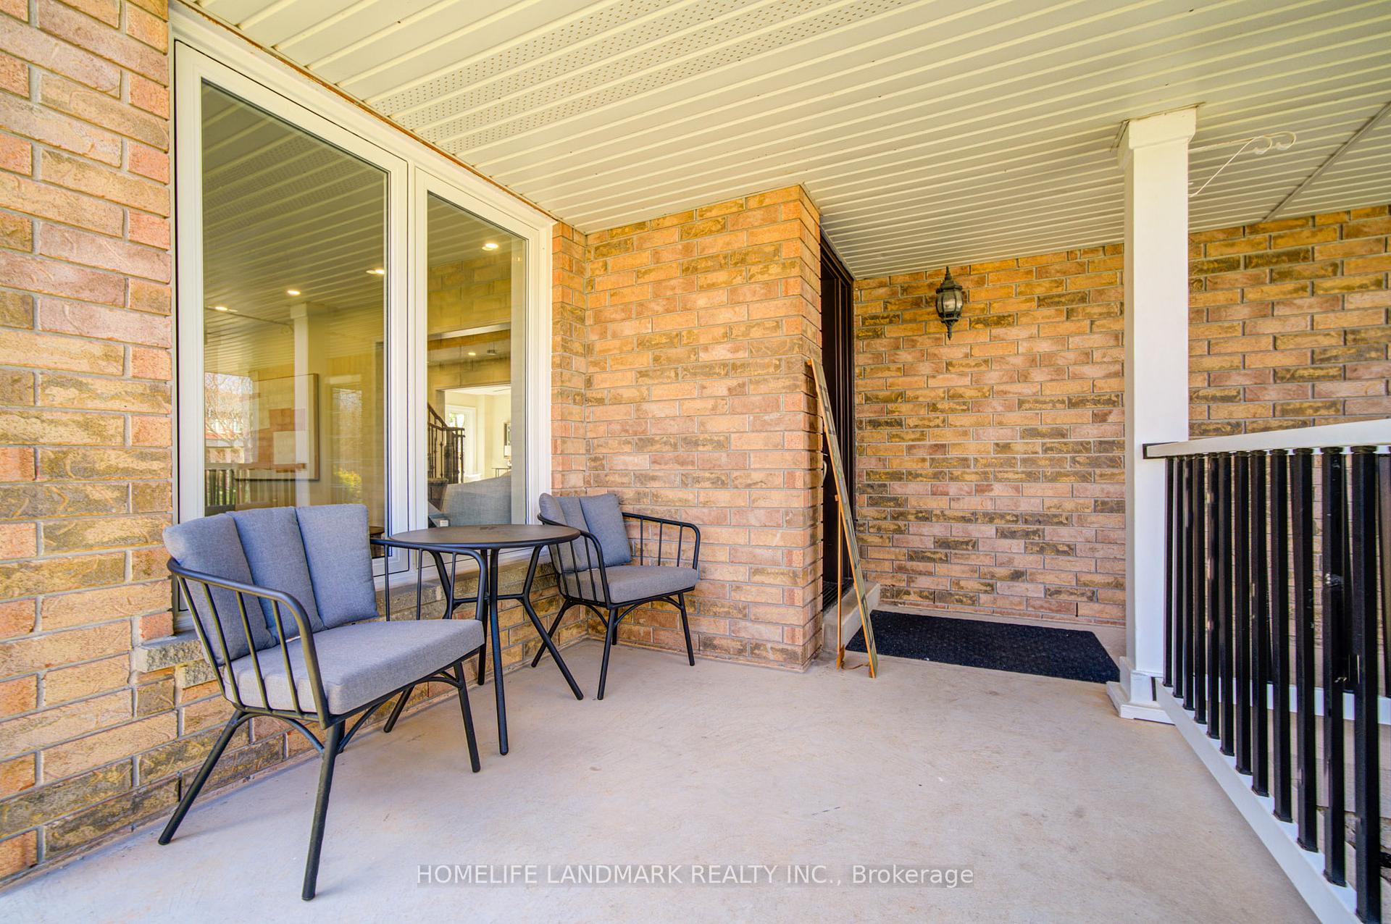
Step into your dream home, nestled on a premium 8,740 sq ft pie-shaped lot that offers unmatched privacy. This exceptional property backs onto a serene ravine and faces a park, ensuring no neighbors at the front or rear. Boasting numerous upgrades, it features a fully renovated basement (2022), brand-new windows and front door (2023), and a newly installed interlock patio and sidewalk (2023). With no rental equipment, the home includes a furnace (2020), tankless water heater (2022), and heat pump/AC (2023). Additional highlights include updated bathrooms, upgraded hardwood flooring, a master bathroom with heated floors, 200 AMP electrical service, and a basement with rough-in plumbing for a future kitchen or wet bar. The property also comes with a new garage door and openers. Perfectly situated near the GO Train station, Lake Ontario, shopping, and Highway QEW, this home combines the best of nature, convenience, and modern living.
Ask about this home
A HOMEH agent will answer your questions about this home.
Around this home
Daily convenience, out of 100, from the distances below
Schools nearby
School rating, out of 10.
Helpful calculators
Your HOMEH agent

"I would see it this week."