

3946 Leonardo Street
3946 Leonardo Street
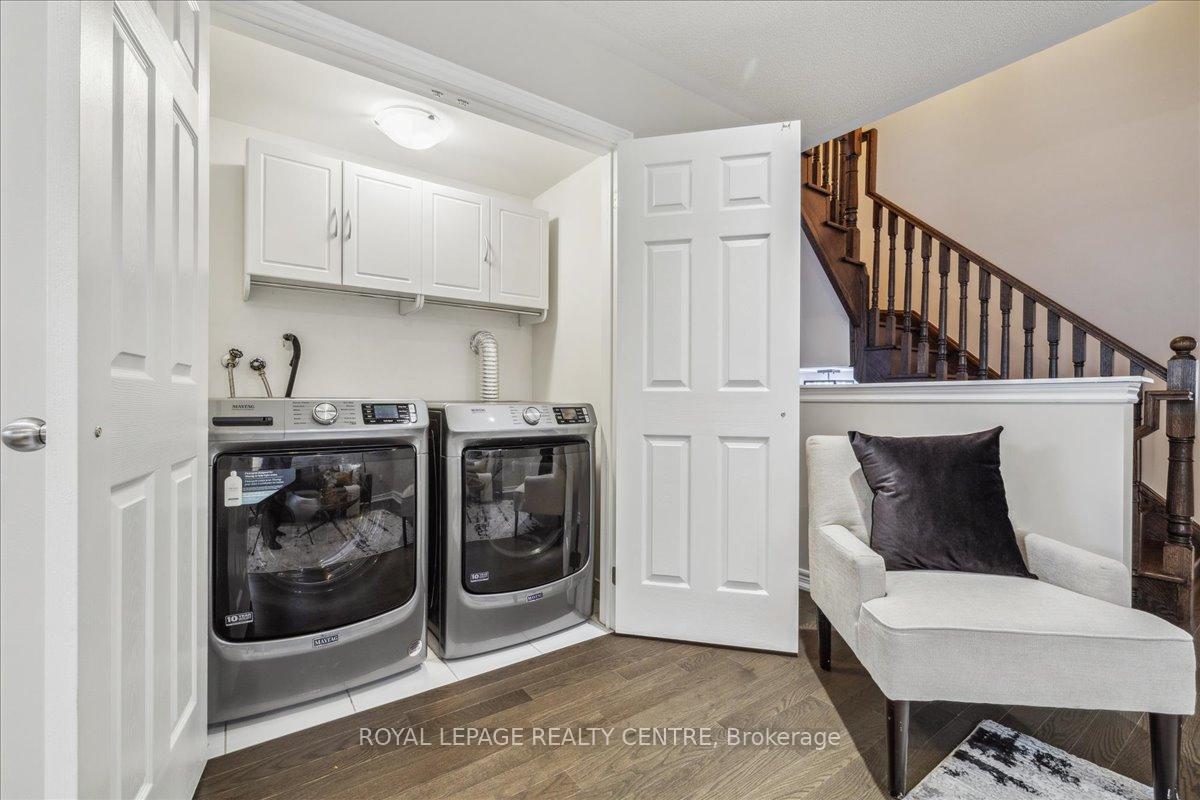 See all 40 photos
Property history
Facts and features
- BasementFinished
- Age of home0–5 years
- Water, sewerMunicipal
- HeatingForced air
- Hardwood floors
- Central air
The homeSemi-Detached, 2 1/2 storey, Age 0–5 years
- Type: Semi-Detached
- Style: 2 1/2 storey
- Age: 0–5 years
- Living space: 1,500–2,000 sq ft
- Basement: Finished
- View: Park/greenbelt
InsideHardwood, Upper level, Air exchanger, carpet free, in-law capability, storage, water heater, erv/hrv, rough-in bath, ventilation system
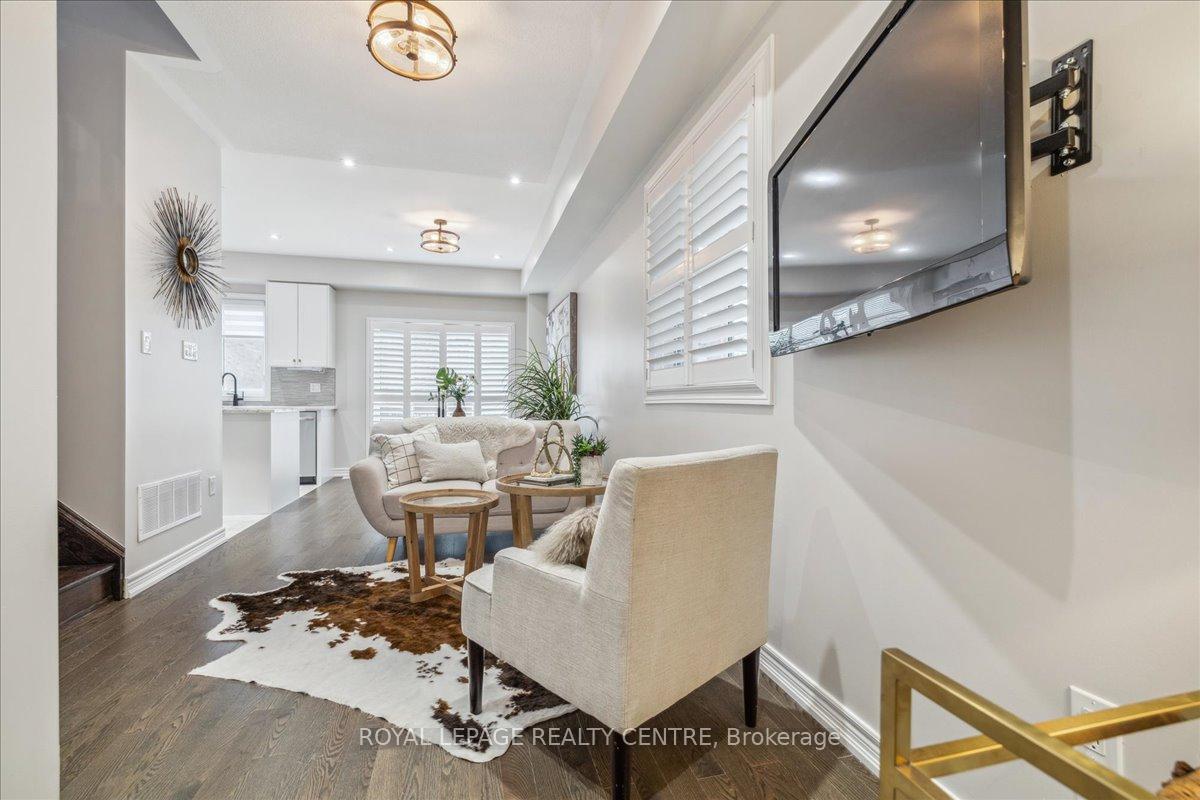
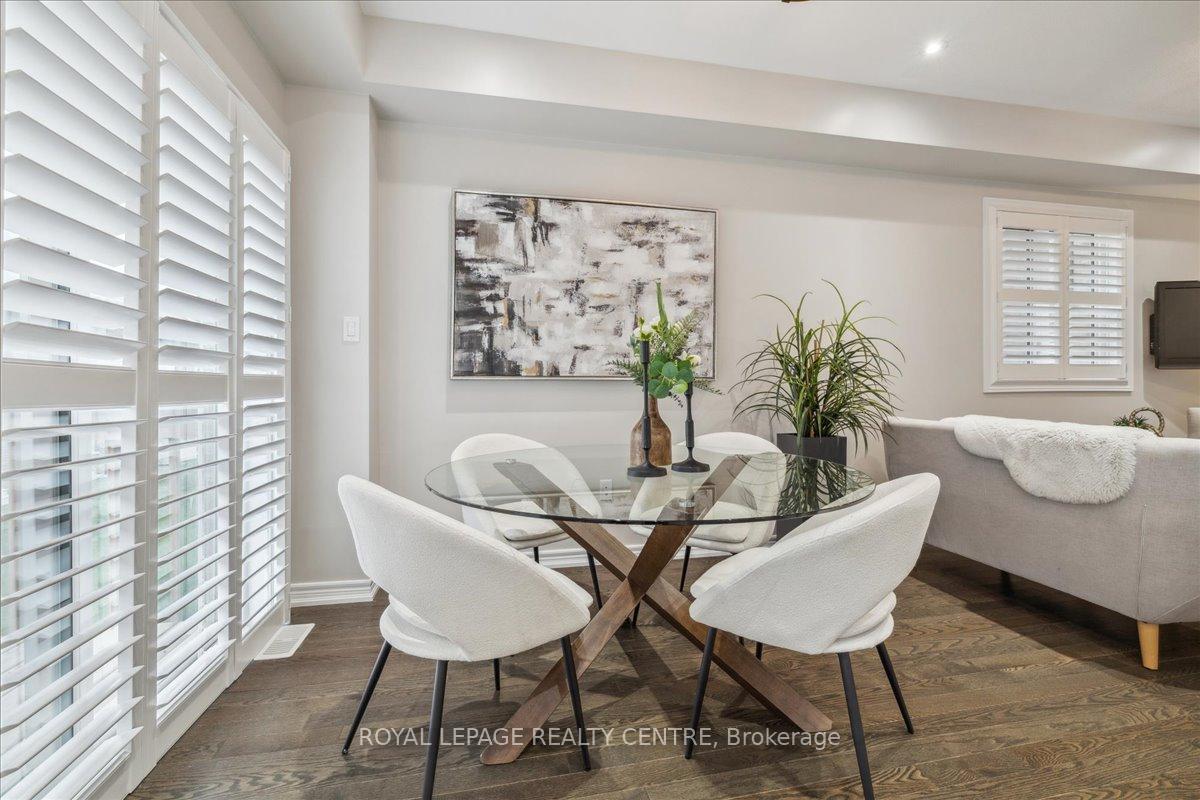
- Flooring: Hardwood
- Laundry: Upper level
- Features: Air exchanger, carpet free, in-law capability, storage, water heater, erv/hrv, rough-in bath, ventilation system
- Rooms above ground: 8
- Rooms in the basement: 1
- Bedrooms: 4
- Bathrooms: 4
- Kitchens: 1
- Family room: Yes
Outside and lotBrick, stone, Asphalt shingle, Concrete
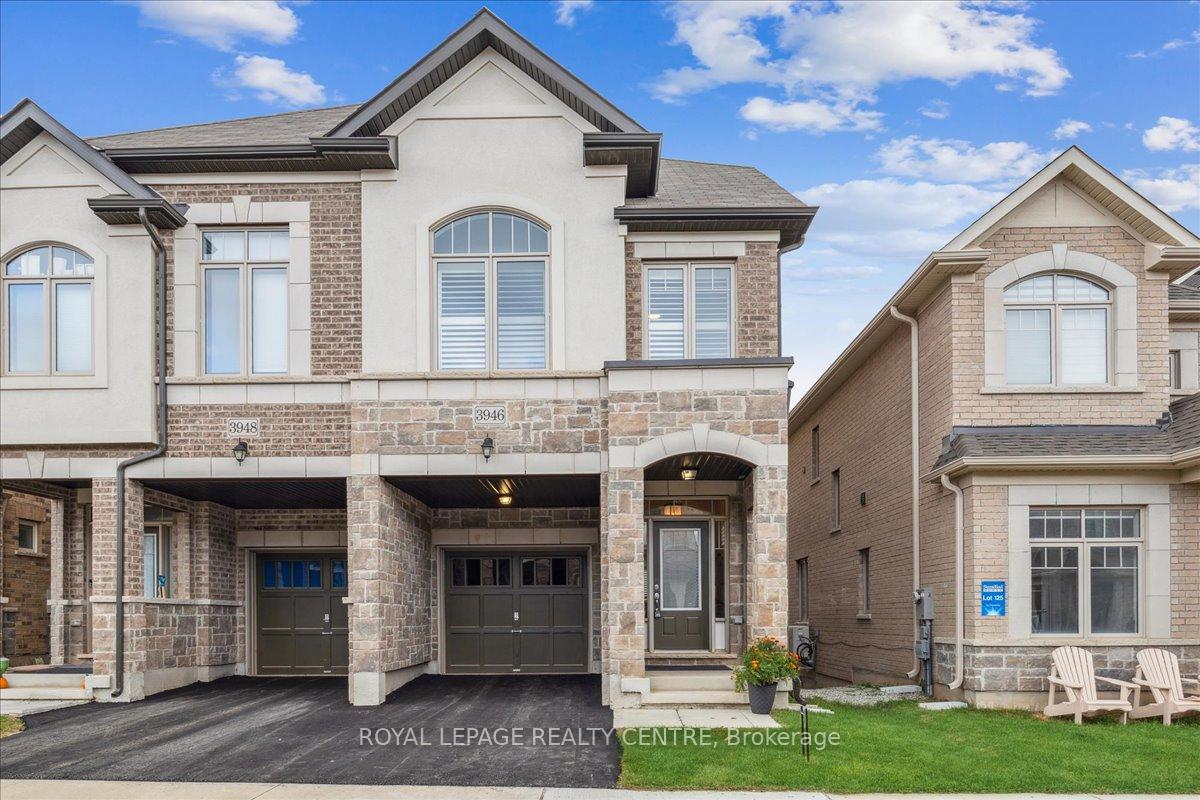
- Exterior: Brick, stone
- Roof: Asphalt shingle
- Foundation: Concrete
- Size: 21.33 × 85.3 ft
Parking1 Garage, Attached, Private
- Spaces: 1 Garage
- Garage: Attached
- Driveway: Private
Heating, water and powerForced air, gas, Central air, Municipal water
- Heating: Forced air, gas
- Cooling: Central air
- Water: Municipal water
- Sewer: Municipal sewer
Costs and taxesTaxes $5,031 a year, HST included in the price, Hot water tank-gas
- Taxes, 2024: $5,031 a year
- HST: HST included in the price
- Under contract: Hot water tank-gas
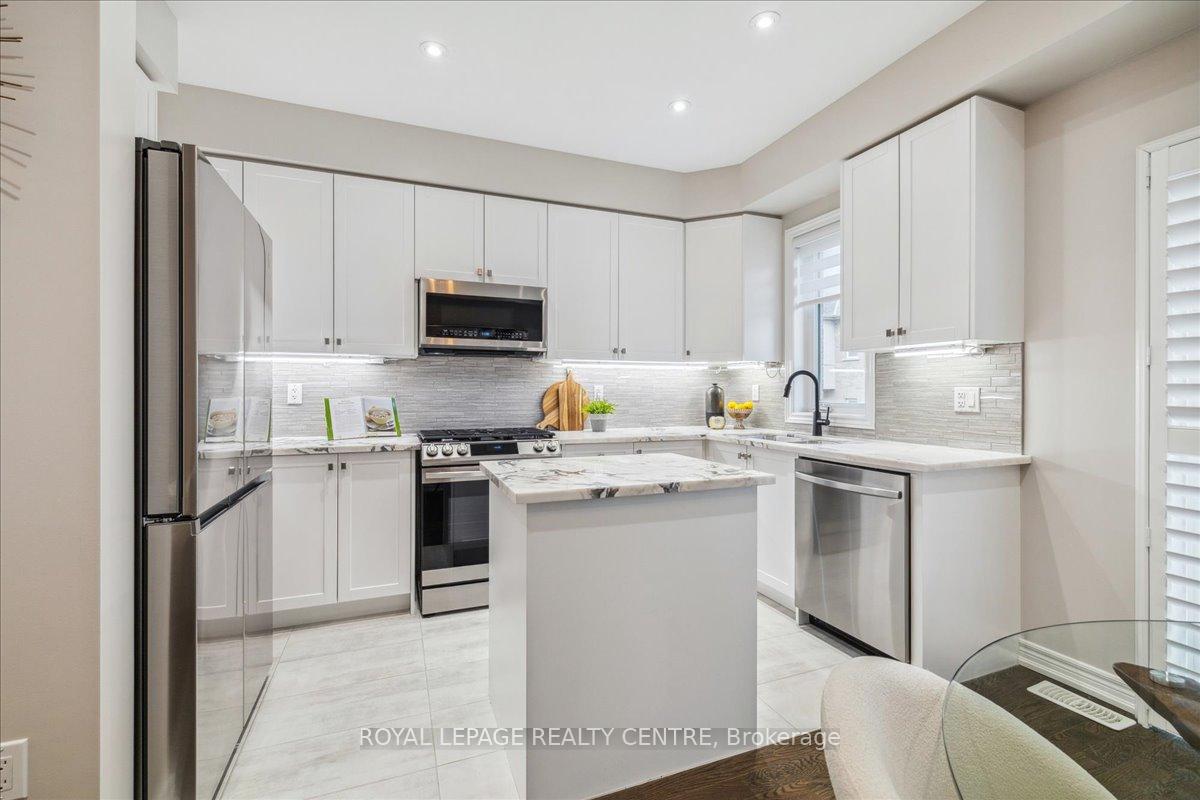
Included in the saleFridge, stove, dishwasher, b/i microwave, washer, dryer, all elfs, ceiling fans & remotes, all window coverings, shelves in baths, Large mirror in staircase, (3) lcd tvs and mounts
- Included: Fridge, stove, dishwasher, b/i microwave, washer, dryer, all elfs, ceiling fans & remotes, all window coverings, shelves in baths
- Not included: Large mirror in staircase, (3) lcd tvs and mounts
NearbyPark, ravine, greenbelt/conservation, level, public transit, school
- Close to: Park, ravine, greenbelt/conservation, level, public transit, school
Listing detailsW12160526, Sold, May 20, 2025
- MLS® number: W12160526
- Status: Sold
- Listed on: May 20, 2025
- Days on market: 20
- Updated: Jun 9, 2025
- Possession: Immediate
- Occupied by: Vacant
- Listing brokerage: ROYAL LEPAGE REALTY CENTRE
About this home
3946 Leonardo Street, Burlington (Alton), ON L7M 0Z8
Discover the Epitome of Elegance in Prestigious Alton Community. This Home Offers Unparalleled Upgrades and a Finished Basement with Upgraded Large Windows. Alton Village Provides an Ideal Setting for Families. This Exquisite, Opulent Home Boasts Four Lavish Bedrooms and Four Bathrooms, Two with Jacuzzi Tubs. The Stunning Residence Features Pot Lights and Hardwood Throughout All Three Floors Adding to the Grandeur of the Living Space. It Includes a Main Floor Living/Dining Plus an Additional Family Room on the Second Floor. Meticulous Attention to Every Detail, This Home Truly Represents Sophisticated Living, Conveniently Located, the Property is Just Minutes Away From Scenic Walking Trails, Dog Parks, Shops, Restaurants and Major Highways Including the 403, 407 and QEW, Offering Both Convenience and Tranquility. Embrace Refined Living in this Meticulously Maintained Home Where Comfort and Sophistication Harmoniously Blend. Experience the Ultimate in Luxury and Elegance, with Well Over 2,000 Sq Ft of Living Space Including Upgraded Loft and Family Room Layouts, Tons of Storage & Unique Floor Plans. This Home is Sure to Please the Most Discerning Buyer. Steps to Local Shopping & GO Bus. Rough in Bath in Basement.
Ask about this home
A HOMEH agent will answer your questions about this home.
Around this home
Daily convenience, out of 100, from the distances below
Schools nearby
School rating, out of 10.
Helpful calculators
Your HOMEH agent

"I would see it this week."