

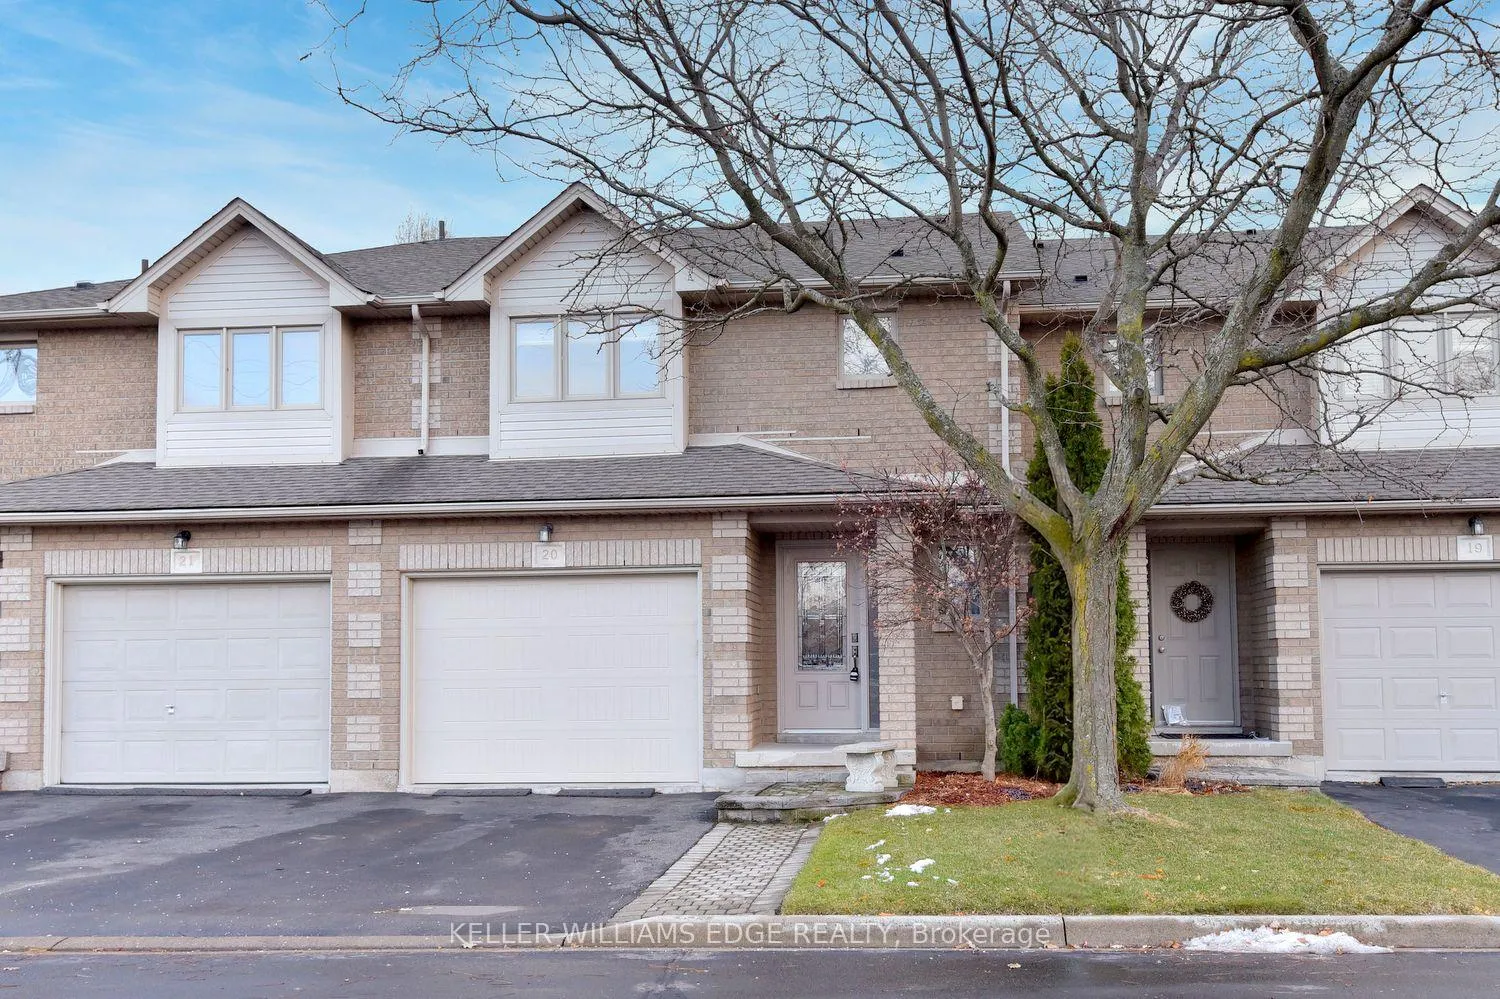
Unit 20, 1245 Stephenson Drive
Unit 20, 1245 Stephenson Drive
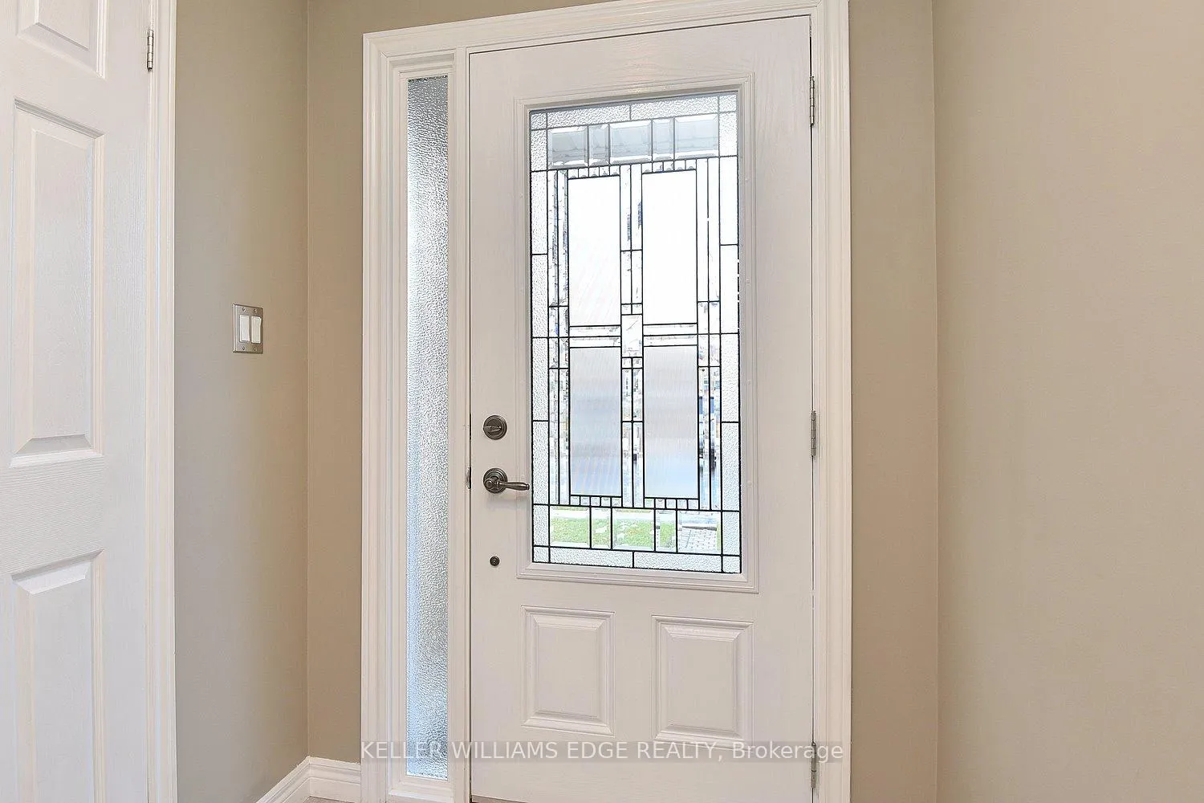
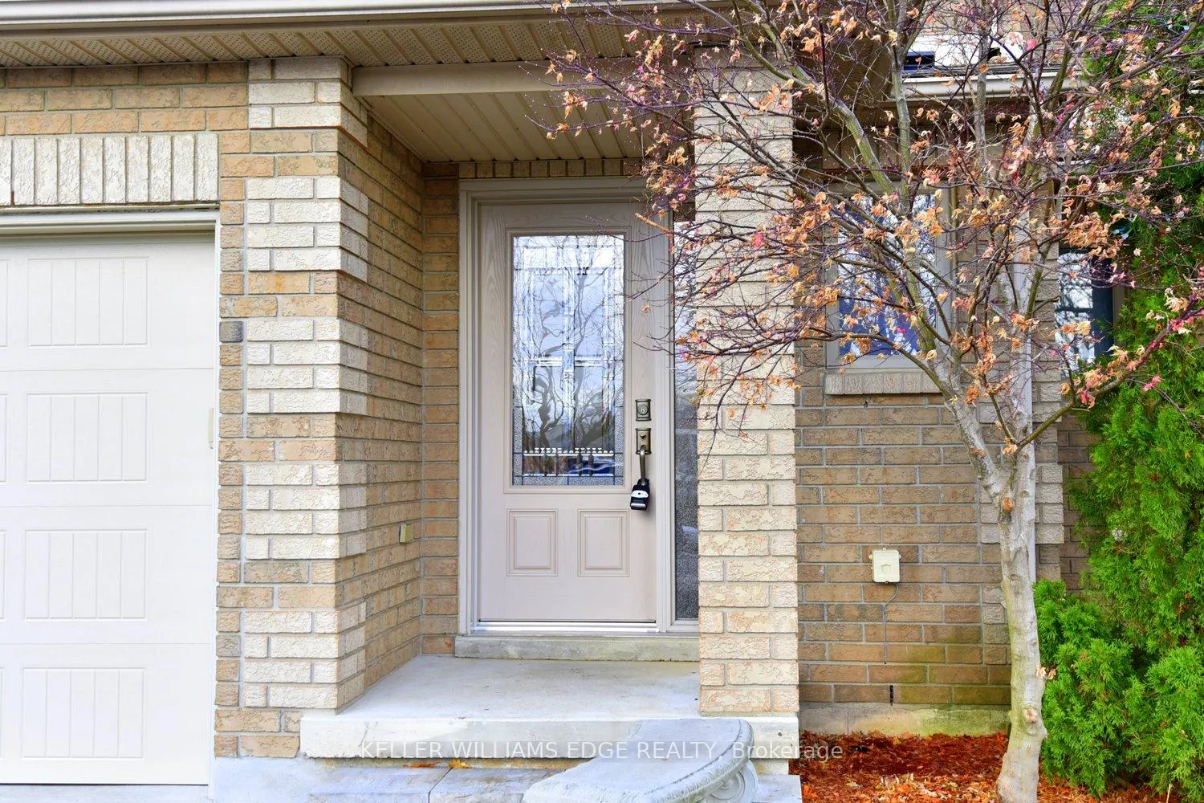
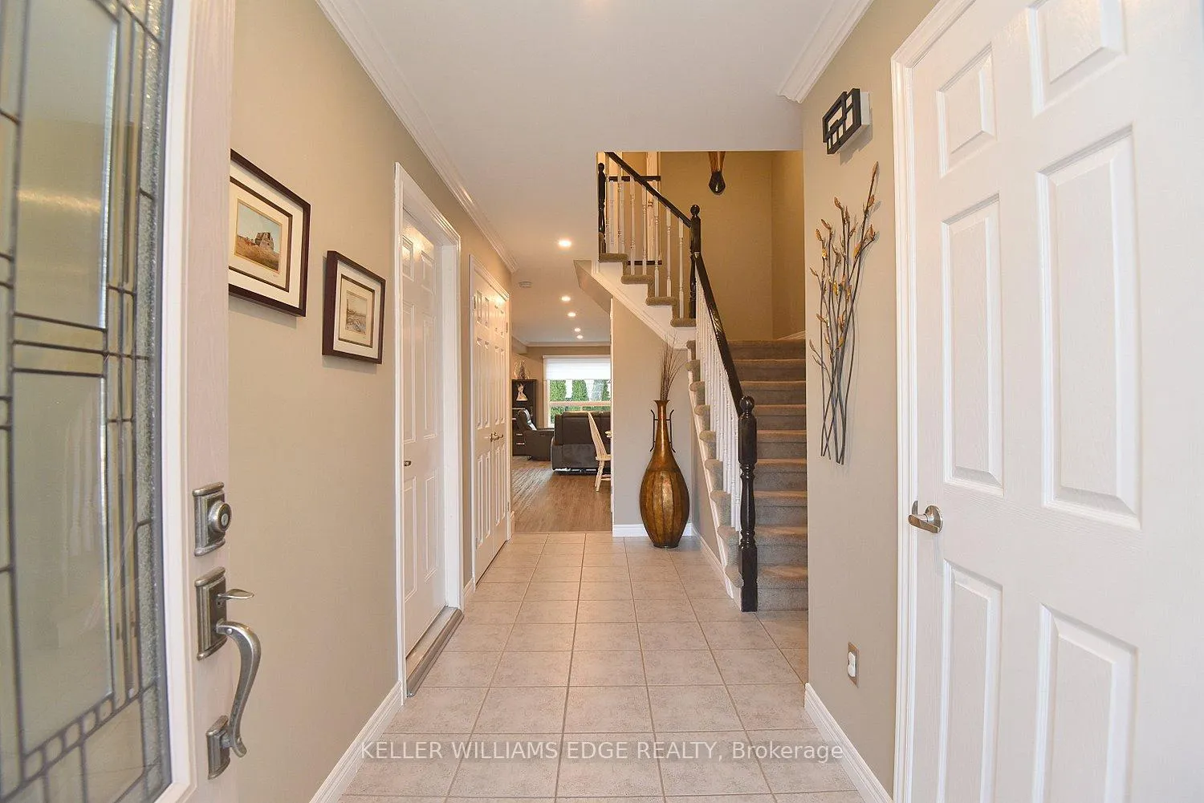
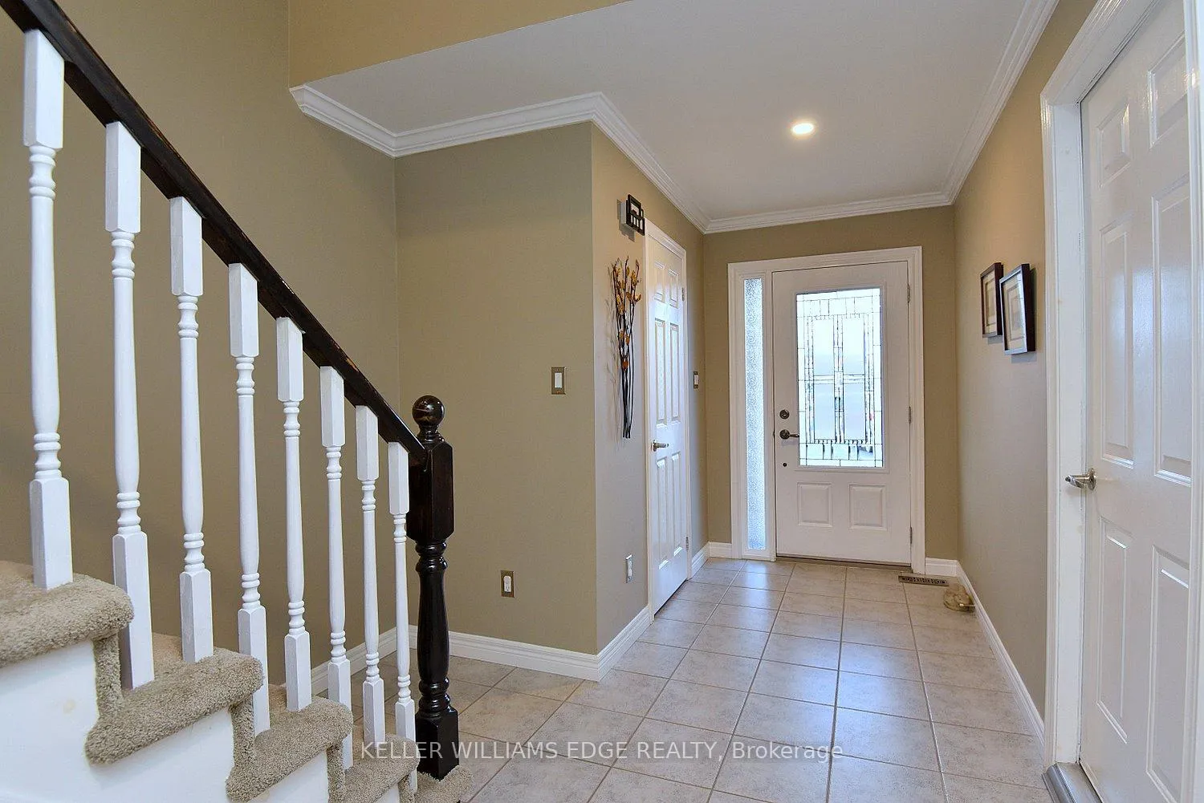 See all 50 photos
Property history
Facts and features
- BasementFinished
- Age of home16–30 years
- ExposureWest
- LaundryIn-suite
- Fireplace
- Central air
The homeCondo Townhouse, 2-storey, Age 16–30 years
- TypeCondo Townhouse
- Style2-storey
- Age16–30 years
- Living space1,400–1,599 sq ft
- BasementFull, finished
- ExposureWest
InsideFireplace Yes, natural gas, In-suite laundry, upper level, Auto garage door remote, central vacuum, countertop range, built-in oven
- FireplaceYes, natural gas
- LaundryIn-suite laundry, upper level
- FeaturesAuto garage door remote, central vacuum, countertop range, built-in oven
- Rooms above ground6
- Rooms in the basement2
- Bedrooms3
- Bathrooms4
- Kitchens1
OutsideBrick, Asphalt shingle, Balcony None
- ExteriorBrick
- RoofAsphalt shingle
- BalconyNone
Parking and locker2 Parking (1 garage + 1 drive), Attached, Parking type Owned
- Spaces2 Parking (1 garage + 1 drive)
- GarageAttached
- Parking typeOwned
- DrivewayOther
- LockerNone
Building1245 Stephenson Drive Townhomes, Storeys 2, Units 39
- Name1245 Stephenson Drive Townhomes
- Storeys2
- Units39
- Registered2001
- Condo corporation376
- PetsAllowed
Heating, water and powerForced air, gas, Central air
- HeatingForced air, gas
- CoolingCentral air
Costs and taxesTaxes $4,615 a year, Condo fee $212 a month, Common elements included, parking included
- Taxes, 2025$4,615 a year
- Condo fee$212 a month
- Fee includesCommon elements included, parking included
- HSTNo HST
- Rental itemsHot water heater
- Under contractHot water heater
Included in the saleWasher, dryer, fridge, stove, oven, dishwasher, microwave and additional tv screen in basement
- IncludedWasher, dryer, fridge, stove, oven, dishwasher, microwave and additional tv screen in basement
NearbyHospital, park, public transit, place of worship, library
- Close toHospital, park, public transit, place of worship, library
Listing detailsW12642672, Sold, Dec 19, 2025
- MLS® numberW12642672
- StatusSold
- Listed onDec 19, 2025
- Days on market45
- UpdatedFeb 2, 2026
- PossessionFlexible
- Occupied byOwner
- Listing brokerageKELLER WILLIAMS EDGE REALTY
About this home
Unit 20, 1245 Stephenson Drive, Burlington (Brant), ON L7S 2M1
This home is ideal for entertaining family and friends with its open-concept main floor and easy access to your private back yard through the sliding glass doors from the dining room. The yard is fully fenced and easy to maintain. The kitchen and main floor were renovated in 2020 and feature quartz countertops, Carrara marble backsplash, a pantry with soft close doors and laminate flooring. The upper-level features 3 bedrooms and the primary bedroom has a walk in closet, hardwood floors and an ensuite bathroom, renovated in 2022. The lower-level family room with French doors features a built in 50" tv screen with surround sound and a custom-built wall unit. This quiet complex is located close the highway, transit, downtown and shopping.
Ask about this home
A HOMEH agent will answer your questions about this home.
Know more about 1245 Stephenson Drive Townhomes
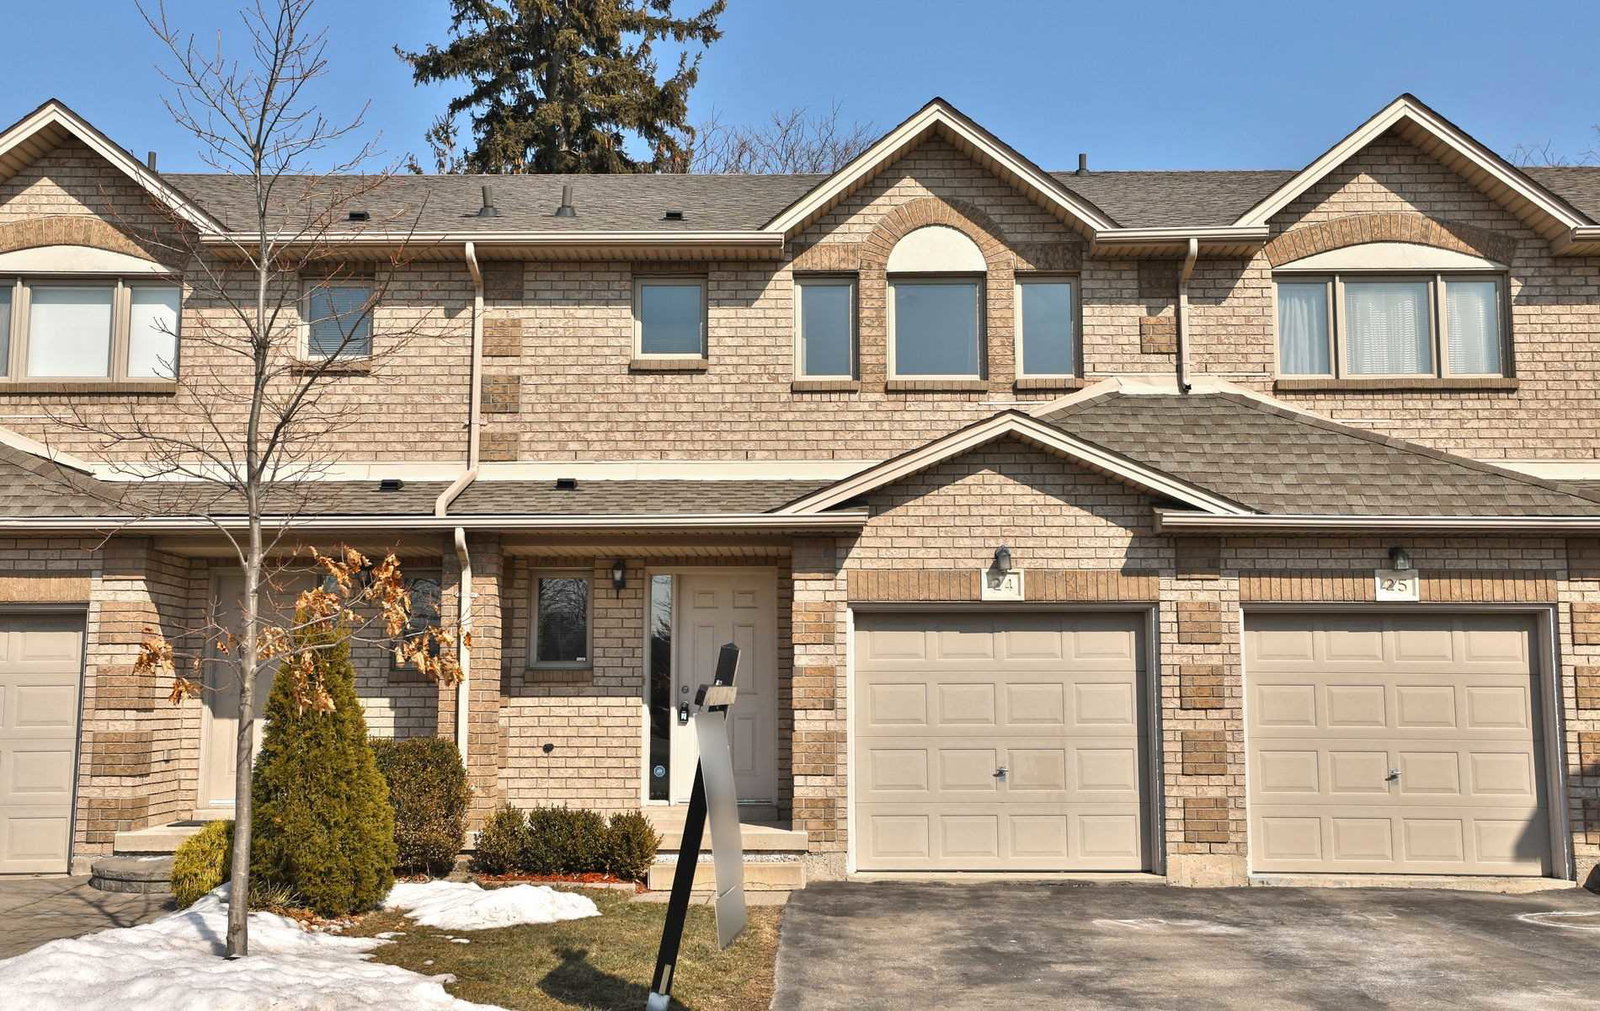
Condo building · 1245 Stephenson Drive
1245 Stephenson Drive Townhomes is a 2-storey condo with 39 suites, built in 2001. Right now 1 for rent is on the market here.
- 2storeys
- 39suites
- 2001built
No similar units for sale in 1245 Stephenson Drive Townhomes right now.
Around this home
Daily convenience, out of 100, from the distances below
Schools nearby
School rating, out of 10.
Helpful calculators
Your HOMEH agent

"I would see it this week."