

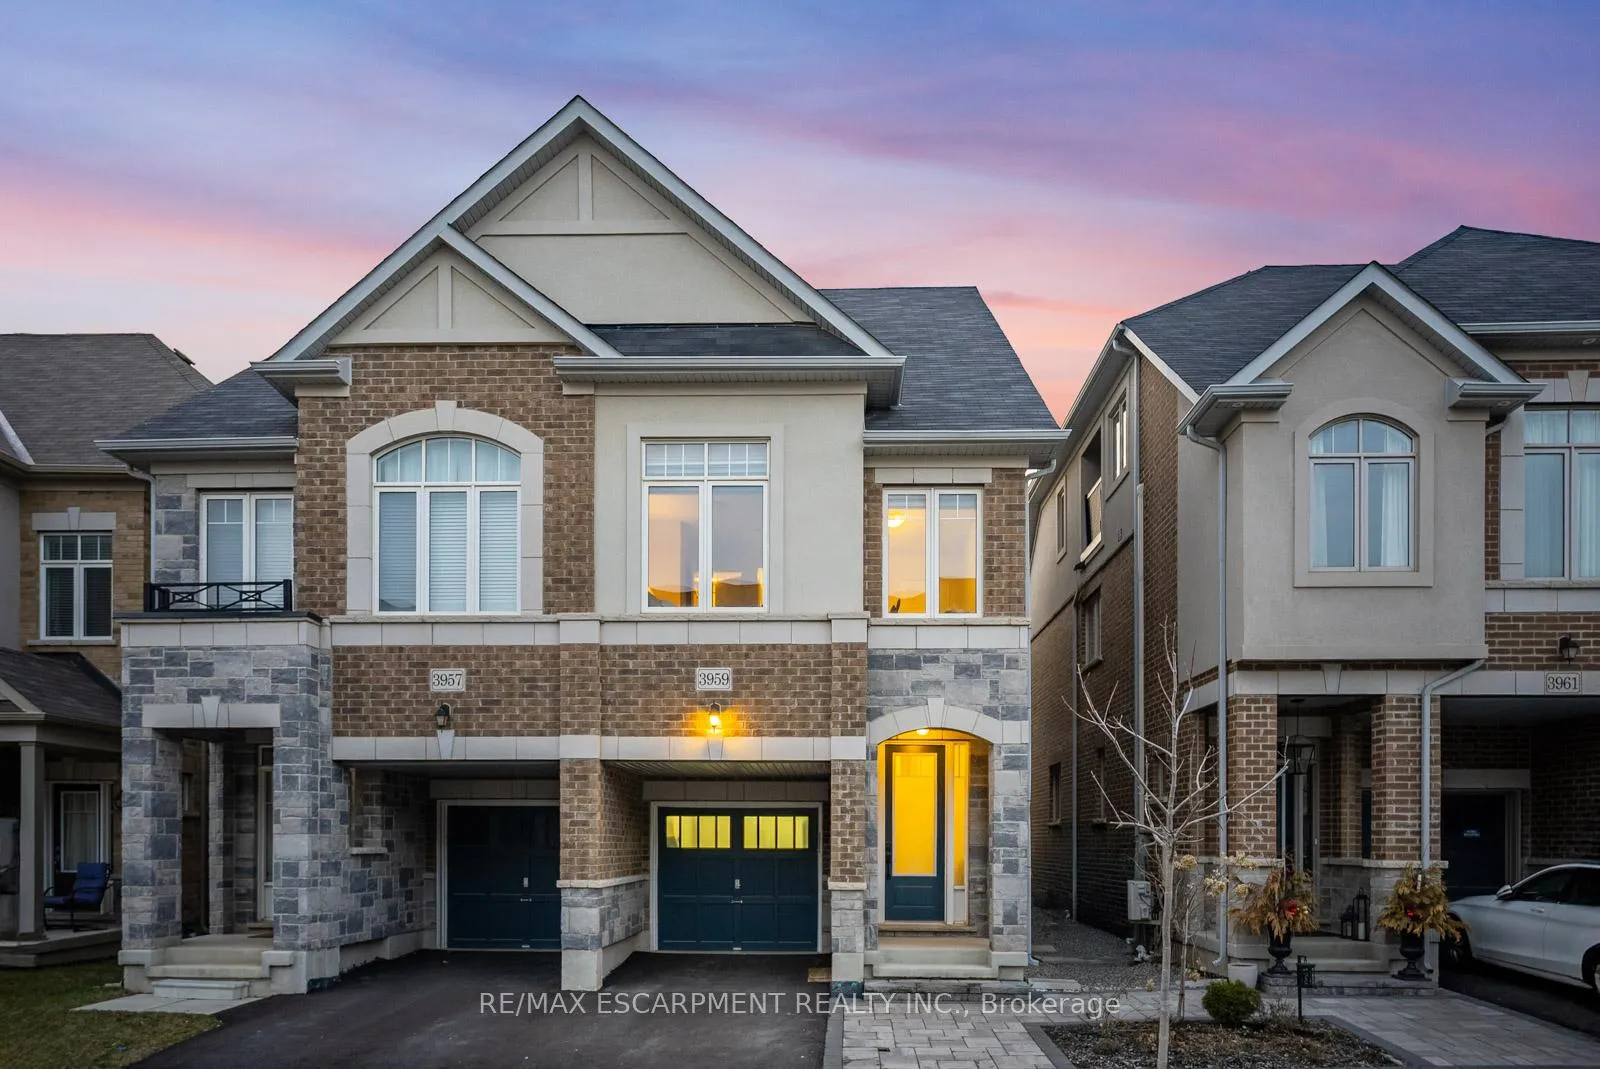
3959 Koenig Road
3959 Koenig Road
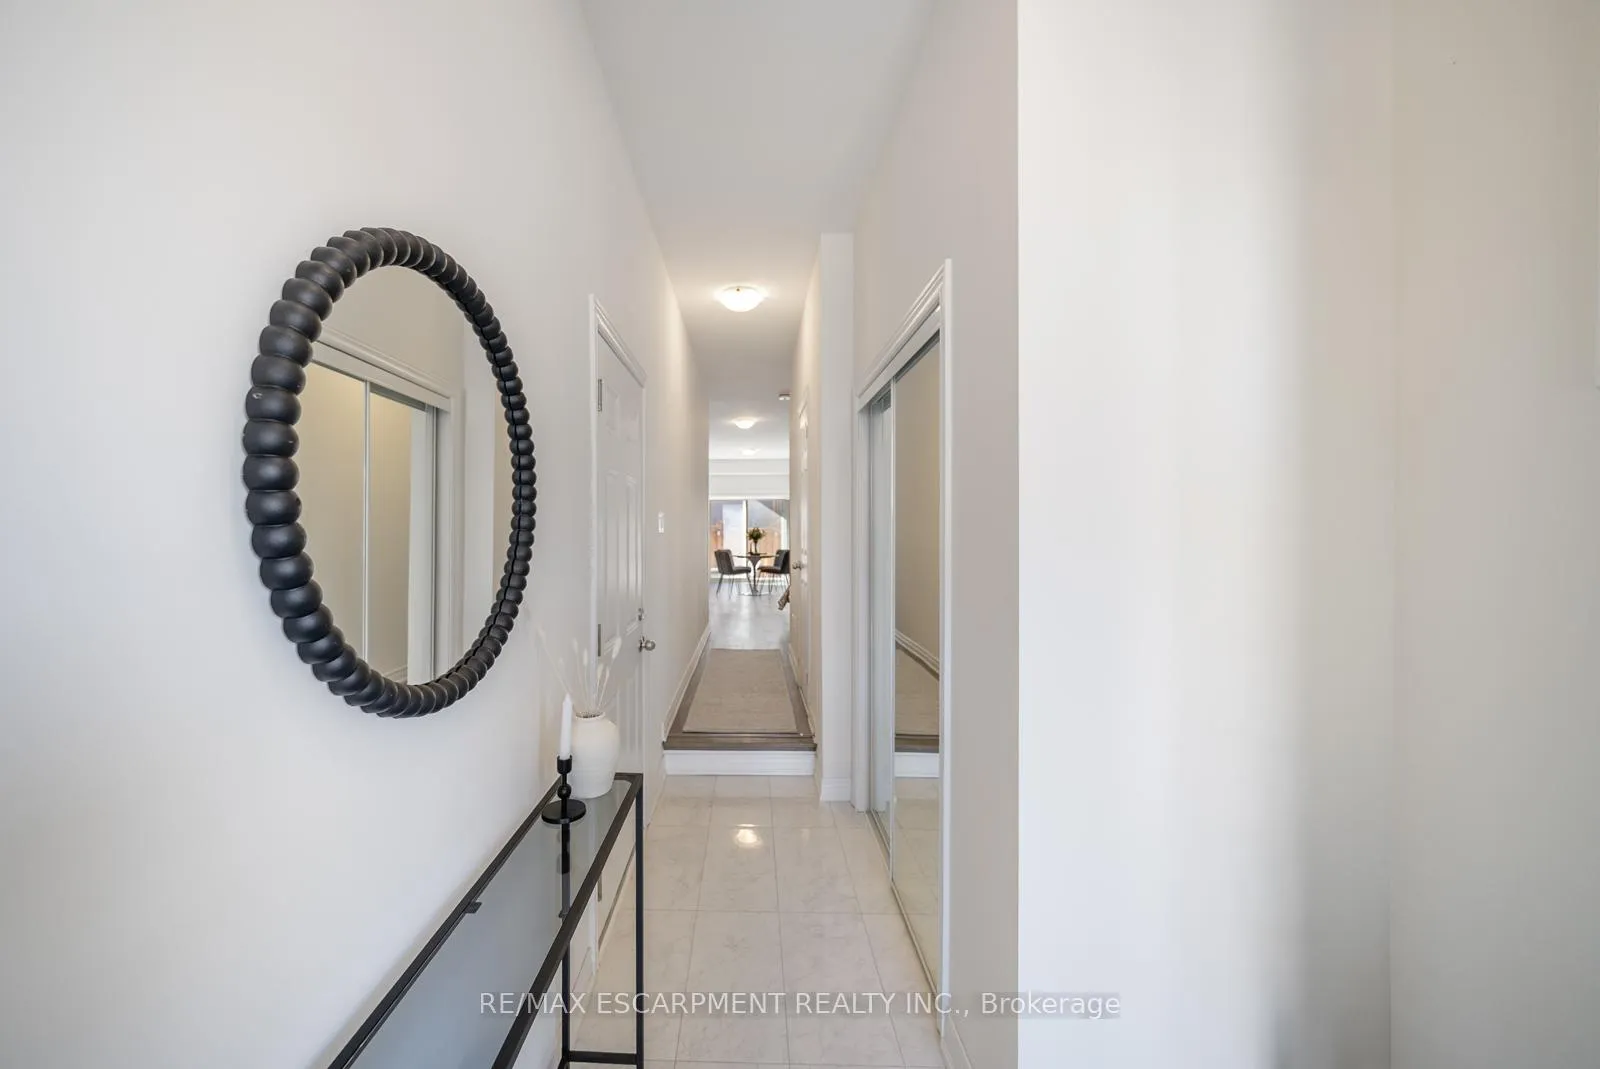 See all 48 photos
Property history
Facts and features
- BasementUnfinished
- Age of home0–5 years
- Water, sewerMunicipal
- Lot shapeRectangular
- Central air
The homeSemi-Detached, 2 1/2 storey, Age 0–5 years
- TypeSemi-Detached
- Style2 1/2 storey
- Age0–5 years
- Living space1,500–2,000 sq ft
- BasementUnfinished
InsideUpper level, Rooms above ground 11, Bedrooms 4
- LaundryUpper level
- Rooms above ground11
- Bedrooms4
- Bathrooms4
- Kitchens1
- Family roomYes
Outside and lotBrick, stone, Asphalt shingle, Poured concrete
- ExteriorBrick, stone
- RoofAsphalt shingle
- FoundationPoured concrete
- FeaturesLighting, landscaped
- Size21.33 × 85.3 ft
- ShapeRectangular
- ZoningRAL2
Parking1 Garage, Built-in, Private
- Spaces1 Garage
- GarageBuilt-in
- DrivewayPrivate
Heating, water and powerForced air, gas, Central air, Municipal water
- HeatingForced air, gas
- CoolingCentral air
- WaterMunicipal water
- SewerMunicipal sewer
Costs and taxesTaxes $5,031 a year, HST included in the price, Water softener, whole home water filtration system, reverse osmosis, water heater
- Taxes, 2024$5,031 a year
- HSTHST included in the price
- Rental itemsWater softener, whole home water filtration system, reverse osmosis, water heater
Included in the saleNapoleon bbq, stove/oven, fridge/freezer, dishwasher, washer, dryer, air filtration system with uv anti-microbial air filtration, custom window coverings, fire table, umbrella and outdoor seating, all electrical light fixtures, bathroom mirrors, bed frame on the 3rd floor. garage: fridge/freezer., Tv & mounts
- IncludedNapoleon bbq, stove/oven, fridge/freezer, dishwasher, washer, dryer, air filtration system with uv anti-microbial air filtration, custom window coverings, fire table, umbrella and outdoor seating, all electrical light fixtures, bathroom mirrors, bed frame on the 3rd floor. garage: fridge/freezer.
- Not includedTv & mounts
NearbyFenced yard
- Close toFenced yard
Listing detailsW12587126, Sold, Nov 28, 2025
- MLS® numberW12587126
- StatusSold
- Listed onNov 28, 2025
- Days on market25
- UpdatedDec 23, 2025
- PossessionFlexible
- Occupied byOwner
- Listing brokerageRE/MAX ESCARPMENT REALTY INC.
About this home
3959 Koenig Road, Burlington (Alton), ON L7M 0Z7
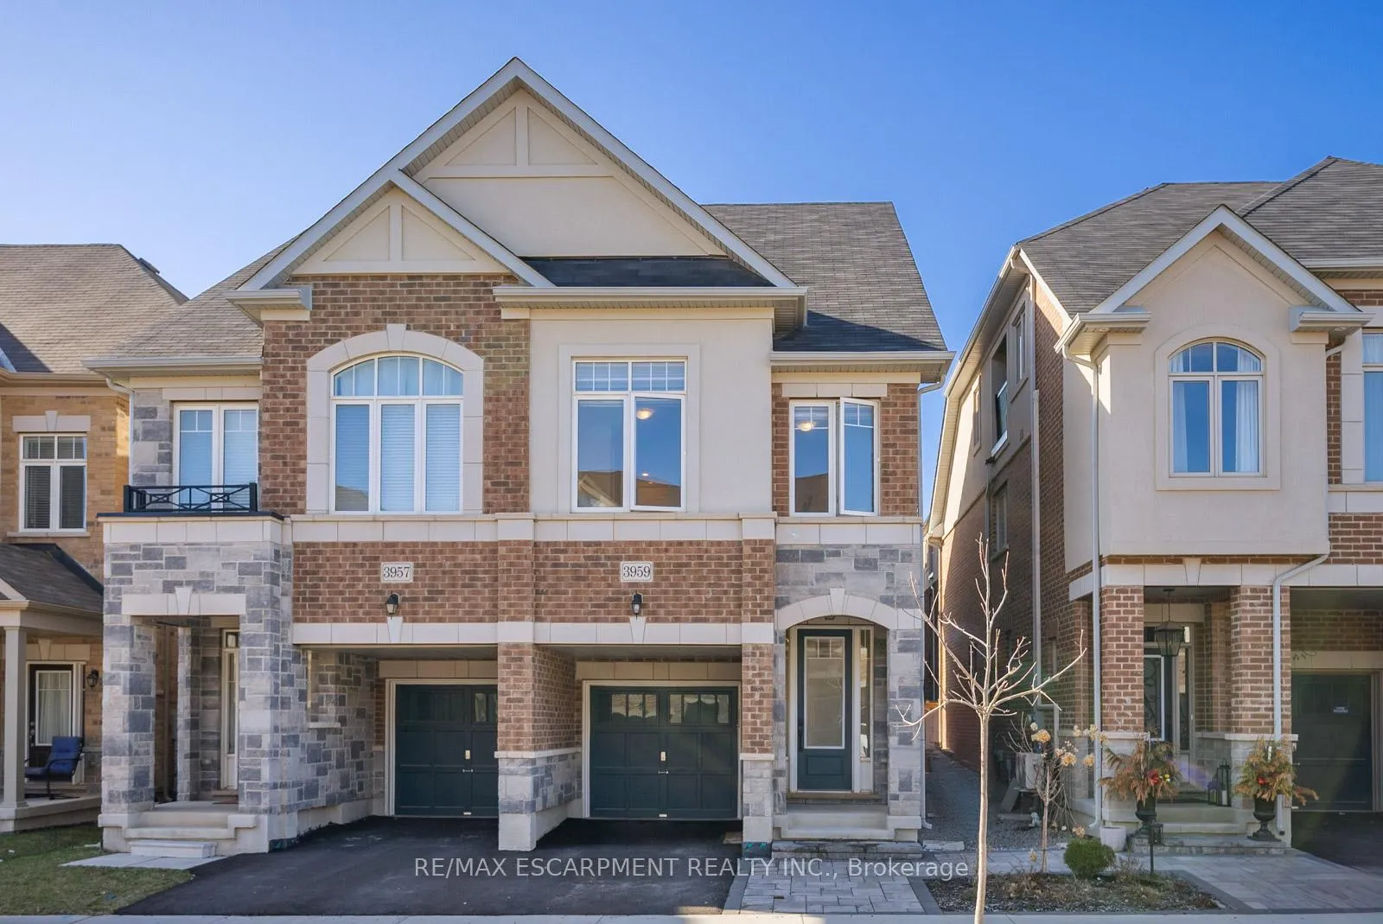
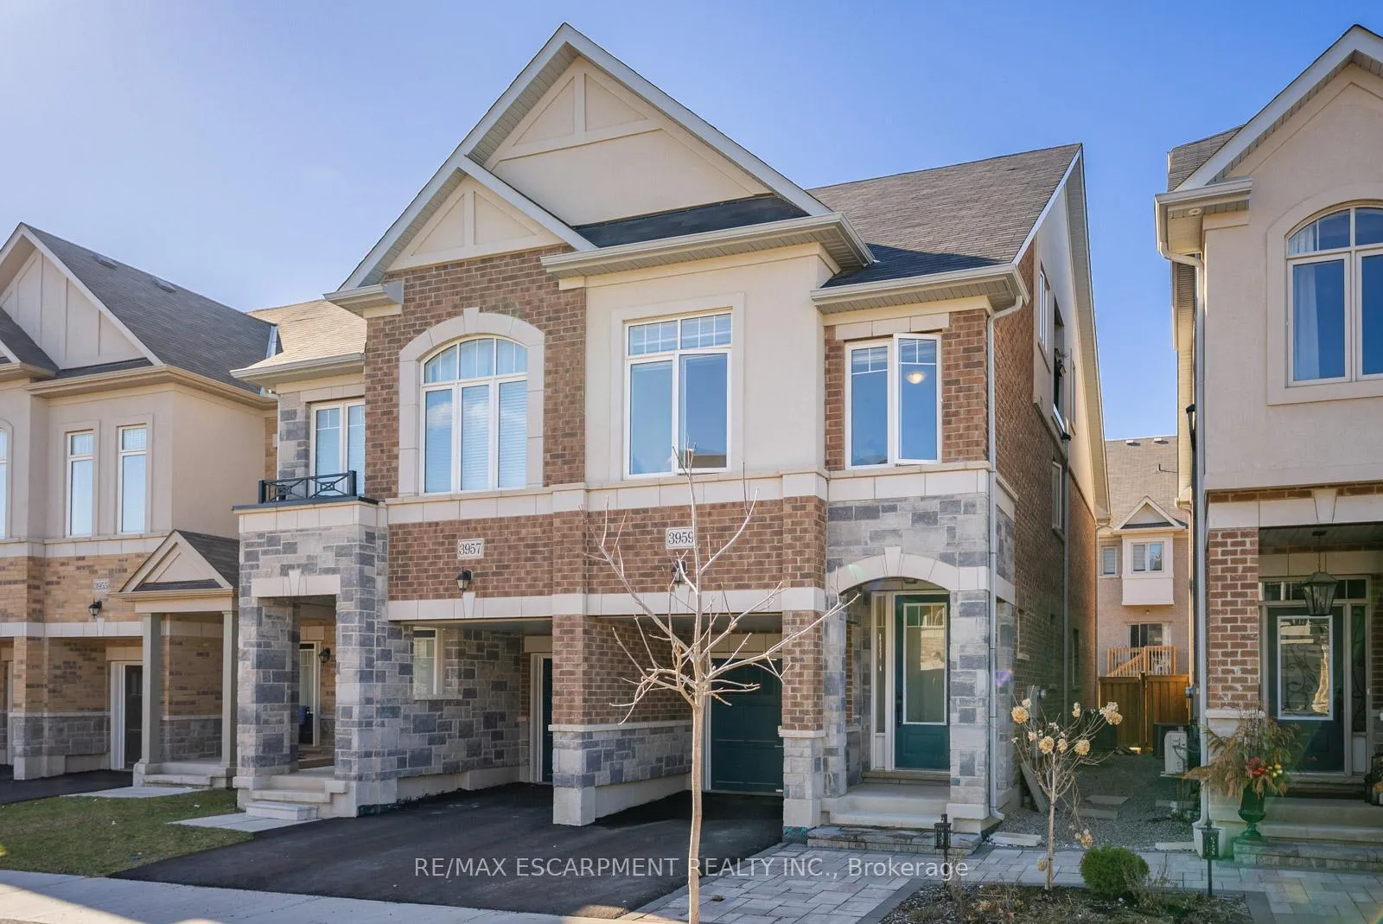
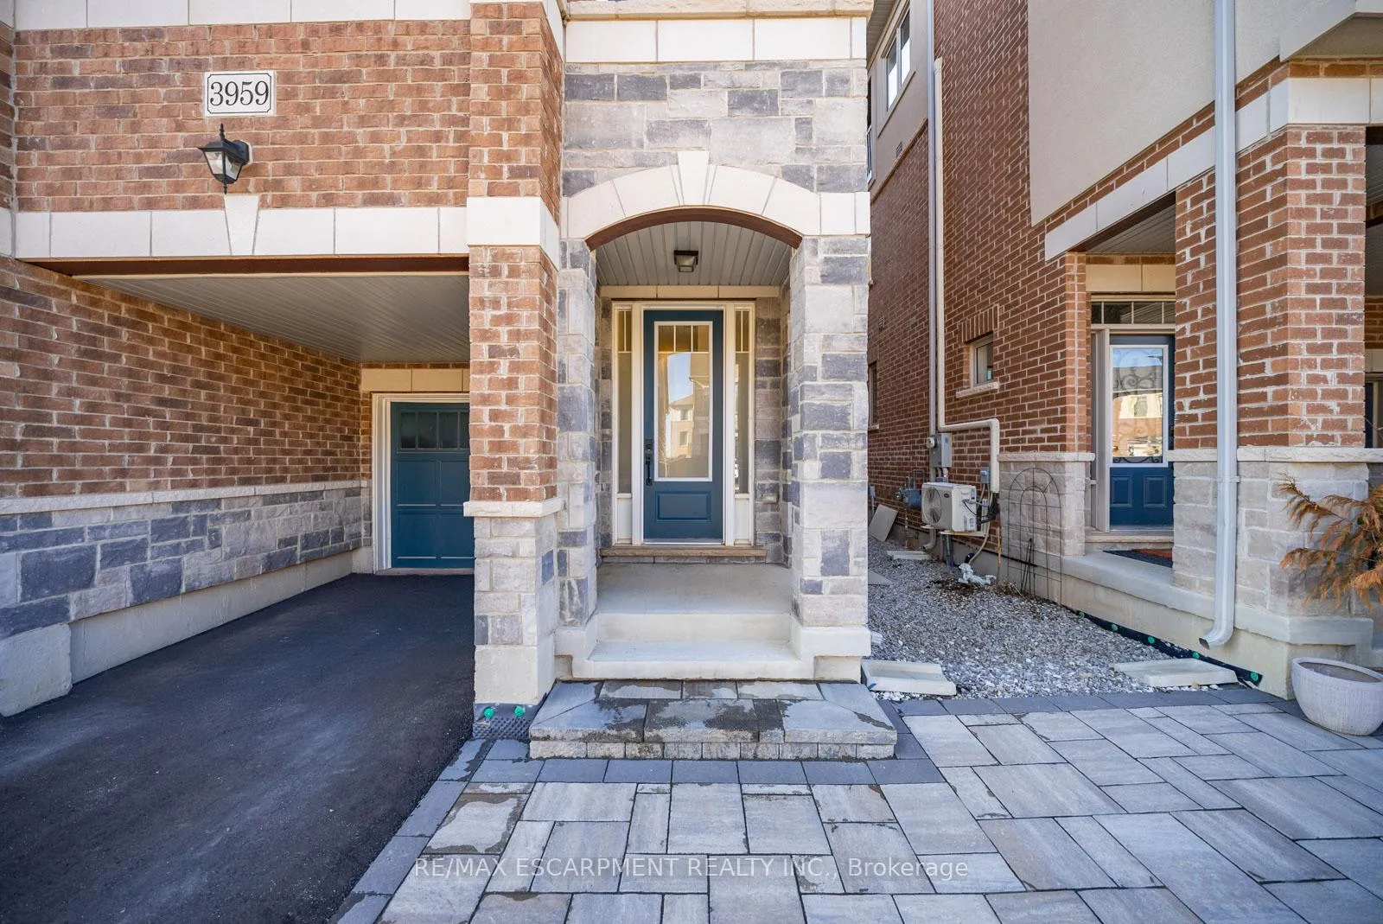
This spacious freehold semi-detached home offers a functional layout with many thoughtful upgrades throughout. The exterior features professionally designed interlocking in both the front and backyard, providing great curb appeal and a low-maintenance outdoor setup. Inside, the bright foyer leads into an open-concept main floor with luxury vinyl plank flooring, a convenient powder room, and a kitchen with a gas stovetop, ample storage, and a view of the fully fenced backyard. The BBQ and fire pit are included for you to enjoy! The second level features a primary bedroom with a private 3-piece ensuite and a large walk-in closet, two additional well-sized bedrooms, a shared 4-piece bathroom, second floor laundry, and a light-filled secondary living space - ideal for multigenerational families, investors, or buyers who want additional room to spread out. The third-floor loft functions as a second primary suite or adaptable living area, complete with its own 3-piece bathroom and a small private balcony - perfect as a bedroom, gym, office, or studio. The unfinished basement includes above-grade windows for natural light and a rough-in for a future bathroom, offering an opportunity to add more living space. This home provides flexibility, privacy, and comfortable living across all three levels.
Ask about this home
A HOMEH agent will answer your questions about this home.
Around this home
Daily convenience, out of 100, from the distances below
Schools nearby
School rating, out of 10.
Helpful calculators
Your HOMEH agent

"I would see it this week."