

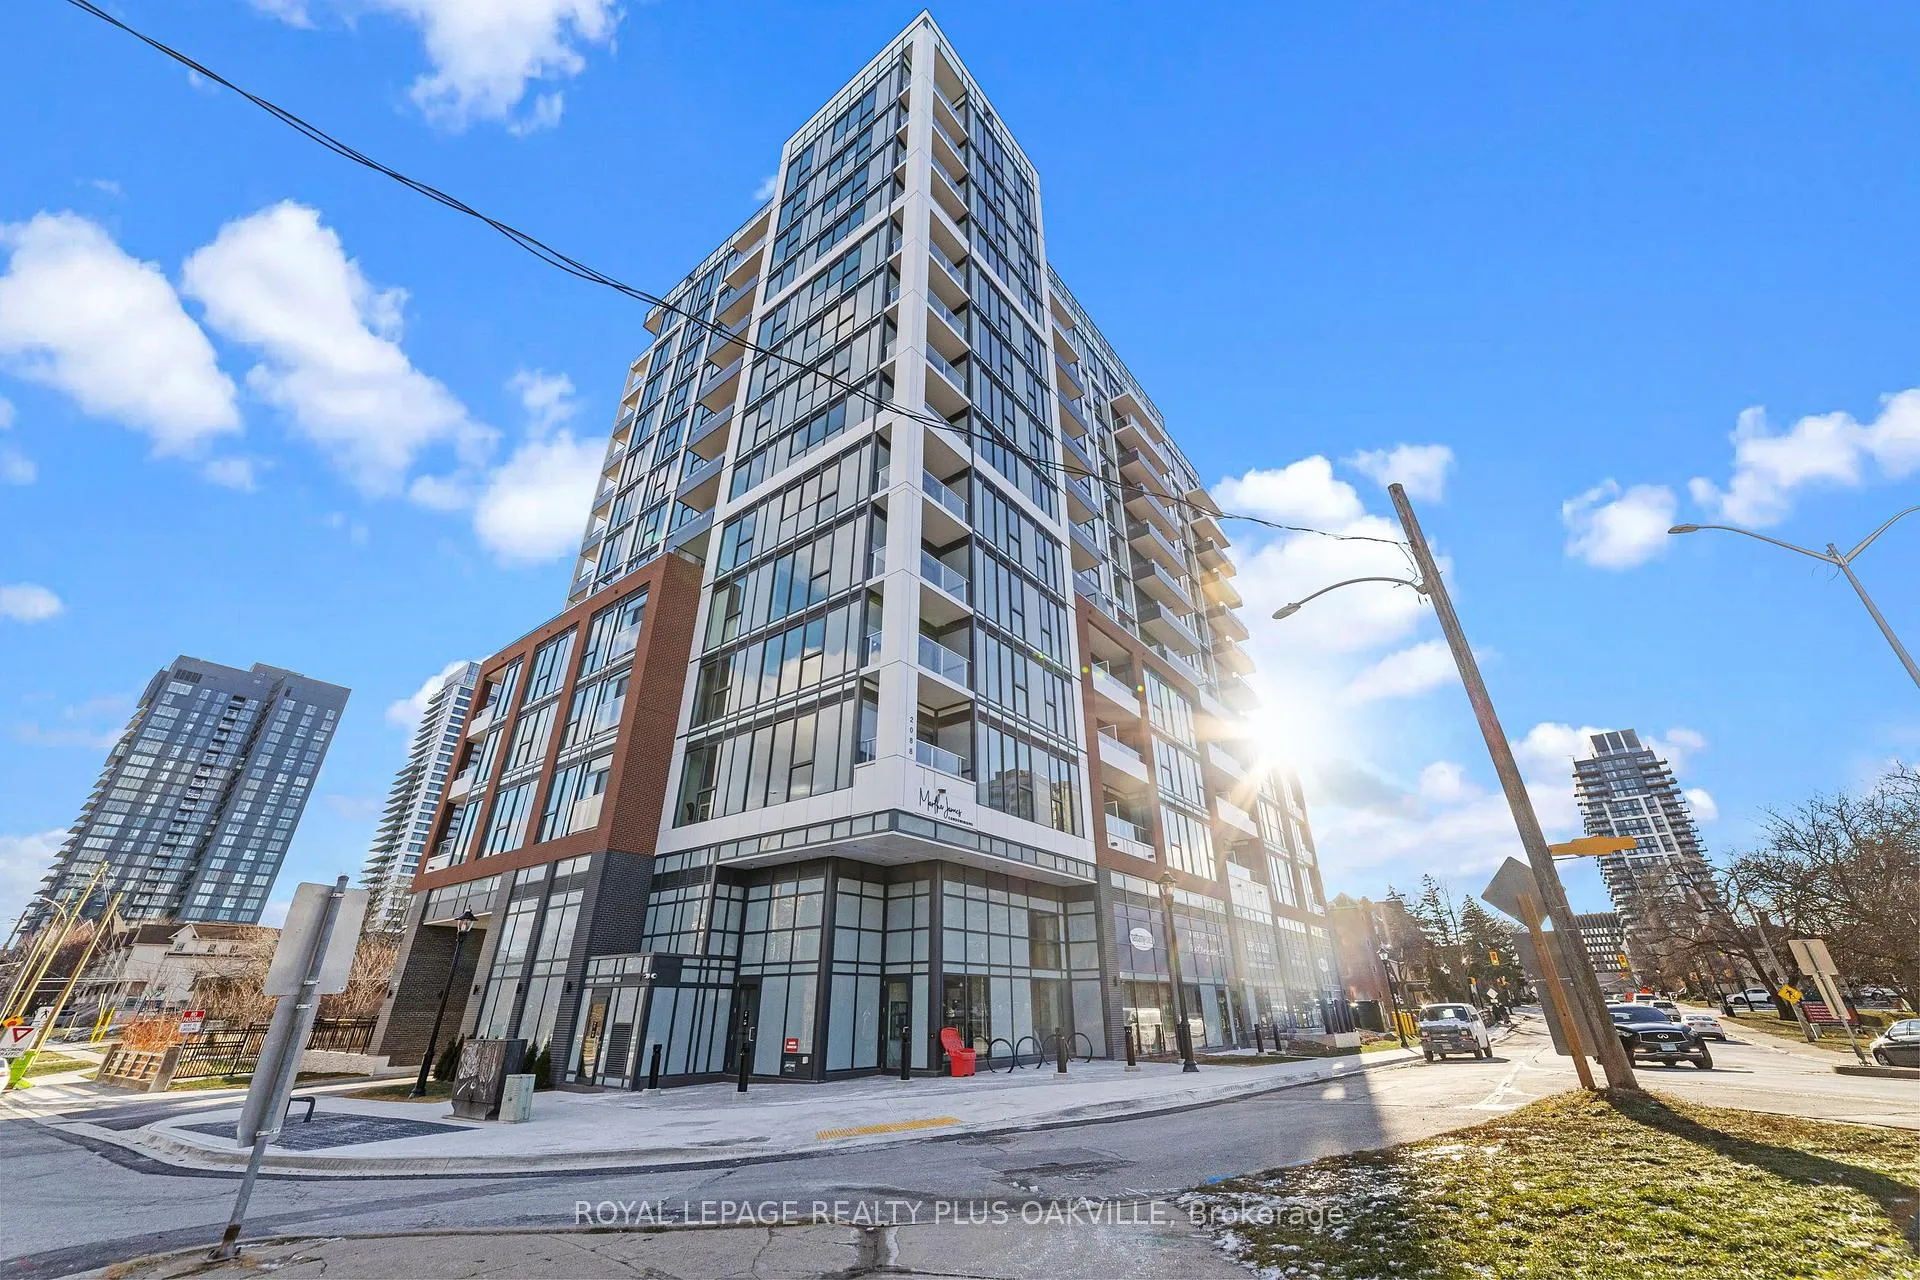
Unit 407, 2088 James Street
Unit 407, 2088 James Street
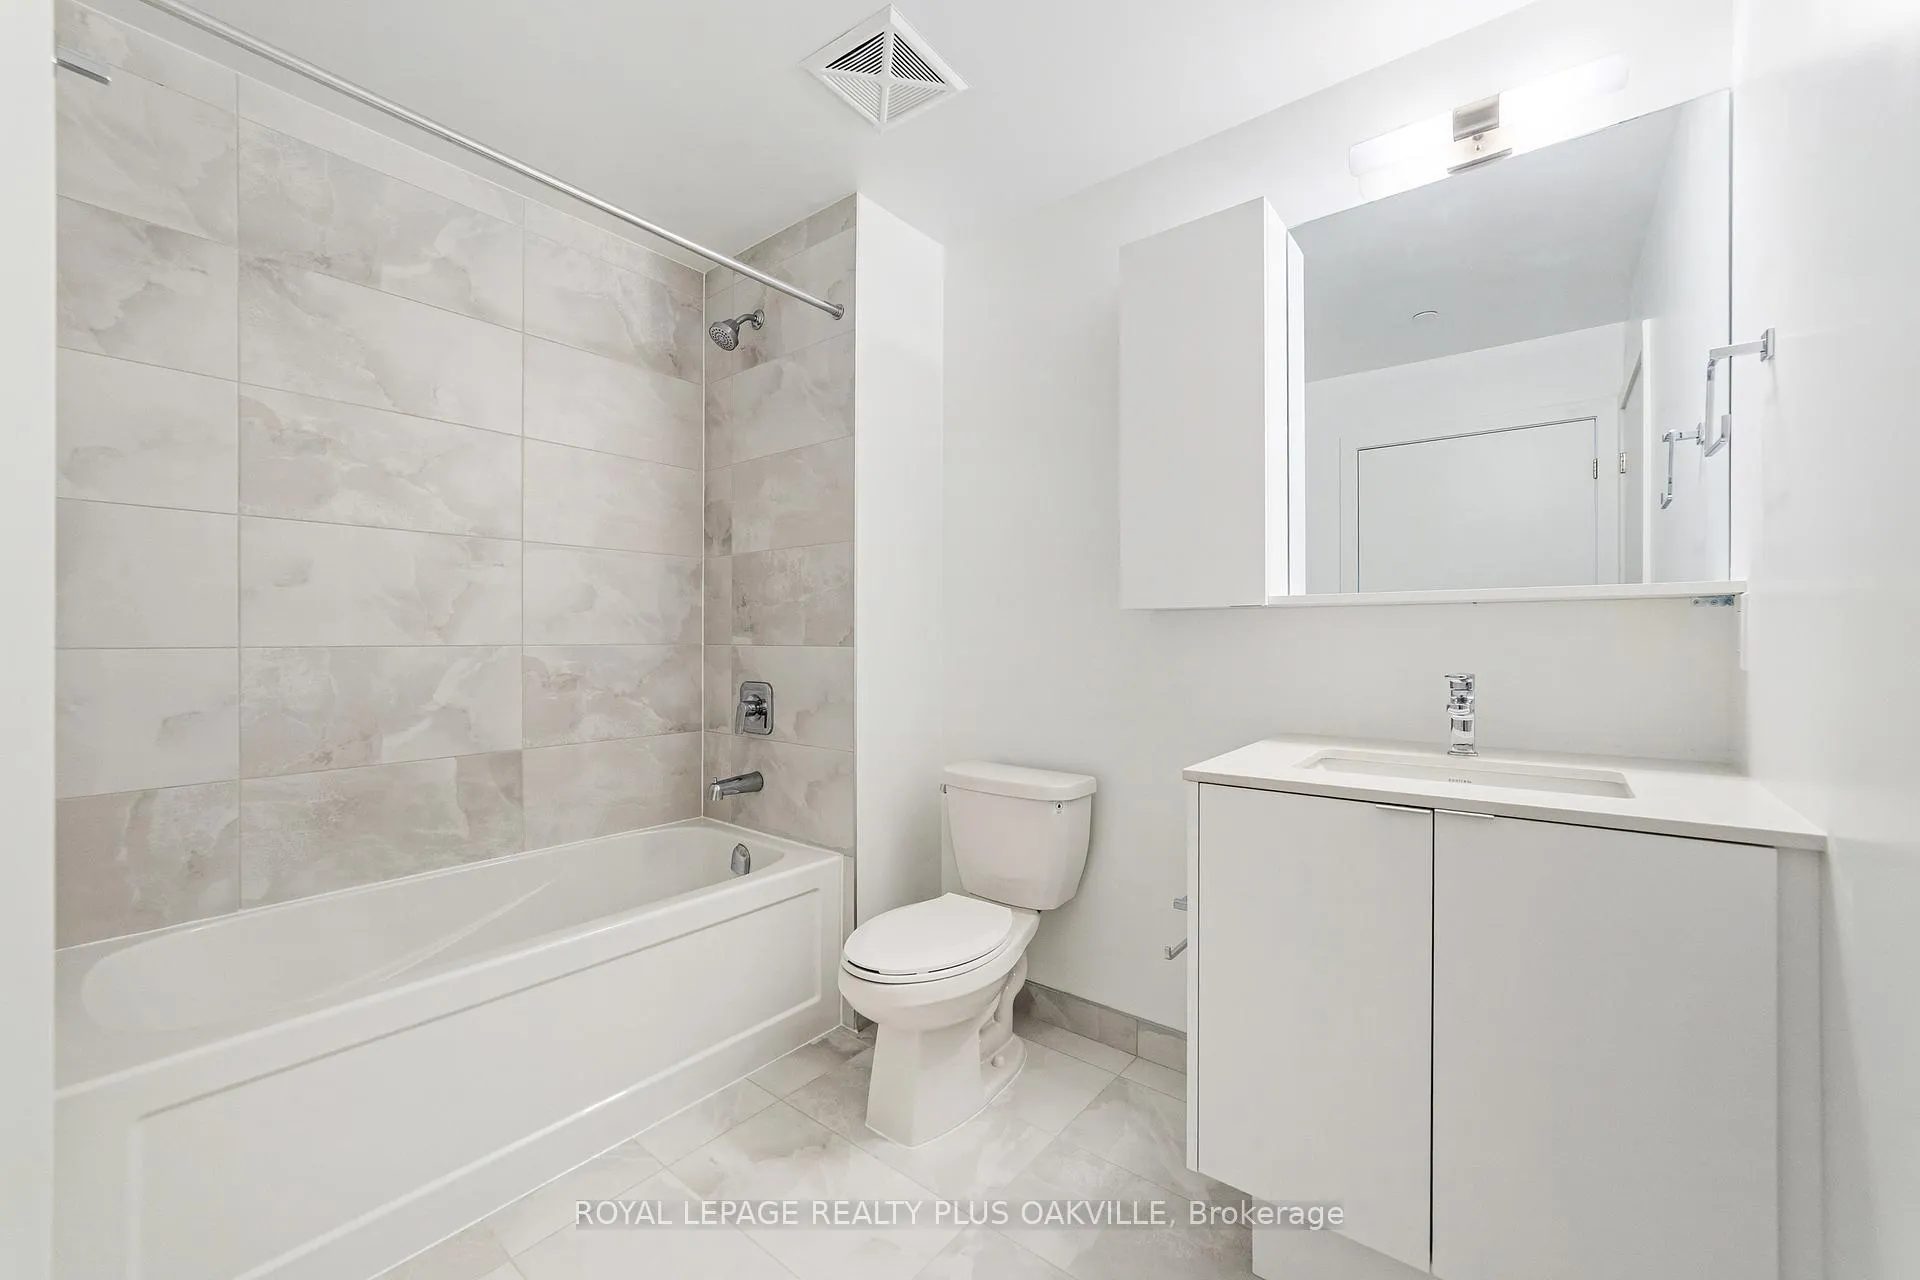 See all 24 photos
Property history
Facts and features
- ExposureSouth
- LaundryCloset
- LockerNone
- BalconyOpen
- Central air
The homeCondo Apartment, 1 storey/apt, New
- Type: Condo Apartment
- Style: 1 storey/apt
- Age: New
- Living space: 500–599 sq ft
- Basement: None
- Exposure: South
InsideLaundry closet, main level, Elevator Yes, Rooms above ground 3
- Laundry: Laundry closet, main level
- Elevator: Yes
- Rooms above ground: 3
- Bedrooms: 1
- Bathrooms: 1
- Kitchens: 1
OutsideConcrete, Open
- Exterior: Concrete
- Balcony: Open
Parking and locker1 Parking, Underground, Parking type Owned
- Spaces: 1 Parking
- Garage: Underground
- Parking type: Owned
- Spot: 525
- Locker: None
BuildingMartha James, Condo corporation 0, Pets Allowed
- Name: Martha James
- Condo corporation: 0
- Pets: Allowed
Heating, water and powerForced air, gas, Central air
- Heating: Forced air, gas
- Cooling: Central air
Rent and termsRent $2,250 a month, Entire property, Unfurnished
- Rent: $2,250 a month
- Space for rent: Entire property
- Furnished: Unfurnished
- Lease: 12 months
- Paid: Monthly
- Rent includes: Common elements, building insurance, high speed internet, heat, central air conditioning, building maintenance, exterior maintenance, parking
- Deposit: Required
- Credit check: Required
- Employment letter: Required
- Rental application: Required
- References: Required
IncludedFridge, stove, dishwasher, built-in microwave, washer, dryer, all electrical light fixtures, all window coverings
- Included: Fridge, stove, dishwasher, built-in microwave, washer, dryer, all electrical light fixtures, all window coverings
NearbyHospital, lake/pond, park, place of worship, public transit
- Close to: Hospital, lake/pond, park, place of worship, public transit
Listing detailsW12602660, Rented, Dec 3, 2025
- MLS® number: W12602660
- Status: Rented
- Listed on: Dec 3, 2025
- Days on market: 19
- Updated: Dec 22, 2025
- Possession: Immediate
- Occupied by: Vacant
- Listing brokerage: ROYAL LEPAGE REALTY PLUS OAKVILLE
About this home
Unit 407, 2088 James Street, Burlington (Brant), ON L7R 0H2
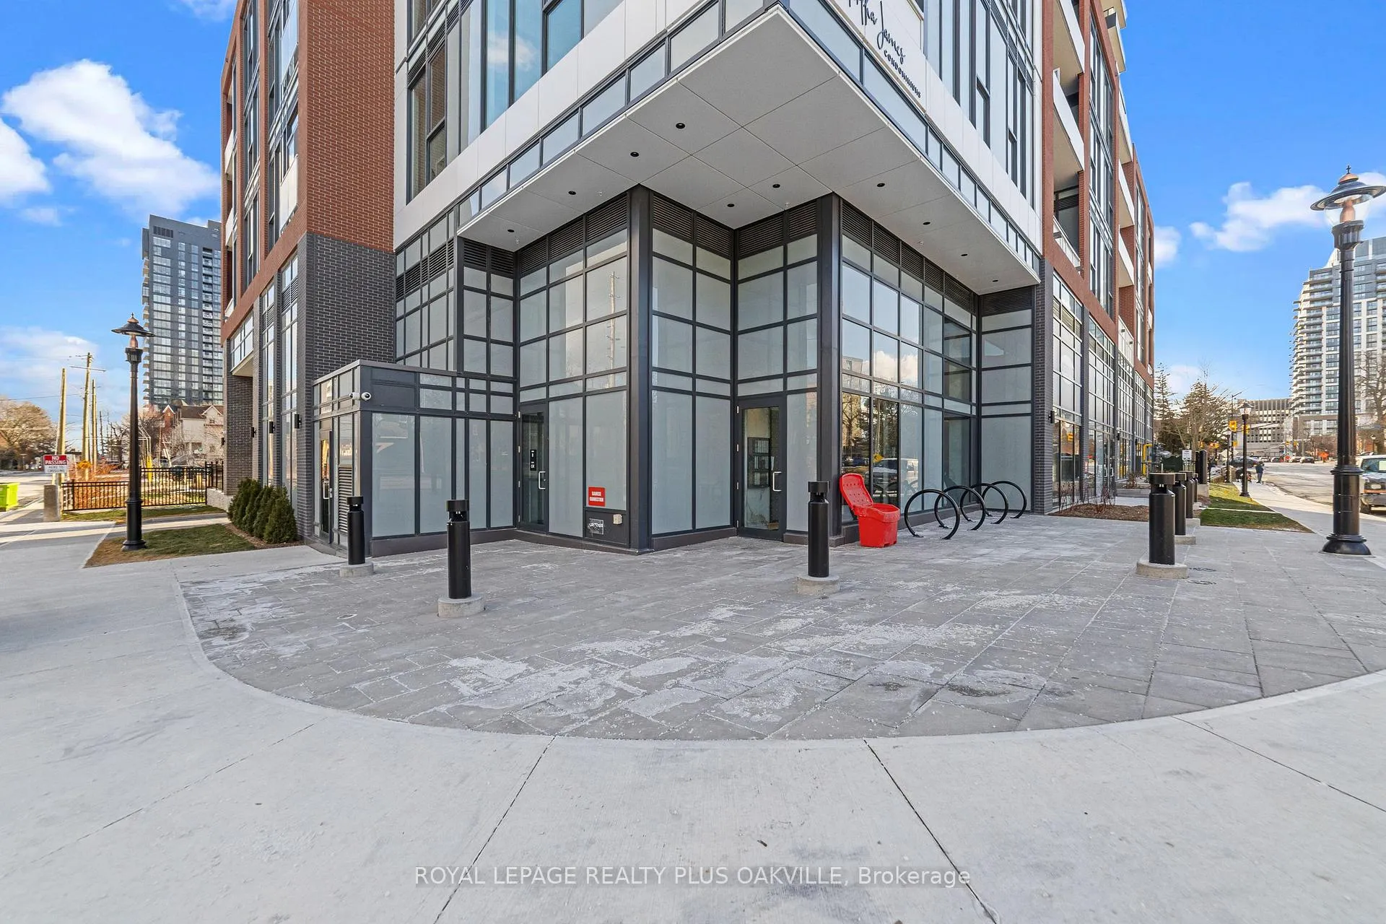
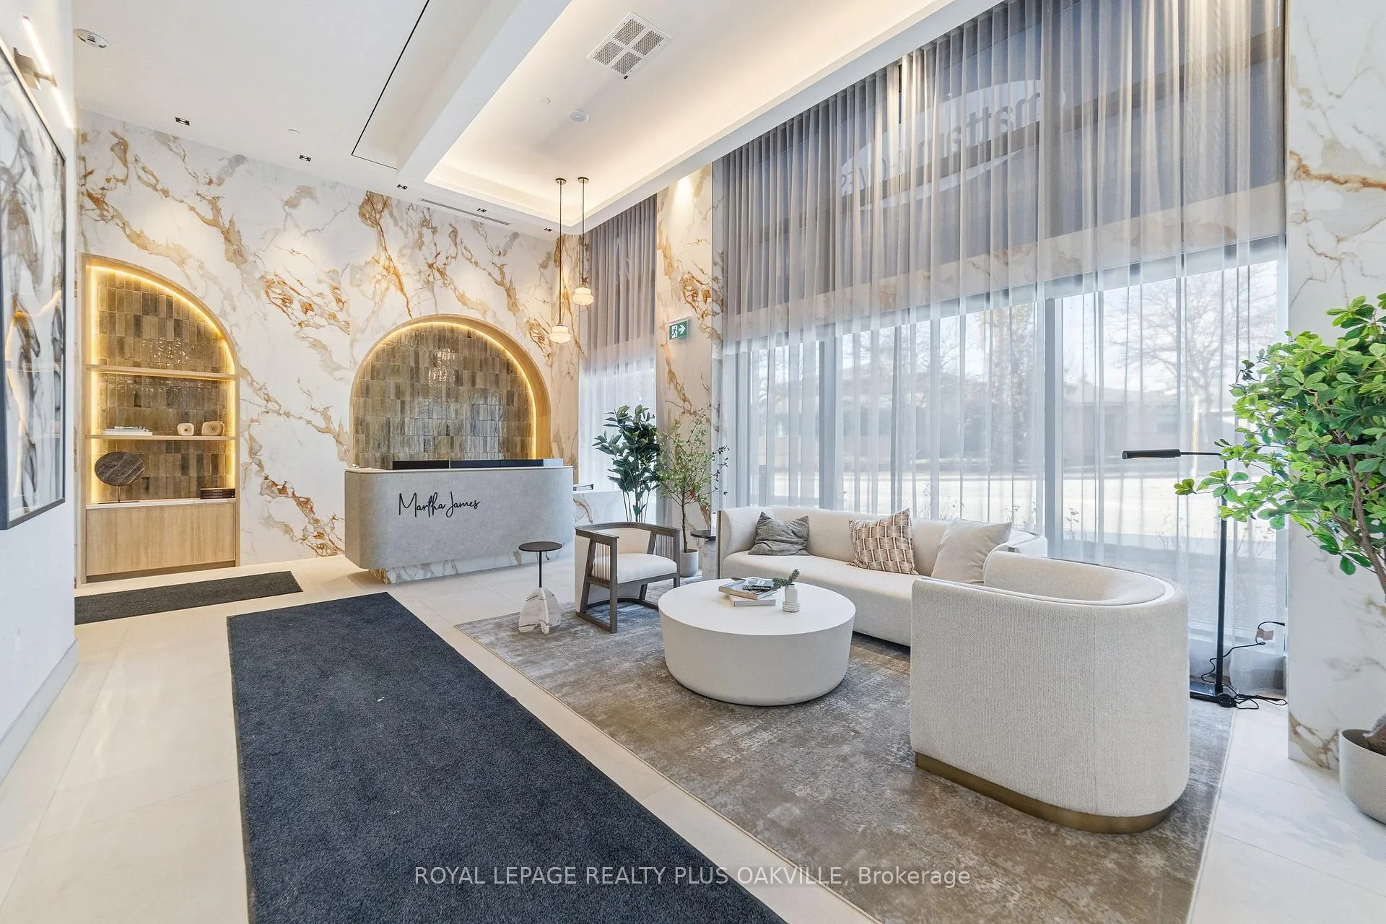
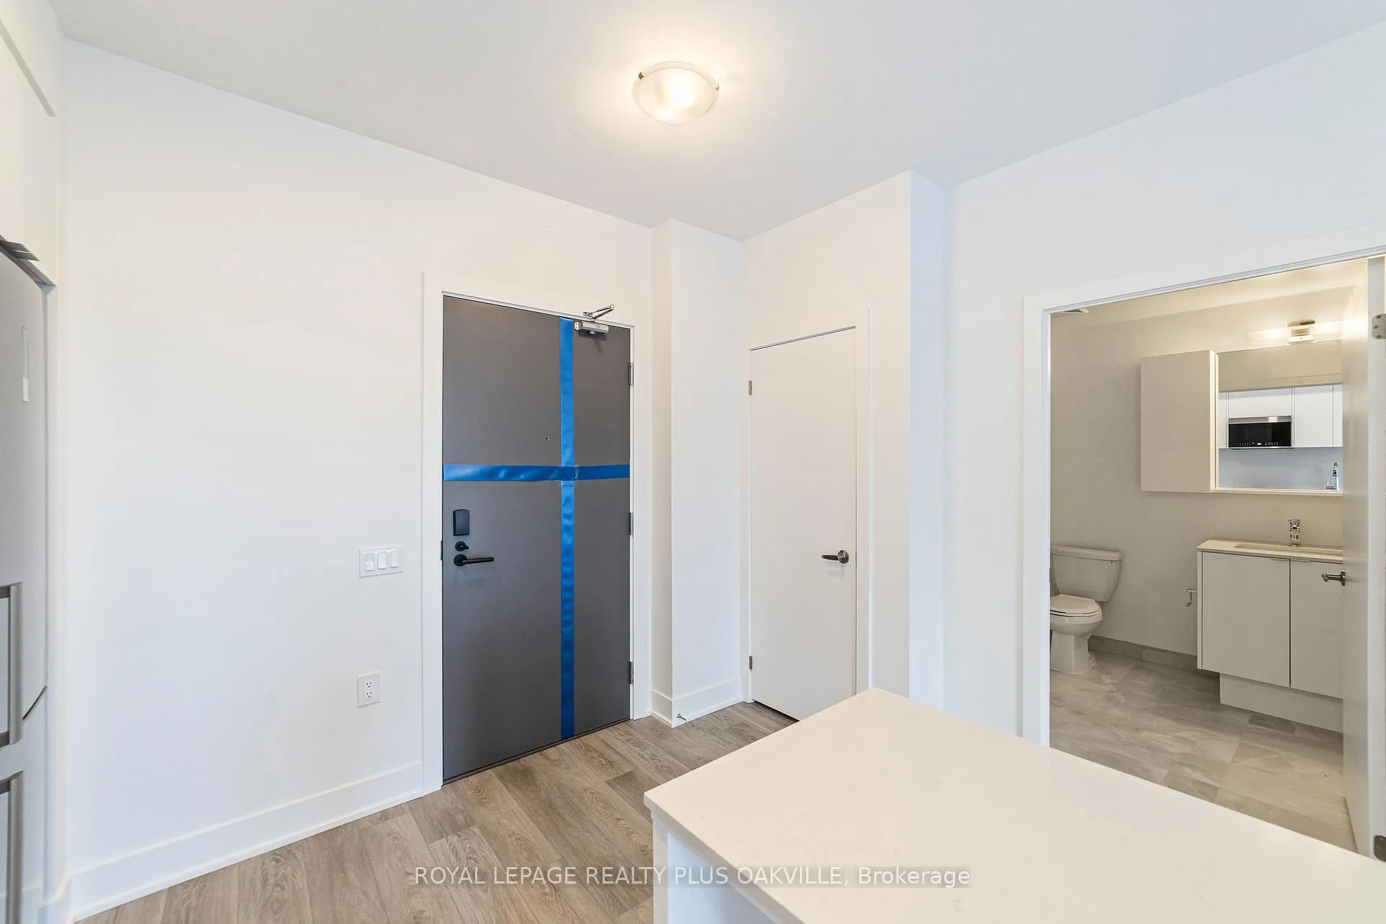
Experience modern living in this brand-new 1-bedroom suite at Martha James, Mattamy's newest boutique development in the heart of downtown Burlington. This never-lived-in condo features stylish vinyl plank flooring, in-suite laundry, and a sleek kitchen with white cabinetry, matching quartz counters and backsplash, and contemporary finishes throughout. The bright, open-concept layout creates a functional and inviting space, perfect for professionals, commuters, or anyone seeking a vibrant urban lifestyle. Ideally located just steps from the lake, Spencer Smith Park, the waterfront trail, charming cafés, restaurants, shops, and transit, this suite offers exceptional walkability and everyday convenience. Whether you're enjoying the pier, meeting friends nearby, or exploring downtown, everything is right at your doorstep. Martha James elevates everyday living with a modern lobby and 24-hour concierge, along with incredible amenities including a yoga studio, fitness center, co-working space, loft lounge, party room, and a private dining area. Residents can unwind or entertain on the beautiful rooftop terrace featuring outdoor BBQs and a community garden. For added convenience, the building also offers a secure mail room, parcel lockers, and a dedicated pet spa. With premium finishes, top-tier amenities, and an unbeatable location, this brand-new suite offers an exceptional leasing opportunity in one of Burlington's most desirable new developments.
Ask about this home
A HOMEH agent will answer your questions about this home.
Know more about Martha James
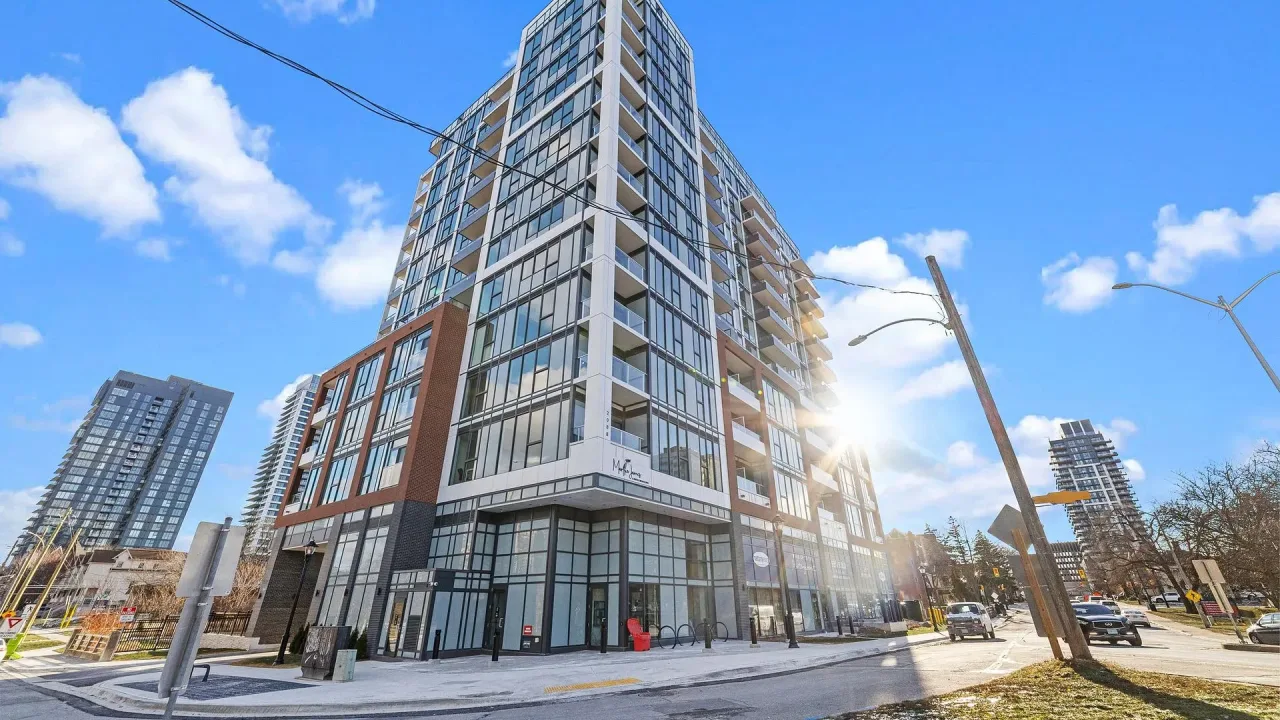
Condo building · 2088 James Street
Martha James is a condo. Right now 6 for sale and 1 for rent are on the market here.
No similar units for rent in Martha James right now.
Around this home
Daily convenience, out of 100, from the distances below
Schools nearby
School rating, out of 10.
Helpful calculators
Your HOMEH agent

"I would see it this week."