

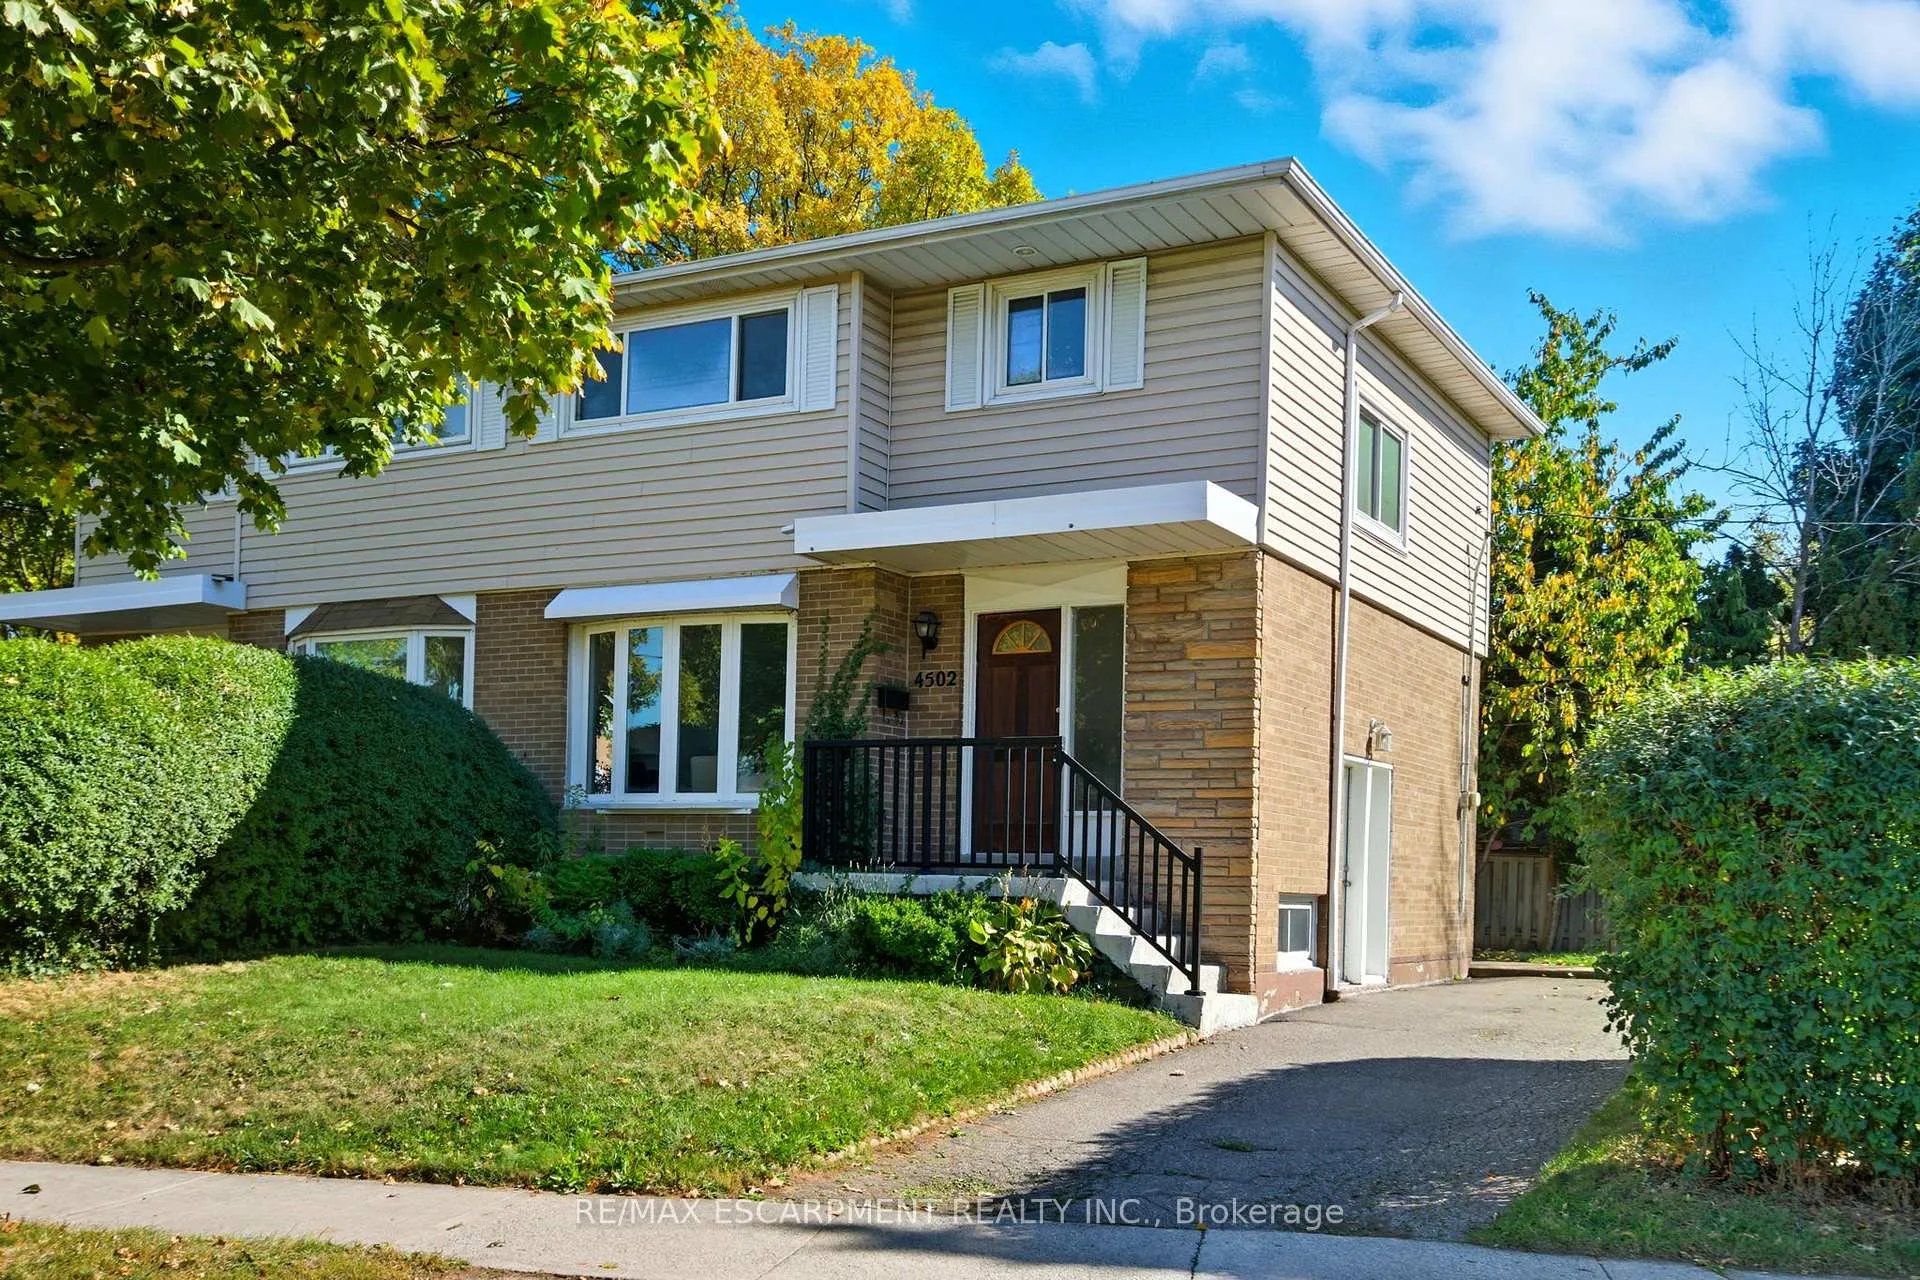
4502 Bennett Road
4502 Bennett Road
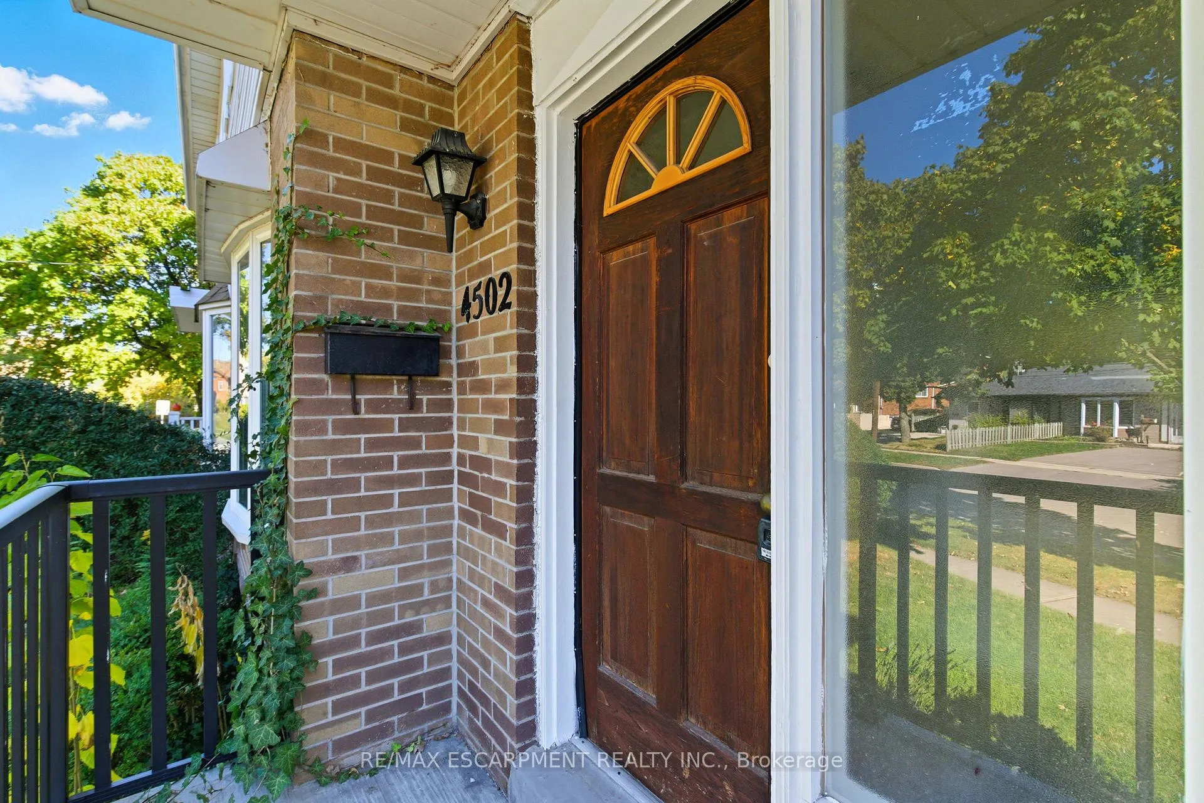
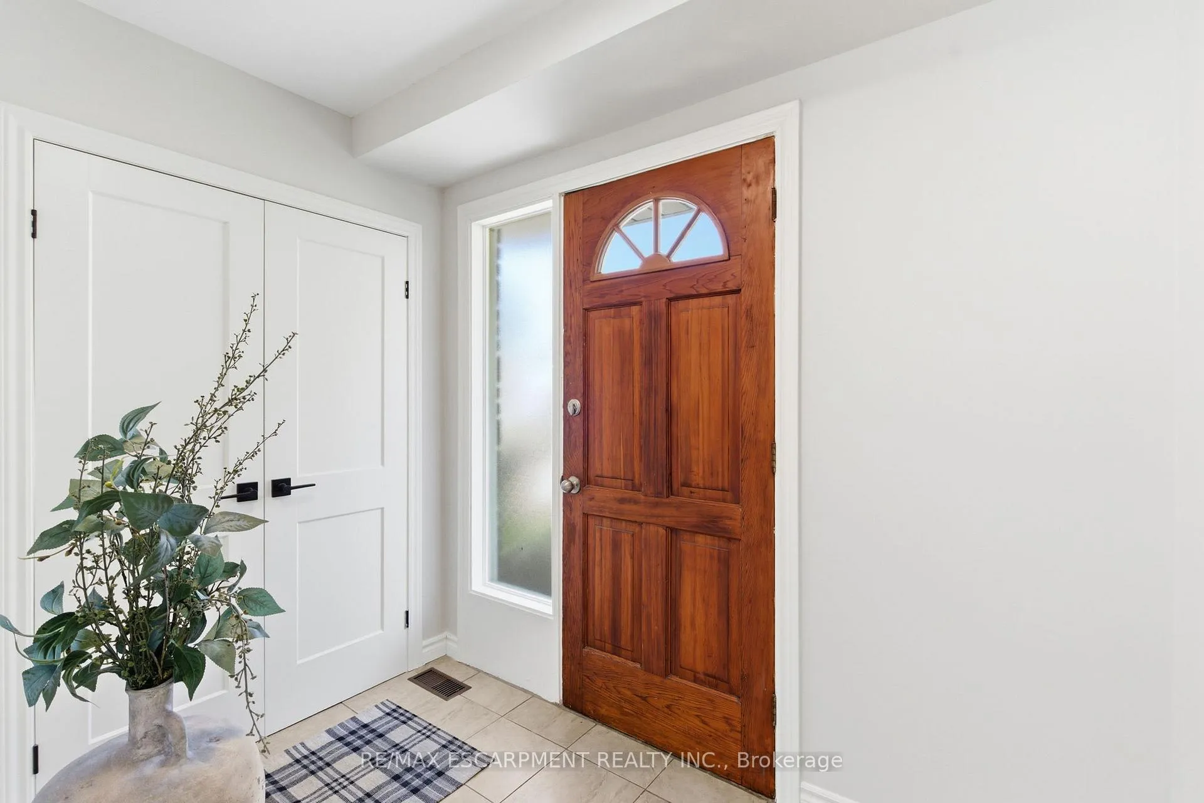
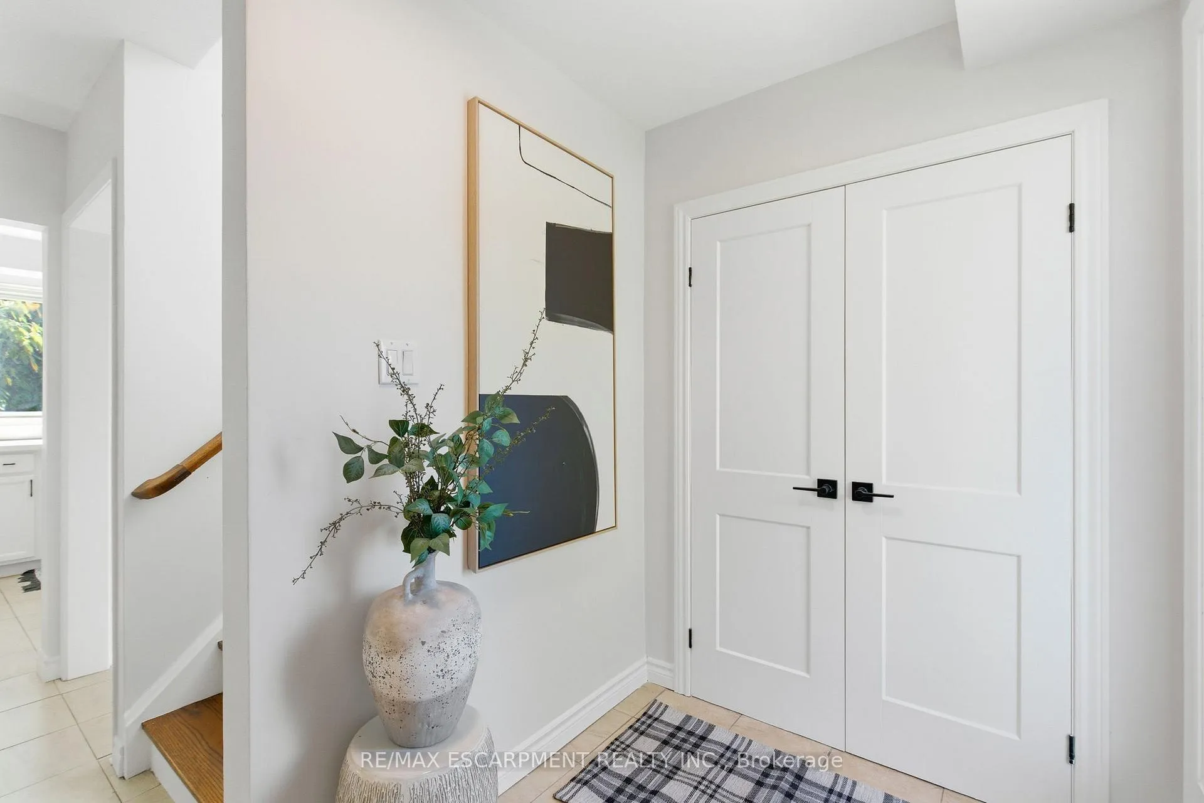
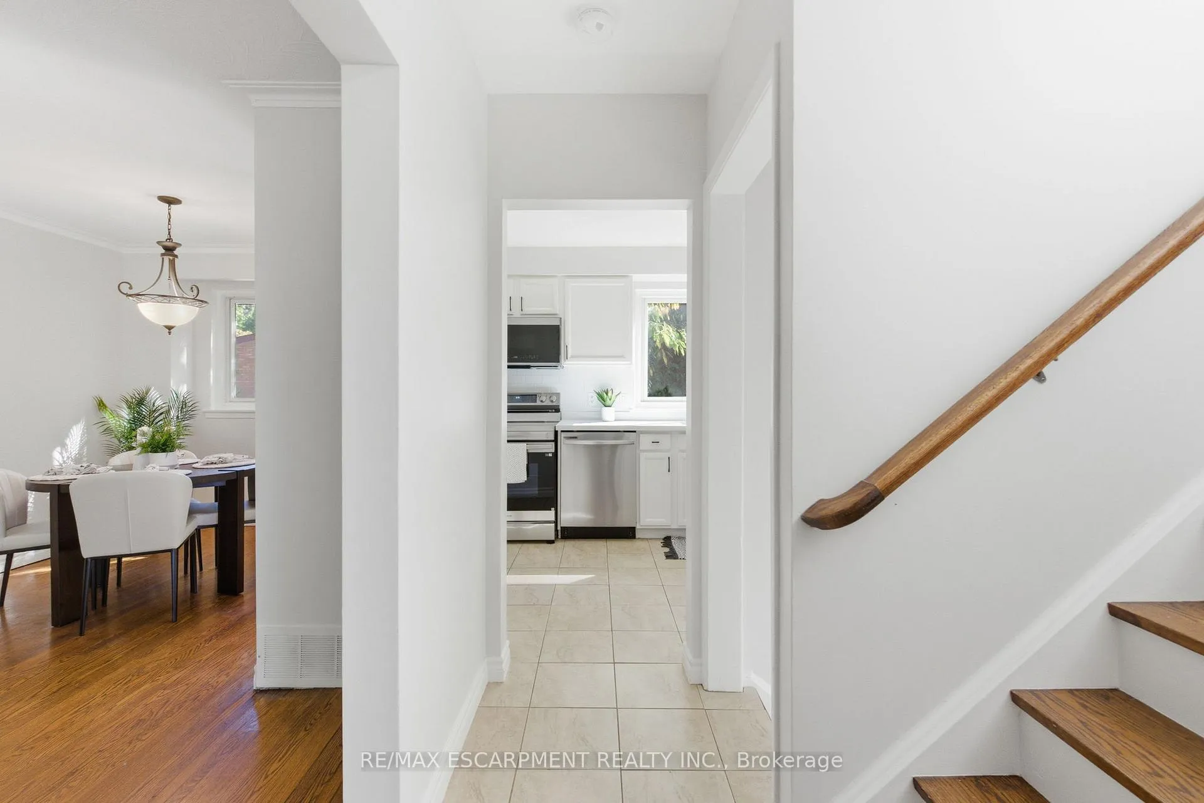 See all 40 photos
Property history
Facts and features
- BasementFinished
- Age of home51–99 years
- Water, sewerMunicipal
- HeatingForced air
- Central air
The homeSemi-Detached, 2-storey, Age 51–99 years
- TypeSemi-Detached
- Style2-storey
- Age51–99 years
- Living space1,100–1,500 sq ft
- BasementFinished, full
InsideLower level, Rooms above ground 6, Rooms in the basement 2
- LaundryLower level
- Rooms above ground6
- Rooms in the basement2
- Bedrooms3 + 1 in the basement
- Bathrooms2
- Kitchens1
Outside and lotBrick, vinyl siding, Asphalt shingle, Block
- ExteriorBrick, vinyl siding
- RoofAsphalt shingle
- FoundationBlock
- Other structuresGarden shed
- Size65.11 × 54 ft
- ZoningRM1
Parking2 Parking, Private
- Spaces2 Parking
- DrivewayPrivate
Heating, water and powerForced air, gas, Central air, Municipal water
- HeatingForced air, gas
- CoolingCentral air
- WaterMunicipal water
- SewerMunicipal sewer
Costs and taxesTaxes $3,867 a year, HST No HST
- Taxes, 2025$3,867 a year
- HSTNo HST
Included in the saleStove, fridge, b/i microwave, dishwasher, washer, dryer, all light fixtures, shed
- IncludedStove, fridge, b/i microwave, dishwasher, washer, dryer, all light fixtures, shed
Listing detailsW12468288, Sold, Oct 17, 2025
- MLS® numberW12468288
- StatusSold
- Listed onOct 17, 2025
- Days on market63
- UpdatedDec 19, 2025
- PossessionFlexible
- Occupied byVacant
- Listing brokerageRE/MAX ESCARPMENT REALTY INC.
About this home
4502 Bennett Road, Burlington (Shoreacres), ON L7L 1Z1
Welcome to your move-in ready home in this fabulous family-friendly neighbourhood in Burlington! This beautifully updated semi-detached property offers three plus one bedrooms and two full bathrooms, perfectly blending comfort and modern style. Step inside to find a bright, freshly painted interior complemented by updated black hardware and stylish light fixtures throughout. The updated kitchen is sure to impress with stainless steel appliances, sleek cabinetry and quartz countertops with plenty of space for meal prep or entertaining. Upstairs you'll find three generous bedrooms with oak hardwood floors and an updated full bath. Downstairs, the finished basement with brand new carpet provides an inviting space for a rec-room, home office or guest suite-complete with its own full bathroom and bedroom. Outside, enjoy a spacious side yard large enough to accommodate a future garage, offering endless possibilities for expansion or outdoor living. Conveniently located close to parks, schools, shopping and major highways, this home is perfect for families and professionals alike. Don't miss your chance to move into one of Burlington's most desirable communities-nothing left to do but move in and enjoy! RSA.
Ask about this home
A HOMEH agent will answer your questions about this home.
Around this home
Daily convenience, out of 100, from the distances below
Schools nearby
School rating, out of 10.
Helpful calculators
Your HOMEH agent

"Priced 2% over the Hestimate. I would see it this week."