

1315 Richmond Road
1315 Richmond Road
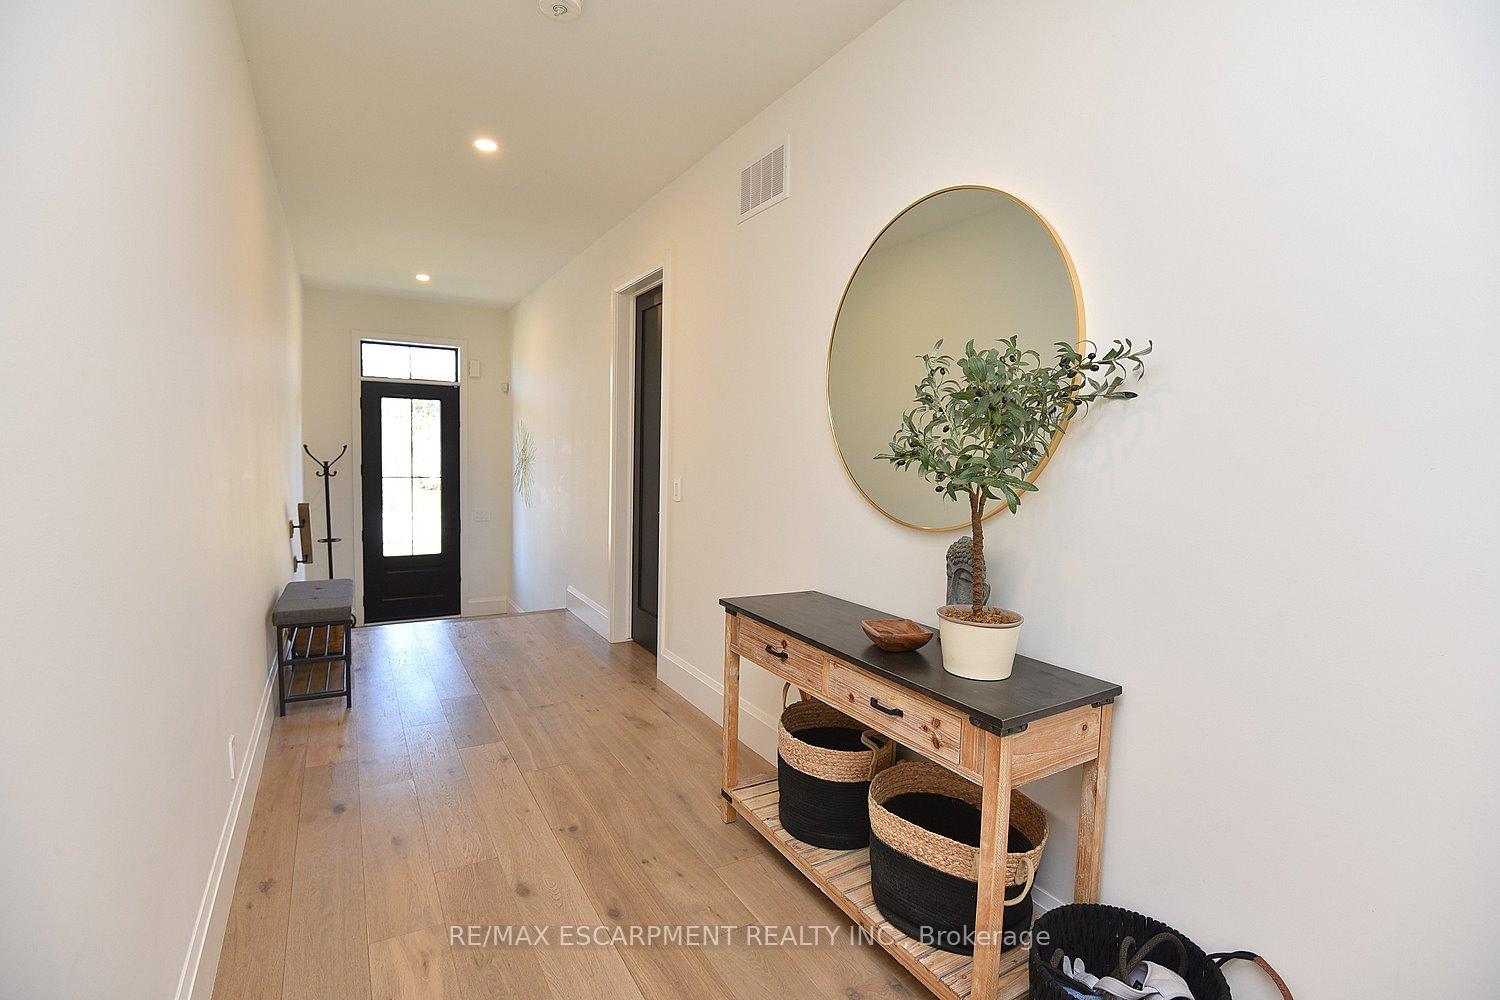 See all 49 photos
Property history
Facts and features
- BasementFinished
- Age of homeNew
- Water, sewerMunicipal
- Lot shapeRectangular
- Fireplace
- Central air
The homeDetached, 2-storey, New
- Type: Detached
- Style: 2-storey
- Age: New
- Living space: 3,000–3,500 sq ft
- Basement: Full, finished
InsideFireplace Yes, family room, Upper level, Auto garage door remote, carpet free, in-law suite, on demand water heater
- Fireplace: Yes, family room
- Laundry: Upper level
- Features: Auto garage door remote, carpet free, in-law suite, on demand water heater
- Rooms above ground: 9
- Rooms in the basement: 4
- Bedrooms: 4 + 1 in the basement
- Bathrooms: 5
- Kitchens: 1
- Family room: Yes
Outside and lotWood, Fibreglass shingle, Concrete
- Exterior: Wood
- Roof: Fibreglass shingle
- Foundation: Concrete
- Features: Deck, hot tub, landscaped, patio, porch
- Other structures: Fence - full, shed
- Size: 50 × 191 ft
- Shape: Rectangular
Parking2 Garage, Attached, Private double
- Spaces: 2 Garage
- Garage: Attached
- Driveway: Private double
Heating, water and powerForced air, gas, Central air, Municipal water
- Heating: Forced air, gas
- Cooling: Central air
- Water: Municipal water
- Sewer: Municipal sewer
Costs and taxesTaxes $12,422 a year, HST included in the price, Nil
- Taxes, 2024: $12,422 a year
- HST: HST included in the price
- Rental items: Nil
Included in the saleFridge, stove, dw, w/d, window coverings, elf's, 2 fireplaces, swim spa
- Included: Fridge, stove, dw, w/d, window coverings, elf's, 2 fireplaces, swim spa
NearbyElectric car charger, fenced yard, lake/pond, library, place of worship, school
- Close to: Electric car charger, fenced yard, lake/pond, library, place of worship, school
Listing detailsW12095470, Sold, Apr 22, 2025
- MLS® number: W12095470
- Status: Sold
- Listed on: Apr 22, 2025
- Days on market: 7
- Updated: Apr 29, 2025
- Possession: 90+ days
- Occupied by: Owner
- Listing brokerage: RE/MAX ESCARPMENT REALTY INC.
About this home
1315 Richmond Road, Burlington (Brant), ON L7S 1K5
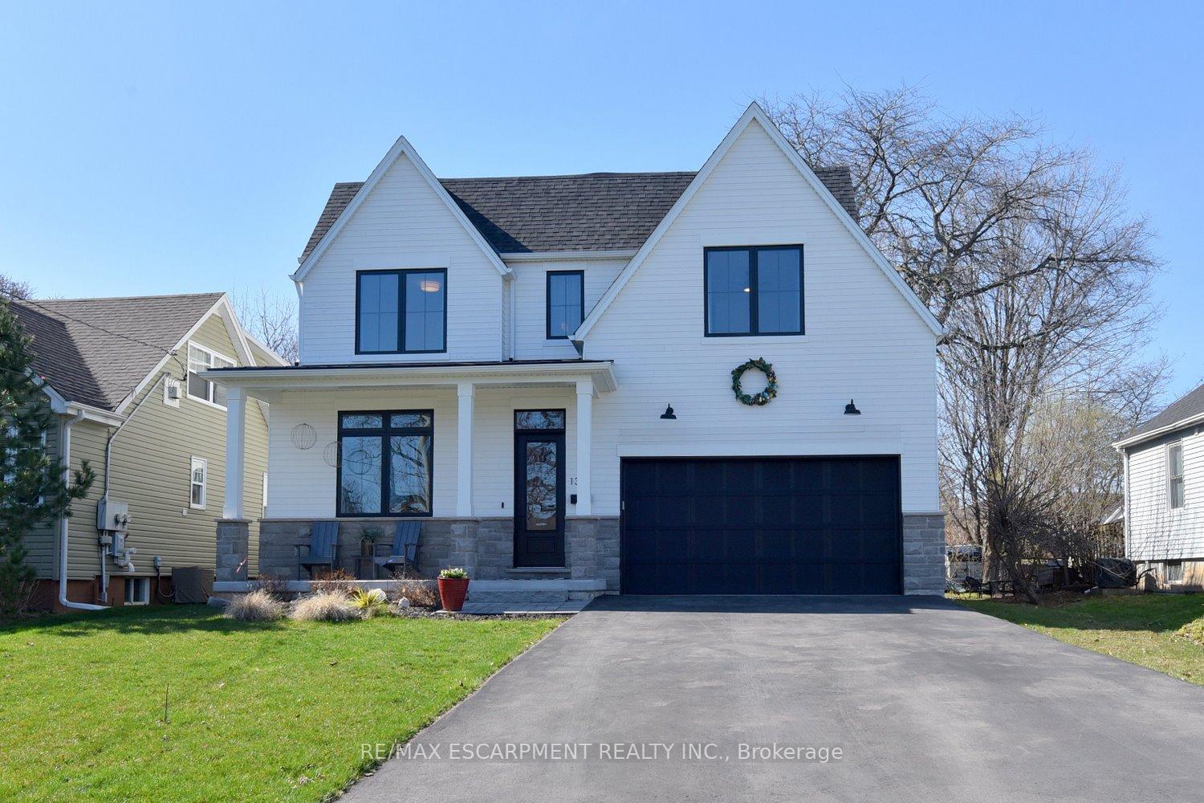
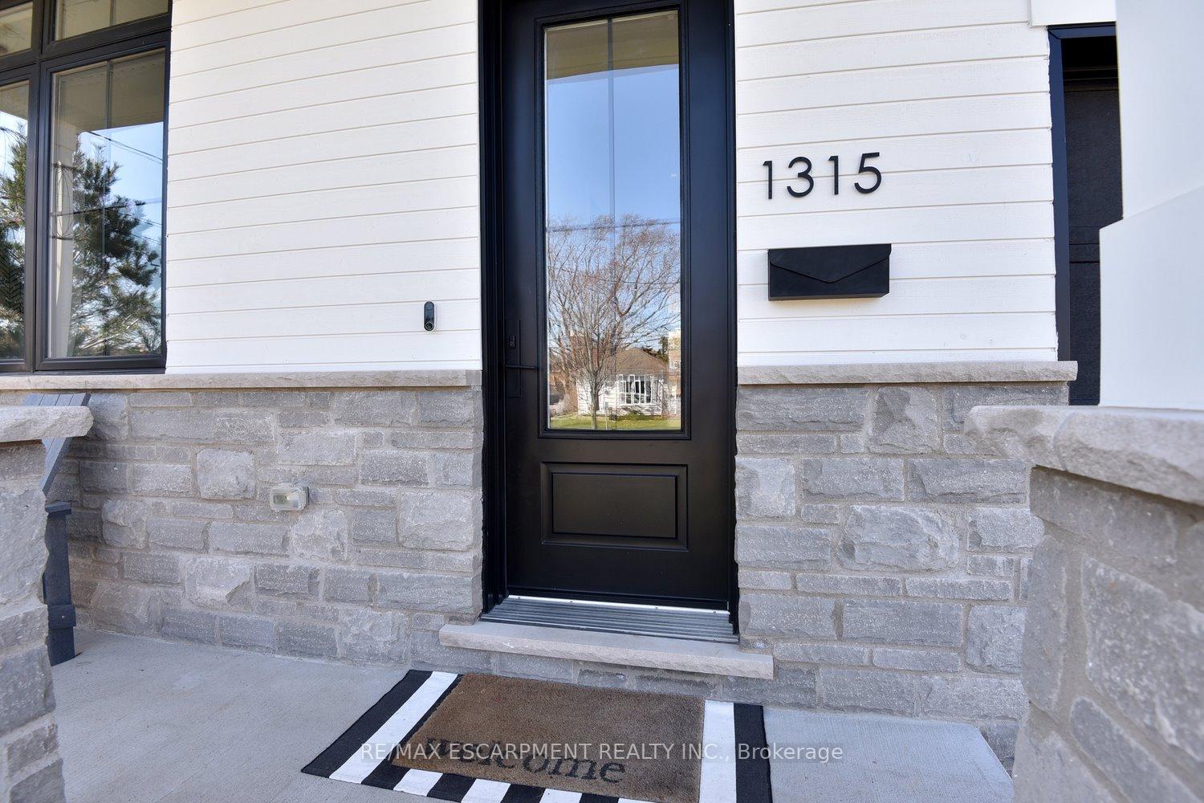
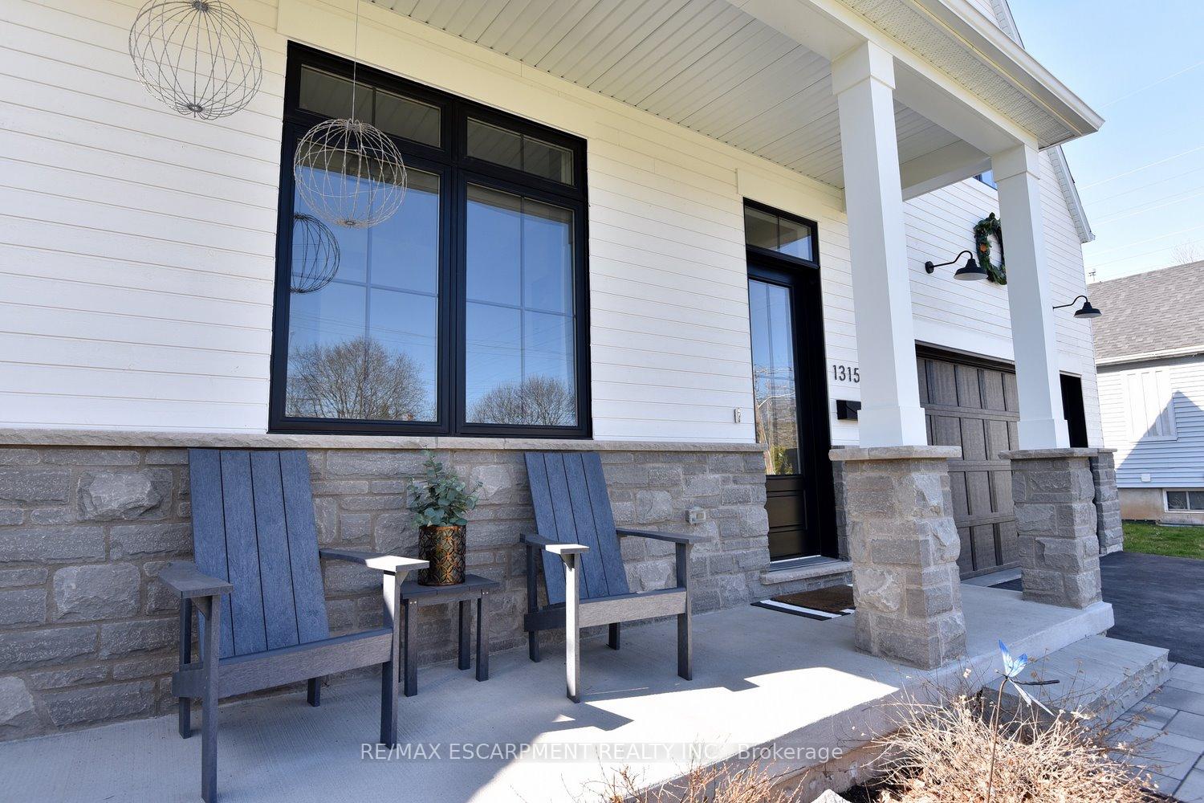
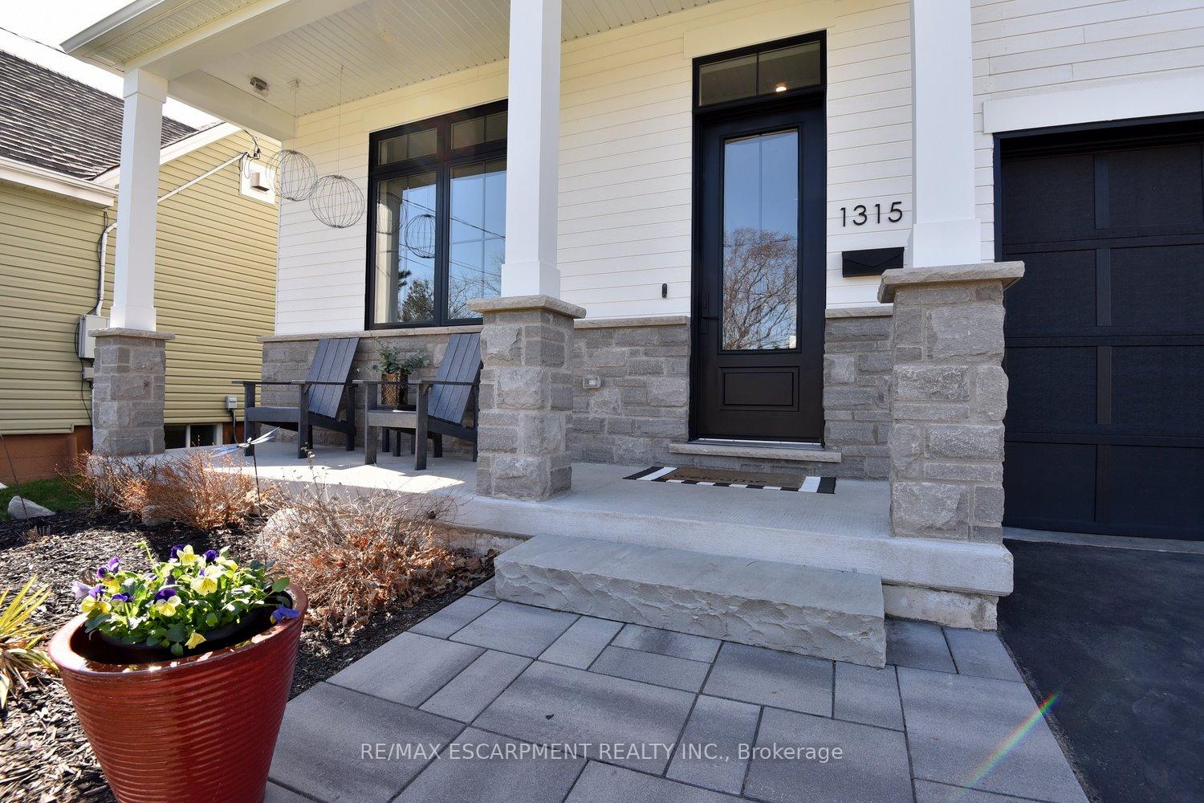
3YRS NEW CUSTOM BUILT HOME BY AN AWARD WINNING BUILDER - "BESPOKE". The Home sits on a fully FENCED, HUGE, MATURE LOT. This builder and owner thought of everything when building this GORGEOUS home. With all the quality features your clients want in a home as well as customization for the much needed multi-generational families. The home is custom throughout, completely finished UPSTAIRS & DOWN, INSIDE & OUT. Some of the AMAZING Exterior upgrades include: the Malbec Wood Siding, 2 electric car chargers, a premium SWIM SPA, large shed, EXTRA deep full 2 car garage, covered Front porch and massive covered Back porch with ceiling fans and built-in BBQ & cozy exterior fireplace. The list of Interior upgrades is endless, from the Barzotti kitchen with custom backsplash, huge island, high end appliances; the extra high ceilings on main level and basement; gorgeous light fixtures throughout, elegant engineered flooring on main & upper levels, vinyl in basement; completely finished lower level with large ground level windows, huge recroom with builtin cabinetry and leathered quartz countertops, gym, bedroom & full bath; the home also includes on the main level a small separate suite, perfect for guests. This truly is an AWESOME family home and neighbourhood.
Ask about this home
A HOMEH agent will answer your questions about this home.
Around this home
Daily convenience, out of 100, from the distances below
Schools nearby
School rating, out of 10.
Helpful calculators
Your HOMEH agent

"I would see it this week."