

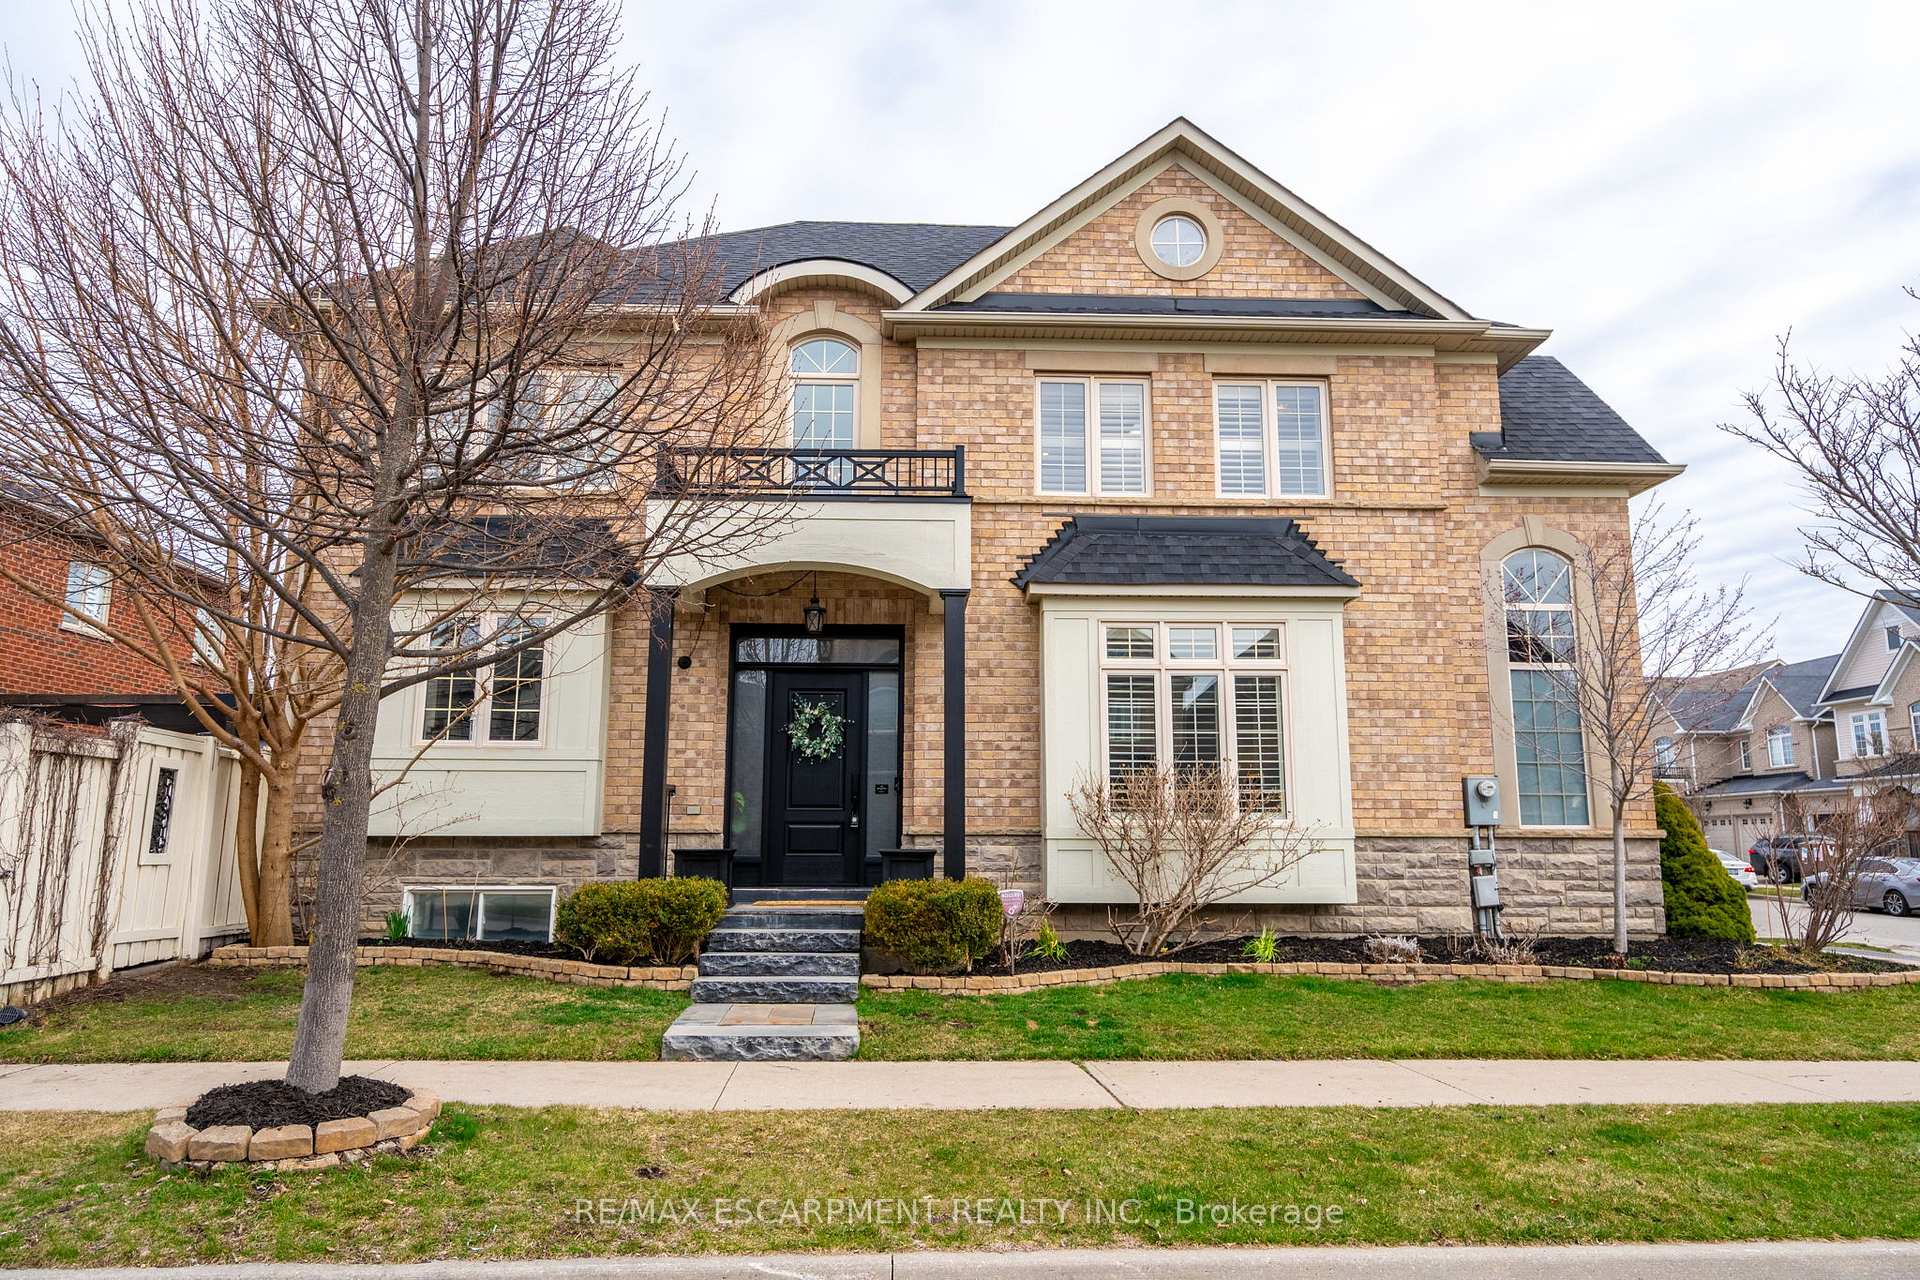
3247 Sealey Crescent
3247 Sealey Crescent
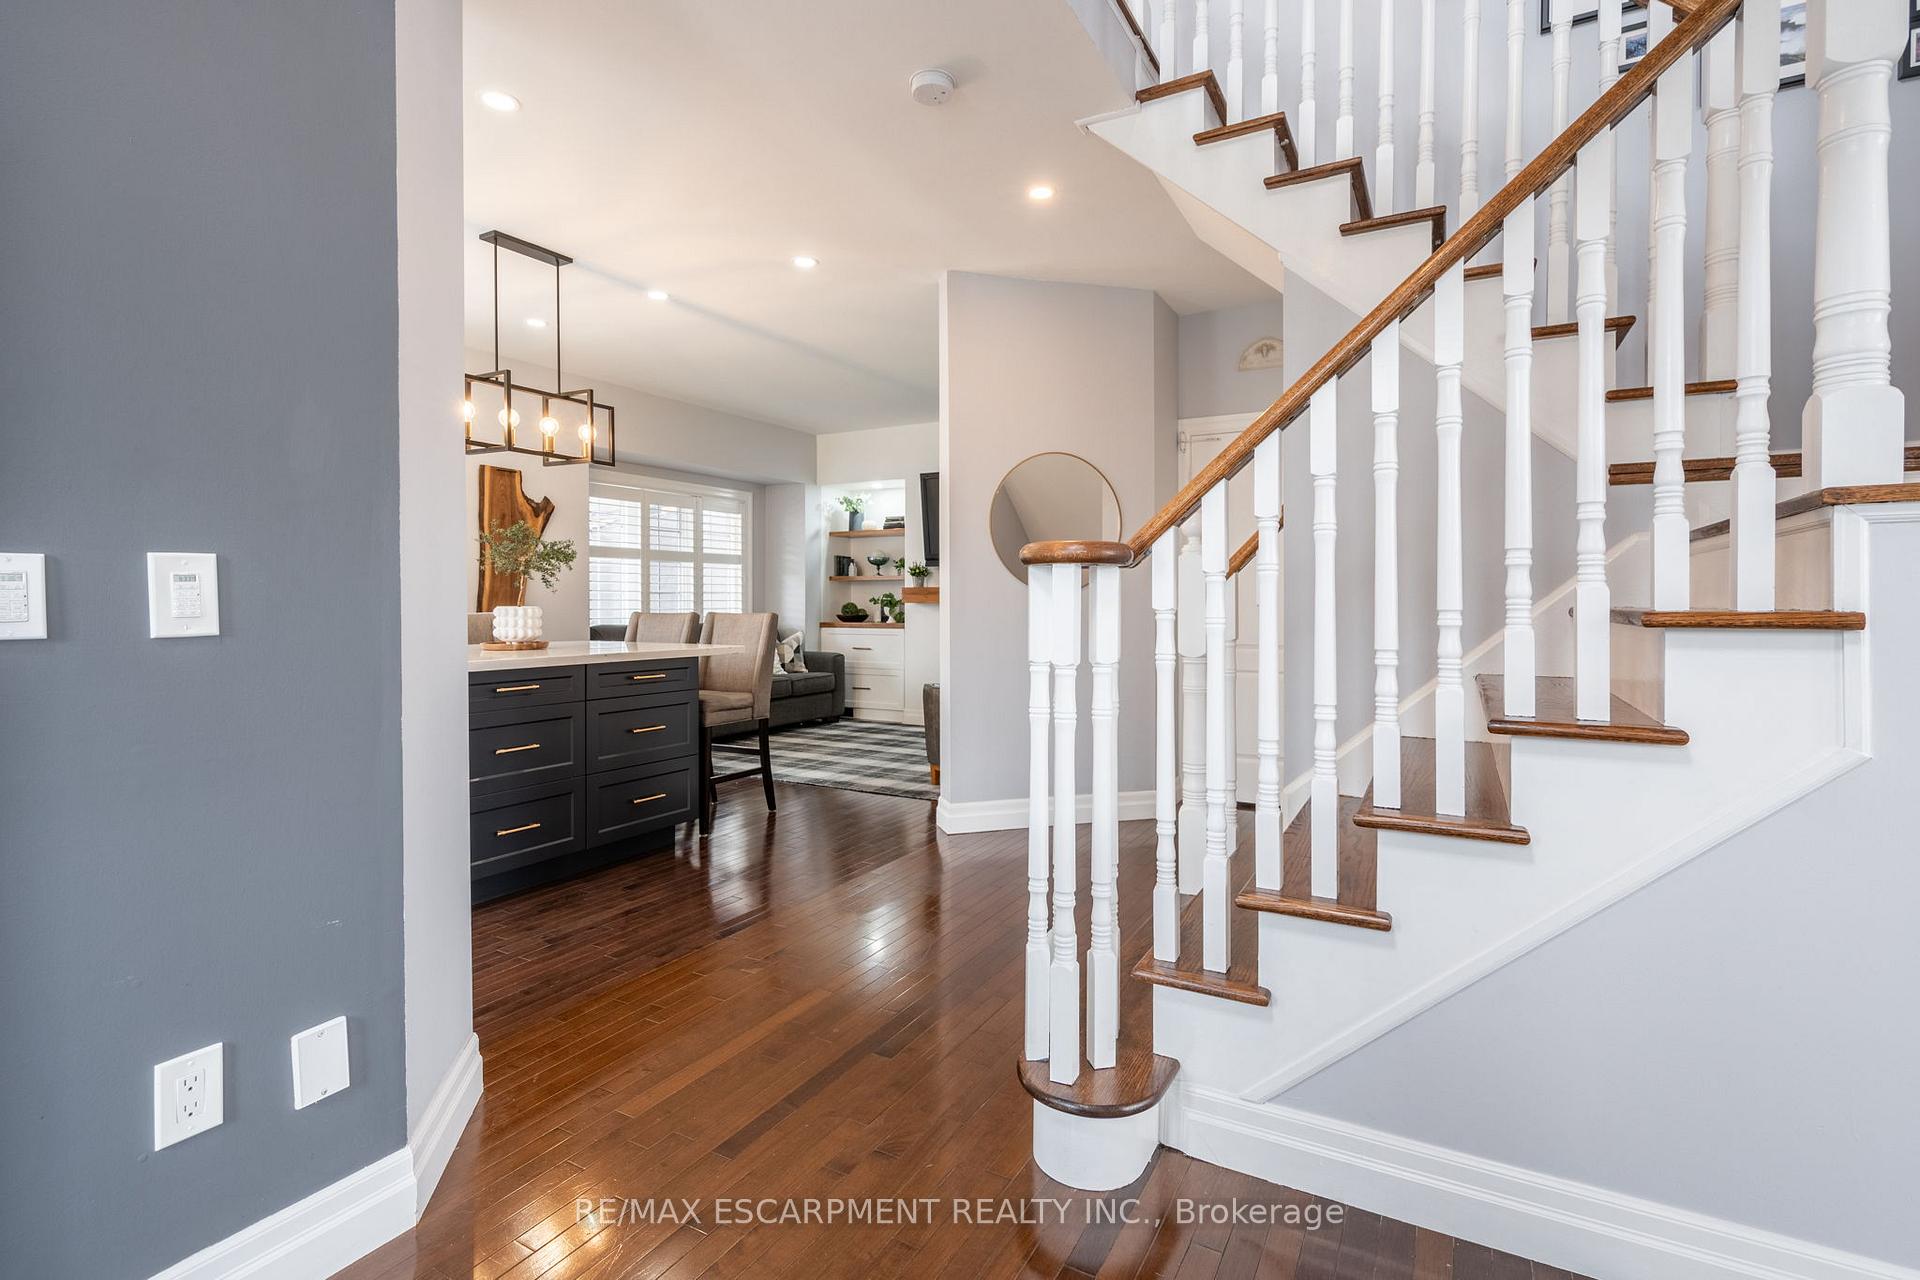 See all 50 photos
Property history
Facts and features
- BasementFinished
- Age of home16–30 years
- Water, sewerMunicipal
- Lot shapeIrregular
- Fireplace
- Central air
- Inground pool
The homeDetached, 2-storey, Age 16–30 years
- Type: Detached
- Style: 2-storey
- Age: 16–30 years
- Living space: 2,000–2,500 sq ft
- Basement: Full, finished
InsideFireplace Yes, family room, Main level, Auto garage door remote, bar fridge
- Fireplace: Yes, family room
- Laundry: Main level
- Features: Auto garage door remote, bar fridge
- Rooms above ground: 8
- Bedrooms: 4 + 1 in the basement
- Bathrooms: 4
- Kitchens: 1
- Family room: Yes
Outside and lotBrick, Asphalt shingle, Poured concrete
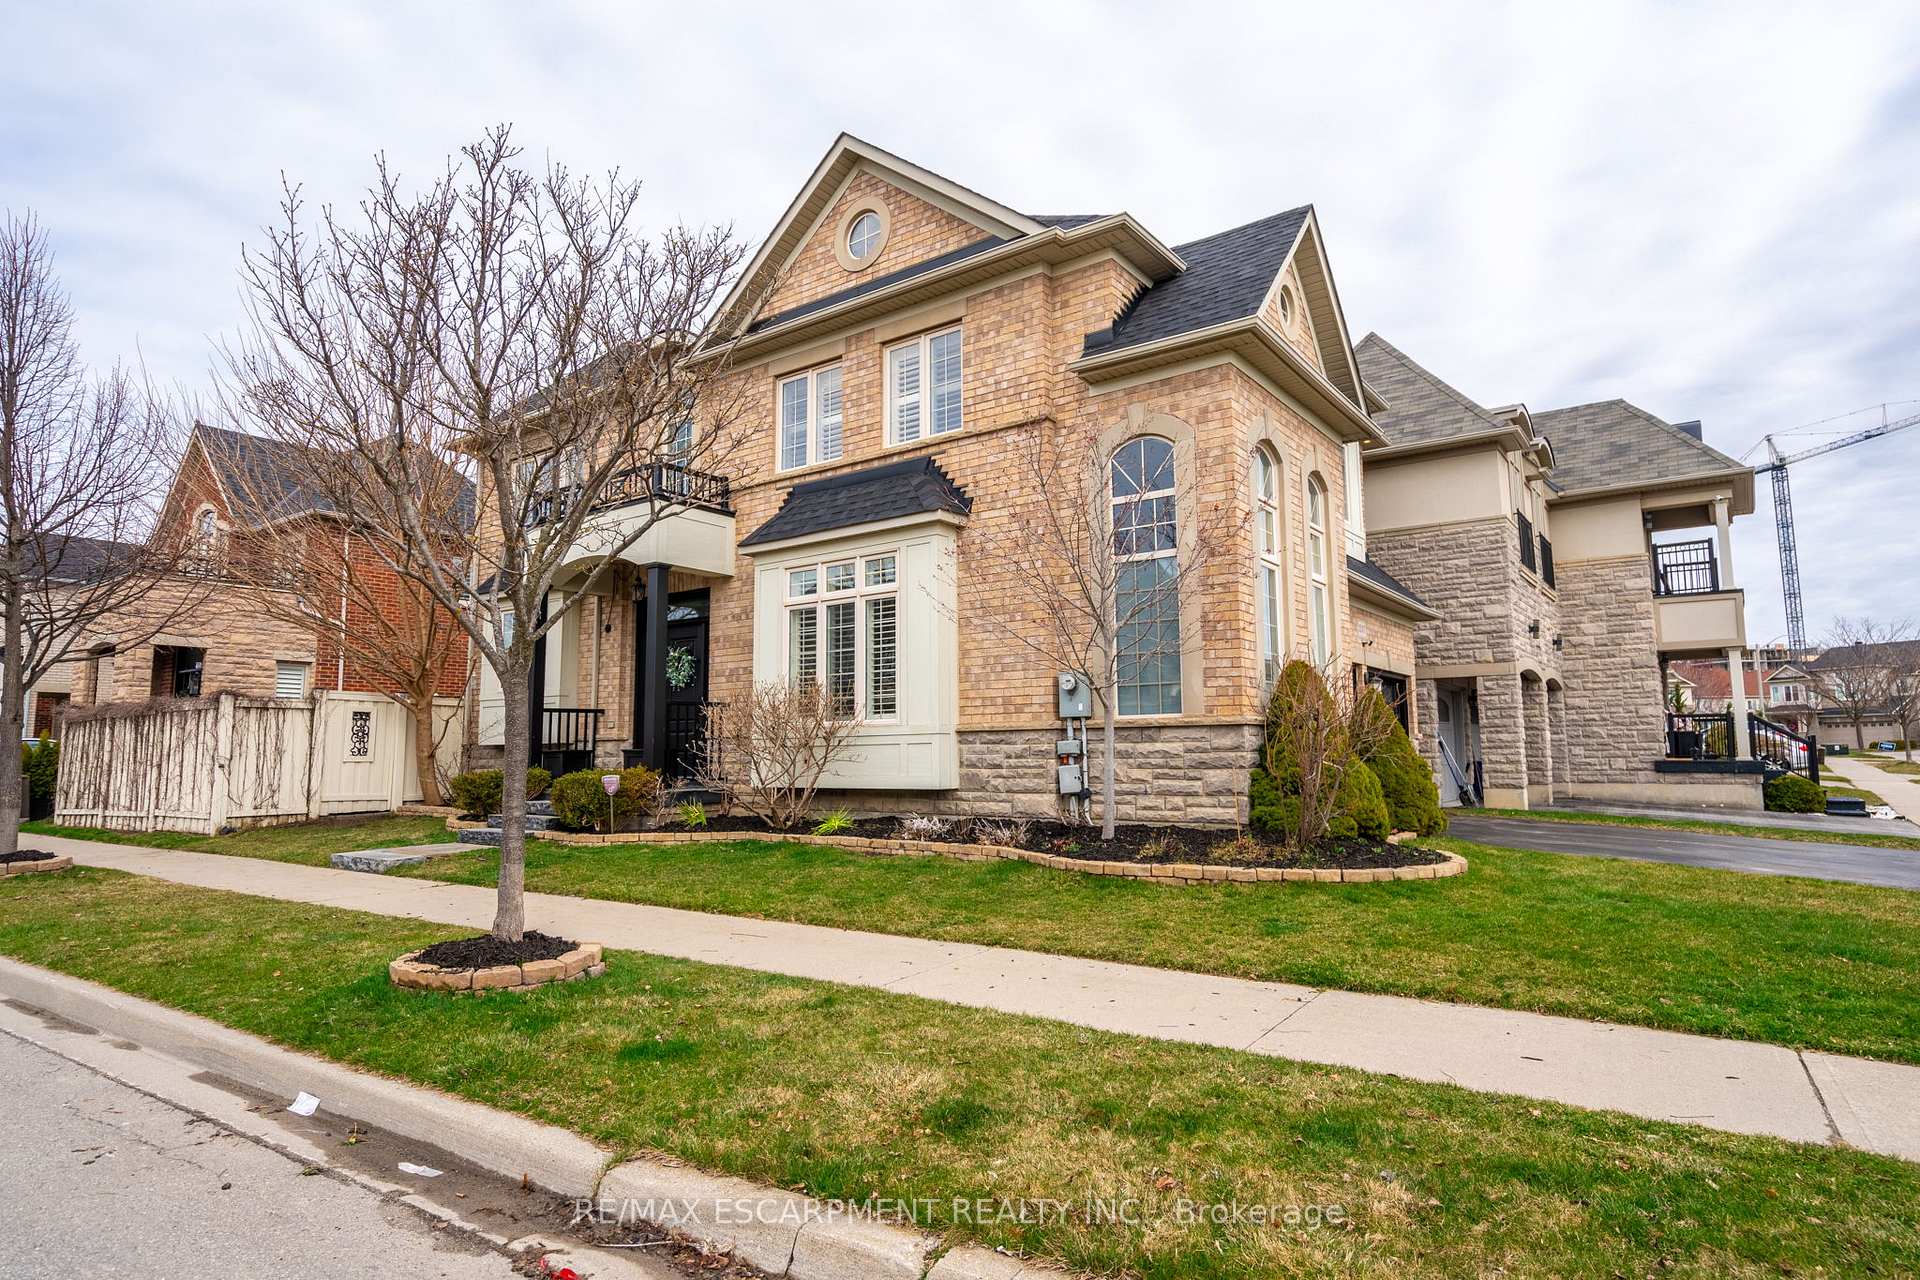
- Exterior: Brick
- Roof: Asphalt shingle
- Foundation: Poured concrete
- Pool: Inground, salt
- Size: 0.08 ft frontage
- Shape: Irregular
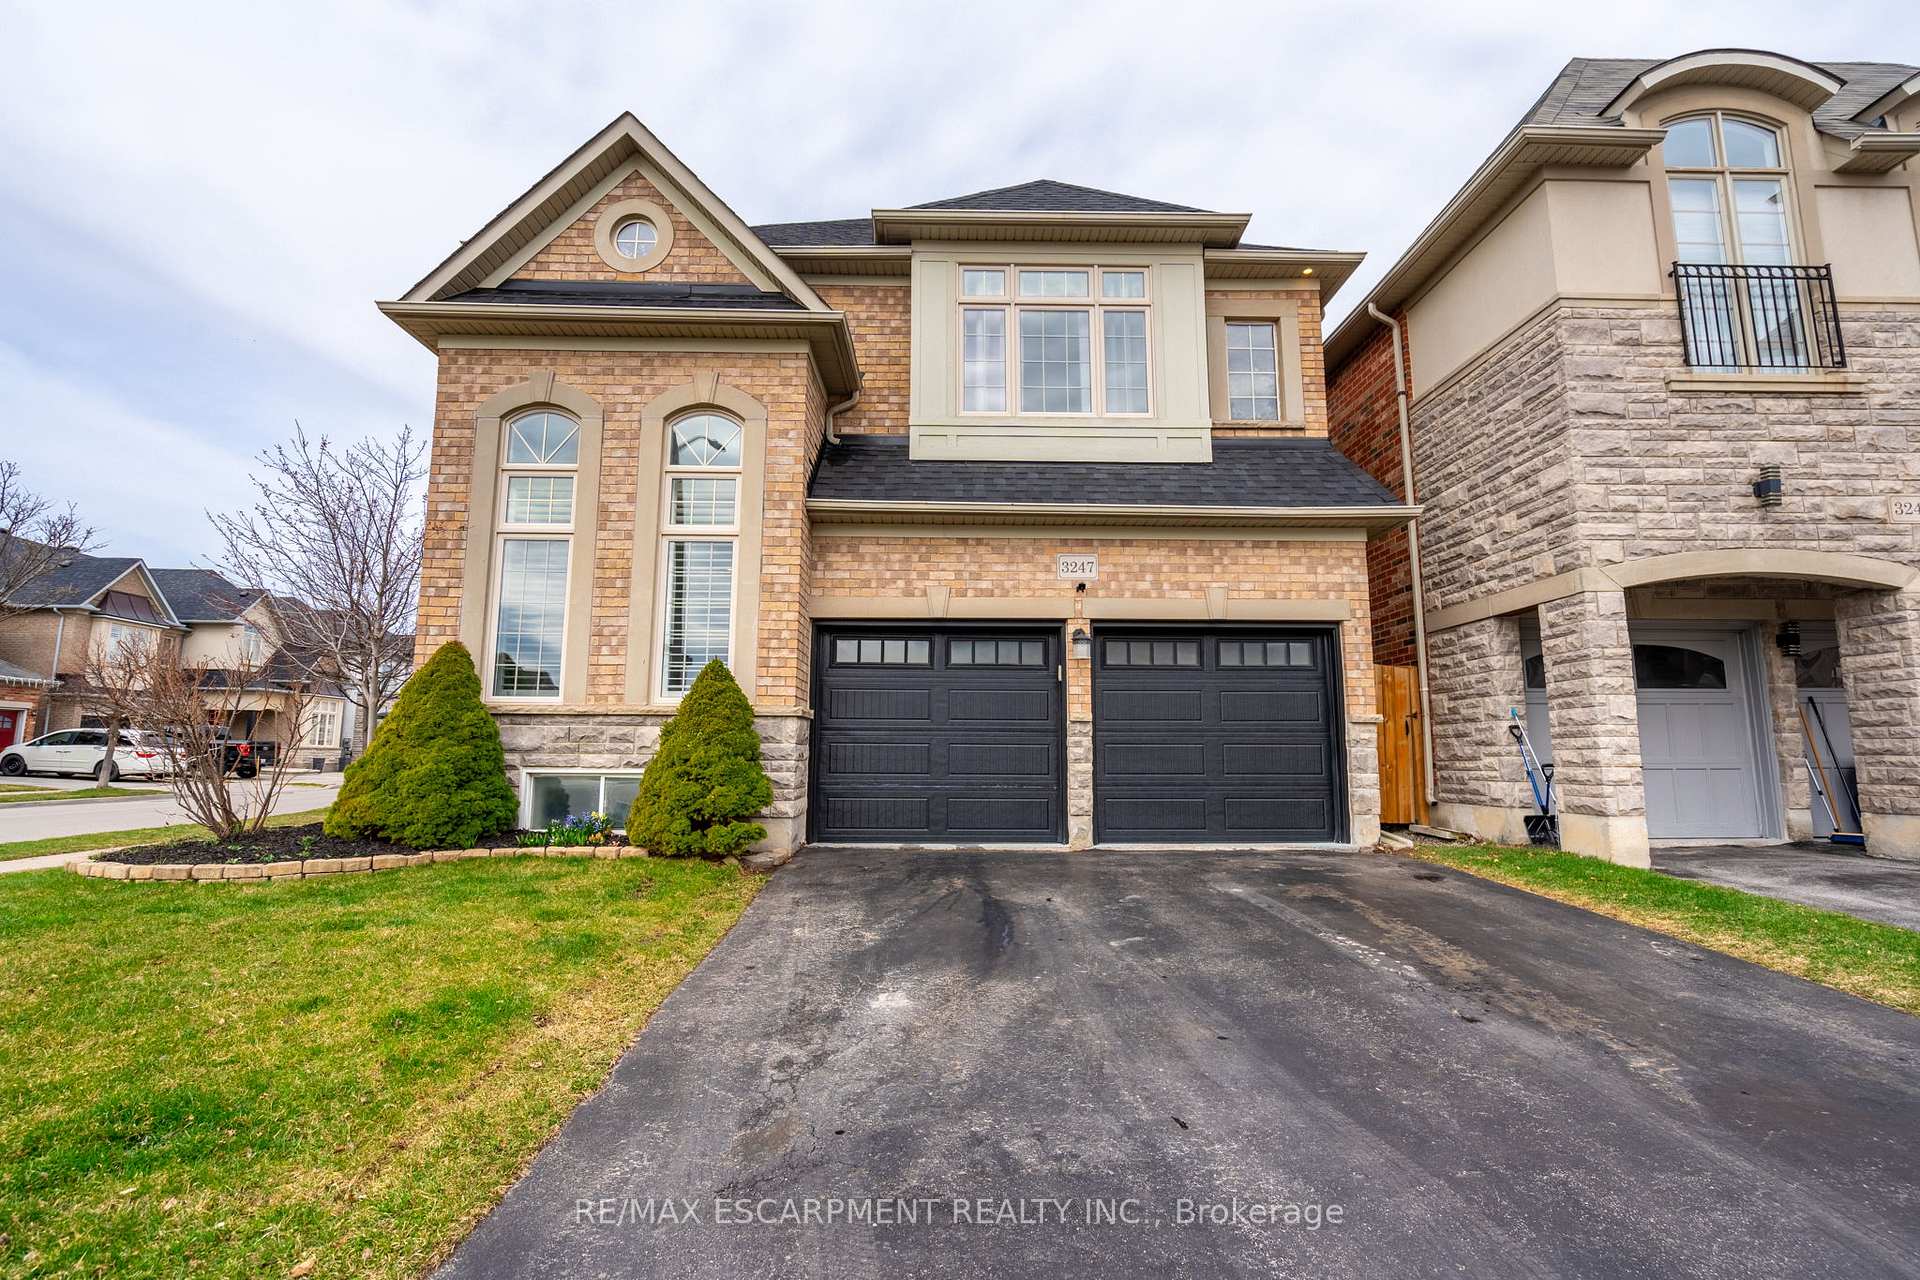
Parking2 Garage, Attached, Private double
- Spaces: 2 Garage
- Garage: Attached
- Driveway: Private double
Heating, water and powerForced air, gas, Central air, Municipal water
- Heating: Forced air, gas
- Cooling: Central air
- Water: Municipal water
- Sewer: Municipal sewer
Costs and taxesTaxes $6,482 a year, HST included in the price, Hwt-gas
- Taxes, 2024: $6,482 a year
- HST: HST included in the price
- Rental items: Hwt-gas
- Under contract: Hot water tank-gas
Included in the saleDishwasher, garage door opener, microwave, refrigerator, stove, all electrical light fixtures, all window coverings, all pool equipment, wine fridge, bar fridge, outdoor bar fridge
- Included: Dishwasher, garage door opener, microwave, refrigerator, stove, all electrical light fixtures, all window coverings, all pool equipment, wine fridge, bar fridge, outdoor bar fridge
NearbyFenced yard, library, park, rec./commun.centre, school, school bus route
- Close to: Fenced yard, library, park, rec./commun.centre, school, school bus route
Listing detailsW12086193, Sold, Apr 16, 2025
- MLS® number: W12086193
- Status: Sold
- Listed on: Apr 16, 2025
- Days on market: 13
- Updated: Apr 29, 2025
- Possession: Flexible
- Occupied by: Owner
- Listing brokerage: RE/MAX ESCARPMENT REALTY INC.
About this home
3247 Sealey Crescent, Burlington (Alton), ON L7M 0J6
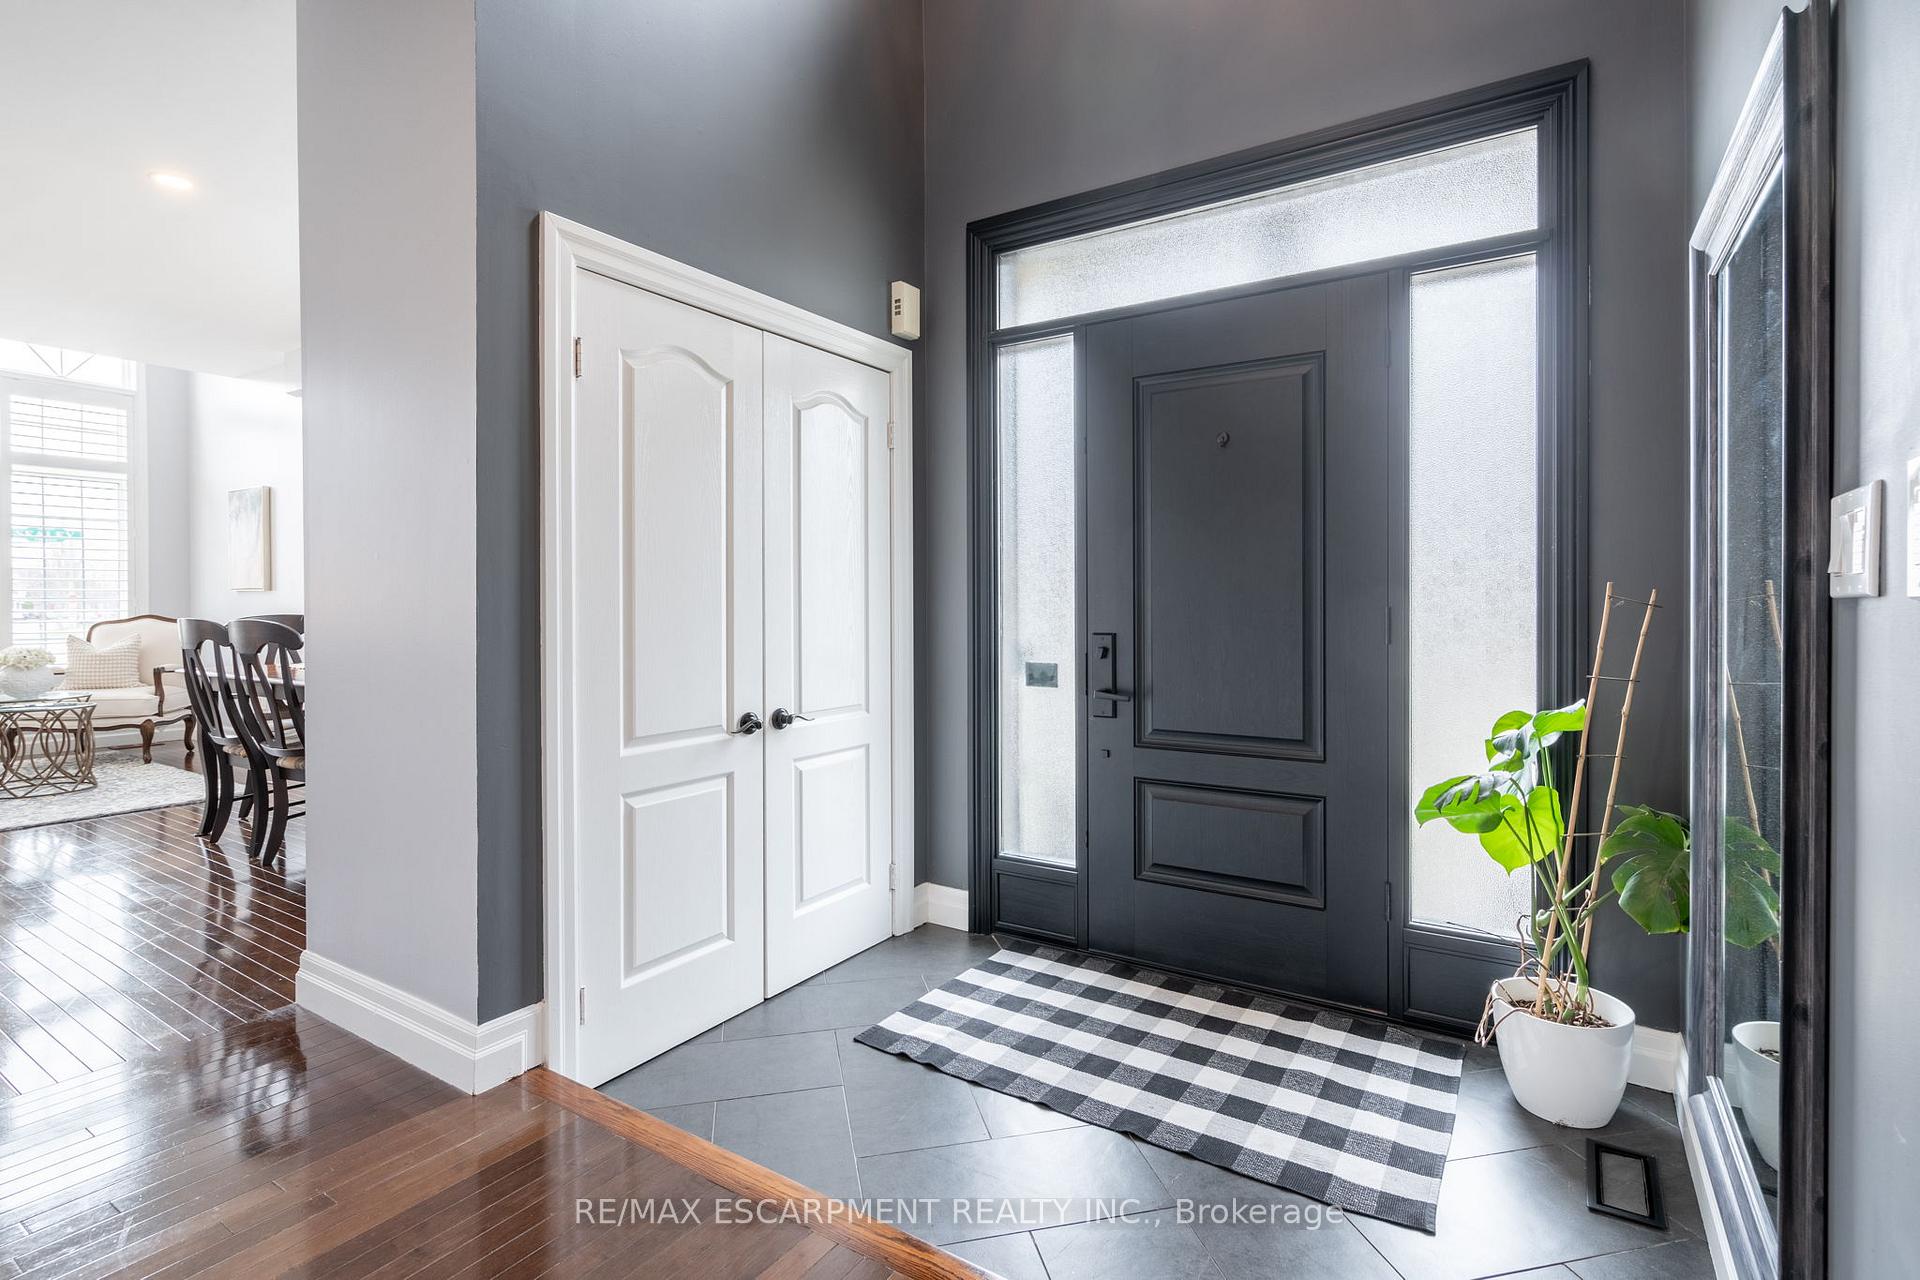
Located in the heart of Alton Village, this 4+1 bedroom, 3.5 bath home offers space, function, and a private backyard oasis - complete with a saltwater pool, waterfall feature, and hardscaped patio. Landscaped front and back with an irrigation system, it's perfect for summer entertaining and easy upkeep. Inside, the main floor features warm hardwood throughout and offers a formal living and dining room, a beautifully appointed kitchen, and a cozy family room with fireplace. Upstairs, you'll find four bedrooms, including a large primary with spa-like updated ensuite, a main bath, and a rare second bedroom with its own private ensuite - ideal for guests or older kids. The finished basement offers a rec room, gym, wine room, bar, and home office - flexible space for your family's needs. Set in a family-friendly neighbourhood close to top schools, parks, shopping, and commuter routes - this home has the layout and location you've been waiting for.
Ask about this home
A HOMEH agent will answer your questions about this home.
Around this home
Daily convenience, out of 100, from the distances below
Schools nearby
School rating, out of 10.
Helpful calculators
Your HOMEH agent

"I would see it this week."