

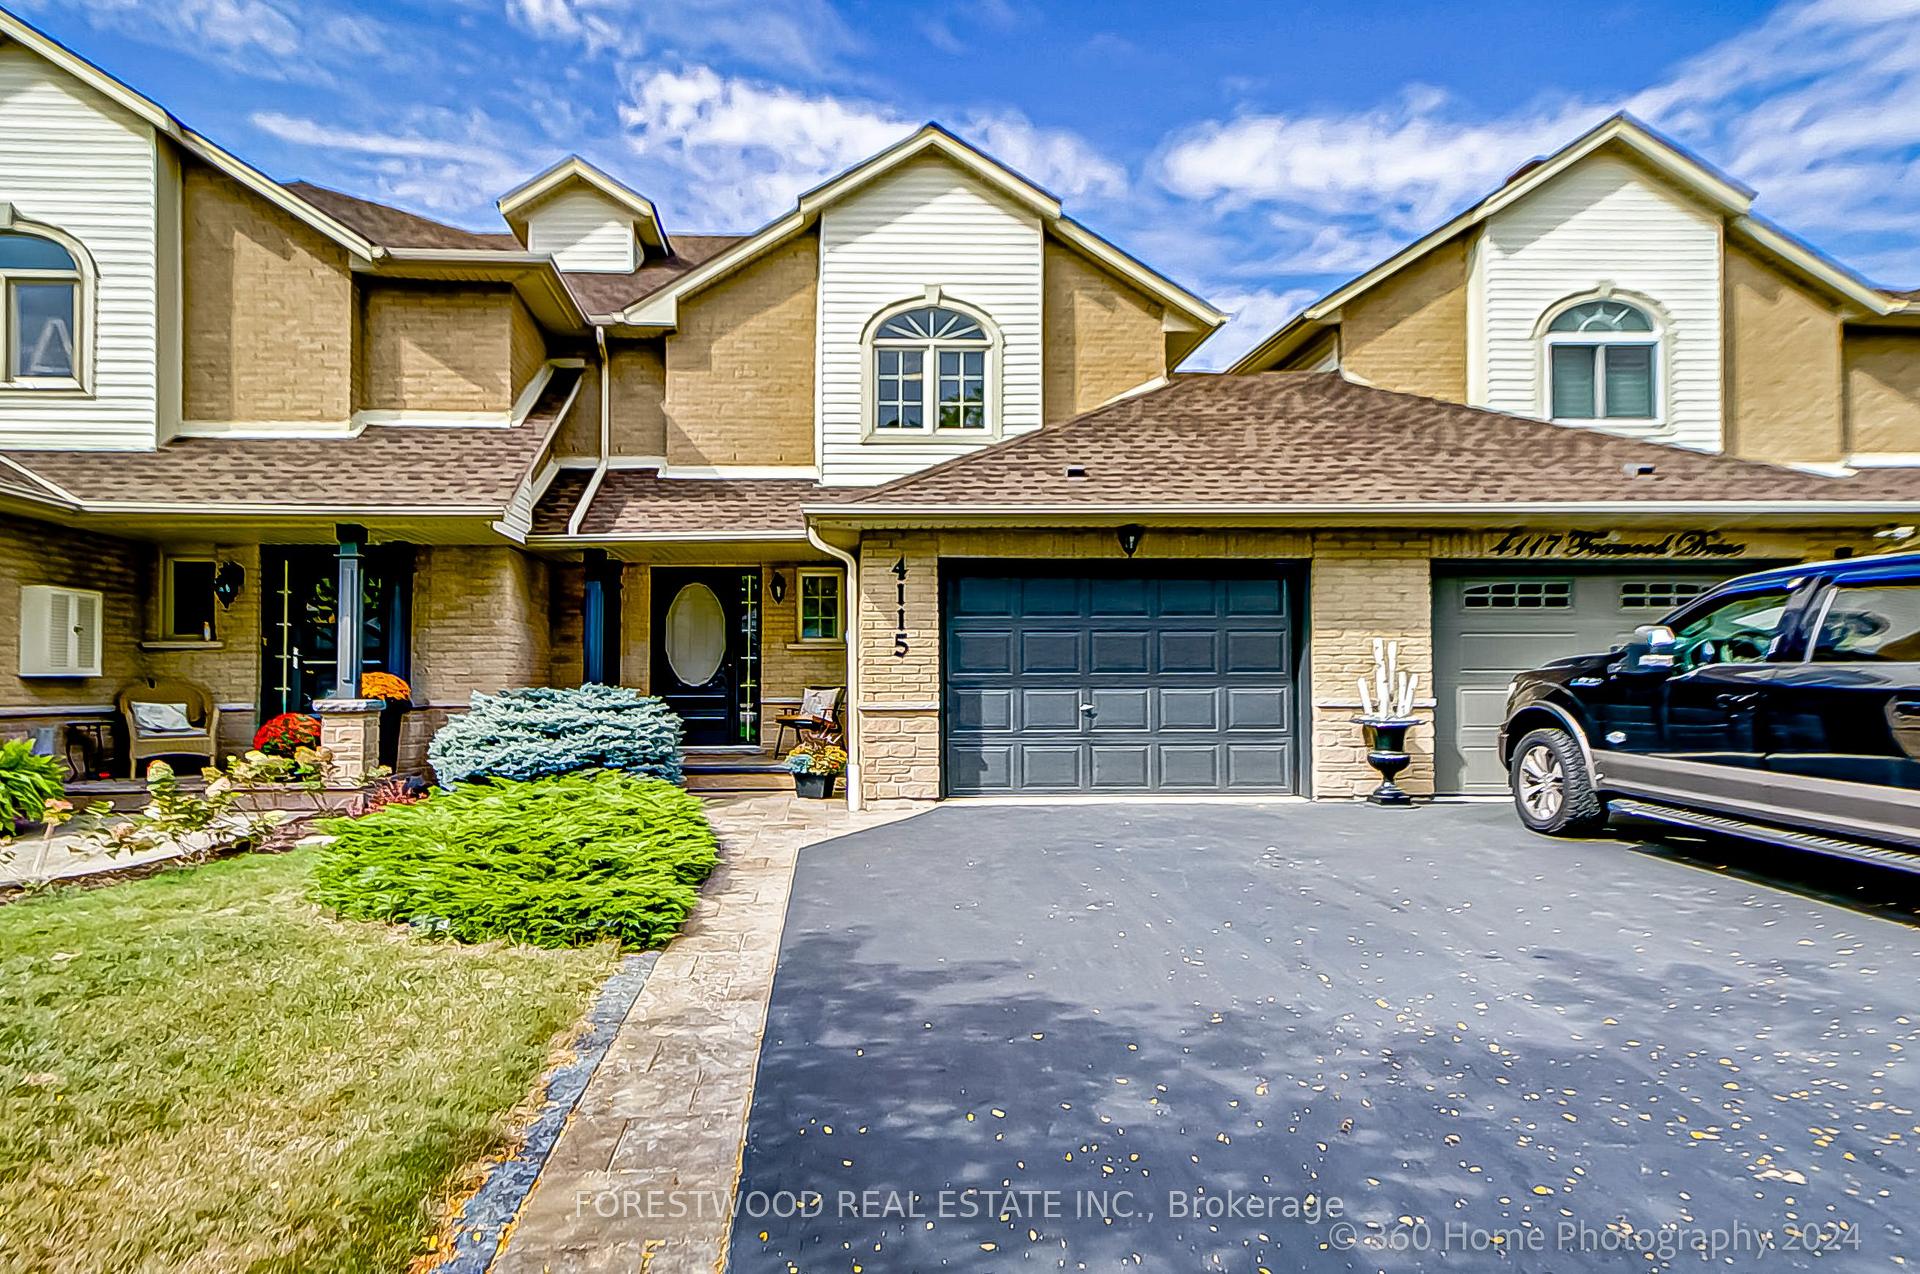
4115 Foxwood Drive
4115 Foxwood Drive
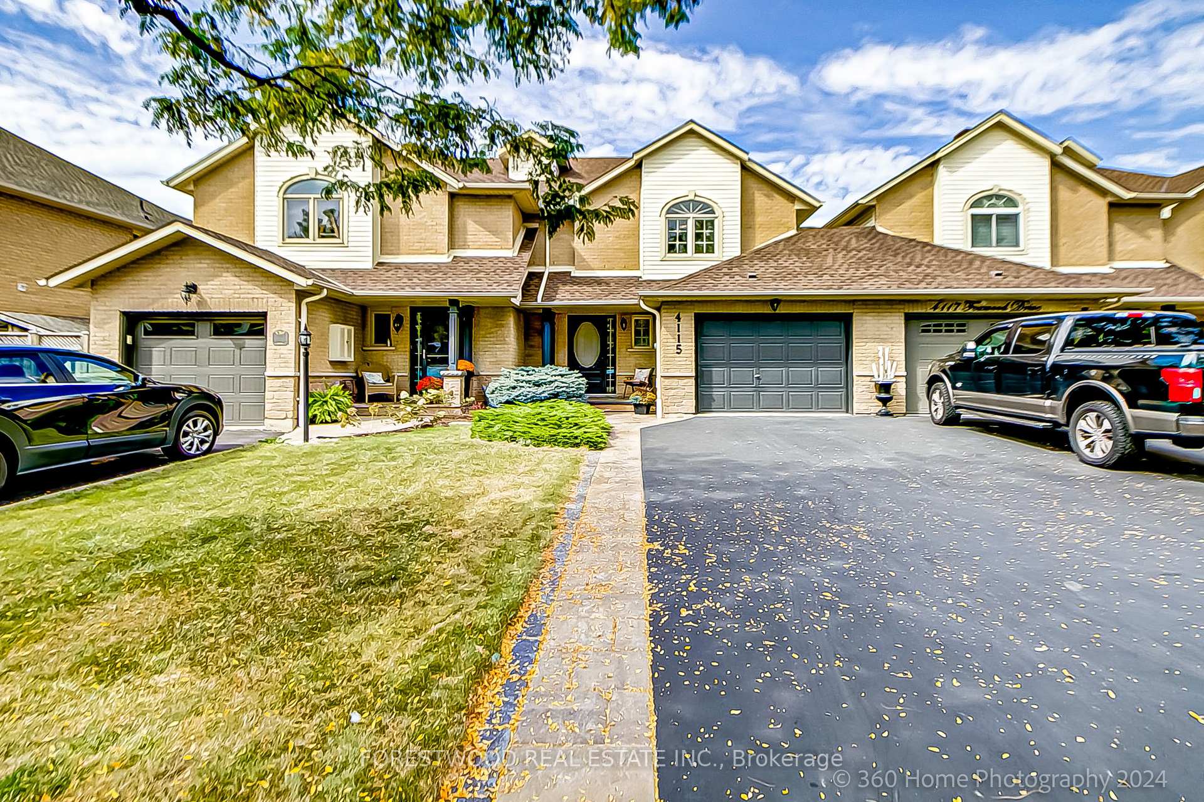
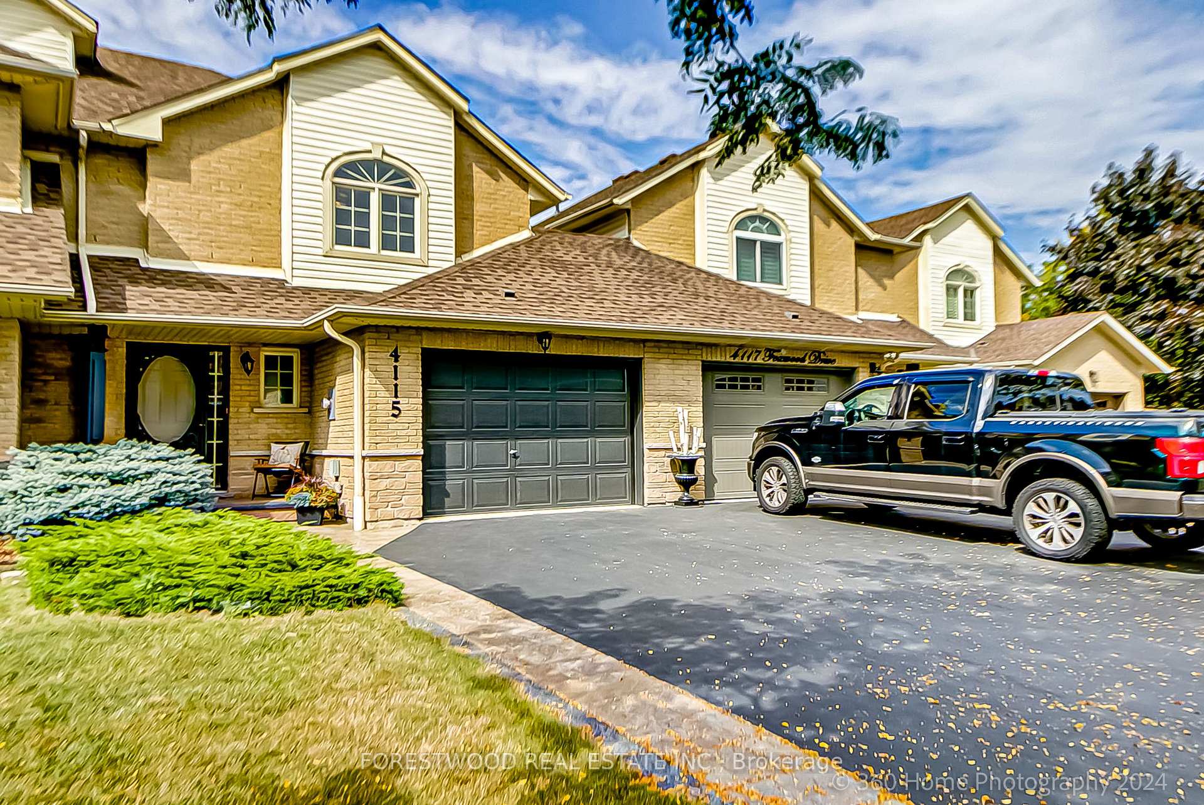
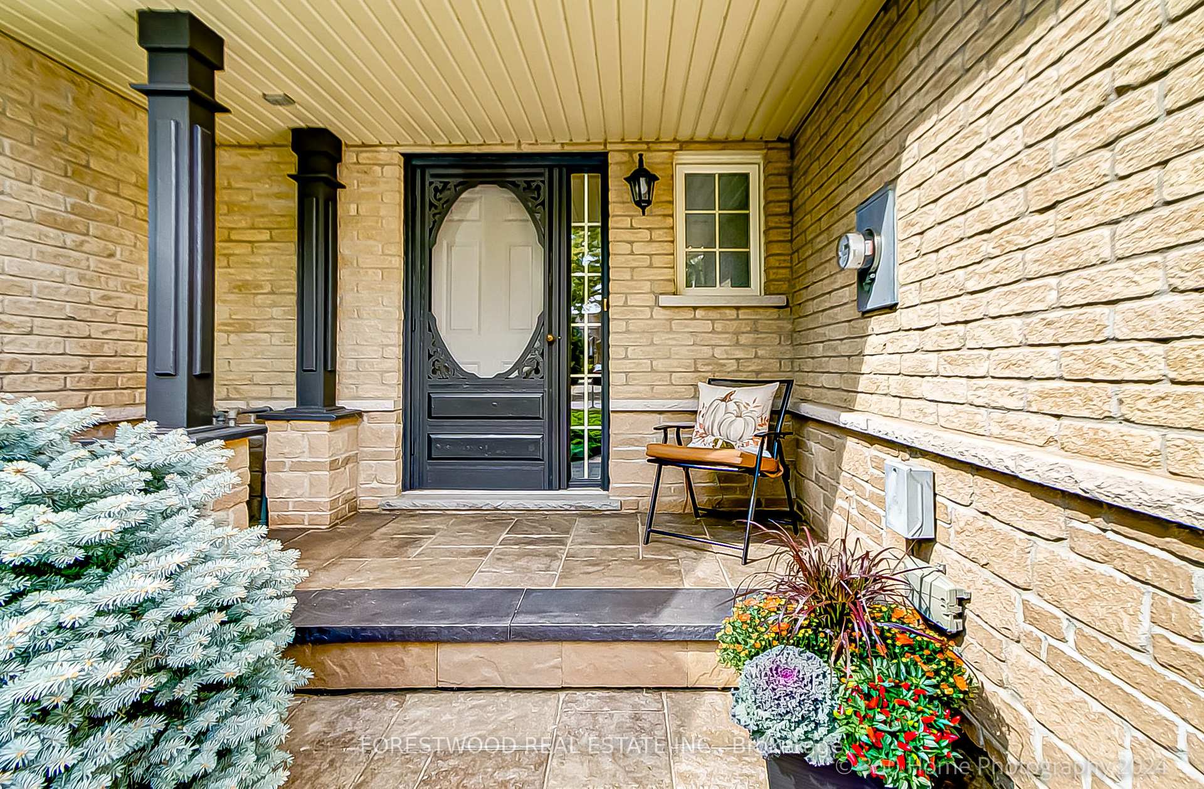
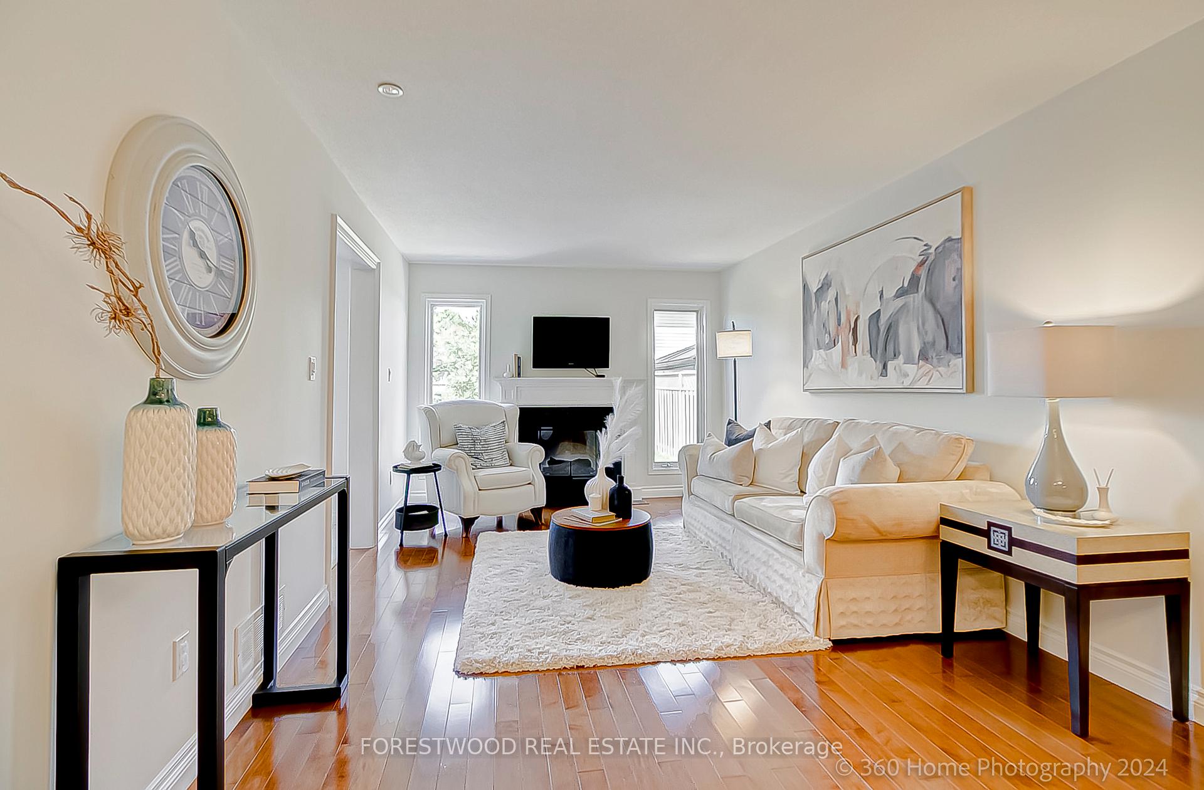 See all 36 photos
Property history
Facts and features
- BasementFinished
- Age of home16–30 years
- Water, sewerMunicipal
- HeatingForced air
- Hardwood floors
- Fireplace
- Central air
The homeFreehold Townhouse, 2-storey, Age 16–30 years
- Type: Freehold Townhouse
- Style: 2-storey
- Age: 16–30 years
- Living space: 1,100–1,500 sq ft
- Basement: Finished
InsideFireplace Yes, electric, Hardwood, Ceramic, Broadloom, Vinyl, Lower level
- Fireplace: Yes, electric
- Flooring: Hardwood, Ceramic, Broadloom, Vinyl
- Laundry: Lower level
- Rooms above ground: 7
- Rooms in the basement: 1
- Bedrooms: 3
- Bathrooms: 4
- Kitchens: 1
Outside and lotAluminum siding, brick, Asphalt shingle, Concrete
- Exterior: Aluminum siding, brick
- Roof: Asphalt shingle
- Foundation: Concrete
- Size: 24.93 × 114.82 ft
Parking1 Garage, Attached, Private
- Spaces: 1 Garage
- Garage: Attached
- Driveway: Private
Heating, water and powerForced air, gas, Central air, Municipal water
- Heating: Forced air, gas
- Cooling: Central air
- Water: Municipal water
- Sewer: Municipal sewer
Costs and taxesTaxes $4,416 a year, HST included in the price, Hot water tank, humidifer on furnace
- Taxes, 2024: $4,416 a year
- HST: HST included in the price
- Rental items: Hot water tank, humidifer on furnace
Included in the saleStainless steel appliances - fridge, stove, dishwasher, range hood, all elf's elf's new - second floor and basement - new sump pump (2024) electrical fireplace (2022) a/c (2023). central vac never used by seller - sold as is where is - no representations/warranties. back-water valve, washer, dryer floor plans available - 3rd party measuring, All staging materials, furniture, etc.
- Included: Stainless steel appliances - fridge, stove, dishwasher, range hood, all elf's elf's new - second floor and basement - new sump pump (2024) electrical fireplace (2022) a/c (2023). central vac never used by seller - sold as is where is - no representations/warranties. back-water valve, washer, dryer floor plans available - 3rd party measuring
- Not included: All staging materials, furniture, etc.
Listing detailsW12081327, Sold, Apr 14, 2025
- MLS® number: W12081327
- Status: Sold
- Listed on: Apr 14, 2025
- Days on market: 15
- Updated: Apr 29, 2025
- Possession: 2025-07-14 / 60-89 days
- Occupied by: Owner
- Listing brokerage: FORESTWOOD REAL ESTATE INC.
About this home
4115 Foxwood Drive, Burlington (Tansley), ON L7M 4L3
Welcome Home To This Spacious & Bright Freehold Townhouse in the Desirable Tansley Area of Burlington - Attached One Side with Garage - 3 Bdrm - Total Finished Living Area - 1994 Sq. Feet Including Finished Basement. (see Floor Plans) Large Primary Bdrm - 4 Pc Ensuite, W/I Closet - 4 Washroom Townhouse - Walk Out to Quiet and Private Backyard with Patio. Deep Lot. Newer Electric Fireplace in Living Room (2022). Renovated Basement (2024). Townhouse Has Been Painted (2024). 1.5 Garage - 5 Car Parking including Garage - Larger Kitchen with Breakfast Area - Stainless Steel Appliances - Quartz Countertops - Lots of Storage in the Basement in the Townhouse, Entrance Inside Townhouse to Garage. Quiet Friendly Neighbourhood Close to 403/407/QEW, Shopping, Parks, Golf Courses, Restaurants, Walking/Biking Trails and Much More - No Disappointments Here - Shows 10+++ Just Move In.
Ask about this home
A HOMEH agent will answer your questions about this home.
Around this home
Daily convenience, out of 100, from the distances below
Schools nearby
School rating, out of 10.
Helpful calculators
Your HOMEH agent

"I would see it this week."