

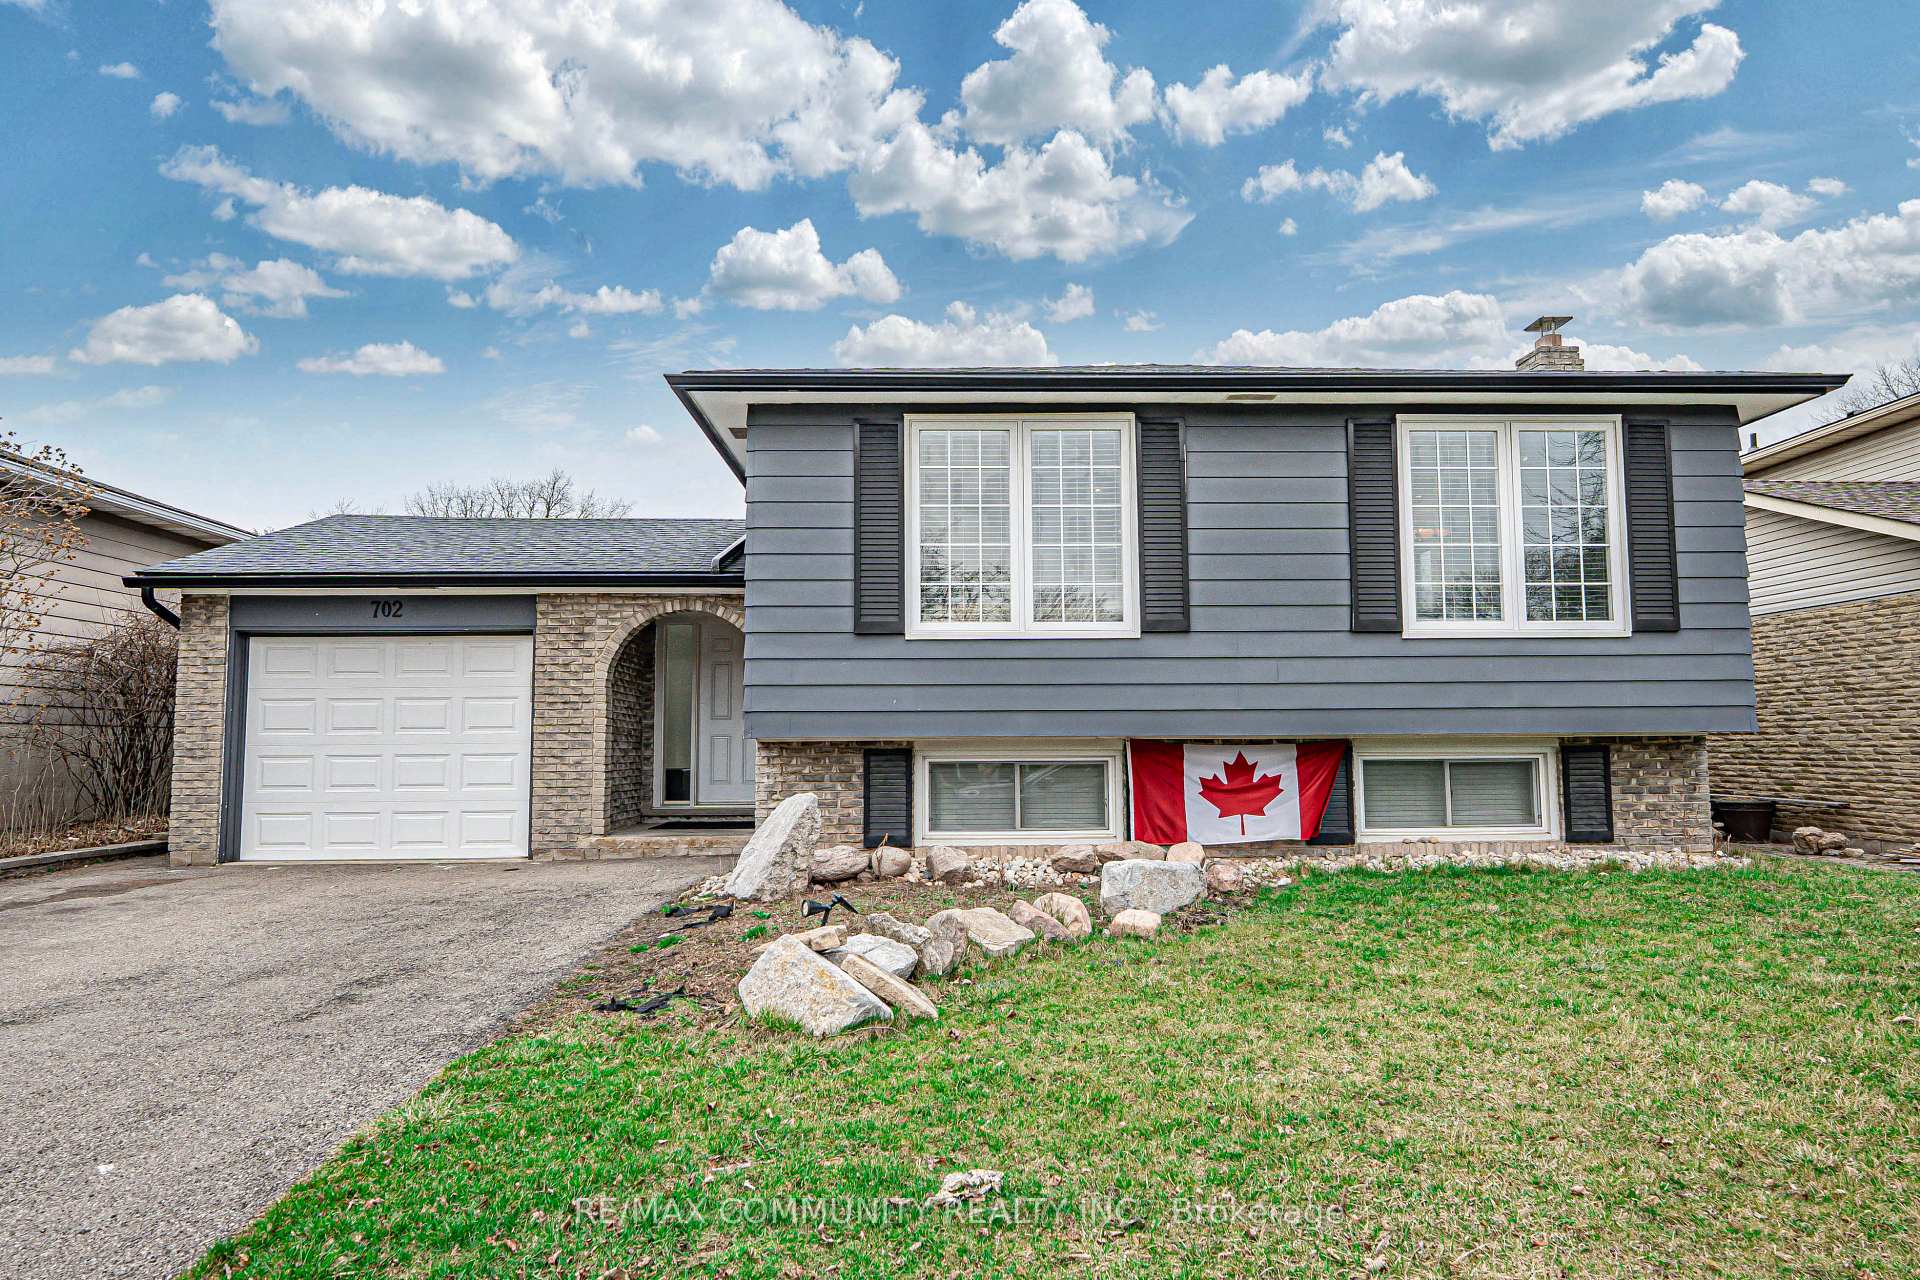
702 Castleguard Crescent
702 Castleguard Crescent
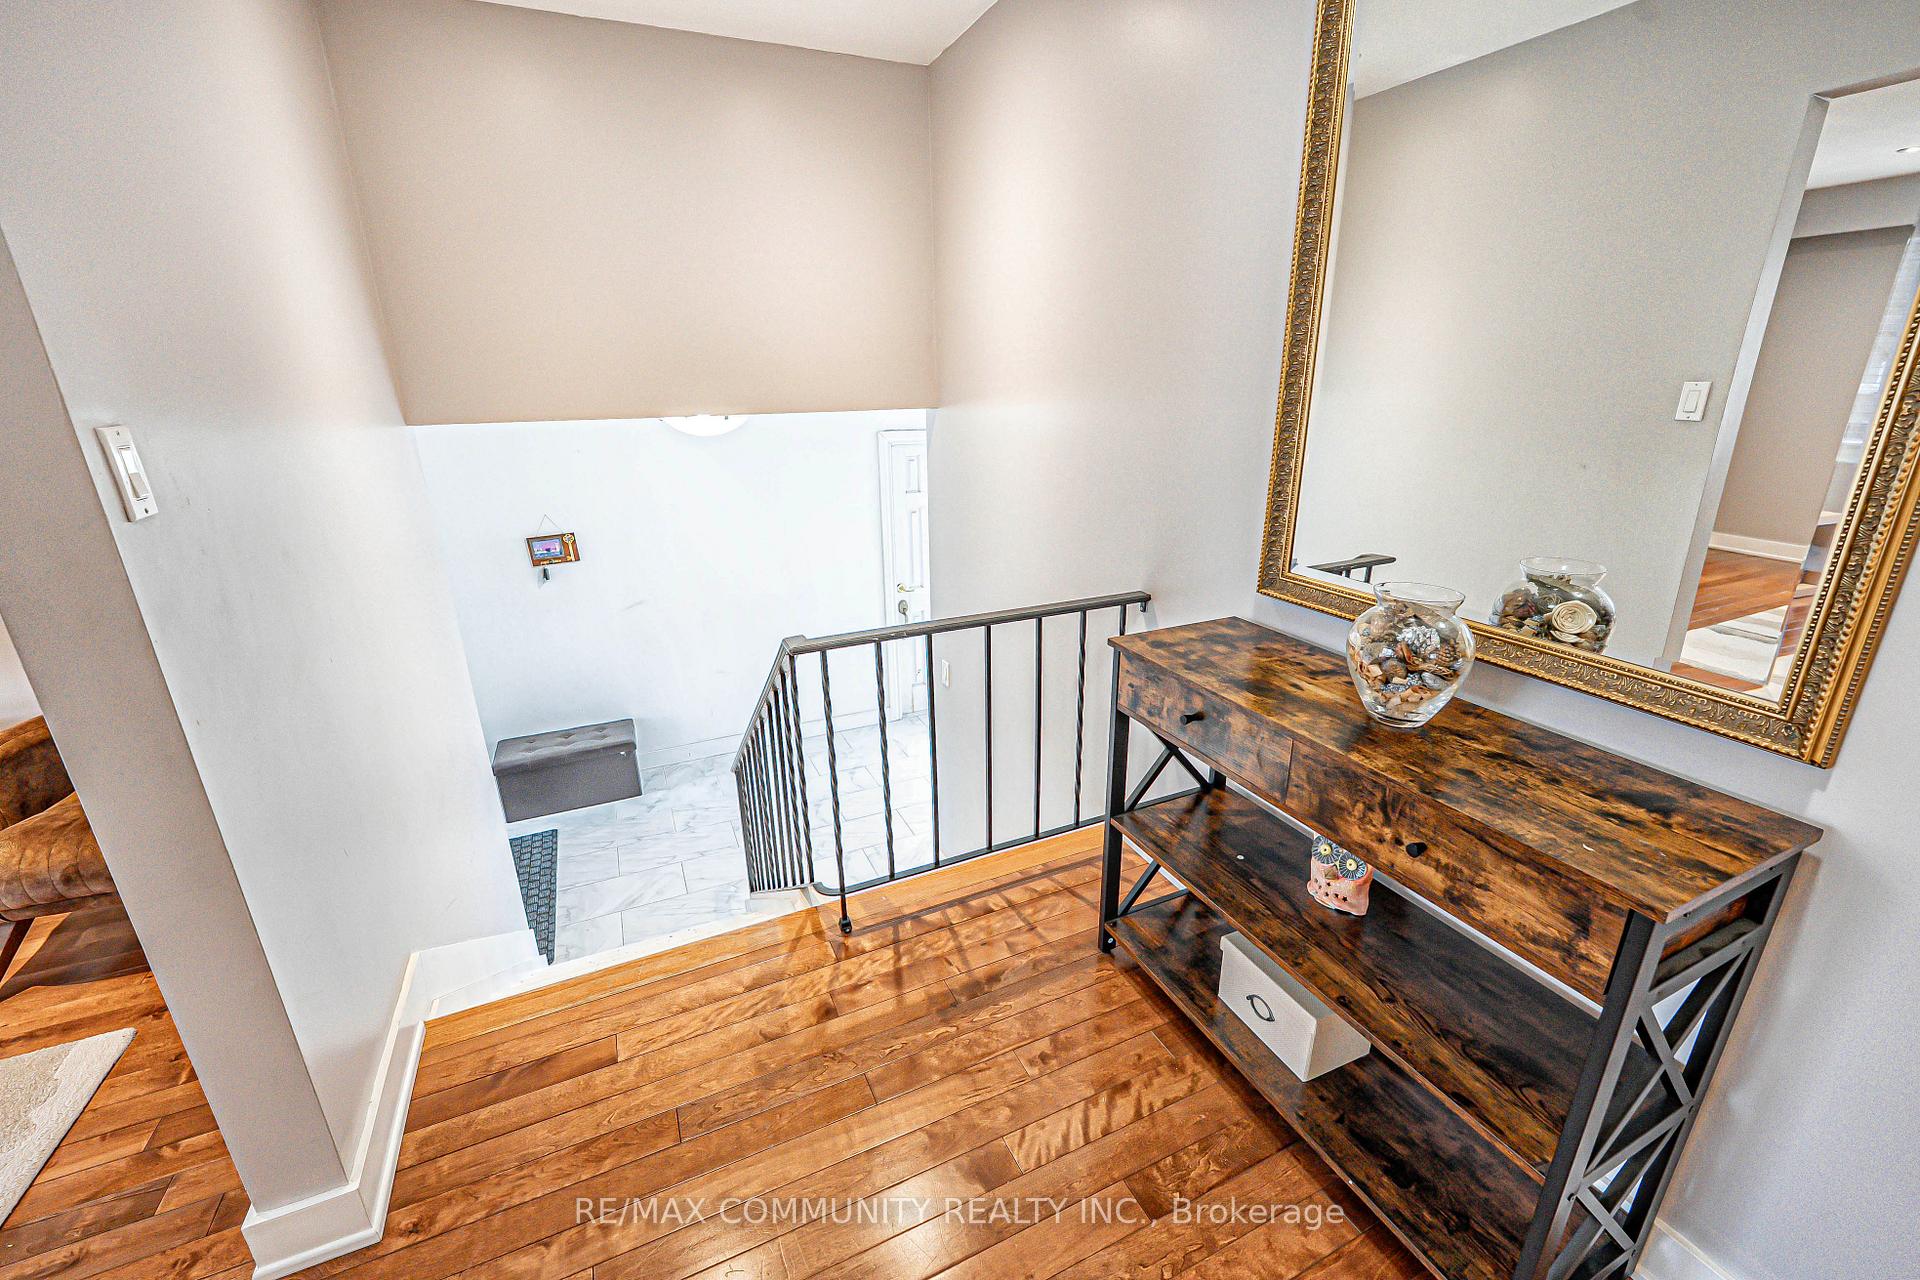 See all 39 photos
Property history
- $1,225,000SuspendedList: 2025-04-08|End: 2025-04-27|19 daysW12070286
Facts and features
- BasementPart finished
- Age of home31–50 years
- Price per sq ft~$942
- Water, sewerMunicipal
- Central air
The homeDetached, Bungalow-raised, Age 31–50 years
- Type: Detached
- Style: Bungalow-raised
- Age: 31–50 years
- Living space: 1,100–1,500 sq ft
- Basement: Full, partially finished
InsideLower level, Built-in oven, Rooms above ground 6
- Laundry: Lower level
- Features: Built-in oven
- Rooms above ground: 6
- Rooms in the basement: 4
- Bedrooms: 3 + 1 in the basement
- Bathrooms: 2
- Kitchens: 1
Outside and lotAluminum siding, brick, Asphalt shingle, Brick, concrete
- Exterior: Aluminum siding, brick
- Roof: Asphalt shingle
- Foundation: Brick, concrete
- Size: 52.66 × 95 ft
- Zoning: Res
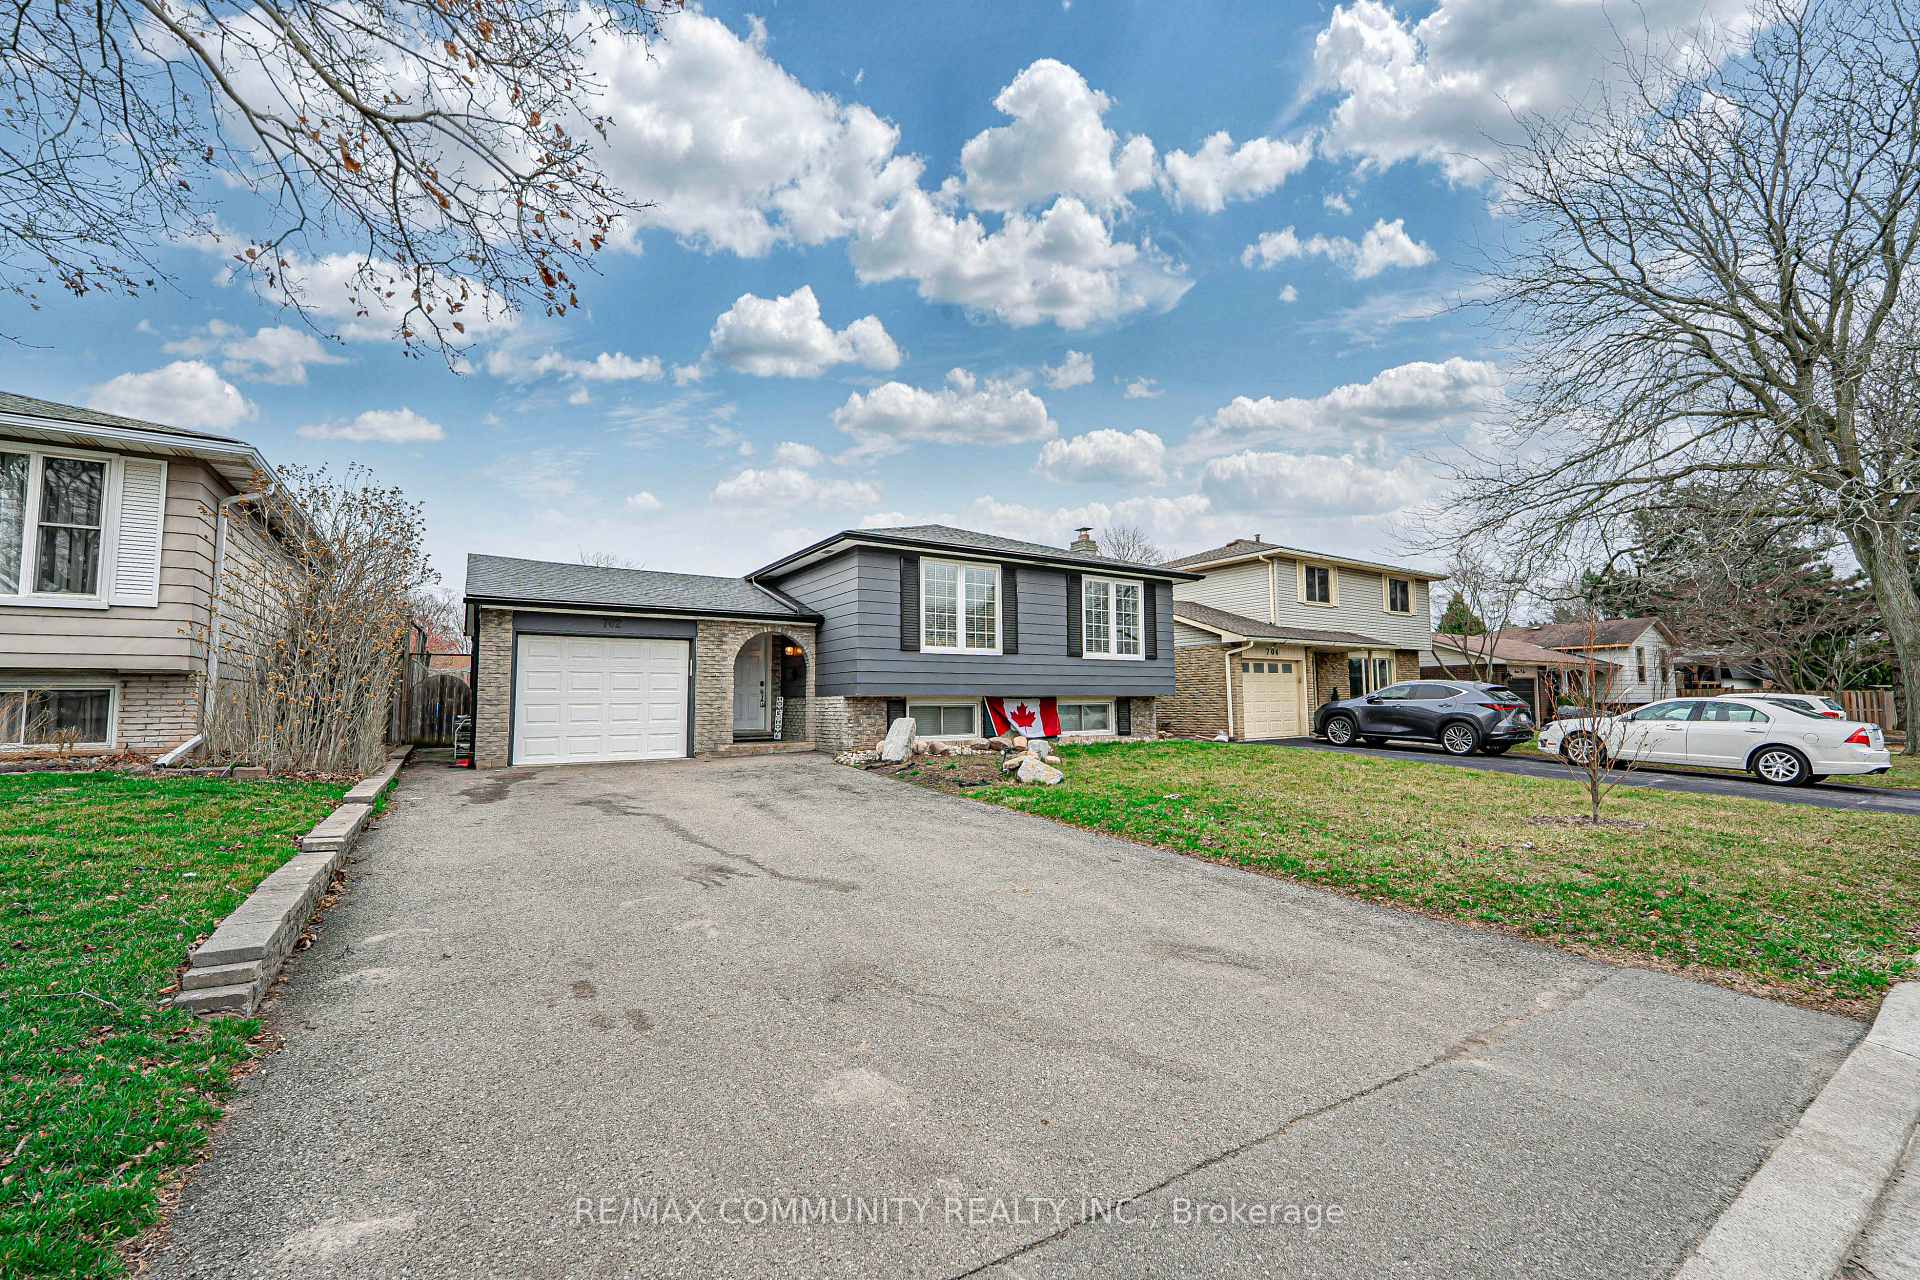
Parking1 Garage, Attached, Private double
- Spaces: 1 Garage
- Garage: Attached
- Driveway: Private double
Heating, water and powerForced air, gas, Central air, Municipal water
- Heating: Forced air, gas
- Cooling: Central air
- Water: Municipal water
- Sewer: Municipal sewer
Costs and taxesTaxes $4,797 a year, HST included in the price, Hot water tank
- Taxes, 2024: $4,797 a year
- HST: HST included in the price
- Rental items: Hot water tank
NearbyLevel, park, public transit, school
- Close to: Level, park, public transit, school
Listing detailsW12070286, Suspended, Apr 8, 2025
- MLS® number: W12070286
- Status: Suspended
- Listed on: Apr 8, 2025
- Days on market: 19
- Updated: Apr 27, 2025
- Possession: 30-59 days
- Occupied by: Owner
- Listing brokerage: RE/MAX COMMUNITY REALTY INC.
About this home
702 Castleguard Crescent, Burlington (Roseland), ON L7N 2W6
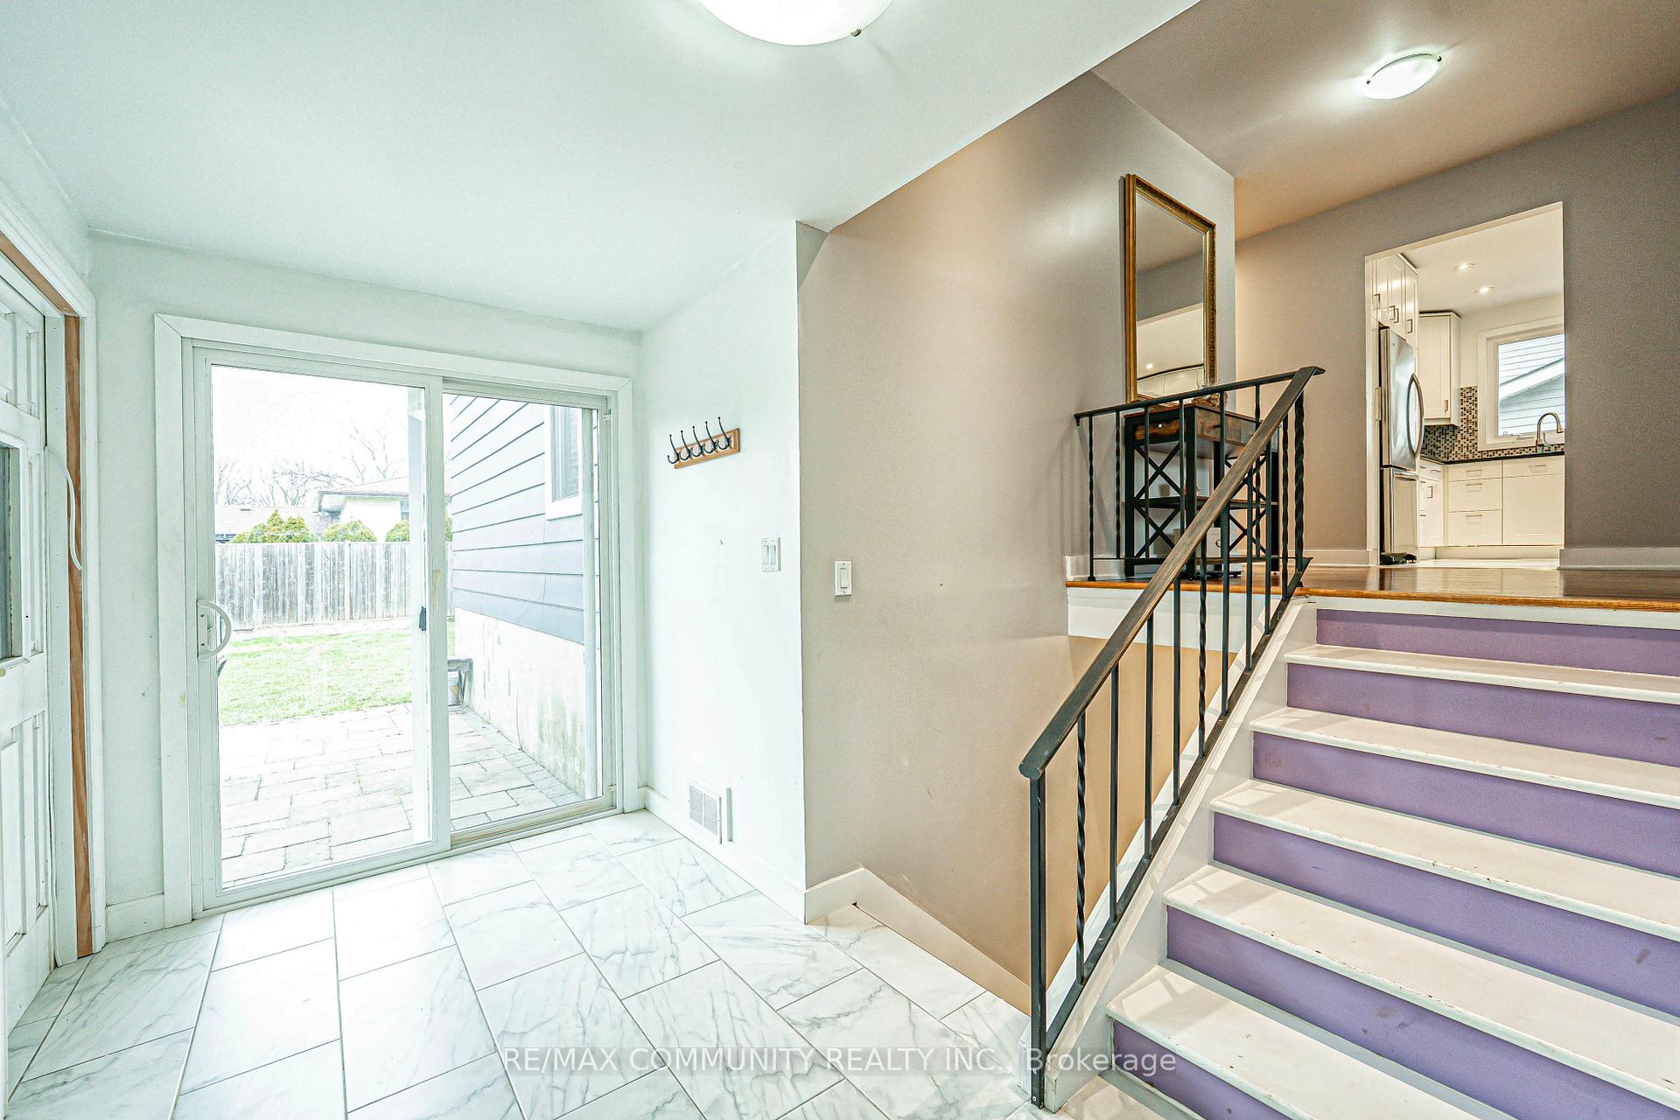
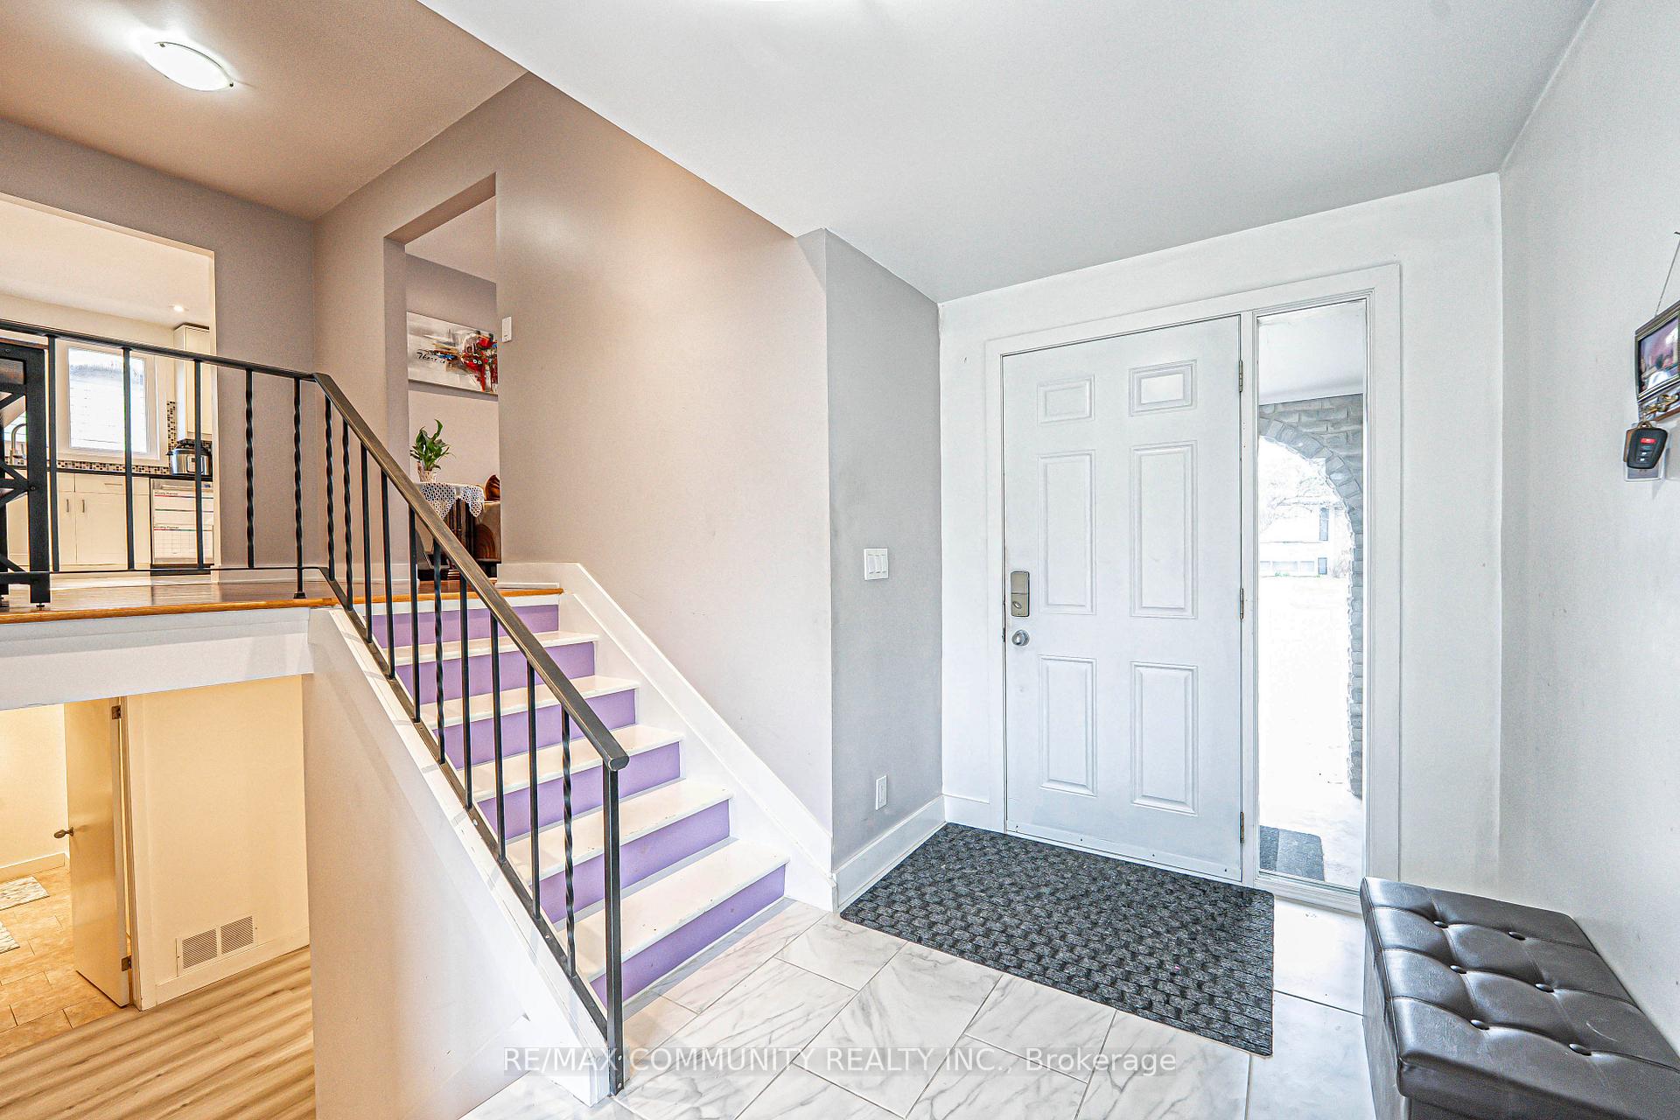
Welcome to this beautifully gem that seamlessly blends modern style, comfort, and functionality. This home features 3 spacious bedrooms and 2 tastefully updated bathrooms, designed to impress to your dream. The main level boasts hardwood and ceramic flooring, elegant crown moulding, and a bright kitchen complete with stainless steel appliances, granite countertops, and classic white cabinetry. The main level also includes three generous bedrooms and an updated 4-piece bathroom. Downstairs, the lower level offers a spacious family room with custom built-in cabinetry, shelving, a decorative fireplace, and large lookout windows that fill the space with natural lightperfect for relaxing or entertaining.
Ask about this home
A HOMEH agent will answer your questions about this home.
Around this home
Daily convenience, out of 100, from the distances below
Schools nearby
School rating, out of 10.
Helpful calculators
Your HOMEH agent

"I would see it this week."