

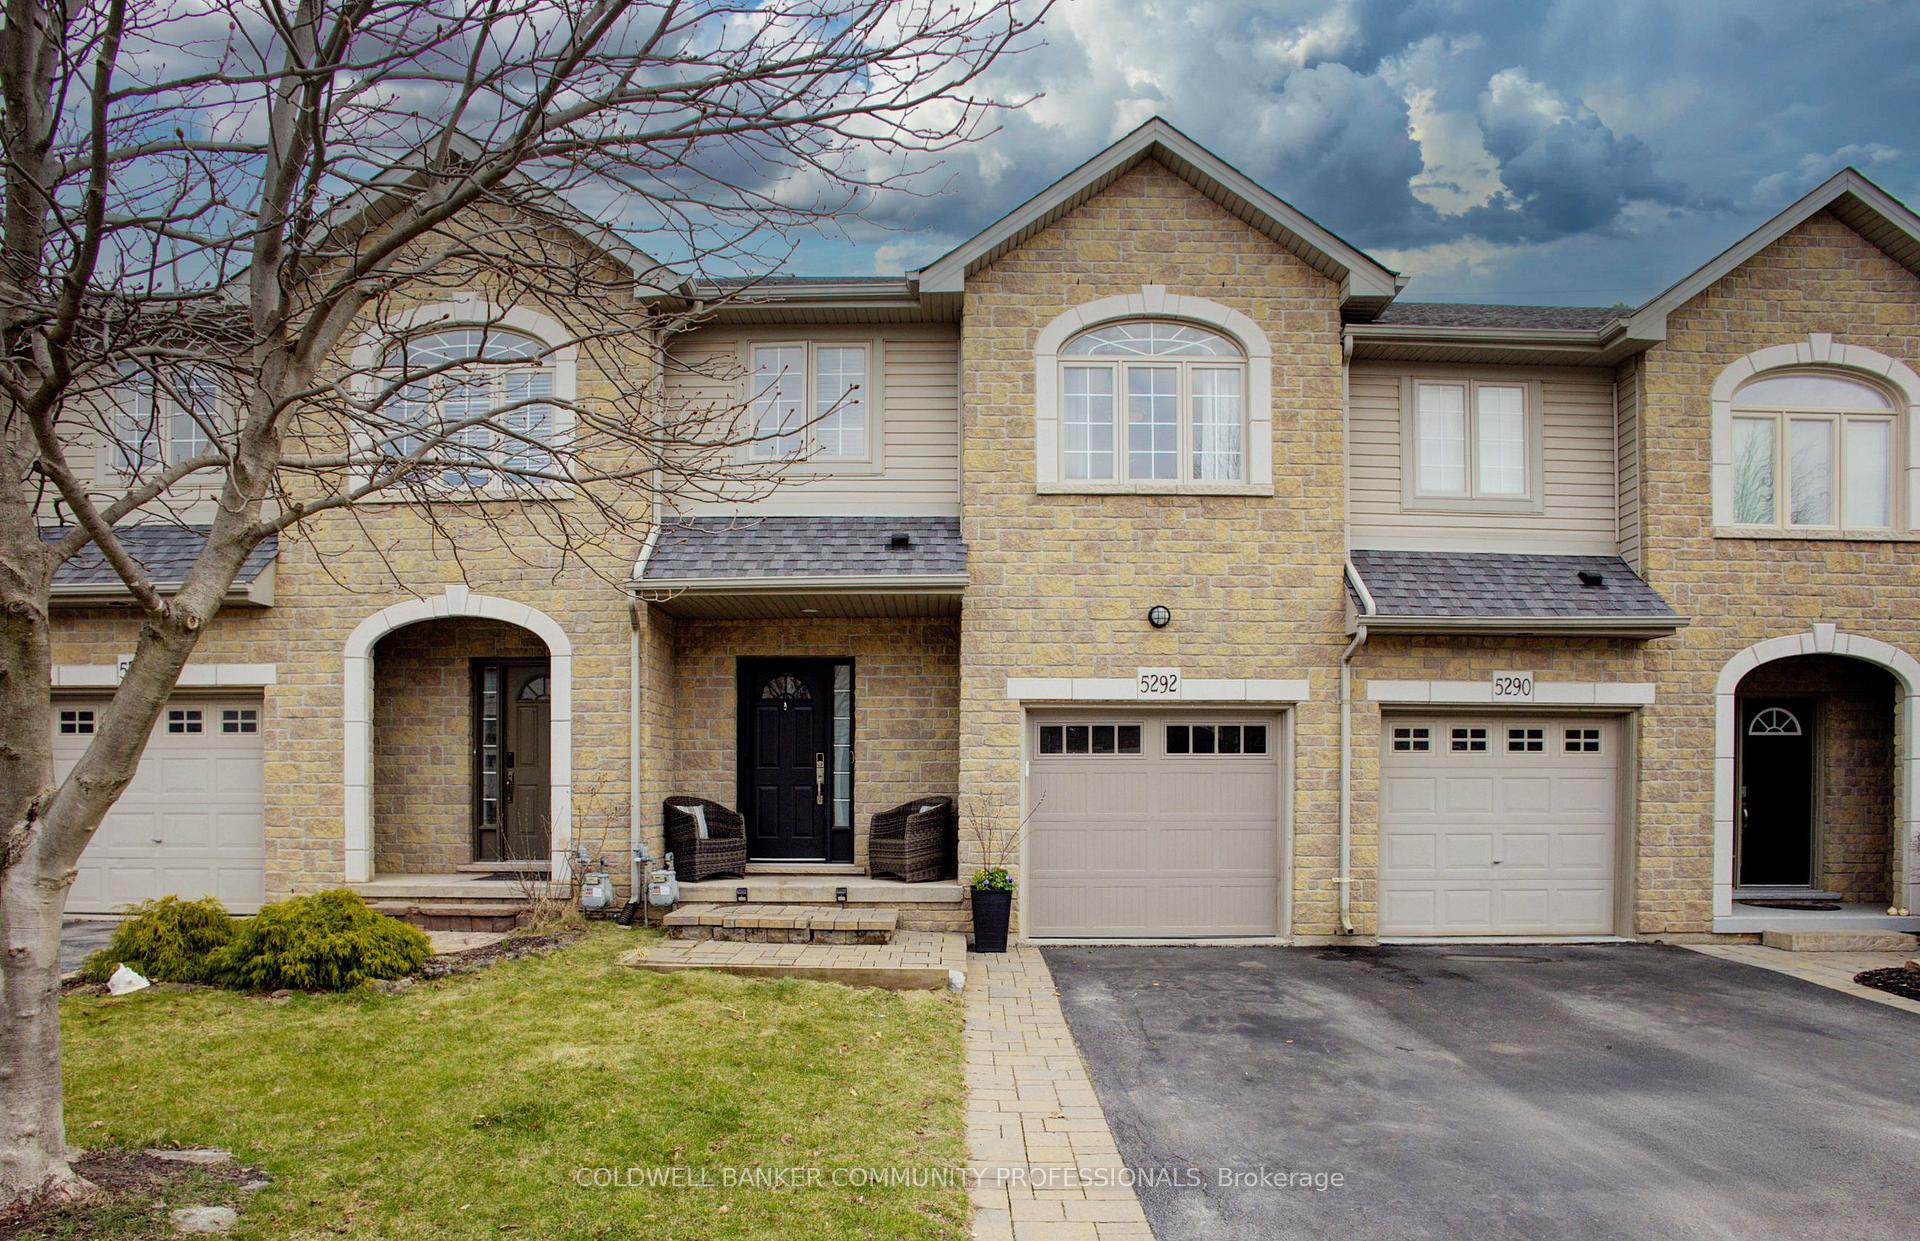
5292 Scotia Street
5292 Scotia Street
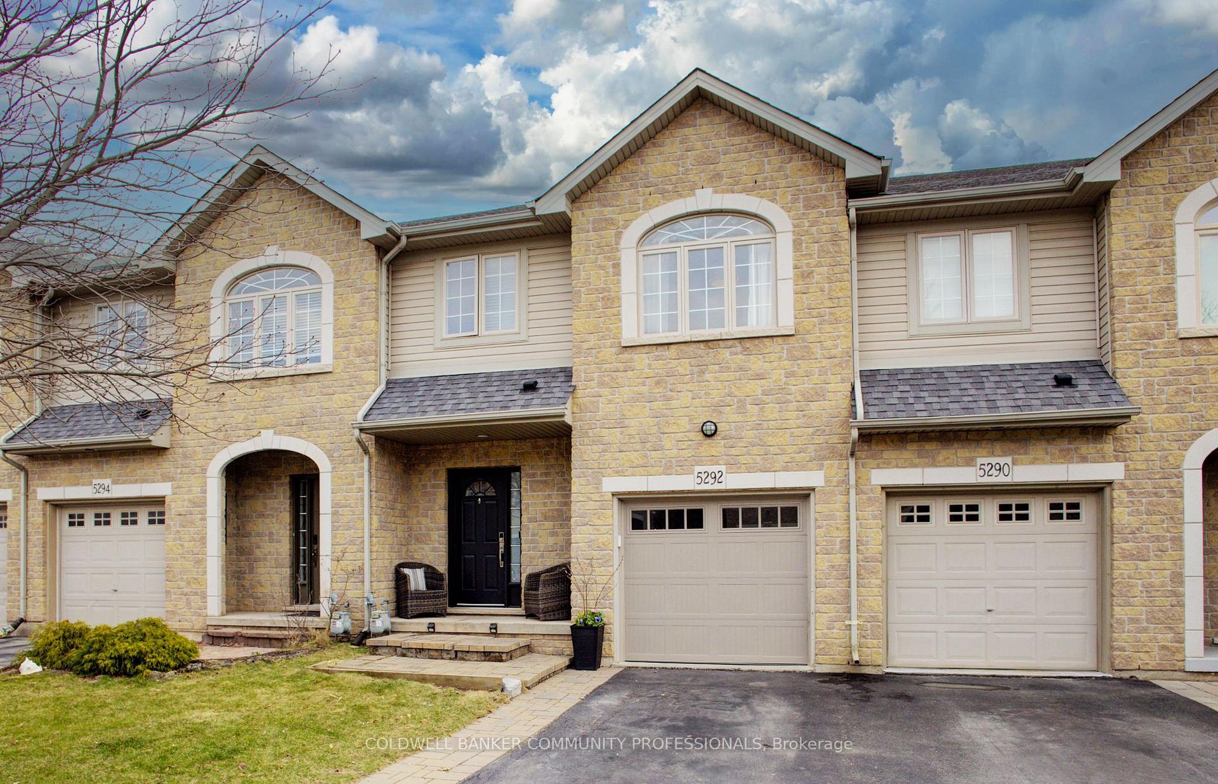
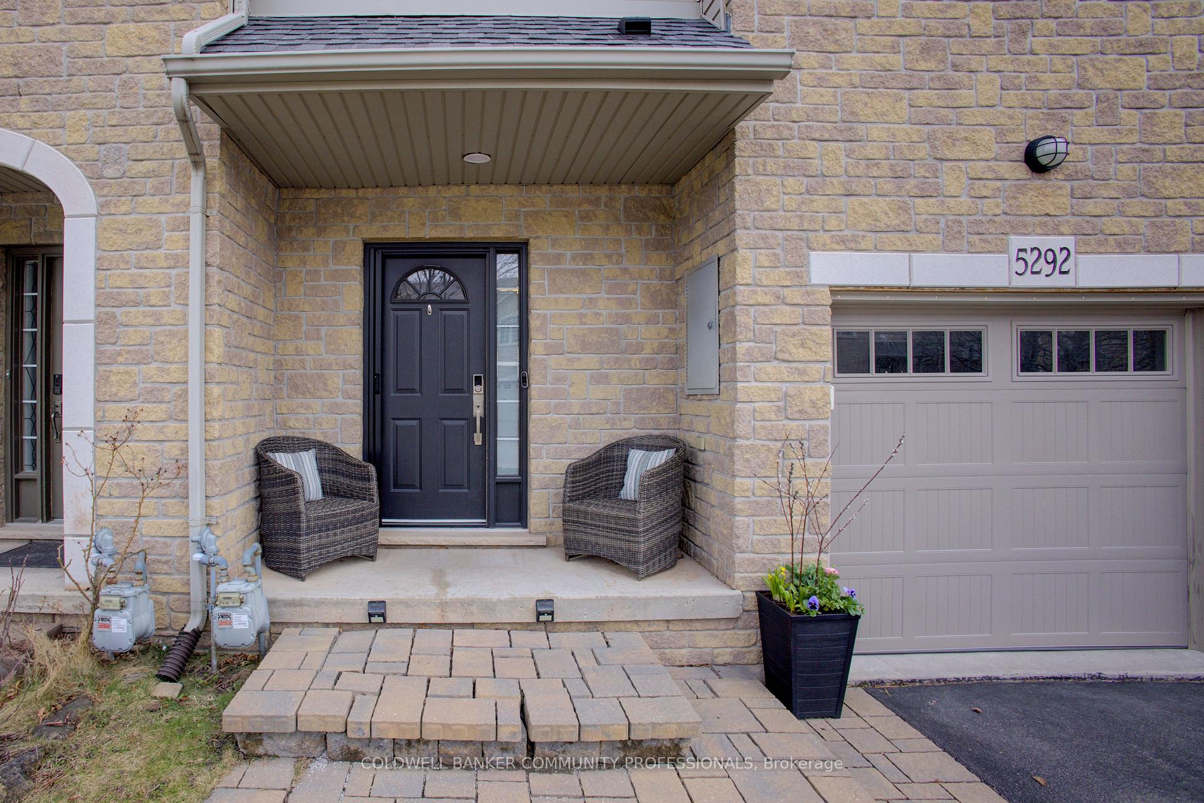
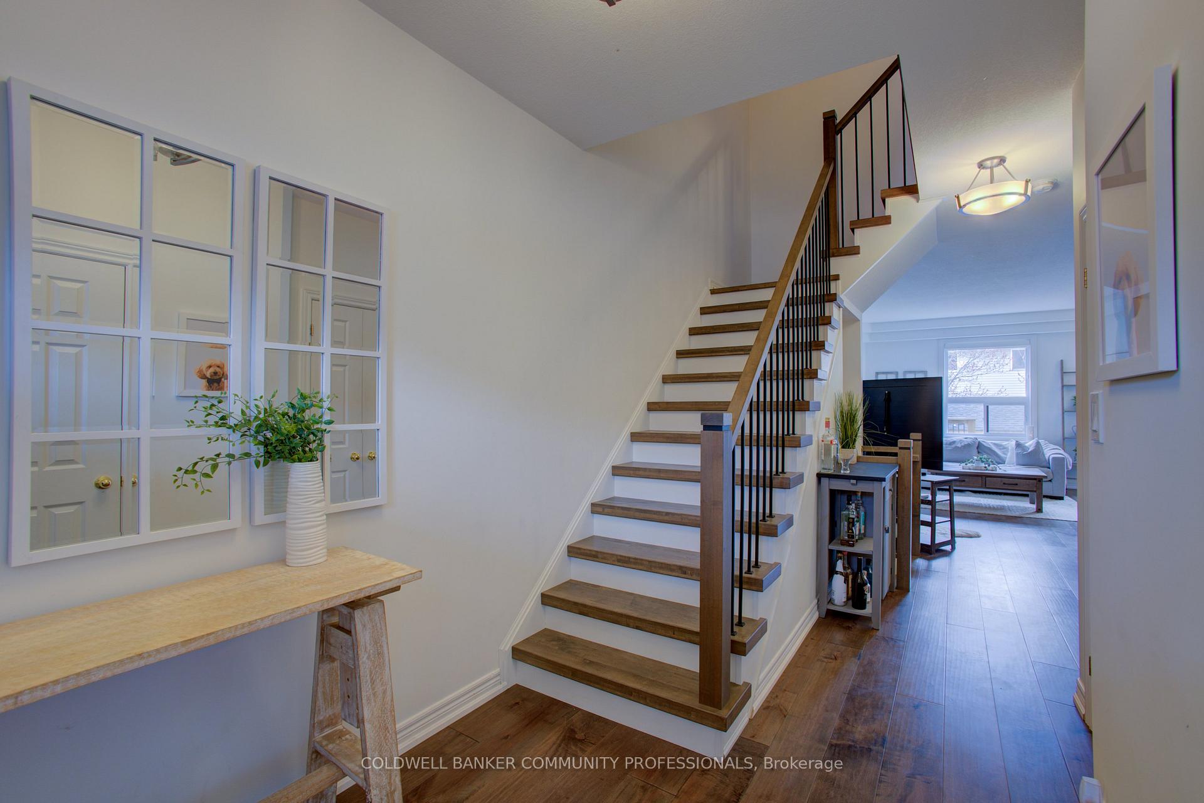
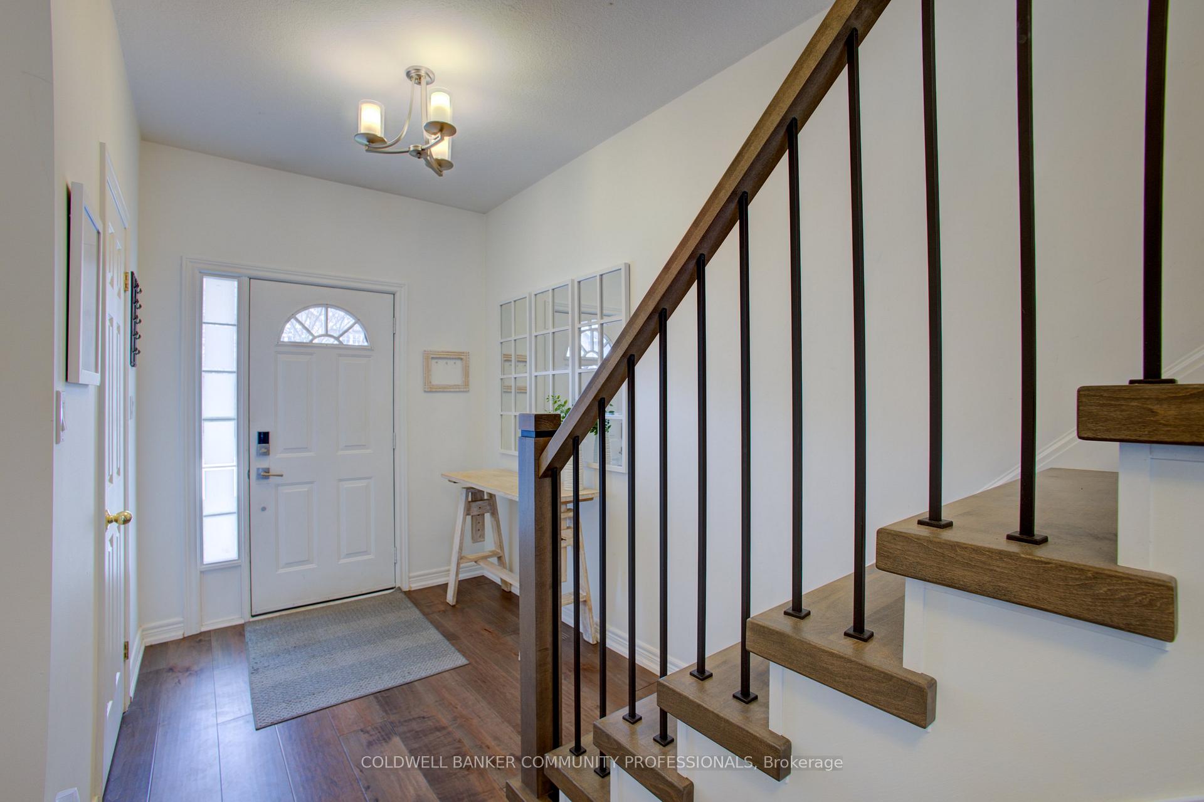 See all 39 photos
Property history
Facts and features
- BasementFinished
- Age of home16–30 years
- Water, sewerMunicipal
- Lot shapeIrregular
- Central air
The homeFreehold Townhouse, 2-storey, Age 16–30 years
- Type: Freehold Townhouse
- Style: 2-storey
- Age: 16–30 years
- Living space: 1,100–1,500 sq ft
- Basement: Full, finished
- Waterfront: None
InsideLower level, Auto garage door remote, bar fridge, sump pump, water heater, water meter, Carbon monoxide detectors
- Laundry: Lower level
- Features: Auto garage door remote, bar fridge, sump pump, water heater, water meter
- Security: Carbon monoxide detectors
- Rooms above ground: 10
- Rooms in the basement: 2
- Bedrooms: 3
- Bathrooms: 3
- Kitchens: 1
Outside and lotBrick, vinyl siding, Asphalt shingle, Poured concrete
- Exterior: Brick, vinyl siding
- Roof: Asphalt shingle
- Foundation: Poured concrete
- Features: Deck, porch
- Other structures: Fence - full, gazebo
- Size: 21.33 × 89.37 ft
- Shape: Irregular
Parking1 Garage, Attached, Private
- Spaces: 1 Garage
- Garage: Attached
- Driveway: Private
Heating, water and powerForced air, gas, Central air, Municipal water
- Heating: Forced air, gas
- Cooling: Central air
- Water: Municipal water
- Sewer: Municipal sewer
- Natural gas: Yes
- Hydro: Yes
- Cable: Yes
- Telephone: Yes
Costs and taxesTaxes $4,140 a year, HST included in the price
- Taxes, 2025: $4,140 a year
- HST: HST included in the price
Included in the saleGarage fridge, bar fridge in basement, all window coverings, all bathroom mirrors, outdoor gazebo curtains, basement brown couch, ring doorbell, Outdoor wine barrel table, outdoor furniture, outdoor blackstone grill, outdoor fire pit, dyson vacuum, stagers curtains, garage shelving, tv brackets
- Included: Garage fridge, bar fridge in basement, all window coverings, all bathroom mirrors, outdoor gazebo curtains, basement brown couch, ring doorbell
- Not included: Outdoor wine barrel table, outdoor furniture, outdoor blackstone grill, outdoor fire pit, dyson vacuum, stagers curtains, garage shelving, tv brackets
NearbyHospital, park, public transit, school
- Close to: Hospital, park, public transit, school
Listing detailsW12087236, Sold, Apr 16, 2025
- MLS® number: W12087236
- Status: Sold
- Listed on: Apr 16, 2025
- Days on market: 12
- Updated: Apr 28, 2025
- Possession: 2025-06-19 / 60-89 days
- Occupied by: Owner
- Listing brokerage: COLDWELL BANKER COMMUNITY PROFESSIONALS
About this home
5292 Scotia Street, Burlington (Orchard), ON L7L 7B4
Welcome to 5292 Scotia Street, in the sought after Orchard neighbourhood of North Burlington! This beautiful freehold townhome features 3 bedrooms, 2.5 bathrooms & just under 1500 sq.ft. of above grade living space. Step inside off the front porch, to an open concept main floor with upgraded engineered hardwood flooring throughout. In the kitchen you'll find stone counters, breakfast bar, & ample cupboard storage. Interior garage access is conveniently located near the front door along with a 2-piece powder room. Heading upstairs, is the spacious primary bedroom with a stunning renovated 5-piece ensuite & walk-in closet. You'll also find two additional well-sized bedrooms & a 4-piece main bathroom. Down in the recently renovated finished basement is a large rec room with a bar & the laundry nook. Outside to your backyard oasis is a newer deck & pergola, perfect for entertaining or relaxing with a cup of coffee. Close to retail, restaurants, schools, public transit & highway access, its time to join family friendly Orchard community & call this townhouse your home!
Ask about this home
A HOMEH agent will answer your questions about this home.
Around this home
Daily convenience, out of 100, from the distances below
Schools nearby
School rating, out of 10.
Helpful calculators
Your HOMEH agent

"I would see it this week."