

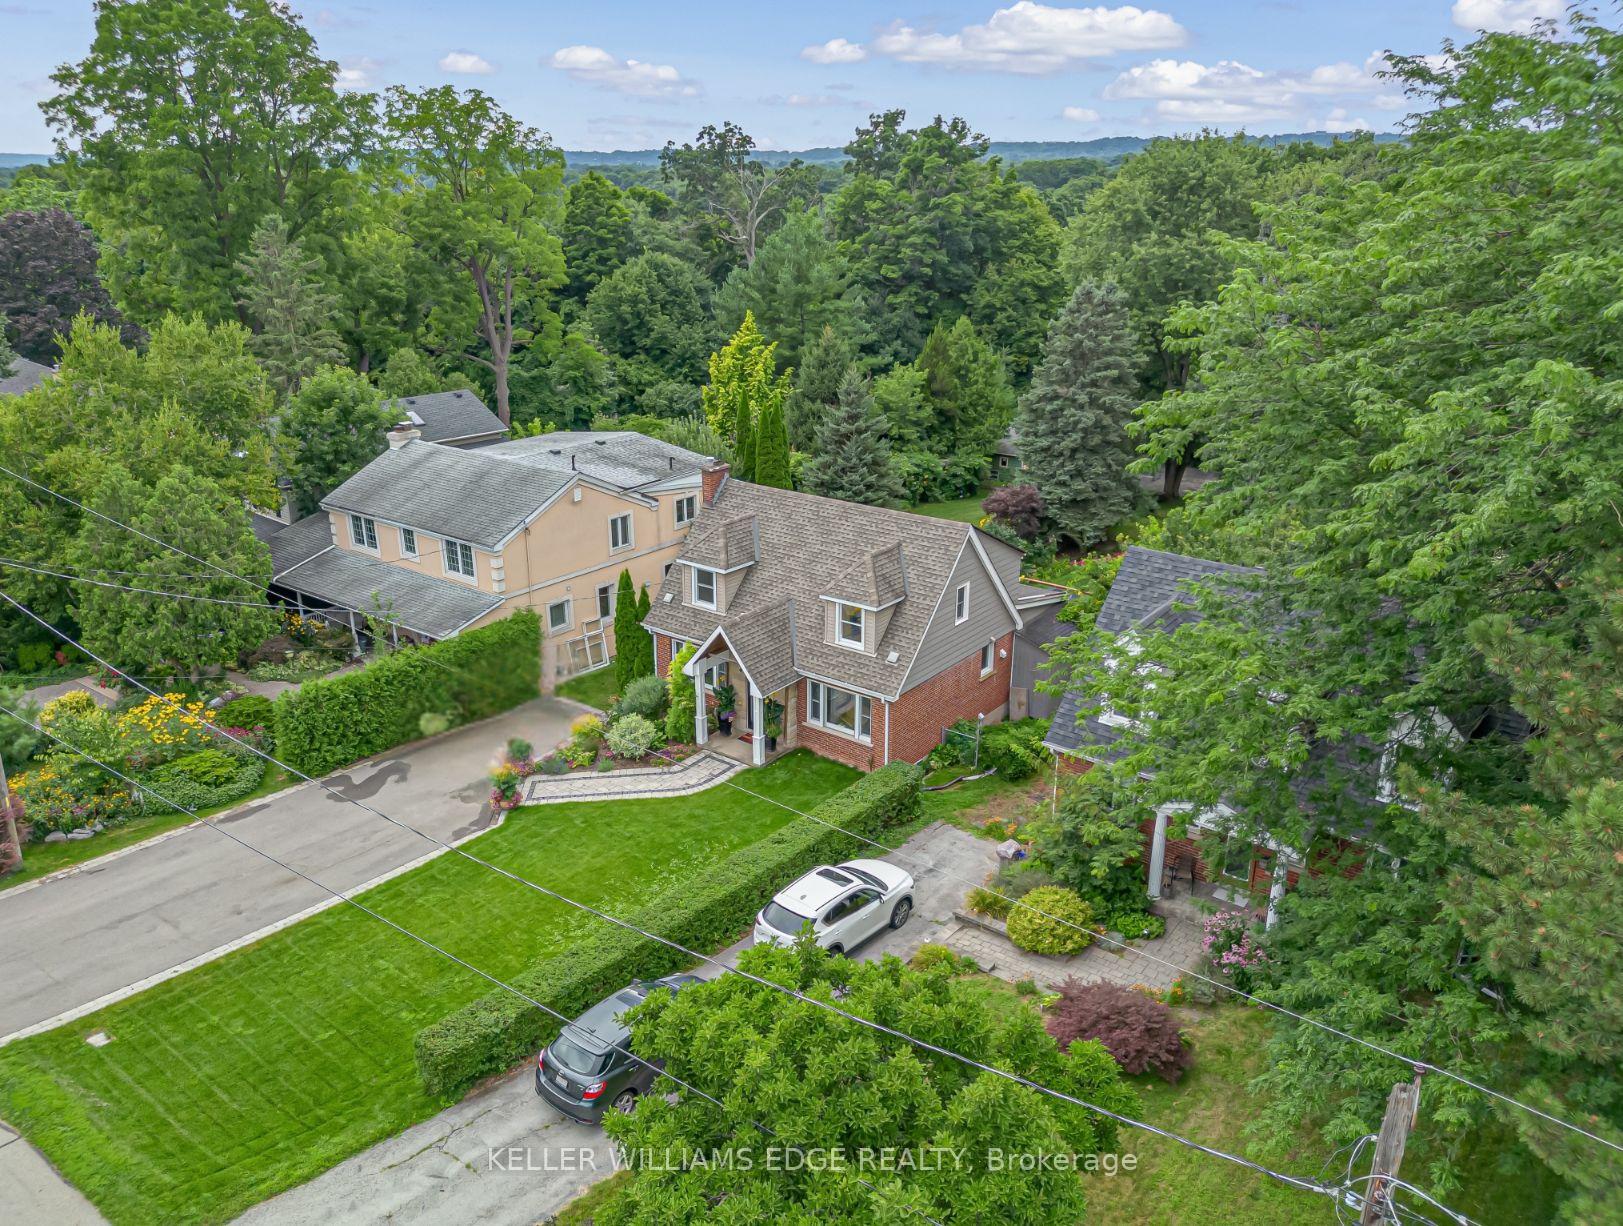
419 Patricia Drive
419 Patricia Drive
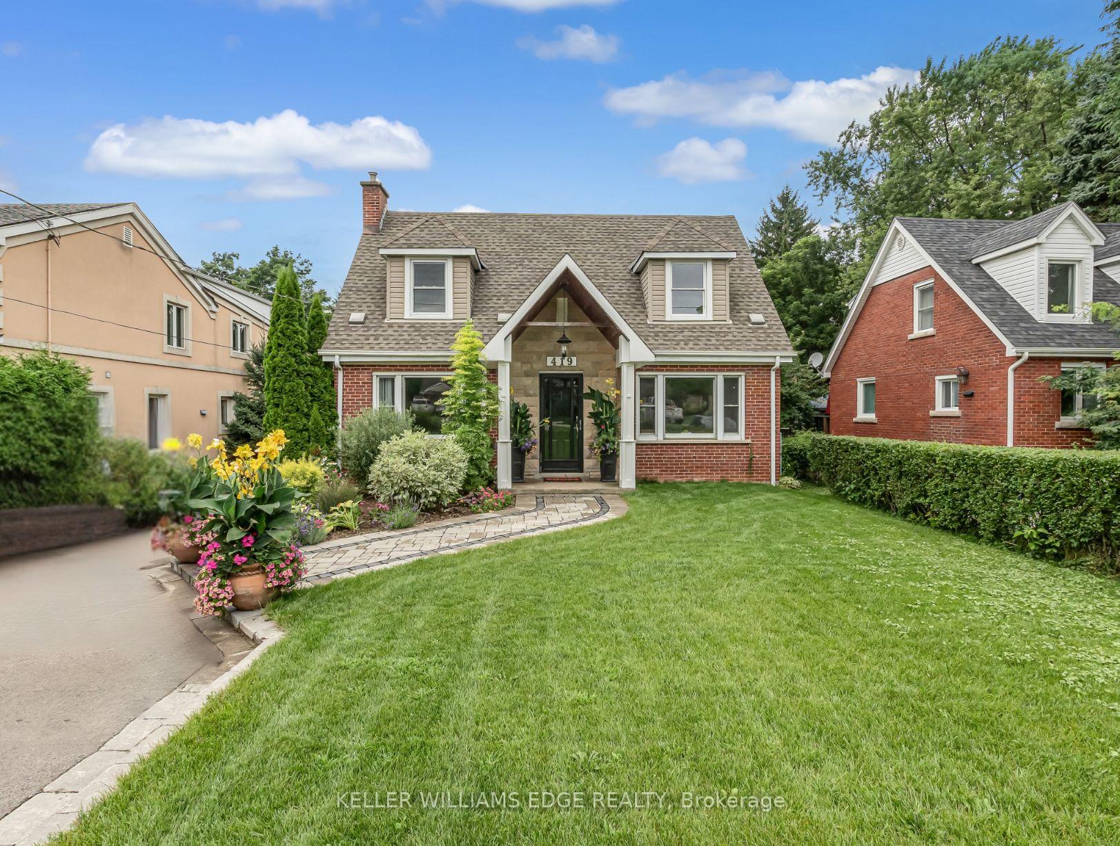
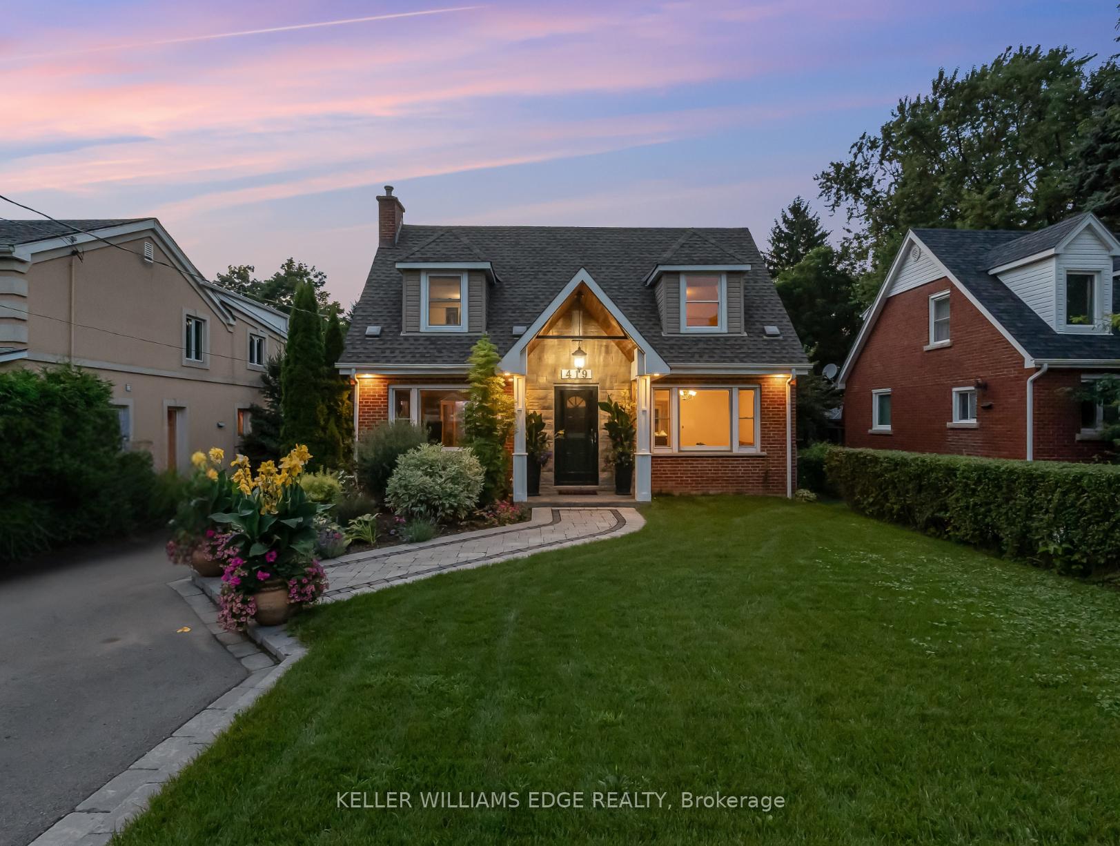
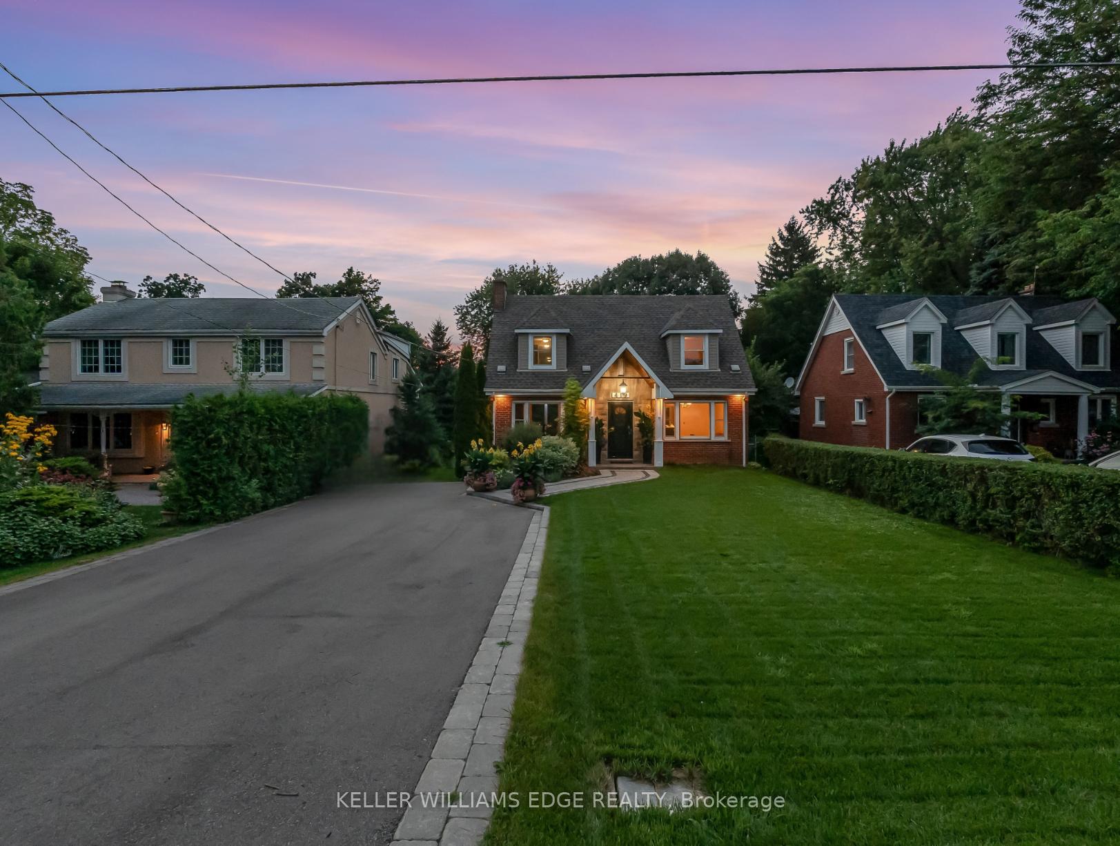
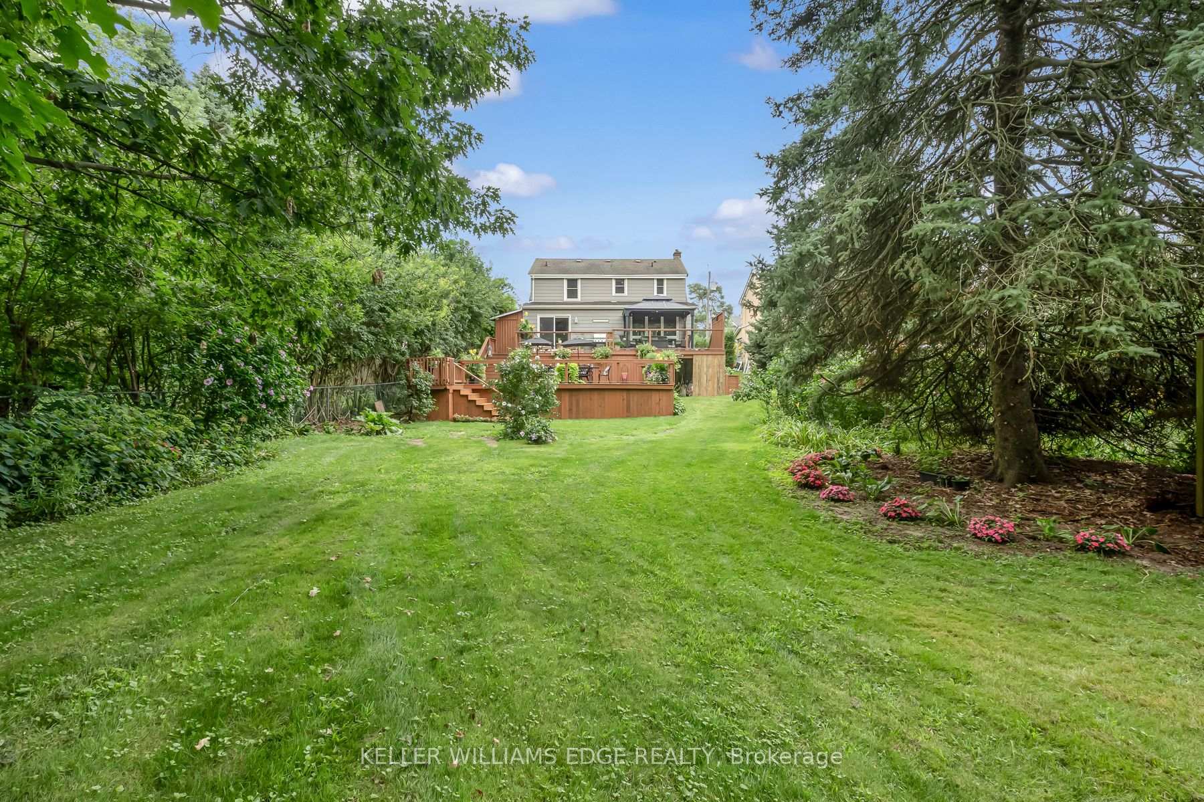 See all 34 photos
Property history
Facts and features
- BasementWalk-out
- Age of home51–99 years
- Water, sewerMunicipal
- Lot shapeIrregular
- Fireplace
- Central air
The homeDetached, 1 1/2 storey, Age 51–99 years
- Type: Detached
- Style: 1 1/2 storey
- Age: 51–99 years
- Living space: 1,500–2,000 sq ft
- Basement: Finished with walk-out
- View: Forest
InsideFireplace Yes, wood, Heated, Lower level
- Fireplace: Yes, wood
- Flooring: Heated
- Laundry: Lower level
- Features: Bar fridge
- Rooms above ground: 9
- Bedrooms: 3 + 1 in the basement
- Bathrooms: 3
- Kitchens: 1
- Family room: Yes
Outside and lotAluminum siding, brick, Asphalt shingle, Concrete block
- Exterior: Aluminum siding, brick
- Roof: Asphalt shingle
- Foundation: Concrete block
- Features: Lawn sprinkler system
- Other structures: Gazebo, shed
- Size: 50 × 245.85 ft
- Shape: Irregular
- Zoning: R2.1
Parking5 Parking, Private double
- Spaces: 5 Parking
- Driveway: Private double
Heating, water and powerForced air, gas, Central air, Municipal water
- Heating: Forced air, gas
- Cooling: Central air
- Water: Municipal water
- Sewer: Municipal sewer
- Natural gas: Yes
Costs and taxesTaxes $5,096 a year, HST included in the price, N/a
- Taxes, 2024: $5,096 a year
- HST: HST included in the price
- Rental items: N/a
Included in the saleDishwasher, microwave, refrigerator, stove, washer, dryer, wine cooler basement- fridge and freezer. shed- fridge. all electrical light fixtures., N/a
- Included: Dishwasher, microwave, refrigerator, stove, washer, dryer, wine cooler basement- fridge and freezer. shed- fridge. all electrical light fixtures.
- Not included: N/a
Listing detailsW12078092, Sold, Mar 30, 2025
- MLS® number: W12078092
- Status: Sold
- Listed on: Mar 30, 2025
- Days on market: 29
- Updated: Apr 28, 2025
- Possession: Flexible
- Occupied by: Owner
- Listing brokerage: KELLER WILLIAMS EDGE REALTY
About this home
419 Patricia Drive, Burlington (Bayview), ON L7T 1J9
Welcome to this exceptional 3+1 bedroom, 2.5-bathroom home-a rare opportunity to experience the tranquility of country living with the conveniences of City life! Situated on a huge, private lot in a highly sought-after community, this home is perfect for families and entertainers alike. Unbeatable location, backing onto the Royal Botanical Gardens, this home offers breathtaking natural views, mature trees, and ultimate privacy. Whether you're a nature lover or love to host, this two-tiered, spacious deck nestled among the trees offers the perfect outdoor retreat for relaxing or entertaining. Inside the home there are three generously sized bedrooms plus a versatile additional room in the basement, perfect for a home office or playroom. Thoughtfully designed to blend modern updates with country charm, this home brings warmth and character. Recent Upgrades & Features: Freshly painted throughout (2025), Ceiling and pot lights added in living & dining rooms (2025) Majority of windows updated within the last 3 years. Front yard irrigation system for easy maintenance. Heated shed/workshop beside the asphalt pad in the backyard great for year-round use! Mudroom renovation (2025). Upgraded kitchen timeless and functional. Enjoy the best of both worlds! Located just minutes from shops, restaurants & cafes. The lake & scenic waterfront trails. Major highways & transit for easy commuting. Top-rated schools in a fantastic community. This well-loved, move-in-ready home is a true gem that doesn't come up often! Don't miss your chance to own this dream home. **INTERBOARD LISTING: CORNERSTONE - HAMILTON-BURLINGTON**
Ask about this home
A HOMEH agent will answer your questions about this home.
Around this home
Daily convenience, out of 100, from the distances below
Schools nearby
School rating, out of 10.
Helpful calculators
Your HOMEH agent

"I would see it this week."